Leave a Message

Thank you for your message. We will be in touch with you shortly.

9505 CABBAGE RUN
9505 CABBAGE RUN
9505 CABBAGE RUN
9505 CABBAGE RUN
9505 CABBAGE RUN
9505 CABBAGE RUN
9505 CABBAGE RUN
9505 CABBAGE RUN
9505 CABBAGE RUN
9505 CABBAGE RUN
9505 CABBAGE RUN
9505 CABBAGE RUN
9505 CABBAGE RUN
9505 CABBAGE RUN
9505 CABBAGE RUN
9505 CABBAGE RUN
9505 CABBAGE RUN
9505 CABBAGE RUN
9505 CABBAGE RUN
9505 CABBAGE RUN
9505 CABBAGE RUN
9505 CABBAGE RUN
9505 CABBAGE RUN
9505 CABBAGE RUN
9505 CABBAGE RUN
9505 CABBAGE RUN
9505 CABBAGE RUN
9505 CABBAGE RUN
9505 CABBAGE RUN
9505 CABBAGE RUN
9505 CABBAGE RUN
9505 CABBAGE RUN
9505 CABBAGE RUN
9505 CABBAGE RUN
9505 CABBAGE RUN
9505 CABBAGE RUN
9505 CABBAGE RUN
9505 CABBAGE RUN
9505 CABBAGE RUN
9505 CABBAGE RUN
9505 CABBAGE RUN
9505 CABBAGE RUN
9505 CABBAGE RUN
9505 CABBAGE RUN
9505 CABBAGE RUN
9505 CABBAGE RUN
9505 CABBAGE RUN
9505 CABBAGE RUN
9505 CABBAGE RUN
9505 CABBAGE RUN
SEE ALL PHOTOS
9505 CABBAGE RUN
9505 CABBAGE RUN
9505 CABBAGE RUN
9505 CABBAGE RUN
9505 CABBAGE RUN
9505 CABBAGE RUN
9505 CABBAGE RUN
9505 CABBAGE RUN
9505 CABBAGE RUN
9505 CABBAGE RUN
9505 CABBAGE RUN
9505 CABBAGE RUN
9505 CABBAGE RUN
9505 CABBAGE RUN
9505 CABBAGE RUN
9505 CABBAGE RUN
9505 CABBAGE RUN
9505 CABBAGE RUN
9505 CABBAGE RUN
9505 CABBAGE RUN
9505 CABBAGE RUN
9505 CABBAGE RUN
9505 CABBAGE RUN
9505 CABBAGE RUN
9505 CABBAGE RUN
9505 CABBAGE RUN
9505 CABBAGE RUN
9505 CABBAGE RUN
9505 CABBAGE RUN
9505 CABBAGE RUN
9505 CABBAGE RUN
9505 CABBAGE RUN
9505 CABBAGE RUN
9505 CABBAGE RUN
9505 CABBAGE RUN
9505 CABBAGE RUN
9505 CABBAGE RUN
9505 CABBAGE RUN
9505 CABBAGE RUN
9505 CABBAGE RUN
9505 CABBAGE RUN
9505 CABBAGE RUN
9505 CABBAGE RUN
9505 CABBAGE RUN
9505 CABBAGE RUN
9505 CABBAGE RUN
9505 CABBAGE RUN
9505 CABBAGE RUN
9505 CABBAGE RUN
9505 CABBAGE RUN
Sold

9505 CABBAGE RUN

9505 CABBAGE RUN, FREDERICK, MD 21701

$485,000
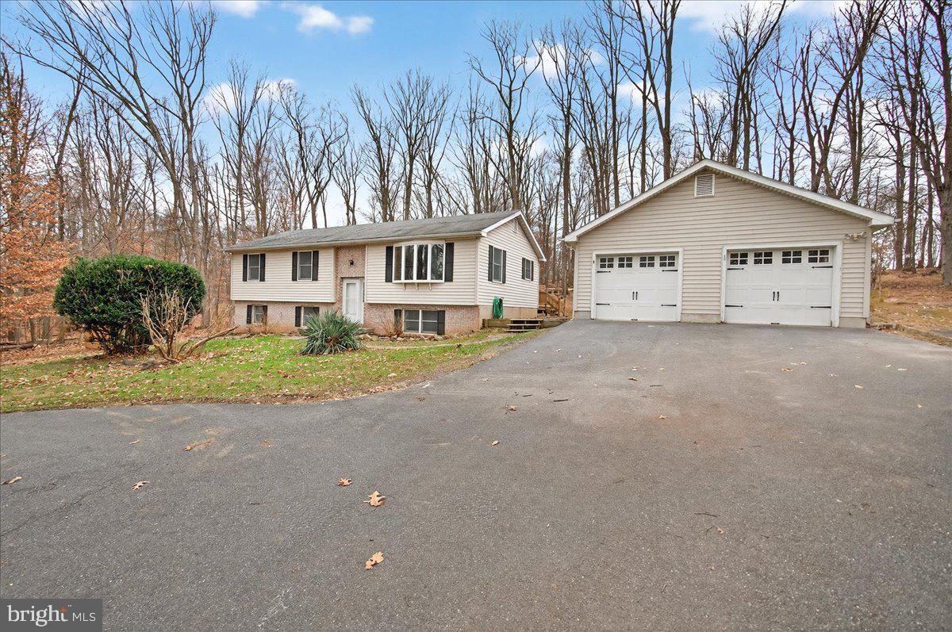
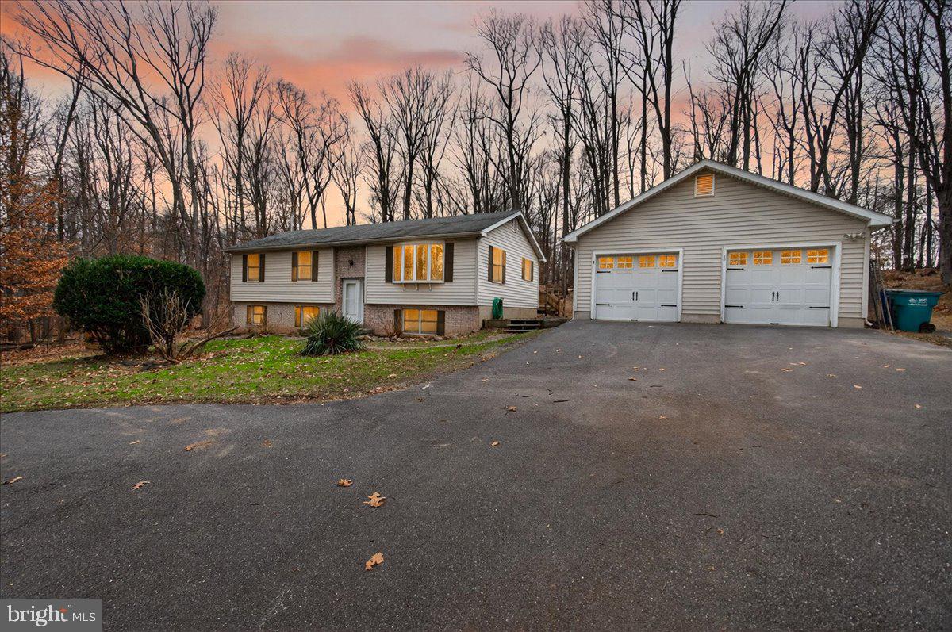
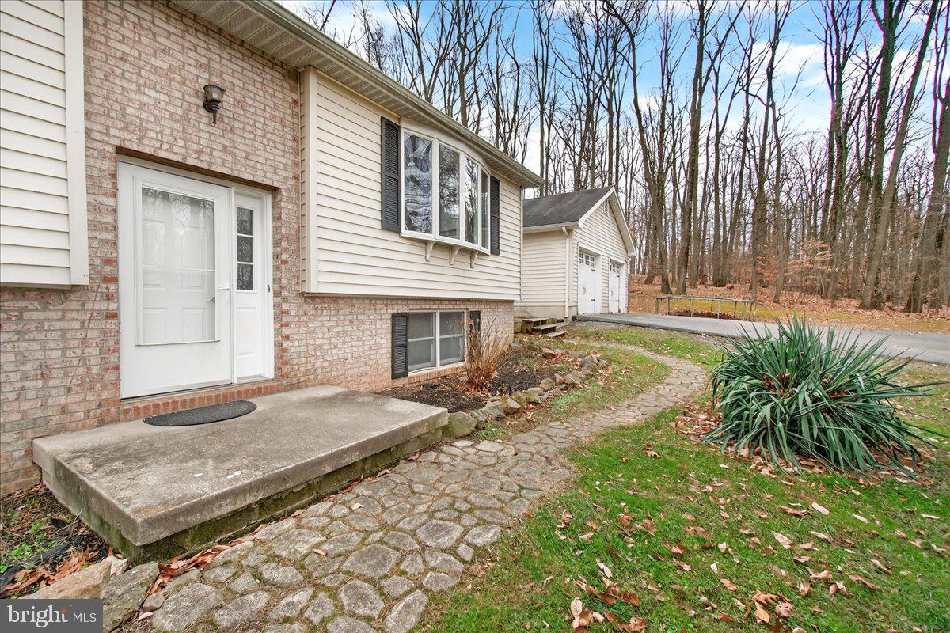
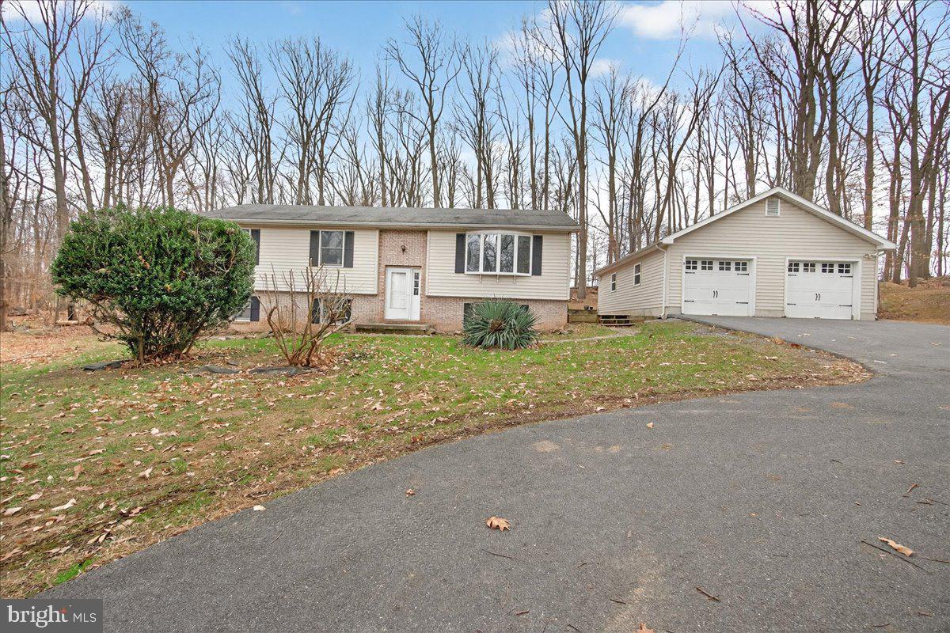
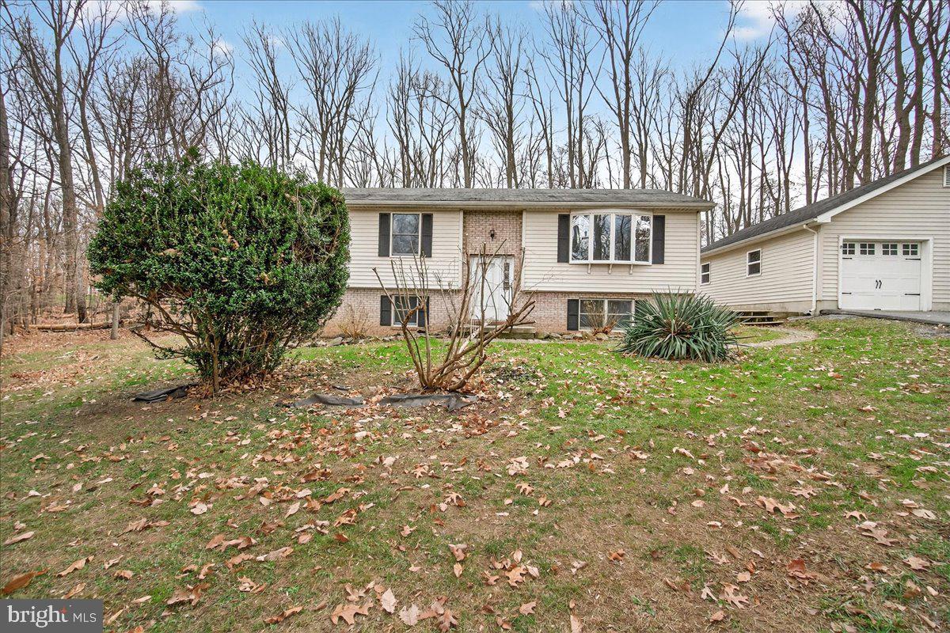
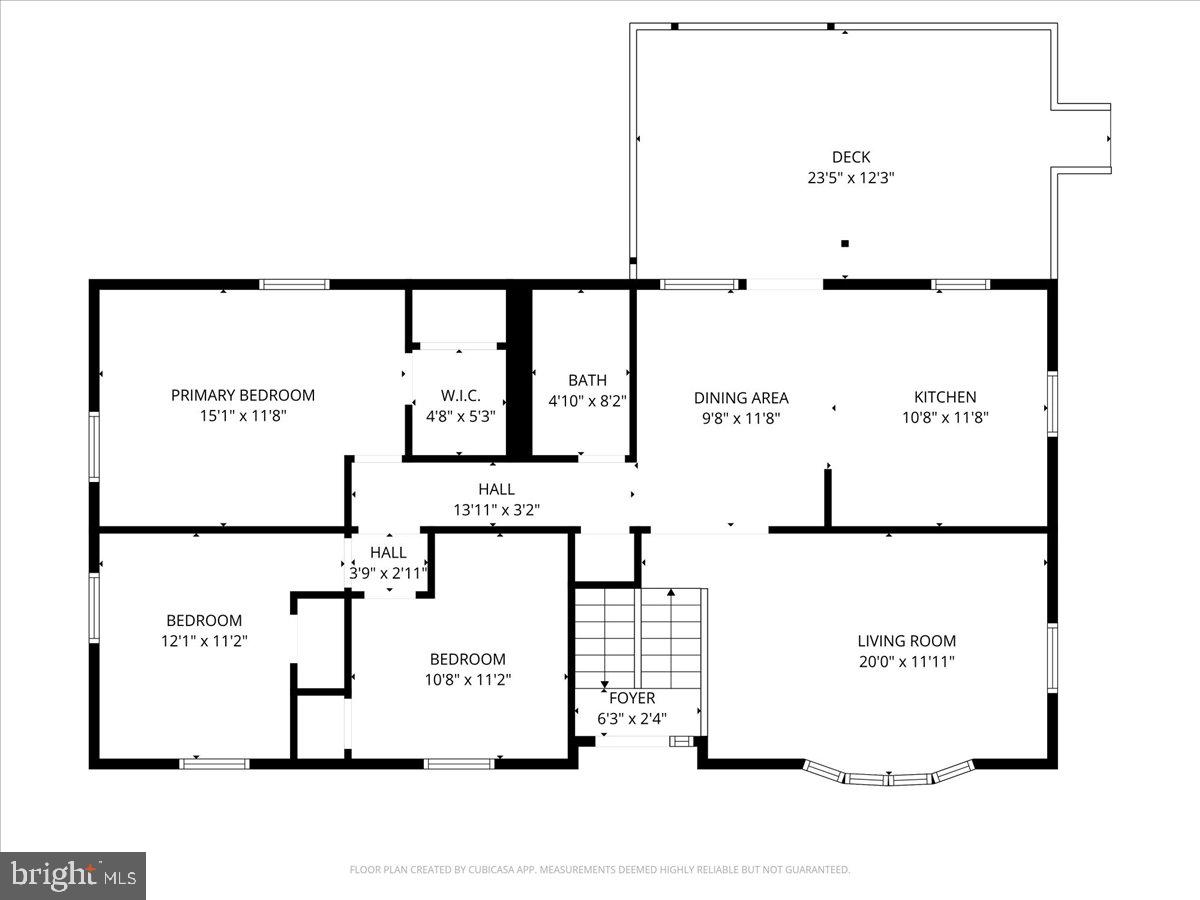
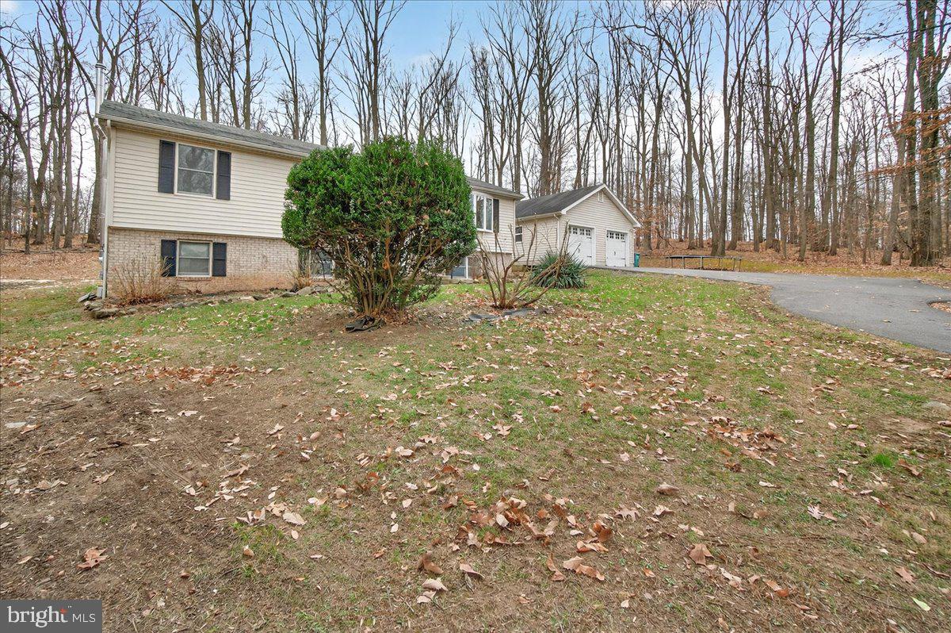
Welcome to 9505 Cabbage Run Road in Frederick!

4
beds

3
baths

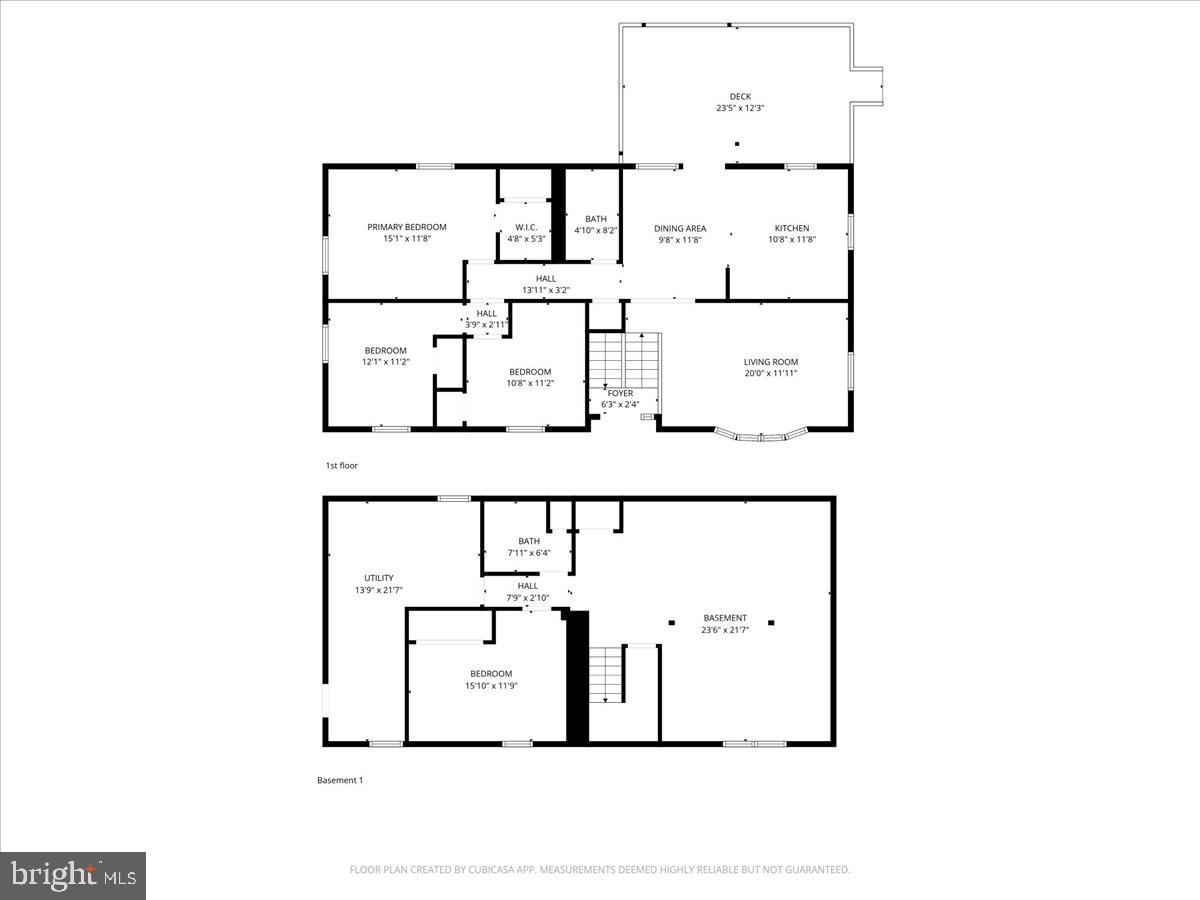
2,292 Sq.Ft. LIVING AREA

3.32 Acres lot

Patty Smith

Patty Smith

Features & Amenities

Interior

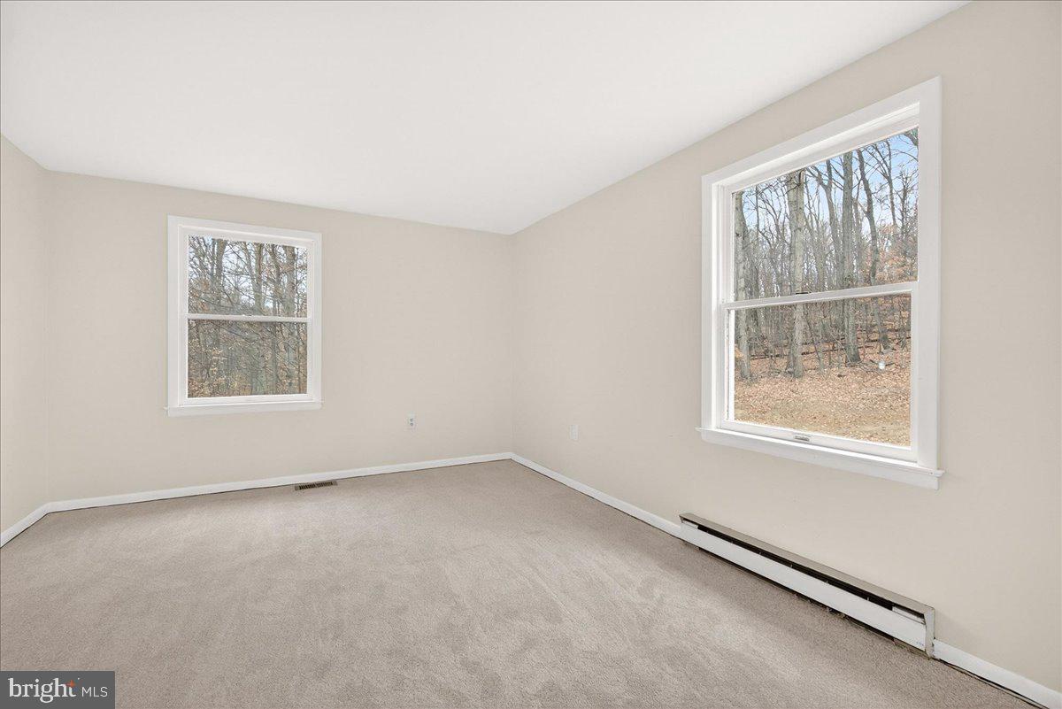
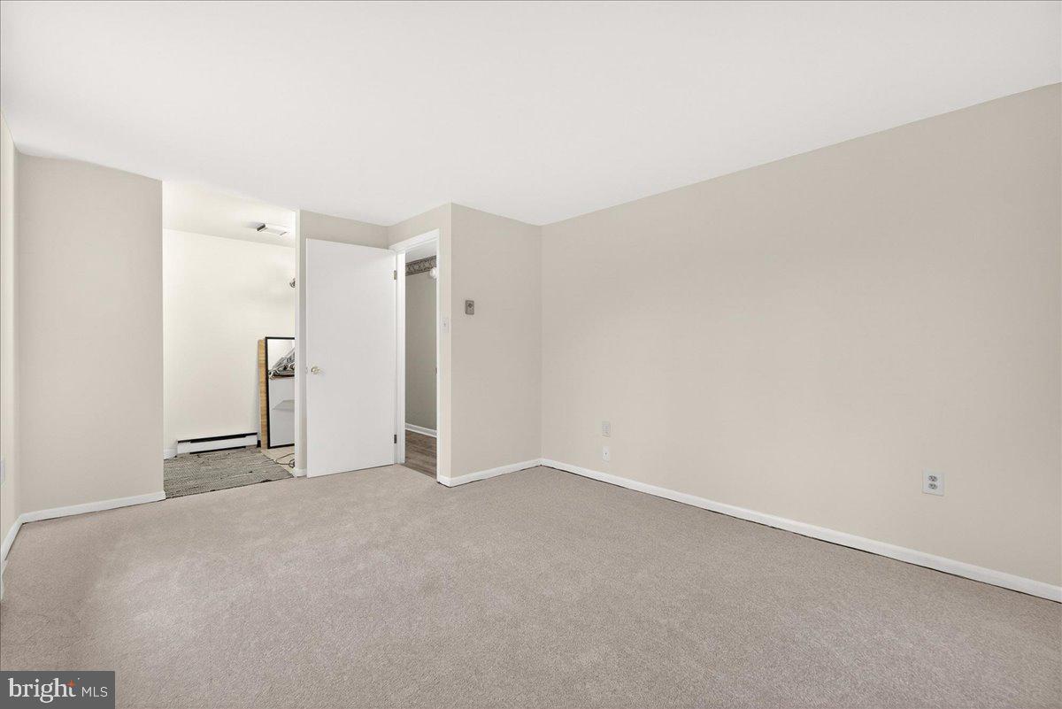
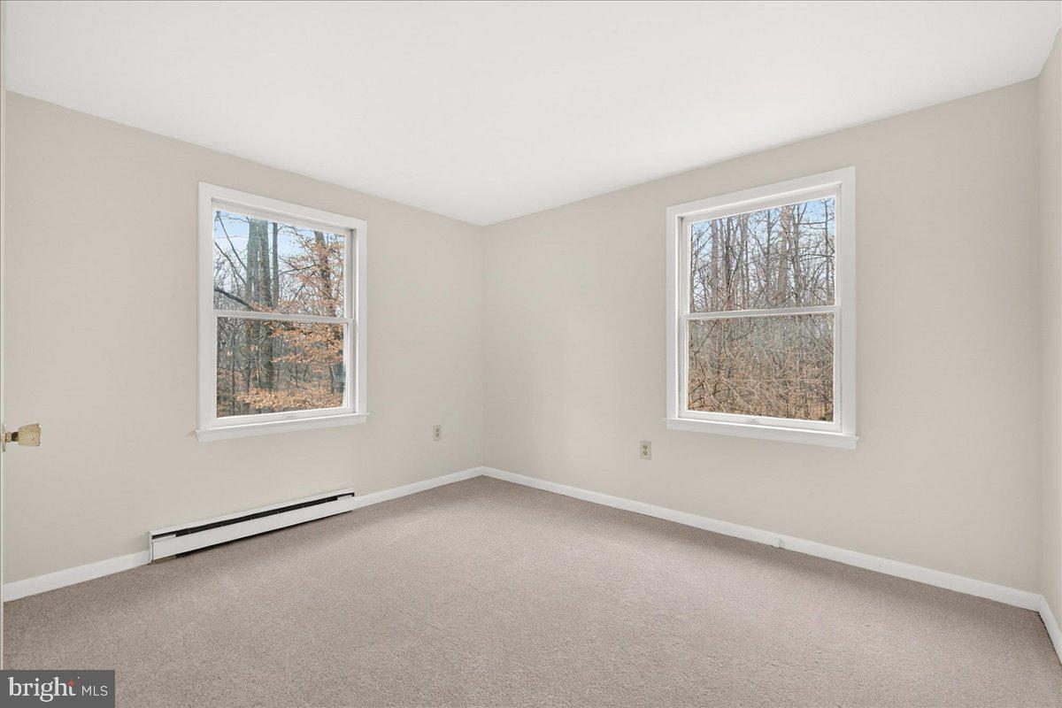
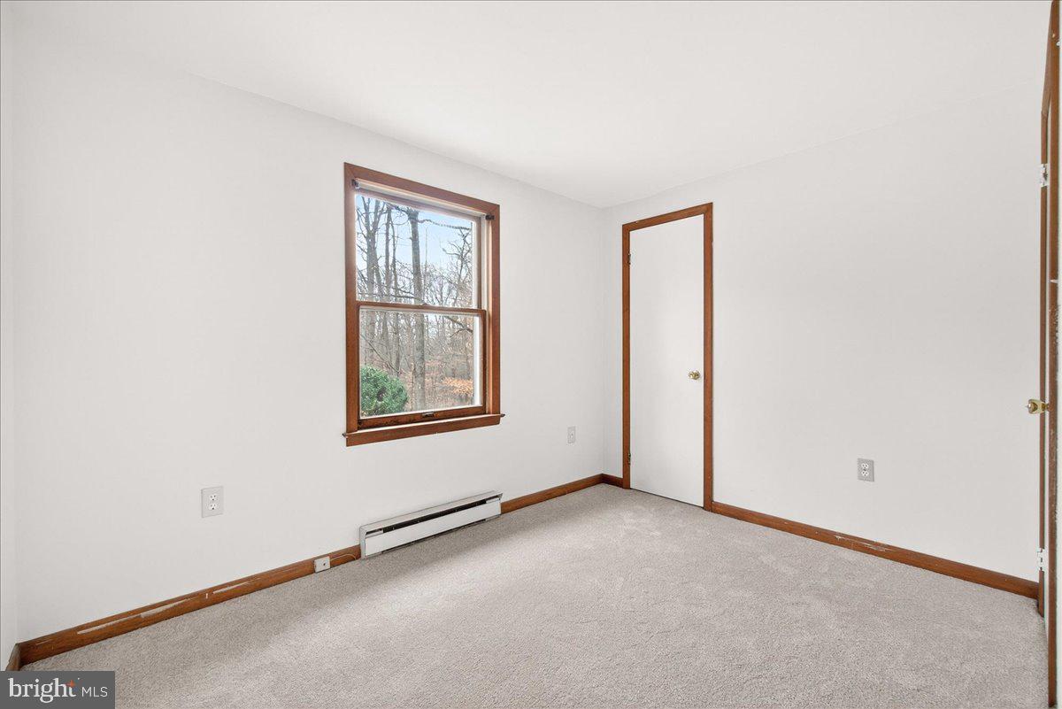
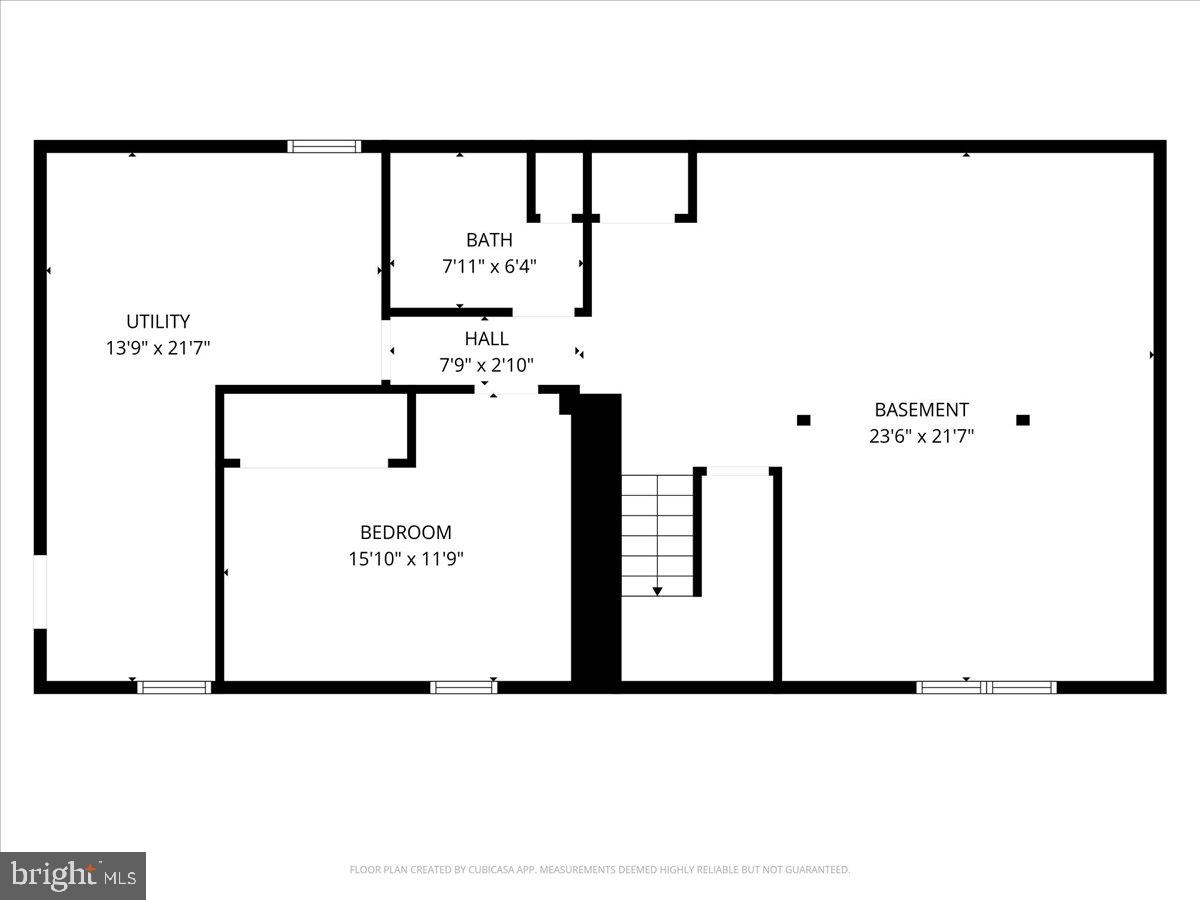
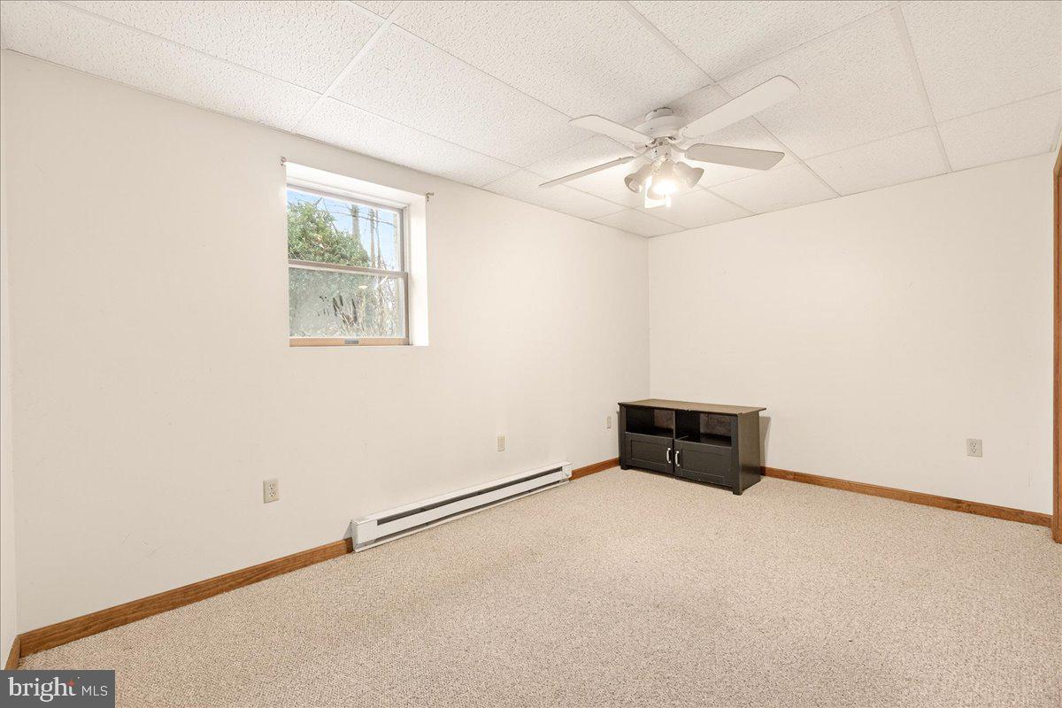
  • total bedrooms4
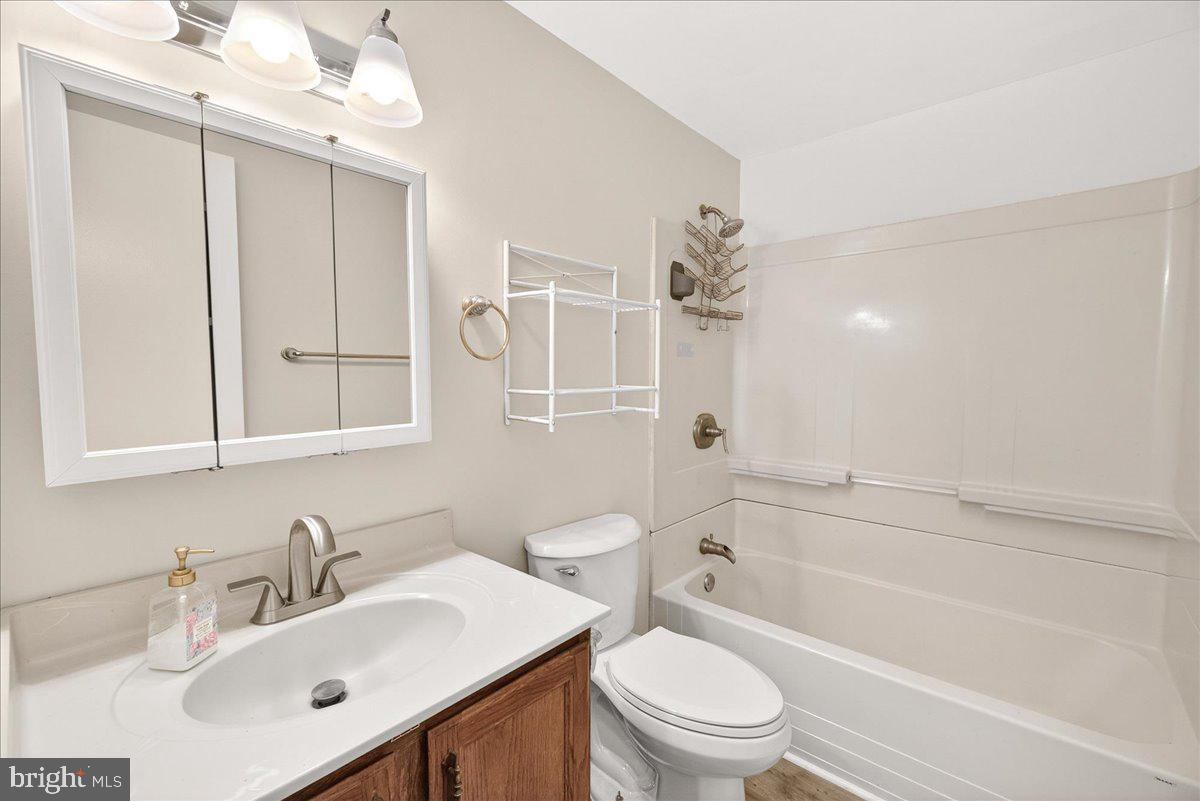
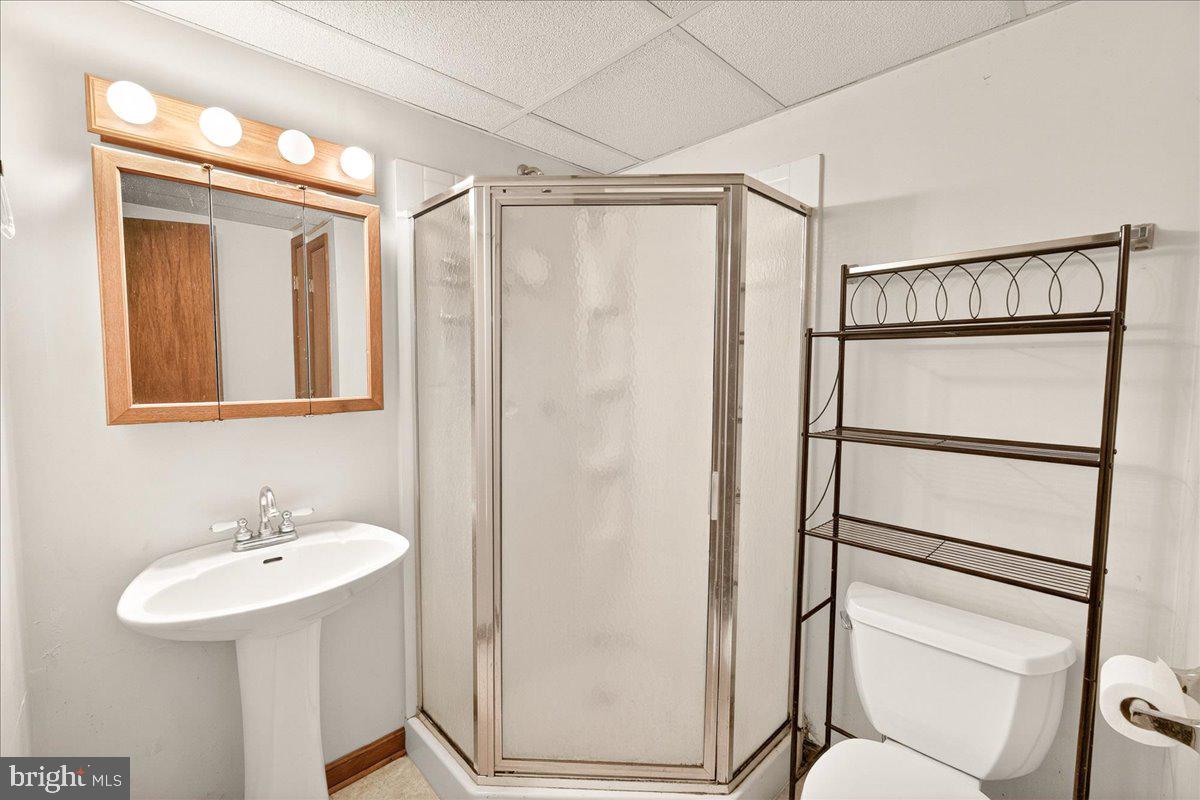
  • Total bathrooms3
  • full bathrooms2
  • half bathroom1
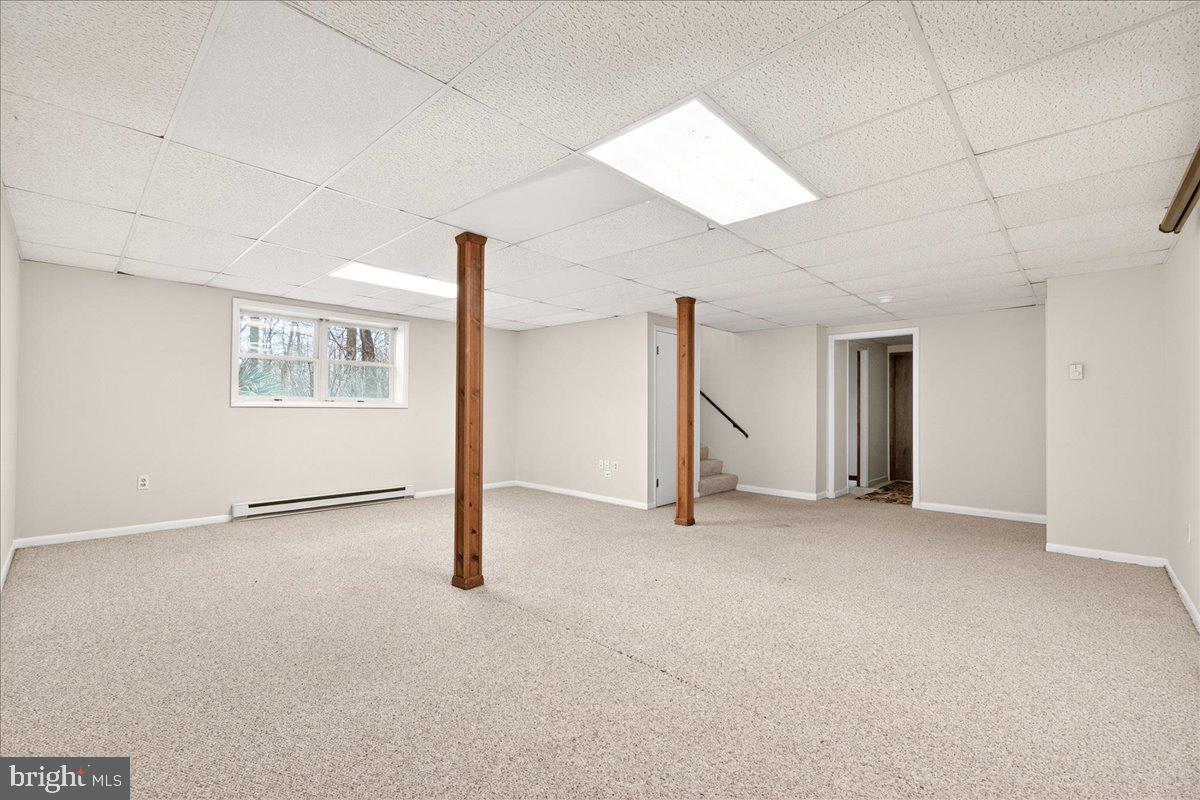
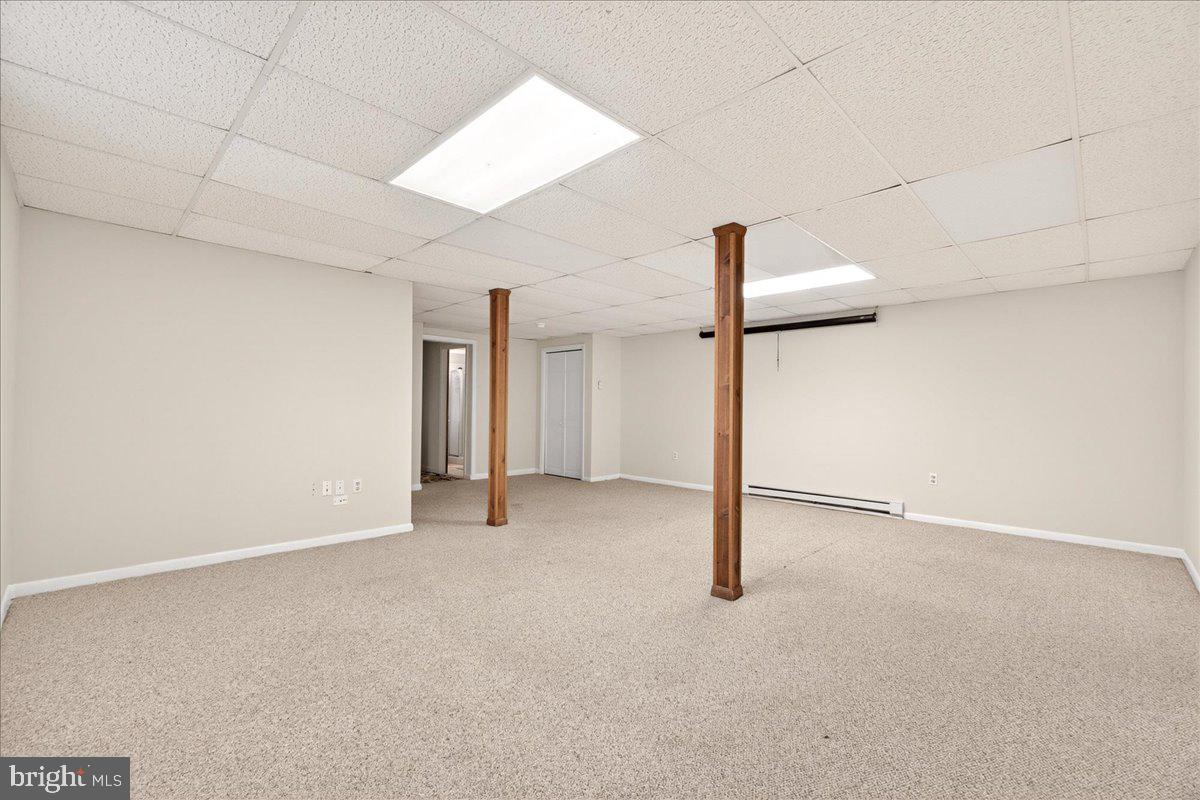
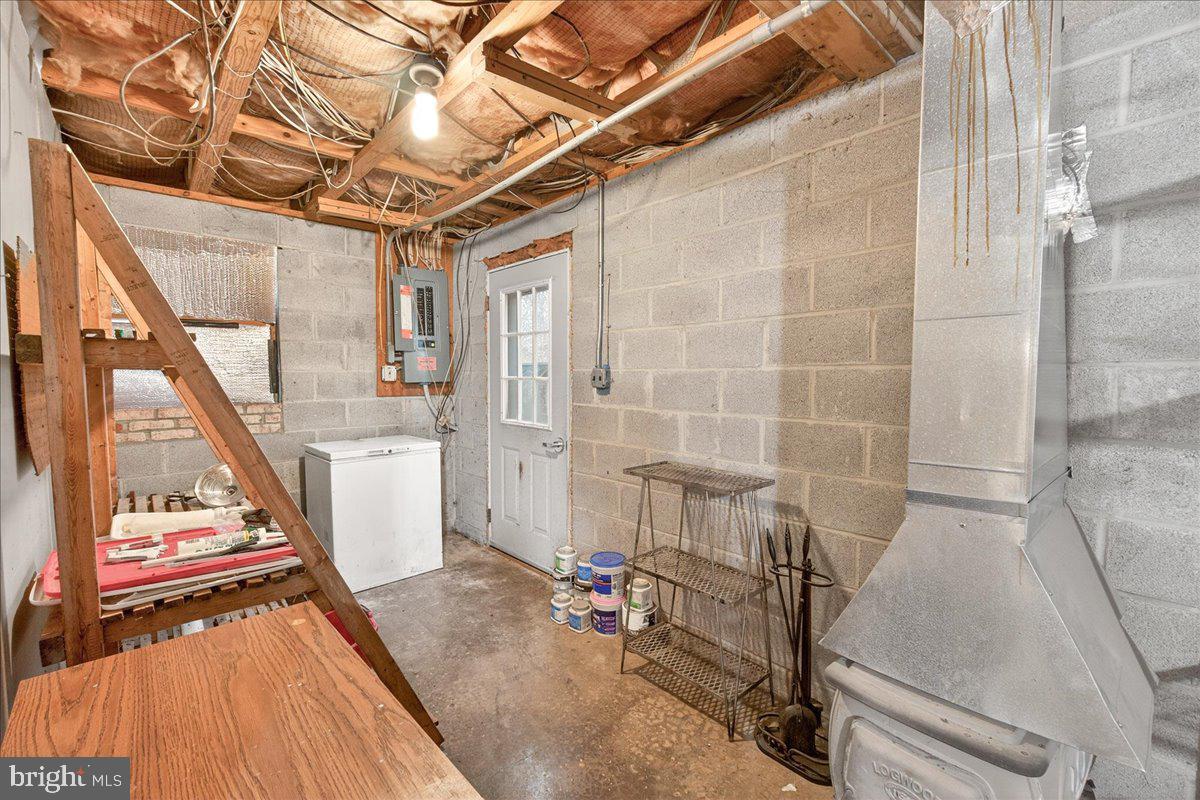
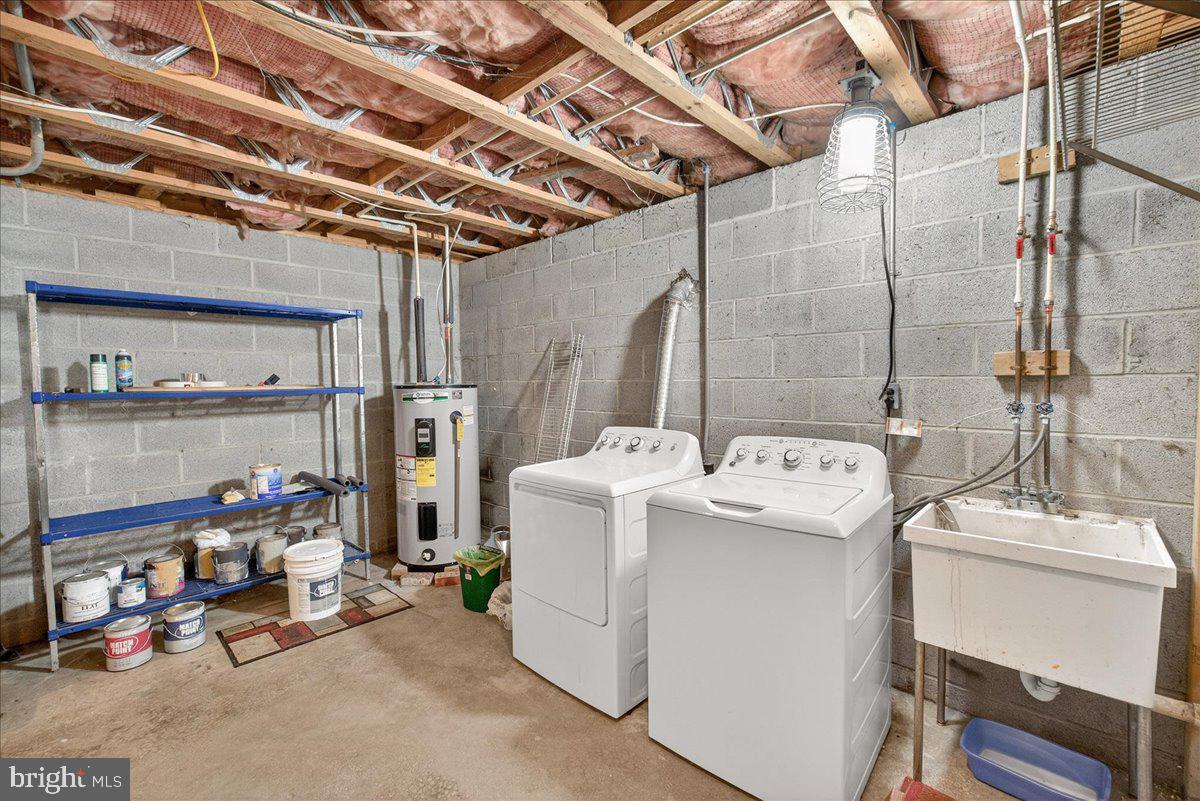
  • Laundry room Basement, Dryer In Unit, Washer In Unit
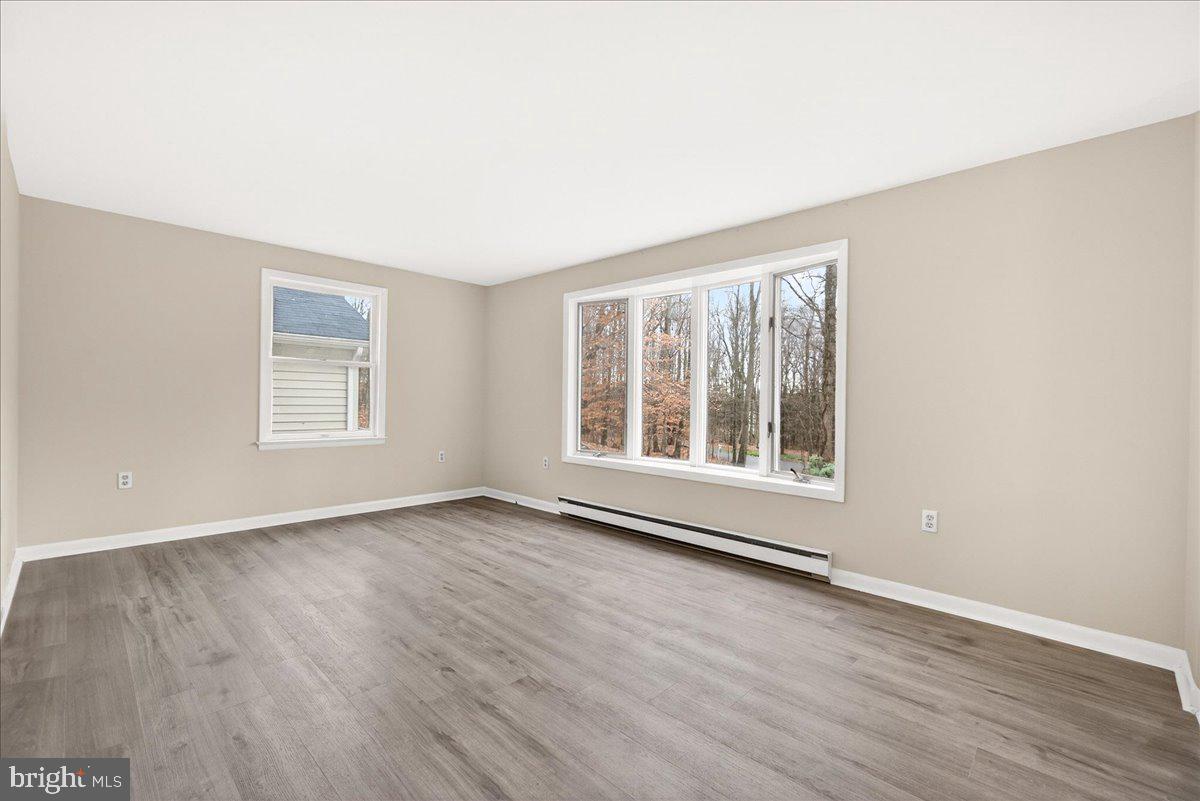
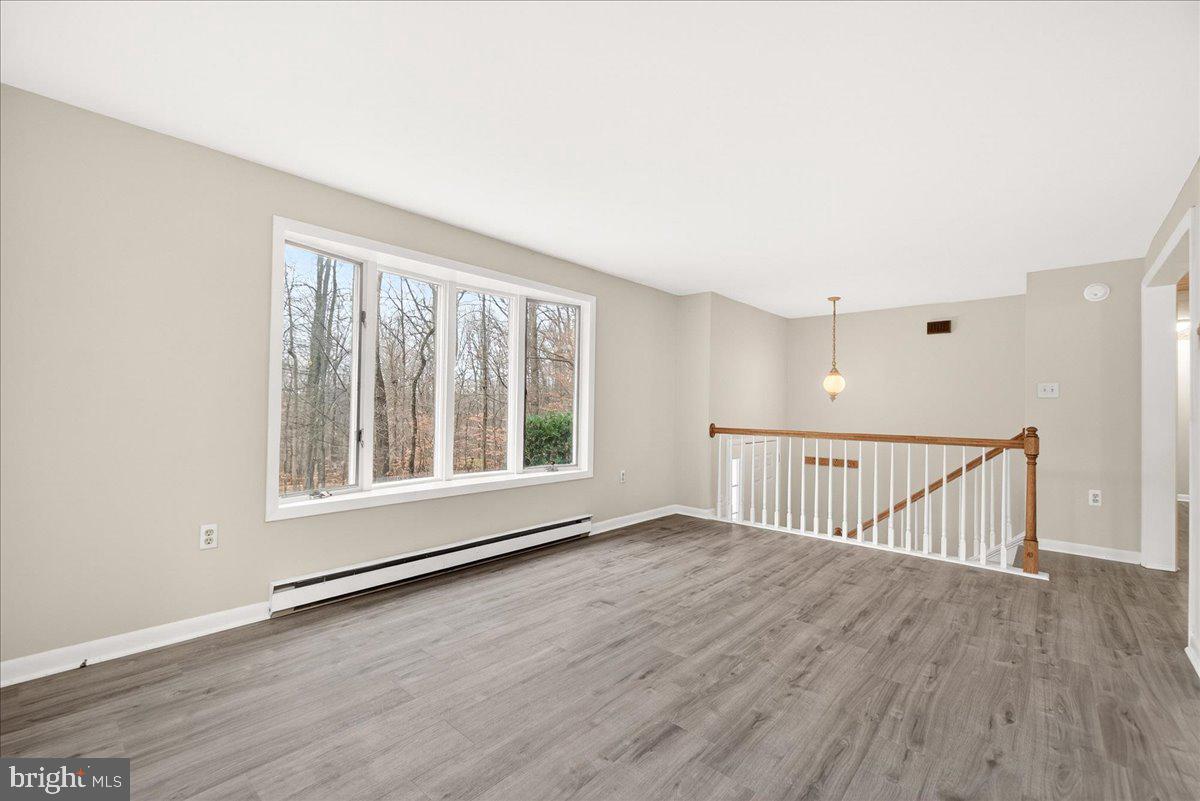
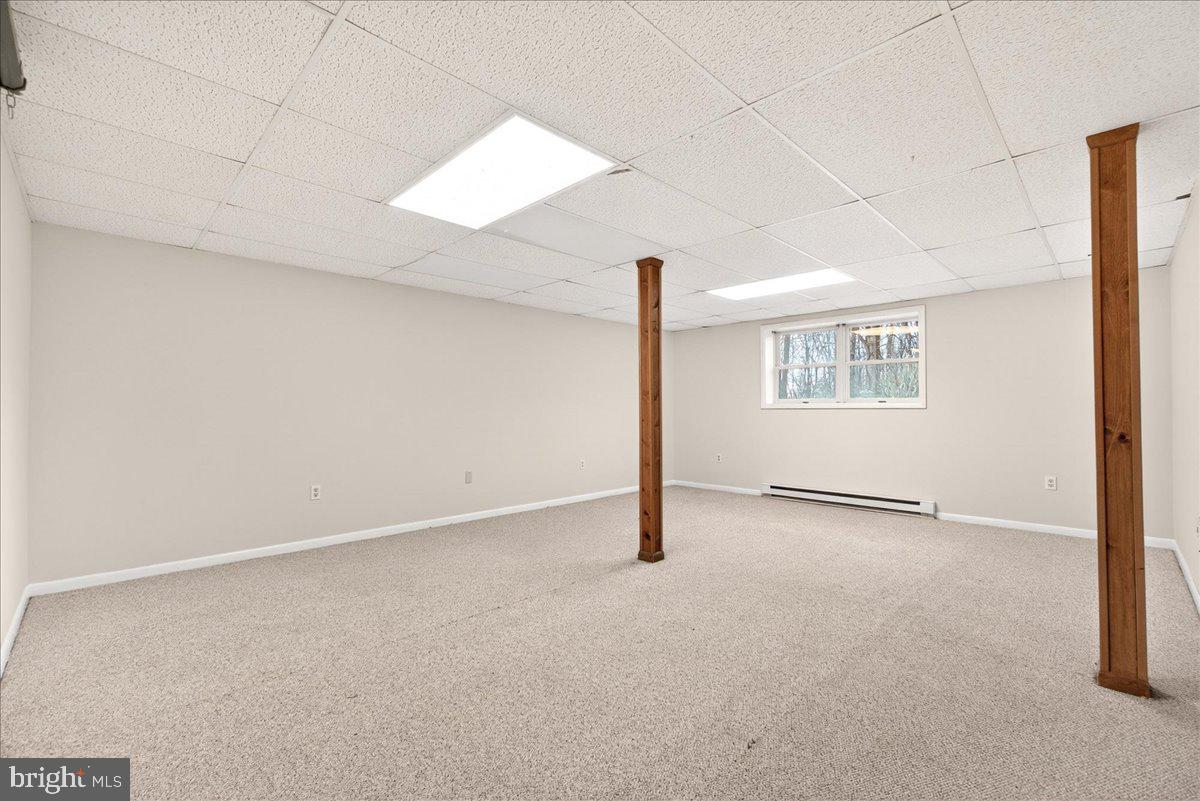
  • Flooring Carpet, Ceramic Tile, Luxury Vinyl Plank
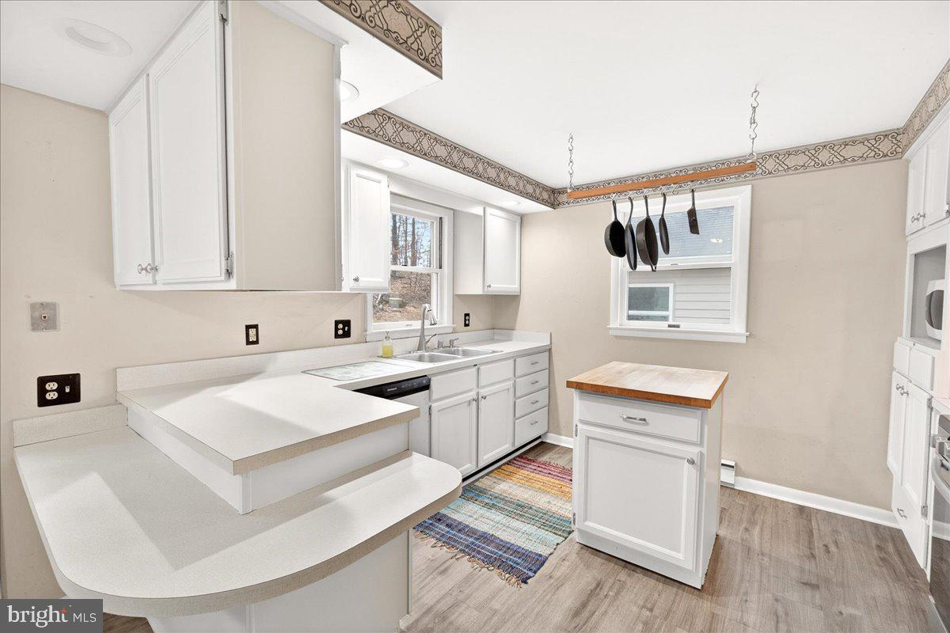
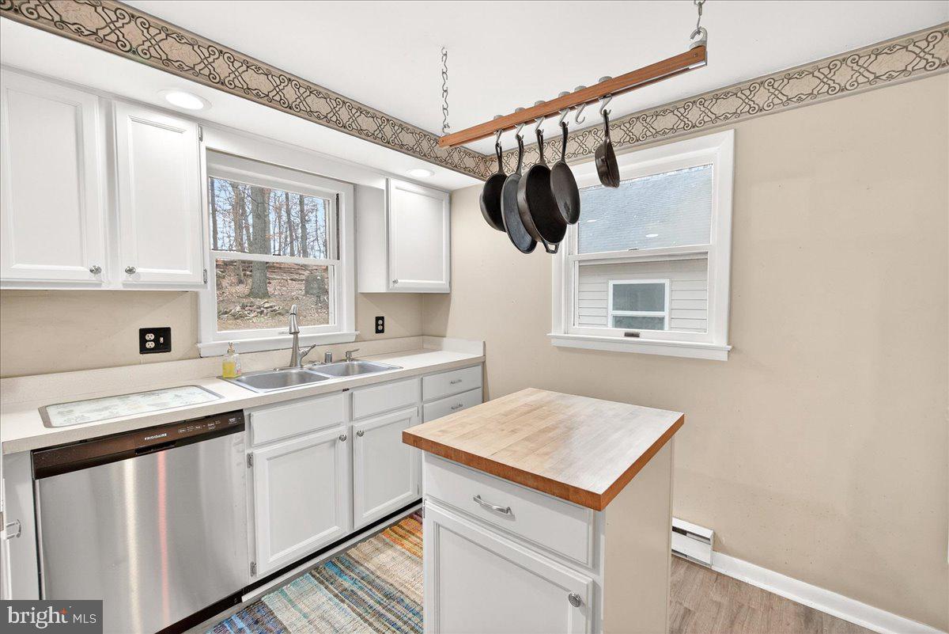
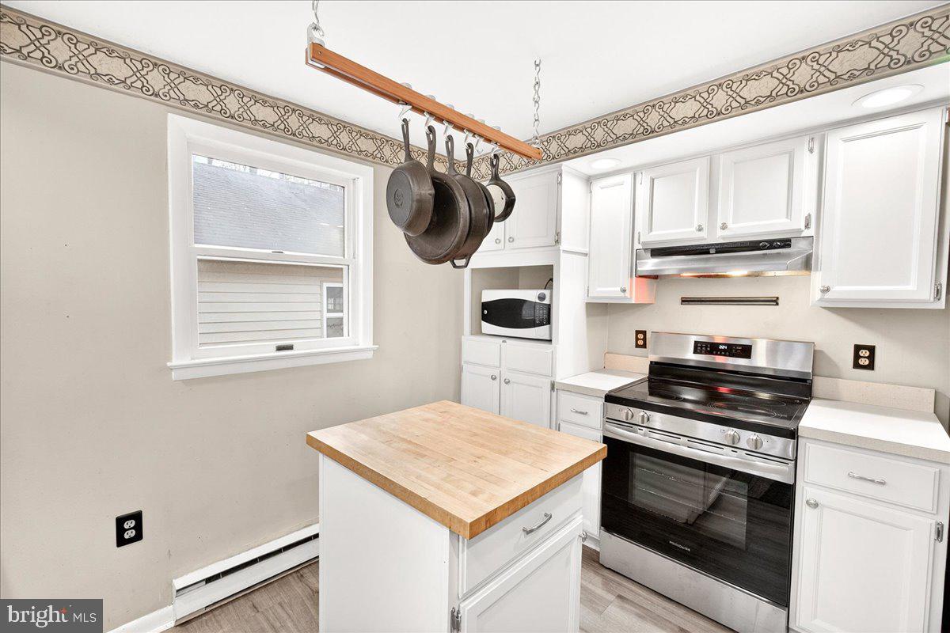
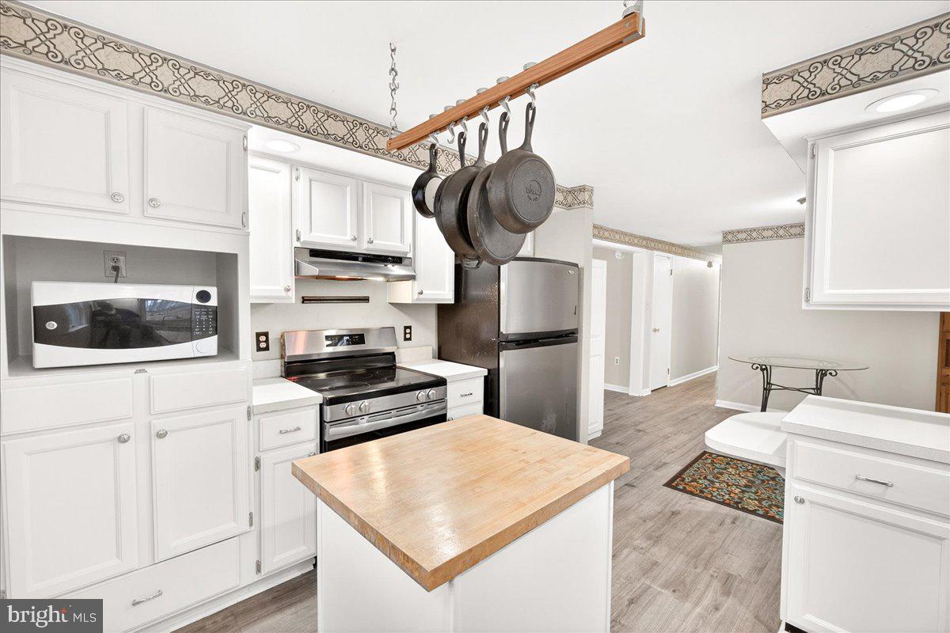
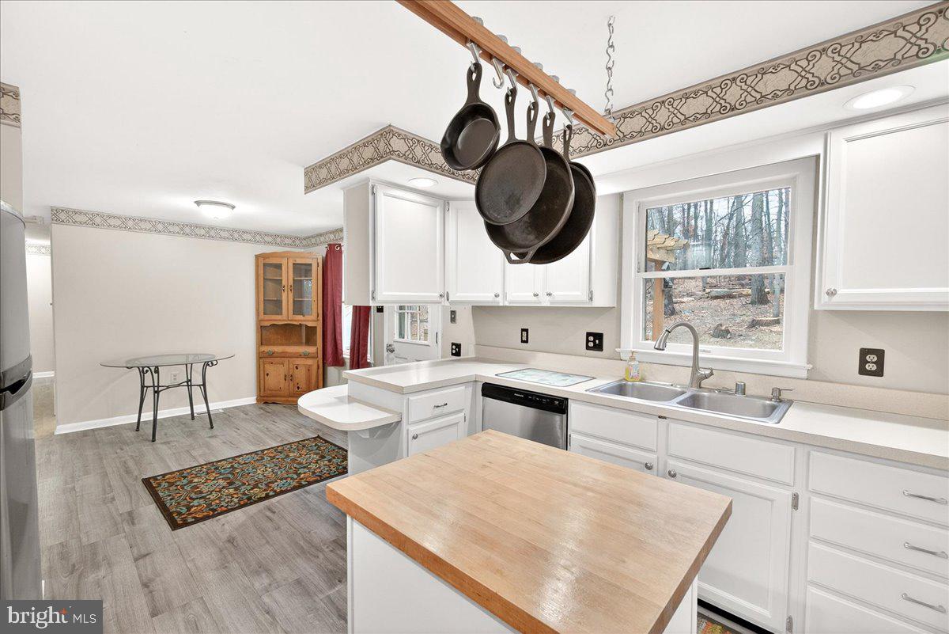
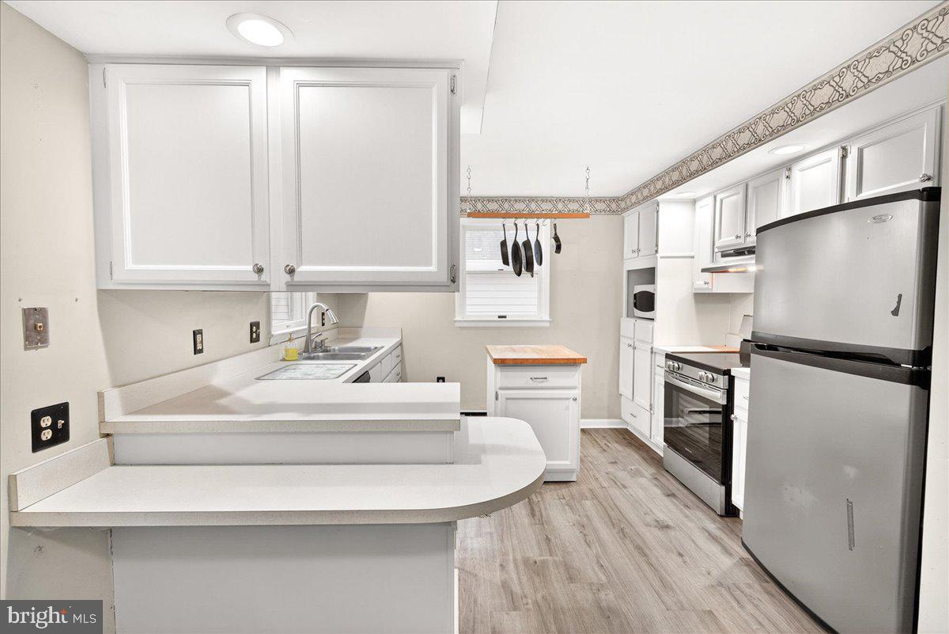
  • APPLIANCES Washer/Dryer Hookups Only, Cooktop, Dishwasher, Oven/Range - Electric, Oven - Wall, Range Hood, Refrigerator
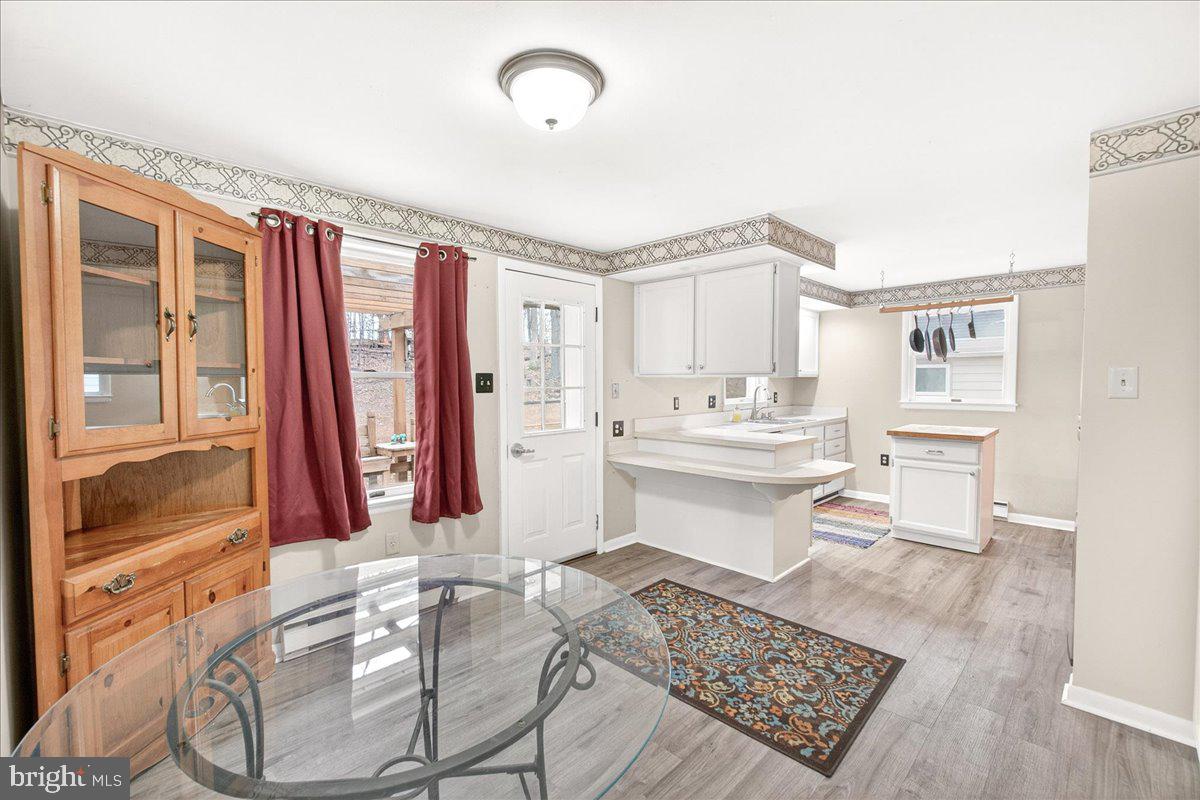
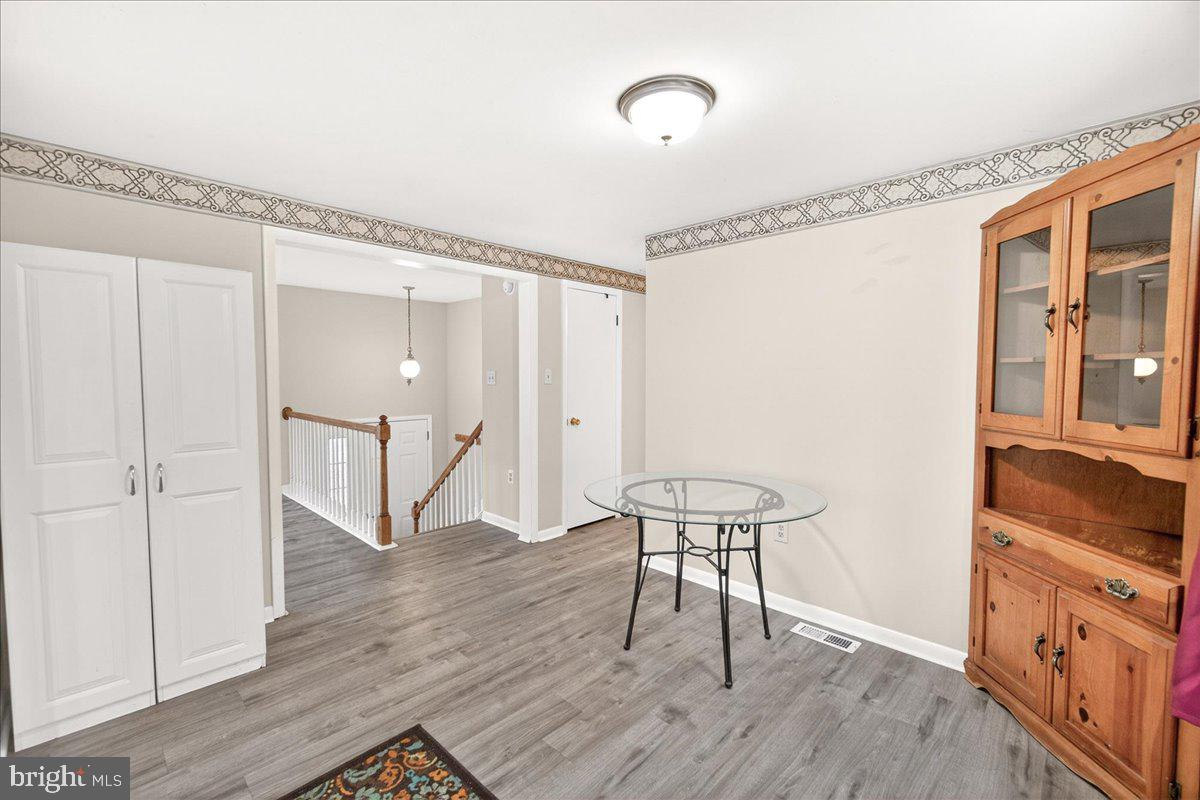
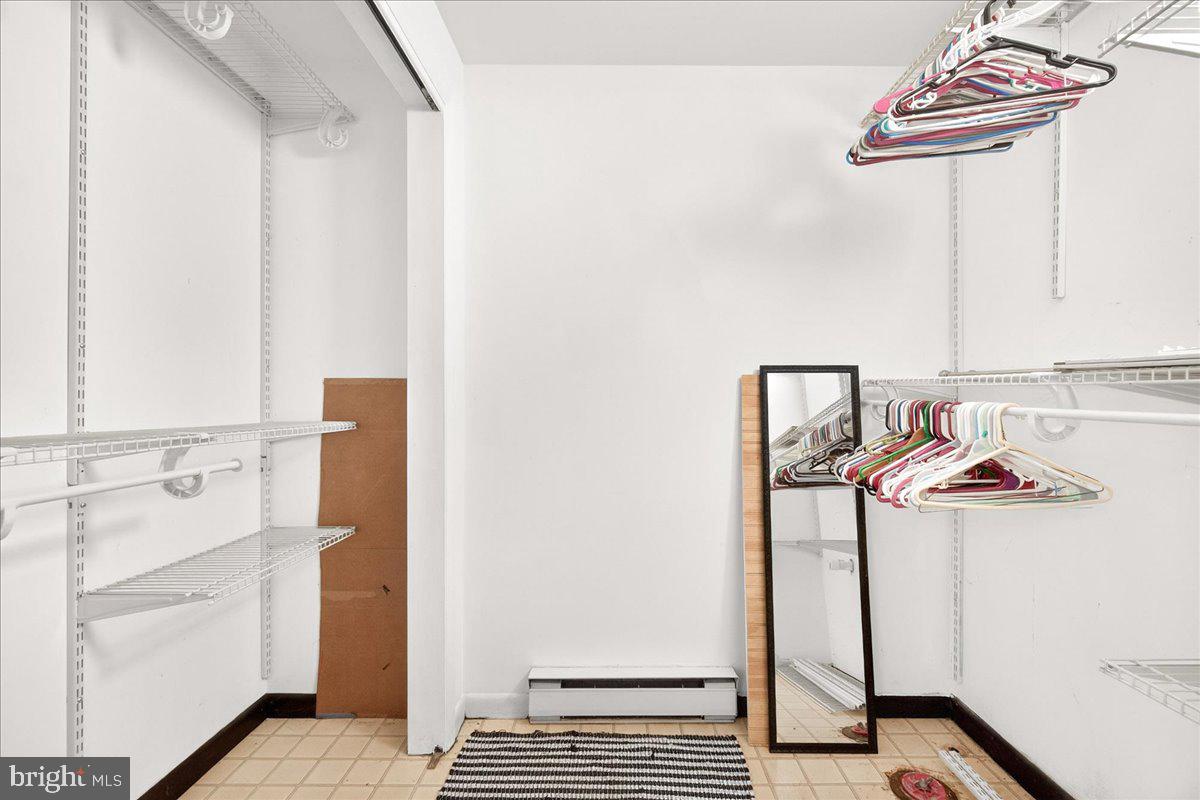
  • other interior Features Kitchen - Country, Attic/House Fan, Bathroom - Tub Shower, Breakfast Area, Carpet, Ceiling Fan(s), Floor Plan - Traditional, Dining Area, Kitchen - Eat-In, Pantry, Stove - Wood, Walk-in Closet(s)

Area & Lot

  • Status Sold
  • Date Sold January 9, 2026
  • Living Area2,292 Sq.Ft.
  • Total Area2,292 Sq.Ft.
  • Lot Area3.32 Acres
  • MLS® IDMDFR2073902
  • TypeResidential
  • YEAR BUILT1988
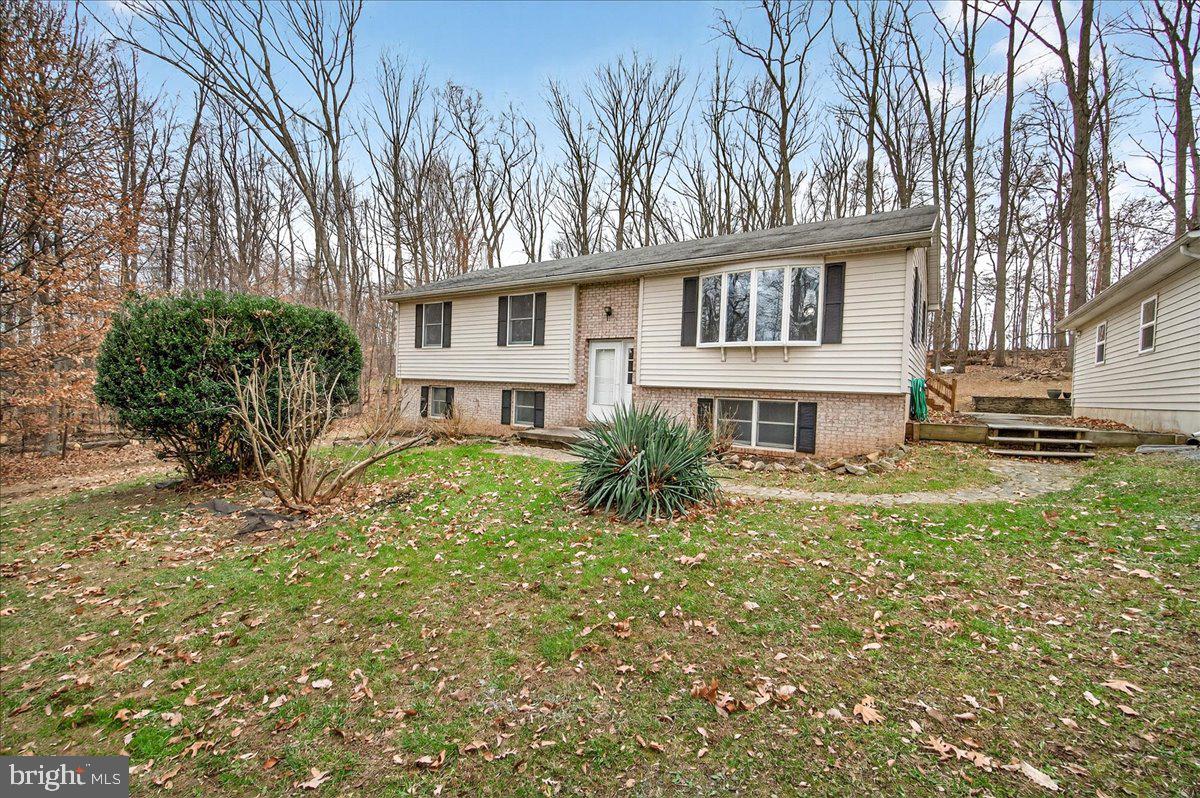
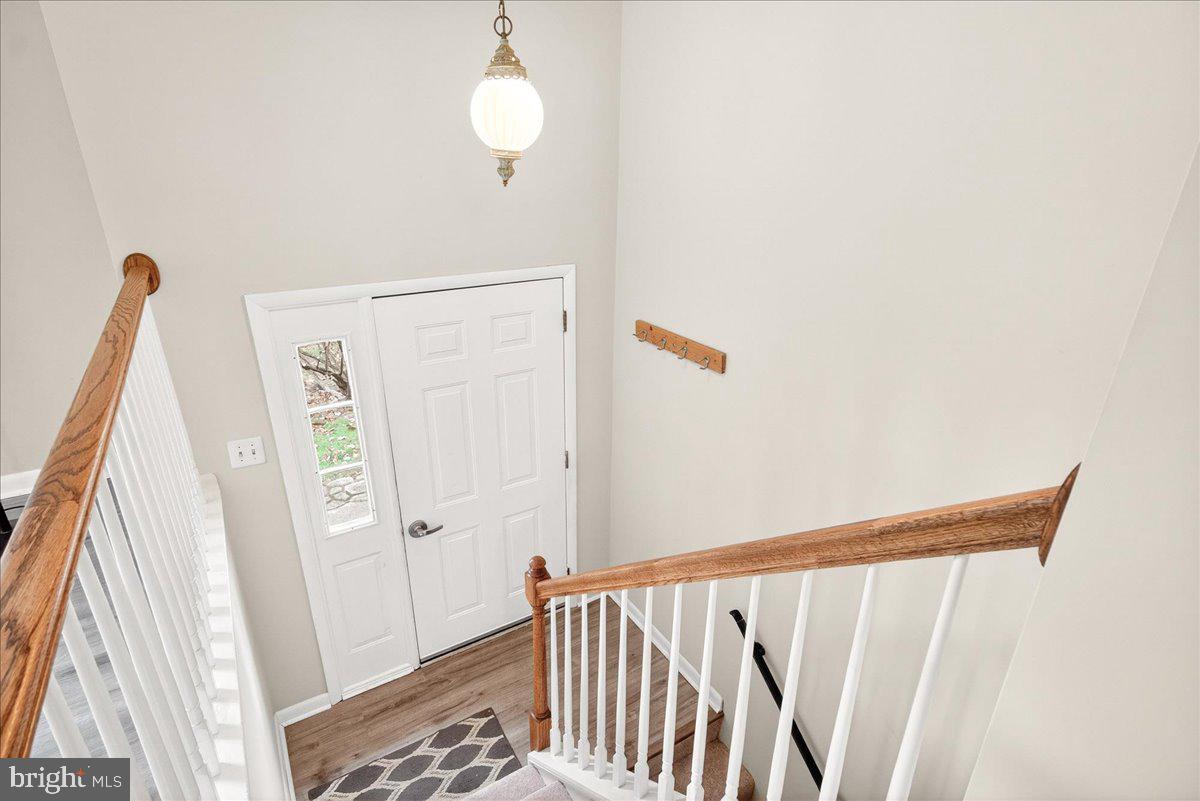
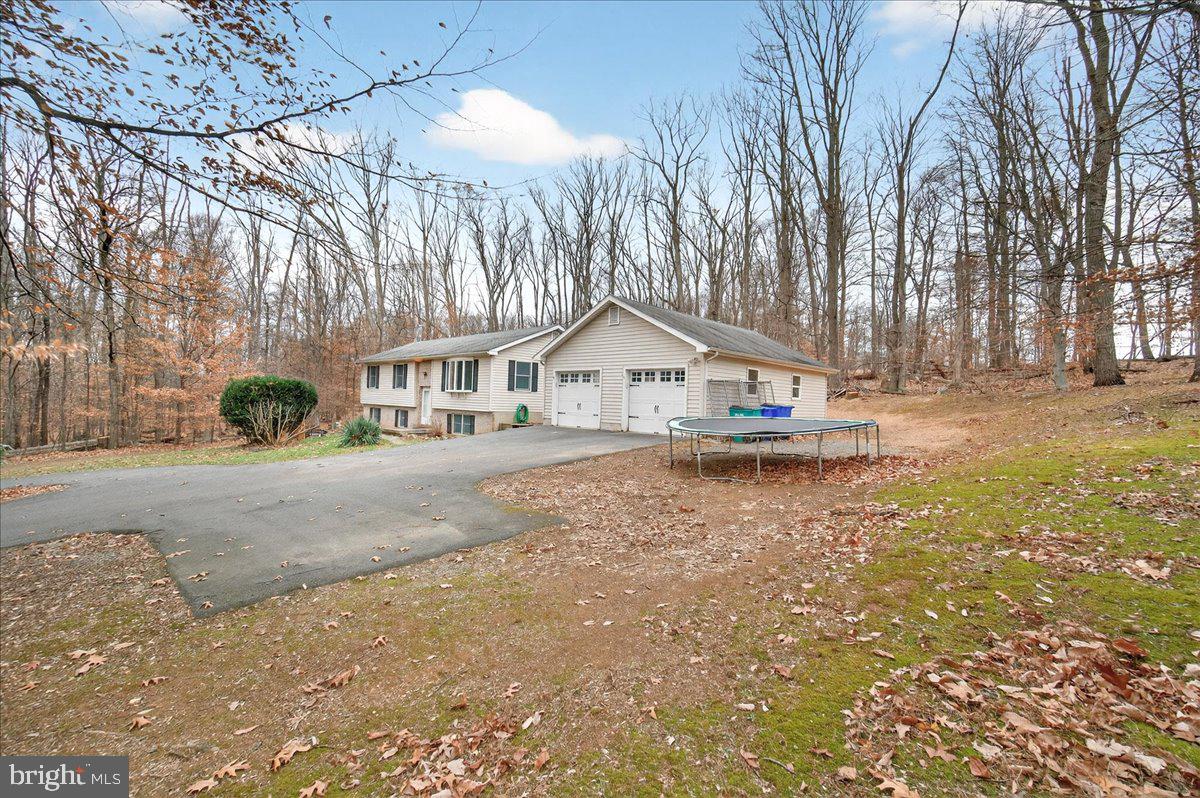
  • Architecture StylesSplit Foyer
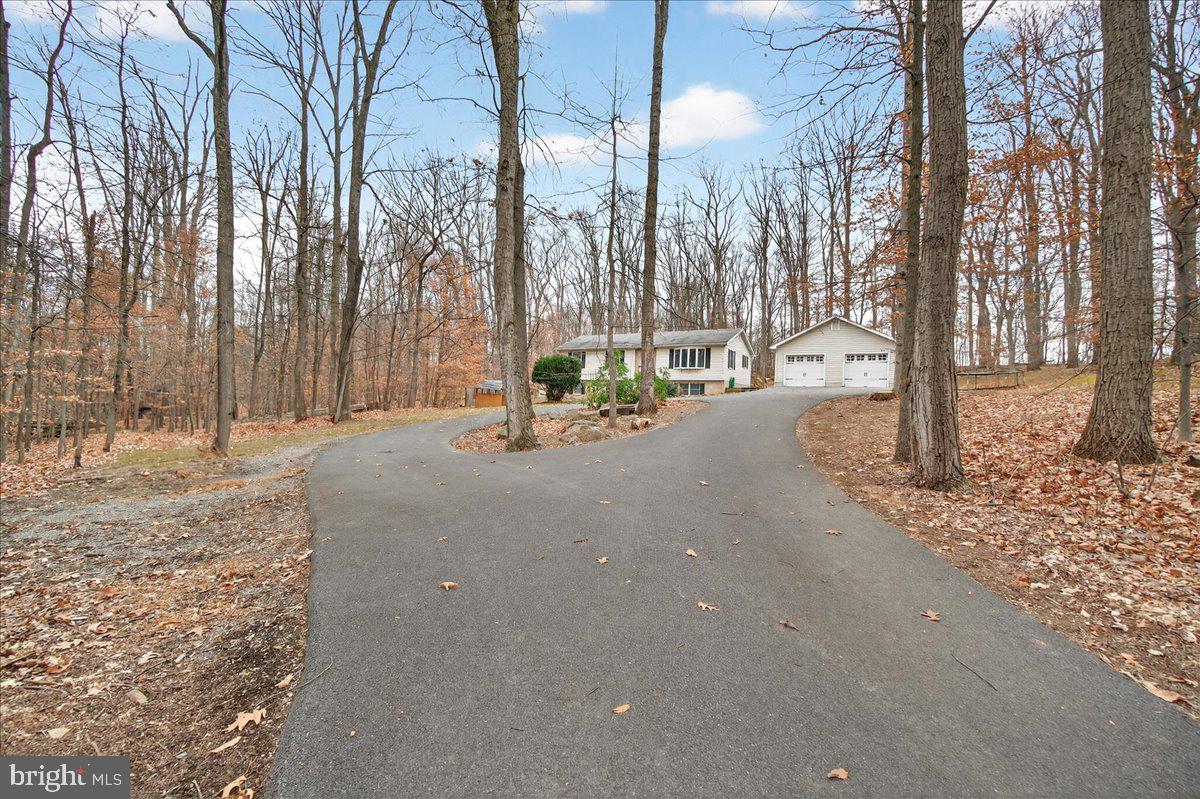
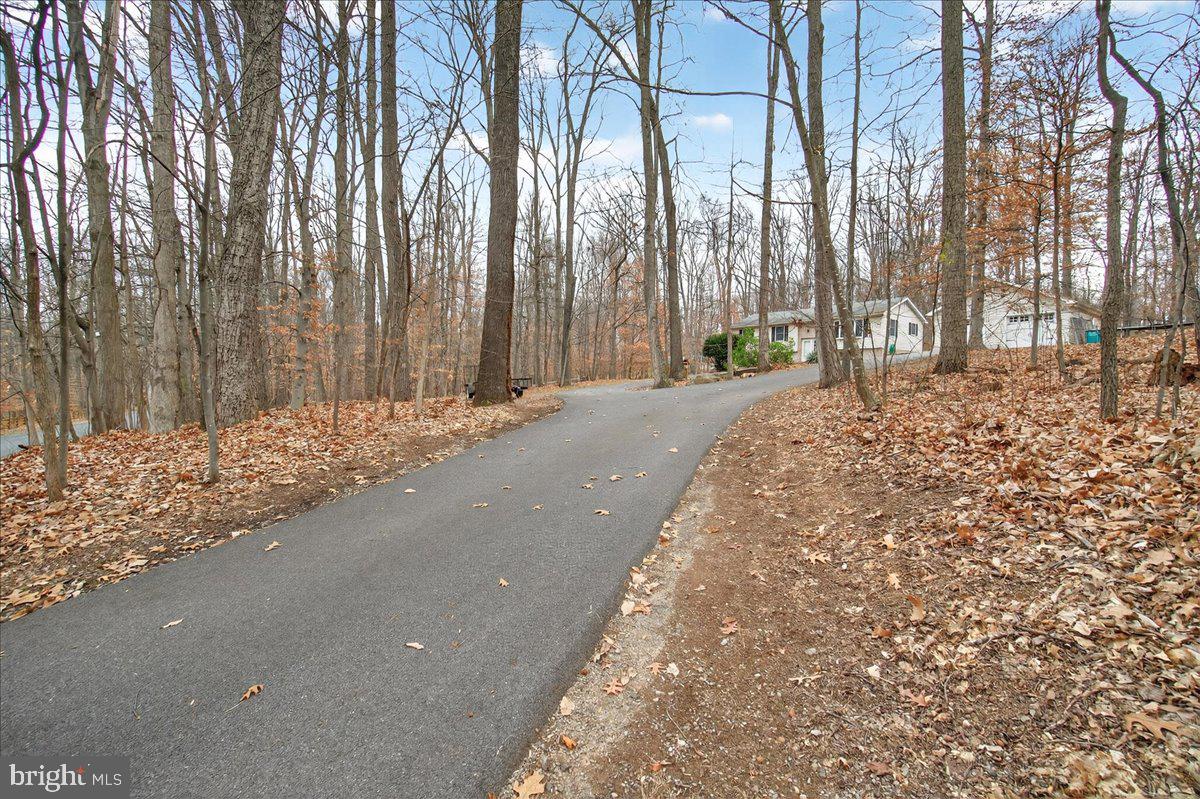
  • View DescriptionTrees/Woods, Street
  • Elementary SchoolNEW MIDWAY/WOODSBORO
  • Middle SchoolWALKERSVILLE
  • High SchoolWALKERSVILLE
  • School DistrictFREDERICK COUNTY PUBLIC SCHOOLS

Exterior

  • STORIES2
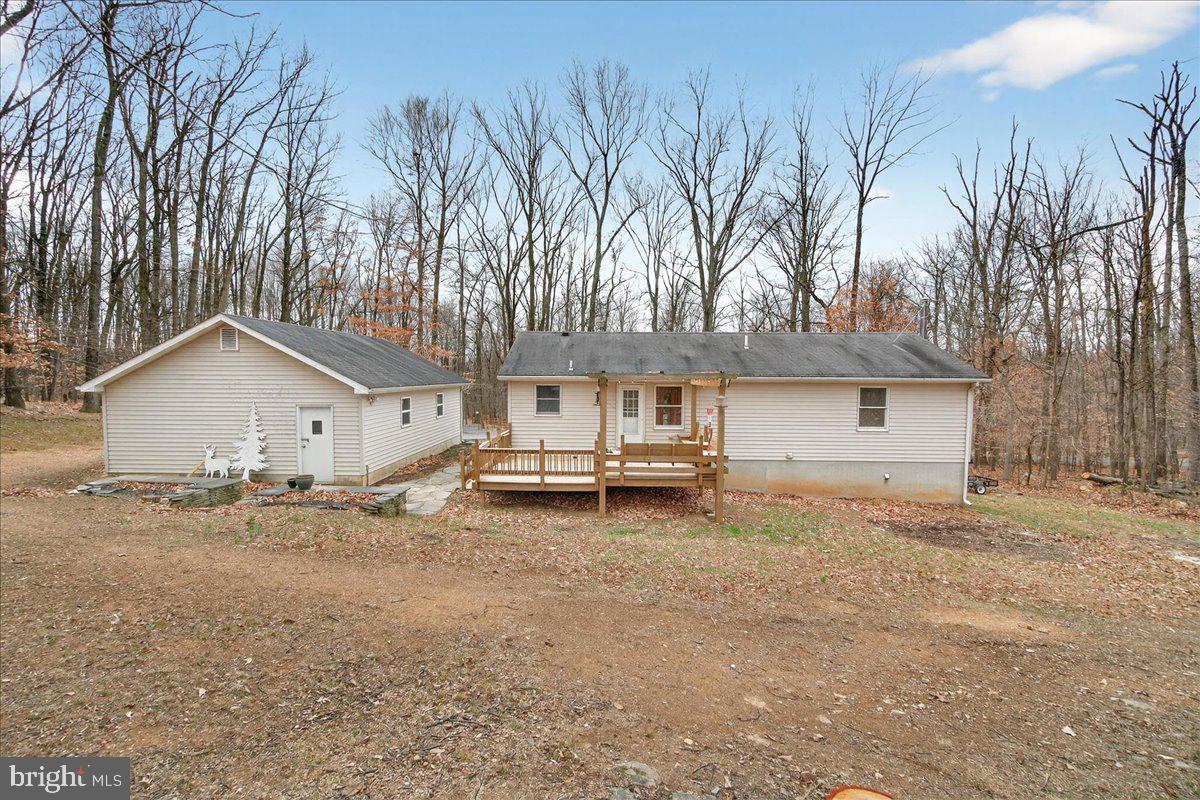
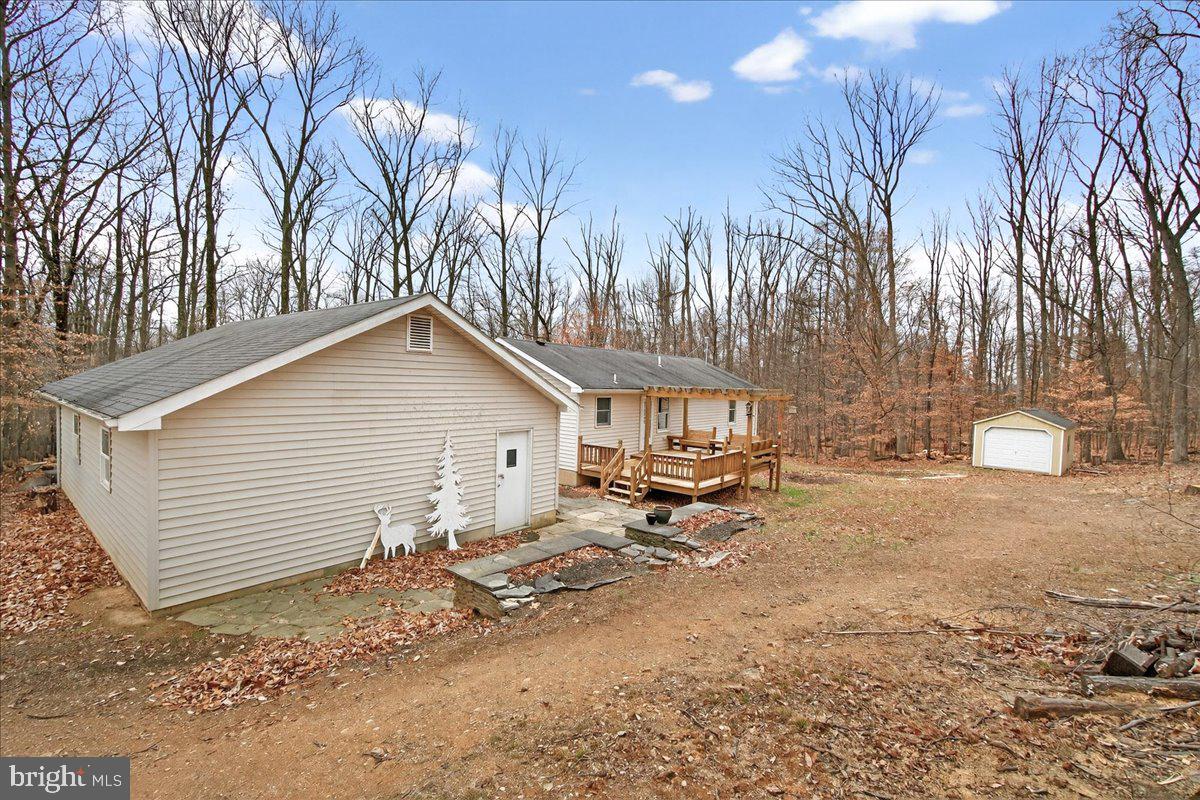
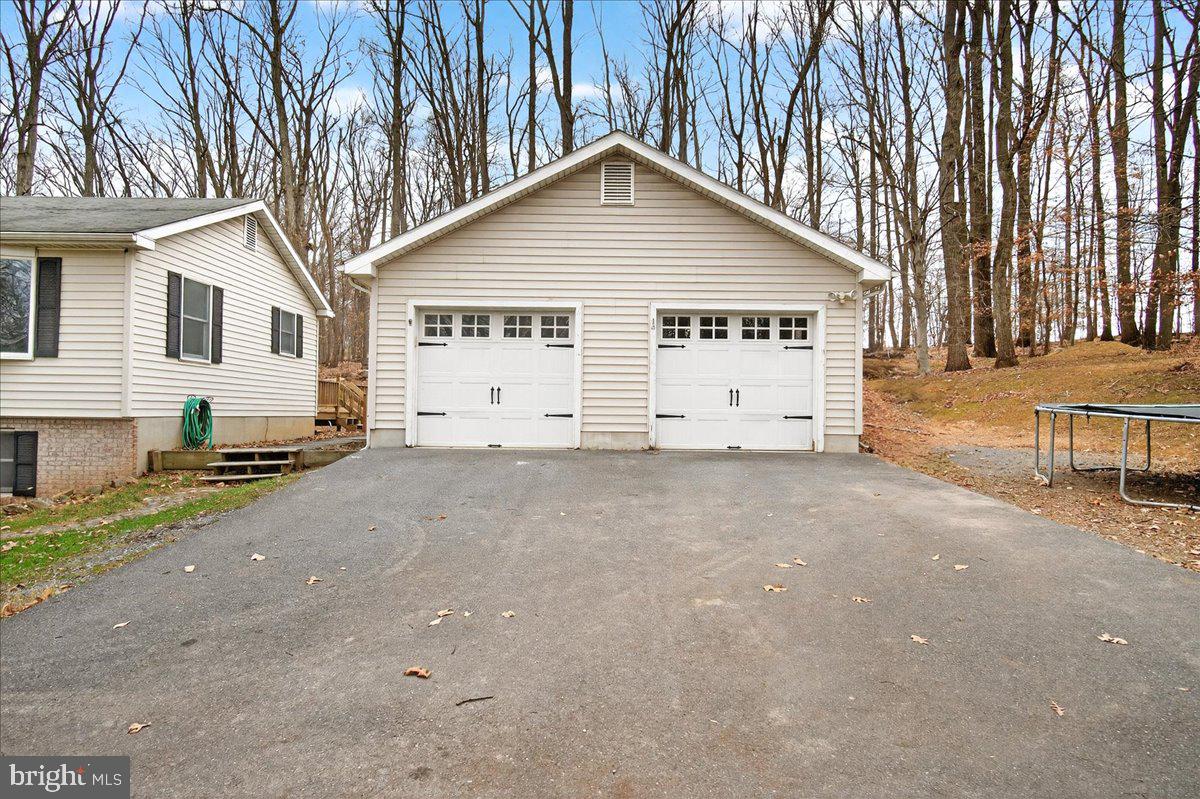
  • Garage Space4.0
  • water SourceWell
  • utilitiesAbove Ground, Electric Available
  • PoolNo Pool
  • roofAsphalt
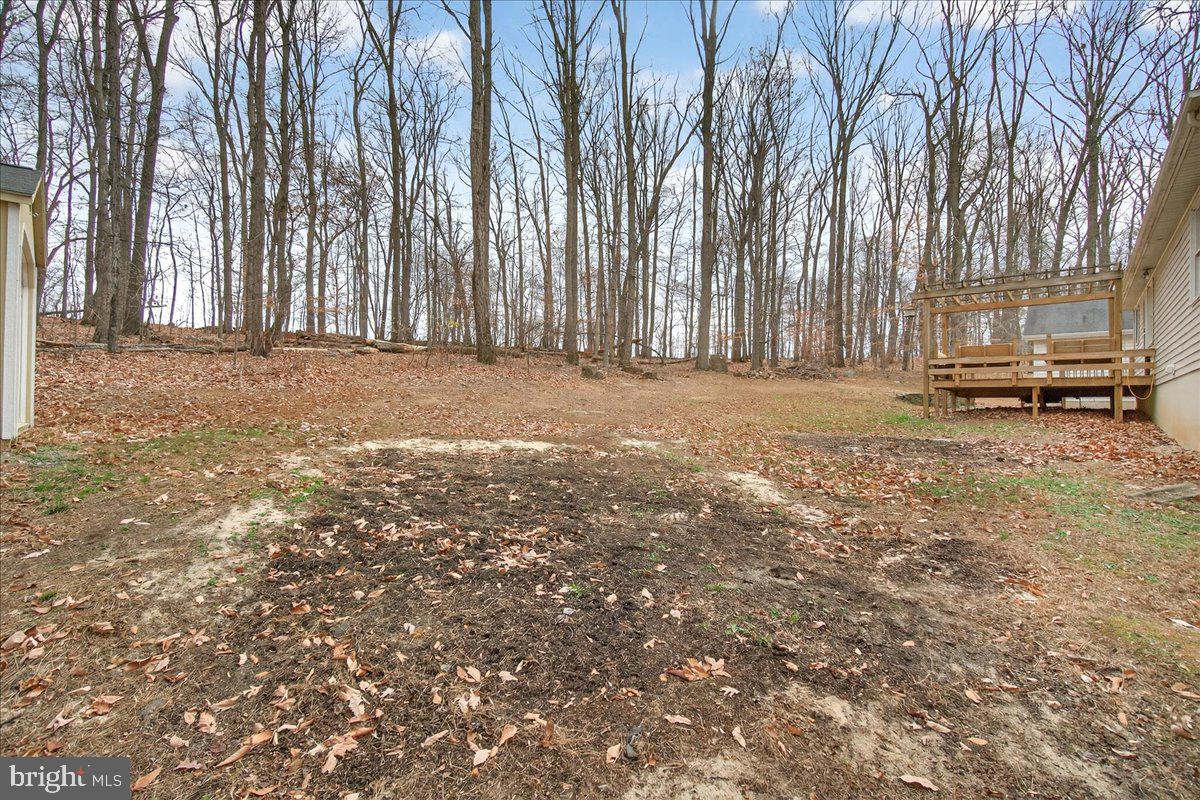
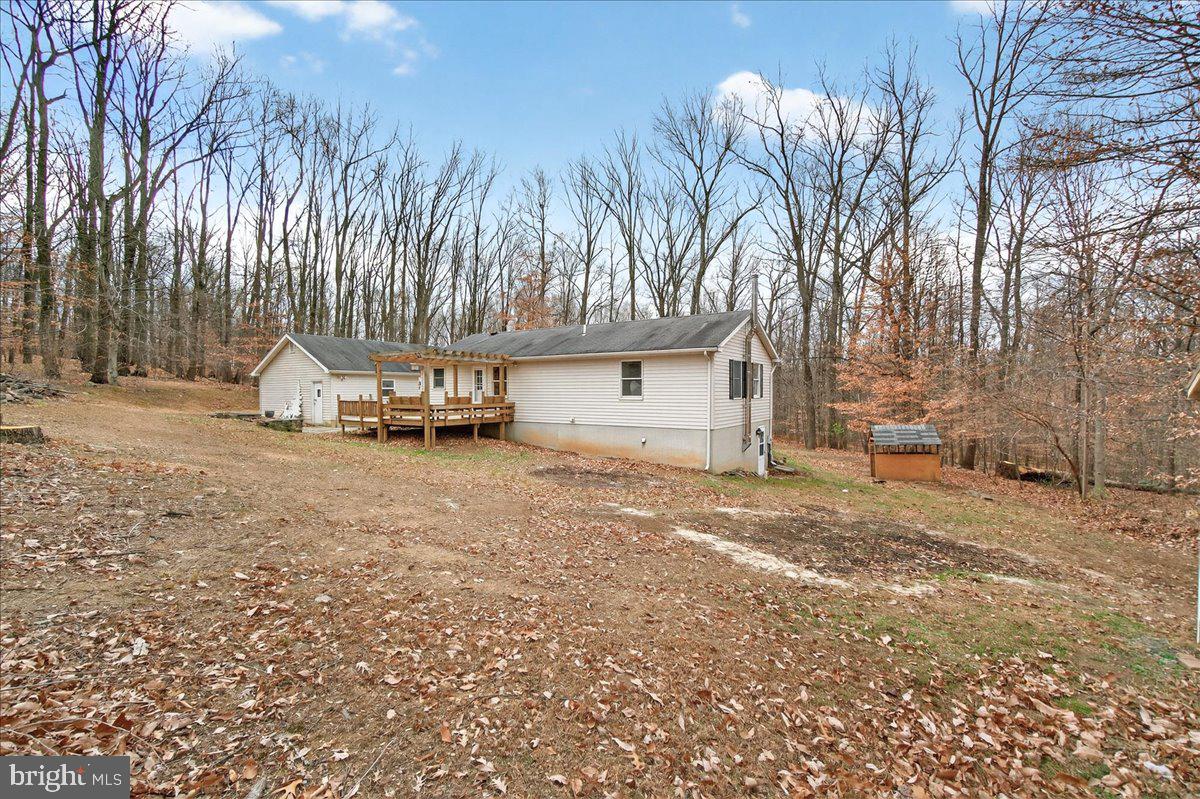
  • lot featuresTrees/Wooded
  • parkingDetached Garage
  • HEAT TYPEBaseboard - Electric
  • AIR CONDITIONINGCeiling Fan(s), Window Unit(s)
  • sewerSeptic Exists
  • SubstructureConcrete Perimeter, Slab
  • Disability FeaturesNone
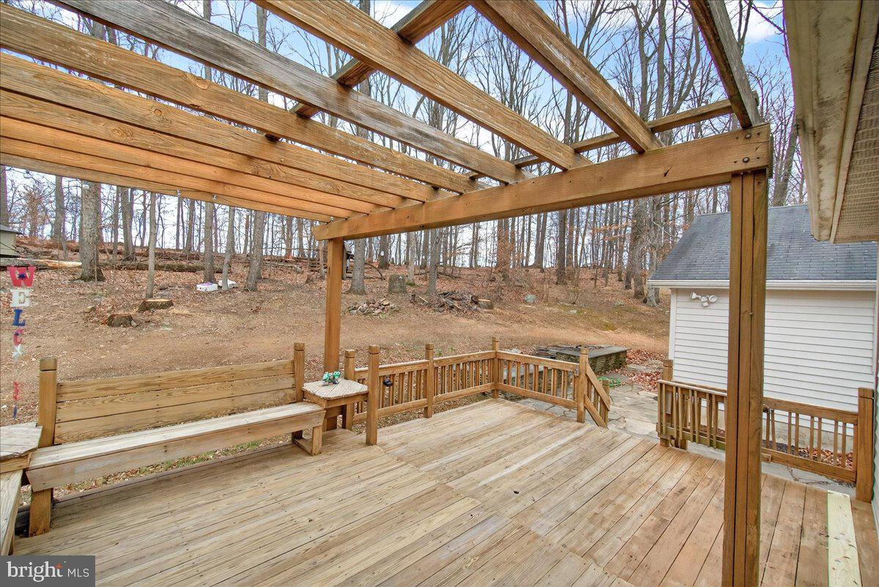
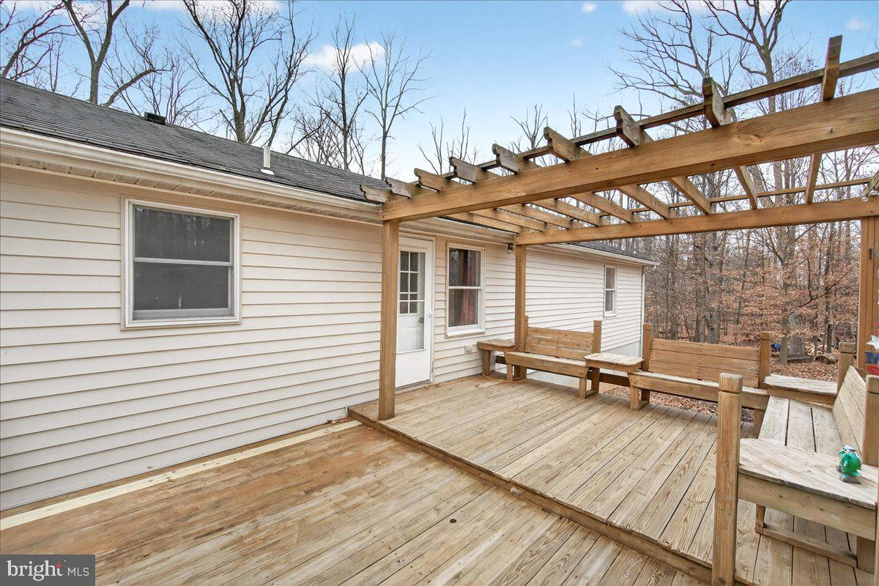
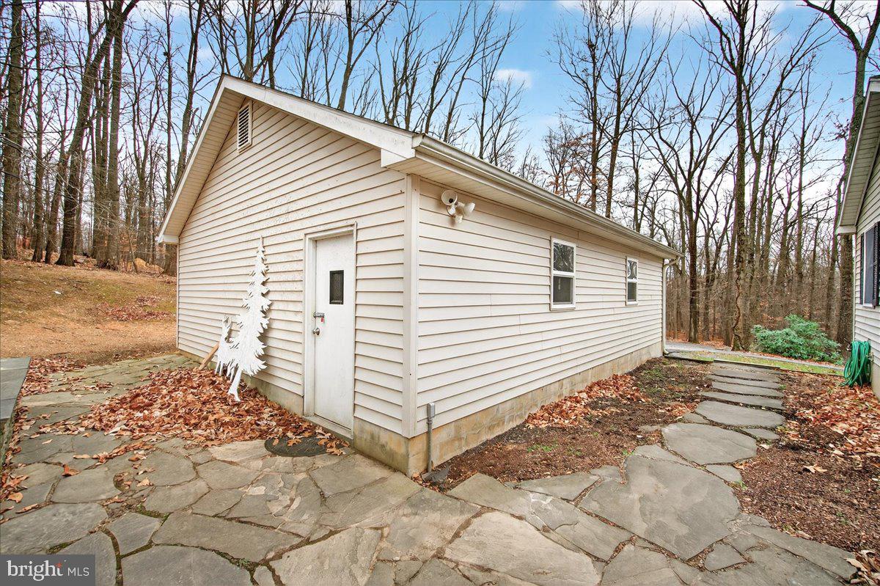
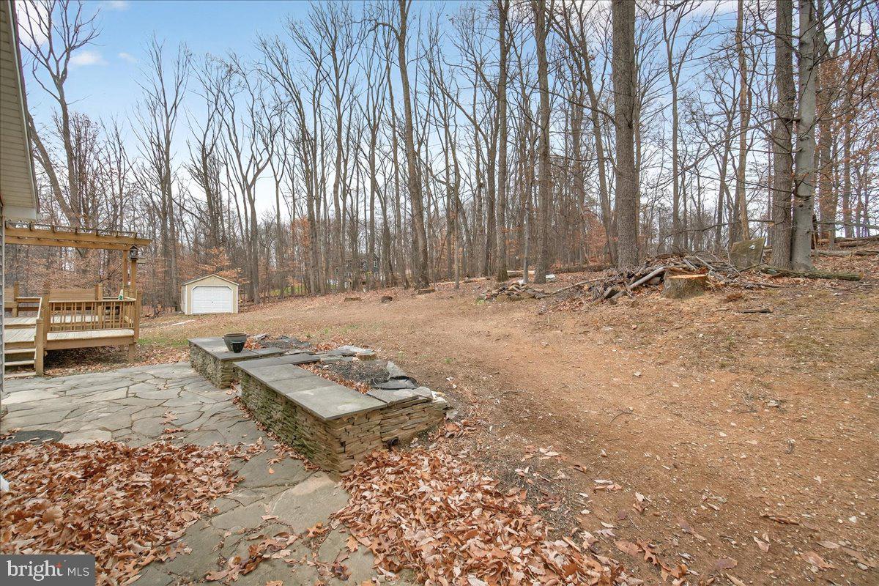
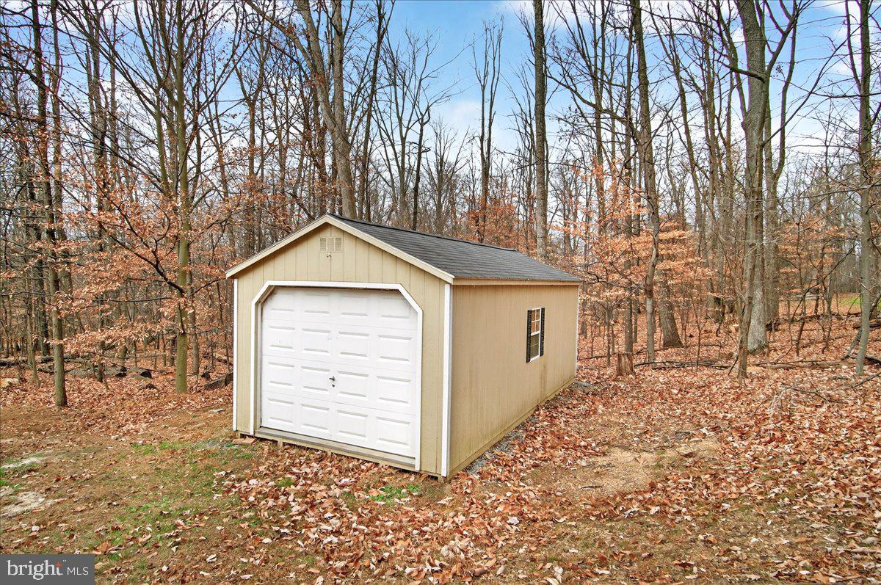
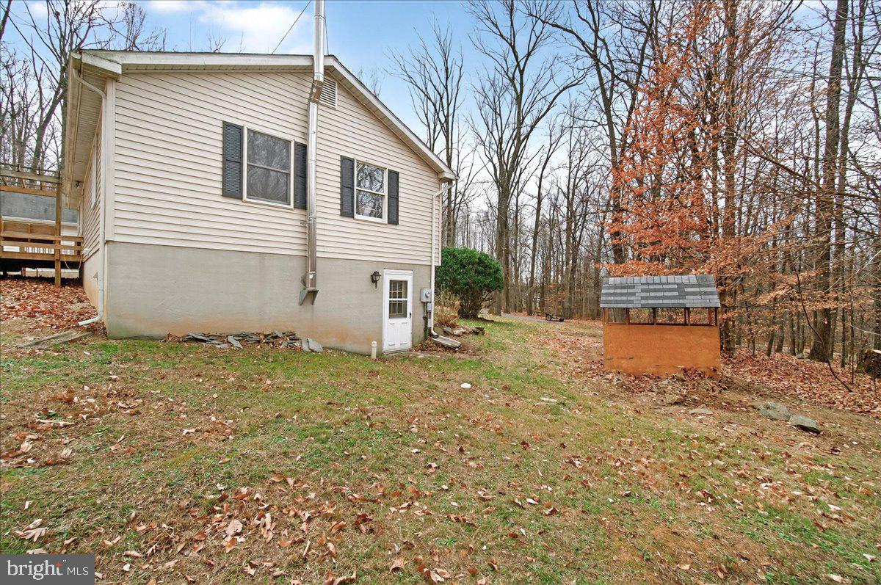
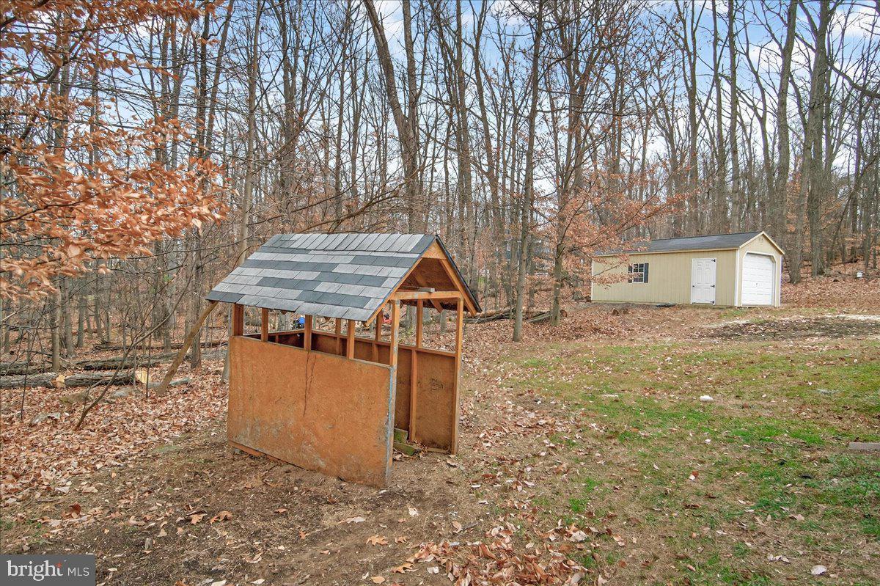
  • other exterior FeaturesExtensive Hardscape, Exterior Lighting, Outbuilding(s), Sidewalks, Stone Retaining Walls

Financial

  • Sales Price$485,000
  • Real Estate Tax $4,419/yr
  • Zoning RESIDENTIAL

Work With Us

When it comes to buying or selling, you deserve a team that puts your needs first. With The Trish Mills Team, you get personalized attention, local expertise, and outstanding results.

Follow Us on Instagram