Leave a Message

Thank you for your message. We will be in touch with you shortly.

902 Mercer Pl
Courtesy of Charis Realty Group
Sold

902 Mercer Pl

902 MERCER PLACE, FREDERICK, MD 21701

$625,000
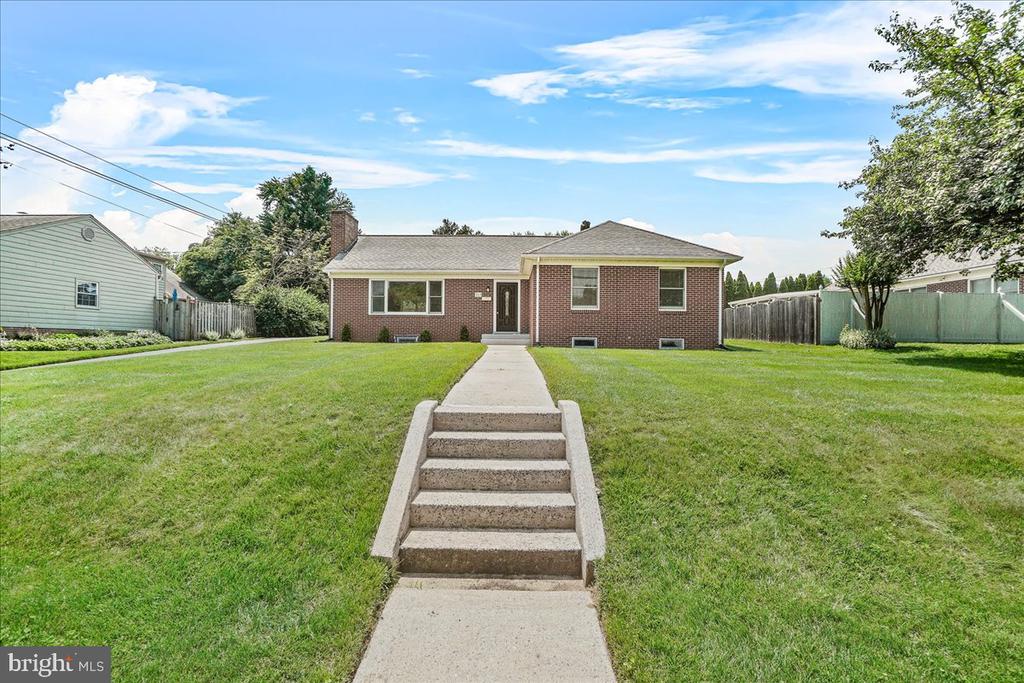
Welcome to 902 Mercer Place! Discover the charm of this meticulously updated brick rancher, perfectly nestled near the picturesque Baker Park. This fully remodeled four-bedroom, three-bathroom home eagerly awaits your personal touch to make it your dream haven.

Step inside to the main level, where you'll find a warm and inviting living room, complete with a classic brick fireplace and built-in shelves. The brand-new, open-concept gourmet kitchen is a true showstopper, featuring a spacious island with seating for six, crisp white cabinetry accented by sleek black hardware, stunning white granite countertops with intricate veining, and top-of-the-line stainless steel appliances. One of the two elegant Primary Bedroom Suites is located on this level, offering a private en-suite bath. Additionally, two more well-appointed bedrooms and a full half bath add to the convenience, while a delightful concrete porch with a brick wall beautifully enhances the outdoor entertaining space.

The lower level holds even more treasures, including a second Primary Bedroom Suite with a dedicated cubby area perfect for a desk or workspace with a walk-up access to the rear yard. The finished recreation room provides ample space for relaxation and entertainment, along with generous storage, utilities, and a laundry area.

Outside, the home continues to impress with a spacious patio, a level backyard perfect for gatherings or quiet moments, and a private driveway for convenient parking. All of this is set in an enviable location close to shopping, dining, and major commuter routes, with Downtown Frederick's vibrant amenities just moments away. Don't miss your chance to turn this extraordinary house into your forever home!

4
beds

3
baths

2,766 Sq.Ft. LIVING AREA

8,800 Sq.Ft. lot

Trish  Mills

Trish Mills

Features & Amenities

Interior

  • total bedrooms4
  • Total bathrooms3
  • full bathrooms3
  • Flooring Luxury Vinyl Plank, Ceramic Tile
  • Fireplace Brick, Mantel(s)
  • APPLIANCES Cooktop, Dishwasher, Disposal, Dryer - Electric, Exhaust Fan, Icemaker, Oven - Double, Refrigerator, Stainless Steel Appliances, Washer, Water Heater
  • other interior Features Attic, Bathroom - Stall Shower, Bathroom - Tub Shower, Breakfast Area, Built-Ins, Dining Area, Entry Level Bedroom, Floor Plan - Open, Kitchen - Gourmet, Kitchen - Island, Kitchen - Table Space, Pantry, Primary Bath(s), Recessed Lighting, Upgraded Countertops

Area & Lot

  • Status Sold
  • Date Sold July 30, 2025
  • Living Area2,766 Sq.Ft.
  • Lot Area8,800 Sq.Ft.
  • MLS® IDMDFR2065802
  • TypeResidential
  • YEAR BUILT1953
  • Architecture StylesRanch/Rambler
  • View DescriptionCity
  • Elementary SchoolPARKWAY
  • Middle SchoolWEST FREDERICK
  • High SchoolFREDERICK

Exterior

  • STORIES2
  • water SourcePublic
  • utilitiesElectric Available, Cable TV Available, Sewer Available, Water Available
  • roofAsphalt
  • lot featuresFront Yard, Landscaping, Private, Rear Yard
  • parkingDriveway
  • HEAT TYPEHeat Pump - Electric Back Up
  • AIR CONDITIONINGCentral A/C
  • sewerPublic Sewer
  • SubstructureBlock
  • Disability FeaturesNone

Financial

  • Sales Price$625,000
  • Real Estate Tax $5,565/yr
  • Zoning R4

Work With Us

When it comes to buying or selling, you deserve a team that puts your needs first. With The Trish Mills Team, you get personalized attention, local expertise, and outstanding results.

Follow Us on Instagram