Leave a Message

Thank you for your message. We will be in touch with you shortly.

8200 Blue Heron Dr #1d
Sold

8200 Blue Heron Dr #1d

8200 BLUE HERON DRIVE 1D, FREDERICK, MD 21701

$261,000
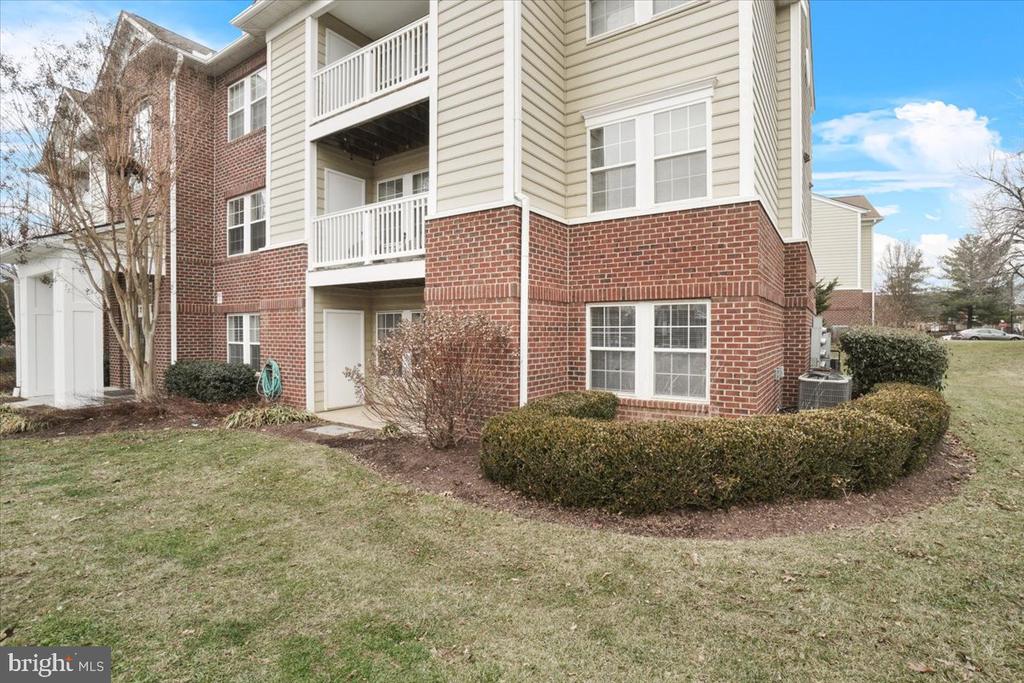
Multiple Offers Received - Due by Thursday, February 13th @ 11:00 am. Ausherman Built first floor living condominium in the Waterside Community offers numerous amenities, including a community pool, tennis courts, walking paths, and a storage lot for trailers, campers, and boats. Additionally, it is located just minutes too shopping (including Wegmans), various restaurants, and downtown historic Frederick. The open-concept floor plan features a kitchen with a breakfast bar, new kitchen appliances, including a refrigerator, stove, and dishwasher, living area that has a walk out to a patio with direct access to common grounds The two bedrooms are situated on opposite sides of the unit, each with full private bathrooms. The unit has been repainted with new lighting fixtures, and new luxury vinyl plank (LVP) flooring. The existing washer and dryer in the unit convey. No City Taxes! Do not miss this opportunity!
2
beds

2
baths

987 Sq.Ft. LIVING AREA

Features & Amenities

Interior

  • total bedrooms2
  • Total bathrooms2
  • full bathrooms2
  • Laundry room Laundry Room, Washer Hookup
  • Flooring Vinyl
  • APPLIANCES Oven, Cooktop, Electric Water Heater, Washer, Dishwasher, Disposal, Dryer, Exhaust Fan, Refrigerator, Water Heater, Range Hood
  • other interior Features Bar, Ceiling Fan(s), Walk-In Closet(s)

Area & Lot

  • Status Sold
  • Living Area987 Sq.Ft.
  • MLS® IDMDFR2059404
  • TypeCondo
  • YEAR BUILT1994
  • Architecture StylesTraditional
  • View DescriptionCity
  • Elementary SchoolWALKERSVILLE
  • Middle SchoolWALKERSVILLE
  • High SchoolWALKERSVILLE
  • School DistrictFREDERICK COUNTY PUBLIC SCHOOLS

Exterior

  • STORIES1
  • water SourcePublic
  • utilitiesCable Available, Underground Utilities, Electricity Available
  • PoolCommunity
  • roofAsphalt
  • parkingPaved, Parking Lot
  • HEAT TYPEExhaust Fan, Electric, Heat Pump
  • AIR CONDITIONINGCentral Air, Ceiling Fan(s), Electric
  • sewerPublic Sewer
  • SubstructureSlab
  • HOA AmenitiesTennis Court(s), Jogging Path, Playground
  • other exterior FeaturesLighting

Financial

  • Sales Price$261,000
  • Real Estate Tax $2,534/yr
  • HOA $147/3 mos
  • Zoning R8

Work With Us

When it comes to buying or selling, you deserve a team that puts your needs first. With The Trish Mills Team, you get personalized attention, local expertise, and outstanding results.

Follow Us on Instagram