Leave a Message

Thank you for your message. We will be in touch with you shortly.

8020 Hollow Reed Ct
8020 Hollow Reed Ct
8020 Hollow Reed Ct
8020 Hollow Reed Ct
8020 Hollow Reed Ct
8020 Hollow Reed Ct
8020 Hollow Reed Ct
8020 Hollow Reed Ct
8020 Hollow Reed Ct
8020 Hollow Reed Ct
8020 Hollow Reed Ct
8020 Hollow Reed Ct
8020 Hollow Reed Ct
8020 Hollow Reed Ct
8020 Hollow Reed Ct
8020 Hollow Reed Ct
8020 Hollow Reed Ct
8020 Hollow Reed Ct
8020 Hollow Reed Ct
8020 Hollow Reed Ct
8020 Hollow Reed Ct
8020 Hollow Reed Ct
8020 Hollow Reed Ct
8020 Hollow Reed Ct
8020 Hollow Reed Ct
8020 Hollow Reed Ct
8020 Hollow Reed Ct
8020 Hollow Reed Ct
8020 Hollow Reed Ct
8020 Hollow Reed Ct
8020 Hollow Reed Ct
8020 Hollow Reed Ct
8020 Hollow Reed Ct
8020 Hollow Reed Ct
8020 Hollow Reed Ct
8020 Hollow Reed Ct
8020 Hollow Reed Ct
8020 Hollow Reed Ct
8020 Hollow Reed Ct
8020 Hollow Reed Ct
8020 Hollow Reed Ct
8020 Hollow Reed Ct
8020 Hollow Reed Ct
8020 Hollow Reed Ct
8020 Hollow Reed Ct
8020 Hollow Reed Ct
8020 Hollow Reed Ct
8020 Hollow Reed Ct
8020 Hollow Reed Ct
8020 Hollow Reed Ct
8020 Hollow Reed Ct
8020 Hollow Reed Ct
8020 Hollow Reed Ct
8020 Hollow Reed Ct
8020 Hollow Reed Ct
8020 Hollow Reed Ct
8020 Hollow Reed Ct
8020 Hollow Reed Ct
8020 Hollow Reed Ct
8020 Hollow Reed Ct
8020 Hollow Reed Ct
8020 Hollow Reed Ct
8020 Hollow Reed Ct
8020 Hollow Reed Ct
8020 Hollow Reed Ct
SEE ALL PHOTOS
8020 Hollow Reed Ct
8020 Hollow Reed Ct
8020 Hollow Reed Ct
8020 Hollow Reed Ct
8020 Hollow Reed Ct
8020 Hollow Reed Ct
8020 Hollow Reed Ct
8020 Hollow Reed Ct
8020 Hollow Reed Ct
8020 Hollow Reed Ct
8020 Hollow Reed Ct
8020 Hollow Reed Ct
8020 Hollow Reed Ct
8020 Hollow Reed Ct
8020 Hollow Reed Ct
8020 Hollow Reed Ct
8020 Hollow Reed Ct
8020 Hollow Reed Ct
8020 Hollow Reed Ct
8020 Hollow Reed Ct
8020 Hollow Reed Ct
8020 Hollow Reed Ct
8020 Hollow Reed Ct
8020 Hollow Reed Ct
8020 Hollow Reed Ct
8020 Hollow Reed Ct
8020 Hollow Reed Ct
8020 Hollow Reed Ct
8020 Hollow Reed Ct
8020 Hollow Reed Ct
8020 Hollow Reed Ct
8020 Hollow Reed Ct
8020 Hollow Reed Ct
8020 Hollow Reed Ct
8020 Hollow Reed Ct
8020 Hollow Reed Ct
8020 Hollow Reed Ct
8020 Hollow Reed Ct
8020 Hollow Reed Ct
8020 Hollow Reed Ct
8020 Hollow Reed Ct
8020 Hollow Reed Ct
8020 Hollow Reed Ct
8020 Hollow Reed Ct
8020 Hollow Reed Ct
8020 Hollow Reed Ct
8020 Hollow Reed Ct
8020 Hollow Reed Ct
8020 Hollow Reed Ct
8020 Hollow Reed Ct
8020 Hollow Reed Ct
8020 Hollow Reed Ct
8020 Hollow Reed Ct
8020 Hollow Reed Ct
8020 Hollow Reed Ct
8020 Hollow Reed Ct
8020 Hollow Reed Ct
8020 Hollow Reed Ct
8020 Hollow Reed Ct
8020 Hollow Reed Ct
8020 Hollow Reed Ct
8020 Hollow Reed Ct
8020 Hollow Reed Ct
8020 Hollow Reed Ct
8020 Hollow Reed Ct
Sold

8020 Hollow Reed Ct

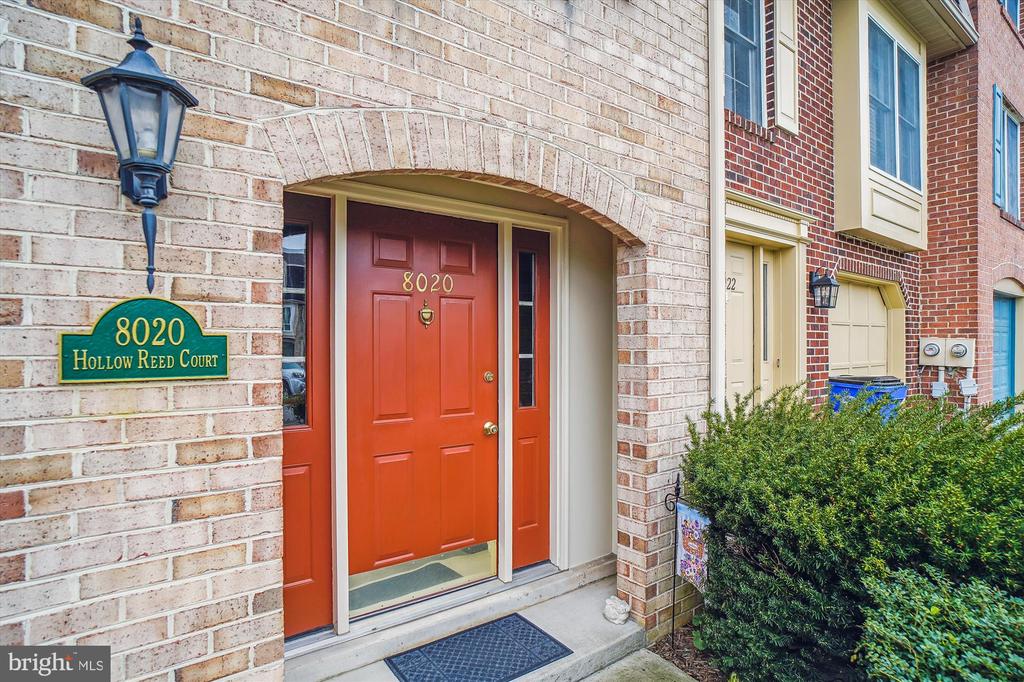
8020 HOLLOW REED COURT, FREDERICK, MD 21701

$415,000
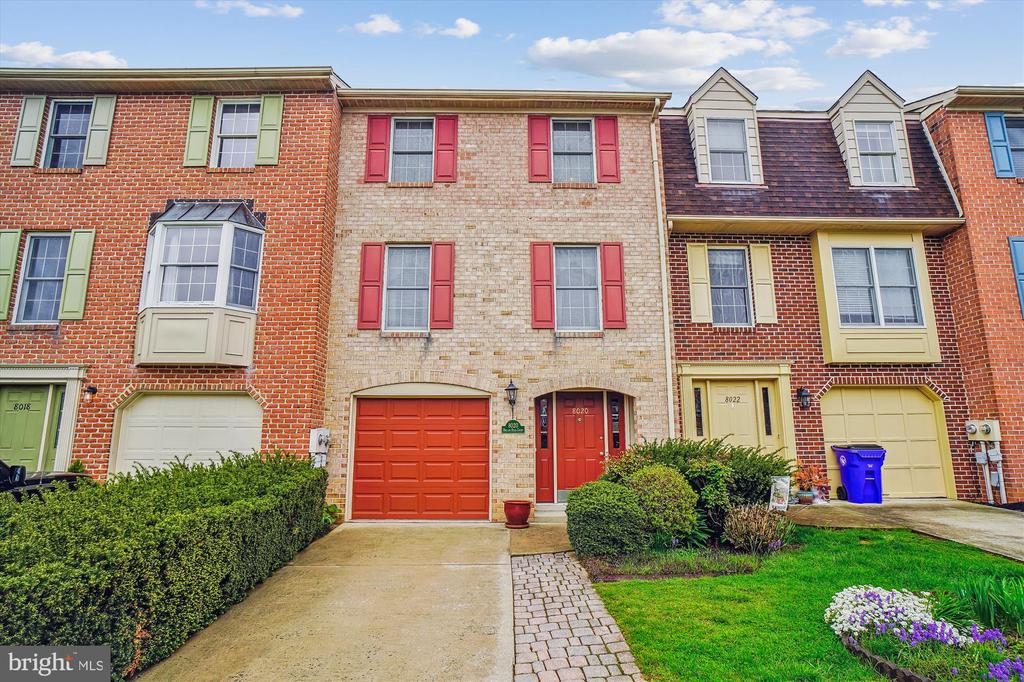
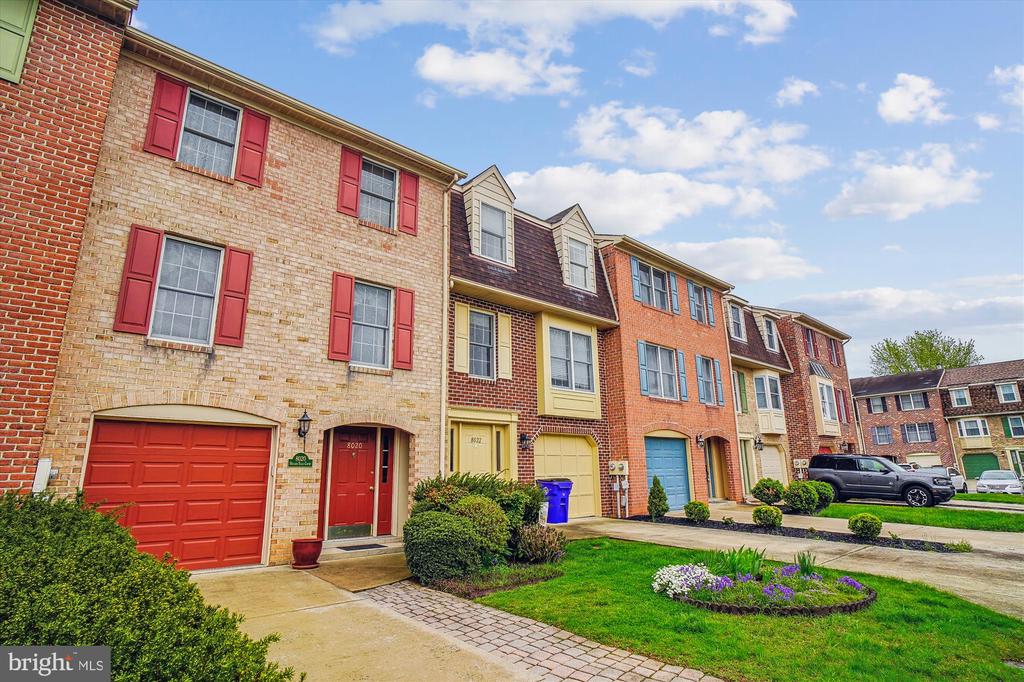
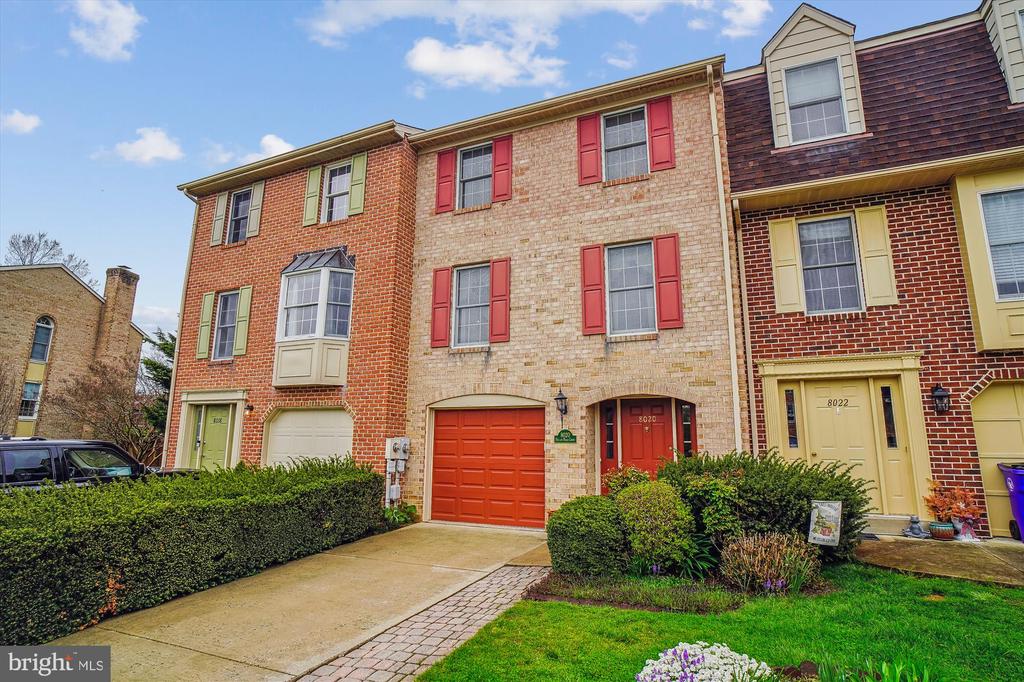
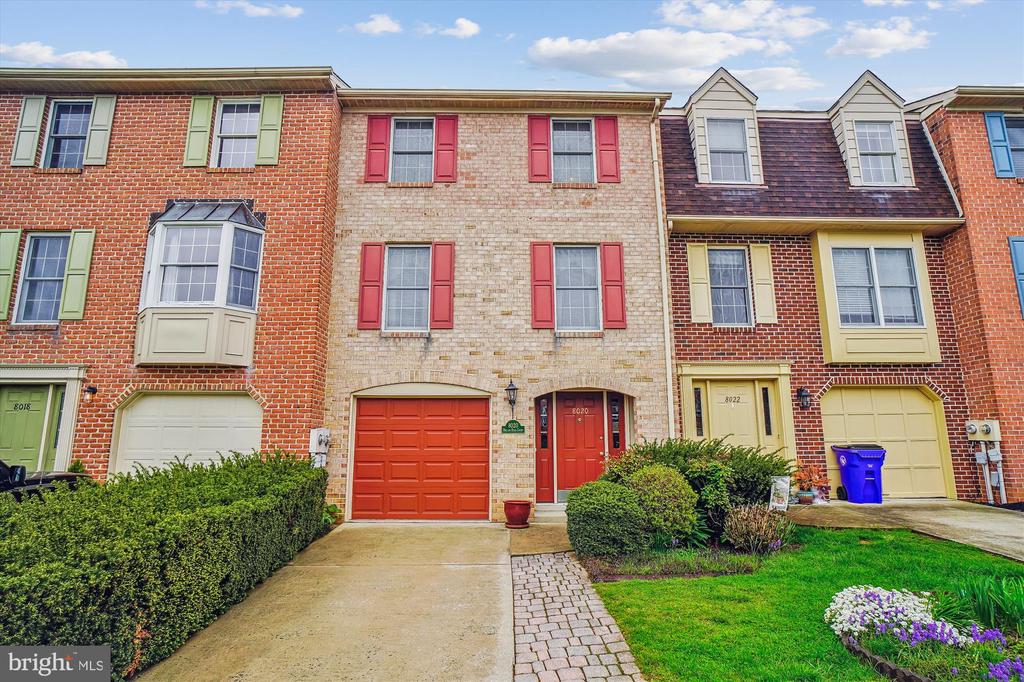
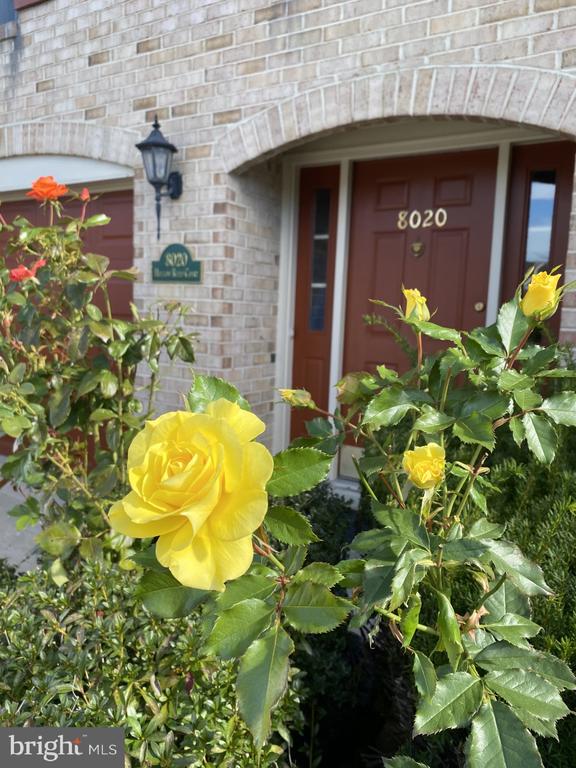
Welcome to Your Private Brick Oasis!
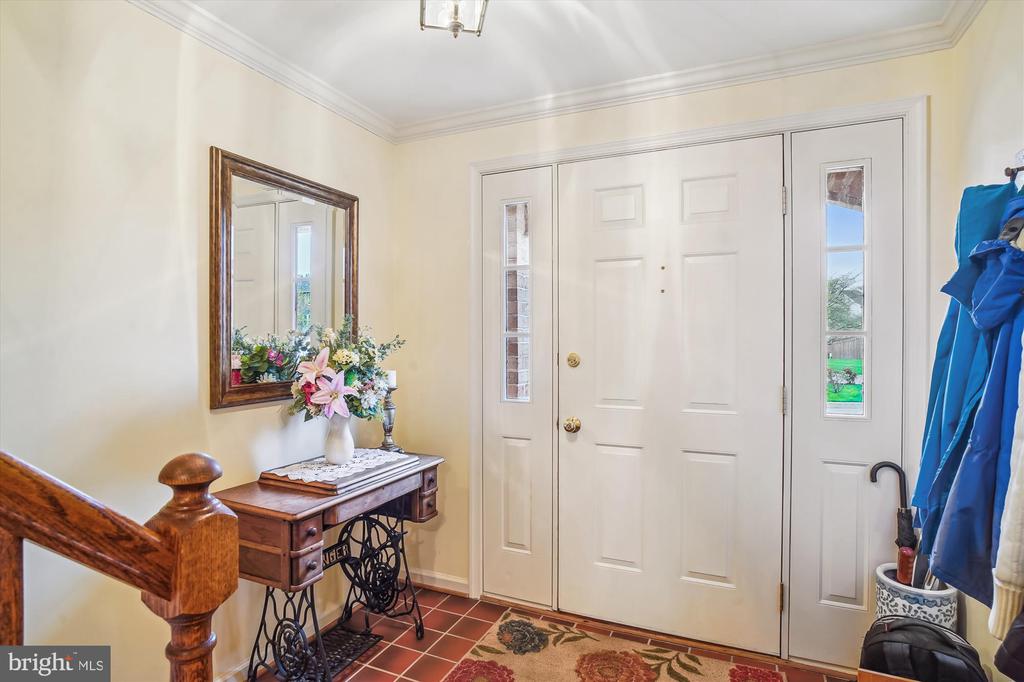
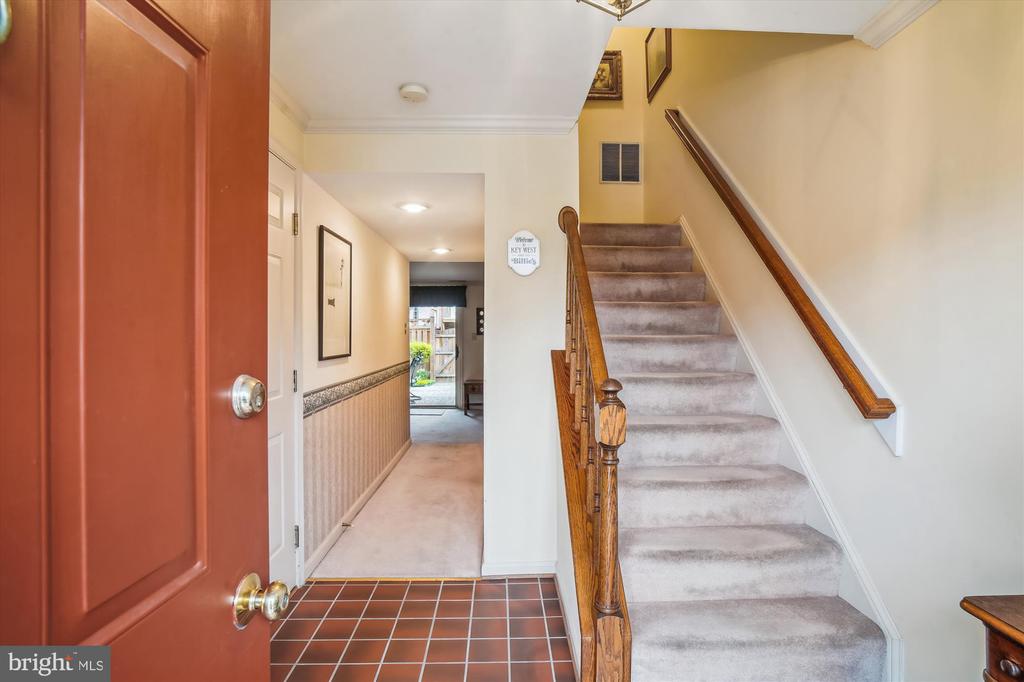
Step into comfort, style, and something truly special! This all-brick townhome stands out from the rest with custom upgrades and thoughtful features you will not find in neighboring homes. From the moment you enter, you will see why this one is different.
Unique Features Include:
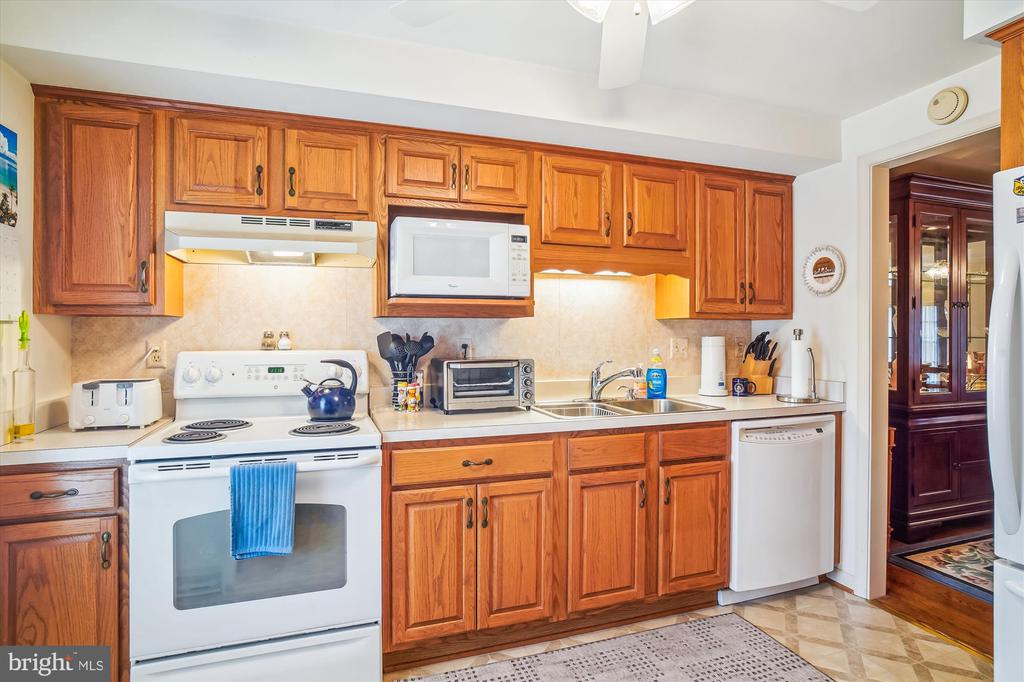
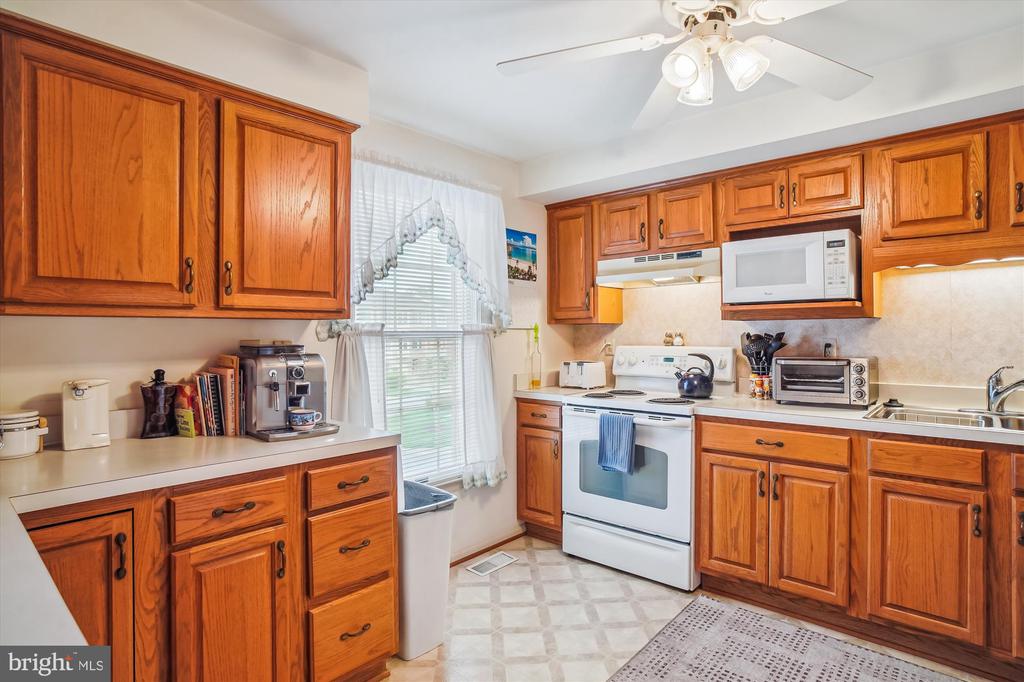
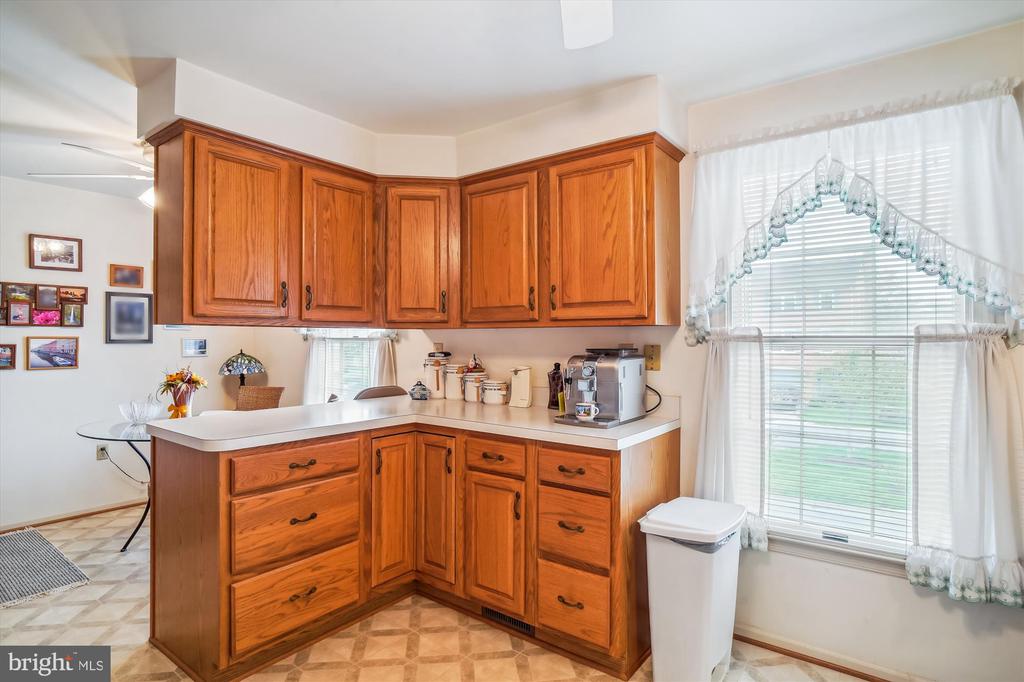
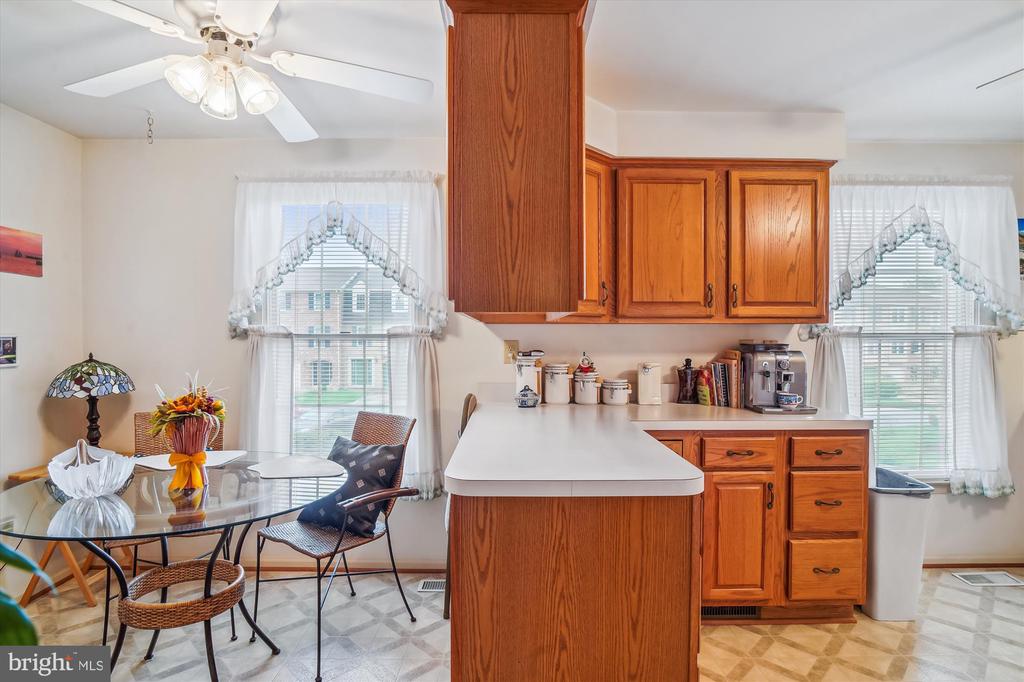
Extra kitchen cabinets and counter space perfect for the home chef.
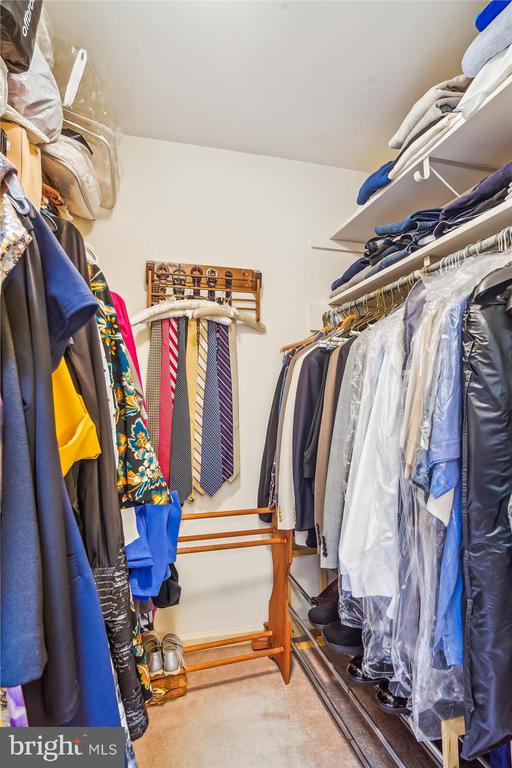
An additional closet in the master suite for all your storage needs.
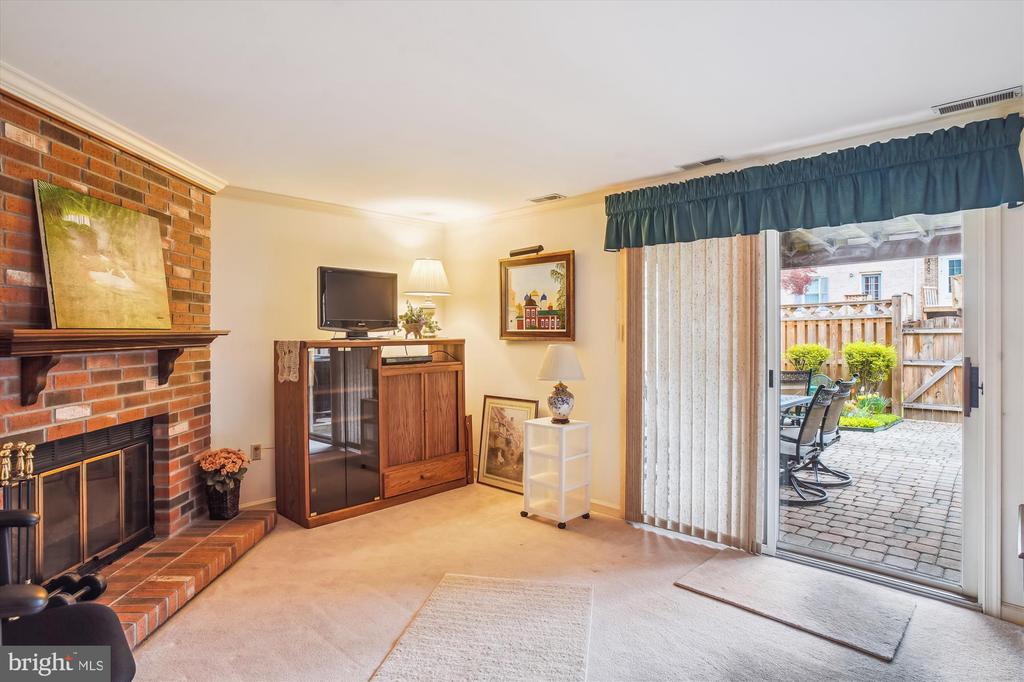
A stunning floor-to-ceiling corner brick fireplace with blower for cozy and efficient for winter nights
Backyard Bliss.
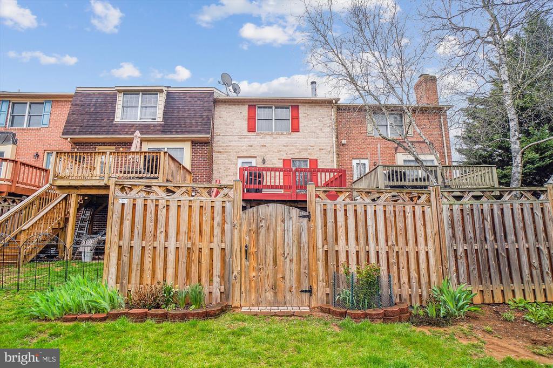
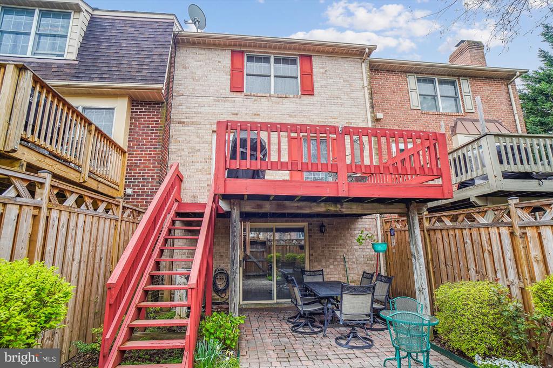
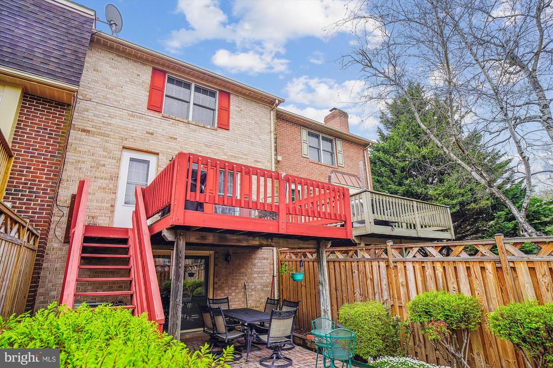
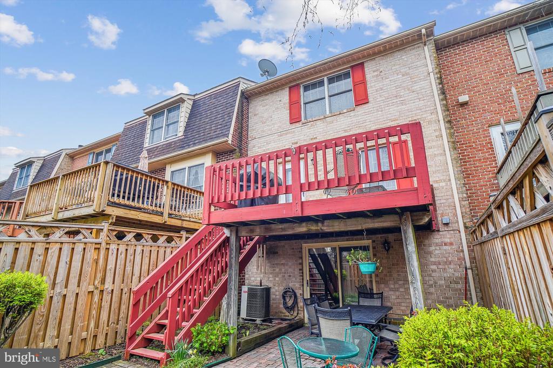
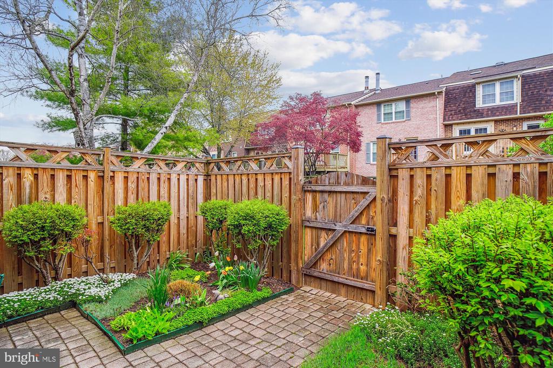
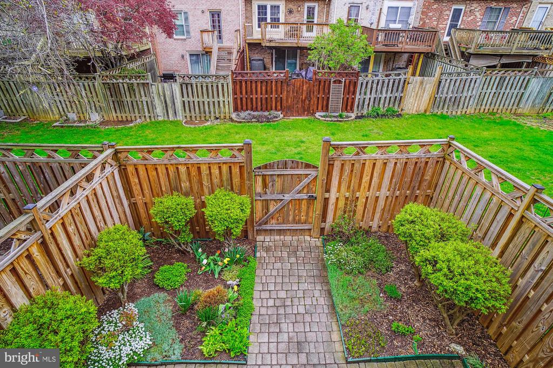
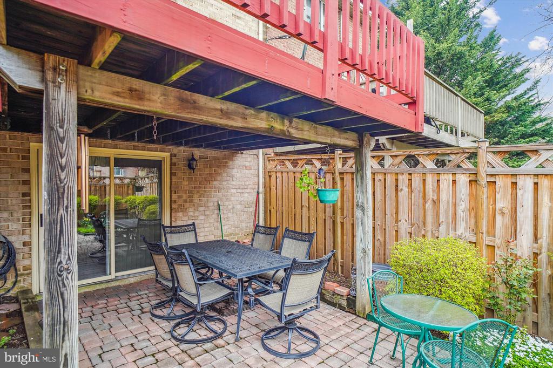
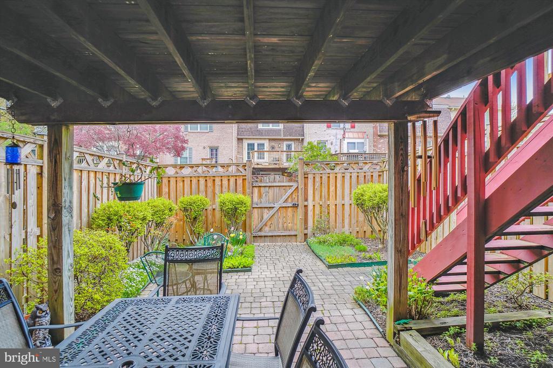
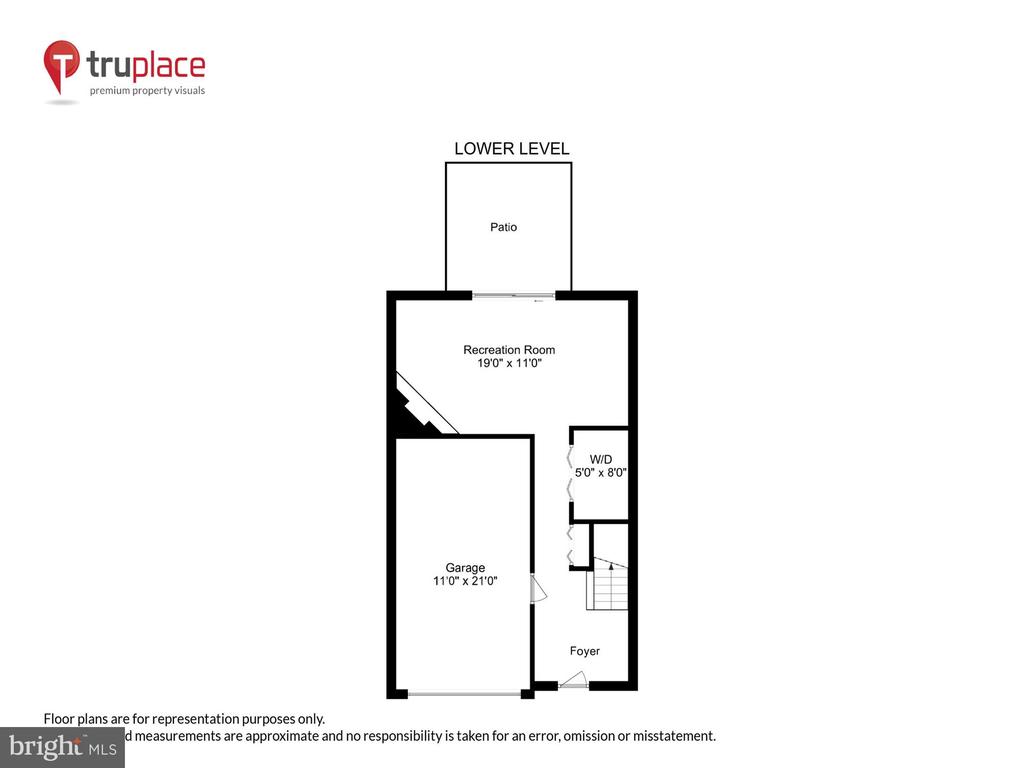
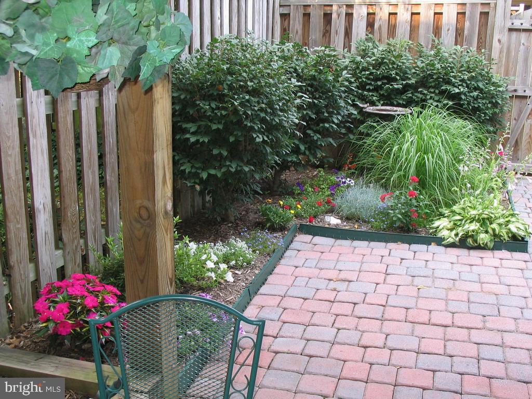
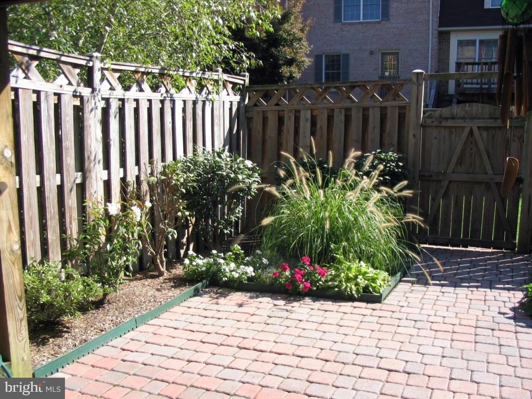
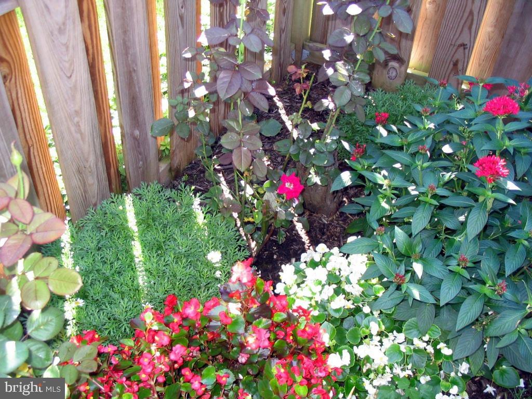
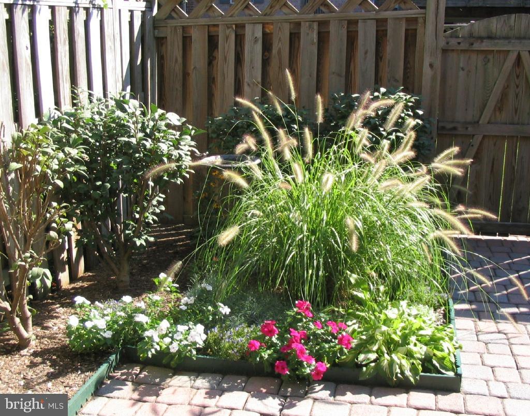
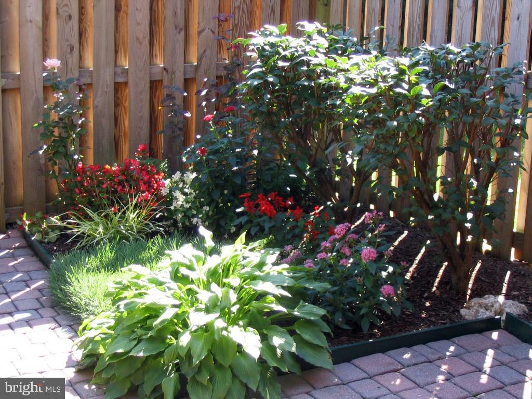
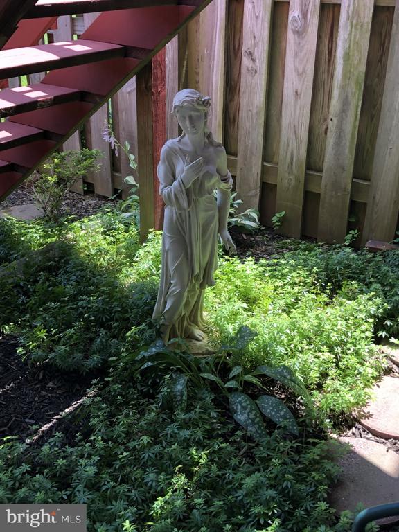
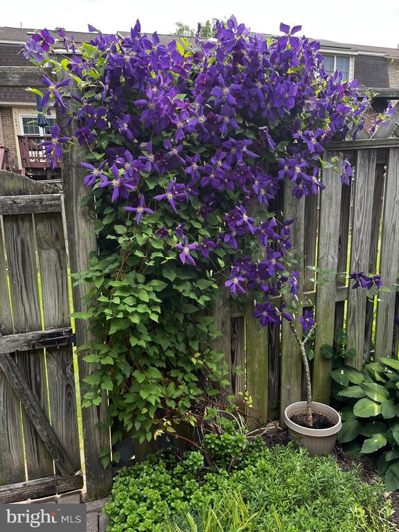
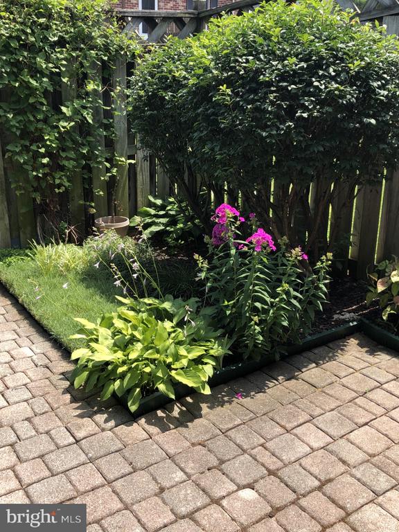
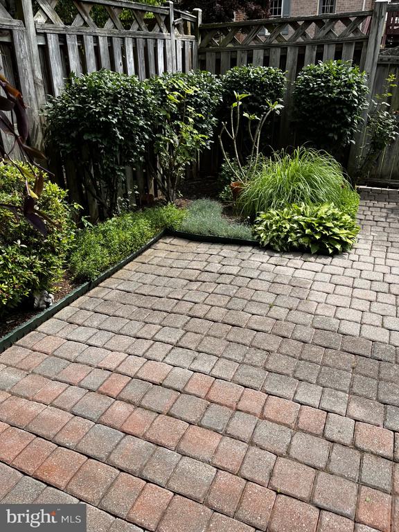
Step through the sliding glass doors off the family room into your own outdoor paradise. The custom paver patio is surrounded by lush, manicured garden beds and a brand-new privacy fence ideal for unwinding or entertaining in peace.
Spacious and Smart Layout
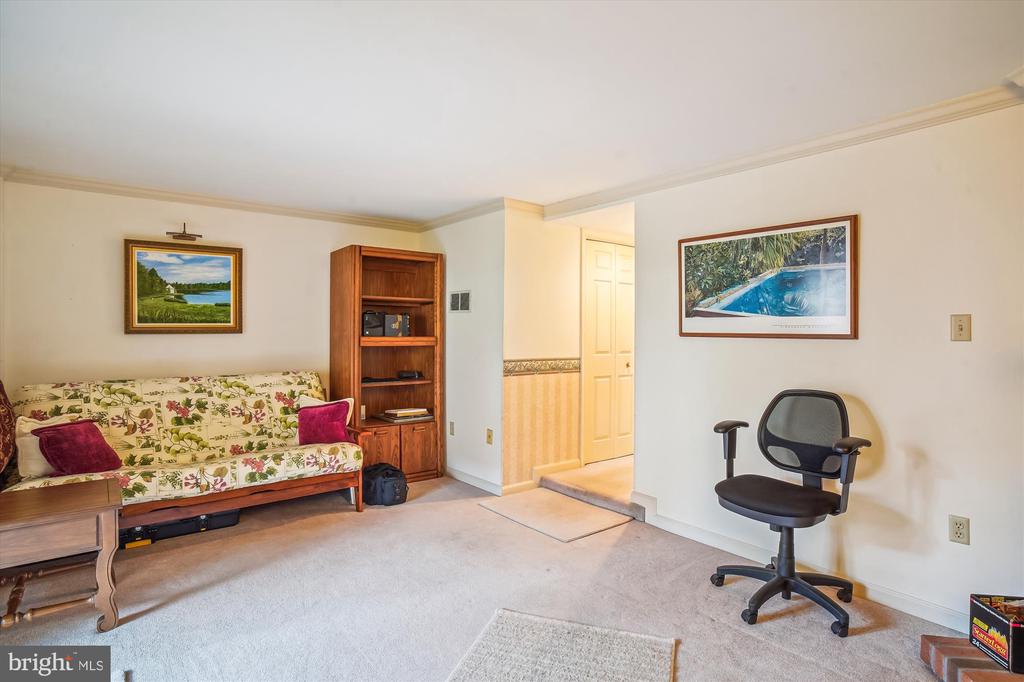
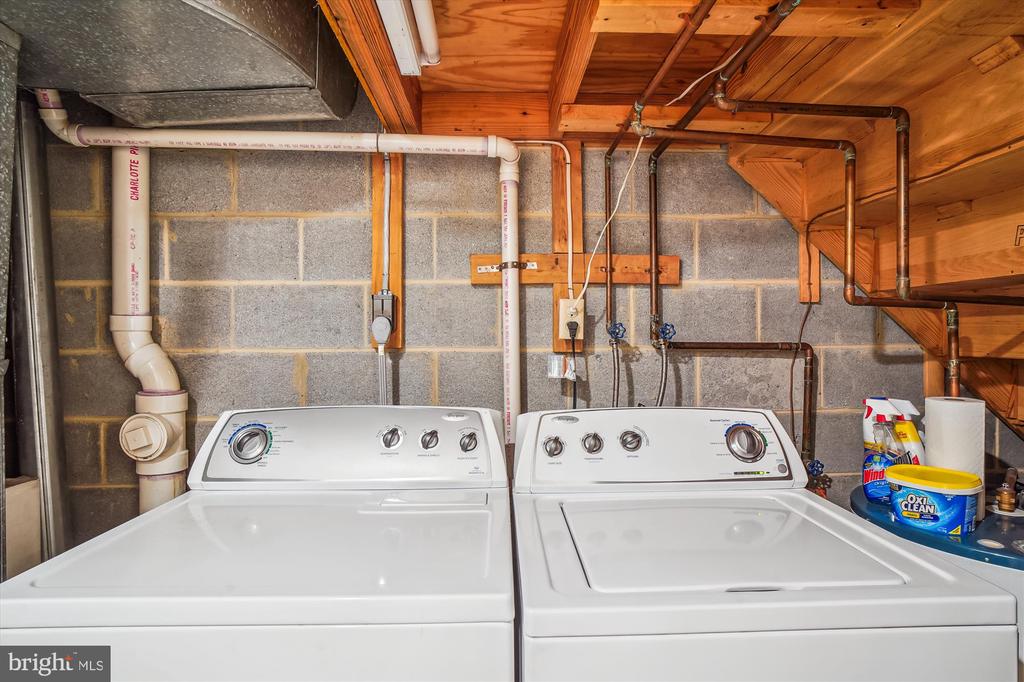
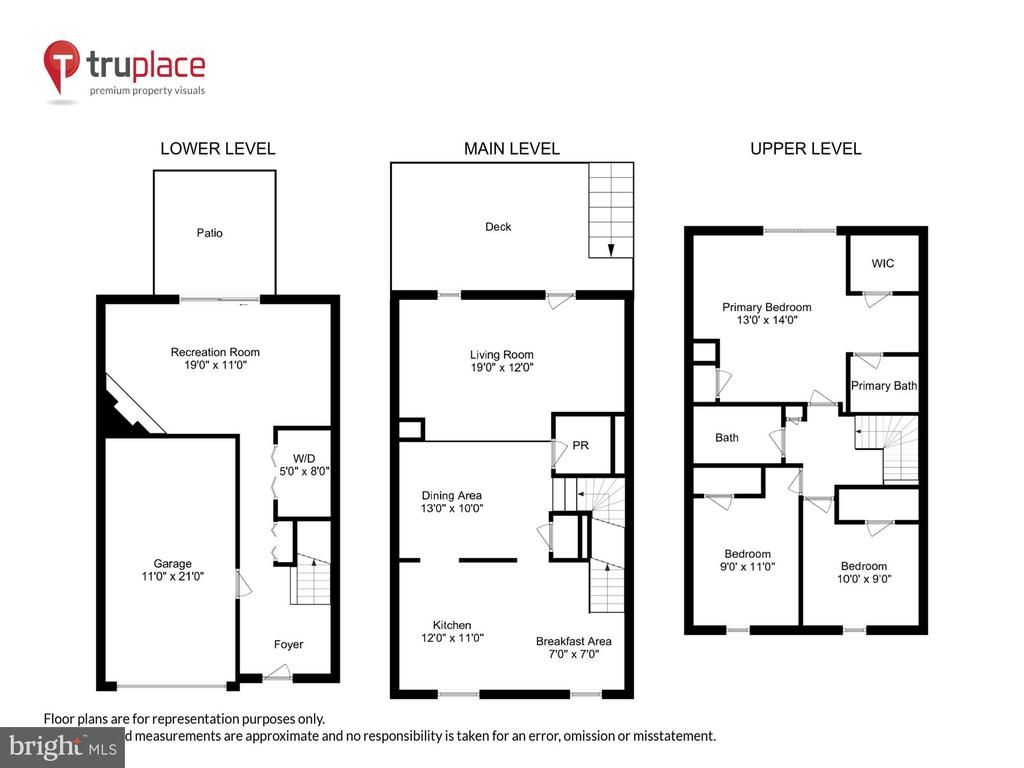
The lower level includes access to the 1-car garage, a roomy laundry area, a spacious family room, and a brick fireplace.
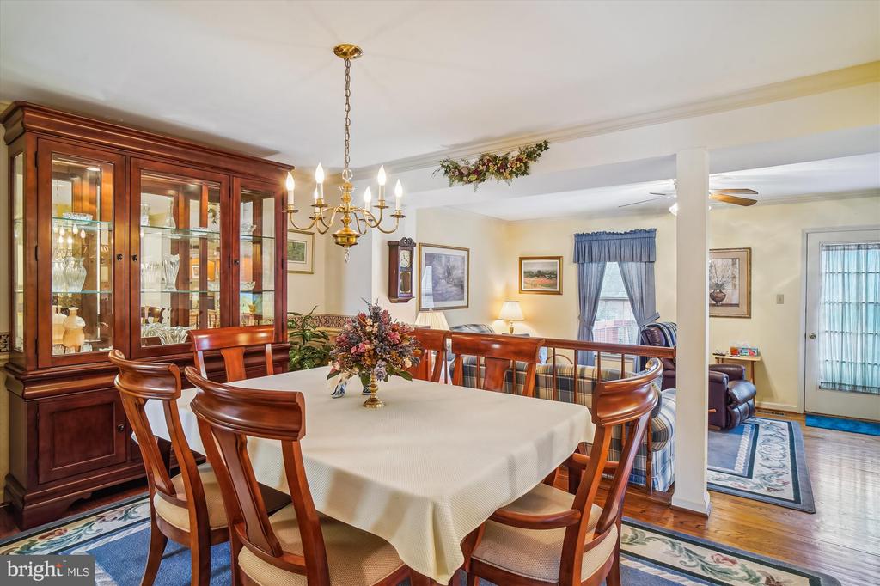
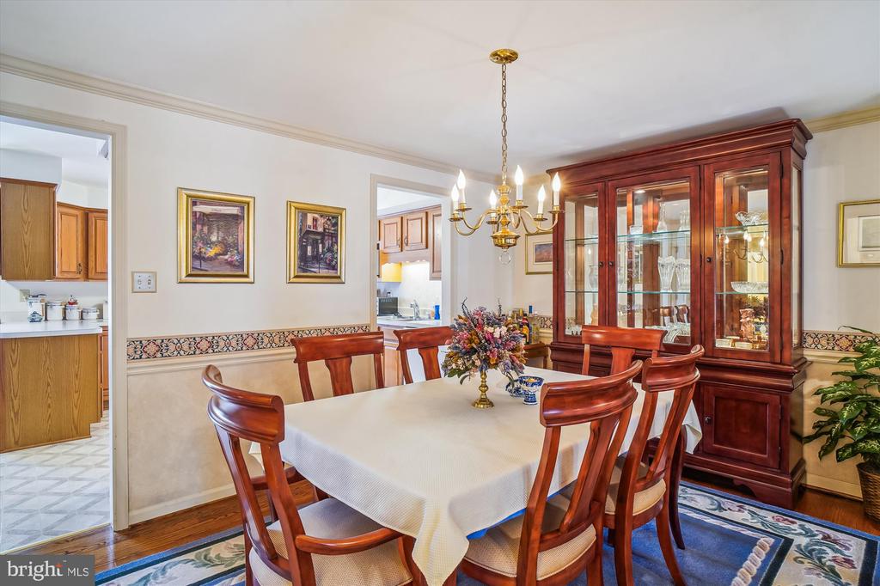
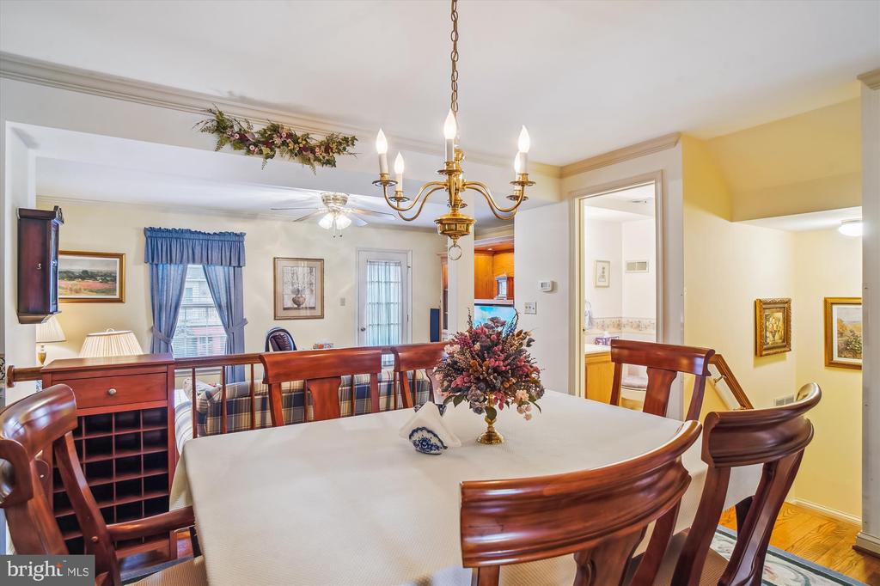
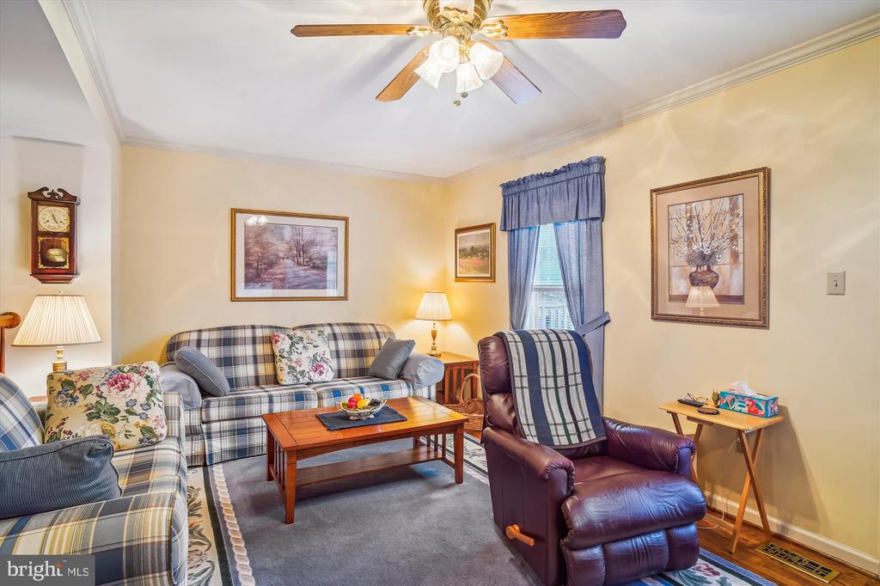
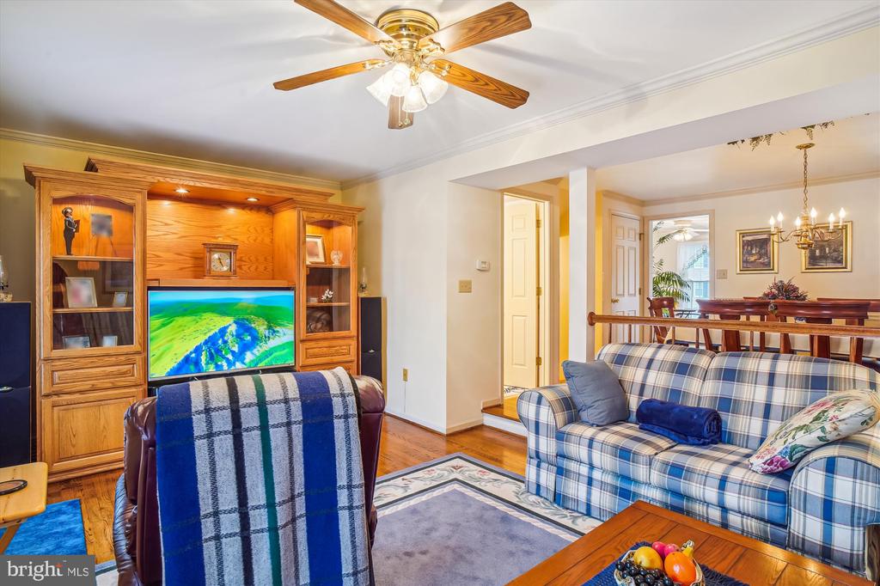
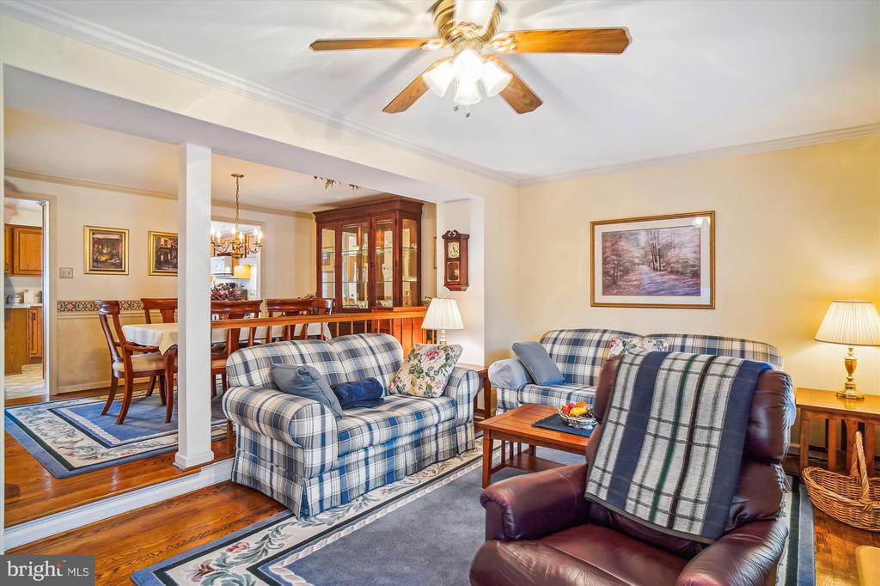
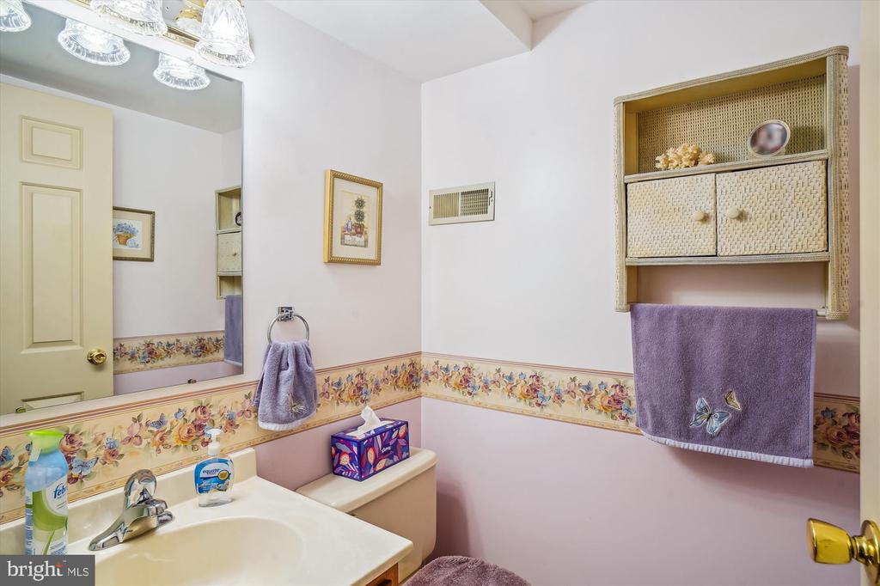
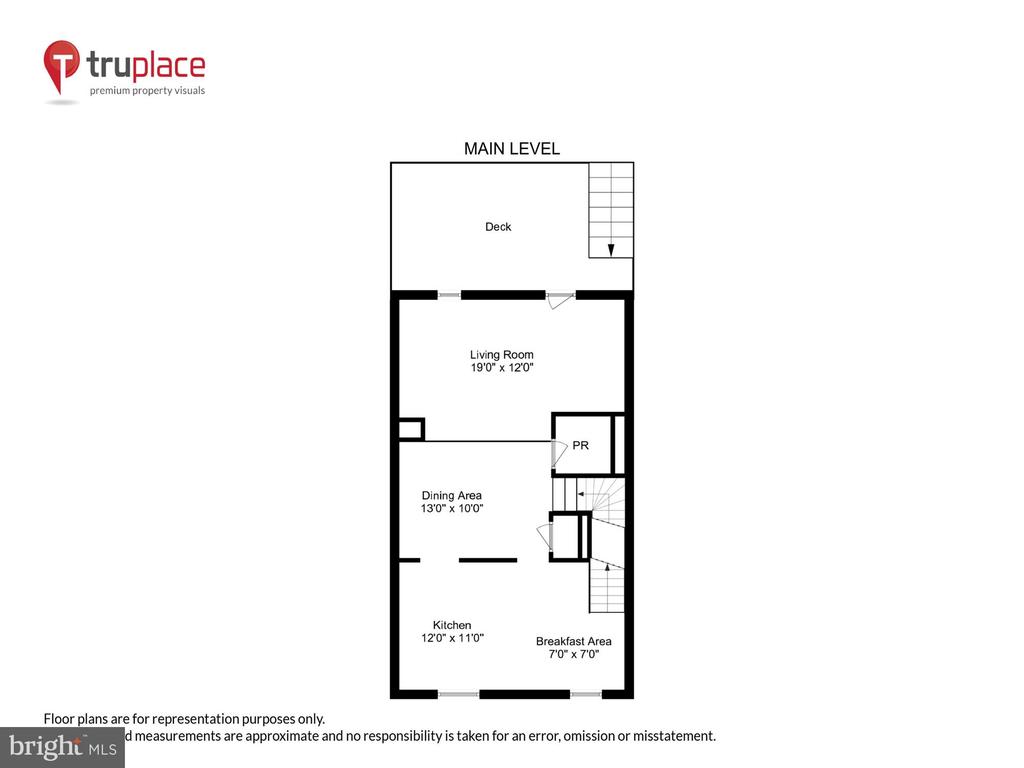
Head up to the main level to find gleaming hardwood floors in the formal living and dining rooms, a convenient powder room, and plenty of natural light.
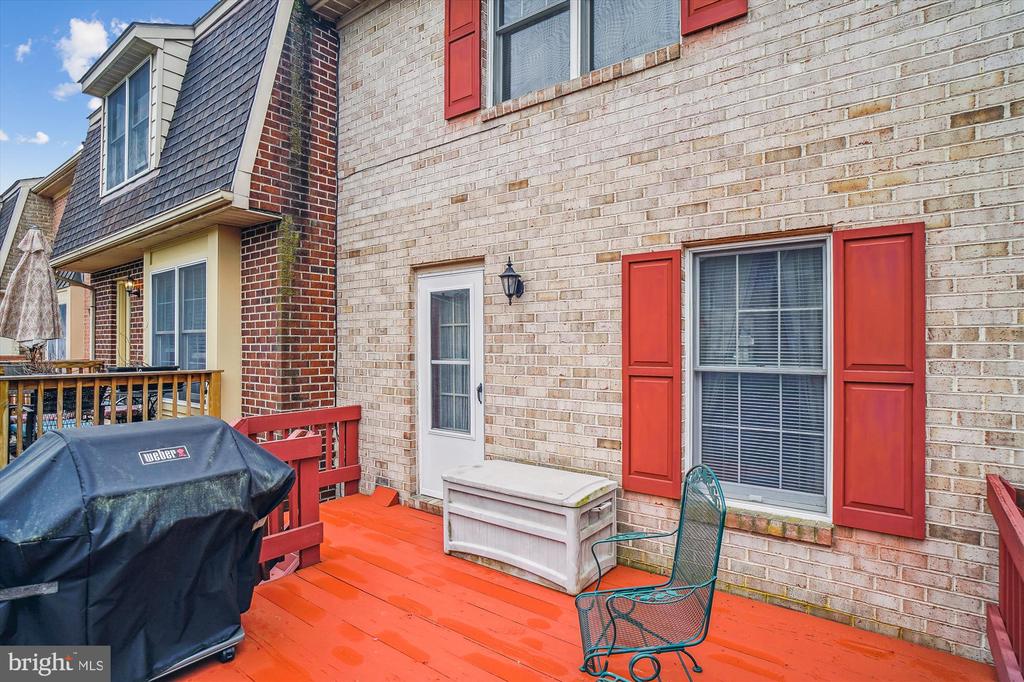
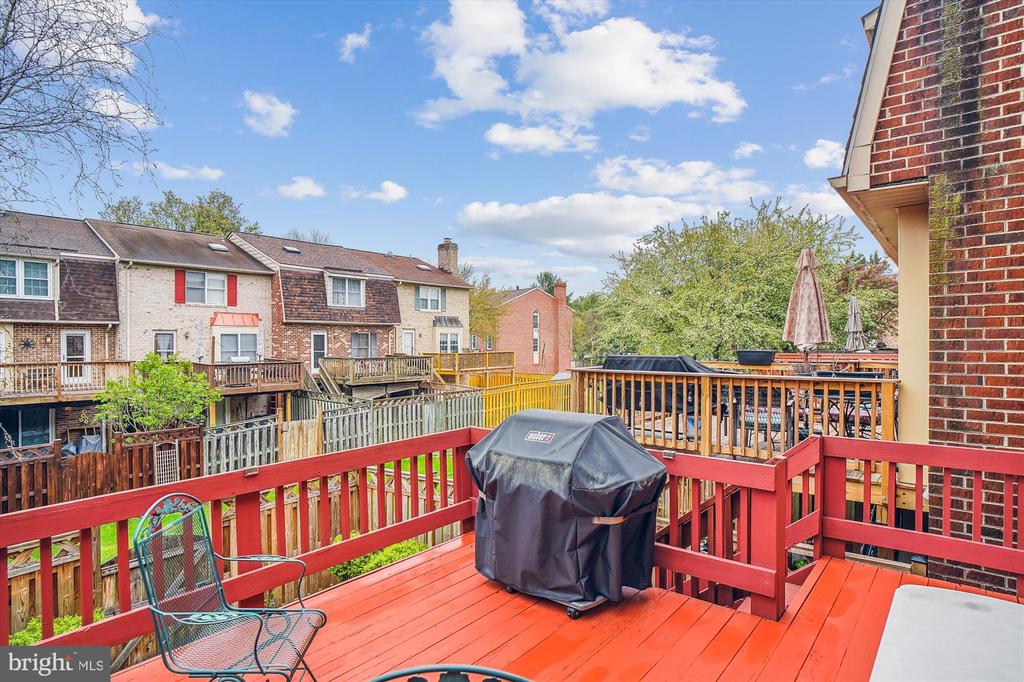
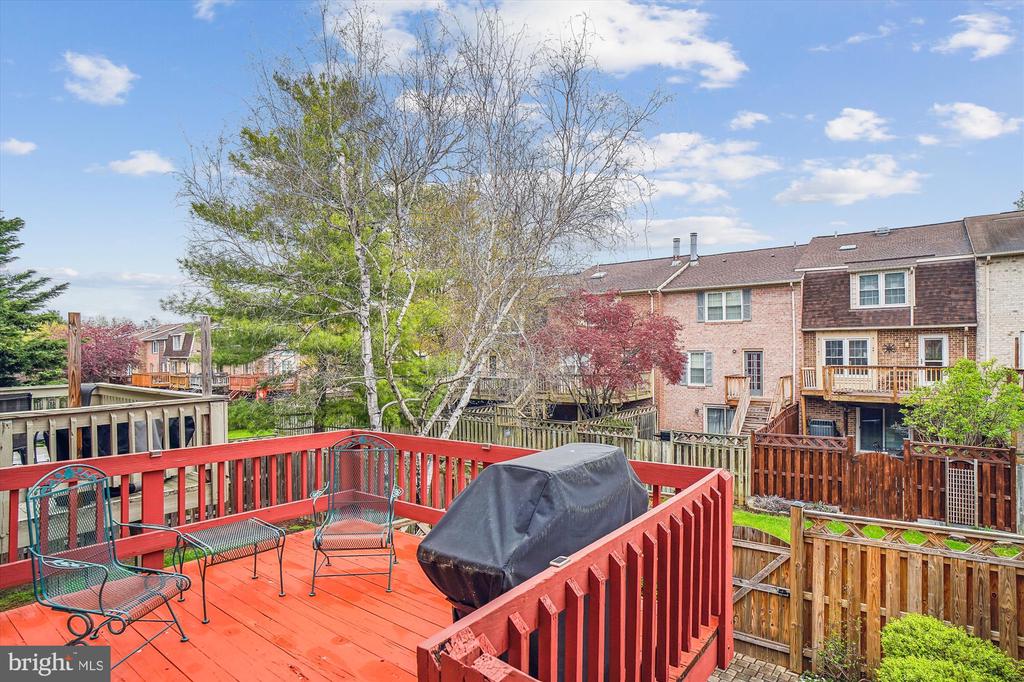
The living room opens to a fantastic deck with stairs down to the garden oasis.
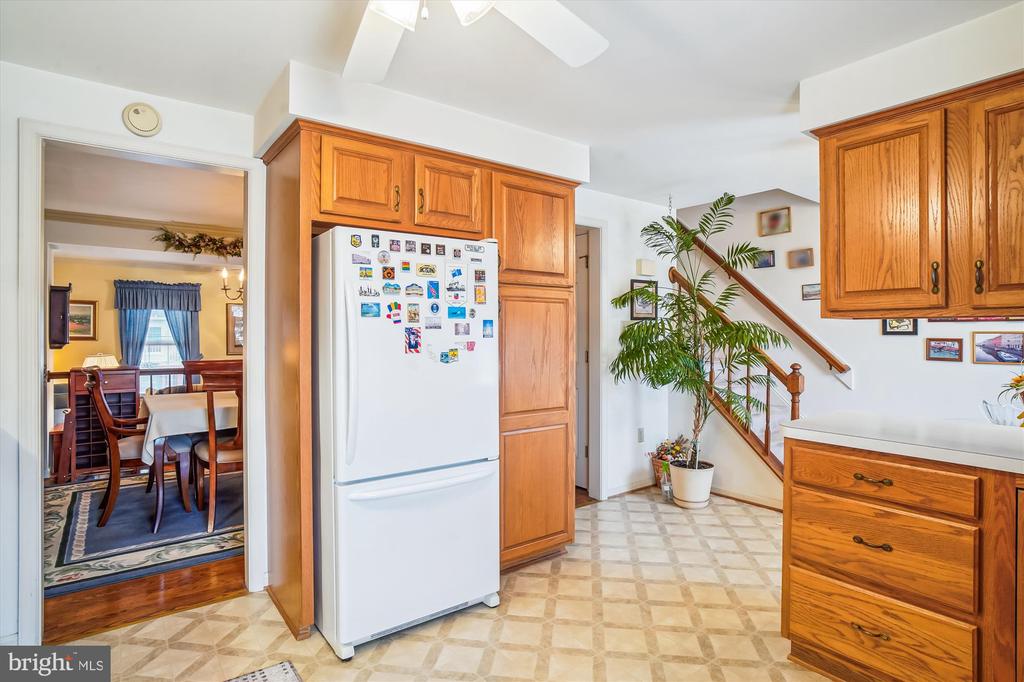
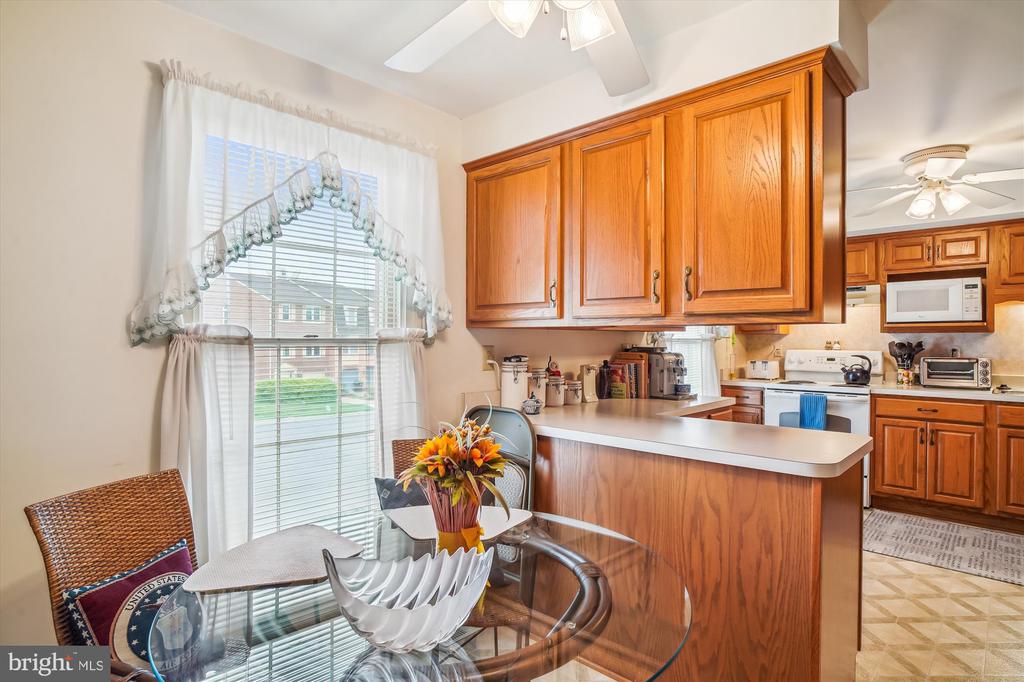
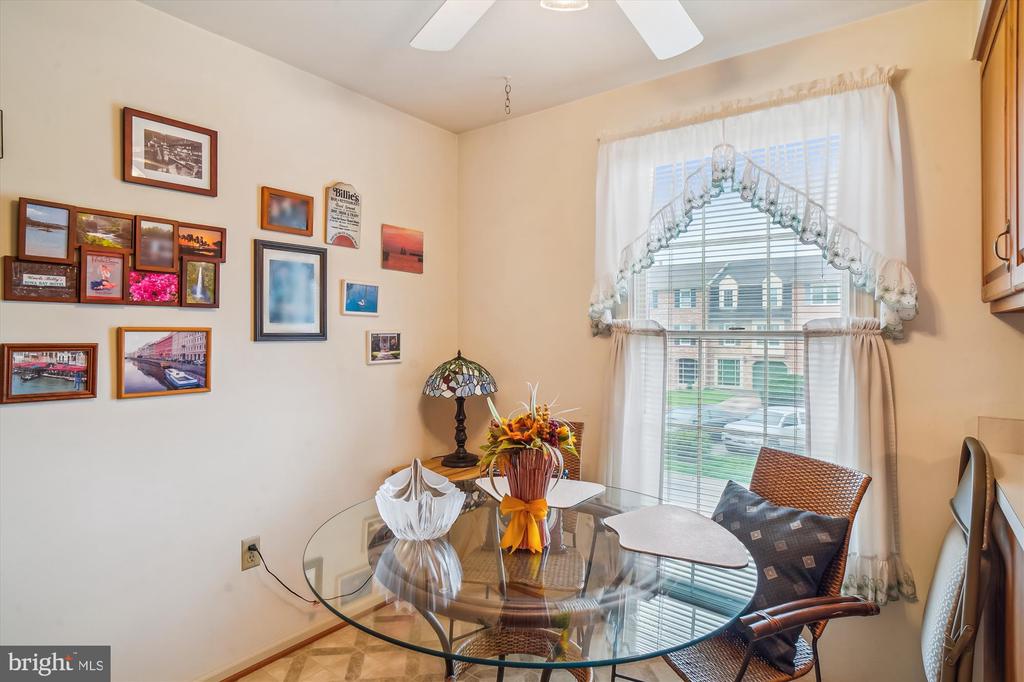
A generously sized kitchen offers ample storage, counter space, and a cozy breakfast nook.
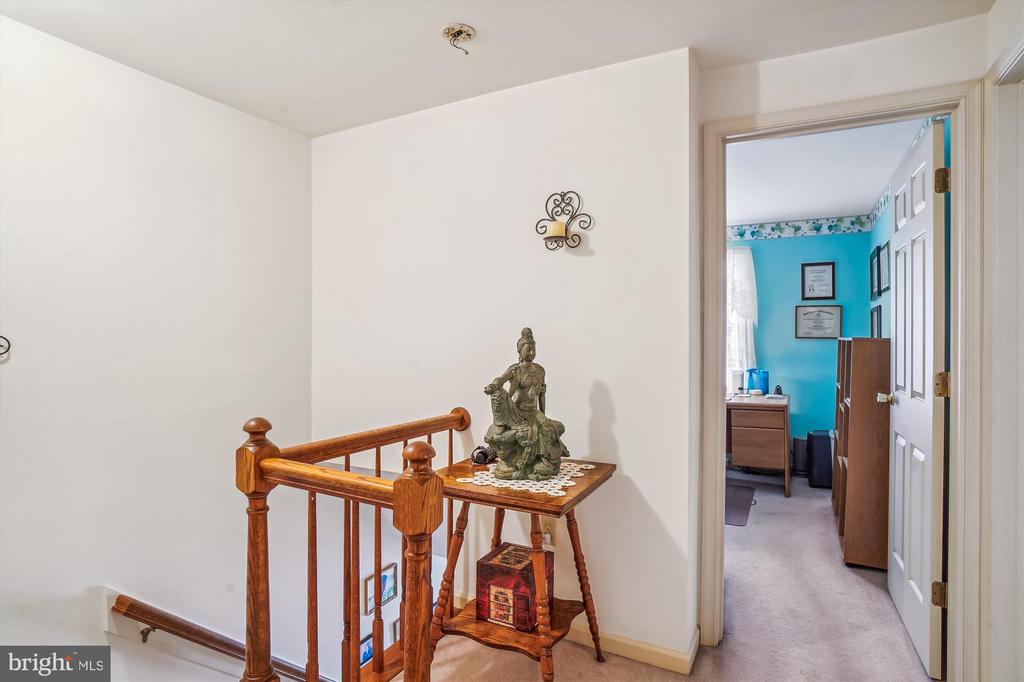
Upstairs Comfort
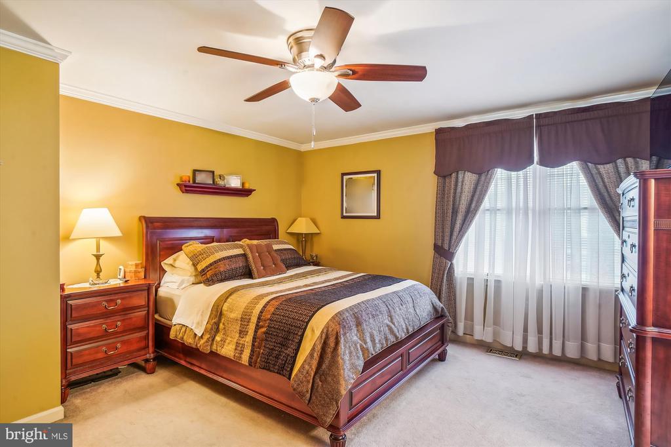
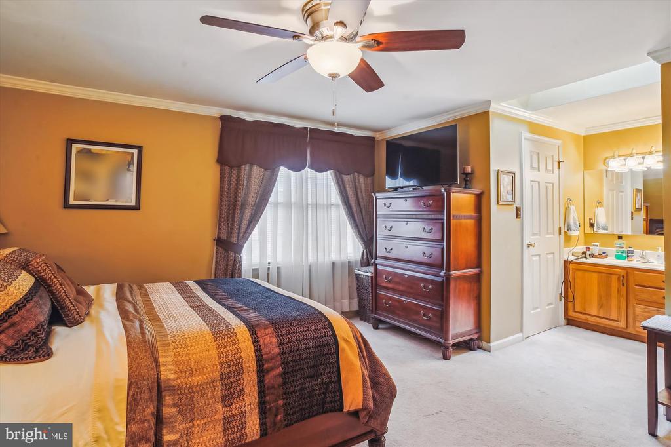
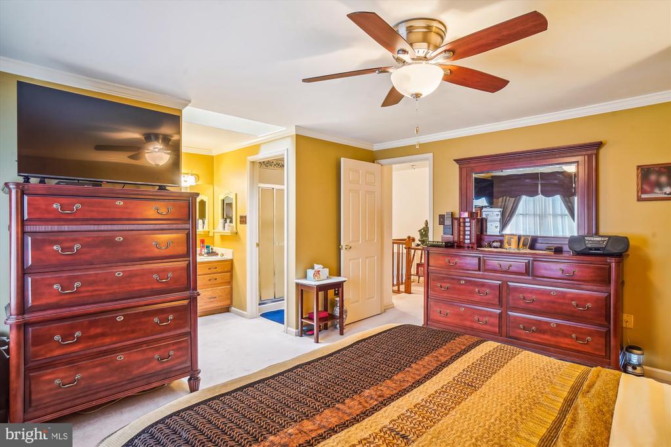
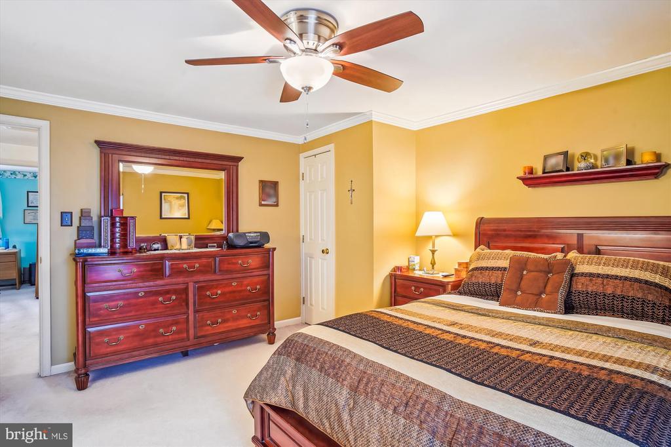
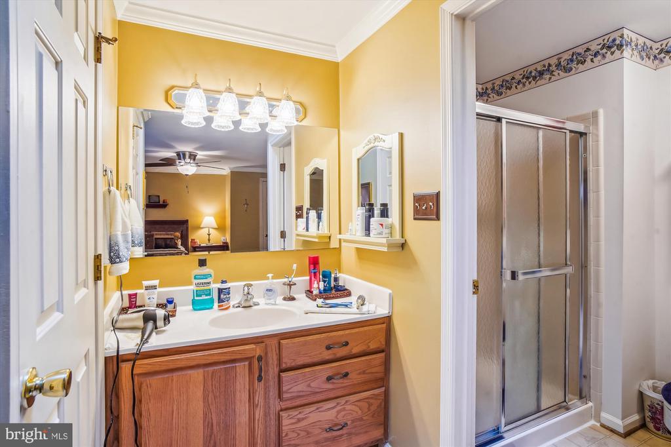
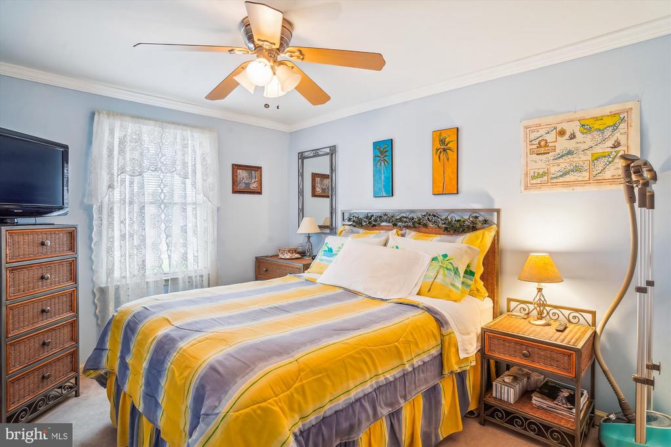
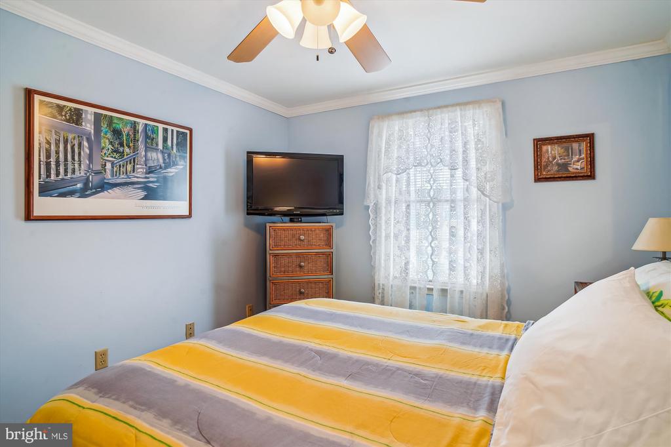
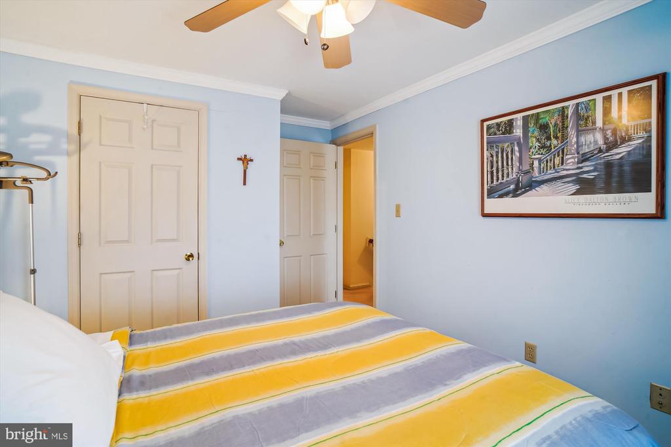
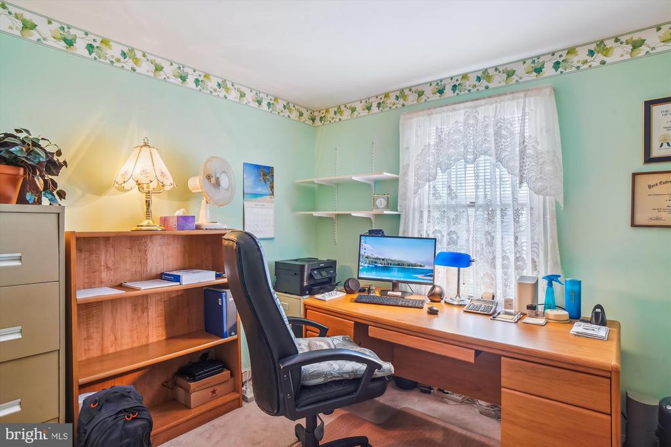
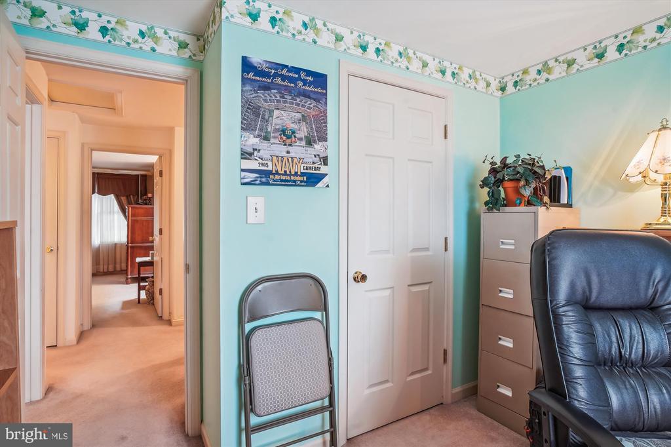
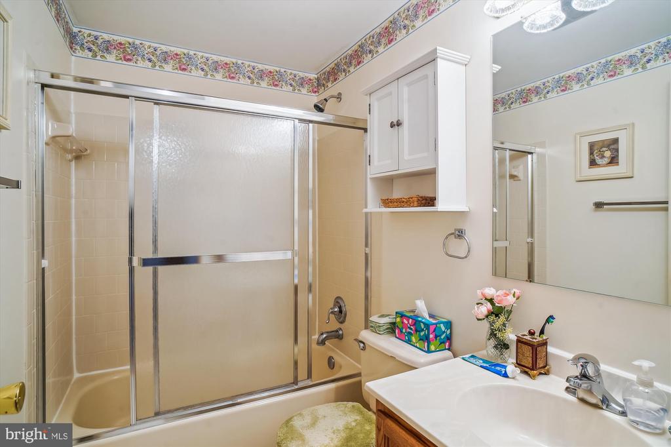
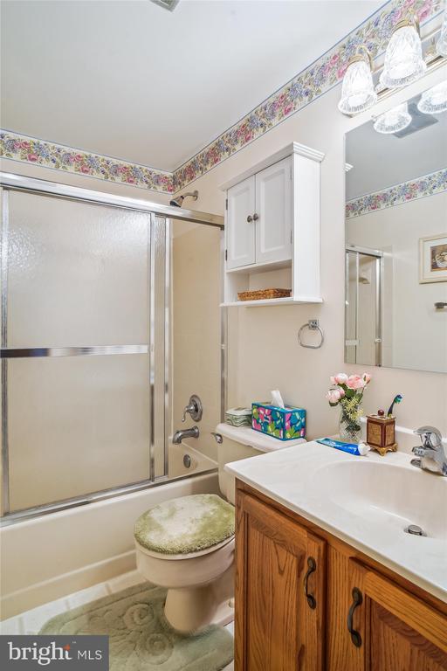
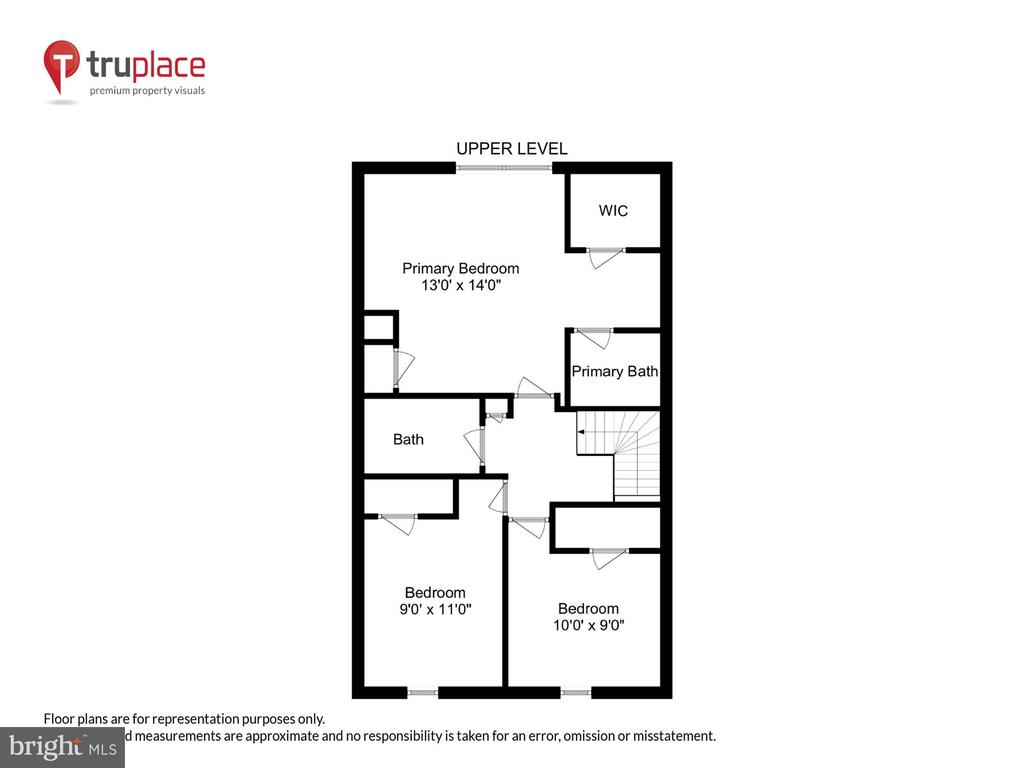
You will find three well-sized bedrooms and two full baths. The master suite, located at the back of the home for extra privacy, features two large closets (including a walk-in!), a skylight over the sink, and a separate shower and toilet area.
This home has been lovingly maintained and it shows. From smart updates to beautiful outdoor spaces, it's ready for its next chapter and it could be yours!

3
beds

3
baths

1,776 Sq.Ft. LIVING AREA

1,800 Sq.Ft. lot

Trish  Mills

Trish Mills

Features & Amenities

Interior

  • total bedrooms3
  • Total bathrooms3
  • full bathrooms2
  • half bathroom1
  • Laundry room In Basement
  • Flooring Wood
  • Fireplace Glass Doors
  • APPLIANCES Electric Range, Electric Oven, Electric Water Heater, Dishwasher, Disposal, Dryer, Exhaust Fan, Microwave, Range Hood, Refrigerator, Washer

Area & Lot

  • Status Sold
  • Living Area1,776 Sq.Ft.
  • Lot Area1,800 Sq.Ft.
  • MLS® IDMDFR2062398
  • TypeTownhouse
  • YEAR BUILT1986
  • Architecture StylesColonial
  • School DistrictFREDERICK COUNTY PUBLIC SCHOOLS

Exterior

  • STORIES3
  • Garage Space1.0
  • water SourcePublic
  • PoolNone
  • roofAsphalt
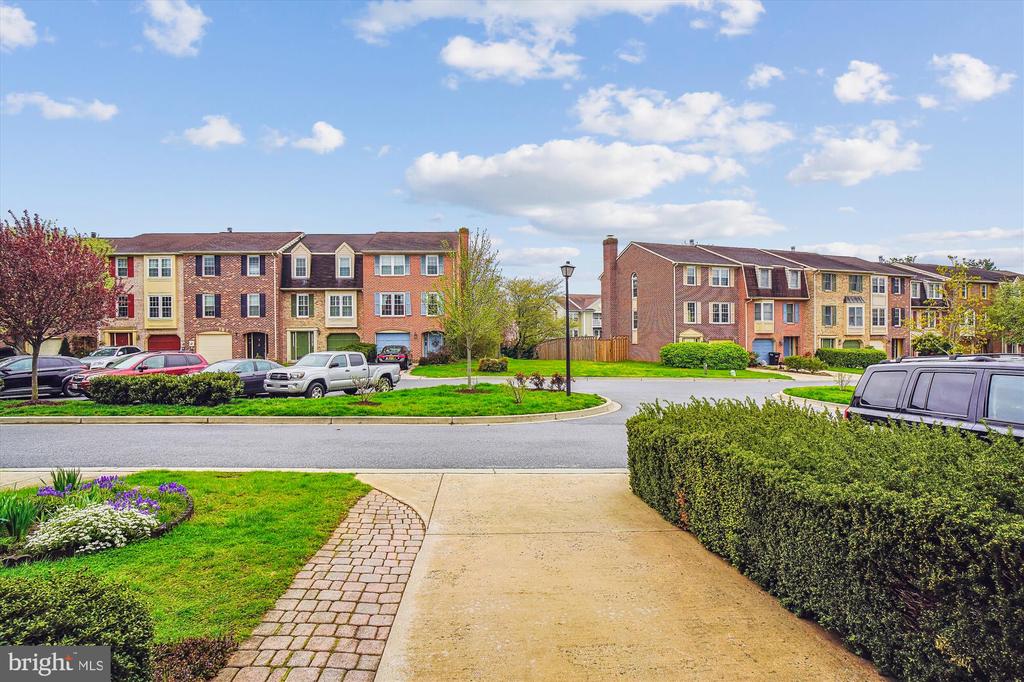
  • lot featuresCul-De-Sac
  • parkingGarage Door Opener, Off Street, Garage, Attached
  • HEAT TYPEExhaust Fan, Electric, Heat Pump
  • AIR CONDITIONINGCentral Air, Electric
  • sewerPublic Sewer
  • SubstructureConcrete Perimeter
  • HOA AmenitiesBasketball Court, Trail(s), Playground

Financial

  • Sales Price$415,000
  • Real Estate Tax $3,499/yr
  • HOA $364/3 mos
  • Zoning RES
View Virtual Tour

Work With Us

When it comes to buying or selling, you deserve a team that puts your needs first. With The Trish Mills Team, you get personalized attention, local expertise, and outstanding results.

Follow Us on Instagram