Leave a Message

Thank you for your message. We will be in touch with you shortly.

801 Kaplon Ct
801 Kaplon Ct
801 Kaplon Ct
801 Kaplon Ct
801 Kaplon Ct
801 Kaplon Ct
801 Kaplon Ct
801 Kaplon Ct
801 Kaplon Ct
801 Kaplon Ct
801 Kaplon Ct
801 Kaplon Ct
801 Kaplon Ct
801 Kaplon Ct
801 Kaplon Ct
801 Kaplon Ct
801 Kaplon Ct
801 Kaplon Ct
801 Kaplon Ct
801 Kaplon Ct
801 Kaplon Ct
801 Kaplon Ct
801 Kaplon Ct
801 Kaplon Ct
801 Kaplon Ct
801 Kaplon Ct
801 Kaplon Ct
801 Kaplon Ct
801 Kaplon Ct
801 Kaplon Ct
801 Kaplon Ct
801 Kaplon Ct
801 Kaplon Ct
801 Kaplon Ct
801 Kaplon Ct
801 Kaplon Ct
801 Kaplon Ct
801 Kaplon Ct
801 Kaplon Ct
801 Kaplon Ct
801 Kaplon Ct
801 Kaplon Ct
801 Kaplon Ct
801 Kaplon Ct
801 Kaplon Ct
801 Kaplon Ct
SEE ALL PHOTOS
801 Kaplon Ct
801 Kaplon Ct
801 Kaplon Ct
801 Kaplon Ct
801 Kaplon Ct
801 Kaplon Ct
801 Kaplon Ct
801 Kaplon Ct
801 Kaplon Ct
801 Kaplon Ct
801 Kaplon Ct
801 Kaplon Ct
801 Kaplon Ct
801 Kaplon Ct
801 Kaplon Ct
801 Kaplon Ct
801 Kaplon Ct
801 Kaplon Ct
801 Kaplon Ct
801 Kaplon Ct
801 Kaplon Ct
801 Kaplon Ct
801 Kaplon Ct
801 Kaplon Ct
801 Kaplon Ct
801 Kaplon Ct
801 Kaplon Ct
801 Kaplon Ct
801 Kaplon Ct
801 Kaplon Ct
801 Kaplon Ct
801 Kaplon Ct
801 Kaplon Ct
801 Kaplon Ct
801 Kaplon Ct
801 Kaplon Ct
801 Kaplon Ct
801 Kaplon Ct
801 Kaplon Ct
801 Kaplon Ct
801 Kaplon Ct
801 Kaplon Ct
801 Kaplon Ct
801 Kaplon Ct
801 Kaplon Ct
801 Kaplon Ct
Sold

801 Kaplon Ct

801 KAPLON COURT, BRUNSWICK, MD 21716

$670,000
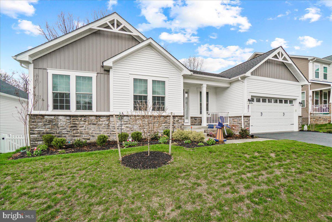
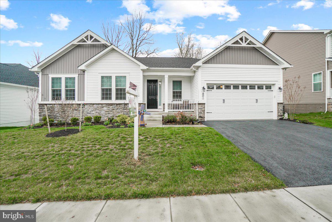
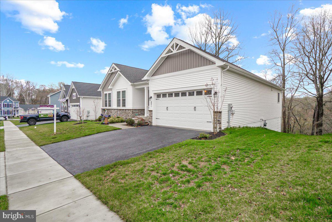
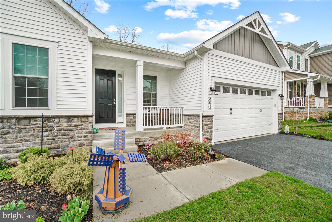
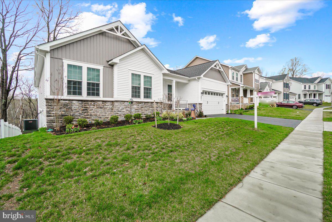
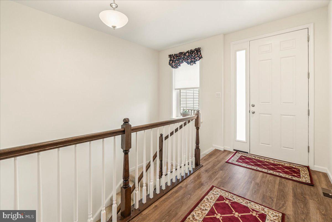
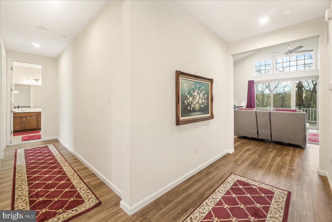
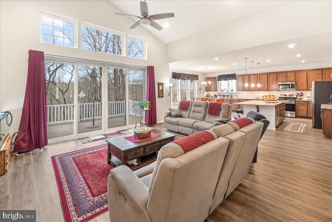
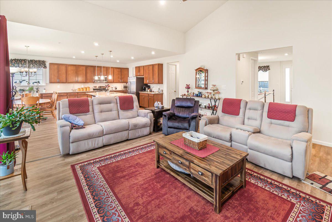
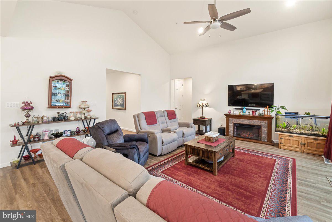
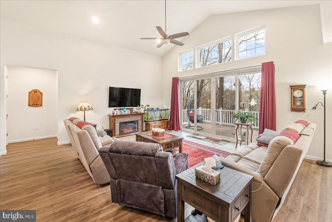
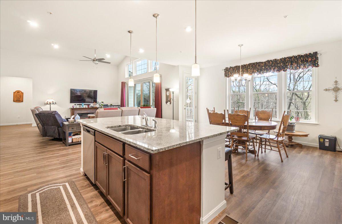
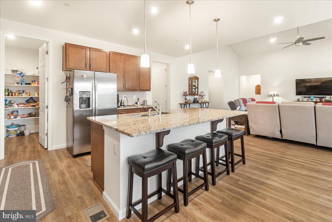
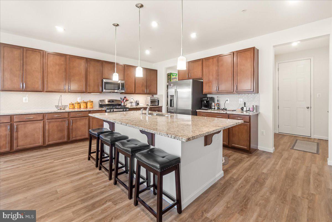
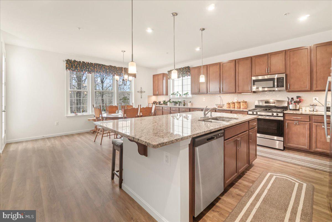
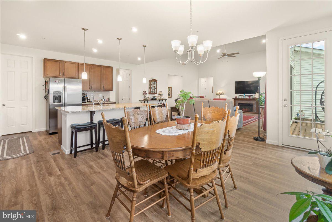
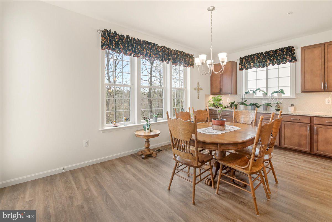
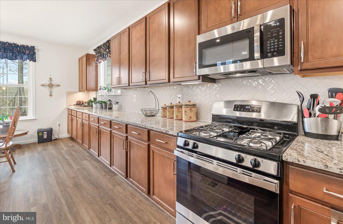
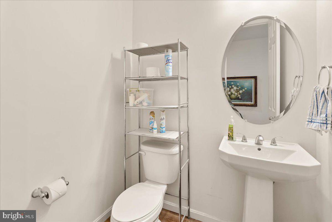
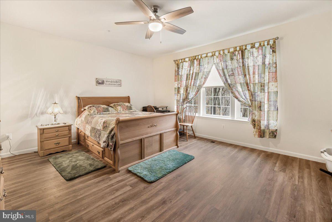
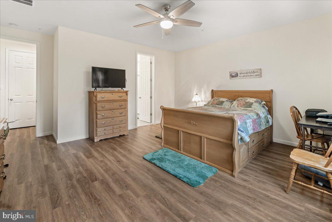
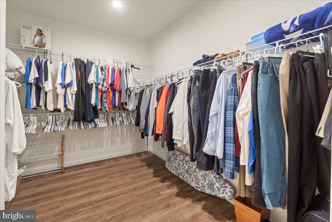
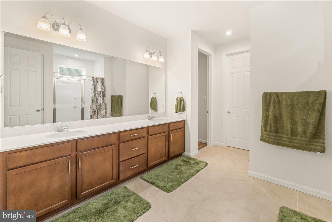
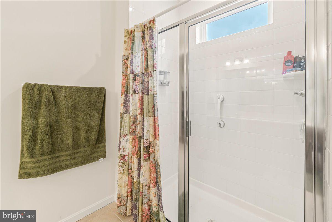
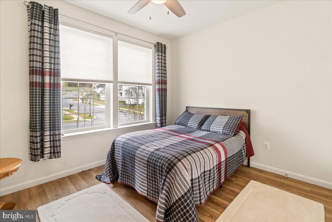
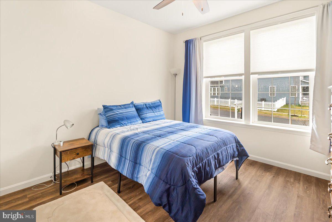
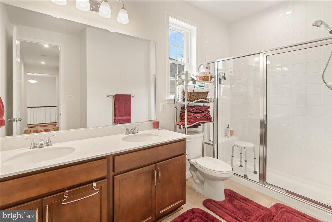
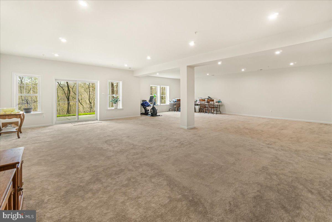
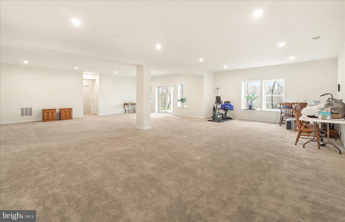
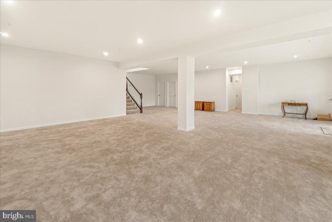
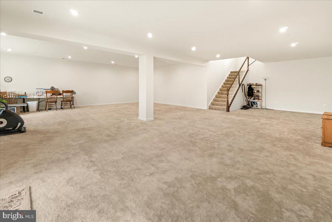
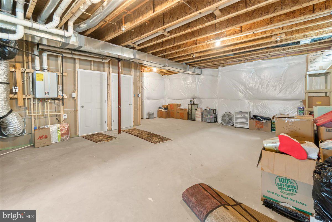
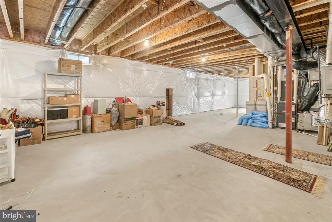
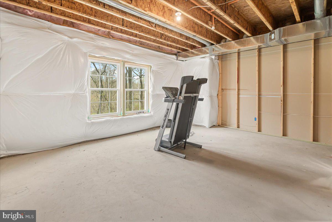
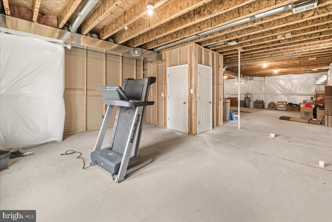
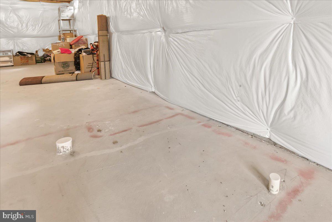
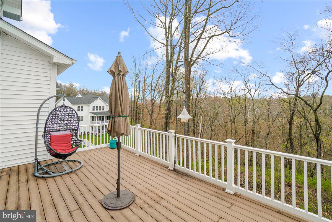
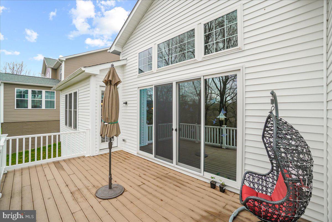
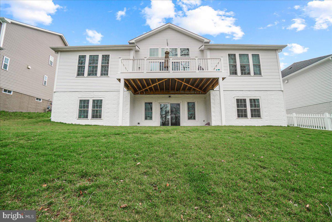
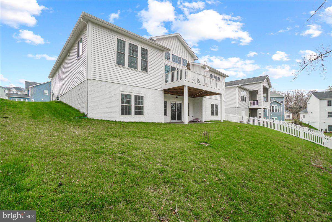
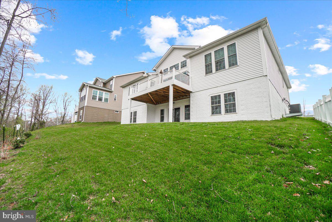
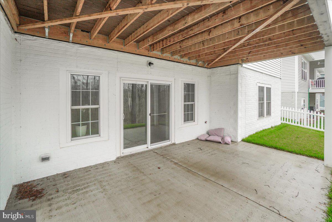
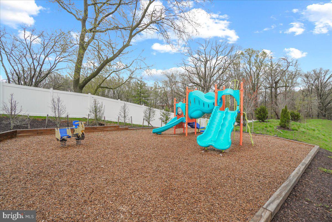
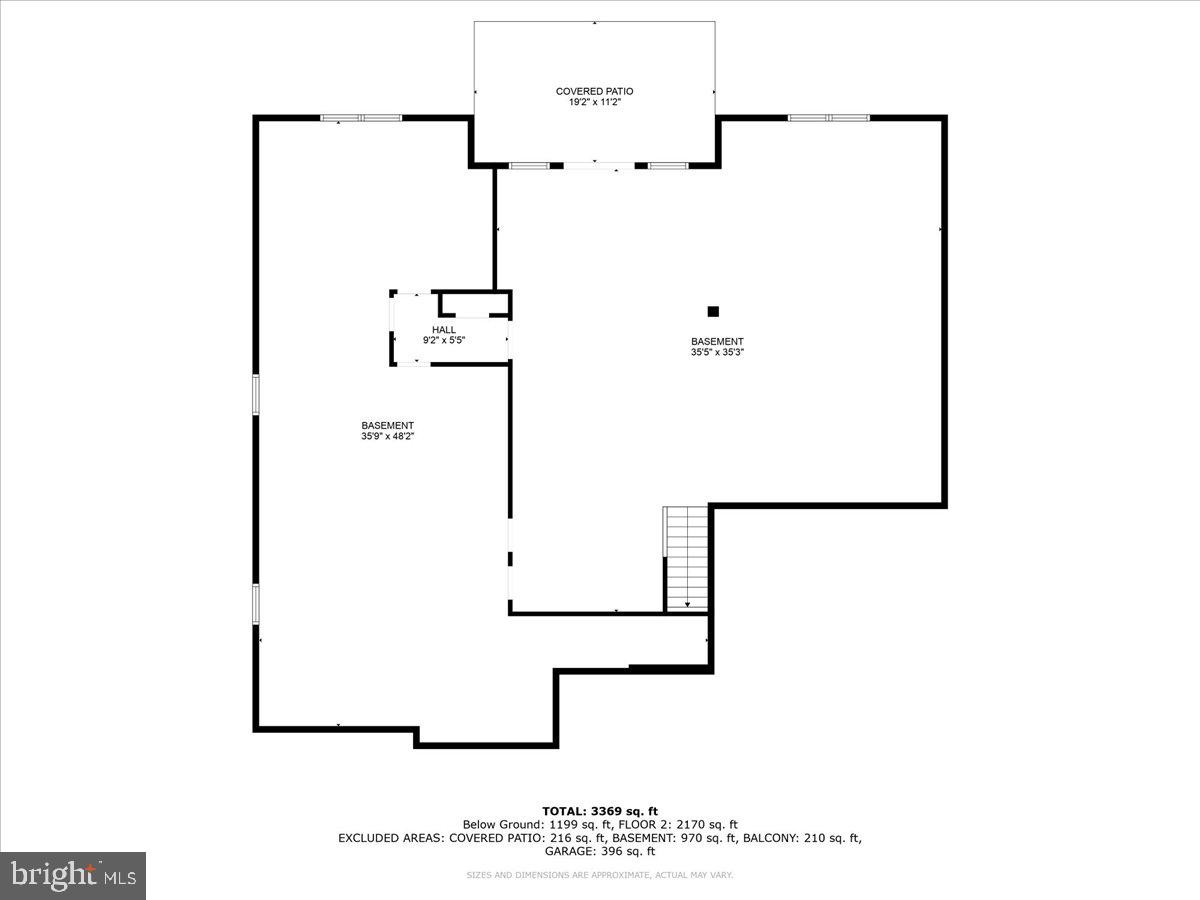
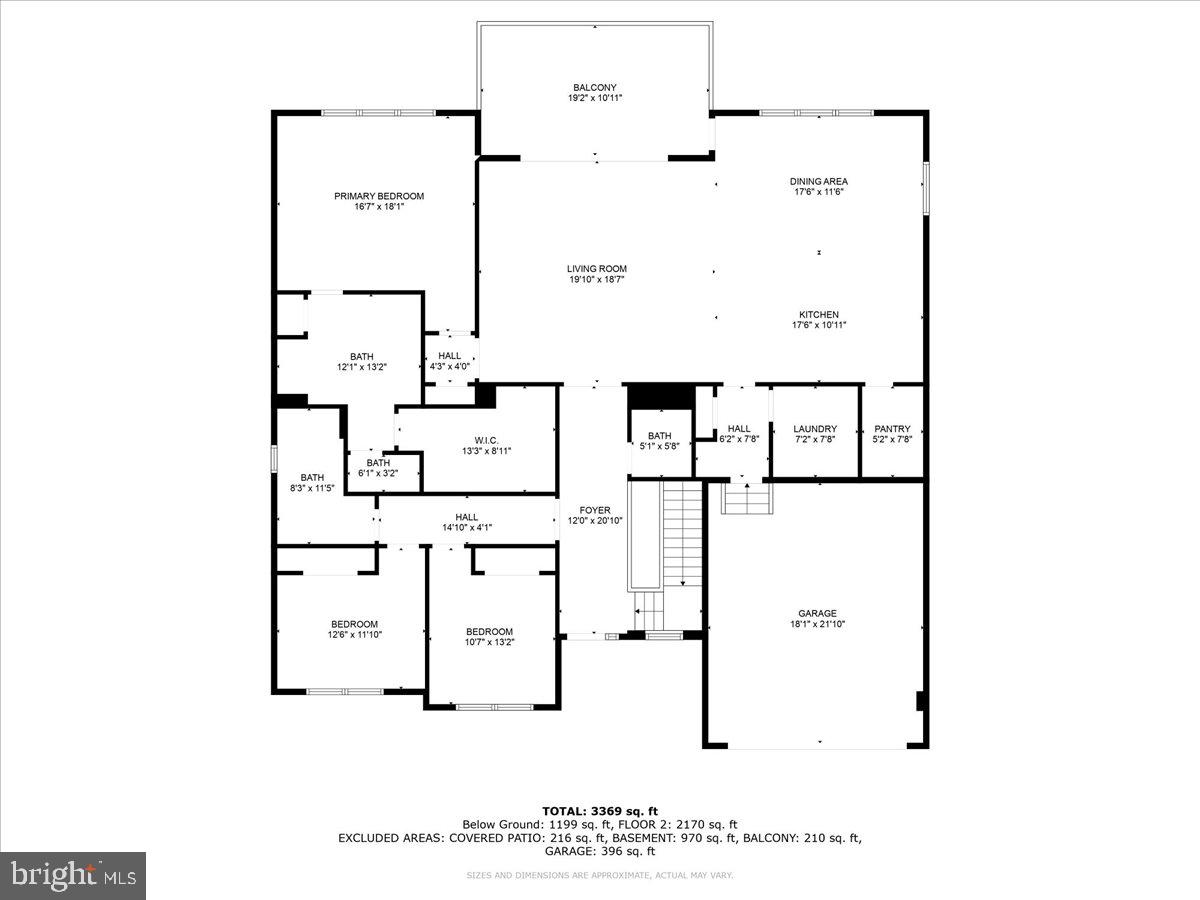
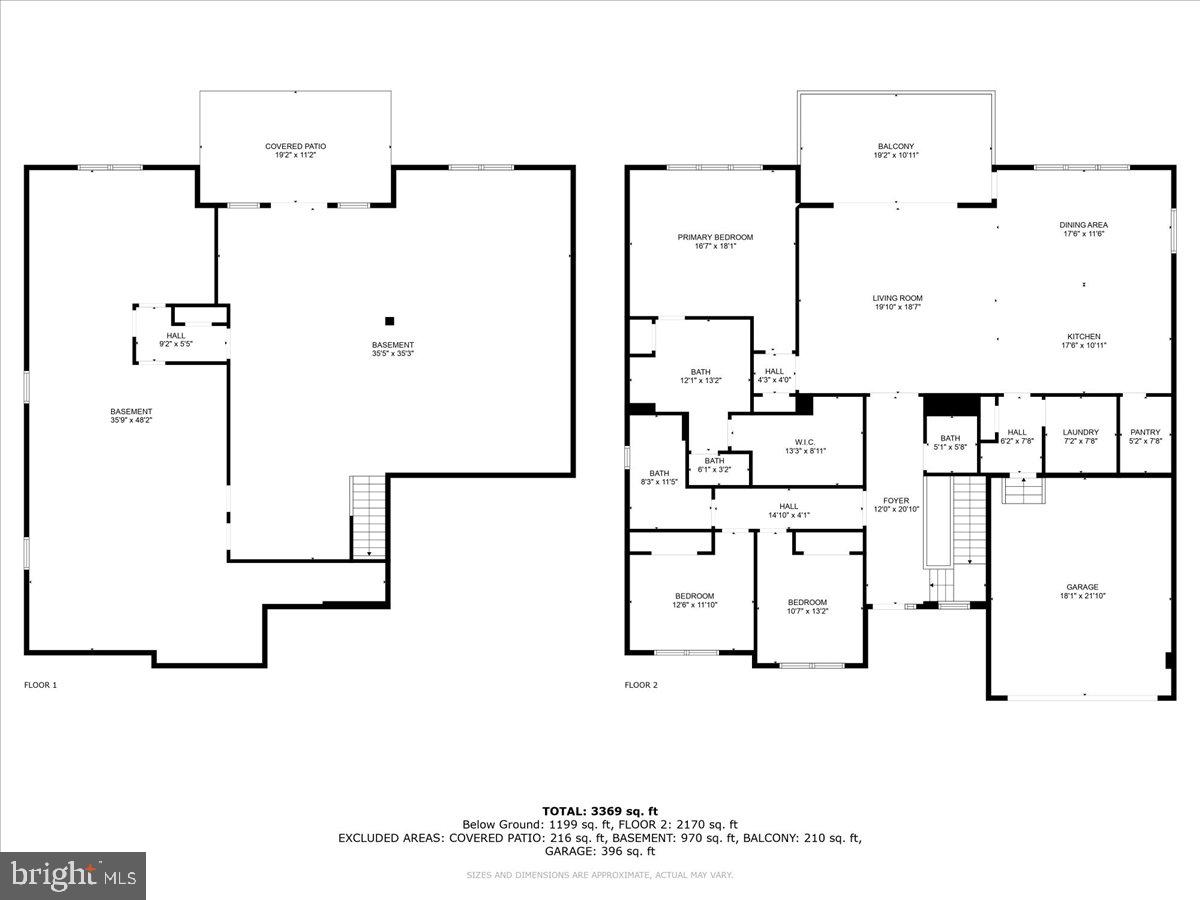
Price Reduction! Amazing opportunity to own this Limited Offering Ranch Style Home in the Desirable Brunswick Crossing Community!! Premium lot backing to woods and amazing sunset views. Conveniently located on the main level, one level living at its finalist, spacious primary suite with luxury bath, a 2nd bedroom suite with a full bath, a 3rd bedroom, laundry room with washer/dryer, and powder room. Continuing, the main level has an open family room with large windows that let in tons of natural lighting, vaulted ceilings, electric fireplace, and sliding glass doors leading onto the expansive deck overlooking the back yard. The kitchen has stainless steel appliances, tons of cabinet space, granite countertops and a large walk-in pantry. The center island is large and inviting and the perfect spot for gatherings. The adjoining dining area has extra windows that let the natural light flood in the main level. Downstairs the walkout basement features an enormous, finished rec room, full size windows, walk out to the concrete patio. If that wasn't enough space, there is also space in the lower level to finish and add two additional bedrooms and a bathroom (rough-in already installed) to make your own personal touches. Enjoy all that Brunswick Crossing has to offer a swimming pool, fitness center, tennis, soccer, volleyball, basketball, walking trails, community dog parks, and shopping center inside the development with grocery store. Easy commuting with the MARC train less than 1 mile away and other commuter routes nearby. Don't wait, schedule a showing today and make this beautiful home yours before someone else does!!

3
beds

3
baths

3,274 Sq.Ft. LIVING AREA

7,810 Sq.Ft. lot

Features & Amenities

Interior

  • total bedrooms3
  • Total bathrooms3
  • full bathrooms2
  • half bathroom1
  • Flooring Carpet, Wood, Hardwood
  • Fireplace Electric
  • APPLIANCES Gas Range, Gas Oven, Electric Water Heater, Dishwasher, Disposal, Exhaust Fan, Ice Maker, Microwave, Refrigerator, Stainless Steel Appliance(s)
  • other interior Features Eat-in Kitchen, Ceiling Fan(s), Kitchen Island, Pantry, Walk-In Closet(s), Recessed Lighting, Cathedral Ceiling(s)

Area & Lot

  • Status Sold
  • Living Area3,274 Sq.Ft.
  • Lot Area7,810 Sq.Ft.
  • MLS® IDMDFR2046580
  • TypeResidential
  • YEAR BUILT2022
  • Architecture StylesRanch/Rambler
  • View DescriptionTrees/Woods
  • Elementary SchoolBRUNSWICK
  • Middle SchoolBRUNSWICK
  • High SchoolBRUNSWICK
  • School DistrictFREDERICK COUNTY PUBLIC SCHOOLS

Exterior

  • Garage Space2.0
  • water SourcePublic
  • utilitiesUnderground Utilities
  • roofAsphalt
  • parkingAsphalt, Attached
  • HEAT TYPEExhaust Fan, Natural Gas, Forced Air
  • AIR CONDITIONINGCentral Air, Heat Pump, Ceiling Fan(s)
  • sewerPublic Sewer
  • SubstructurePermanent
  • HOA AmenitiesFitness Center, Meeting Room, Party Room, Tennis Court(s)

Financial

  • Sales Price$670,000
  • Real Estate Tax $7,830/yr
  • HOA $106/mo
  • Zoning R

Work With Us

When it comes to buying or selling, you deserve a team that puts your needs first. With The Trish Mills Team, you get personalized attention, local expertise, and outstanding results.

Follow Us on Instagram