Leave a Message

Thank you for your message. We will be in touch with you shortly.

8008 Meadowview Dr
8008 Meadowview Dr
8008 Meadowview Dr
8008 Meadowview Dr
8008 Meadowview Dr
8008 Meadowview Dr
8008 Meadowview Dr
8008 Meadowview Dr
8008 Meadowview Dr
8008 Meadowview Dr
8008 Meadowview Dr
8008 Meadowview Dr
8008 Meadowview Dr
8008 Meadowview Dr
8008 Meadowview Dr
8008 Meadowview Dr
8008 Meadowview Dr
8008 Meadowview Dr
8008 Meadowview Dr
8008 Meadowview Dr
8008 Meadowview Dr
8008 Meadowview Dr
8008 Meadowview Dr
8008 Meadowview Dr
8008 Meadowview Dr
8008 Meadowview Dr
8008 Meadowview Dr
8008 Meadowview Dr
8008 Meadowview Dr
8008 Meadowview Dr
8008 Meadowview Dr
8008 Meadowview Dr
8008 Meadowview Dr
8008 Meadowview Dr
8008 Meadowview Dr
8008 Meadowview Dr
8008 Meadowview Dr
8008 Meadowview Dr
8008 Meadowview Dr
8008 Meadowview Dr
8008 Meadowview Dr
8008 Meadowview Dr
SEE ALL PHOTOS
8008 Meadowview Dr
8008 Meadowview Dr
8008 Meadowview Dr
8008 Meadowview Dr
8008 Meadowview Dr
8008 Meadowview Dr
8008 Meadowview Dr
8008 Meadowview Dr
8008 Meadowview Dr
8008 Meadowview Dr
8008 Meadowview Dr
8008 Meadowview Dr
8008 Meadowview Dr
8008 Meadowview Dr
8008 Meadowview Dr
8008 Meadowview Dr
8008 Meadowview Dr
8008 Meadowview Dr
8008 Meadowview Dr
8008 Meadowview Dr
8008 Meadowview Dr
8008 Meadowview Dr
8008 Meadowview Dr
8008 Meadowview Dr
8008 Meadowview Dr
8008 Meadowview Dr
8008 Meadowview Dr
8008 Meadowview Dr
8008 Meadowview Dr
8008 Meadowview Dr
8008 Meadowview Dr
8008 Meadowview Dr
8008 Meadowview Dr
8008 Meadowview Dr
8008 Meadowview Dr
8008 Meadowview Dr
8008 Meadowview Dr
8008 Meadowview Dr
8008 Meadowview Dr
8008 Meadowview Dr
8008 Meadowview Dr
8008 Meadowview Dr
Sold

8008 Meadowview Dr

8008 MEADOWVIEW DRIVE, FREDERICK, MD 21702

$480,000
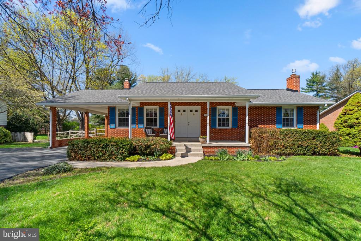
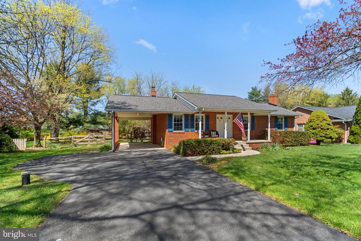
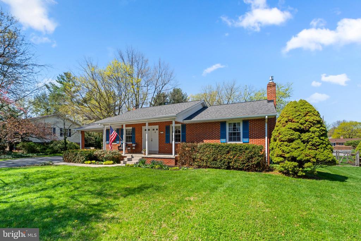
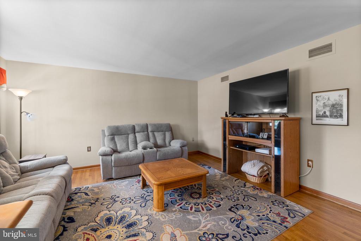
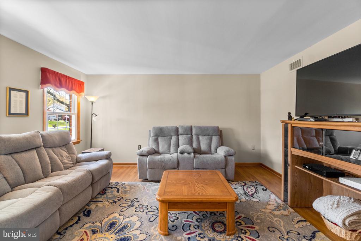
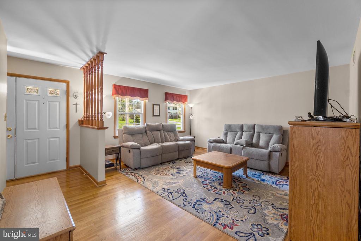
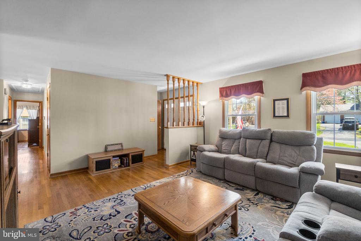
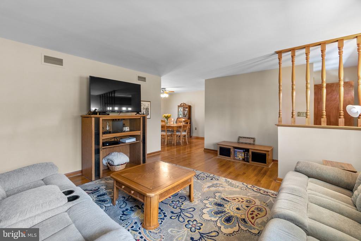
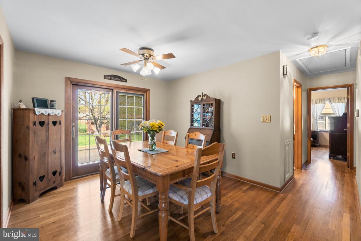
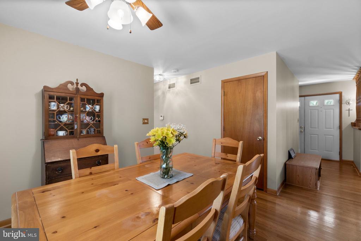
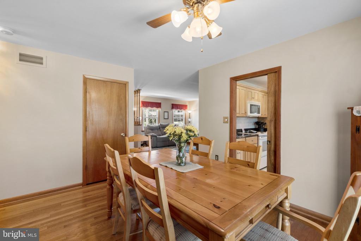
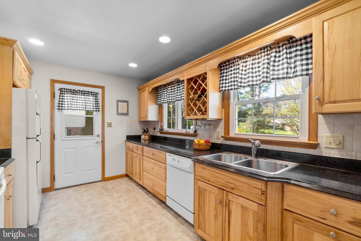
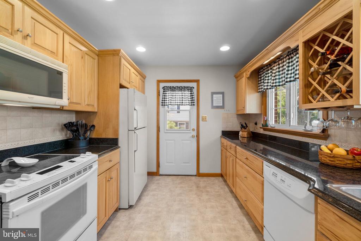
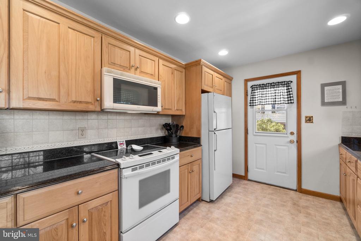
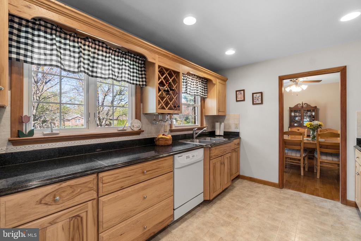
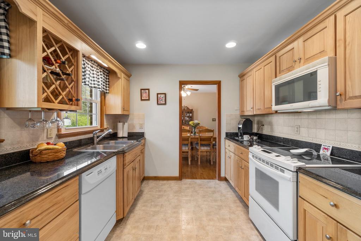
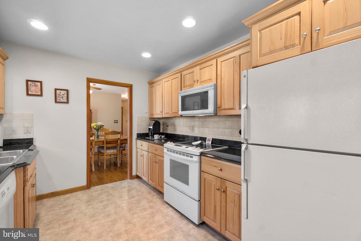
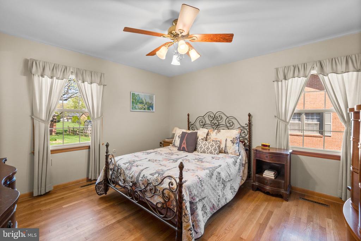
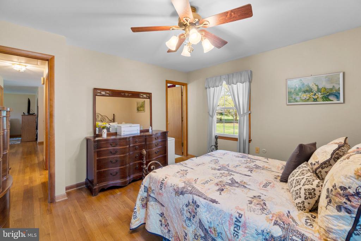
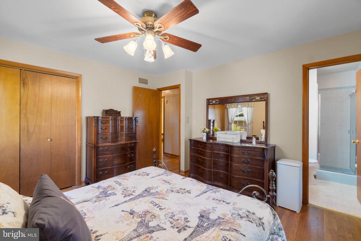
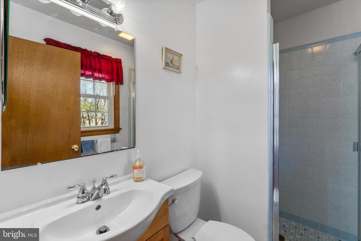
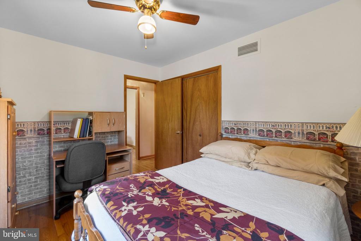
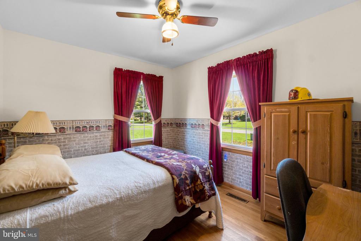
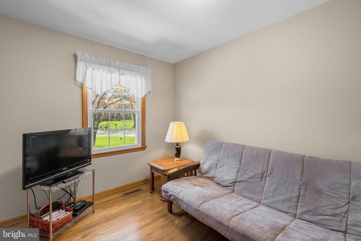
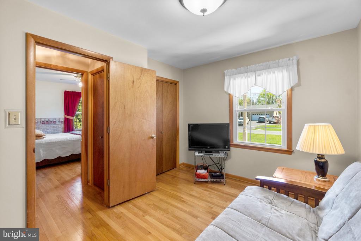
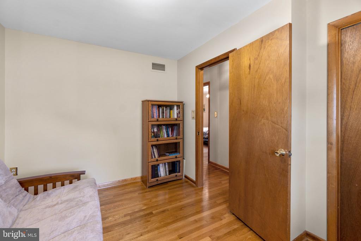
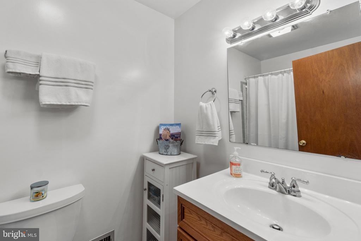
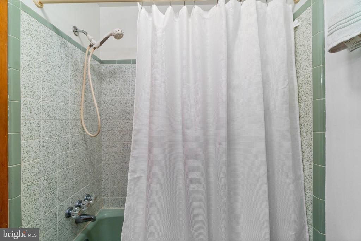

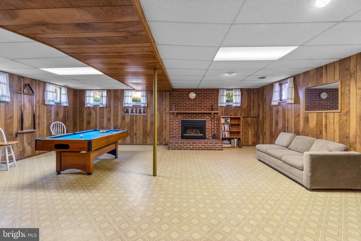
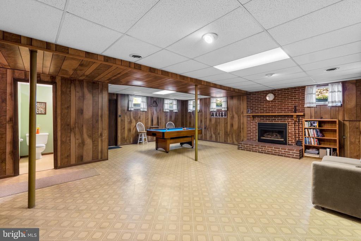
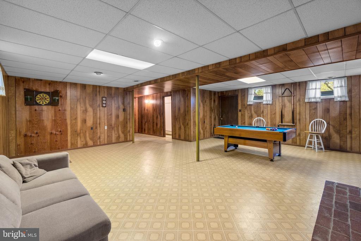
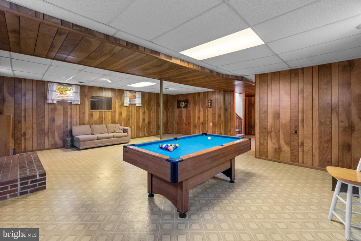
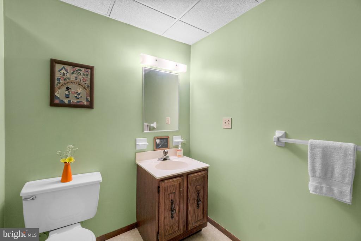
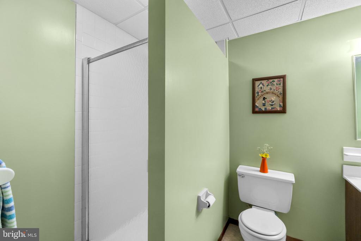
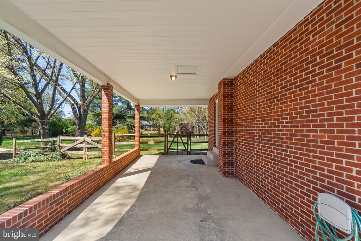
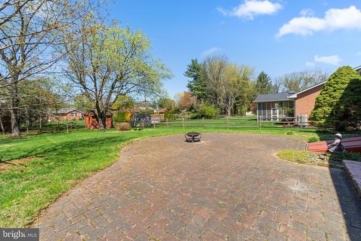
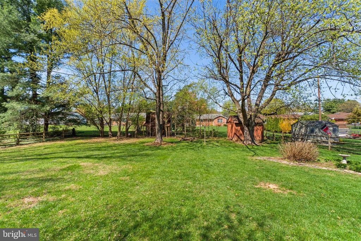
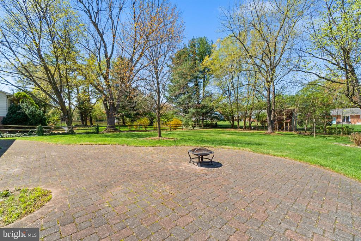
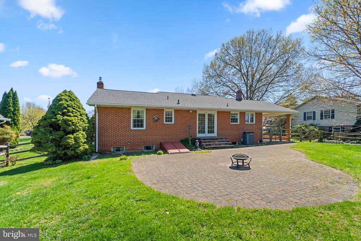
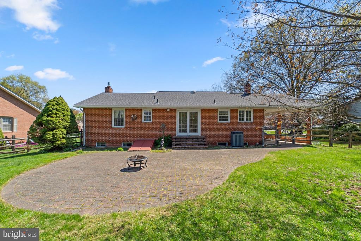
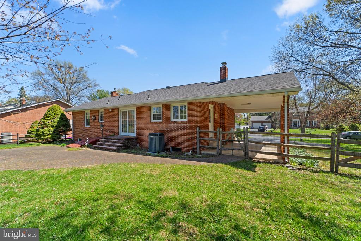
Welcome to 8008 Meadowview Drive! This all-brick rancher nestled in the highly desirable community of Clover Hill features 4 bedrooms, 3 full baths and offers a traditional floor plan with plenty of room to entertain both inside and out. Elegant hardwood flooring runs throughout much of the main level, beginning at the entrance foyer which opens to the living and dining rooms, then continuing down the hallway to the bedroom wing of the home, with each bedroom featuring those stunning hardwood floors. The sun-soaked primary suite is has a full bath with step-in shower. There are 2 additional bedrooms on the main level. The fully equipped galley kitchen overlooks the patio and backyard, with quick access from the kitchen and dining room into the carport and backyard. The full lower level has a huge, finished family room with a gas fireplace and walk-up to access the backyard. A 4th potential bedroom/den/office is currently used as storage space. There is a 3rd full bath with a step-in shower. The large backyard provides limitless possibilities with space for outdoor gatherings, gardening, and enjoyment. Clover Hill is a coveted neighborhood located just outside the city limits of Frederick and EXEMPT from city taxes, with easy access to local amenities, schools, and parks. Recent updates include ROOF, well pump, pressure tank, water heater, carpet, and toilets and vanities in the main level bathrooms.

Join Jessie Doyle at an open house Thursday, April 17th from 4-6 pm!

4
beds

3
baths

2,242 Sq.Ft. LIVING AREA

0.46 Acres lot

Jessica Doyle

Jessica Doyle

Trish  Mills

Trish Mills

Features & Amenities

Interior

  • total bedrooms4
  • Total bathrooms3
  • full bathrooms3
  • Laundry room Laundry Room, Lower Level
  • Flooring Wood, Hardwood
  • Fireplace Gas
  • APPLIANCES Electric Range, Electric Oven, Electric Water Heater, Dishwasher, Dryer, Exhaust Fan, Microwave, Refrigerator, Washer, Disposal, Water Heater, Water Purifier

Area & Lot

  • Status Sold
  • Living Area2,242 Sq.Ft.
  • Lot Area0.46 Acres
  • MLS® IDMDFR2062454
  • TypeResidential
  • YEAR BUILT1979
  • Architecture StylesRanch/Rambler
  • School DistrictFREDERICK COUNTY PUBLIC SCHOOLS

Exterior

  • STORIES2
  • water SourceWell
  • PoolCommunity
  • roofShingle
  • lot featuresFront Yard, Level, Back Yard
  • parkingAttached Carport, Driveway, Attached
  • HEAT TYPEExhaust Fan, Oil, Forced Air
  • AIR CONDITIONINGCentral Air, Electric
  • sewerPublic Sewer
  • SubstructurePermanent
  • other exterior FeaturesLighting

Financial

  • Sales Price$480,000
  • Real Estate Tax $3,890/yr
  • HOA $551/yr
  • Zoning R

Work With Us

When it comes to buying or selling, you deserve a team that puts your needs first. With The Trish Mills Team, you get personalized attention, local expertise, and outstanding results.

Follow Us on Instagram