

Leave a Message

Thank you for your message. We will be in touch with you shortly.

7752 Epsilon Dr
7752 Epsilon Dr
7752 Epsilon Dr
7752 Epsilon Dr
7752 Epsilon Dr
7752 Epsilon Dr
7752 Epsilon Dr
7752 Epsilon Dr
7752 Epsilon Dr
7752 Epsilon Dr
7752 Epsilon Dr
7752 Epsilon Dr
7752 Epsilon Dr
7752 Epsilon Dr
7752 Epsilon Dr
7752 Epsilon Dr
7752 Epsilon Dr
7752 Epsilon Dr
7752 Epsilon Dr
7752 Epsilon Dr
7752 Epsilon Dr
7752 Epsilon Dr
7752 Epsilon Dr
7752 Epsilon Dr
7752 Epsilon Dr
7752 Epsilon Dr
7752 Epsilon Dr
7752 Epsilon Dr
7752 Epsilon Dr
7752 Epsilon Dr
7752 Epsilon Dr
7752 Epsilon Dr
7752 Epsilon Dr
7752 Epsilon Dr
7752 Epsilon Dr
7752 Epsilon Dr
7752 Epsilon Dr
7752 Epsilon Dr
SEE ALL PHOTOS
7752 Epsilon Dr
7752 Epsilon Dr
7752 Epsilon Dr
7752 Epsilon Dr
7752 Epsilon Dr
7752 Epsilon Dr
7752 Epsilon Dr
7752 Epsilon Dr
7752 Epsilon Dr
7752 Epsilon Dr
7752 Epsilon Dr
7752 Epsilon Dr
7752 Epsilon Dr
7752 Epsilon Dr
7752 Epsilon Dr
7752 Epsilon Dr
7752 Epsilon Dr
7752 Epsilon Dr
7752 Epsilon Dr
7752 Epsilon Dr
7752 Epsilon Dr
7752 Epsilon Dr
7752 Epsilon Dr
7752 Epsilon Dr
7752 Epsilon Dr
7752 Epsilon Dr
7752 Epsilon Dr
7752 Epsilon Dr
7752 Epsilon Dr
7752 Epsilon Dr
7752 Epsilon Dr
7752 Epsilon Dr
7752 Epsilon Dr
7752 Epsilon Dr
7752 Epsilon Dr
7752 Epsilon Dr
7752 Epsilon Dr
7752 Epsilon Dr
Sold

7752 Epsilon Dr

7752 Epsilon Dr, Derwood, MD 20855

$415,000
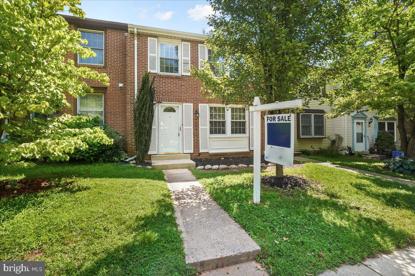
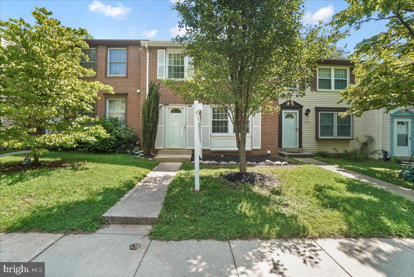
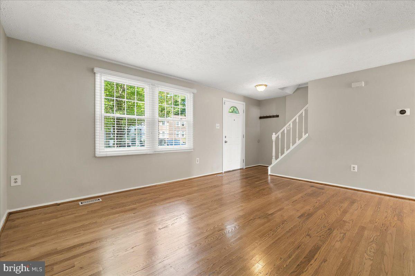
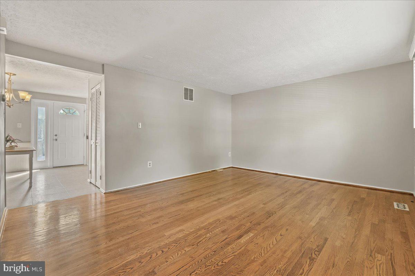
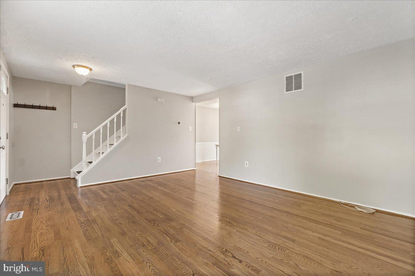
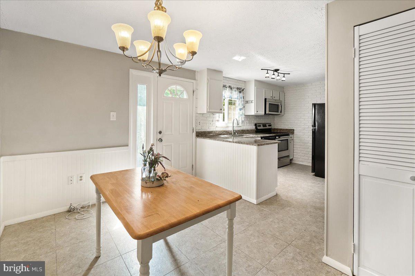
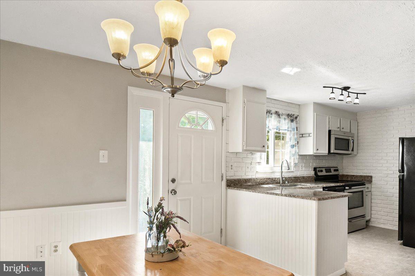
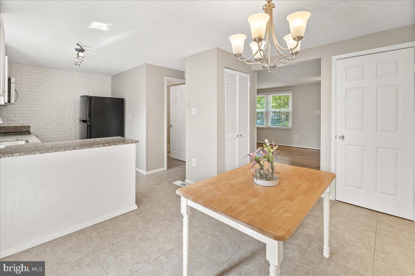
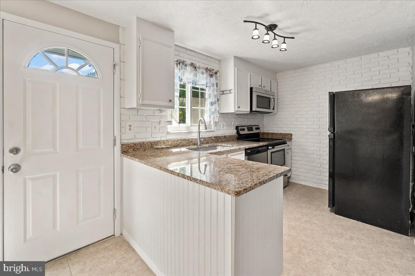
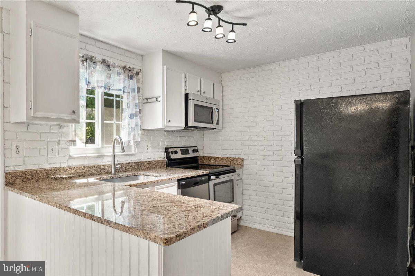
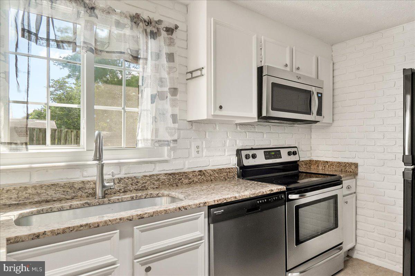
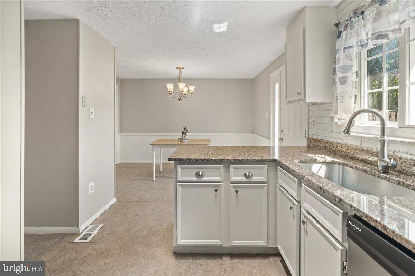
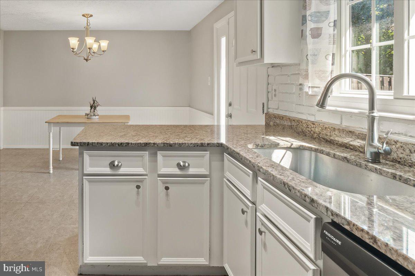
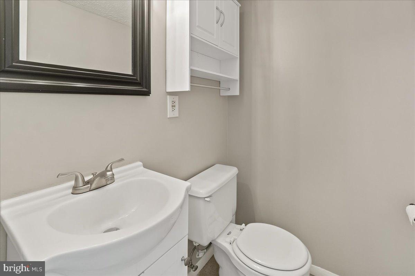
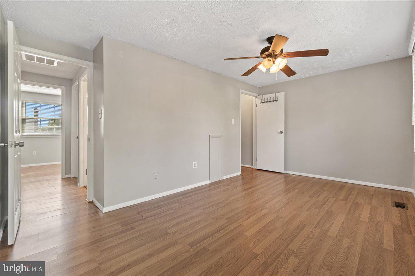
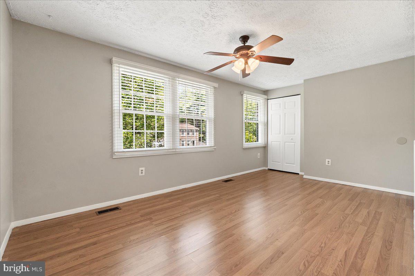
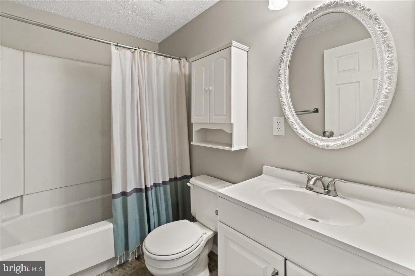
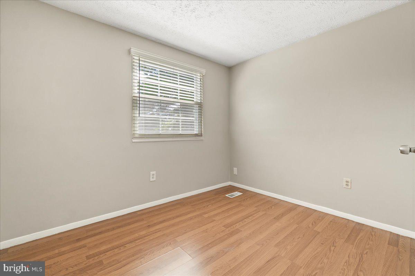
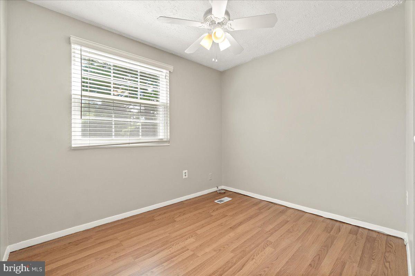
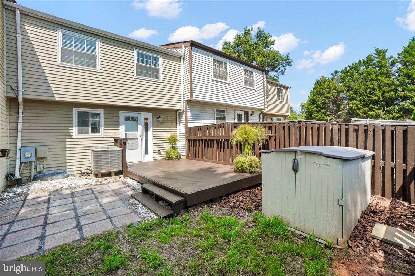
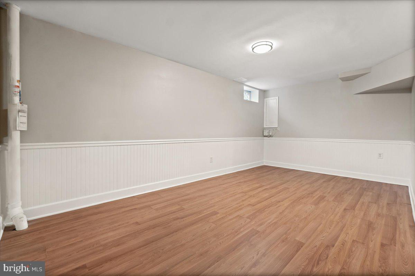
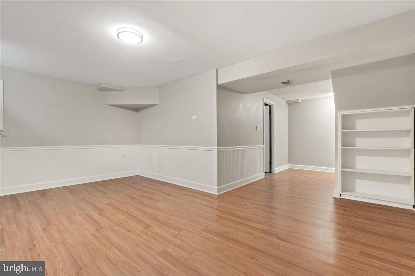
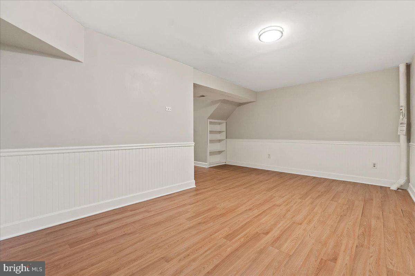
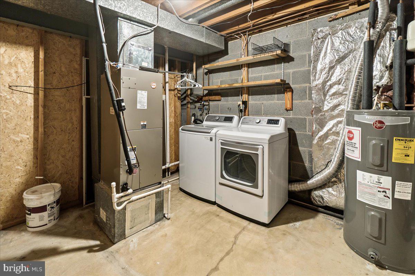
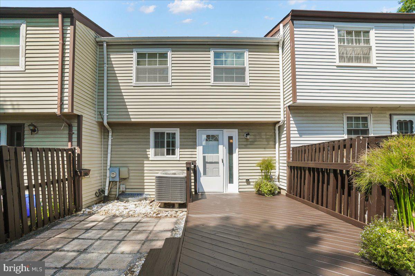
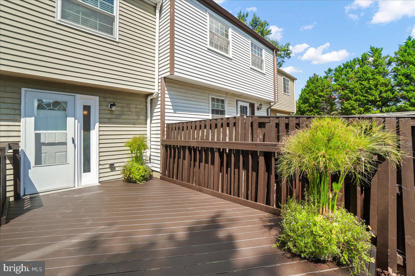
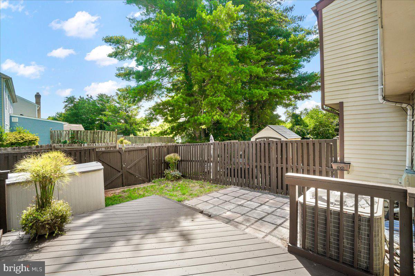
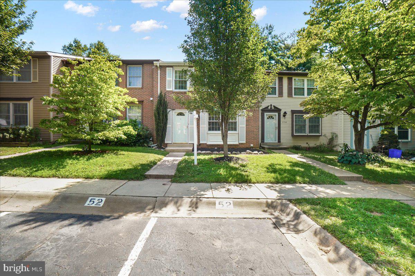
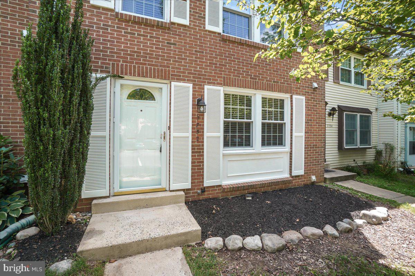
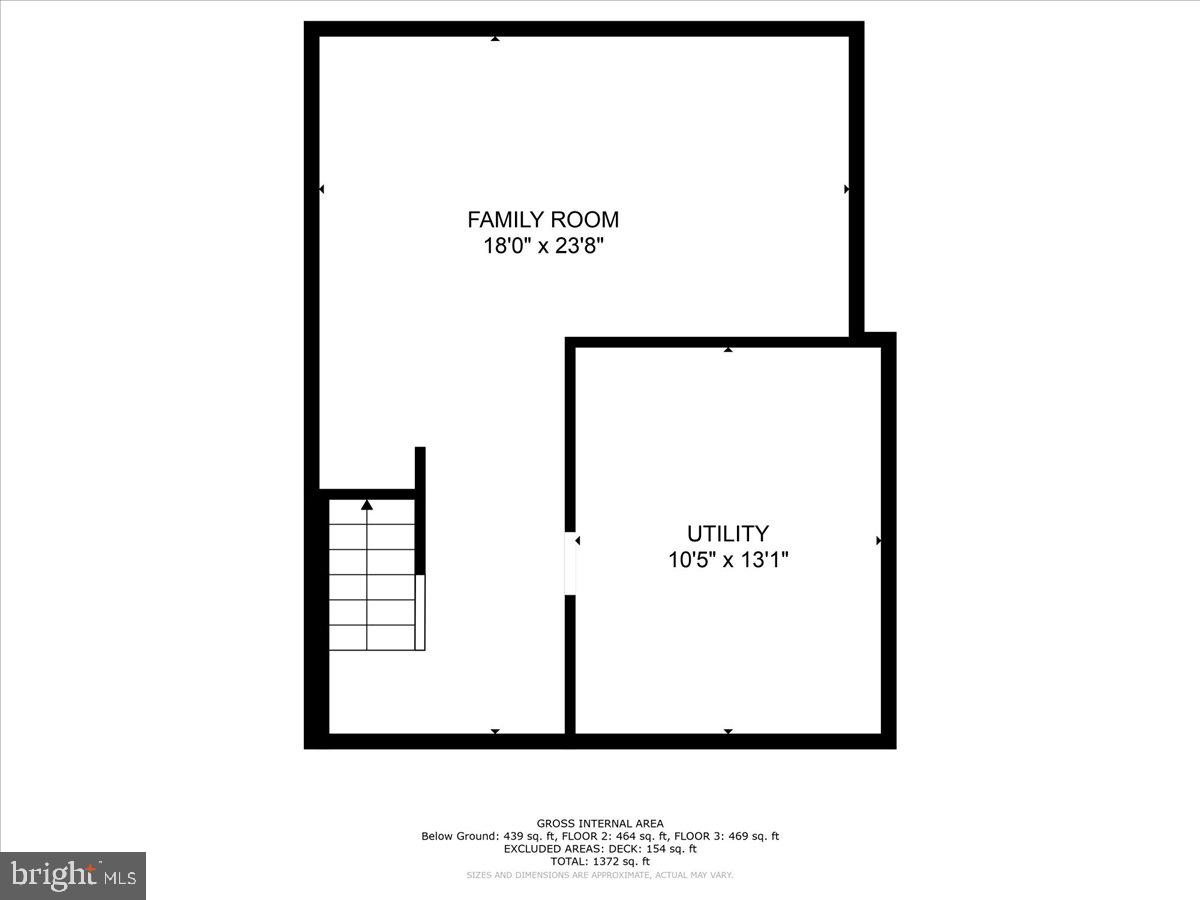
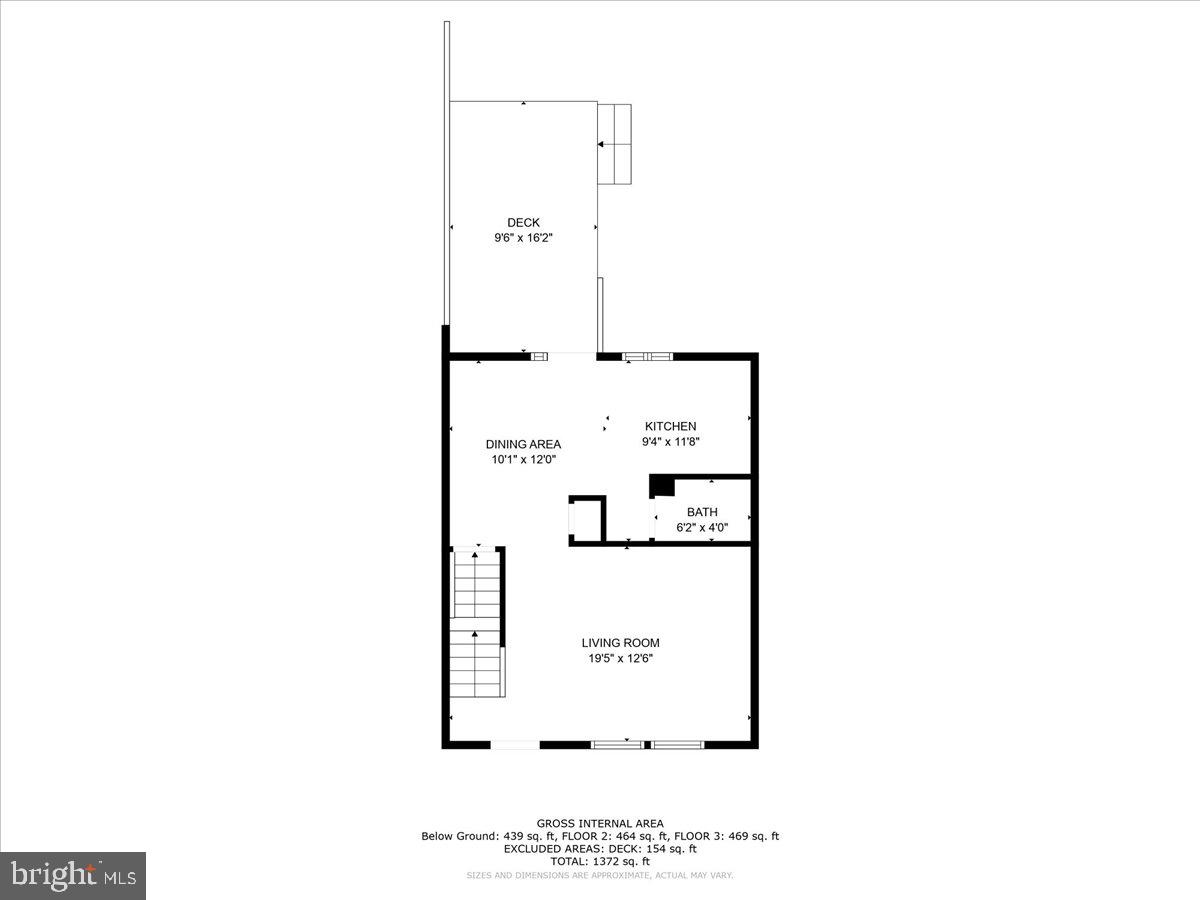
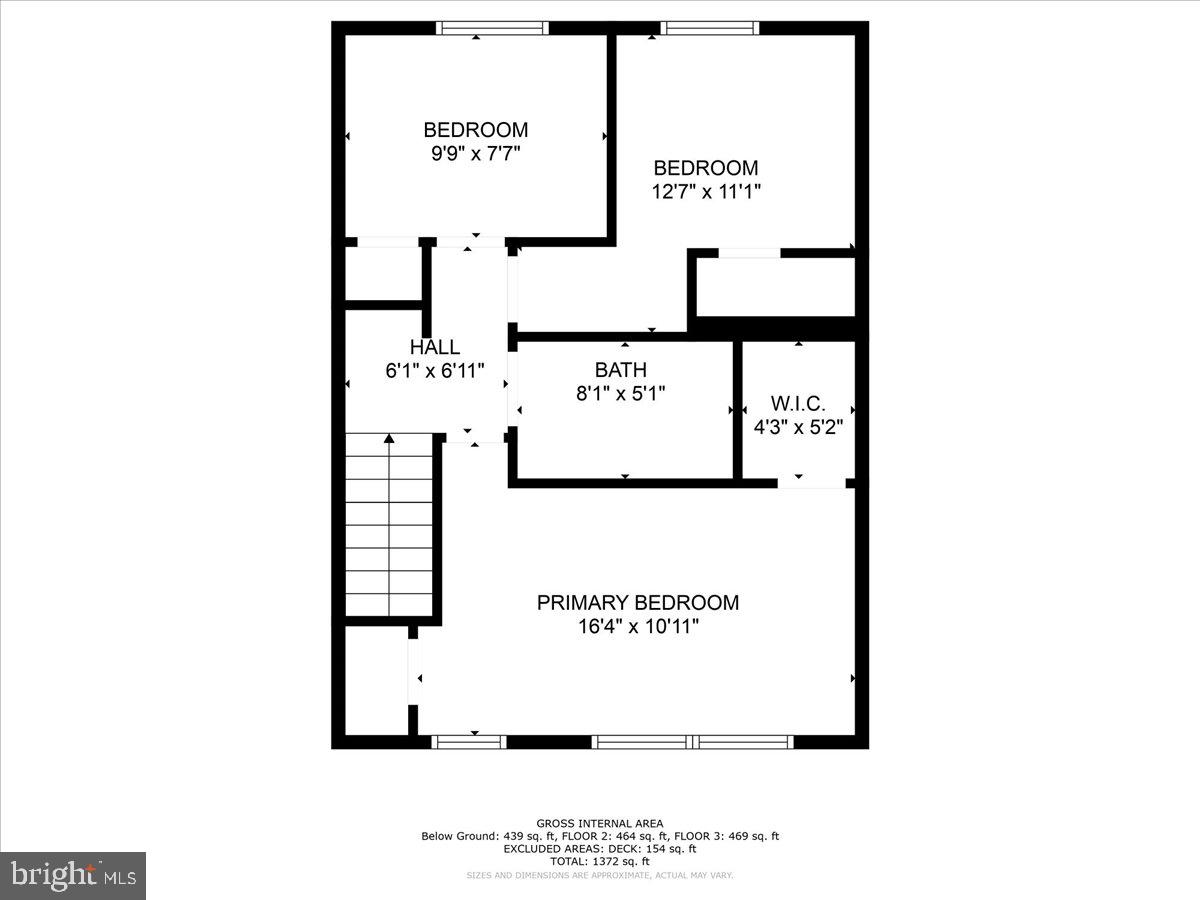
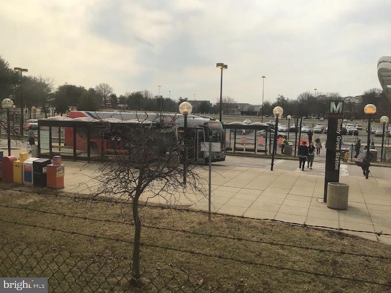
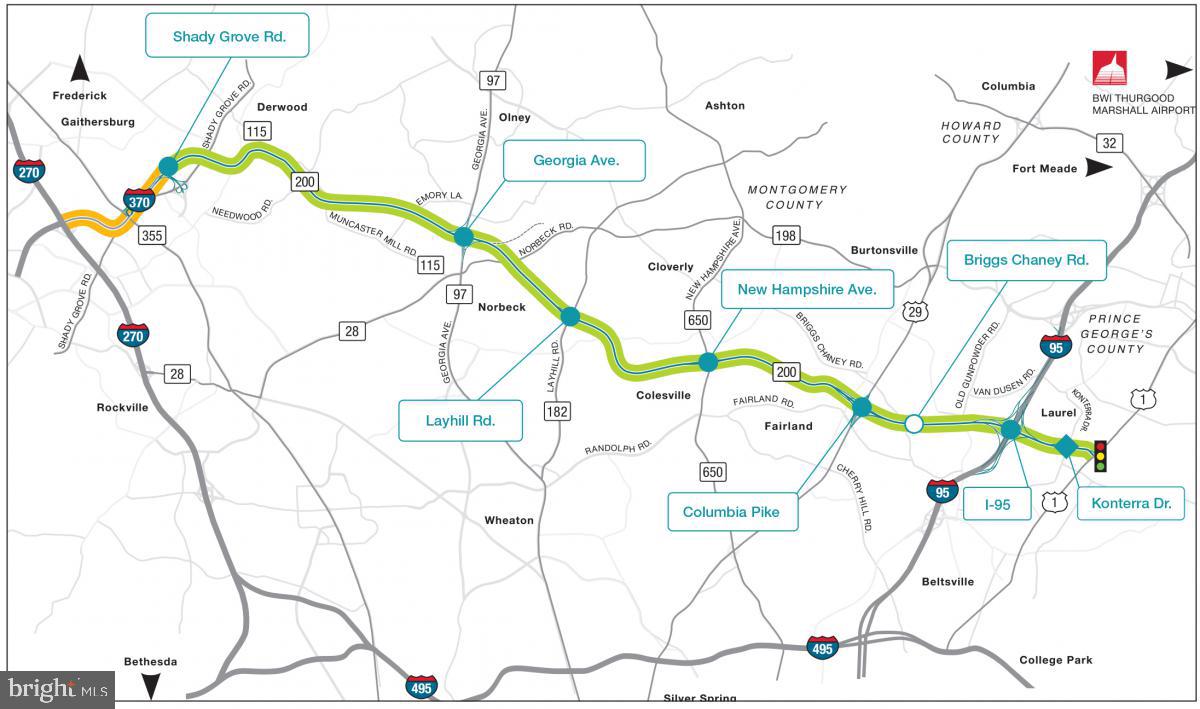
Spacious 3 bedroom, 1.5 bath Brick Front Townhouse in the highly sought after MILL CREEK SOUTH community. This home features hardwood floors (just refinished in living area) and was recently freshly painted throughout, kitchen is gorgeous with white cabinets, granite countertops, farm size sink, white brick backsplash with white brick wall, stainless appliances (except refrigerator which is black), 3 bedrooms with full bath on bedroom level, fully finished basement with built in bookshelf, newer washer/dryer stays, lovely fenced in backyard with a deck and a patio perfect for entertaining. 2 designated parking spaces directly in front of the home with multiple guest spaces! Roof is approximately 8 years old; windows were replaced in 2017; HVAC was upgraded in approximately 2012. Conveniently located to the Shady Grove Metro (also on the bus line to Shady Grove Metro); ICC, Route I270 and shopping. Come take a look!

3
beds

2
baths

1,580 Sq.Ft. LIVING AREA

1,580 Sq.Ft. lot

Features & Amenities

Interior

  • total bedrooms3
  • Total bathrooms2
  • full bathroom1
  • half bathroom1
  • Flooring Wood, Ceramic Tile, Laminate
  • APPLIANCES Dishwasher, Disposal, Refrigerator, Ice Maker, Microwave, Washer, Electric Water Heater, Dryer
  • other interior Features Eat-in Kitchen, Entrance Foyer

Area & Lot

  • Status Sold
  • Living Area1,580 Sq.Ft.
  • Total Area1,710 Sq.Ft.
  • Lot Area1,580 Sq.Ft.
  • MLS® IDMDMC2102380
  • TypeTownhouse
  • YEAR BUILT1983
  • Architecture StylesTraditional, Colonial
  • School DistrictMONTGOMERY COUNTY PUBLIC SCHOOLS

Exterior

  • STORIES3
  • water SourcePublic
  • utilitiesCable Available, Underground Utilities
  • roofAsbestos Shingle, Shingle
  • lot featuresCul-De-Sac
  • HEAT TYPEForced Air, Electric, Exhaust Fan
  • AIR CONDITIONINGCentral Air
  • sewerPublic Sewer
  • HOA AmenitiesPool

Financial

  • Sales Price$415,000
  • Real Estate Tax $3,565/yr
  • HOA $60/mo

Work With Us

When it comes to buying or selling, you deserve a team that puts your needs first. With The Trish Mills Team, you get personalized attention, local expertise, and outstanding results.

Follow Us on Instagram