Leave a Message

Thank you for your message. We will be in touch with you shortly.

7331 HOLTER ROAD
7331 HOLTER ROAD
7331 HOLTER ROAD
7331 HOLTER ROAD
7331 HOLTER ROAD
7331 HOLTER ROAD
7331 HOLTER ROAD
7331 HOLTER ROAD
7331 HOLTER ROAD
7331 HOLTER ROAD
7331 HOLTER ROAD
7331 HOLTER ROAD
7331 HOLTER ROAD
7331 HOLTER ROAD
7331 HOLTER ROAD
7331 HOLTER ROAD
7331 HOLTER ROAD
7331 HOLTER ROAD
7331 HOLTER ROAD
7331 HOLTER ROAD
7331 HOLTER ROAD
7331 HOLTER ROAD
7331 HOLTER ROAD
7331 HOLTER ROAD
7331 HOLTER ROAD
7331 HOLTER ROAD
7331 HOLTER ROAD
7331 HOLTER ROAD
7331 HOLTER ROAD
7331 HOLTER ROAD
7331 HOLTER ROAD
7331 HOLTER ROAD
7331 HOLTER ROAD
7331 HOLTER ROAD
7331 HOLTER ROAD
7331 HOLTER ROAD
7331 HOLTER ROAD
7331 HOLTER ROAD
7331 HOLTER ROAD
7331 HOLTER ROAD
7331 HOLTER ROAD
7331 HOLTER ROAD
7331 HOLTER ROAD
7331 HOLTER ROAD
7331 HOLTER ROAD
7331 HOLTER ROAD
7331 HOLTER ROAD
7331 HOLTER ROAD
7331 HOLTER ROAD
7331 HOLTER ROAD
7331 HOLTER ROAD
7331 HOLTER ROAD
7331 HOLTER ROAD
7331 HOLTER ROAD
7331 HOLTER ROAD
7331 HOLTER ROAD
7331 HOLTER ROAD
7331 HOLTER ROAD
7331 HOLTER ROAD
7331 HOLTER ROAD
7331 HOLTER ROAD
7331 HOLTER ROAD
7331 HOLTER ROAD
7331 HOLTER ROAD
7331 HOLTER ROAD
7331 HOLTER ROAD
7331 HOLTER ROAD
7331 HOLTER ROAD
7331 HOLTER ROAD
7331 HOLTER ROAD
7331 HOLTER ROAD
7331 HOLTER ROAD
7331 HOLTER ROAD
7331 HOLTER ROAD
7331 HOLTER ROAD
7331 HOLTER ROAD
7331 HOLTER ROAD
7331 HOLTER ROAD
7331 HOLTER ROAD
7331 HOLTER ROAD
7331 HOLTER ROAD
7331 HOLTER ROAD
7331 HOLTER ROAD
7331 HOLTER ROAD
7331 HOLTER ROAD
7331 HOLTER ROAD
7331 HOLTER ROAD
7331 HOLTER ROAD
7331 HOLTER ROAD
7331 HOLTER ROAD
7331 HOLTER ROAD
7331 HOLTER ROAD
7331 HOLTER ROAD
7331 HOLTER ROAD
7331 HOLTER ROAD
SEE ALL PHOTOS
7331 HOLTER ROAD
7331 HOLTER ROAD
7331 HOLTER ROAD
7331 HOLTER ROAD
7331 HOLTER ROAD
7331 HOLTER ROAD
7331 HOLTER ROAD
7331 HOLTER ROAD
7331 HOLTER ROAD
7331 HOLTER ROAD
7331 HOLTER ROAD
7331 HOLTER ROAD
7331 HOLTER ROAD
7331 HOLTER ROAD
7331 HOLTER ROAD
7331 HOLTER ROAD
7331 HOLTER ROAD
7331 HOLTER ROAD
7331 HOLTER ROAD
7331 HOLTER ROAD
7331 HOLTER ROAD
7331 HOLTER ROAD
7331 HOLTER ROAD
7331 HOLTER ROAD
7331 HOLTER ROAD
7331 HOLTER ROAD
7331 HOLTER ROAD
7331 HOLTER ROAD
7331 HOLTER ROAD
7331 HOLTER ROAD
7331 HOLTER ROAD
7331 HOLTER ROAD
7331 HOLTER ROAD
7331 HOLTER ROAD
7331 HOLTER ROAD
7331 HOLTER ROAD
7331 HOLTER ROAD
7331 HOLTER ROAD
7331 HOLTER ROAD
7331 HOLTER ROAD
7331 HOLTER ROAD
7331 HOLTER ROAD
7331 HOLTER ROAD
7331 HOLTER ROAD
7331 HOLTER ROAD
7331 HOLTER ROAD
7331 HOLTER ROAD
7331 HOLTER ROAD
7331 HOLTER ROAD
7331 HOLTER ROAD
7331 HOLTER ROAD
7331 HOLTER ROAD
7331 HOLTER ROAD
7331 HOLTER ROAD
7331 HOLTER ROAD
7331 HOLTER ROAD
7331 HOLTER ROAD
7331 HOLTER ROAD
7331 HOLTER ROAD
7331 HOLTER ROAD
7331 HOLTER ROAD
7331 HOLTER ROAD
7331 HOLTER ROAD
7331 HOLTER ROAD
7331 HOLTER ROAD
7331 HOLTER ROAD
7331 HOLTER ROAD
7331 HOLTER ROAD
7331 HOLTER ROAD
7331 HOLTER ROAD
7331 HOLTER ROAD
7331 HOLTER ROAD
7331 HOLTER ROAD
7331 HOLTER ROAD
7331 HOLTER ROAD
7331 HOLTER ROAD
7331 HOLTER ROAD
7331 HOLTER ROAD
7331 HOLTER ROAD
7331 HOLTER ROAD
7331 HOLTER ROAD
7331 HOLTER ROAD
7331 HOLTER ROAD
7331 HOLTER ROAD
7331 HOLTER ROAD
7331 HOLTER ROAD
7331 HOLTER ROAD
7331 HOLTER ROAD
7331 HOLTER ROAD
7331 HOLTER ROAD
7331 HOLTER ROAD
7331 HOLTER ROAD
7331 HOLTER ROAD
7331 HOLTER ROAD
7331 HOLTER ROAD
Sold

7331 HOLTER ROAD

7331 HOLTER ROAD, MIDDLETOWN, MD 21769

$961,000
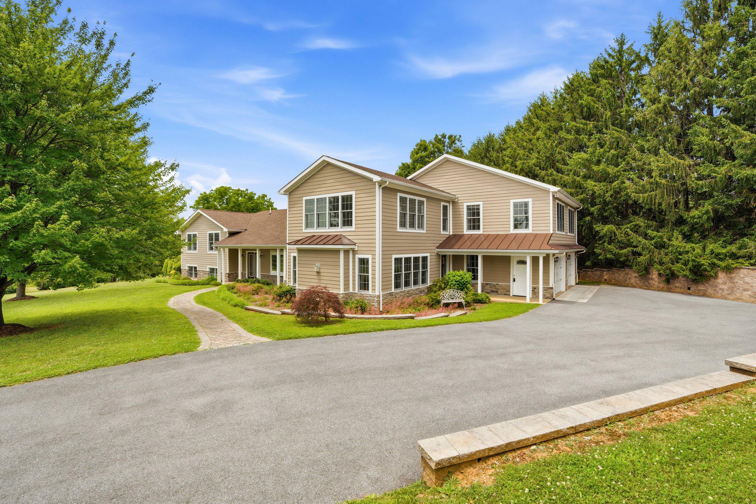
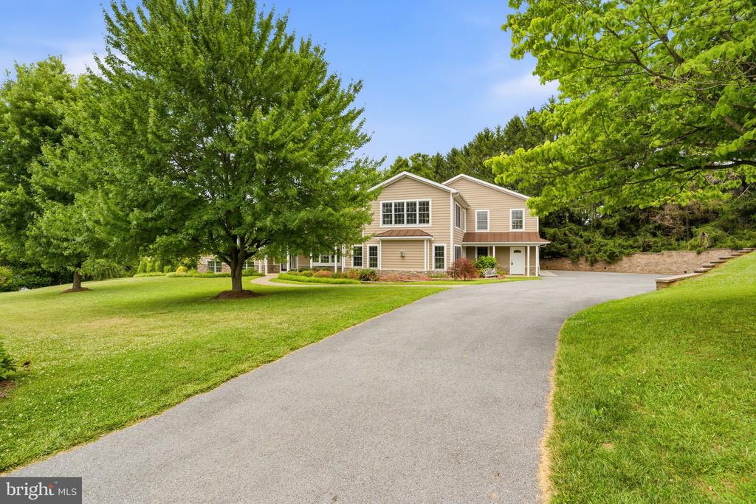
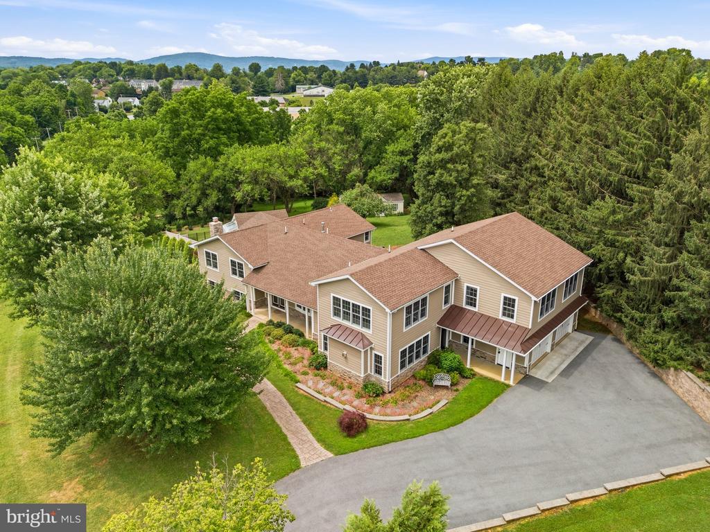
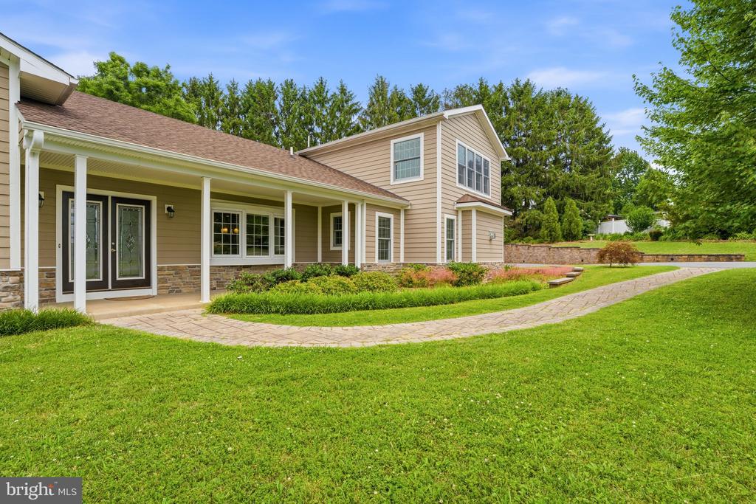
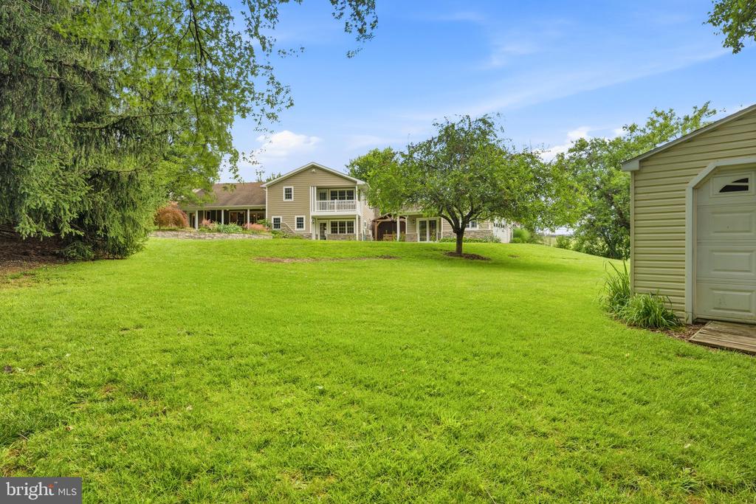
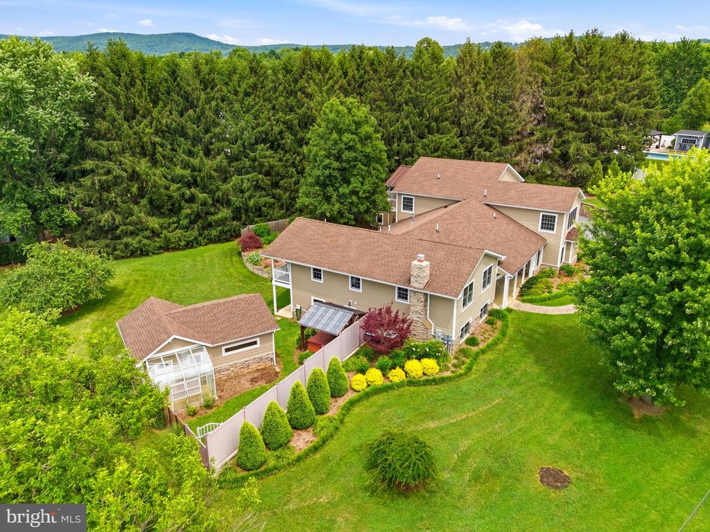
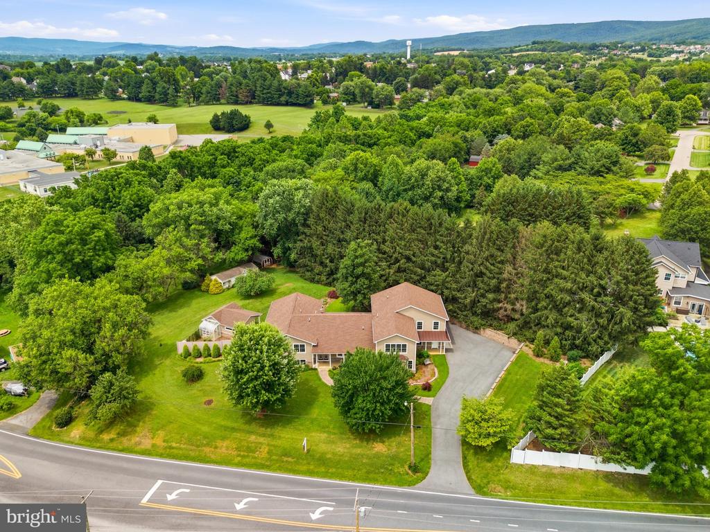
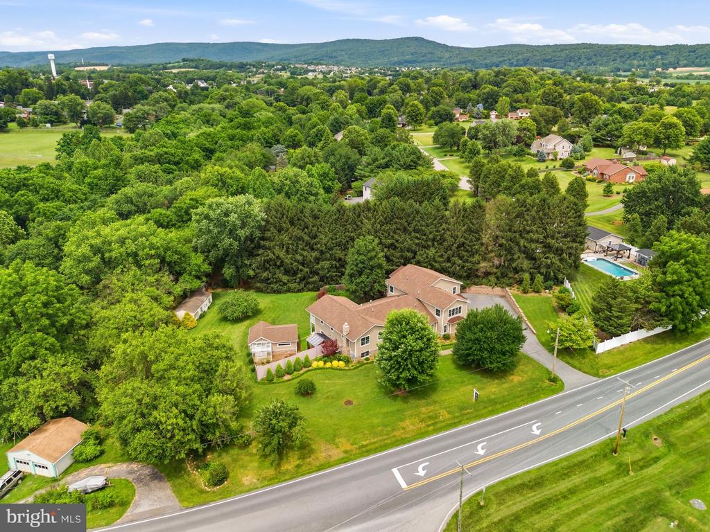
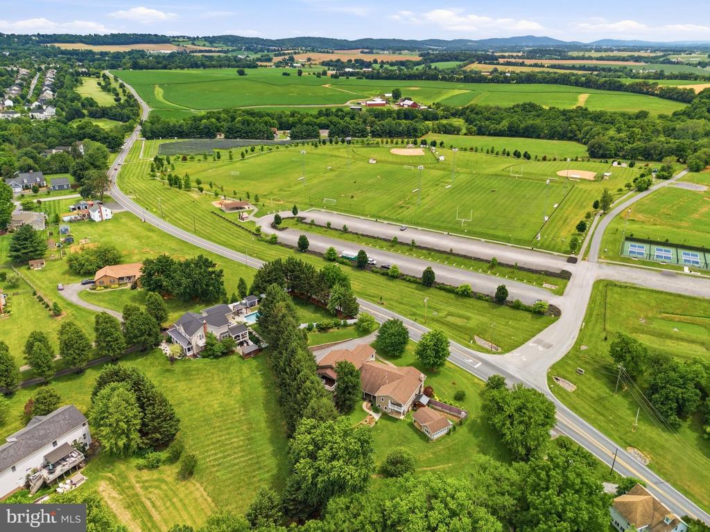
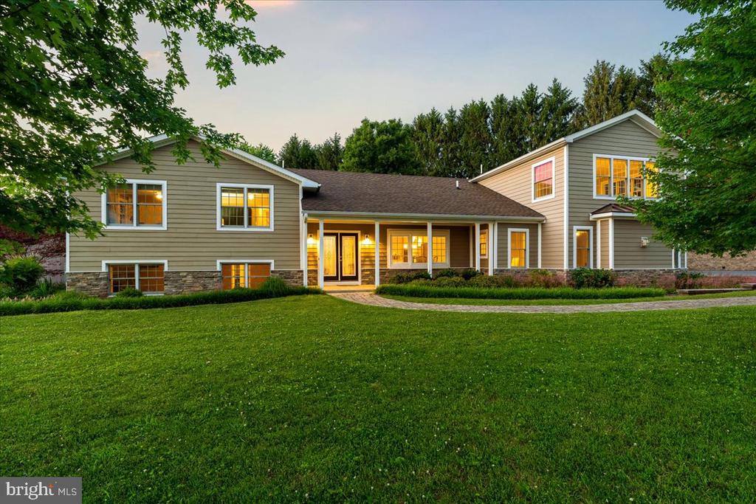
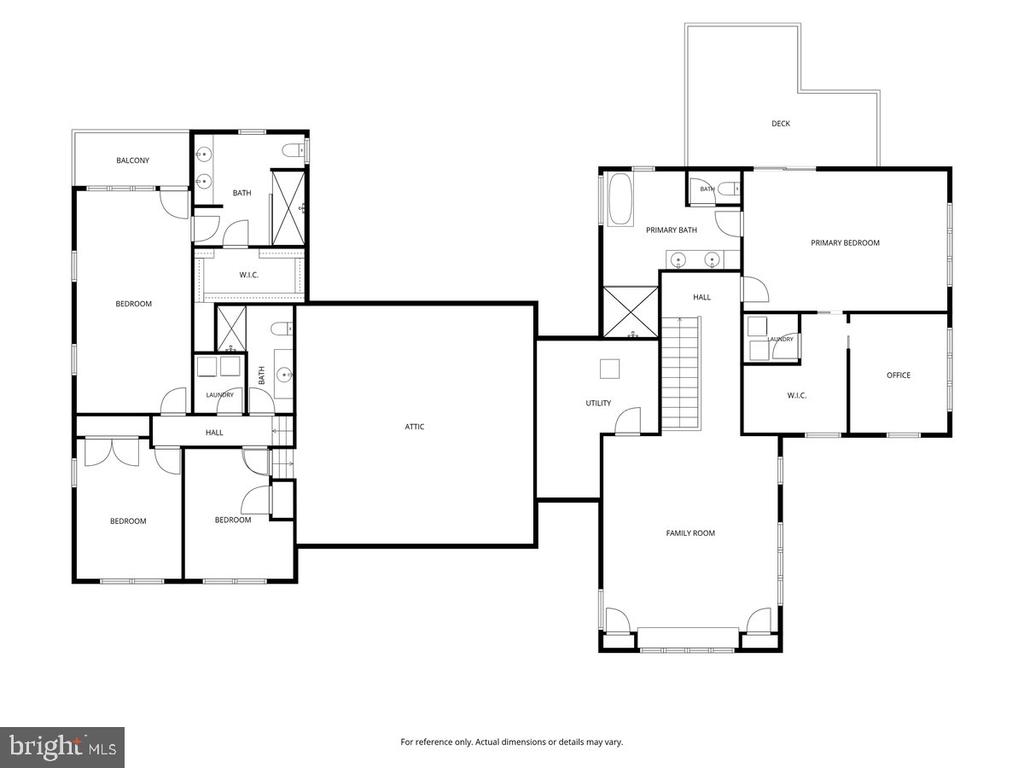
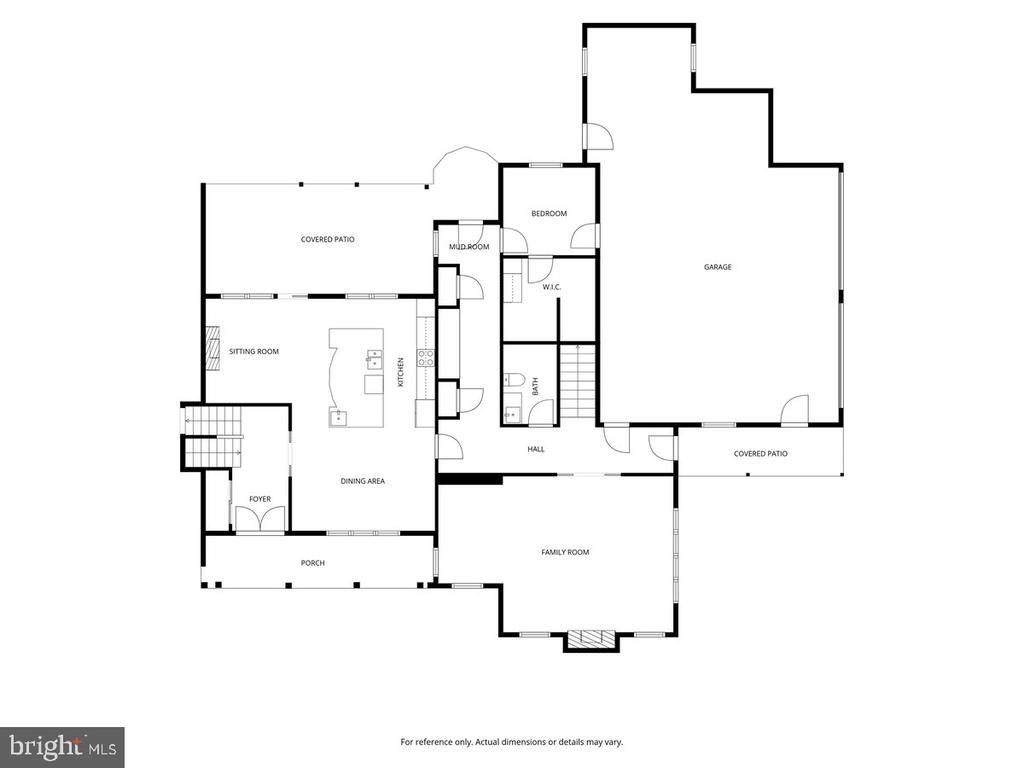
Overlooking Remsberg Park and set on 0.95 acres, this lovingly maintained, extensively expanded and renovated Middletown home offers 5,661 finished square feet, two private primary suites, exceptional gathering spaces, and a lifestyle centered around comfort, flexibility, and outdoor living..

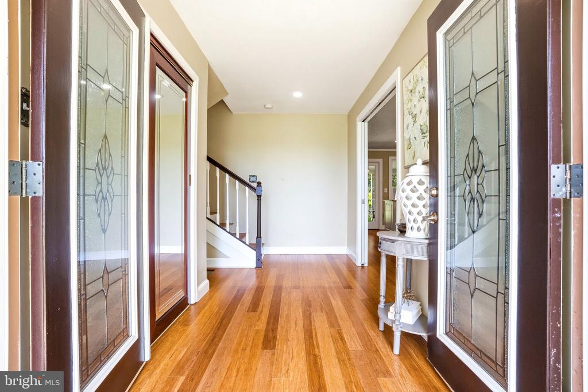
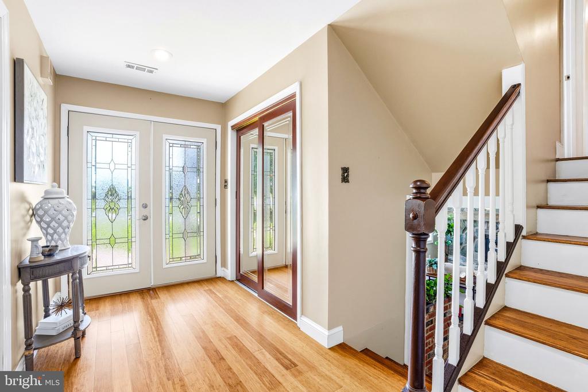
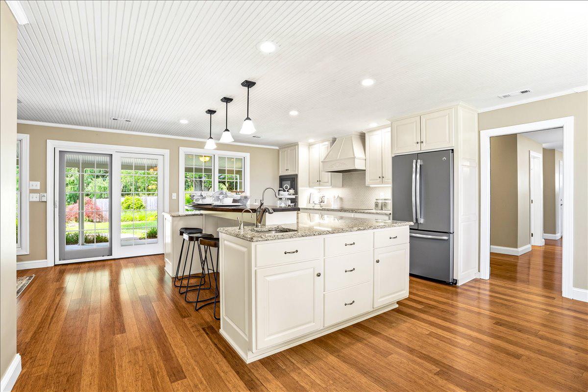
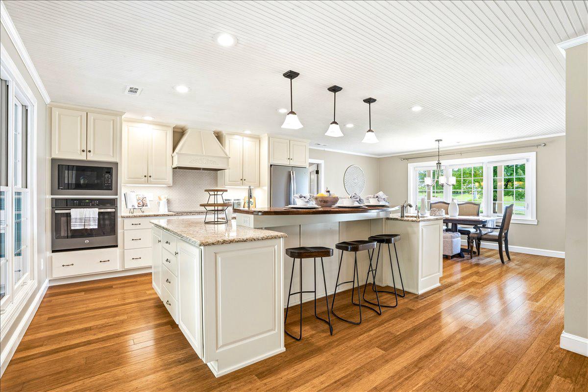
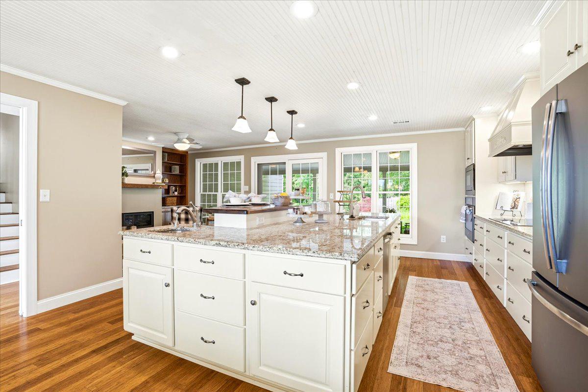
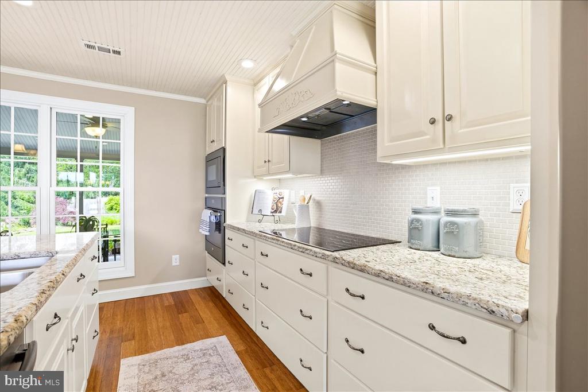
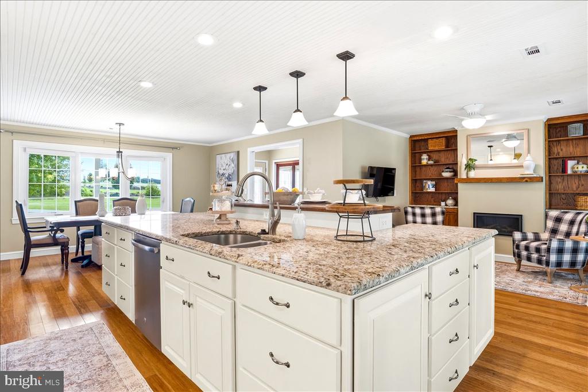
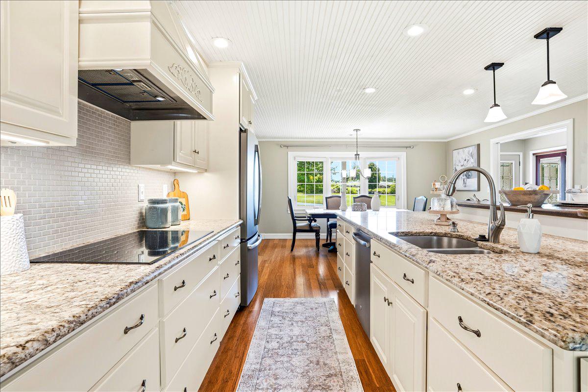
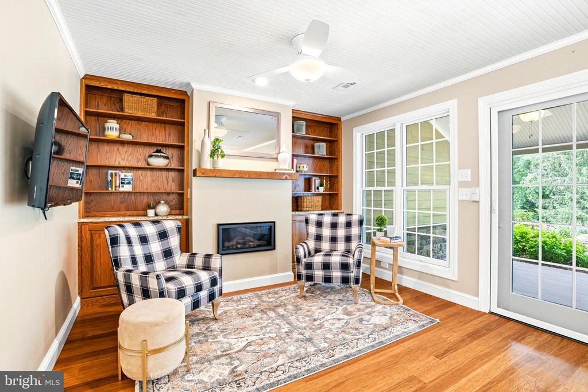
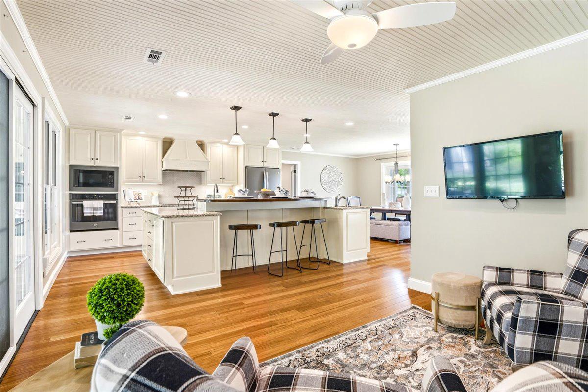
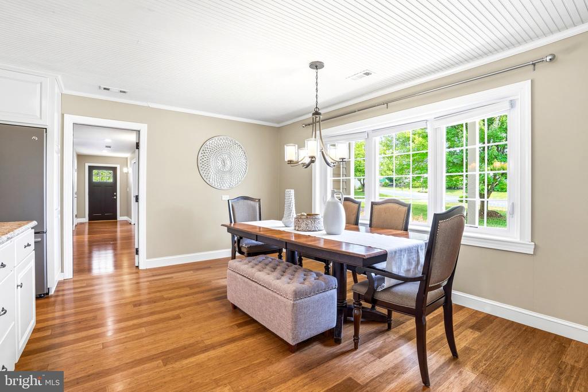
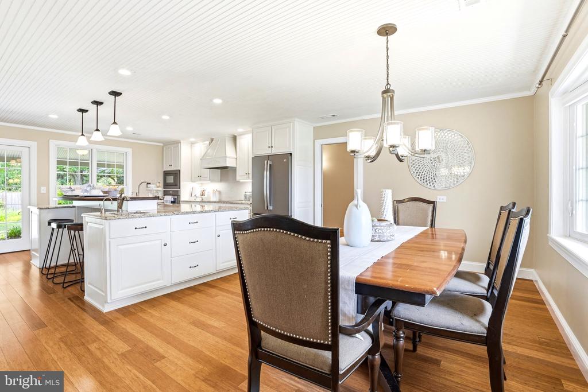
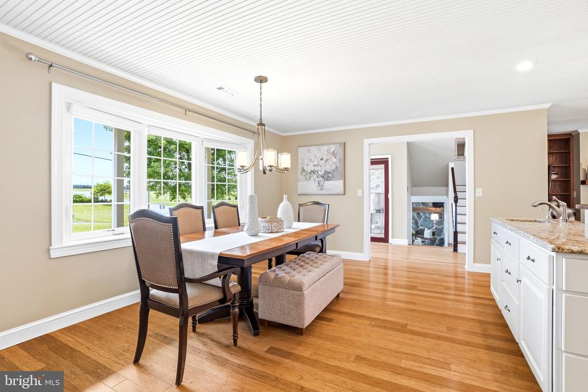
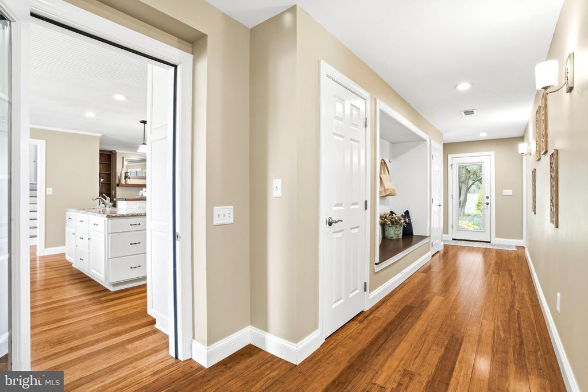
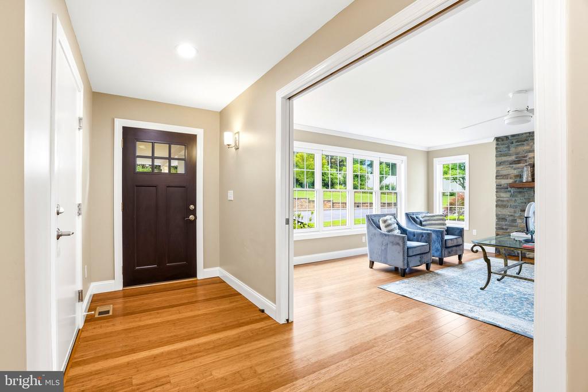
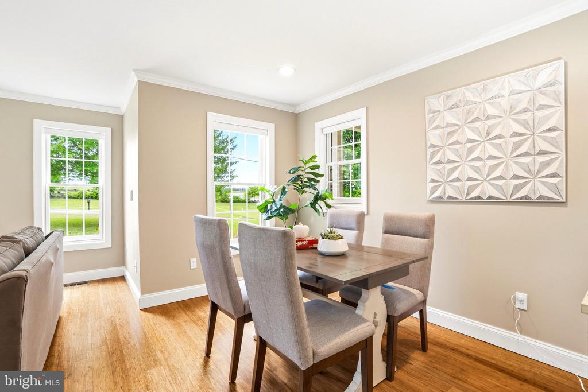
The eat-in kitchen was renovated in 2016 and features hand-painted, all-wood custom cabinetry by Reaver's Cabinetry, soft-close doors, granite countertops, an oversized island with extra-long storage drawers, and a custom butcher-block bar. Bamboo flooring extends through the kitchen and foyer, while a comfortable sitting area just off the kitchen features a propane fireplace and custom built-in cabinetry. The connected dining area is framed by a bay window overlooking Remsberg Park, creating an inviting space for everyday meals and larger gatherings.

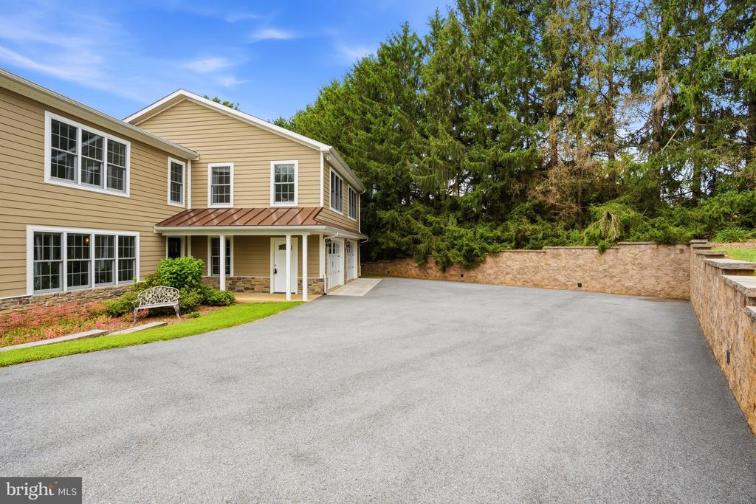
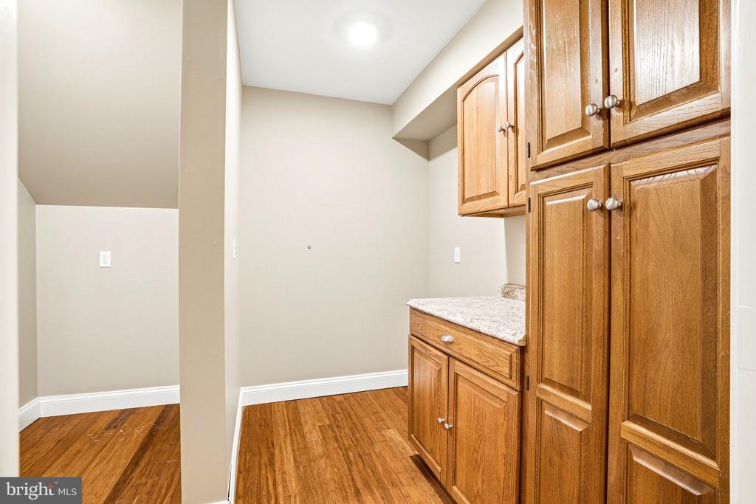
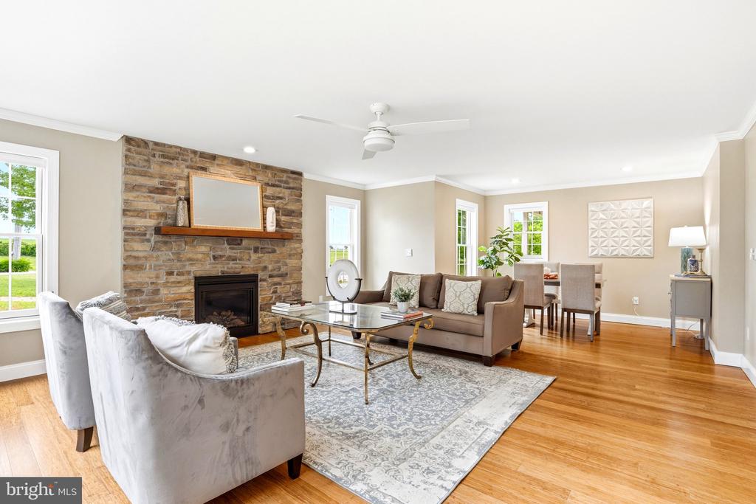
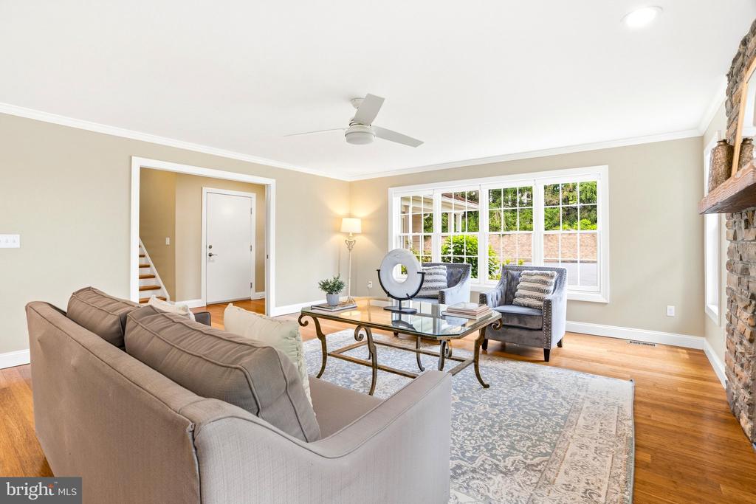
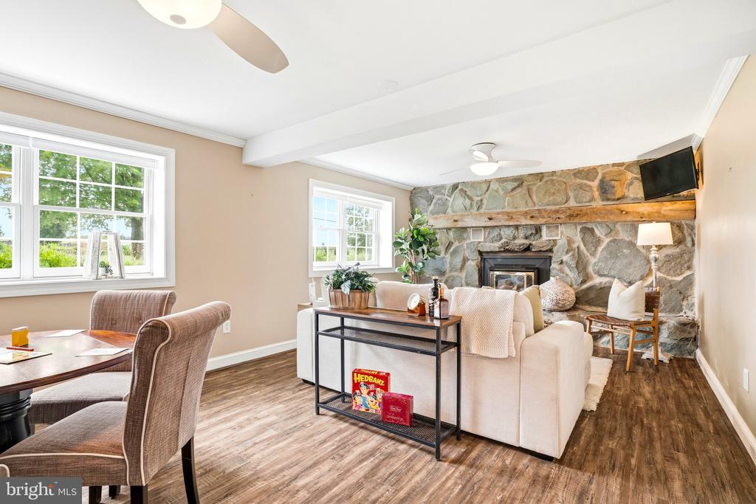
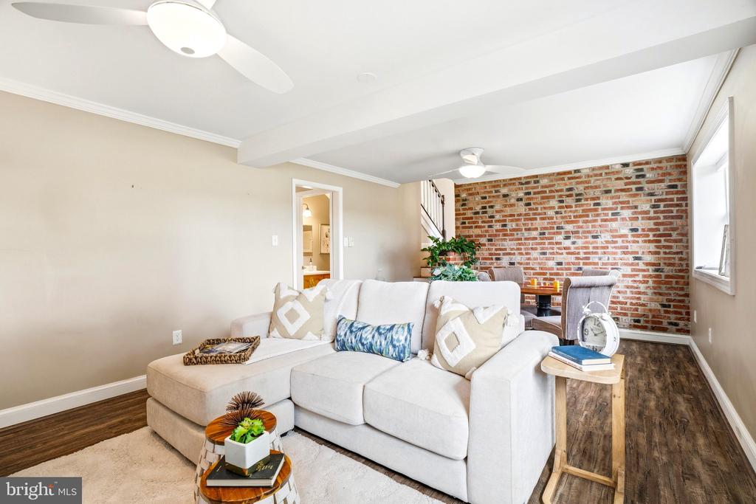
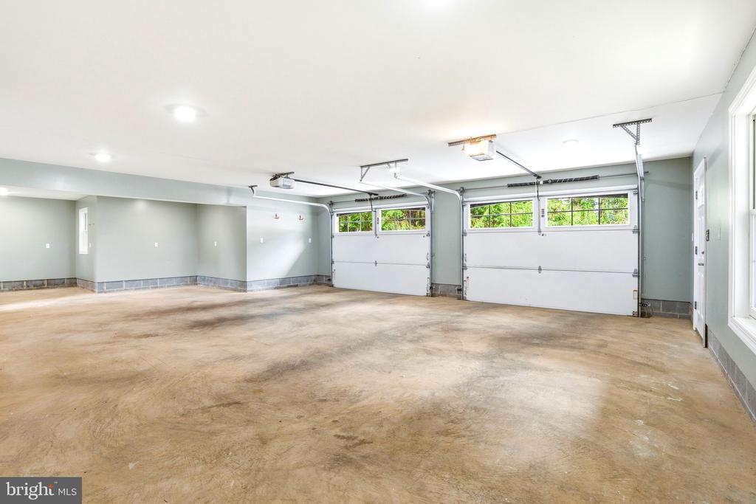
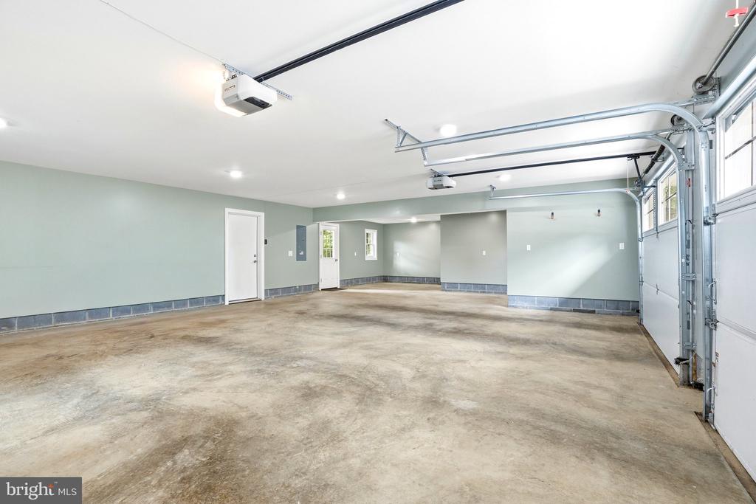
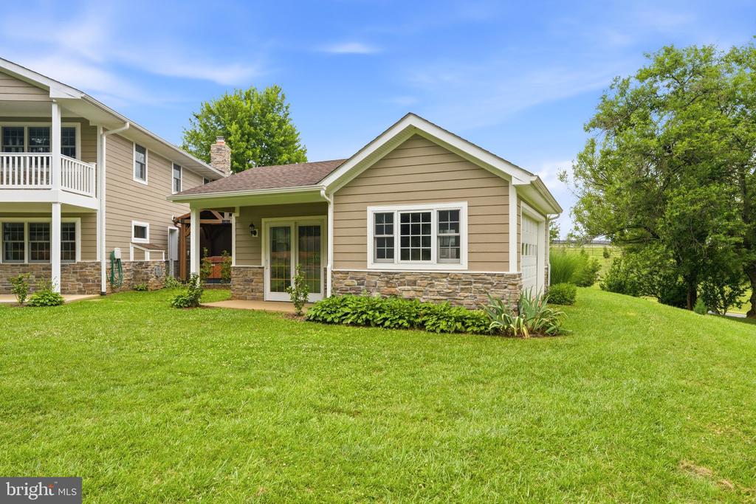
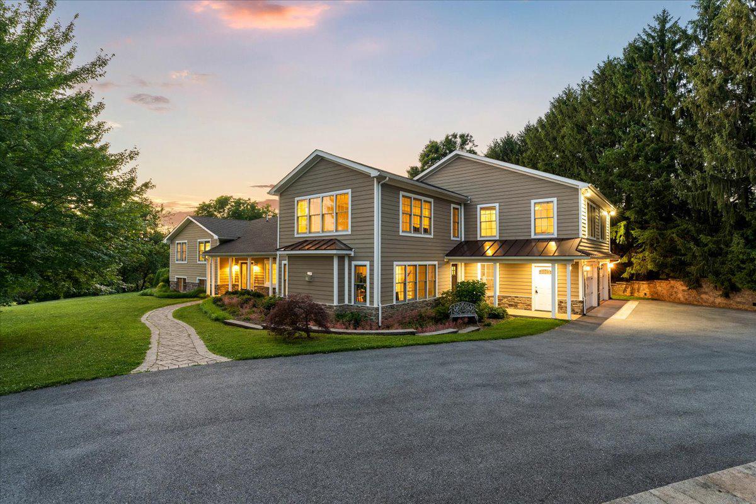
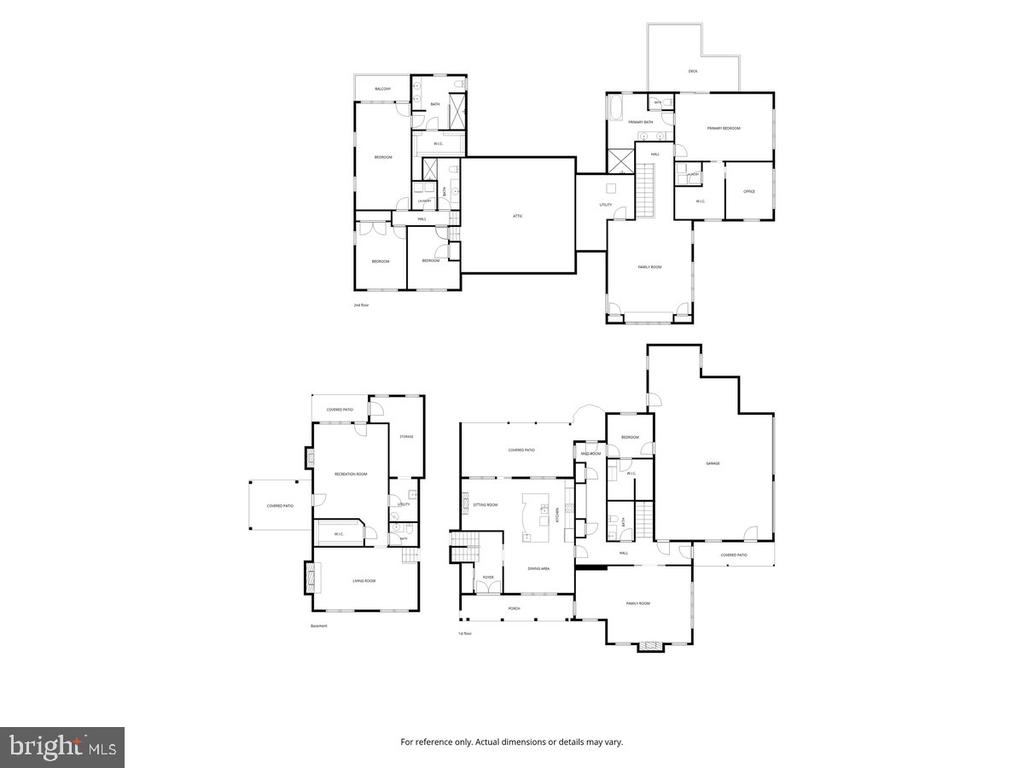
A substantial two-story addition completed in 2019 dramatically expanded the home. The newer family room is anchored by a stone propane fireplace and provides generous space for everyday living and larger gatherings. A pantry and mudroom create a practical transition from the approximately 1,000-square-foot garage, which provides ample room for vehicles, storage, equipment, and comfortably opening car doors.

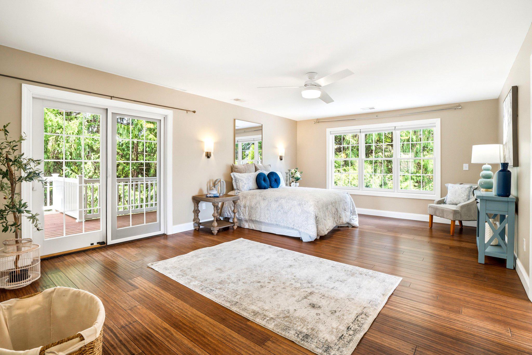
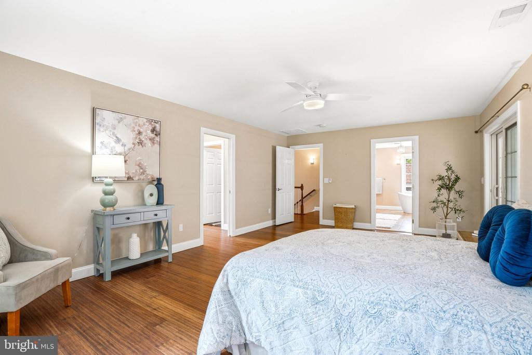
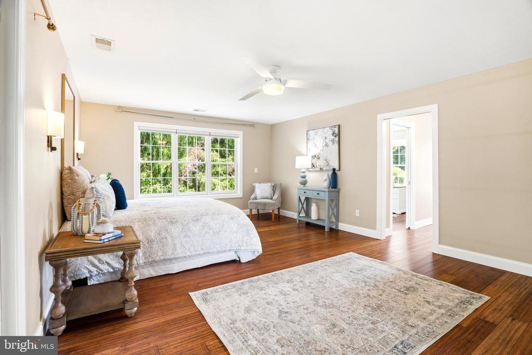
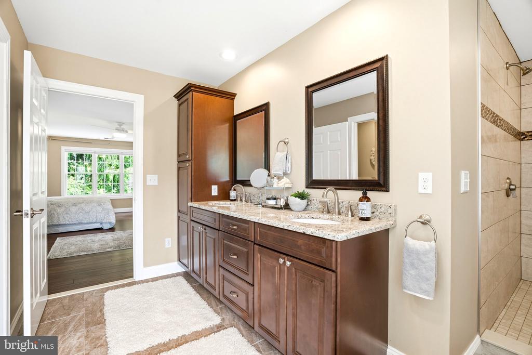
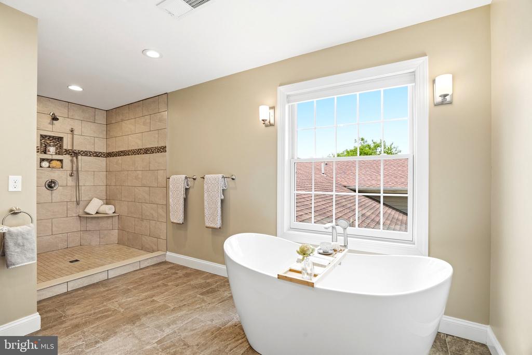
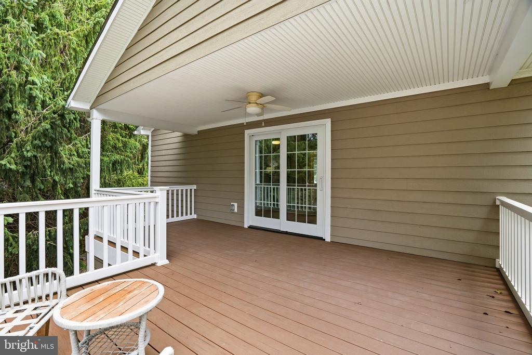
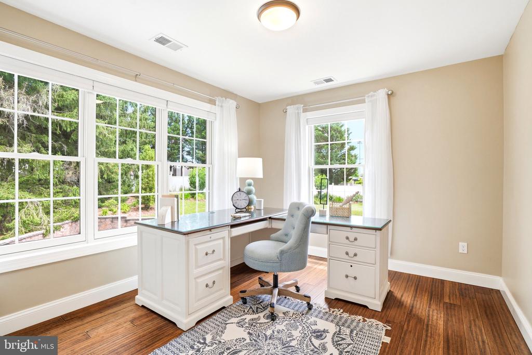
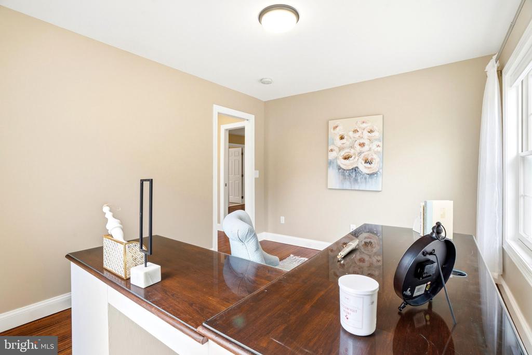
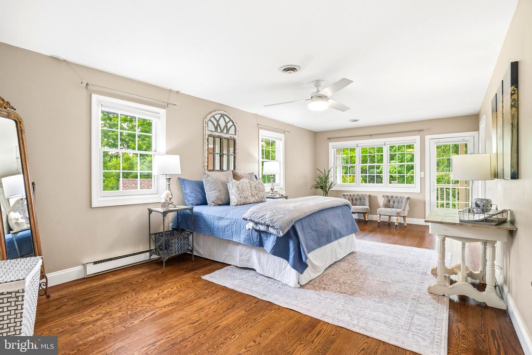
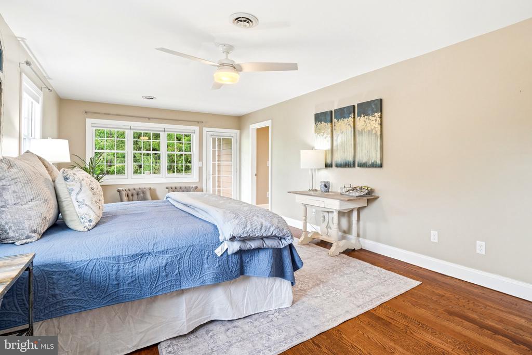
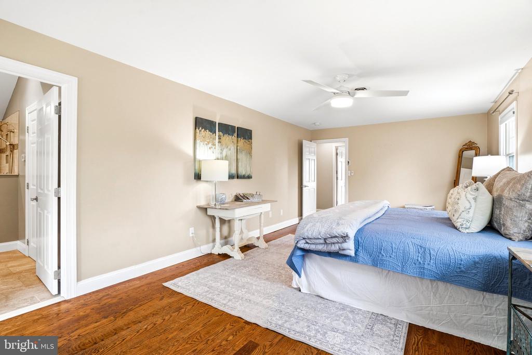
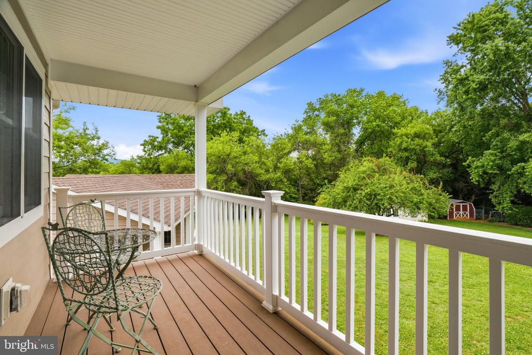
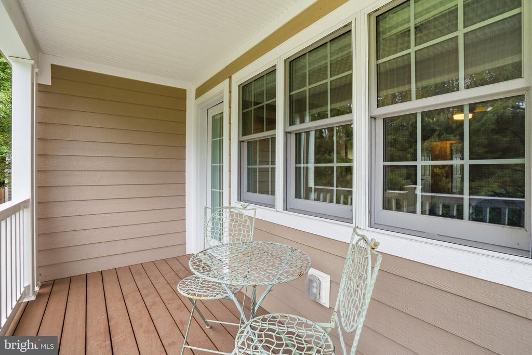
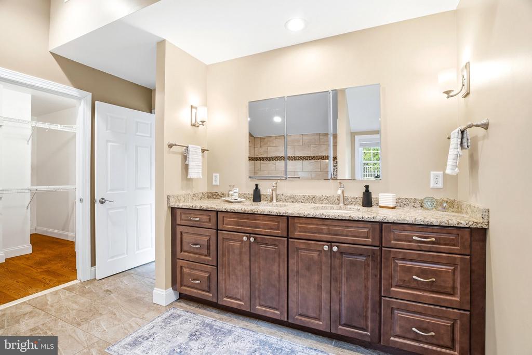
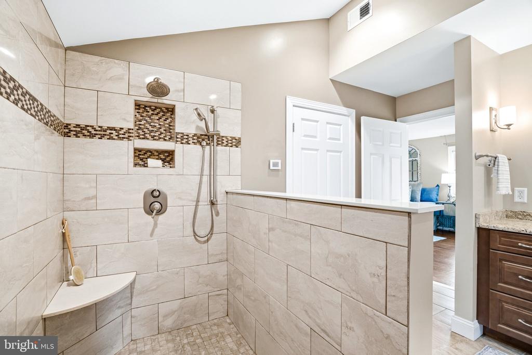
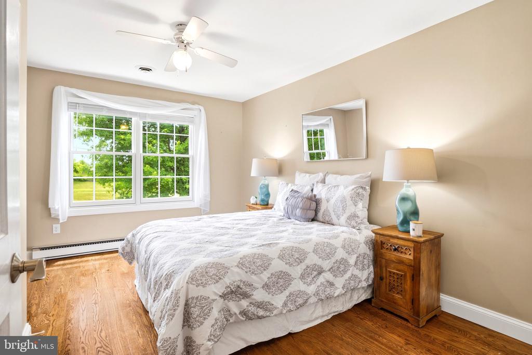
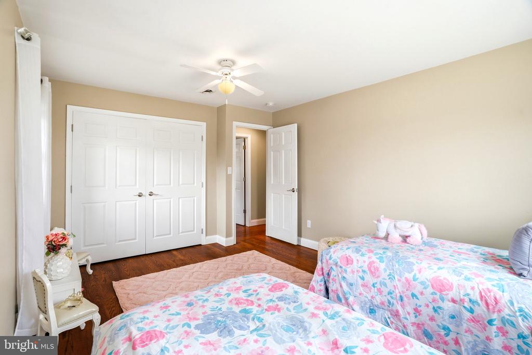
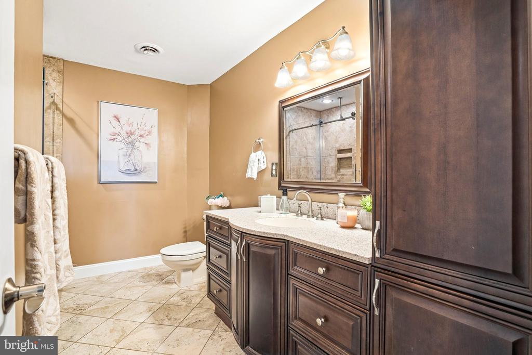
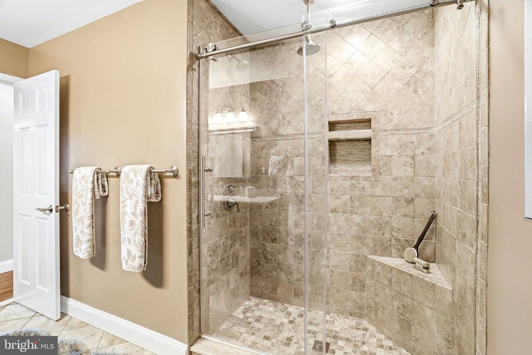
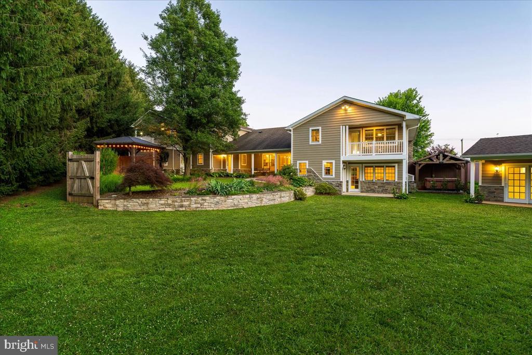
Two primary suites are positioned on opposite sides of the home, offering privacy and flexibility for multigenerational living, extended guests, or separate work-from-home needs. The newer primary suite includes a walk-in closet, private office or nursery, and a spacious bathroom with a soaking tub, large separate shower, private water closet, and dedicated local hot-water source. The second primary suite was also expanded to include a larger bathroom with heated flooring, a substantial walk-in shower, and a walk-in closet. Each primary suite opens to its own private balcony.

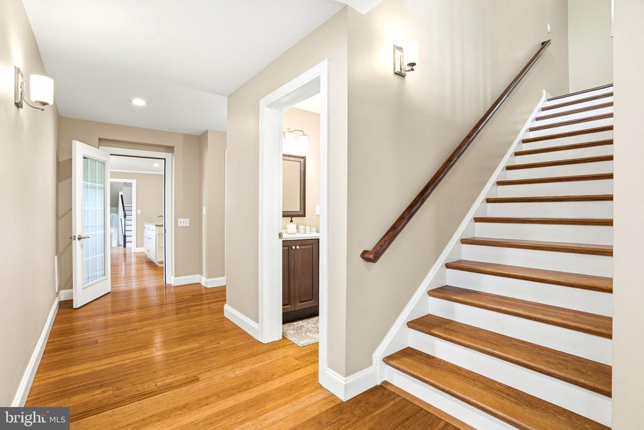
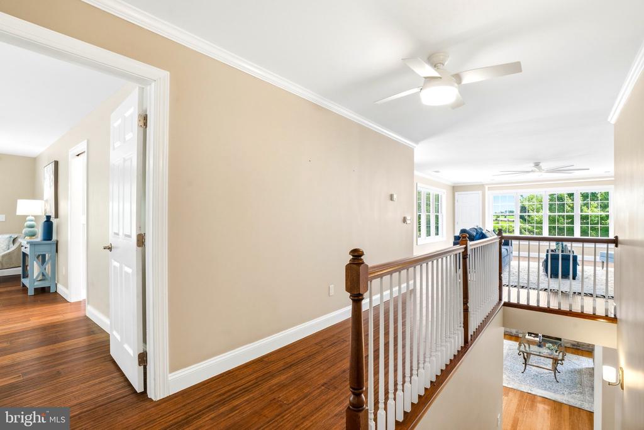
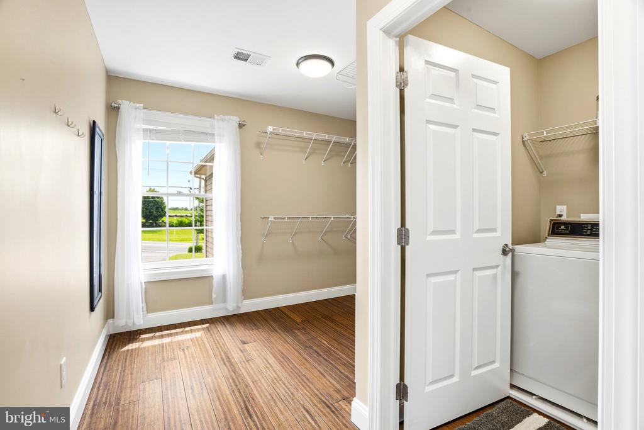
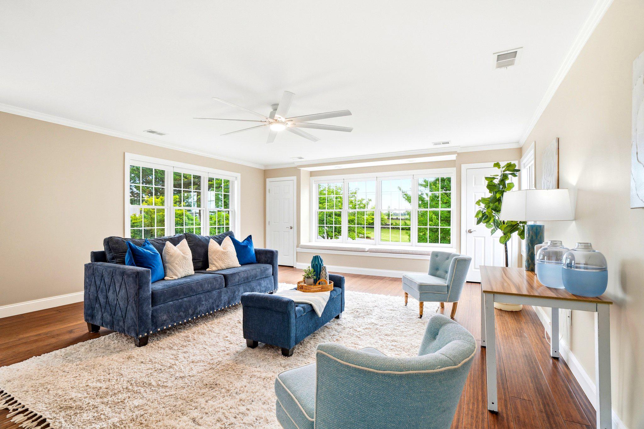
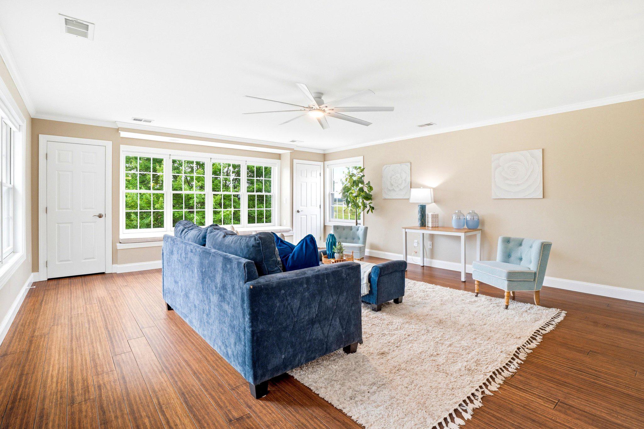
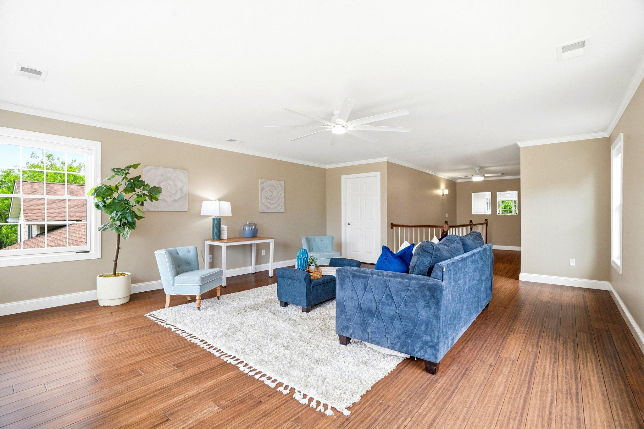
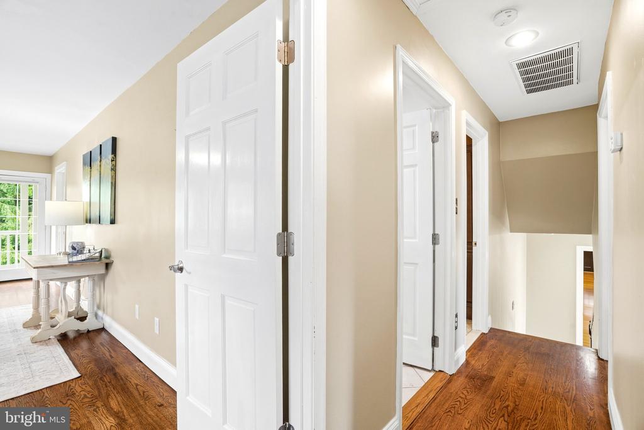
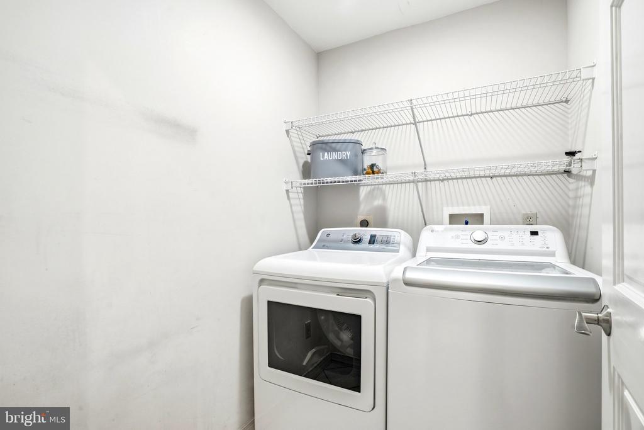
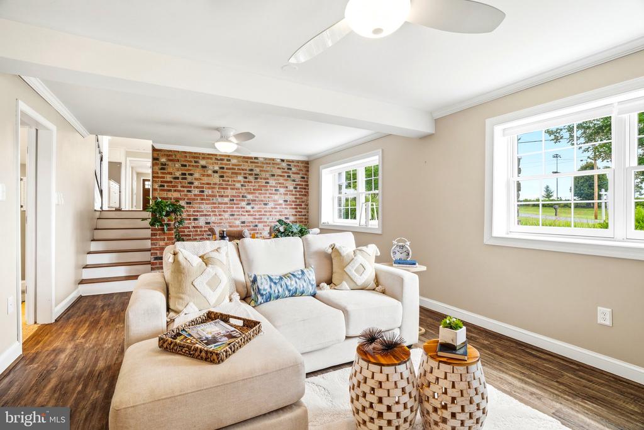
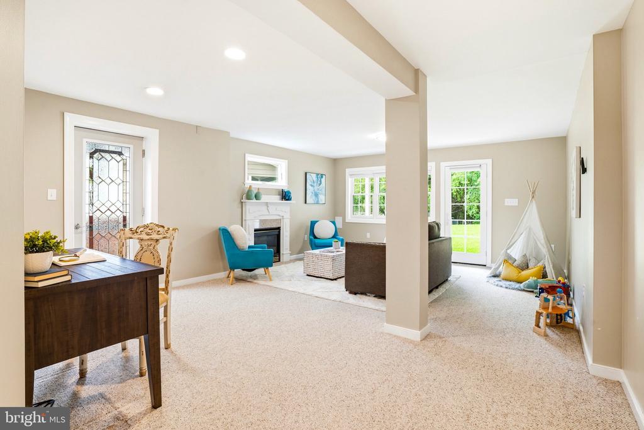
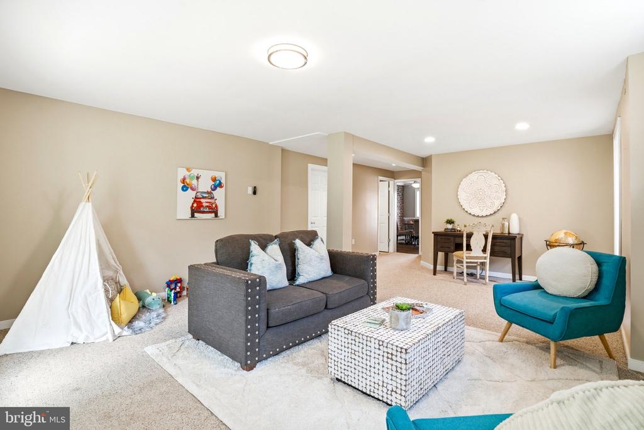
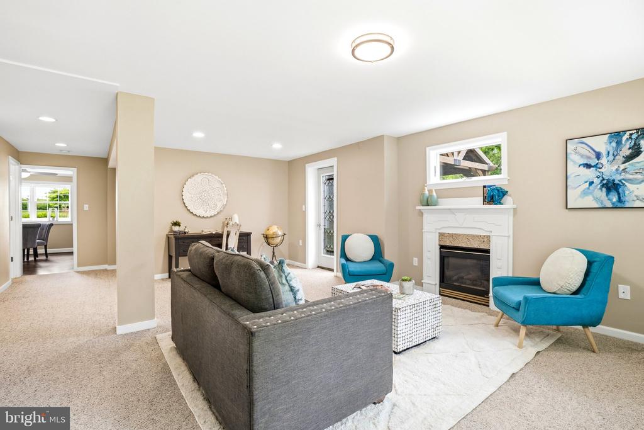
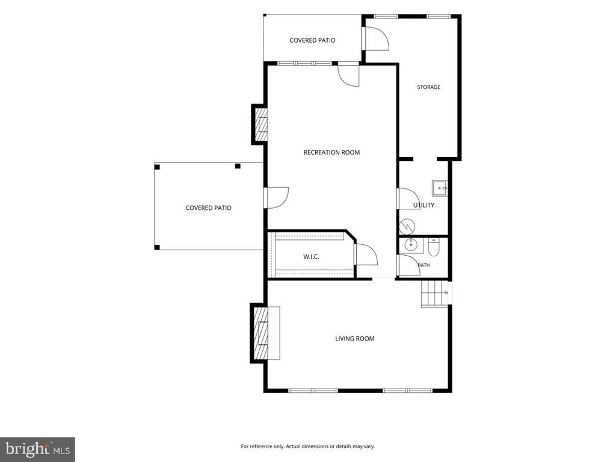
Additional upper-level space includes a sunroom reached by a wide hardwood staircase, a loft, flexible multipurpose space, an additional laundry area, and extensive storage. The finished lower level offers multiple recreation and hobby spaces, including a recreation area with a stone propane fireplace and room for a pool table, an additional propane fireplace, and an adaptable room previously used as both a playroom and exercise room.

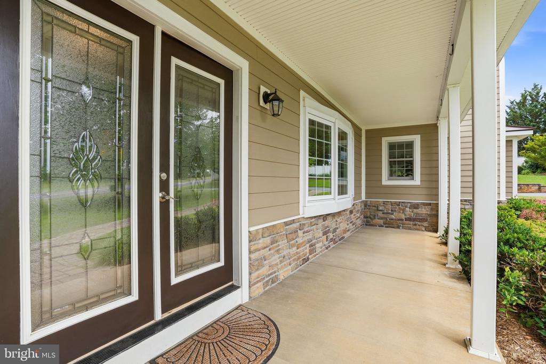
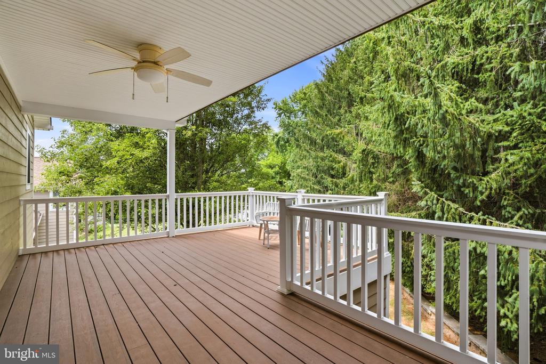
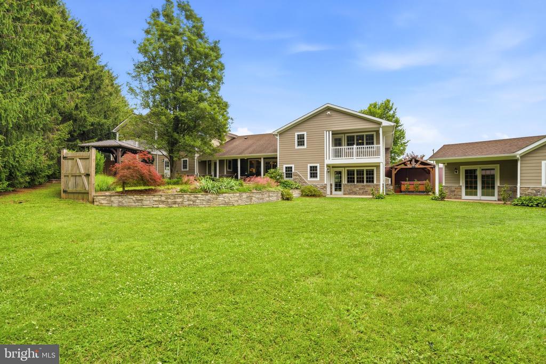
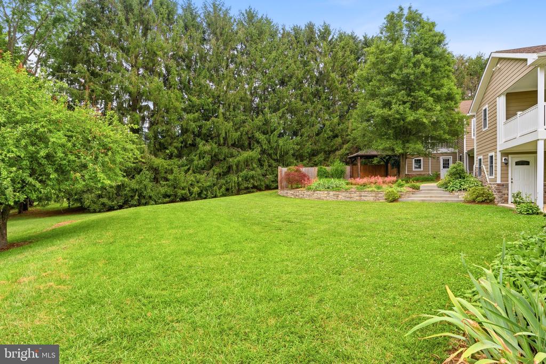
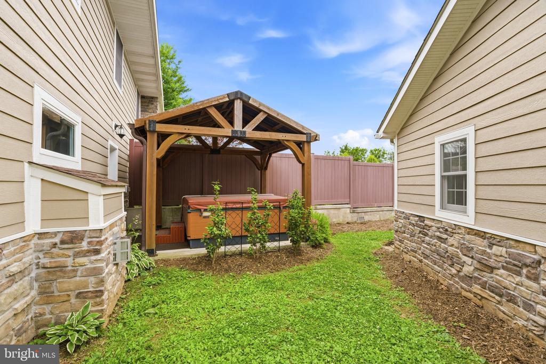
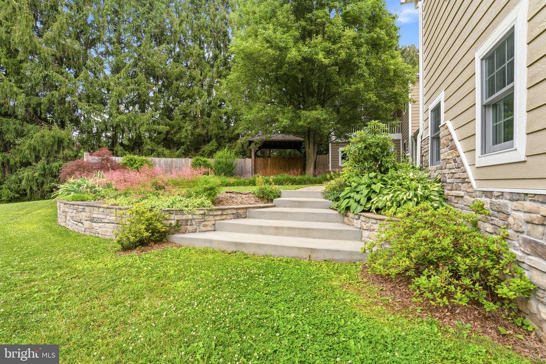
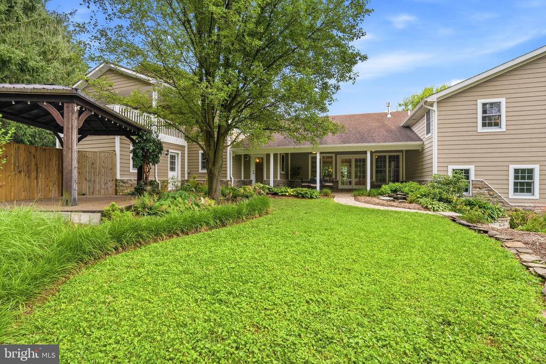
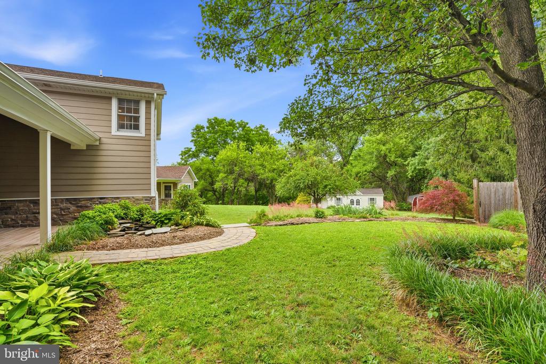
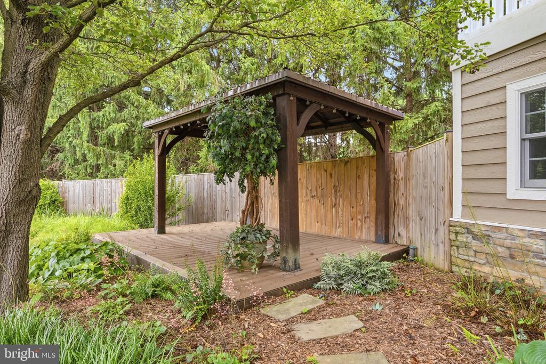
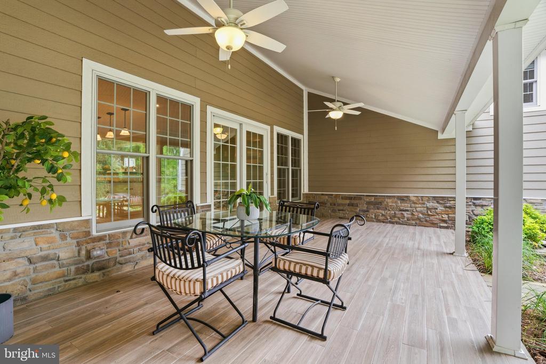
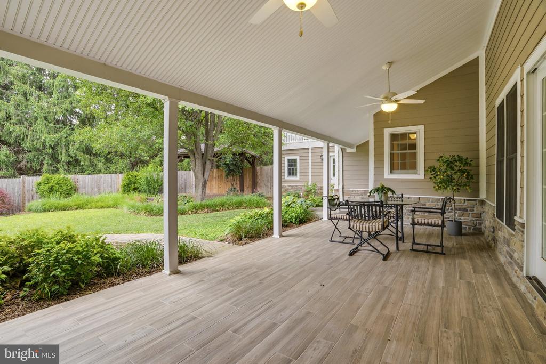
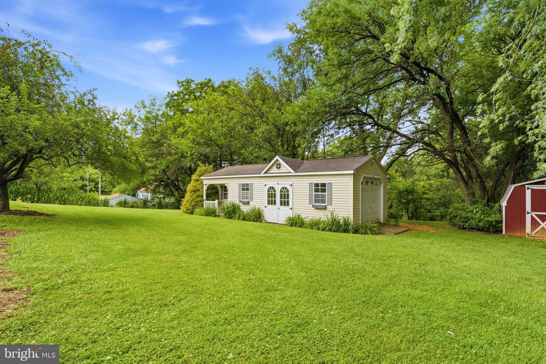
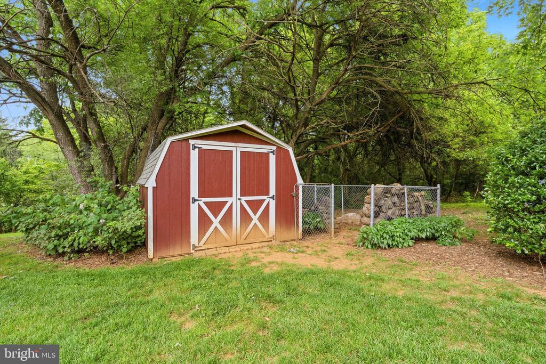
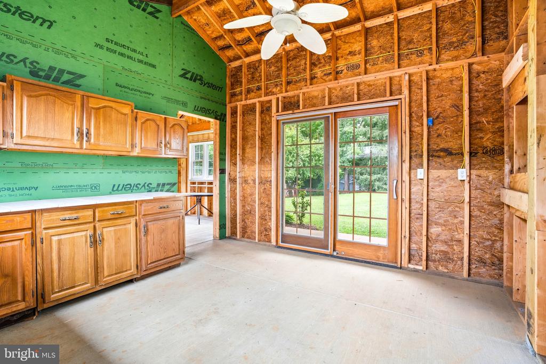
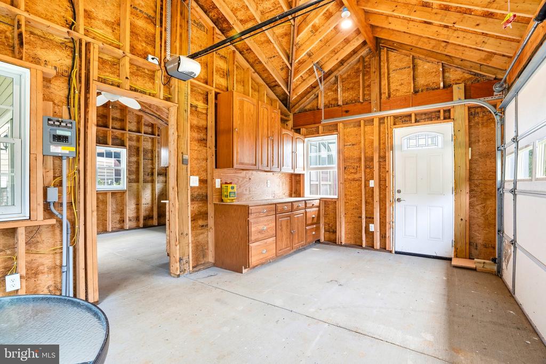
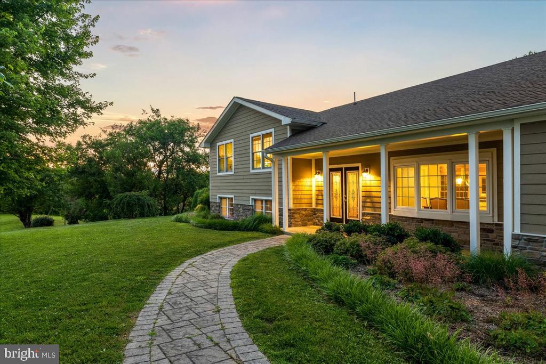
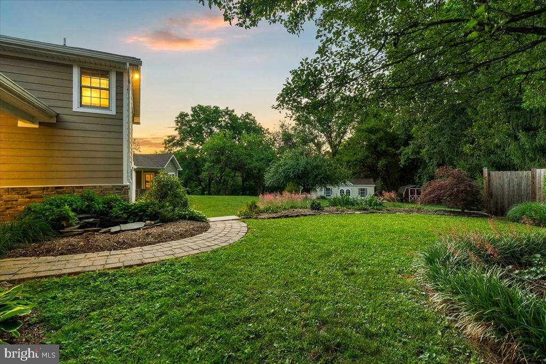
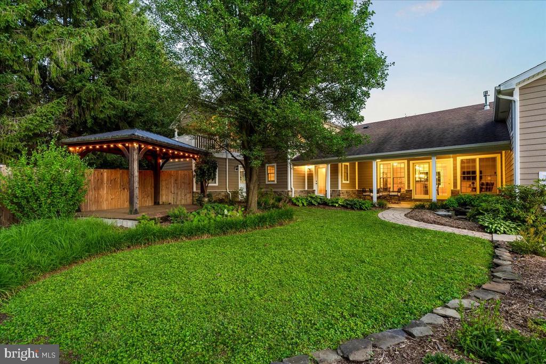
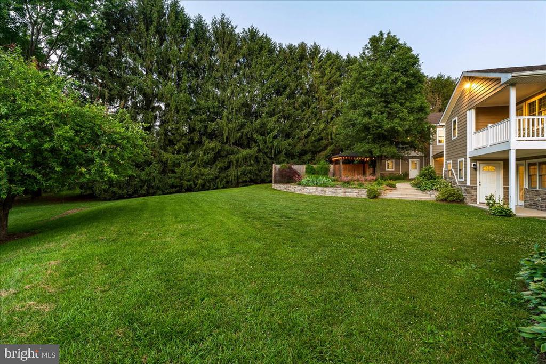
Outdoor spaces include a small front porch, a larger rear porch, two private balconies, a pergola positioned for sunset views, mature trees, extensive landscaping, a partially fenced backyard, and a peaceful ornamental pond. Gardeners will appreciate the greenhouse and approximately 25-by-18-foot gardening shed, which may also offer potential for conversion into an office, studio, or creative workspace. An additional large shed provides generous equipment storage, while a covered hot tub is positioned close to the home for convenient year-round enjoyment.

In addition to the 2016 kitchen renovation, major improvements completed in 2019 include the two-story addition, the approximately 1,000-square-foot garage, a new roof across the original home and addition, LP siding with stone-look accents, Pella windows and patio doors, an upgraded electrical service, a new driveway, and retaining walls. The water heater was replaced in 2023.

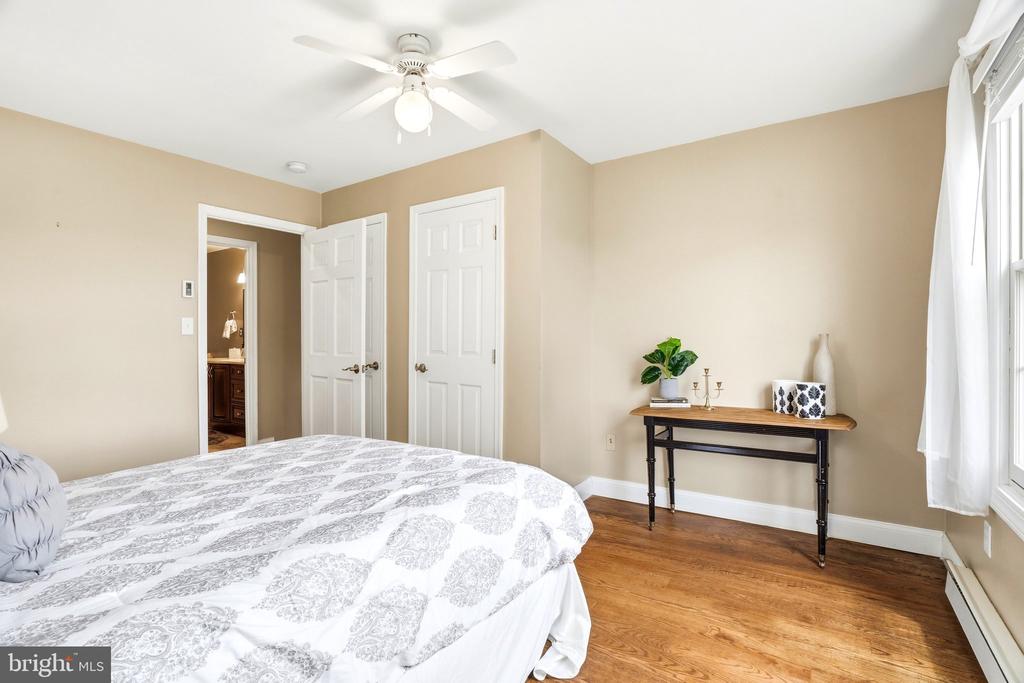
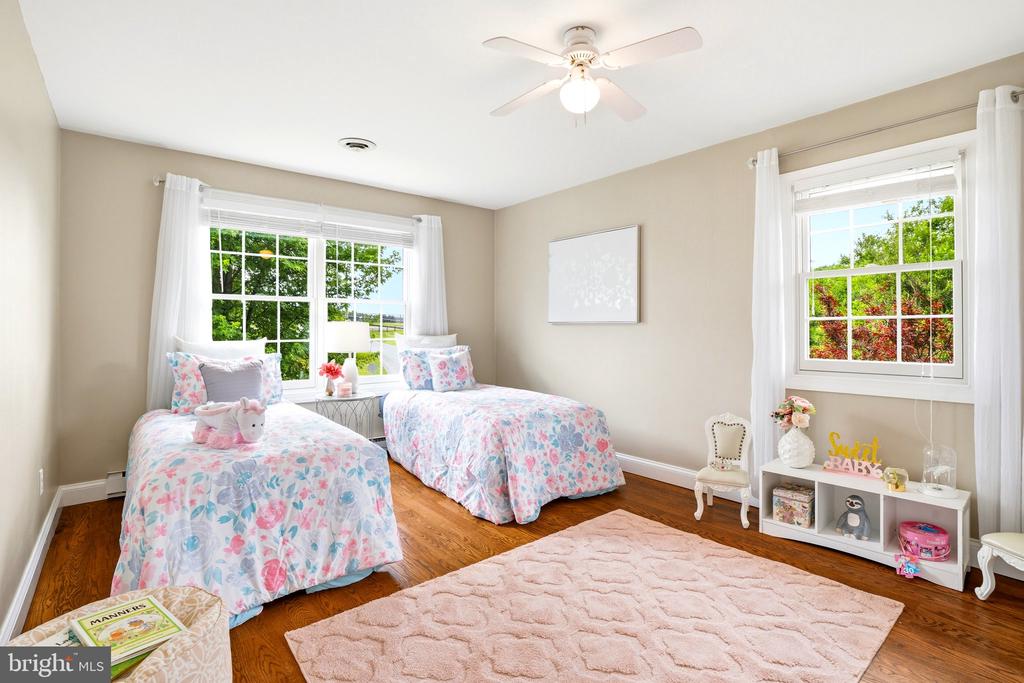
Property is improved with four bedrooms; however, the existing septic system/percolation approval is rated for three bedrooms. Buyers should independently verify septic capacity, permitted bedroom count, and any future expansion potential with the appropriate county authorities.

Enjoy the setting and convenience of Middletown, with Remsberg Park walking trails and its creekside path nearby. Middletown Primary School and the local library are within walking distance, while Safeway, restaurants, shops, and everyday services are just minutes away.

4
beds

5
baths

5,661 Sq.Ft. LIVING AREA

0.95 Acres lot

Jessica Doyle

Jessica Doyle

Features & Amenities

Interior

  • total bedrooms4
  • Total bathrooms5
  • full bathrooms3
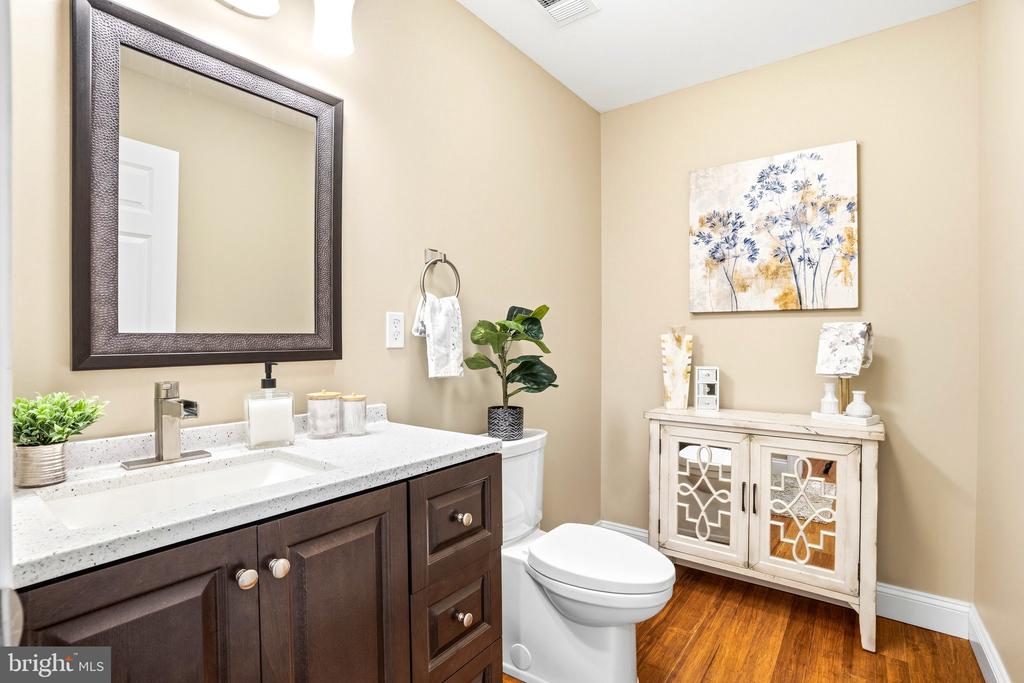
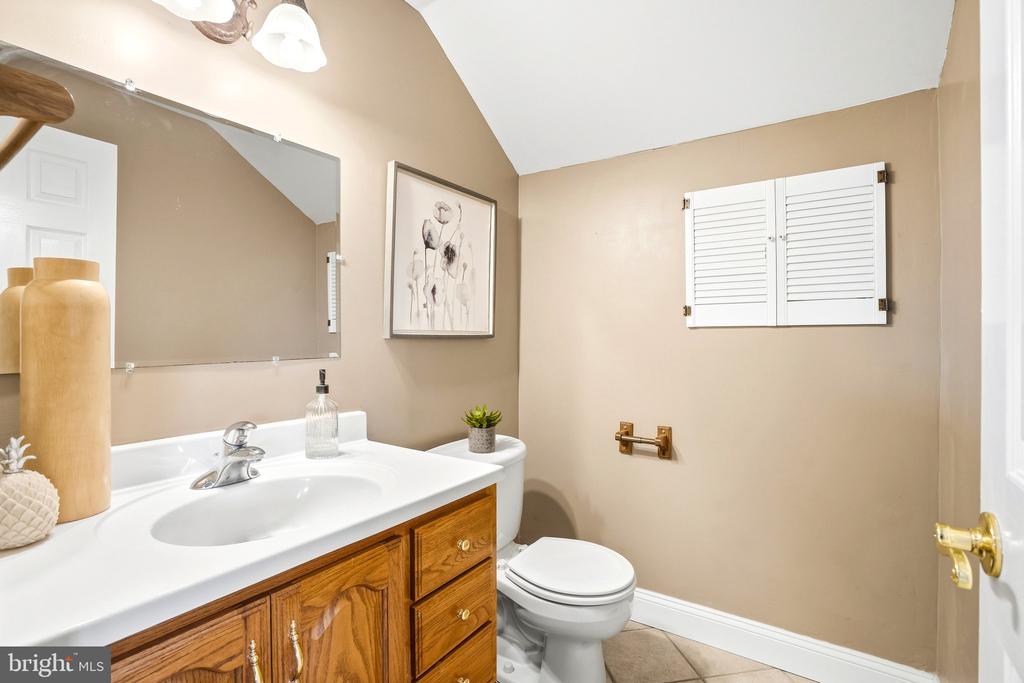
  • half bathrooms2
  • Laundry room Upper Floor
  • Flooring Bamboo, Hardwood, Carpet, Tile/Brick
  • Fireplace Electric, Fireplace - Glass Doors, Gas/Propane
  • APPLIANCES Built-In Microwave, Cooktop, Dishwasher, Disposal, Dryer, Oven - Wall, Oven/Range - Electric, Range Hood, Refrigerator, Stainless Steel Appliances, Washer
  • other interior Features Bathroom - Soaking Tub, Bathroom - Walk-In Shower, Built-Ins, Carpet, Ceiling Fan(s), Combination Kitchen/Dining, Combination Kitchen/Living, Pantry, Primary Bath(s), Recessed Lighting, Walk-in Closet(s), Wainscotting, Upgraded Countertops, Wood Floors

Area & Lot

  • Status Sold
  • Date Sold July 31, 2026
  • Living Area5,661 Sq.Ft.
  • Total Area5,661 Sq.Ft.
  • Lot Area0.95 Acres
  • MLS® IDMDFR2084308
  • TypeResidential
  • YEAR BUILT1975
  • Architecture StylesSplit Level
  • Elementary SchoolMIDDLETOWN
  • Middle SchoolMIDDLETOWN
  • High SchoolMIDDLETOWN
  • School DistrictFREDERICK COUNTY PUBLIC SCHOOLS

Exterior

  • STORIES2
  • Garage Space2.0
  • water SourceWell
  • PoolNo Pool
  • roofArchitectural Shingle
  • parkingAttached Garage, Driveway
  • HEAT TYPE90 Forced Air, Baseboard - Electric, Heat Pump(s)
  • AIR CONDITIONINGCentral A/C, Heat Pump(s)
  • sewerPrivate Septic Tank
  • SubstructureConcrete Perimeter
  • Disability FeaturesNone

Financial

  • Sales Price$961,000
  • Real Estate Tax $7,822/yr
  • Zoning R
View Virtual Tour

Work With Us

When it comes to buying or selling, you deserve a team that puts your needs first. With The Trish Mills Team, you get personalized attention, local expertise, and outstanding results.

Follow Us on Instagram