

Leave a Message

Thank you for your message. We will be in touch with you shortly.

709 Courier Ln
709 Courier Ln
709 Courier Ln
709 Courier Ln
709 Courier Ln
709 Courier Ln
709 Courier Ln
709 Courier Ln
709 Courier Ln
709 Courier Ln
709 Courier Ln
709 Courier Ln
709 Courier Ln
709 Courier Ln
709 Courier Ln
709 Courier Ln
709 Courier Ln
709 Courier Ln
709 Courier Ln
709 Courier Ln
709 Courier Ln
709 Courier Ln
709 Courier Ln
709 Courier Ln
709 Courier Ln
709 Courier Ln
709 Courier Ln
709 Courier Ln
709 Courier Ln
709 Courier Ln
709 Courier Ln
709 Courier Ln
709 Courier Ln
709 Courier Ln
SEE ALL PHOTOS
709 Courier Ln
709 Courier Ln
709 Courier Ln
709 Courier Ln
709 Courier Ln
709 Courier Ln
709 Courier Ln
709 Courier Ln
709 Courier Ln
709 Courier Ln
709 Courier Ln
709 Courier Ln
709 Courier Ln
709 Courier Ln
709 Courier Ln
709 Courier Ln
709 Courier Ln
709 Courier Ln
709 Courier Ln
709 Courier Ln
709 Courier Ln
709 Courier Ln
709 Courier Ln
709 Courier Ln
709 Courier Ln
709 Courier Ln
709 Courier Ln
709 Courier Ln
709 Courier Ln
709 Courier Ln
709 Courier Ln
709 Courier Ln
709 Courier Ln
709 Courier Ln
Sold

709 Courier Ln

709 COURIER LANE, FREDERICK, MD 21701

$454,990
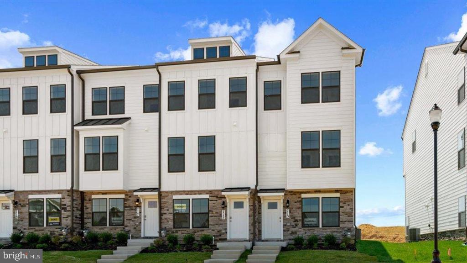
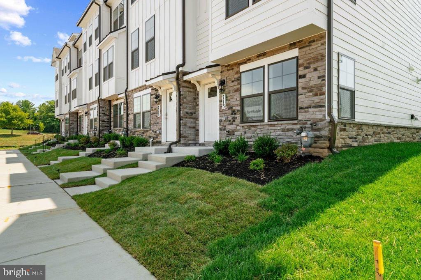
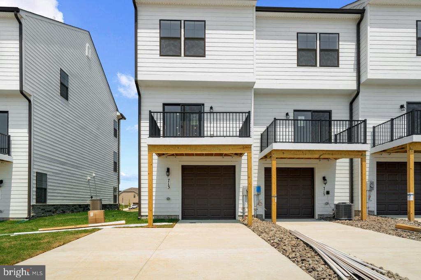
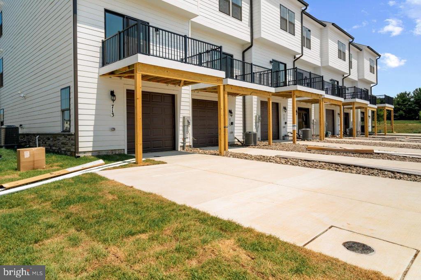
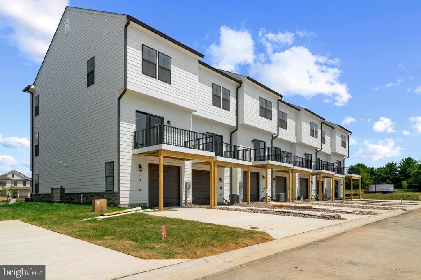
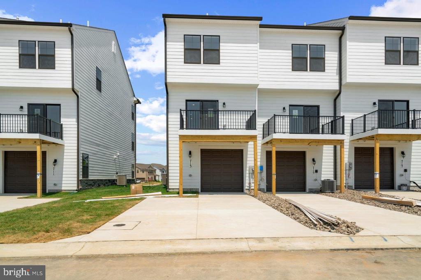
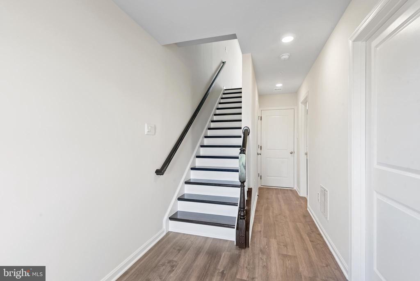
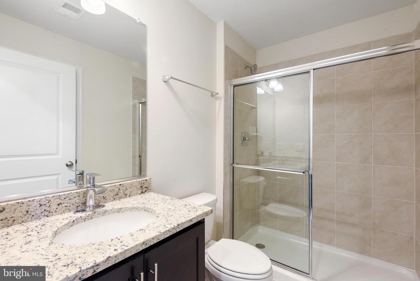
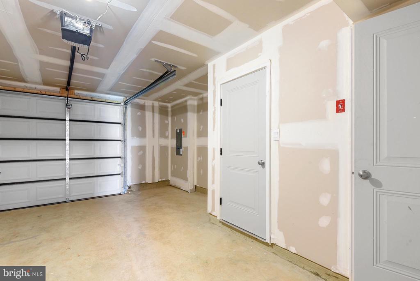
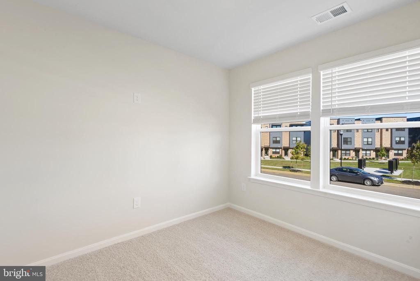
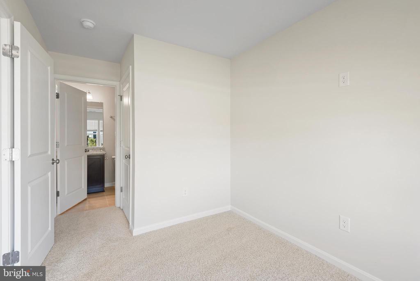
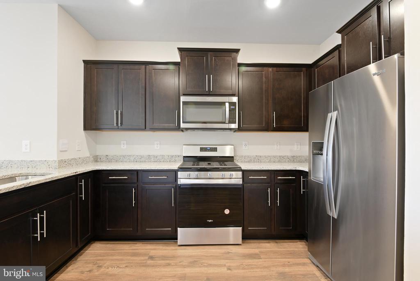
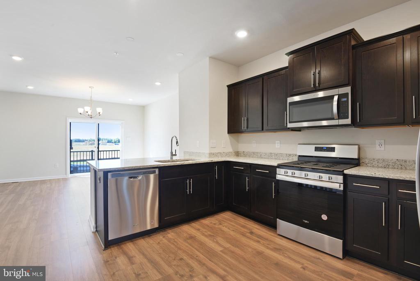
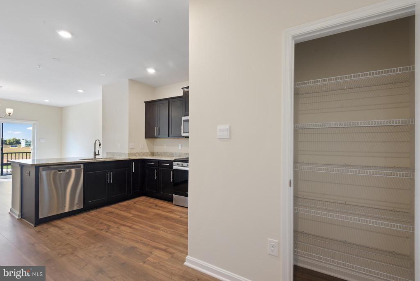
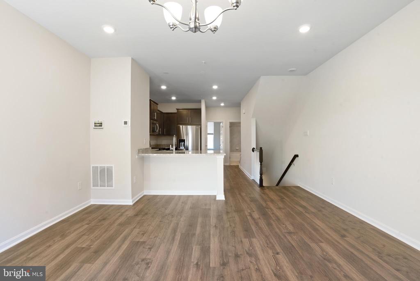
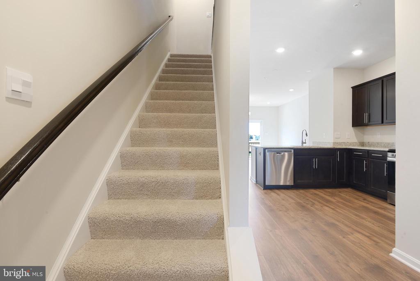
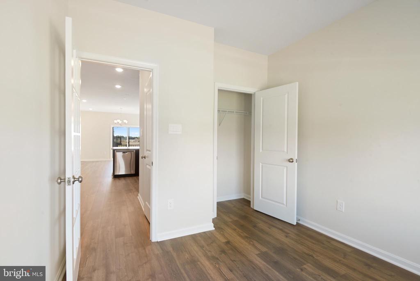
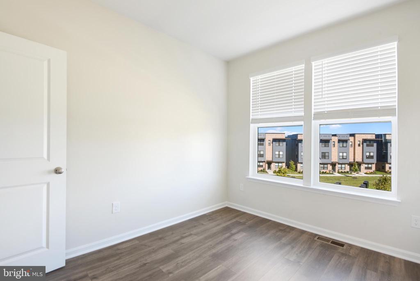
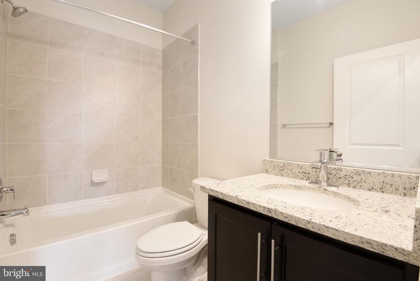
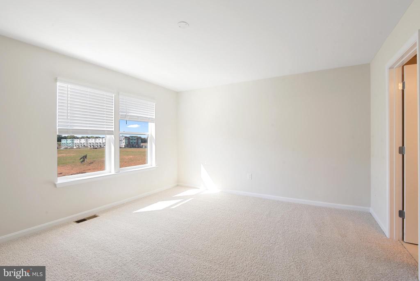
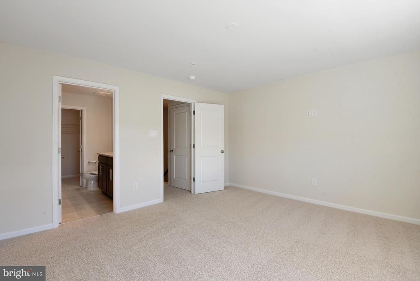
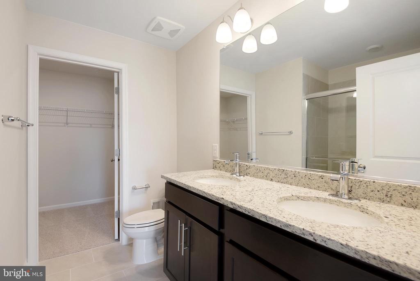
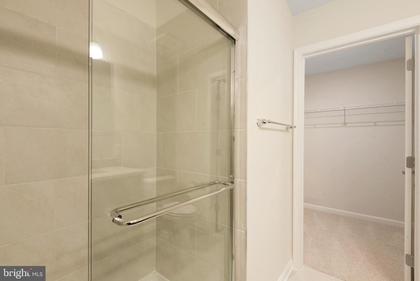
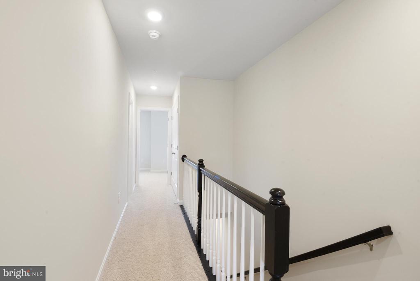
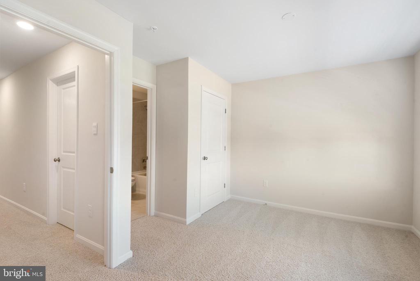
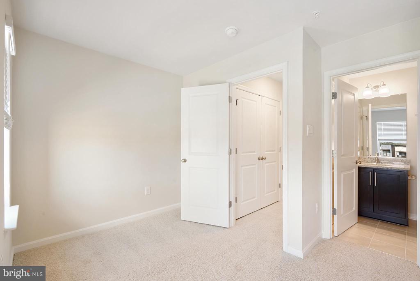
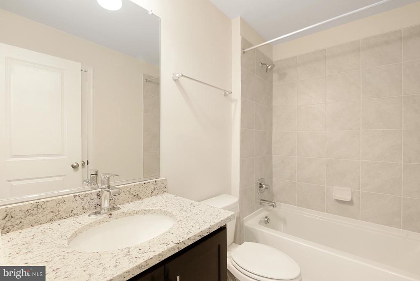
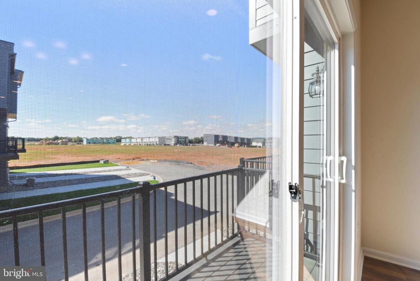
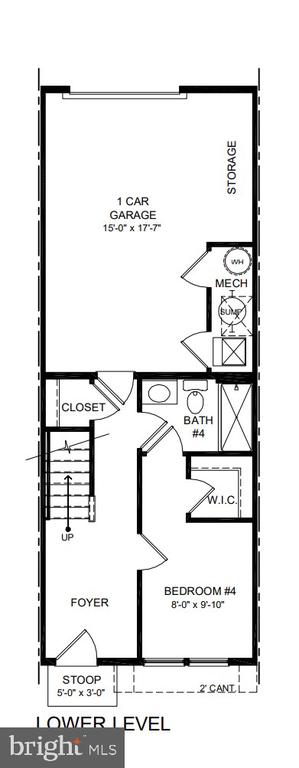
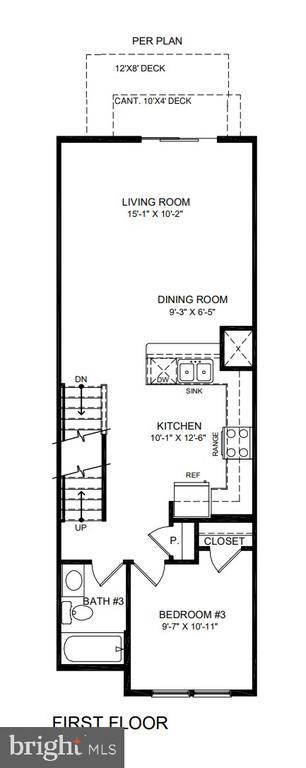
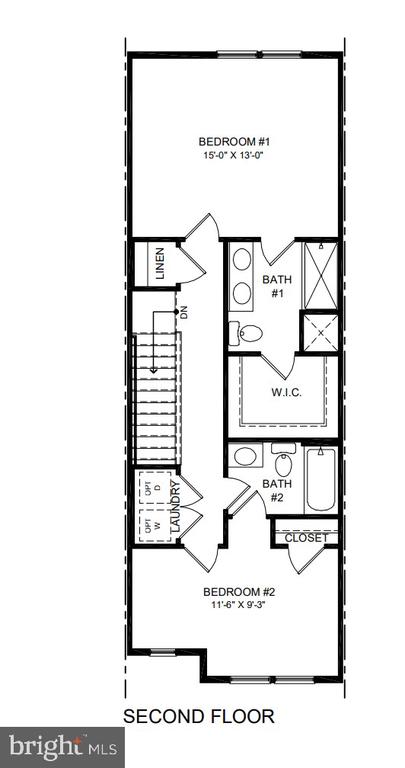
Quick move in townhome located at Frederick's newest lifestyle community! A beautifully finished four bedroom four bathroom home in the downtown Frederick. Renn Quarter is an amenity packed community located within walking distance of downtown Frederick, and easy access to major commuter routes. This popular floorplan offers 1,793 sq ft including 4 bedrooms and 4 bathrooms across 3 levels, a 1 car rear loading garage, a smartly designed open main level with included deck on rear and smart home system! Upon entry find a bedroom and bathroom on the lower level perfect for guests or a home office. On the open main level find another bedroom and full bathroom, and a gorgeous kitchen with peninsula with overhang for barstools. Pendant prewires included! There are 2 large bedrooms and 2 more full baths on the upper floor with laundry closet. Closing cost help included with use of preferred lender! Call us today to schedule an appointment!

4
beds

4
baths

1,793 Sq.Ft. LIVING AREA

2,300 Sq.Ft. lot

Tracey Sullivan

Tracey Sullivan

Features & Amenities

Interior

  • total bedrooms4
  • Total bathrooms4
  • full bathrooms4
  • Laundry room Laundry Room
  • APPLIANCES Oven, Gas Range, Gas Oven, Electric Water Heater, Dishwasher, Disposal, Ice Maker, Microwave, Refrigerator, Stainless Steel Appliance(s), Cooktop, ENERGY STAR Qualified Refrigerator, ENERGY STAR Qualified Dishwasher, ENERGY STAR Qualified Appliances, ENERGY STAR Qualified Water Heater
  • other interior Features Kitchen Island, Recessed Lighting, Walk-In Closet(s), High Ceilings, Open Floorplan

Area & Lot

  • Status Sold
  • Living Area1,793 Sq.Ft.
  • Total Area1,793 Sq.Ft.
  • Lot Area2,300 Sq.Ft.
  • MLS® IDMDFR2048010
  • TypeTownhouse
  • YEAR BUILT2024
  • Architecture StylesContemporary
  • Elementary SchoolSPRING RIDGE
  • Middle SchoolGOVERNOR THOMAS JOHNSON
  • High SchoolGOVERNOR THOMAS JOHNSON
  • School DistrictFREDERICK COUNTY PUBLIC SCHOOLS

Exterior

  • STORIES3
  • Garage Space1.0
  • water SourcePublic
  • utilitiesCable Available, Underground Utilities, Natural Gas Available
  • PoolCommunity
  • roofShingle
  • parkingGarage, Driveway, Attached
  • HEAT TYPENatural Gas, Forced Air
  • AIR CONDITIONINGCentral Air, Electric
  • sewerPublic Sewer
  • SubstructureSlab
  • HOA AmenitiesPlayground

Financial

  • Sales Price$454,990
  • HOA $97/mo
  • Zoning RESIDENTIAL

Work With Us

When it comes to buying or selling, you deserve a team that puts your needs first. With The Trish Mills Team, you get personalized attention, local expertise, and outstanding results.

Follow Us on Instagram