Leave a Message

Thank you for your message. We will be in touch with you shortly.

702 Westover Rd
702 Westover Rd
702 Westover Rd
702 Westover Rd
702 Westover Rd
702 Westover Rd
702 Westover Rd
702 Westover Rd
702 Westover Rd
702 Westover Rd
702 Westover Rd
702 Westover Rd
702 Westover Rd
702 Westover Rd
702 Westover Rd
702 Westover Rd
702 Westover Rd
702 Westover Rd
702 Westover Rd
702 Westover Rd
702 Westover Rd
702 Westover Rd
702 Westover Rd
702 Westover Rd
702 Westover Rd
702 Westover Rd
702 Westover Rd
702 Westover Rd
702 Westover Rd
702 Westover Rd
702 Westover Rd
702 Westover Rd
702 Westover Rd
SEE ALL PHOTOS
702 Westover Rd
702 Westover Rd
702 Westover Rd
702 Westover Rd
702 Westover Rd
702 Westover Rd
702 Westover Rd
702 Westover Rd
702 Westover Rd
702 Westover Rd
702 Westover Rd
702 Westover Rd
702 Westover Rd
702 Westover Rd
702 Westover Rd
702 Westover Rd
702 Westover Rd
702 Westover Rd
702 Westover Rd
702 Westover Rd
702 Westover Rd
702 Westover Rd
702 Westover Rd
702 Westover Rd
702 Westover Rd
702 Westover Rd
702 Westover Rd
702 Westover Rd
702 Westover Rd
702 Westover Rd
702 Westover Rd
702 Westover Rd
702 Westover Rd
Sold

702 Westover Rd

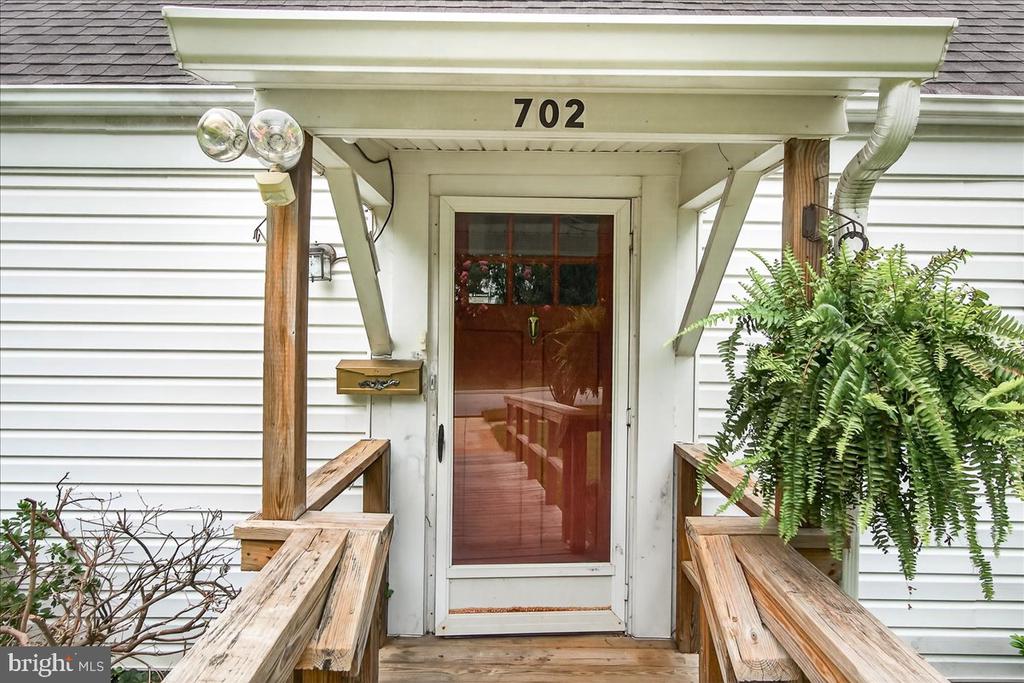
702 WESTOVER ROAD, BALTIMORE, MD 21208

$267,000
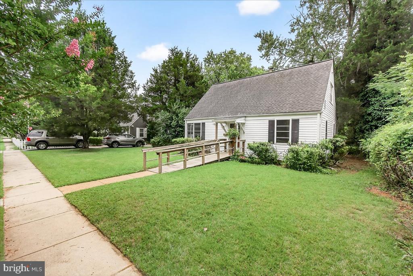
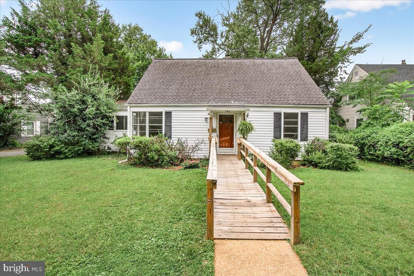
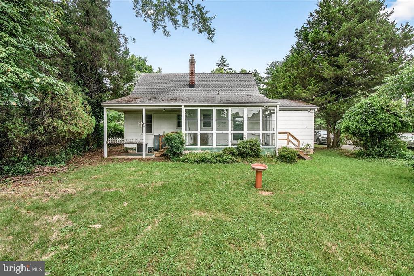
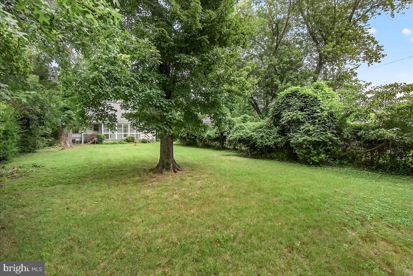
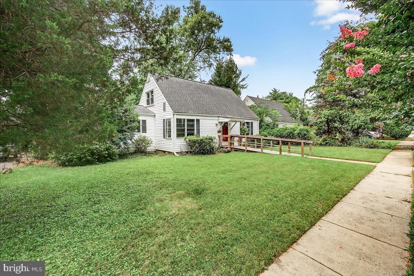
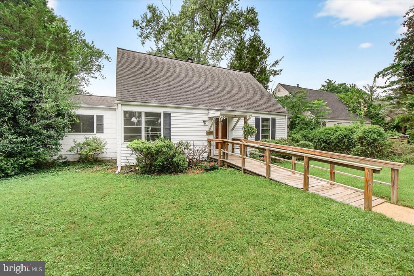
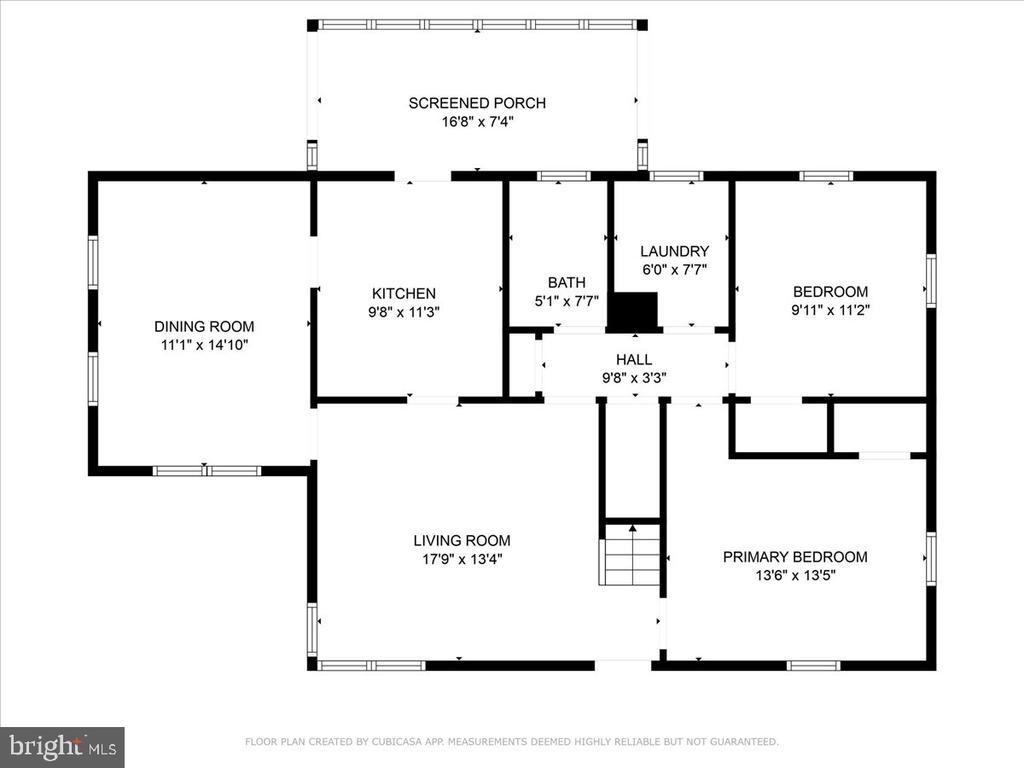
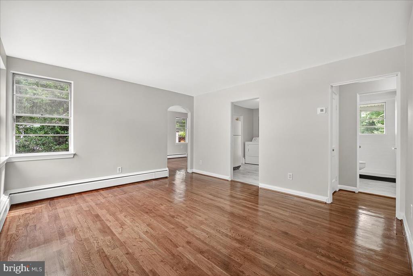
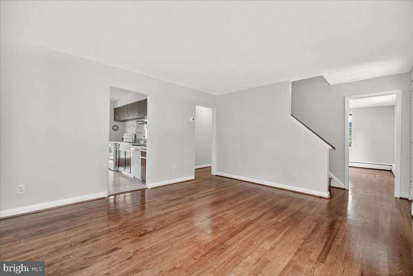
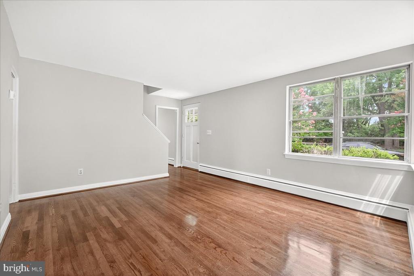
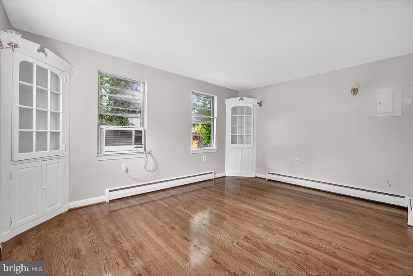
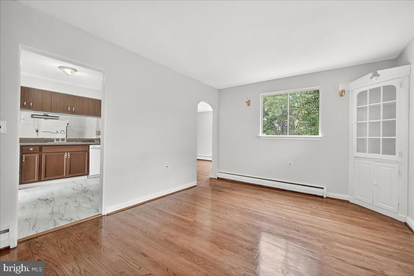
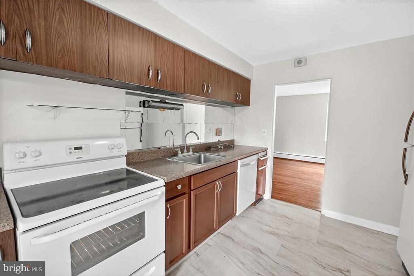
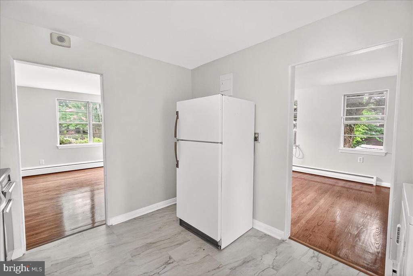
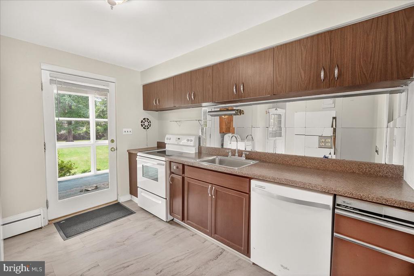
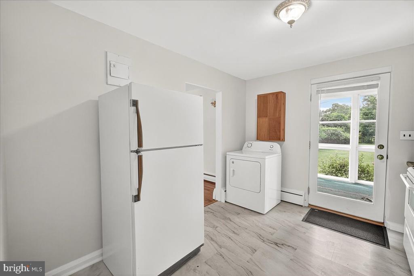
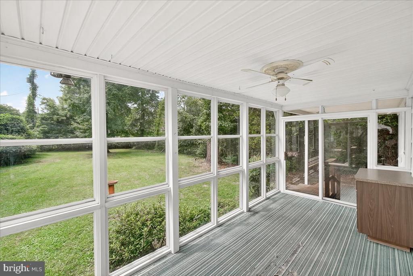
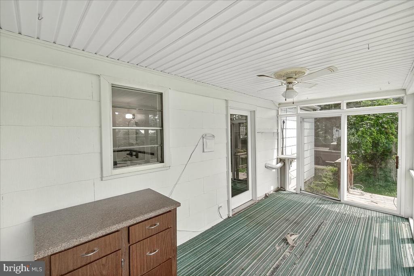
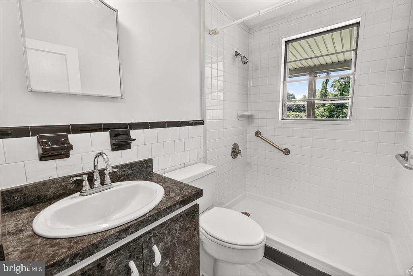
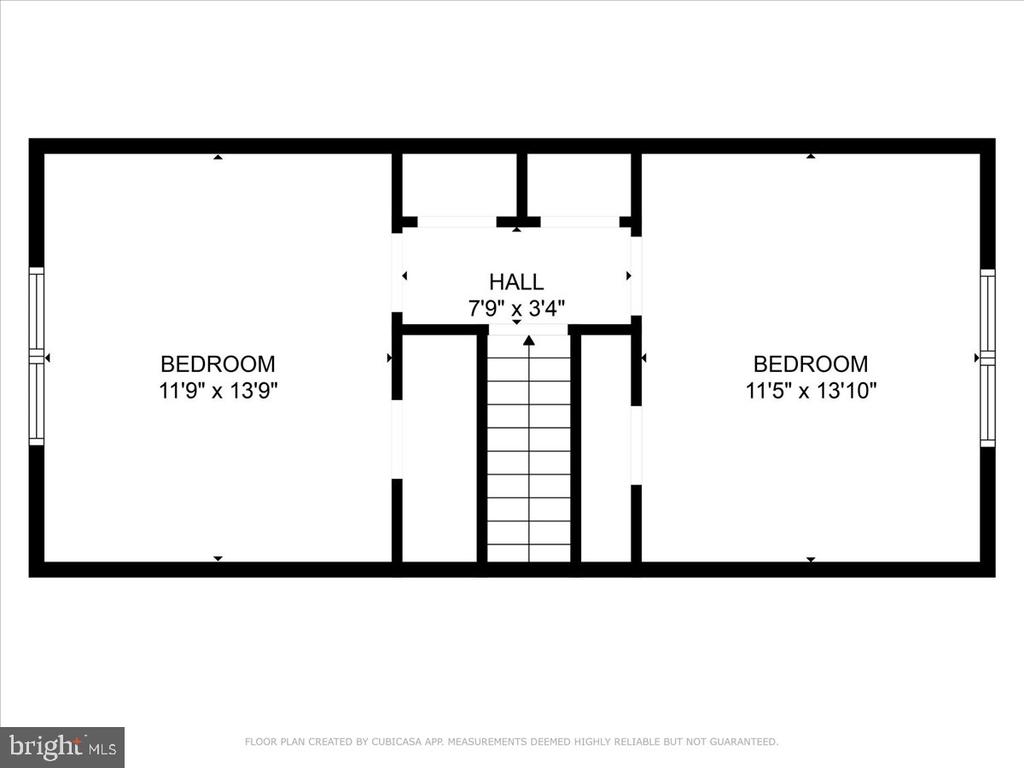
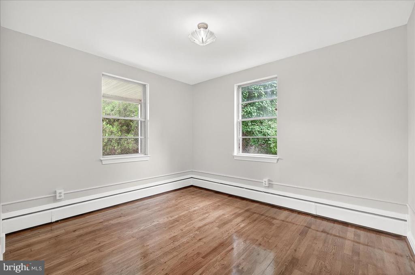
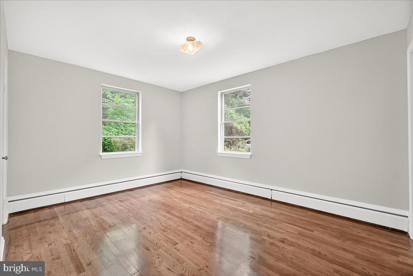
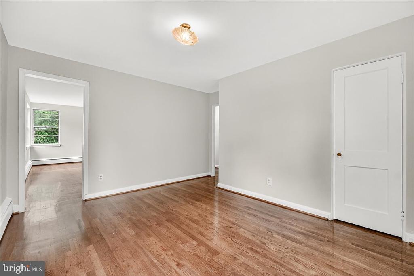
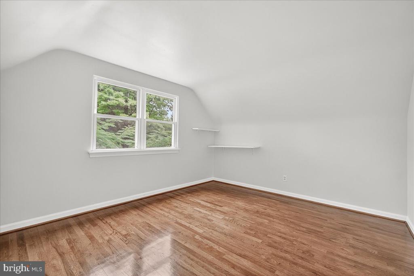
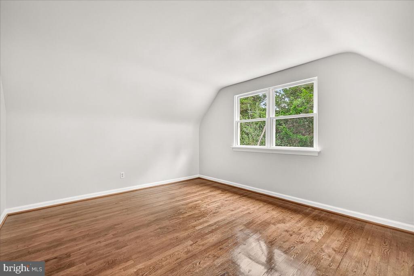
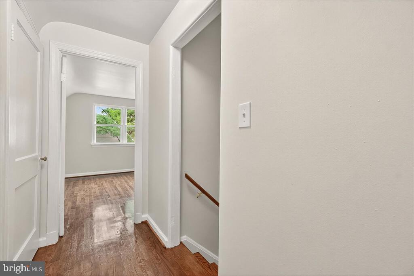
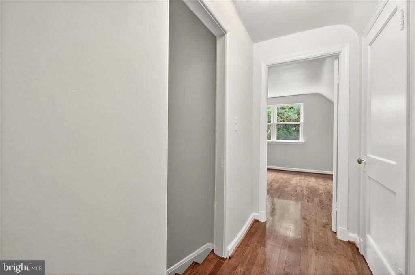
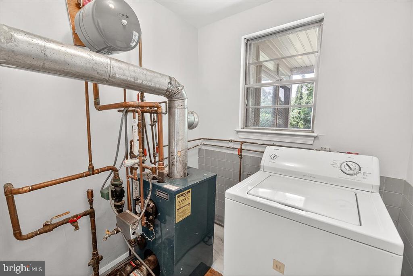
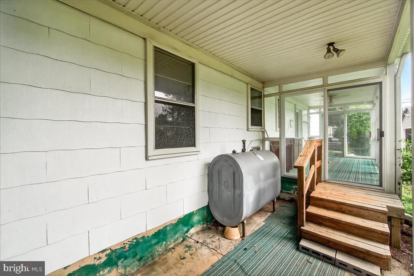
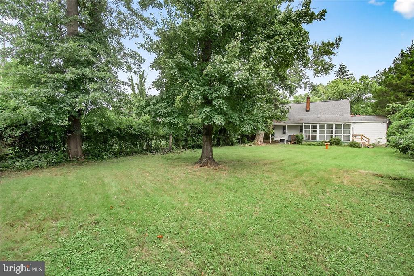
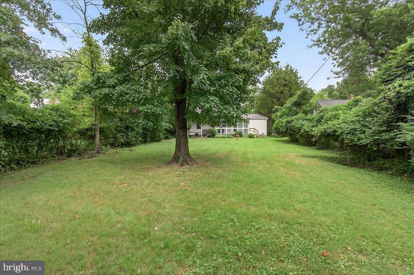
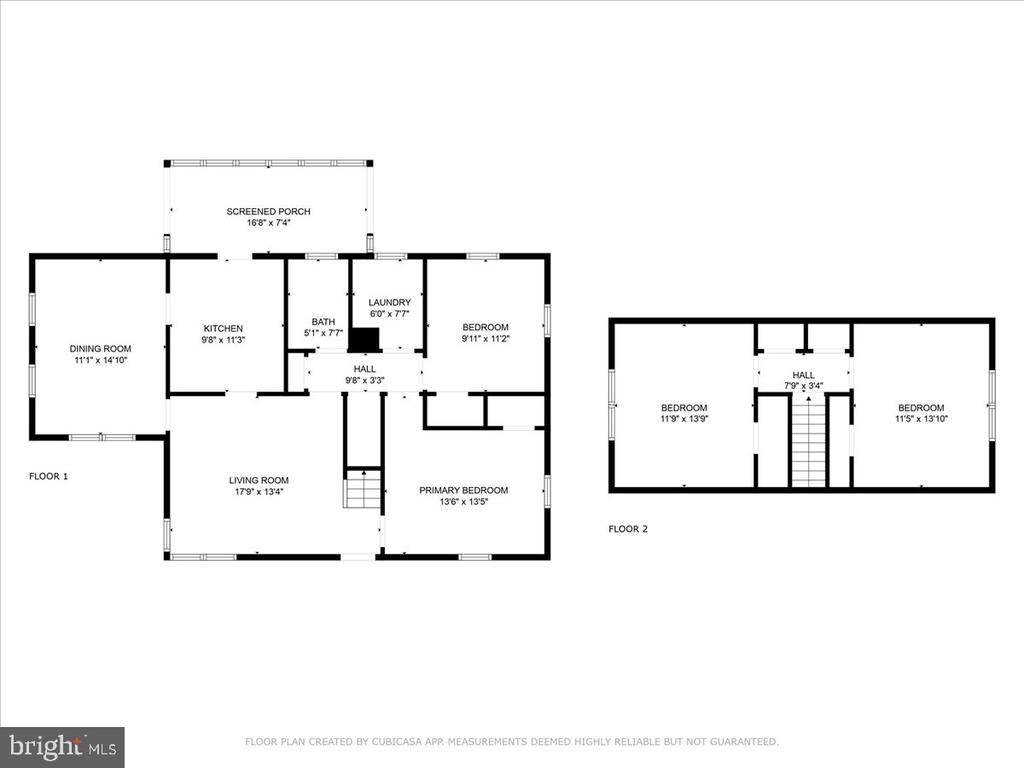
Welcome to 702 Westover Road. This freshly painted 4-bedroom, 1-bathroom Cape Cod is situated on a well-maintained and spacious lot in the desirable Sudbrook Park neighborhood. The home offers fresh paint throughout, newly refinished hardwood floors, and new kitchen flooring. The main floor offers abundant natural light, a generous living room, an eat-in kitchen with ample cabinetry and counter space, two bedrooms, and a full bath. The kitchen provides direct access to a bright sunroom overlooking the expansive rear yard. Upstairs, there are two additional bedrooms with hardwood flooring. The exterior features extensive green space offering multiple possibilities for outdoor enjoyment. This move-in-ready property is conveniently located near shopping, restaurants, and major commuter routes, making it an excellent option for new homeowners seeking both comfort and accessibility.

4
beds

1
bath

1,430 Sq.Ft. LIVING AREA

10,080 Sq.Ft. lot

Trish  Mills

Trish Mills

Features & Amenities

Interior

  • total bedrooms4
  • Total bathroom1
  • full bathroom1
  • Flooring Hardwood, Wood, Vinyl
  • APPLIANCES Cooktop, Dishwasher, Refrigerator, Washer, Dryer
  • other interior Features Eat-in Kitchen, Ceiling Fan(s), Built-in Features

Area & Lot

  • Status Sold
  • Living Area1,430 Sq.Ft.
  • Total Area1,430 Sq.Ft.
  • Lot Area10,080 Sq.Ft.
  • MLS® IDMDBC2136404
  • TypeResidential
  • YEAR BUILT1950
  • Architecture StylesCape Cod
  • View DescriptionCity
  • School DistrictBALTIMORE COUNTY PUBLIC SCHOOLS

Exterior

  • STORIES2
  • water SourcePublic
  • utilitiesCable Available
  • PoolNone
  • roofAsphalt
  • parkingOff Street
  • HEAT TYPEOil, Radiant
  • AIR CONDITIONINGCeiling Fan(s), Window Unit(s), Electric
  • sewerPublic Sewer
  • SubstructureSlab

Financial

  • Sales Price$267,000
  • Real Estate Tax $2,626/yr
  • Zoning R

Work With Us

When it comes to buying or selling, you deserve a team that puts your needs first. With The Trish Mills Team, you get personalized attention, local expertise, and outstanding results.

Follow Us on Instagram