Leave a Message

Thank you for your message. We will be in touch with you shortly.

6918 WOODVILLE ROAD
6918 WOODVILLE ROAD
6918 WOODVILLE ROAD
6918 WOODVILLE ROAD
6918 WOODVILLE ROAD
6918 WOODVILLE ROAD
6918 WOODVILLE ROAD
6918 WOODVILLE ROAD
6918 WOODVILLE ROAD
6918 WOODVILLE ROAD
6918 WOODVILLE ROAD
6918 WOODVILLE ROAD
6918 WOODVILLE ROAD
6918 WOODVILLE ROAD
6918 WOODVILLE ROAD
6918 WOODVILLE ROAD
6918 WOODVILLE ROAD
6918 WOODVILLE ROAD
6918 WOODVILLE ROAD
6918 WOODVILLE ROAD
6918 WOODVILLE ROAD
6918 WOODVILLE ROAD
6918 WOODVILLE ROAD
6918 WOODVILLE ROAD
6918 WOODVILLE ROAD
6918 WOODVILLE ROAD
6918 WOODVILLE ROAD
6918 WOODVILLE ROAD
6918 WOODVILLE ROAD
6918 WOODVILLE ROAD
6918 WOODVILLE ROAD
6918 WOODVILLE ROAD
6918 WOODVILLE ROAD
6918 WOODVILLE ROAD
6918 WOODVILLE ROAD
6918 WOODVILLE ROAD
6918 WOODVILLE ROAD
6918 WOODVILLE ROAD
6918 WOODVILLE ROAD
6918 WOODVILLE ROAD
6918 WOODVILLE ROAD
6918 WOODVILLE ROAD
6918 WOODVILLE ROAD
6918 WOODVILLE ROAD
6918 WOODVILLE ROAD
6918 WOODVILLE ROAD
SEE ALL PHOTOS
6918 WOODVILLE ROAD
6918 WOODVILLE ROAD
6918 WOODVILLE ROAD
6918 WOODVILLE ROAD
6918 WOODVILLE ROAD
6918 WOODVILLE ROAD
6918 WOODVILLE ROAD
6918 WOODVILLE ROAD
6918 WOODVILLE ROAD
6918 WOODVILLE ROAD
6918 WOODVILLE ROAD
6918 WOODVILLE ROAD
6918 WOODVILLE ROAD
6918 WOODVILLE ROAD
6918 WOODVILLE ROAD
6918 WOODVILLE ROAD
6918 WOODVILLE ROAD
6918 WOODVILLE ROAD
6918 WOODVILLE ROAD
6918 WOODVILLE ROAD
6918 WOODVILLE ROAD
6918 WOODVILLE ROAD
6918 WOODVILLE ROAD
6918 WOODVILLE ROAD
6918 WOODVILLE ROAD
6918 WOODVILLE ROAD
6918 WOODVILLE ROAD
6918 WOODVILLE ROAD
6918 WOODVILLE ROAD
6918 WOODVILLE ROAD
6918 WOODVILLE ROAD
6918 WOODVILLE ROAD
6918 WOODVILLE ROAD
6918 WOODVILLE ROAD
6918 WOODVILLE ROAD
6918 WOODVILLE ROAD
6918 WOODVILLE ROAD
6918 WOODVILLE ROAD
6918 WOODVILLE ROAD
6918 WOODVILLE ROAD
6918 WOODVILLE ROAD
6918 WOODVILLE ROAD
6918 WOODVILLE ROAD
6918 WOODVILLE ROAD
6918 WOODVILLE ROAD
6918 WOODVILLE ROAD
Sold

6918 WOODVILLE ROAD

6918 WOODVILLE ROAD, MOUNT AIRY, MD 21771

$562,500
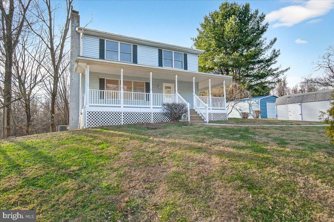
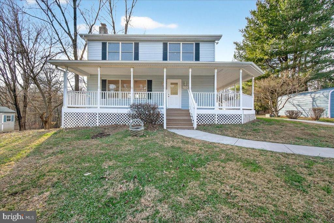
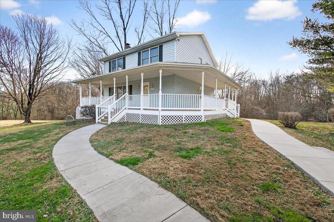
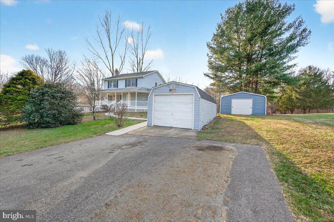
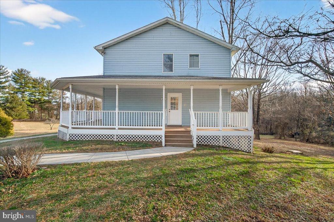
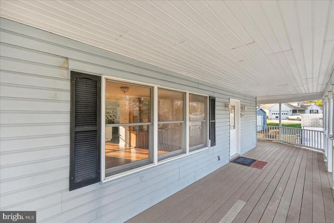
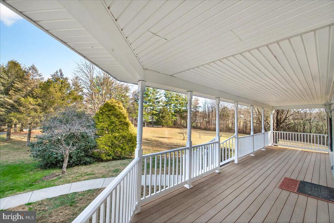
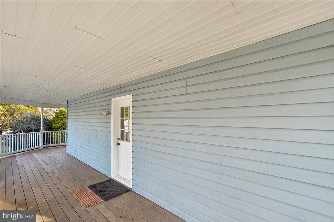
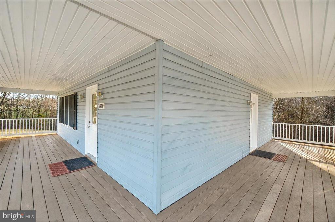
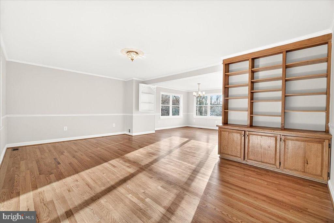
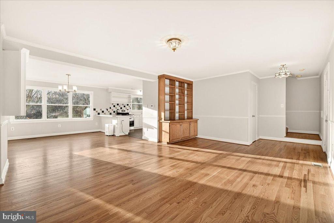
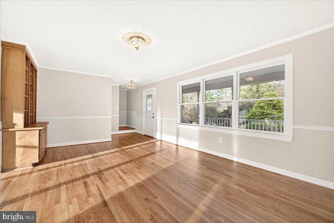
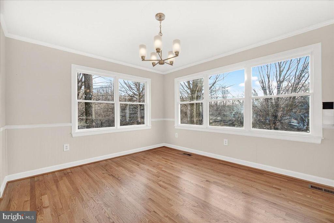
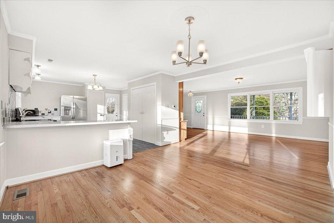
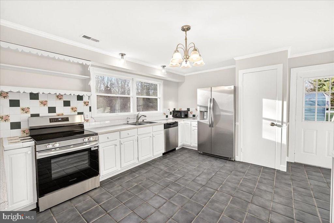
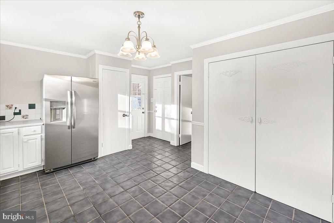
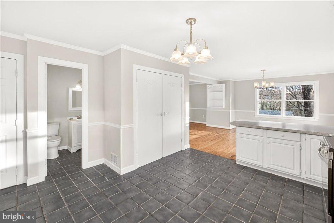
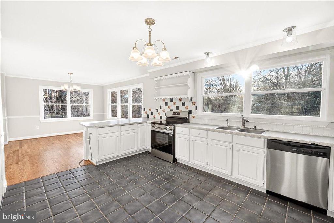
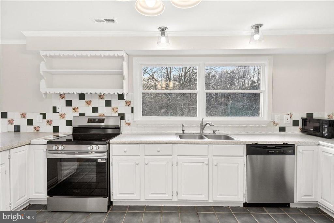
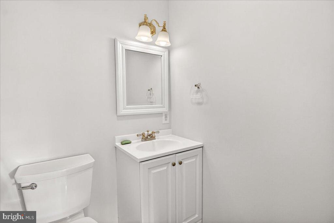
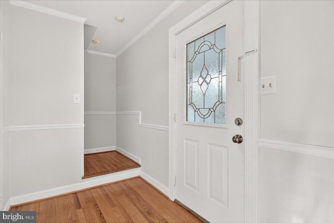
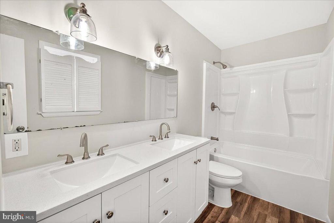
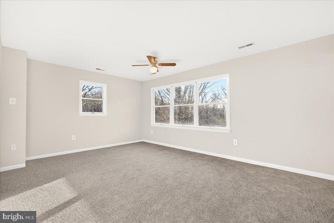
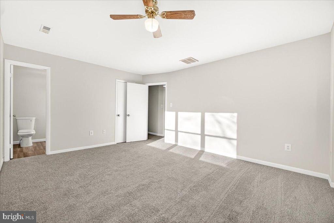
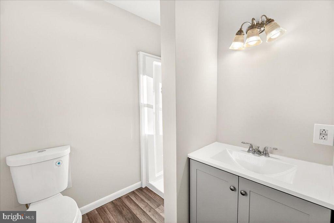
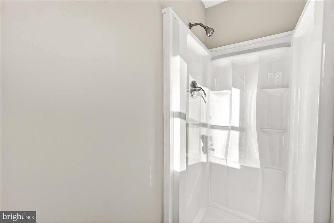
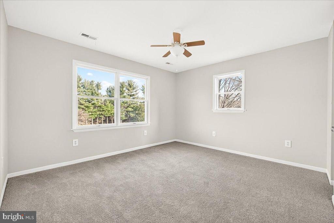
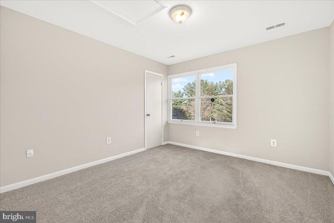
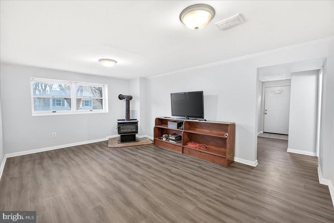
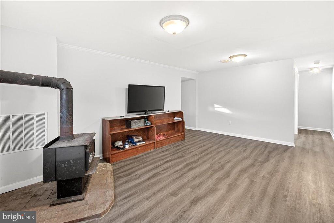
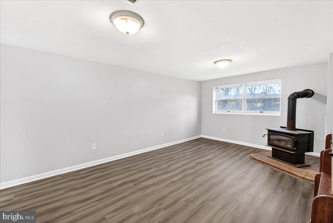
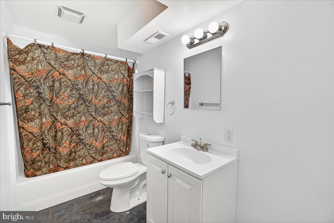
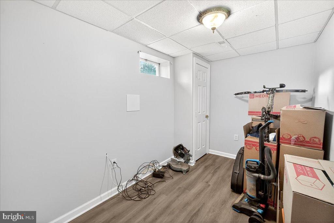
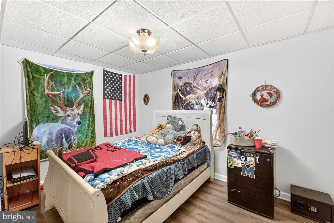
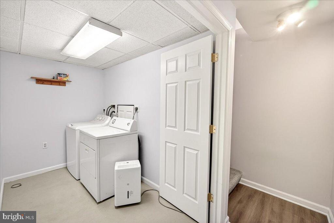
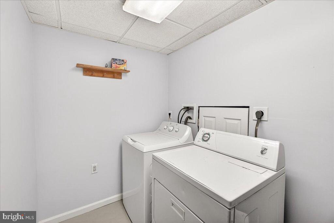
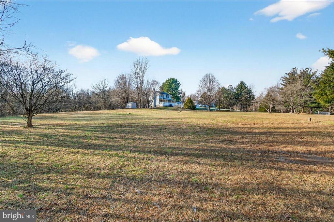
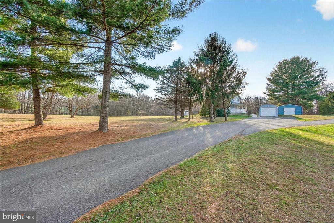
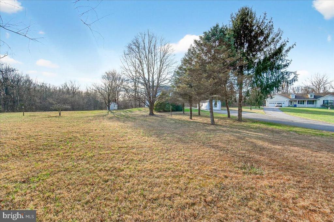
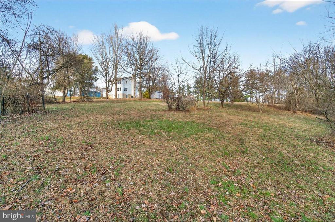
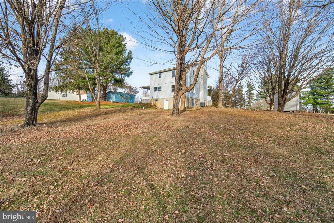
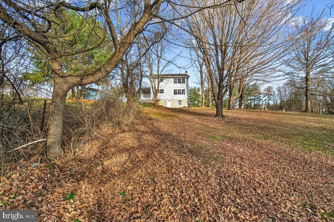
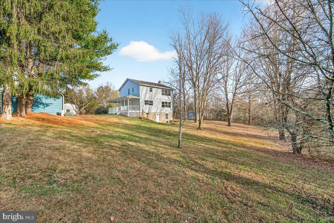
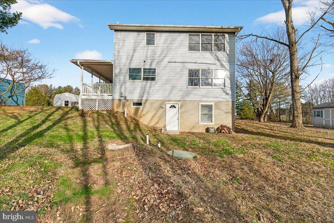
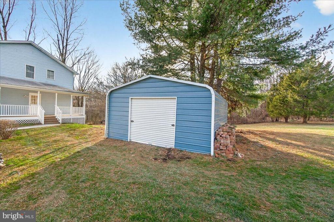
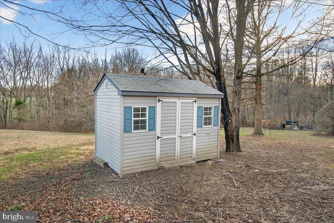
Welcome home to 6918 Woodville Road in Mount Airy! Surrounded by serene pastoral beauty and nestled among mature woods, this charming custom-built colonial sits peacefully on a private 2.0-acre lot--offering the perfect blend of tranquility and comfort. Thoughtful touches are evident throughout this spacious 4-bedroom, 3.5-bath home, which invites you to make it your own. A welcoming wrap-around porch and walkway set the stage for the warmth and charm found inside. The main level features polished hardwood floors, a spacious living room with built-in bookshelves and cabinetry, and a sun-filled formal dining room ideal for hosting gatherings. The adjacent open kitchen offers stainless steel appliances, two pantries, and convenient access to a half bath, making everyday living and entertaining effortless. Upstairs, you'll find two generously sized bedrooms, an updated full hall bath, and a peaceful owner's suite complete with a walk-in closet and private full bath--your own relaxing retreat. The finished lower level expands your living space with a cozy family room anchored by a wood-burning stove, a fourth bedroom with a full bath, a separate laundry room with washer and dryer, and an additional storage room. Recent updates include fresh paint, new carpeting, new lighting, and updated bathrooms, ensuring the home is move-in ready. Outside, enjoy the natural surroundings of trees and gardens, along with a detached one-car garage and an oversized shed for additional storage or hobbies. All of this in a peaceful, private setting--yet conveniently located. Don't miss the opportunity to make this beautiful property your new home!
**UPDATES** - HVAC - 1-1/2 Years Old, HOW WATER HEATER, Last Year, NEW WELL PUMP WITH ELECTRICAL LINES - 2024, NEW STAINLESS STEEL APPLIANCES, Personal Representative Does Not Recall What the Age of the Roof is.

4
beds

4
baths

2,520 Sq.Ft. LIVING AREA

2 Acres lot

Patty Smith

Patty Smith

Features & Amenities

Interior

  • total bedrooms4
  • Total bathrooms4
  • full bathrooms3
  • half bathroom1
  • Laundry room Basement, Lower Floor
  • Flooring Carpet, Ceramic Tile, Hardwood
  • APPLIANCES Built-In Range, Dishwasher, Dryer - Electric, Washer, Water Heater, Stove, Refrigerator
  • other interior Features Attic, Bathroom - Stall Shower, Bathroom - Tub Shower, Built-Ins, Carpet, Dining Area, Floor Plan - Traditional, Formal/Separate Dining Room, Kitchen - Country, Primary Bath(s), Walk-in Closet(s), Wood Floors

Area & Lot

  • Status Sold
  • Date Sold January 28, 2026
  • Living Area2,520 Sq.Ft.
  • Total Area2,520 Sq.Ft.
  • Lot Area2 Acres
  • MLS® IDMDFR2075148
  • TypeResidential
  • YEAR BUILT1988
  • Architecture StylesColonial
  • View DescriptionTrees/Woods
  • Elementary SchoolTWIN RIDGE
  • Middle SchoolWINDSOR KNOLLS
  • High SchoolLINGANORE
  • School DistrictFREDERICK COUNTY PUBLIC SCHOOLS

Exterior

  • STORIES3
  • Garage Space1.0
  • water SourceWell
  • utilitiesElectric Available, Cable TV Available
  • PoolNo Pool
  • roofAsphalt
  • lot featuresBacks to Trees, Cleared, Corner, Front Yard, Not In Development, Open, Partly Wooded, Rear Yard, Side Yard(s), Trees/Wooded
  • parkingDetached Garage
  • HEAT TYPEHeat Pump(s)
  • AIR CONDITIONINGCeiling Fan(s), Central A/C
  • sewerPublic Septic
  • SubstructureBlock
  • Disability FeaturesNone
  • other exterior FeaturesOutbuilding(s)

Financial

  • Sales Price$562,500
  • Real Estate Tax $5,008/yr
  • Zoning RESIDENTIAL

Work With Us

When it comes to buying or selling, you deserve a team that puts your needs first. With The Trish Mills Team, you get personalized attention, local expertise, and outstanding results.

Follow Us on Instagram