Leave a Message

Thank you for your message. We will be in touch with you shortly.

6511 MALLERY COURT
6511 MALLERY COURT
6511 MALLERY COURT
6511 MALLERY COURT
6511 MALLERY COURT
6511 MALLERY COURT
6511 MALLERY COURT
6511 MALLERY COURT
6511 MALLERY COURT
6511 MALLERY COURT
6511 MALLERY COURT
6511 MALLERY COURT
6511 MALLERY COURT
6511 MALLERY COURT
6511 MALLERY COURT
6511 MALLERY COURT
6511 MALLERY COURT
6511 MALLERY COURT
6511 MALLERY COURT
6511 MALLERY COURT
6511 MALLERY COURT
6511 MALLERY COURT
6511 MALLERY COURT
6511 MALLERY COURT
6511 MALLERY COURT
6511 MALLERY COURT
6511 MALLERY COURT
6511 MALLERY COURT
6511 MALLERY COURT
6511 MALLERY COURT
6511 MALLERY COURT
6511 MALLERY COURT
6511 MALLERY COURT
6511 MALLERY COURT
6511 MALLERY COURT
6511 MALLERY COURT
6511 MALLERY COURT
6511 MALLERY COURT
6511 MALLERY COURT
6511 MALLERY COURT
6511 MALLERY COURT
6511 MALLERY COURT
6511 MALLERY COURT
6511 MALLERY COURT
6511 MALLERY COURT
6511 MALLERY COURT
6511 MALLERY COURT
6511 MALLERY COURT
6511 MALLERY COURT
6511 MALLERY COURT
6511 MALLERY COURT
6511 MALLERY COURT
6511 MALLERY COURT
6511 MALLERY COURT
6511 MALLERY COURT
6511 MALLERY COURT
SEE ALL PHOTOS
6511 MALLERY COURT
6511 MALLERY COURT
6511 MALLERY COURT
6511 MALLERY COURT
6511 MALLERY COURT
6511 MALLERY COURT
6511 MALLERY COURT
6511 MALLERY COURT
6511 MALLERY COURT
6511 MALLERY COURT
6511 MALLERY COURT
6511 MALLERY COURT
6511 MALLERY COURT
6511 MALLERY COURT
6511 MALLERY COURT
6511 MALLERY COURT
6511 MALLERY COURT
6511 MALLERY COURT
6511 MALLERY COURT
6511 MALLERY COURT
6511 MALLERY COURT
6511 MALLERY COURT
6511 MALLERY COURT
6511 MALLERY COURT
6511 MALLERY COURT
6511 MALLERY COURT
6511 MALLERY COURT
6511 MALLERY COURT
6511 MALLERY COURT
6511 MALLERY COURT
6511 MALLERY COURT
6511 MALLERY COURT
6511 MALLERY COURT
6511 MALLERY COURT
6511 MALLERY COURT
6511 MALLERY COURT
6511 MALLERY COURT
6511 MALLERY COURT
6511 MALLERY COURT
6511 MALLERY COURT
6511 MALLERY COURT
6511 MALLERY COURT
6511 MALLERY COURT
6511 MALLERY COURT
6511 MALLERY COURT
6511 MALLERY COURT
6511 MALLERY COURT
6511 MALLERY COURT
6511 MALLERY COURT
6511 MALLERY COURT
6511 MALLERY COURT
6511 MALLERY COURT
6511 MALLERY COURT
6511 MALLERY COURT
6511 MALLERY COURT
6511 MALLERY COURT
Courtesy of Charis Realty Group
Sold

6511 MALLERY COURT

6511 MALLERY COURT, FREDERICK, MD 21703

$360,000
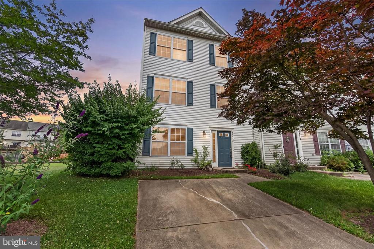
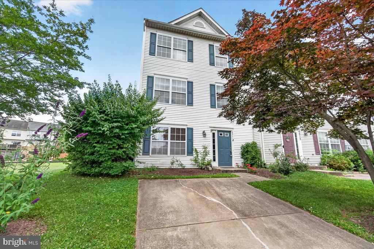
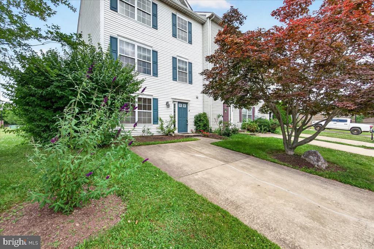
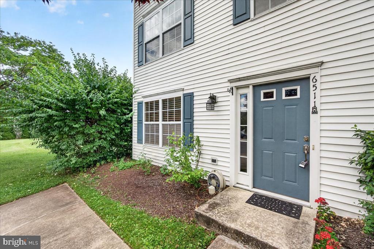
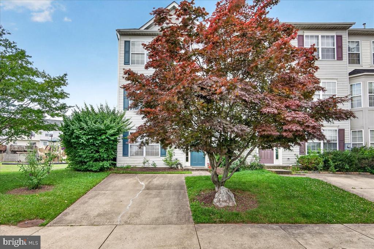
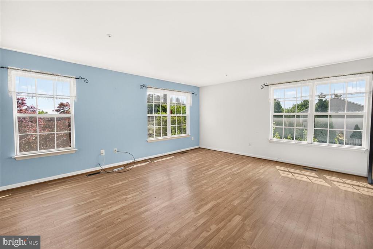
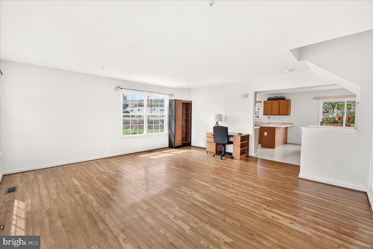
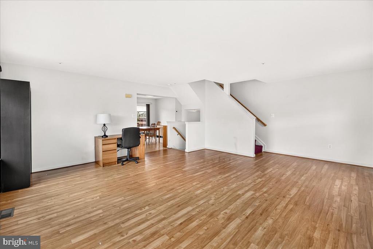
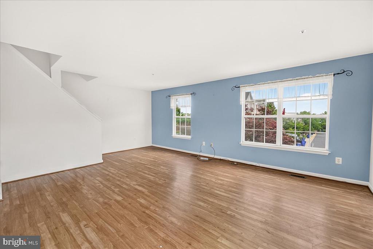
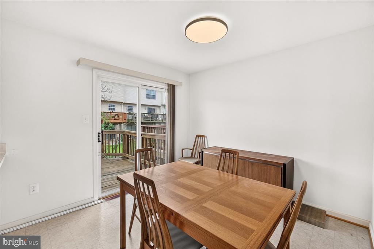
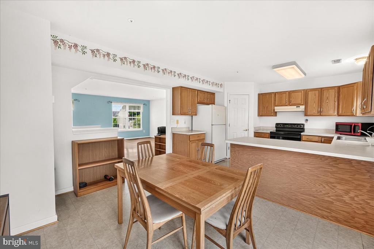
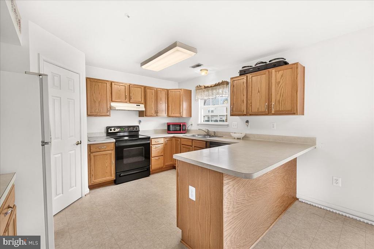
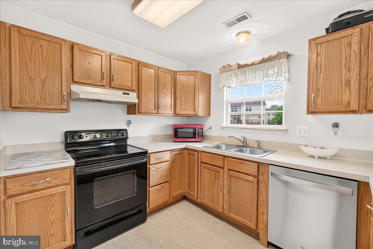
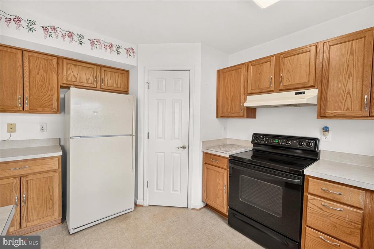
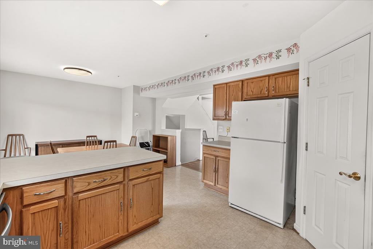
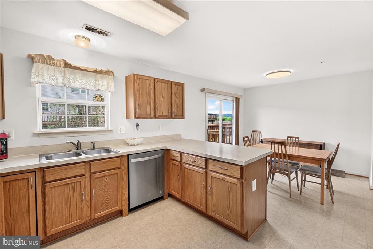
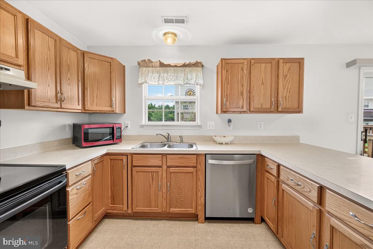
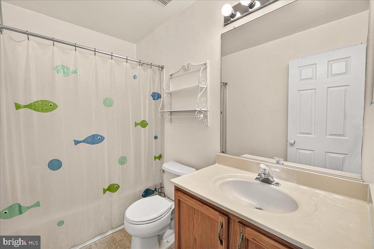
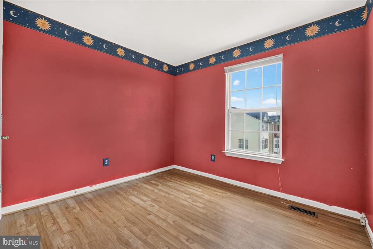
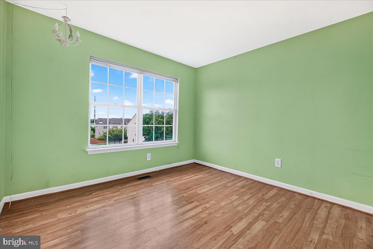
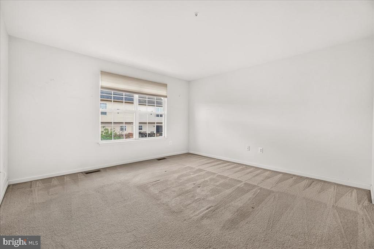
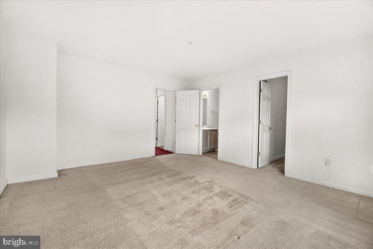
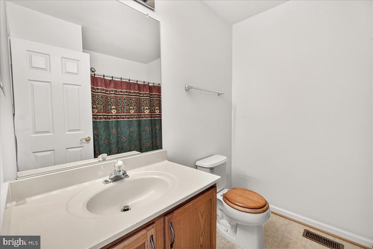
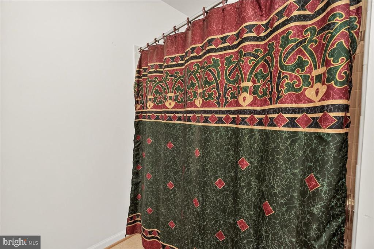
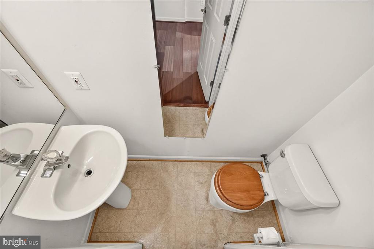
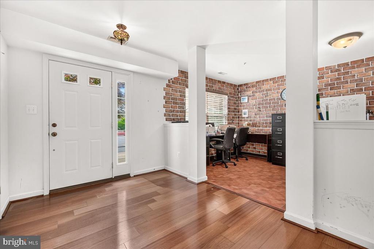
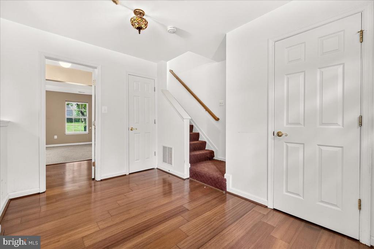
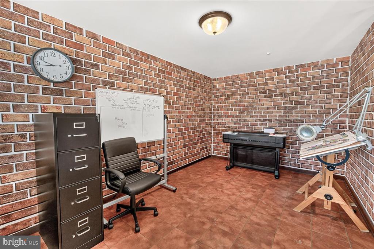
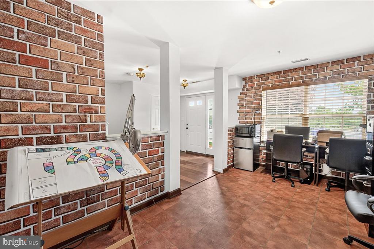
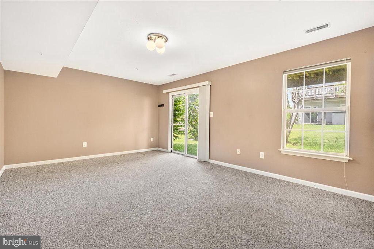
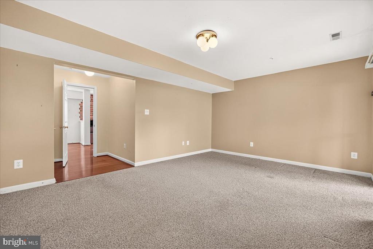
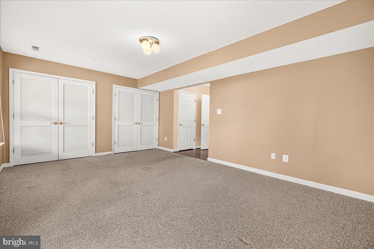
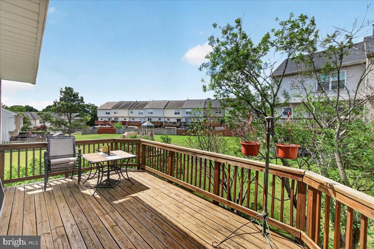
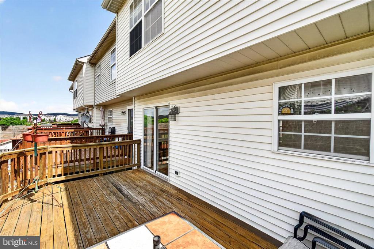
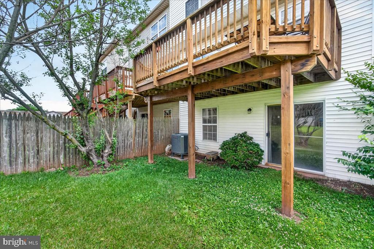
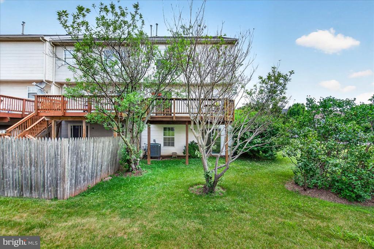
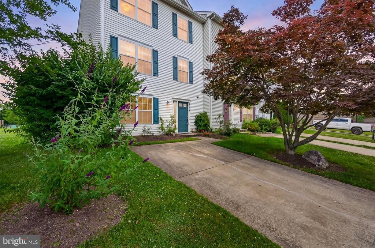
End-Unit Townhome with Private Driveway in a Quiet Cul-de-Sac! Opportunity awaits in this spacious end-unit townhome featuring private driveway parking and a desirable cul-de-sac location. This estate sale is being sold strictly AS IS, offering excellent potential for buyers looking to add their personal touch and build equity. The home features three levels of living space, economical natural gas heat, and an open, flowing floor plan. The main level includes a living room, dining area, and an eat-in kitchen with access to a deck showcasing mountain views. Upstairs, you'll find three bedrooms and two full bathrooms, including a primary suite. The finished lower level provides additional living space, a half bath, and walkout access to a patio. While the home could benefit from some TLC and updating, it is attractively priced and presents a fantastic opportunity for homeowners, investors, or renovators alike.

3
beds

3
baths

2,156 Sq.Ft. LIVING AREA

2,481 Sq.Ft. lot

Trish  Mills

Trish Mills

Features & Amenities

Interior

  • total bedrooms3
  • Total bathrooms3
  • full bathrooms2
  • half bathroom1
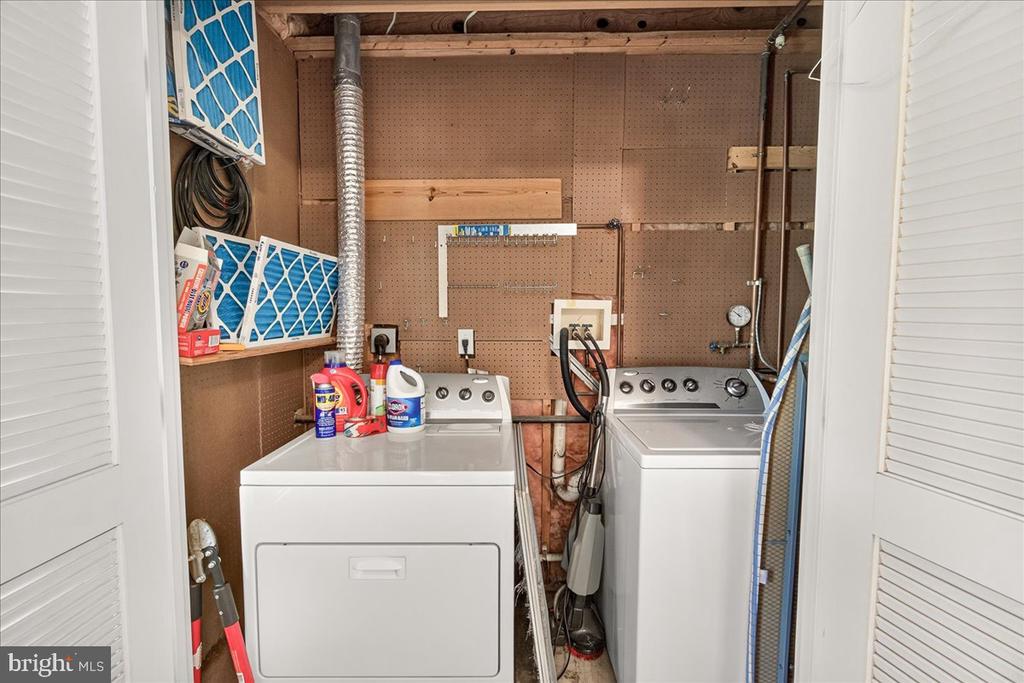
  • Laundry room Basement
  • Flooring Carpet, Vinyl
  • APPLIANCES Water Heater, Washer, Dryer, Disposal, Dishwasher
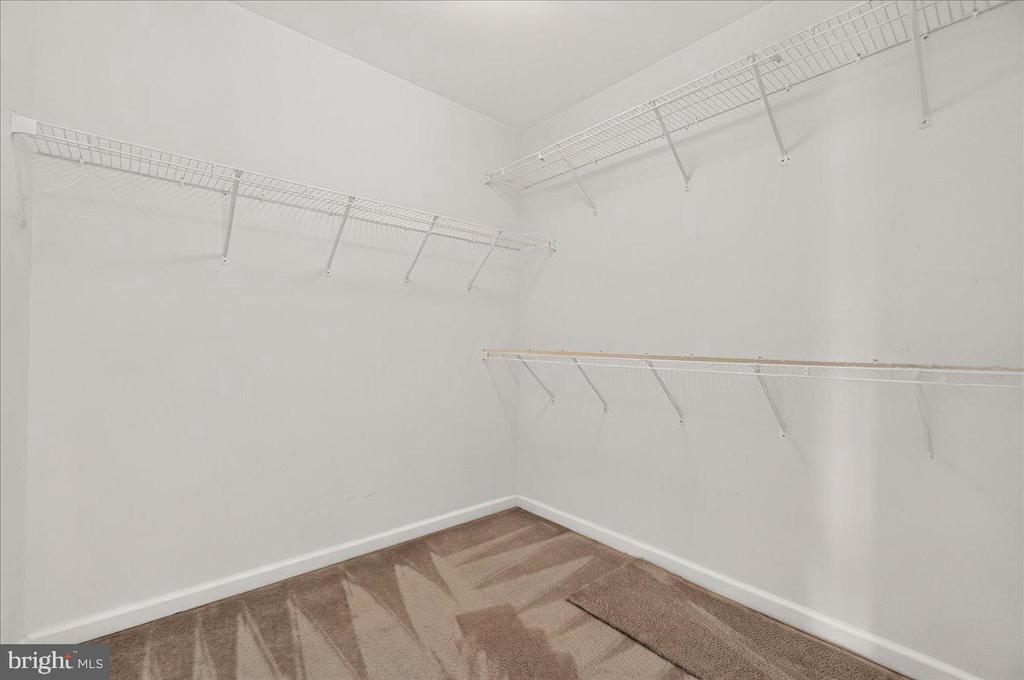
  • other interior Features Bathroom - Tub Shower, Carpet, Dining Area, Floor Plan - Open, Kitchen - Eat-In, Breakfast Area, Kitchen - Table Space, Walk-in Closet(s)

Area & Lot

  • Status Sold
  • Living Area2,156 Sq.Ft.
  • Total Area2,156 Sq.Ft.
  • Lot Area2,481 Sq.Ft.
  • MLS® IDMDFR2083994
  • TypeResidential
  • YEAR BUILT1998
  • Architecture StylesColonial
  • View DescriptionCity
  • Elementary SchoolORCHARD GROVE
  • Middle SchoolBALLENGER CREEK
  • High SchoolTUSCARORA
  • School DistrictFREDERICK COUNTY PUBLIC SCHOOLS

Exterior

  • STORIES3
  • water SourcePublic
  • utilitiesCable TV Available, Electric Available, Natural Gas Available, Sewer Available, Under Ground, Water Available
  • PoolNo Pool
  • roofAsphalt
  • parkingDriveway, Parking Lot
  • HEAT TYPEForced Air
  • AIR CONDITIONINGCentral A/C
  • sewerPublic Sewer
  • SubstructureSlab
  • Disability FeaturesNone
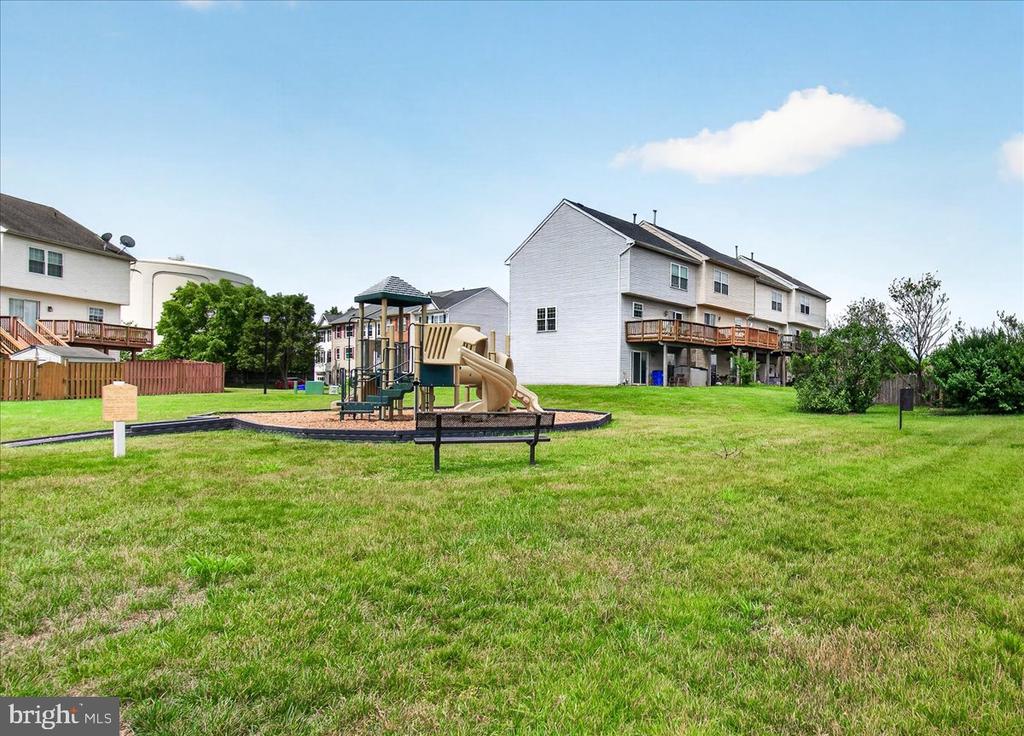
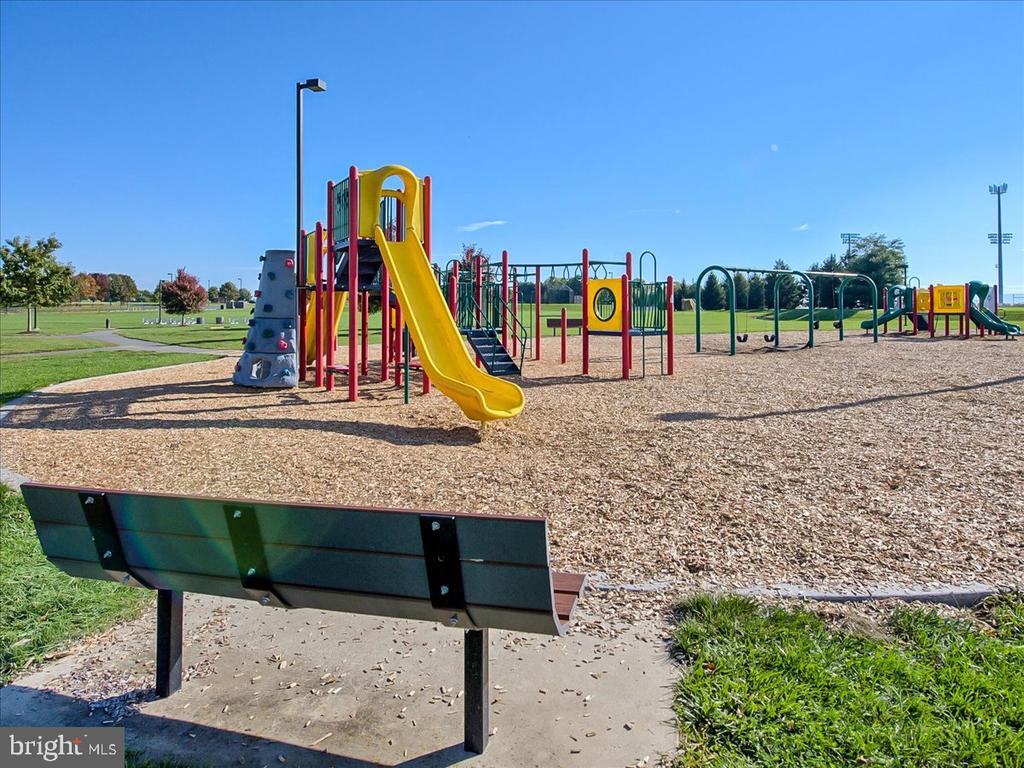
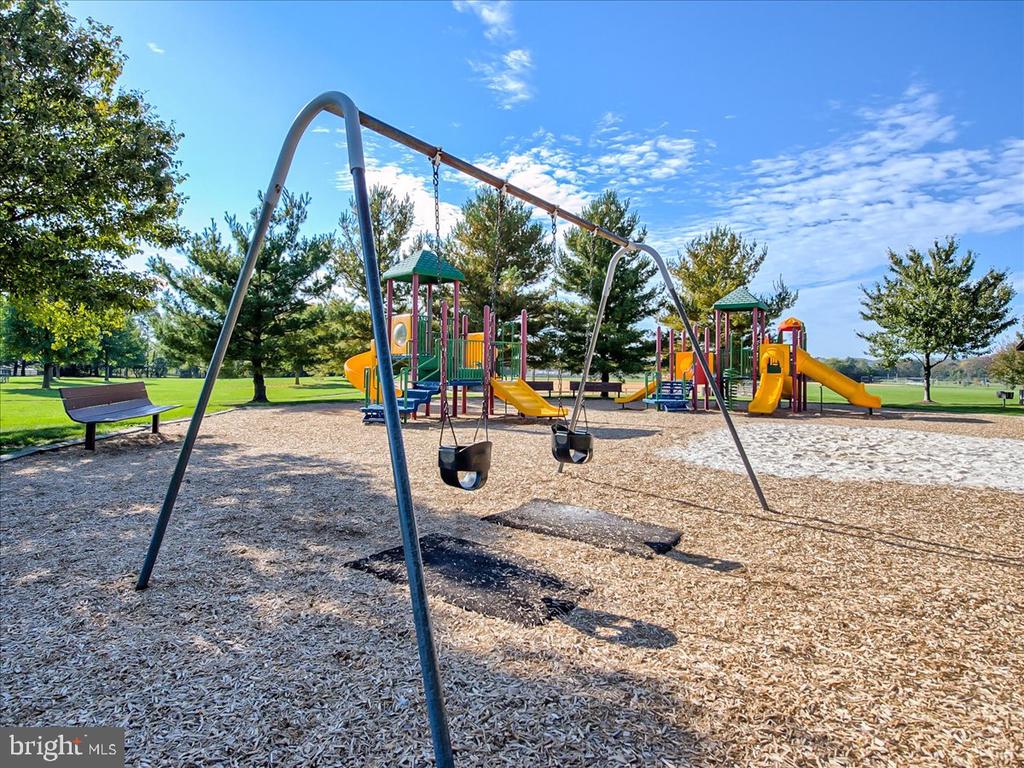
  • HOA AmenitiesCommon Grounds, Tot Lots/Playground
  • other exterior FeaturesSidewalks

Financial

  • Sales Price$360,000
  • Real Estate Tax $4,077/yr
  • HOA $97/mo
  • Zoning PUD

Work With Us

When it comes to buying or selling, you deserve a team that puts your needs first. With The Trish Mills Team, you get personalized attention, local expertise, and outstanding results.

Follow Us on Instagram