Leave a Message

Thank you for your message. We will be in touch with you shortly.

604 Bushytail Dr
604 Bushytail Dr
604 Bushytail Dr
604 Bushytail Dr
604 Bushytail Dr
604 Bushytail Dr
604 Bushytail Dr
604 Bushytail Dr
604 Bushytail Dr
604 Bushytail Dr
604 Bushytail Dr
604 Bushytail Dr
604 Bushytail Dr
604 Bushytail Dr
604 Bushytail Dr
604 Bushytail Dr
604 Bushytail Dr
604 Bushytail Dr
604 Bushytail Dr
604 Bushytail Dr
604 Bushytail Dr
604 Bushytail Dr
604 Bushytail Dr
604 Bushytail Dr
604 Bushytail Dr
604 Bushytail Dr
604 Bushytail Dr
604 Bushytail Dr
604 Bushytail Dr
604 Bushytail Dr
604 Bushytail Dr
SEE ALL PHOTOS
604 Bushytail Dr
604 Bushytail Dr
604 Bushytail Dr
604 Bushytail Dr
604 Bushytail Dr
604 Bushytail Dr
604 Bushytail Dr
604 Bushytail Dr
604 Bushytail Dr
604 Bushytail Dr
604 Bushytail Dr
604 Bushytail Dr
604 Bushytail Dr
604 Bushytail Dr
604 Bushytail Dr
604 Bushytail Dr
604 Bushytail Dr
604 Bushytail Dr
604 Bushytail Dr
604 Bushytail Dr
604 Bushytail Dr
604 Bushytail Dr
604 Bushytail Dr
604 Bushytail Dr
604 Bushytail Dr
604 Bushytail Dr
604 Bushytail Dr
604 Bushytail Dr
604 Bushytail Dr
604 Bushytail Dr
604 Bushytail Dr
Sold

604 Bushytail Dr

604 BUSHYTAIL DRIVE, FREDERICK, MD 21703

$625,000
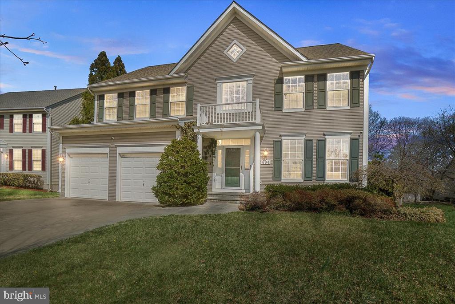
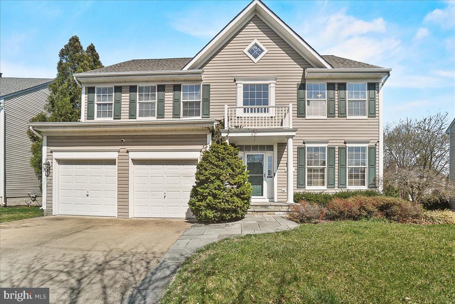

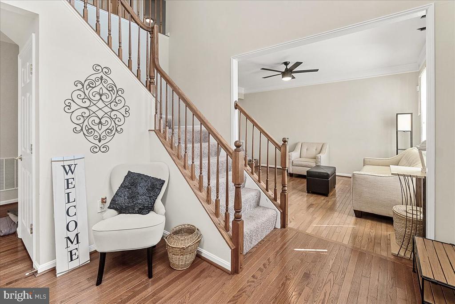
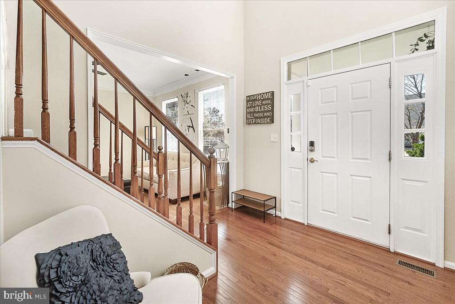
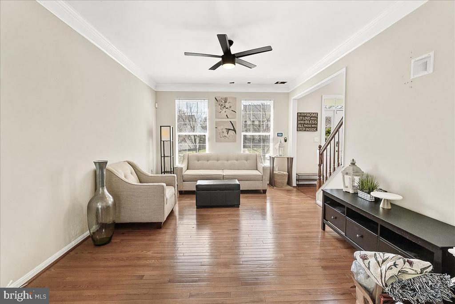
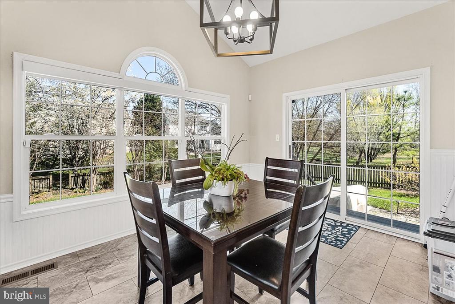
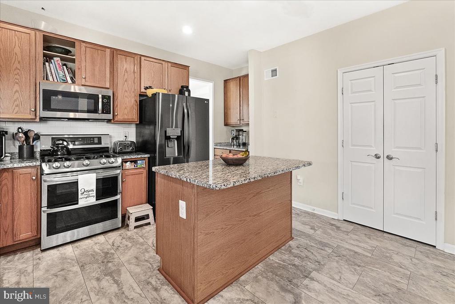
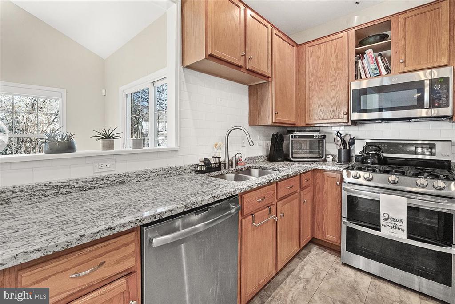
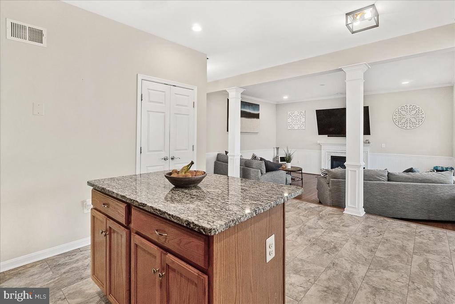
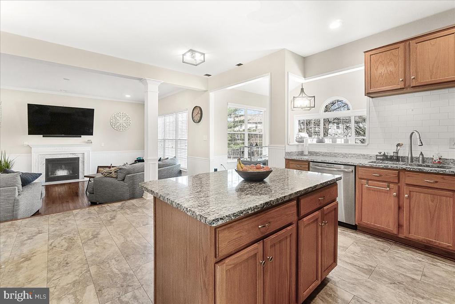
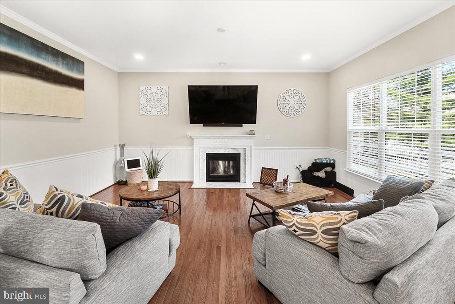
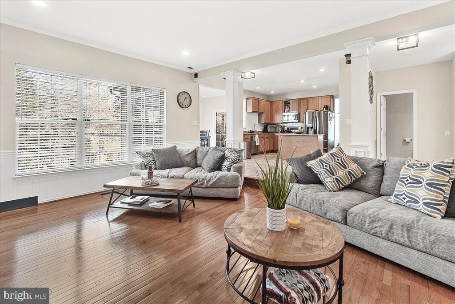
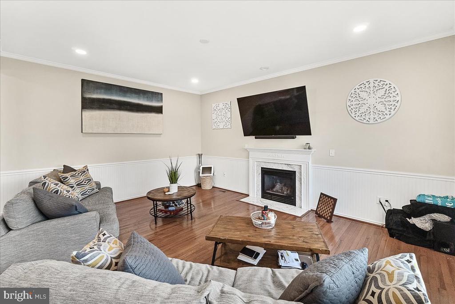
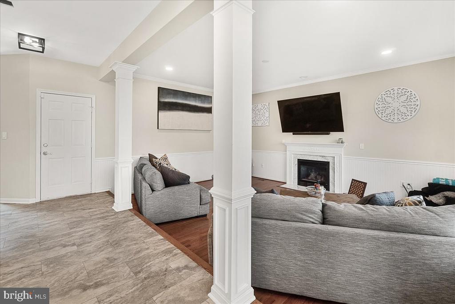
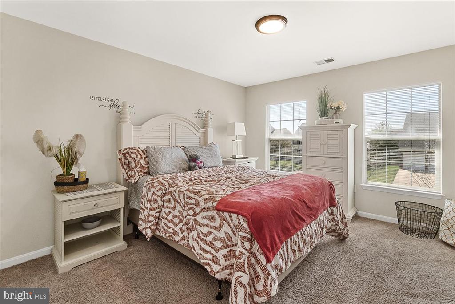
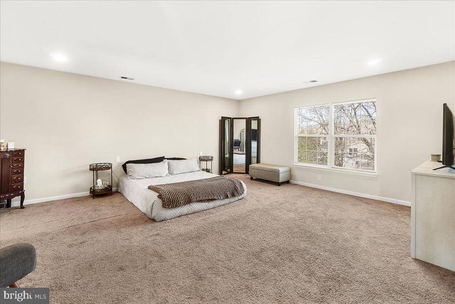
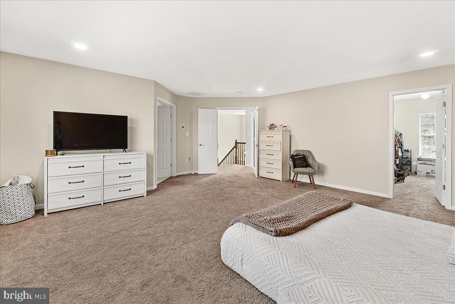
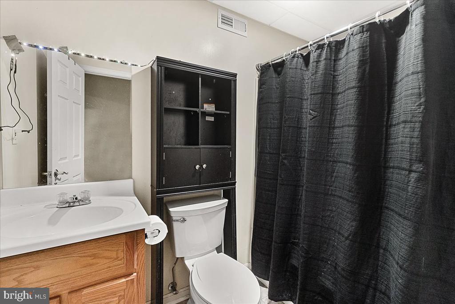
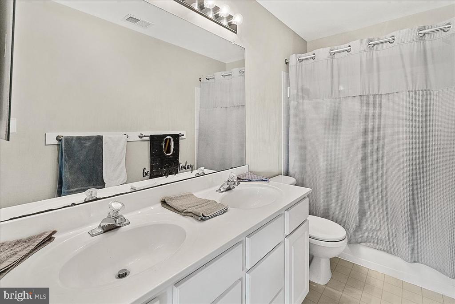
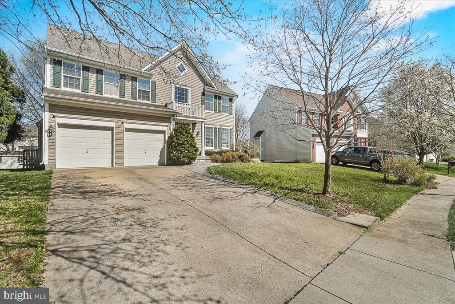
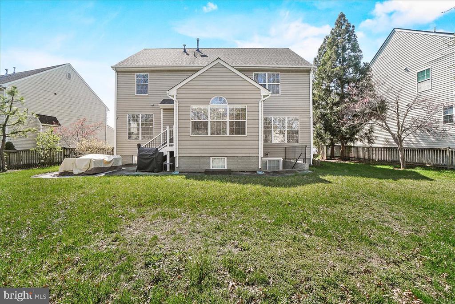
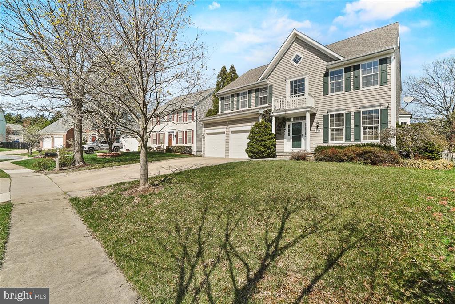
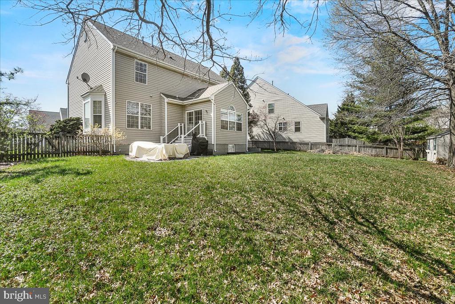
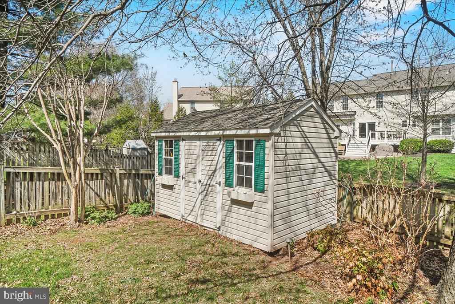
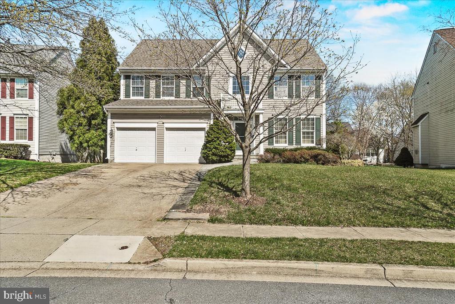
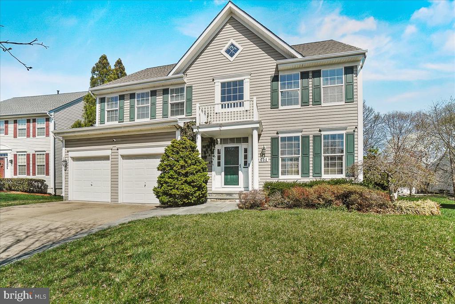
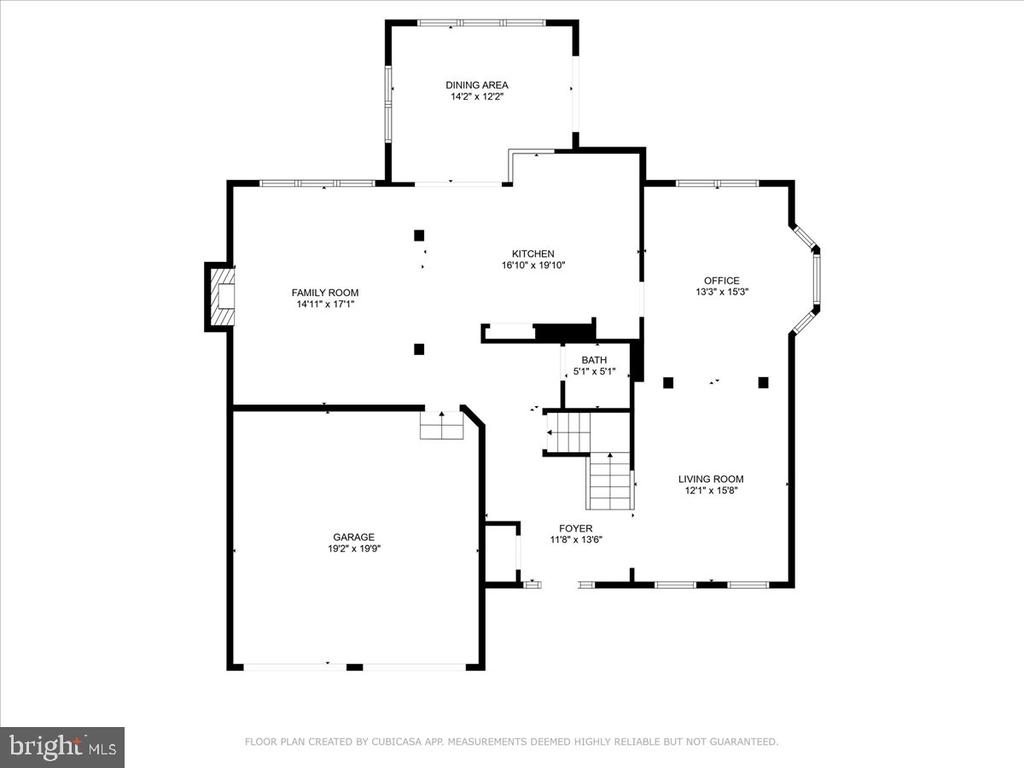
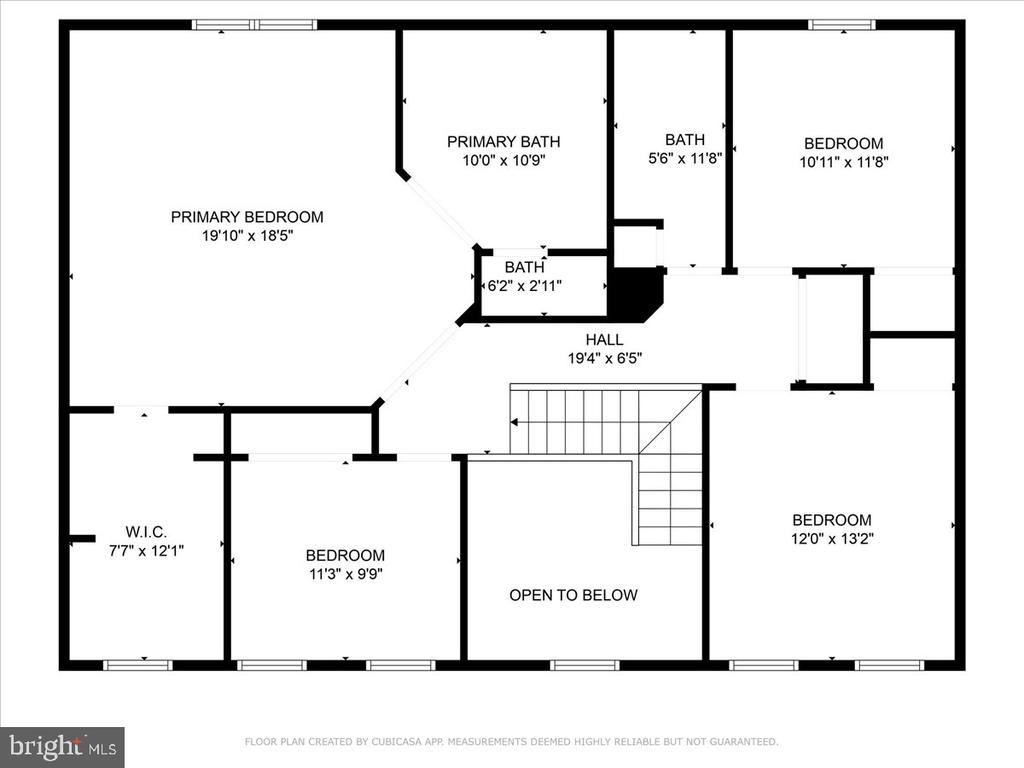
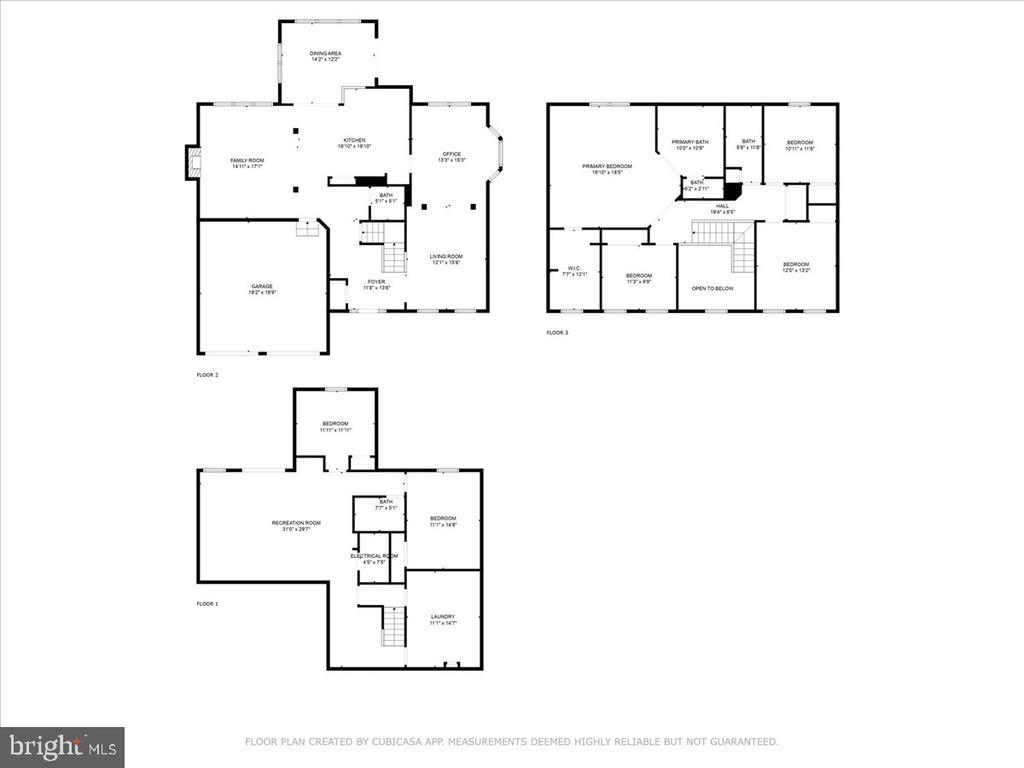
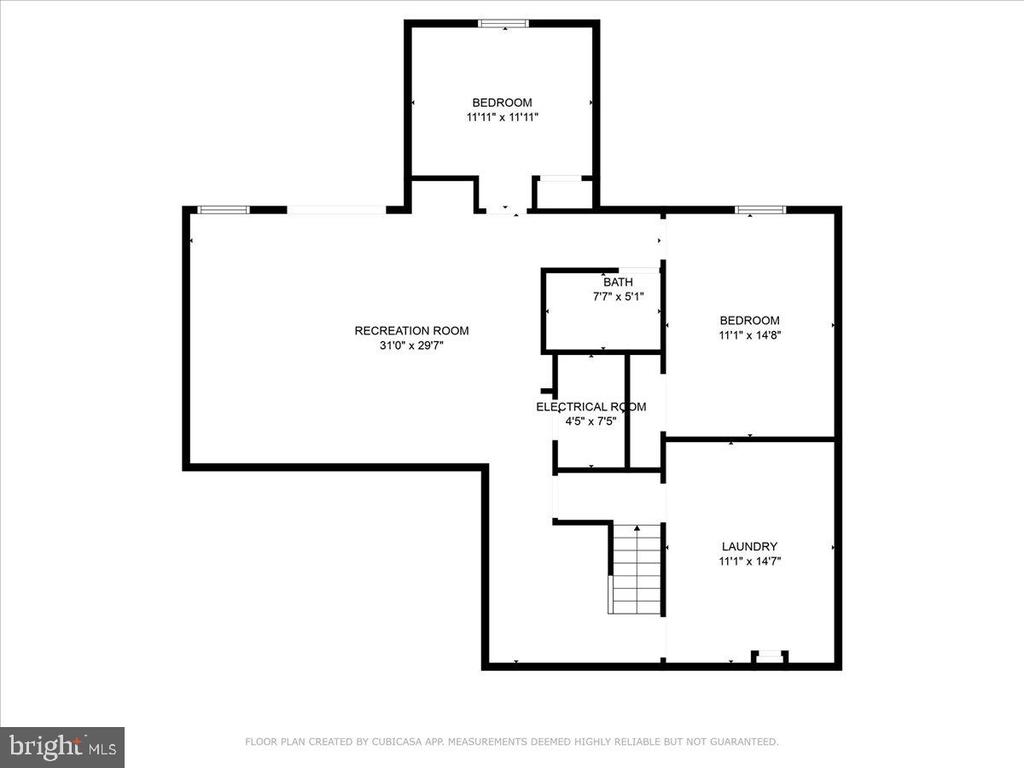
Welcome to 604 Bushytail Drive, a spacious and elegant home in the desirable Emerald Farm Community. This stunning property features 6 bedrooms, 3 1/2 bathrooms, and 3,750 square feet of living space, boasting a generous amount of space for your needs. The home offers an inviting, sunny, and open concept with freshly painted rooms and beautiful hardwood floors throughout the main living areas. The cozy family room includes a gas fireplace, perfect for those chilly evenings. The kitchen is a chef's dream featuring granite countertops, plenty of natural light, and a delightful breakfast area that opens to a four-season sunroom. Upstairs, you will find four large bedrooms, including a luxurious owner's suite with huge walk-in closets and a spa-like bathroom with double sinks, a soaking tub, and a separate glass-door shower. The lower level offers additional living space, including a large rec room, two spacious bedrooms, a full bath, and a laundry room. Step outside to the fenced-in backyard where you can enjoy the stone patio and the landscaped yard space, with lighting and a shed perfect for outdoor activities and relaxation. The attached garage provides convenience and extra storage. It is located close to schools, shopping, parks, and dining, with easy access to major highways. This home offers the perfect blend of comfort and convenience. Don't miss the opportunity to make 604 Bushytail Drive your new home.

6
beds

4
baths

3,750 Sq.Ft. LIVING AREA

10,420 Sq.Ft. lot

Trish  Mills

Trish Mills

Features & Amenities

Interior

  • total bedrooms6
  • Total bathrooms4
  • full bathrooms3
  • half bathroom1
  • Laundry room Lower Level
  • Flooring Wood, Carpet, Hardwood
  • Fireplace Gas
  • APPLIANCES Gas Water Heater, Dishwasher, Disposal, Dryer, Exhaust Fan, Washer, Microwave
  • other interior Features Eat-in Kitchen, Kitchen Island, Walk-In Closet(s), Crown Molding

Area & Lot

  • Status Sold
  • Living Area3,750 Sq.Ft.
  • Lot Area10,420 Sq.Ft.
  • MLS® IDMDFR2061824
  • TypeResidential
  • YEAR BUILT2001
  • Architecture StylesColonial
  • View DescriptionCity
  • Middle SchoolCRESTWOOD
  • High SchoolFREDERICK
  • School DistrictFREDERICK COUNTY PUBLIC SCHOOLS

Exterior

  • STORIES3
  • Garage Space2.0
  • water SourcePublic
  • utilitiesCable Available, Underground Utilities, Natural Gas Available, Electricity Available
  • PoolNone
  • roofShingle
  • lot featuresCul-De-Sac
  • parkingGarage Door Opener, Concrete, Garage, Driveway, Inside Entrance, Attached
  • HEAT TYPEExhaust Fan, Natural Gas, Forced Air
  • AIR CONDITIONINGCentral Air, Electric
  • sewerPublic Sewer
  • SubstructureConcrete Perimeter

Financial

  • Sales Price$625,000
  • Real Estate Tax $8,989/yr
  • HOA $115
  • Zoning R6

Work With Us

When it comes to buying or selling, you deserve a team that puts your needs first. With The Trish Mills Team, you get personalized attention, local expertise, and outstanding results.

Follow Us on Instagram