Leave a Message

Thank you for your message. We will be in touch with you shortly.

5986 Whelan Ln
5986 Whelan Ln
5986 Whelan Ln
5986 Whelan Ln
5986 Whelan Ln
5986 Whelan Ln
5986 Whelan Ln
5986 Whelan Ln
5986 Whelan Ln
5986 Whelan Ln
5986 Whelan Ln
5986 Whelan Ln
5986 Whelan Ln
5986 Whelan Ln
5986 Whelan Ln
5986 Whelan Ln
5986 Whelan Ln
5986 Whelan Ln
5986 Whelan Ln
5986 Whelan Ln
5986 Whelan Ln
5986 Whelan Ln
5986 Whelan Ln
5986 Whelan Ln
5986 Whelan Ln
5986 Whelan Ln
5986 Whelan Ln
5986 Whelan Ln
5986 Whelan Ln
5986 Whelan Ln
5986 Whelan Ln
5986 Whelan Ln
5986 Whelan Ln
5986 Whelan Ln
5986 Whelan Ln
5986 Whelan Ln
5986 Whelan Ln
5986 Whelan Ln
5986 Whelan Ln
5986 Whelan Ln
5986 Whelan Ln
5986 Whelan Ln
SEE ALL PHOTOS
5986 Whelan Ln
5986 Whelan Ln
5986 Whelan Ln
5986 Whelan Ln
5986 Whelan Ln
5986 Whelan Ln
5986 Whelan Ln
5986 Whelan Ln
5986 Whelan Ln
5986 Whelan Ln
5986 Whelan Ln
5986 Whelan Ln
5986 Whelan Ln
5986 Whelan Ln
5986 Whelan Ln
5986 Whelan Ln
5986 Whelan Ln
5986 Whelan Ln
5986 Whelan Ln
5986 Whelan Ln
5986 Whelan Ln
5986 Whelan Ln
5986 Whelan Ln
5986 Whelan Ln
5986 Whelan Ln
5986 Whelan Ln
5986 Whelan Ln
5986 Whelan Ln
5986 Whelan Ln
5986 Whelan Ln
5986 Whelan Ln
5986 Whelan Ln
5986 Whelan Ln
5986 Whelan Ln
5986 Whelan Ln
5986 Whelan Ln
5986 Whelan Ln
5986 Whelan Ln
5986 Whelan Ln
5986 Whelan Ln
5986 Whelan Ln
5986 Whelan Ln
Sold

5986 Whelan Ln

5986 WHELAN LANE, FREDERICK, MD 21703

$441,000
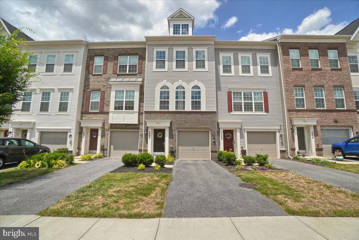
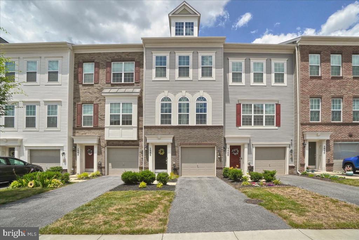
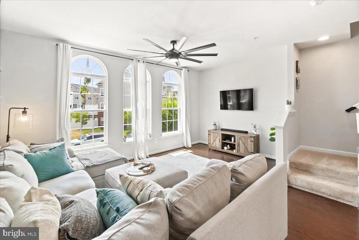
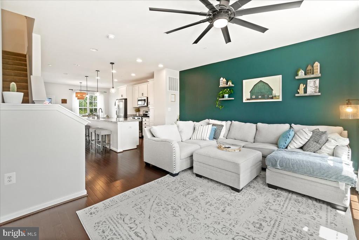
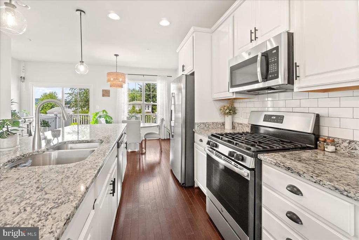
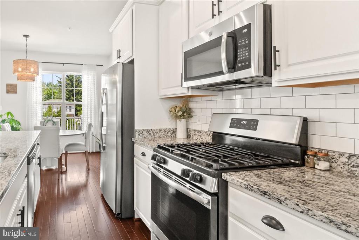
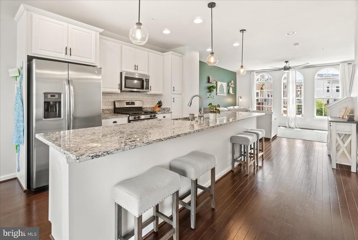
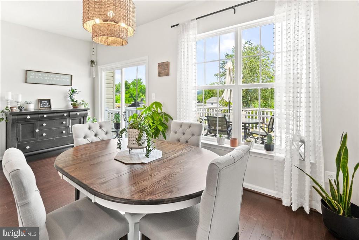
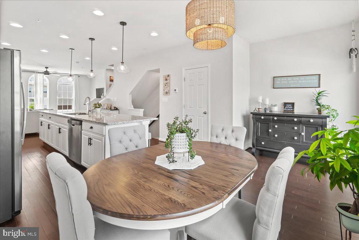
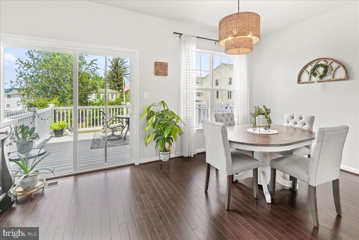
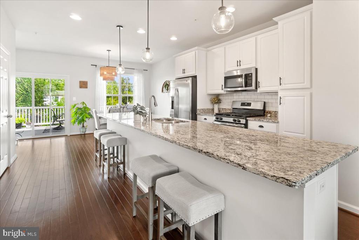
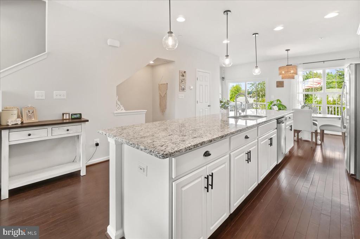
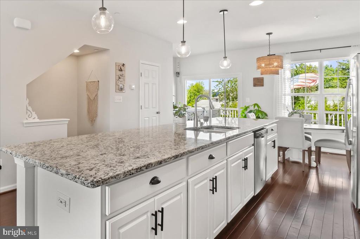
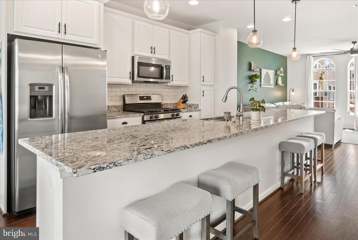
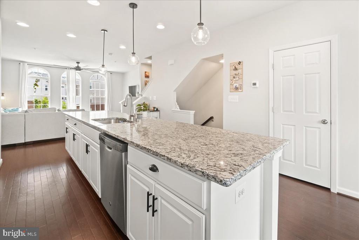
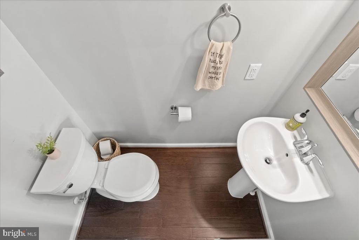
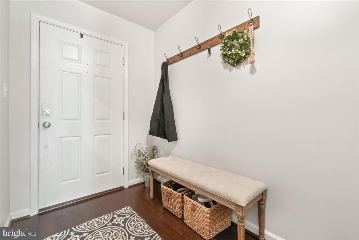
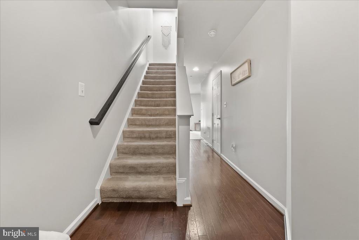
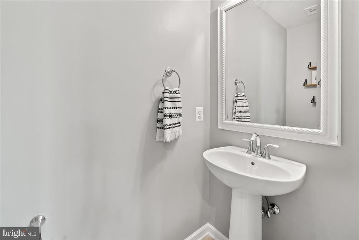
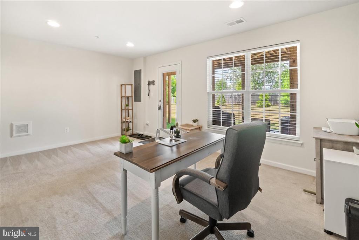
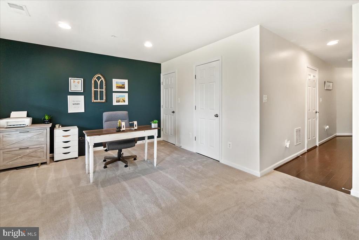
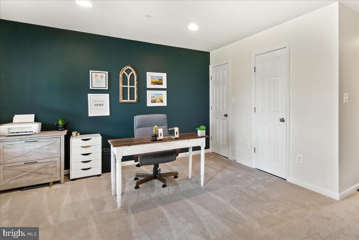
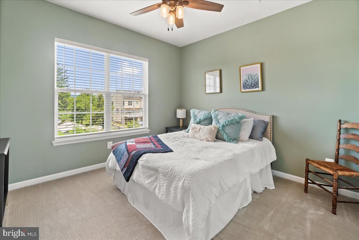
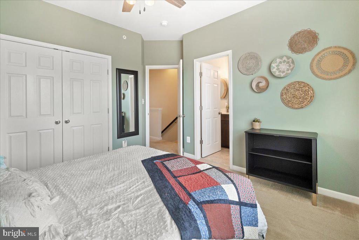
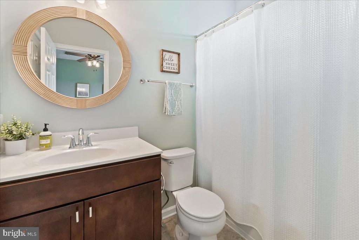
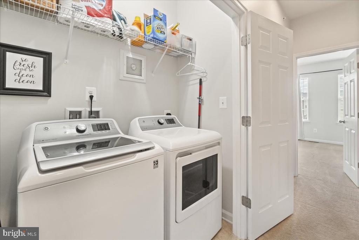
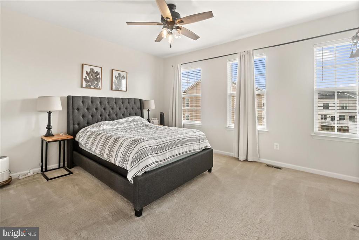
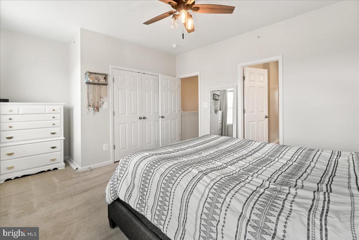
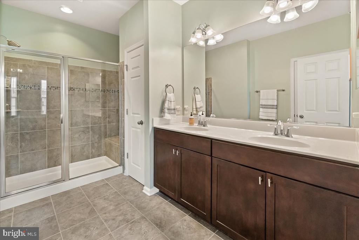
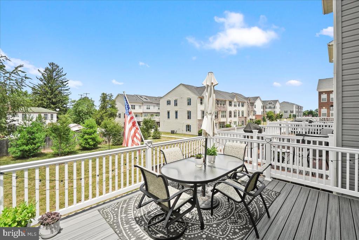
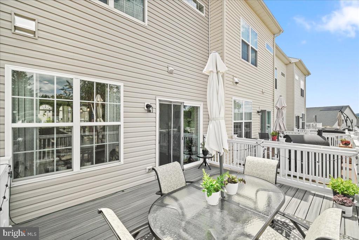
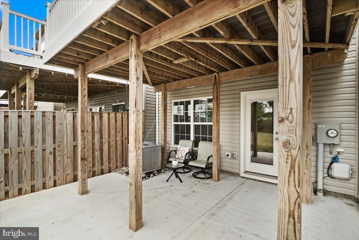
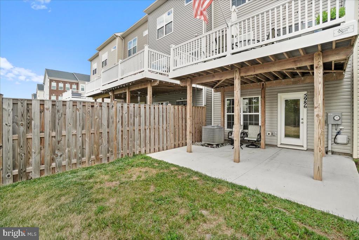
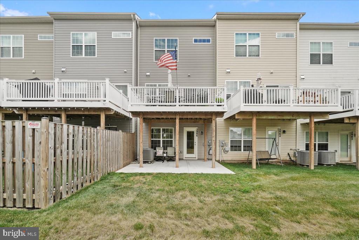
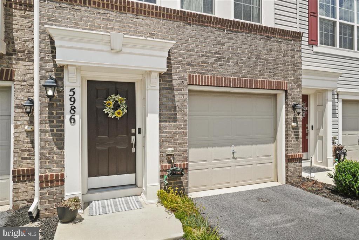
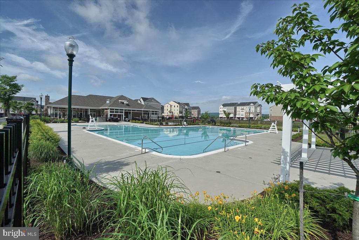
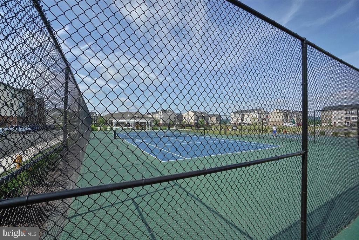
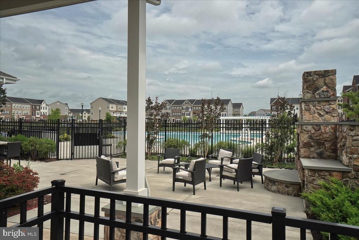
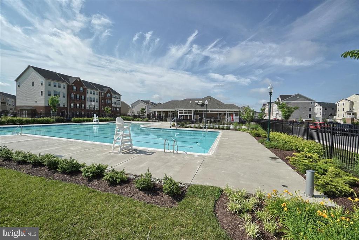
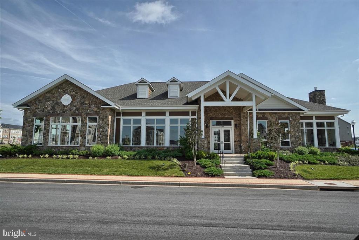
4th of July Firecracker in Jefferson Place! Don't miss this beautifully decorated upgraded townhome with a one car garage, gleaming hardwood flooring in the foyer leads down the hall to the office/family room or possible 3rd Bedroom with a 1/2 bath, walk out the sliding glass door to the concrete patio with a large common area of grass. The main level welcomes you to an open living concept with tons of natural light, hardwood floors, recessed & pendant lighting, and a sliding glass door leading out to the trex deck with mountain views. The gourmet kitchen features granite countertops, an abundance of white cabinetry, stainless steel appliances (microwave, refrigerator w/ice maker, dishwasher, and gas stove), an oversized large island is perfect for entertaining. Off the kitchen is a spacious living room with gorgeous Palladian windows, and a dining/eat in area. The third-floor features 9ft ceilings, the primary suite with an ensuite bathroom (double sinks, ceramic flooring and oversized ceramic shower), a laundry room with newer washer/dryer that conveys. The 2nd bedroom offers an ensuite with a tub/shower with ceramic flooring/tub/shower surround. Community amenities include pool, basketball, tennis & volleyball courts, gym, clubroom and dog park! Great commuter location; convenient to routes 70, 40, 270. Close by shopping & restaurants. Come Take A Look!

2
beds

4
baths

1,904 Sq.Ft. LIVING AREA

1,604 Sq.Ft. lot

Features & Amenities

Interior

  • total bedrooms2
  • Total bathrooms4
  • full bathrooms2
  • half bathrooms2
  • Laundry room Laundry Room, Upper Level
  • Flooring Wood, Ceramic Tile, Hardwood, Carpet
  • APPLIANCES Gas Range, Gas Oven, Electric Water Heater, Washer, Dishwasher, Disposal, Ice Maker, Refrigerator, Stainless Steel Appliance(s), Microwave, ENERGY STAR Qualified Appliances, Dryer
  • other interior Features Kitchen Island, Recessed Lighting, Ceiling Fan(s), Pantry, High Ceilings

Area & Lot

  • Status Sold
  • Living Area1,904 Sq.Ft.
  • Lot Area1,604 Sq.Ft.
  • MLS® IDMDFR2051030
  • TypeTownhouse
  • YEAR BUILT2019
  • Architecture StylesCraftsman
  • View DescriptionMountain(s)
  • School DistrictFREDERICK COUNTY PUBLIC SCHOOLS

Exterior

  • STORIES3
  • Garage Space1.0
  • water SourcePublic
  • utilitiesCable Available, Underground Utilities, Natural Gas Available, Sewer Available, Electricity Available
  • PoolCommunity
  • roofAsphalt
  • lot featuresCleared
  • parkingAsphalt, Off Street, Garage, Driveway, Attached
  • HEAT TYPENatural Gas, Forced Air
  • AIR CONDITIONINGCentral Air, Ceiling Fan(s), Electric
  • sewerPublic Sewer
  • SubstructureSlab
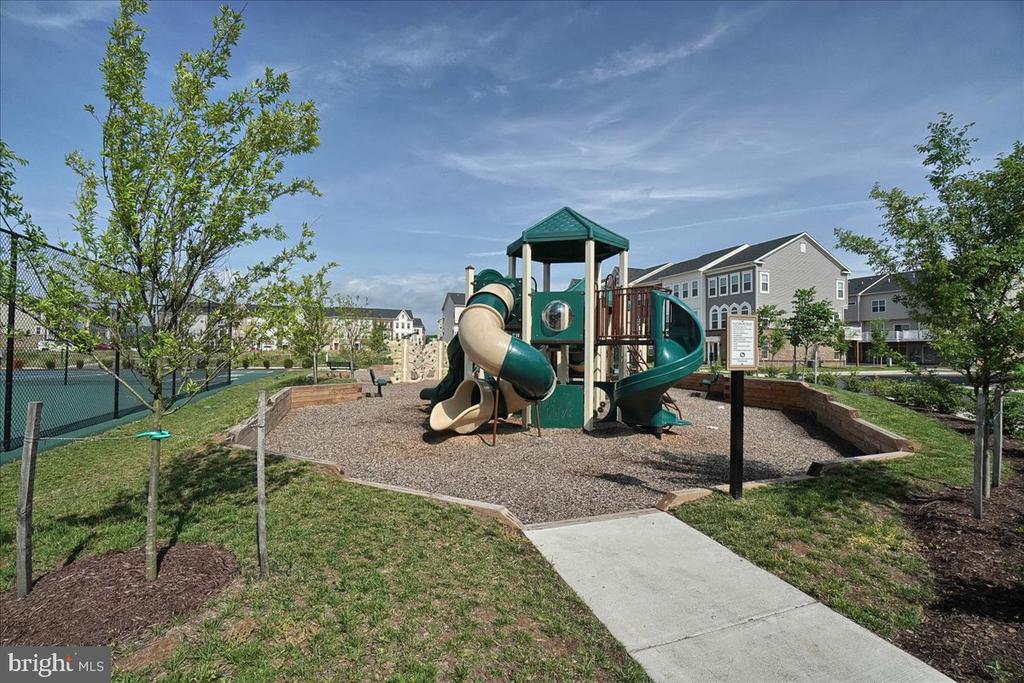
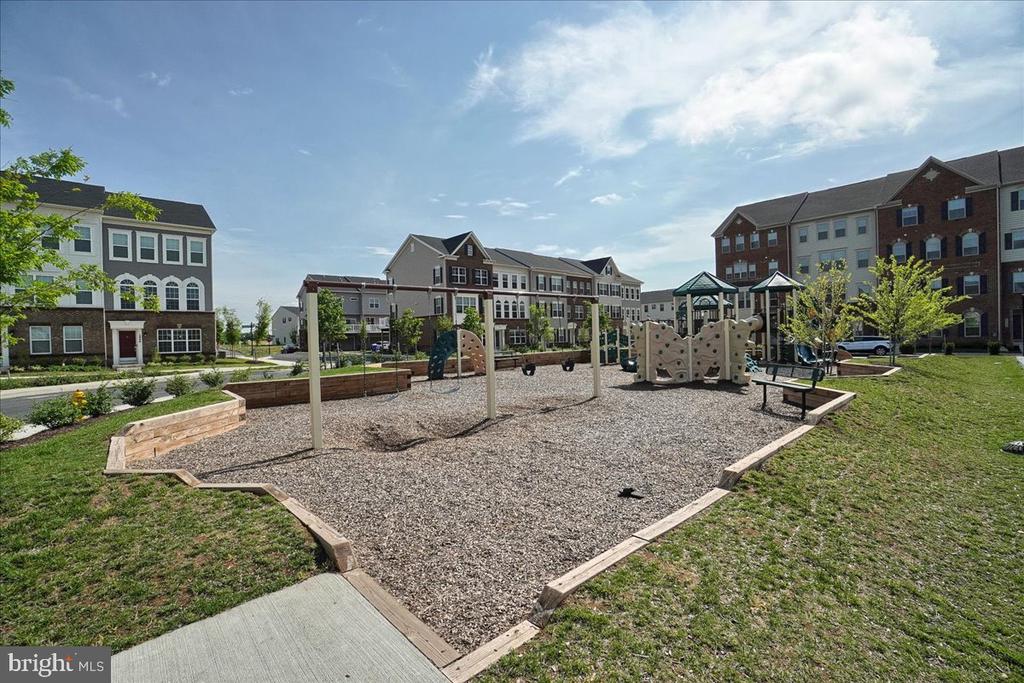
  • HOA AmenitiesFitness Center, Meeting Room, Party Room, Tennis Court(s), Other, Basketball Court, Jogging Path, Playground, Sport Court
  • security FeaturesSmoke Detector(s), Carbon Monoxide Detector(s)

Financial

  • Sales Price$441,000
  • Real Estate Tax $4,479/yr
  • HOA $106/mo
  • Zoning RESIDENTIAL

Work With Us

When it comes to buying or selling, you deserve a team that puts your needs first. With The Trish Mills Team, you get personalized attention, local expertise, and outstanding results.

Follow Us on Instagram