Leave a Message

Thank you for your message. We will be in touch with you shortly.

598 Swallowtail Dr
Sold

598 Swallowtail Dr

598 SWALLOWTAIL DRIVE, FREDERICK, MD 21703

$625,000
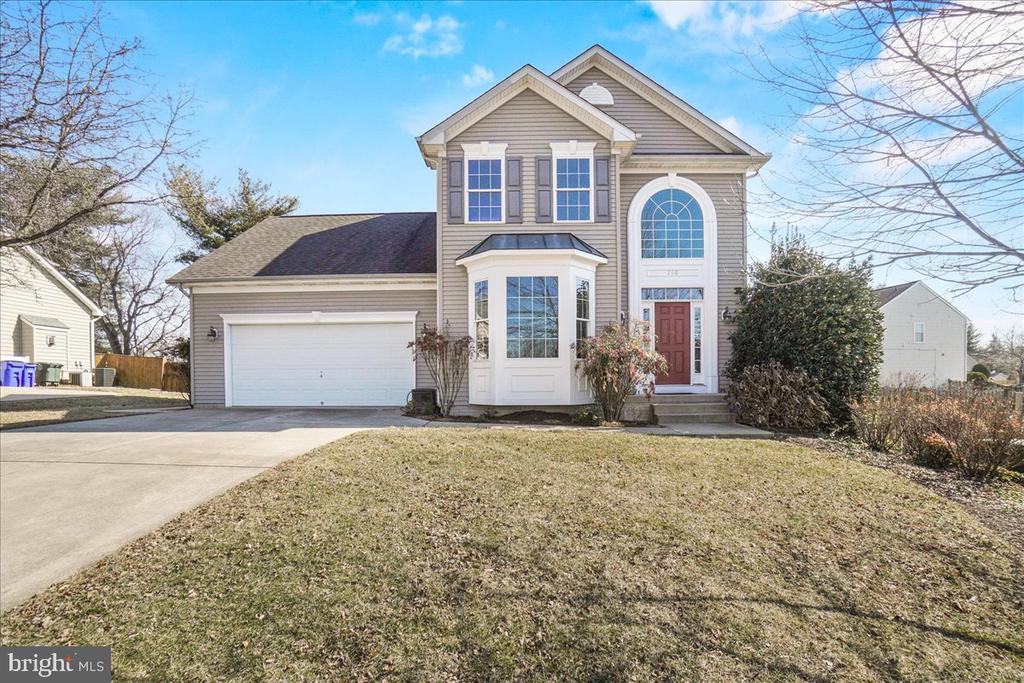
Offer Submission deadline 5 pm March 6 th ... Welcome to 598 Swallowtail Drive, a Lancaster Craftsmen Home built in the Monarch Ridge Subdivision. This spacious home boasts over 4,000 finished square feet of living space, featuring a primary bedroom & bathroom located on the main level, a sunny and spacious sunroom with ceramic tile, laundry room, living room with TV mounted (conveys) above the gas fireplace, separate dining room with bay window, eat-in kitchen offers 42" cabinets, plenty of counter space, gas cooking, a kitchen island with bar stools that convey, walk out the French doors to access the deck. Beautiful hardwood flooring throughout the main level including the 2-story foyer and the staircase to the upper level. Upstairs, you'll find two generously sized bedrooms with plenty of natural light, a full bath and a family room which is currently being used as an office. An efficiency located in the basement with a kitchen, full bathroom, laundry, and other spacious living areas that could be used as an office, gym, recreation room, with walk up exit to backyard. The home was Built in 2002 and located in a community that has easy access to commuter routes, schools, parks, and shopping centers. Don't miss the opportunity to make this beautiful house your new home! This property is an Estate Sale and will be sold "as is".

3
beds

4
baths

4,191 Sq.Ft. LIVING AREA

9,071 Sq.Ft. lot

Trish  Mills

Trish Mills

Features & Amenities

Interior

  • total bedrooms3
  • Total bathrooms4
  • full bathrooms3
  • half bathroom1
  • Laundry room Main Level, Lower Level
  • Fireplace Gas
  • APPLIANCES Gas Water Heater, Dishwasher, Disposal, Exhaust Fan, Cooktop, Humidifier, Refrigerator, Microwave, ENERGY STAR Qualified Water Heater
  • other interior Features Ceiling Fan(s), Walk-In Closet(s), Recessed Lighting, Kitchen Island

Area & Lot

  • Status Sold
  • Living Area4,191 Sq.Ft.
  • Lot Area9,071 Sq.Ft.
  • MLS® IDMDFR2059972
  • TypeResidential
  • YEAR BUILT2002
  • Architecture StylesColonial
  • View DescriptionMountain(s), City
  • Elementary SchoolBUTTERFLY RIDGE
  • Middle SchoolCRESTWOOD
  • High SchoolFREDERICK
  • School DistrictFREDERICK COUNTY PUBLIC SCHOOLS

Exterior

  • STORIES3
  • Garage Space2.0
  • water SourcePublic
  • utilitiesCable Available, Underground Utilities, Natural Gas Available, Sewer Available, Water Available, Electricity Available
  • PoolNone
  • roofShingle
  • parkingConcrete, Garage, Attached
  • HEAT TYPEExhaust Fan, Natural Gas, Central, Forced Air
  • AIR CONDITIONINGCentral Air, Ceiling Fan(s), Electric
  • sewerPublic Sewer
  • SubstructureConcrete Perimeter

Financial

  • Sales Price$625,000
  • Real Estate Tax $7,707/yr
  • HOA $243/yr
  • Zoning R6

Work With Us

When it comes to buying or selling, you deserve a team that puts your needs first. With The Trish Mills Team, you get personalized attention, local expertise, and outstanding results.

Follow Us on Instagram