Leave a Message

Thank you for your message. We will be in touch with you shortly.

5531 UPPER MILL TERRACE TERRACE N
SEE ALL PHOTOS
5531 UPPER MILL TERRACE TERRACE N
Sold

5531 UPPER MILL TERRACE TERRACE N

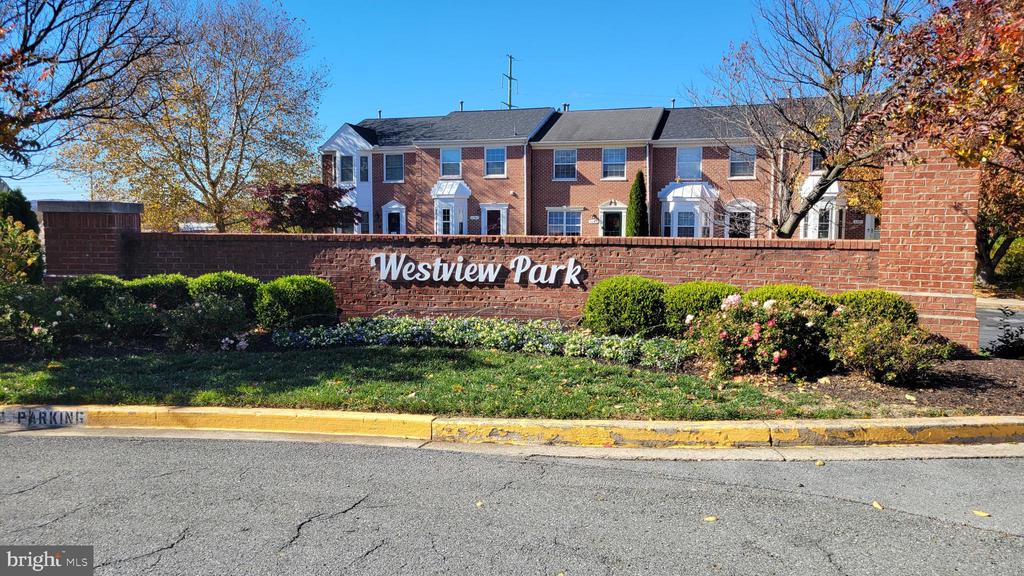
5531 UPPER MILL TERRACE TERRACE N, FREDERICK, MD 21703

$410,000
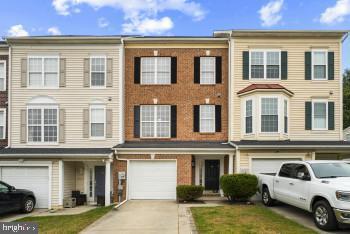
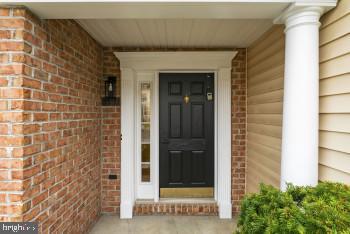
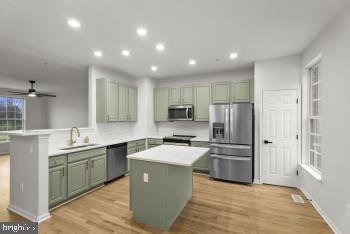
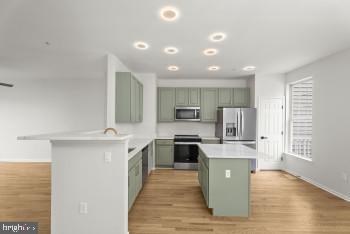
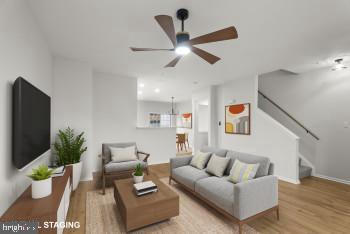
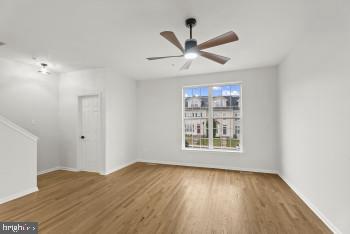
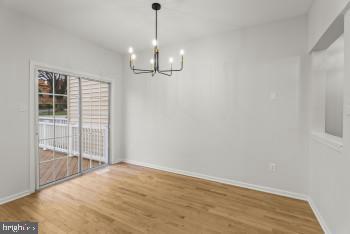
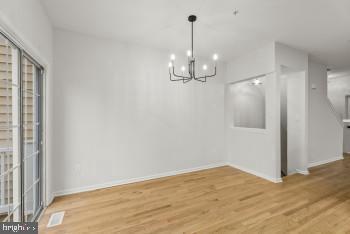
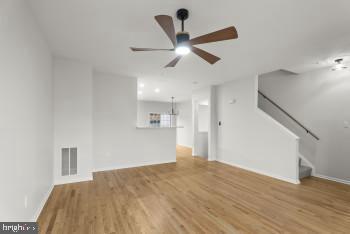
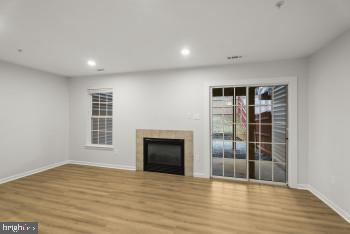
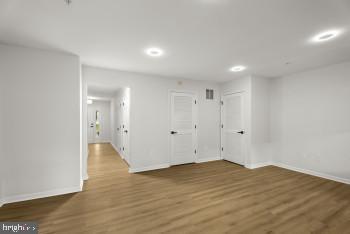
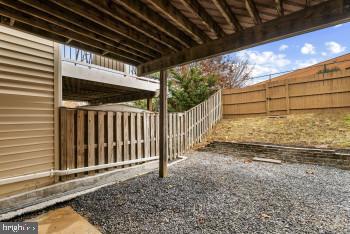
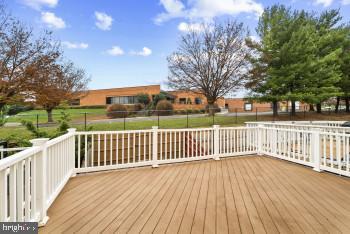
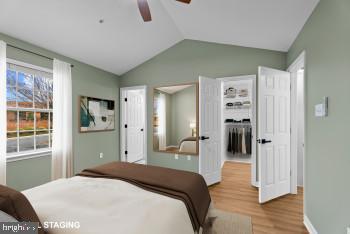
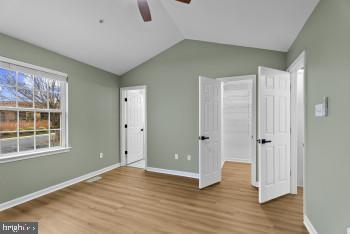
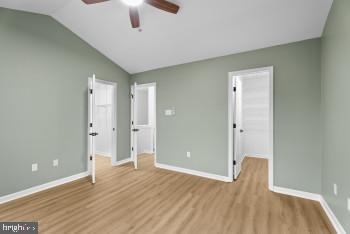
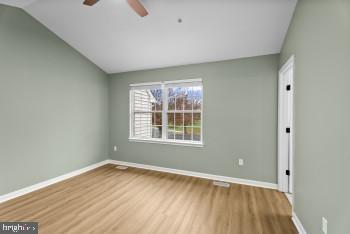
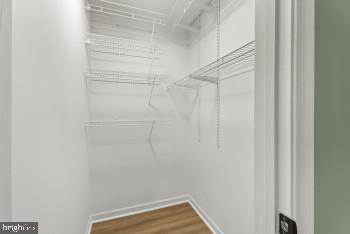
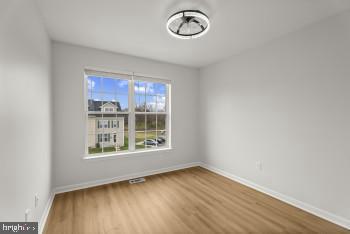
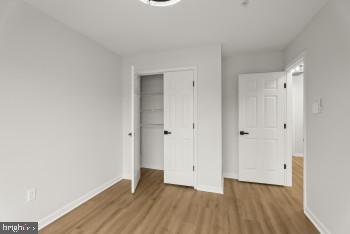
Beautiful 3 br. 2 full & 1 Half bath 1 car garage brick front town-home, newly renovated in 2025. Featuring a trex composite deck overlooking a fenced rear yard, gas fire place, family room off of the kitchen to enjoy an open floor plan. Natural light fills this home with 9 foot ceilings on the mail level.The master bedroom features cathedral ceilings along with two walk-in closets. There is a stubbed out bathroom on the basement level if you would like to add another half bath. Bring your vision to the backyard/patio area.
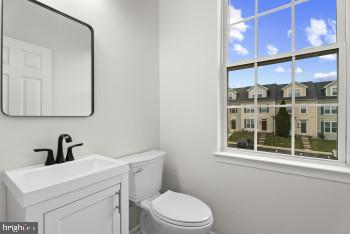
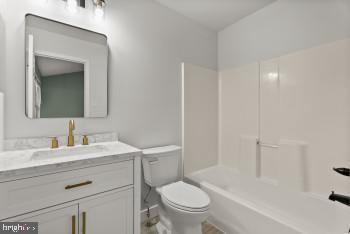
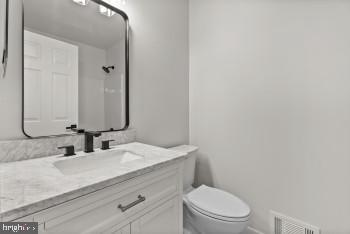
Upgrades and updates include: Quartz countertops, luxury vinyl tile (LTV) throughout first and third floor bedrooms and baths, all new vanities, toilets, fixtures, plumbing and electrical upgrades, led recessed lighting, berber carpet and refinished hardwood floors on the main level. The entire home,minus the garage was painted professionally, including the all the ceilings. Located in a desired location close to everything Frederick has to offer. Move in ready! Owner is the agent.

3
beds

3
baths

1,860 Sq.Ft. LIVING AREA

2,614 Sq.Ft. lot

Patty Smith

Patty Smith

Features & Amenities

Interior

  • total bedrooms3
  • Total bathrooms3
  • full bathrooms2
  • half bathroom1
  • APPLIANCES Electric Water Heater

Area & Lot

  • Status Sold
  • Living Area1,860 Sq.Ft.
  • Total Area1,860 Sq.Ft.
  • Lot Area2,614 Sq.Ft.
  • MLS® IDMDFR2073108
  • TypeTownhouse
  • YEAR BUILT2003
  • Architecture StylesOther
  • School DistrictFREDERICK COUNTY PUBLIC SCHOOLS

Exterior

  • STORIES3
  • Garage Space1.0
  • water SourcePublic
  • PoolNone
  • parkingGarage, Inside Entrance, Attached
  • HEAT TYPENatural Gas, Heat Pump
  • AIR CONDITIONINGCentral Air
  • sewerPublic Sewer
  • SubstructureConcrete Perimeter

Financial

  • Sales Price$410,000
  • Real Estate Tax $4,009/yr
  • HOA $74/mo
  • Zoning R8

Work With Us

When it comes to buying or selling, you deserve a team that puts your needs first. With The Trish Mills Team, you get personalized attention, local expertise, and outstanding results.

Follow Us on Instagram