Leave a Message

Thank you for your message. We will be in touch with you shortly.

504 E F STREET
504 E F STREET
504 E F STREET
504 E F STREET
504 E F STREET
504 E F STREET
504 E F STREET
504 E F STREET
504 E F STREET
504 E F STREET
504 E F STREET
504 E F STREET
504 E F STREET
504 E F STREET
504 E F STREET
504 E F STREET
504 E F STREET
504 E F STREET
504 E F STREET
504 E F STREET
504 E F STREET
504 E F STREET
504 E F STREET
504 E F STREET
504 E F STREET
504 E F STREET
504 E F STREET
504 E F STREET
504 E F STREET
504 E F STREET
504 E F STREET
504 E F STREET
504 E F STREET
504 E F STREET
504 E F STREET
504 E F STREET
504 E F STREET
504 E F STREET
504 E F STREET
504 E F STREET
504 E F STREET
504 E F STREET
504 E F STREET
504 E F STREET
504 E F STREET
504 E F STREET
504 E F STREET
504 E F STREET
504 E F STREET
504 E F STREET
504 E F STREET
504 E F STREET
504 E F STREET
504 E F STREET
504 E F STREET
SEE ALL PHOTOS
504 E F STREET
504 E F STREET
504 E F STREET
504 E F STREET
504 E F STREET
504 E F STREET
504 E F STREET
504 E F STREET
504 E F STREET
504 E F STREET
504 E F STREET
504 E F STREET
504 E F STREET
504 E F STREET
504 E F STREET
504 E F STREET
504 E F STREET
504 E F STREET
504 E F STREET
504 E F STREET
504 E F STREET
504 E F STREET
504 E F STREET
504 E F STREET
504 E F STREET
504 E F STREET
504 E F STREET
504 E F STREET
504 E F STREET
504 E F STREET
504 E F STREET
504 E F STREET
504 E F STREET
504 E F STREET
504 E F STREET
504 E F STREET
504 E F STREET
504 E F STREET
504 E F STREET
504 E F STREET
504 E F STREET
504 E F STREET
504 E F STREET
504 E F STREET
504 E F STREET
504 E F STREET
504 E F STREET
504 E F STREET
504 E F STREET
504 E F STREET
504 E F STREET
504 E F STREET
504 E F STREET
504 E F STREET
504 E F STREET
For Sale

504 E F STREET

504 E F STREET, BRUNSWICK, MD 21716

$415,000
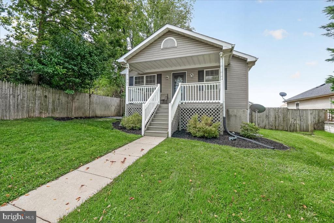
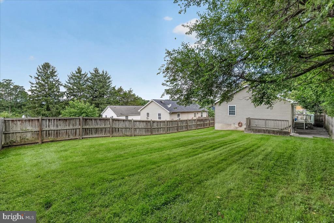
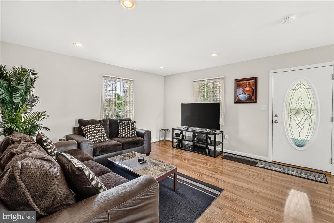
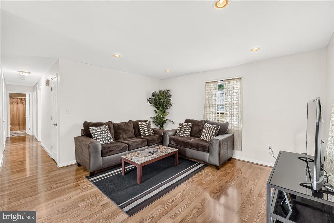
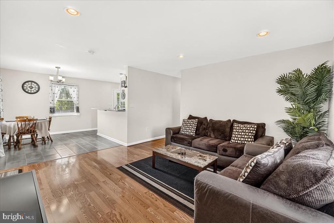
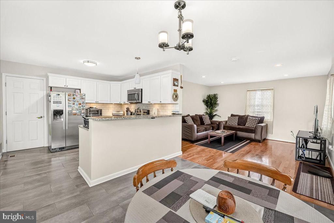
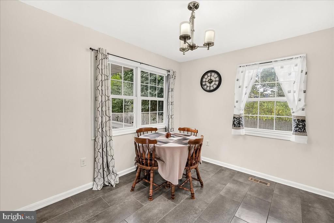
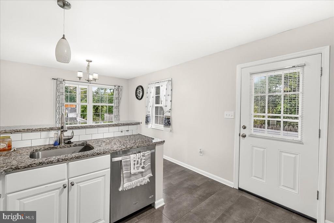
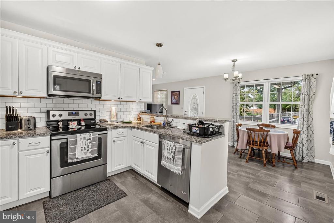
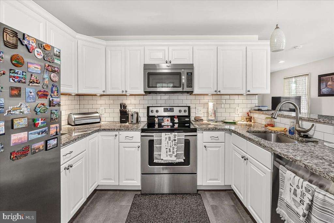
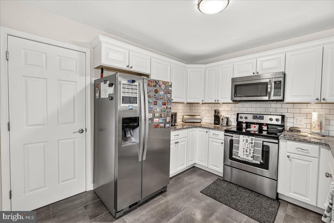
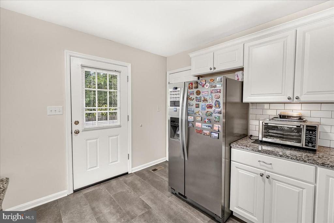
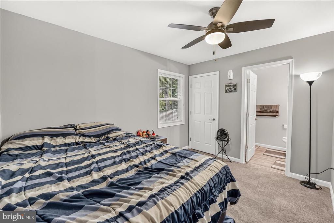
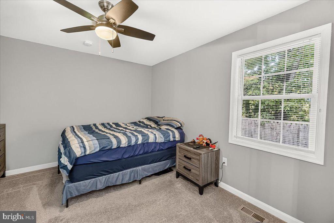
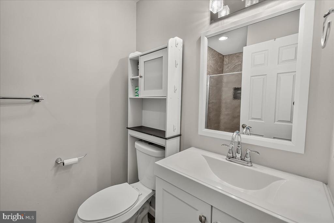
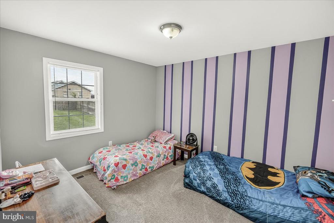
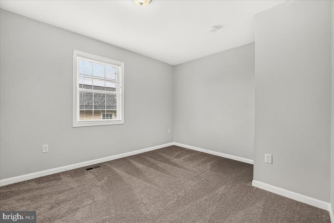
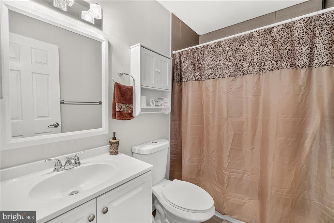
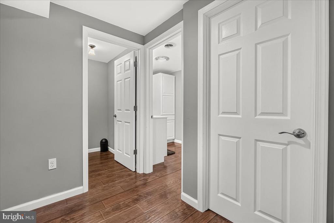
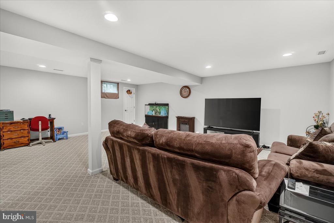
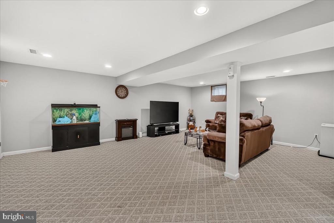
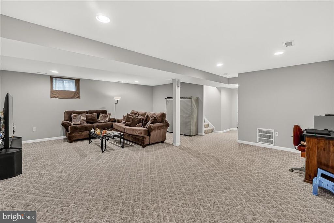
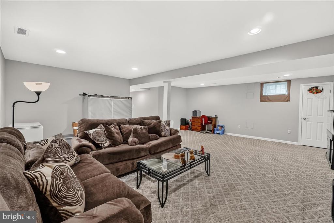
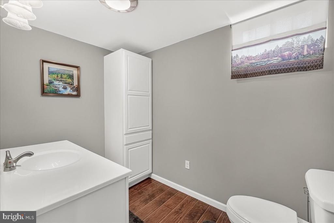
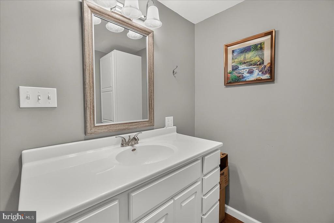
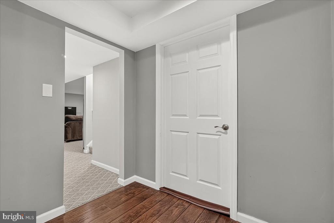
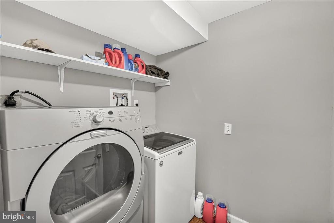
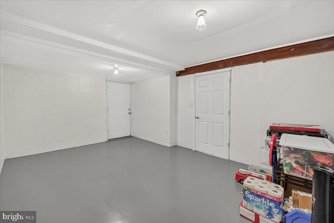
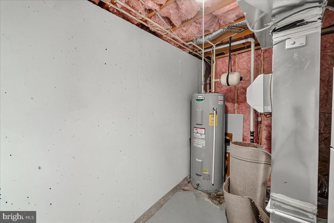
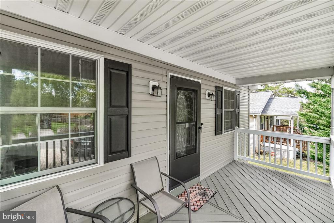
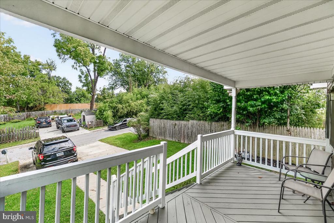
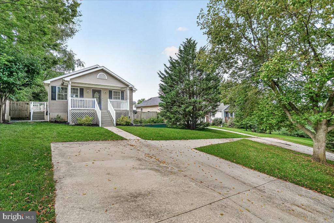
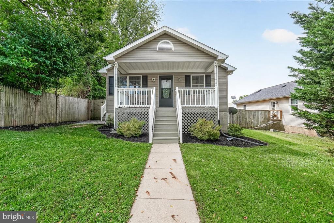
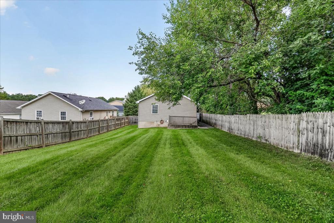
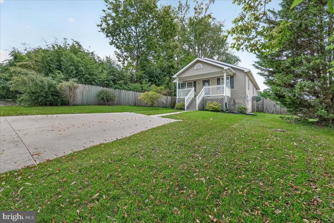
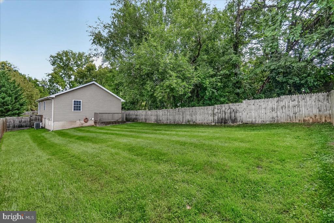
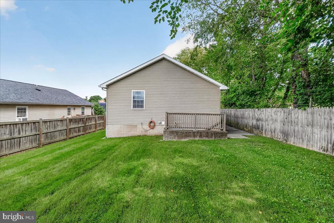
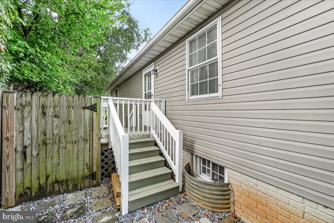
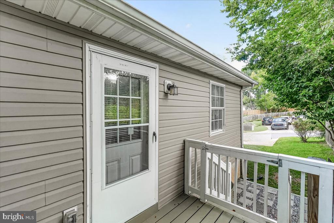
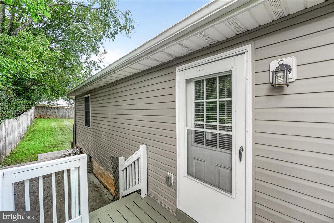
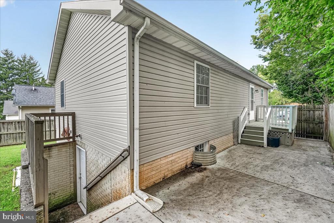
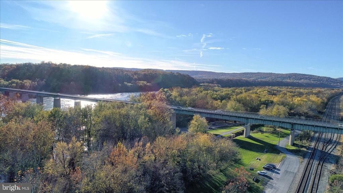
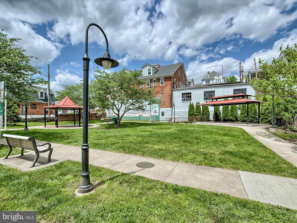
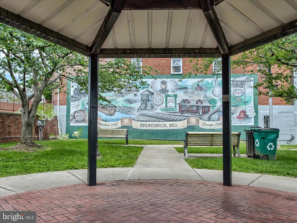
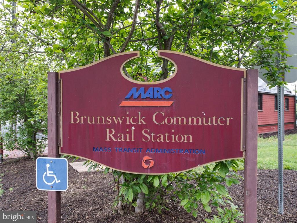
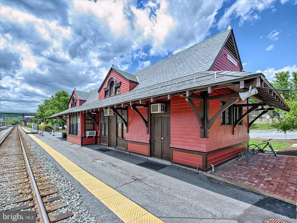
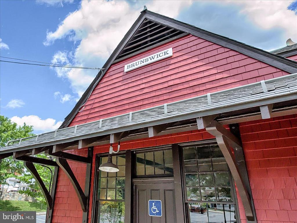
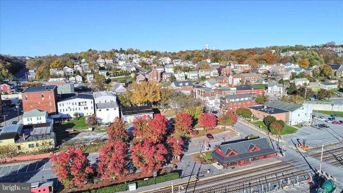
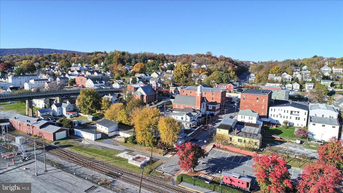
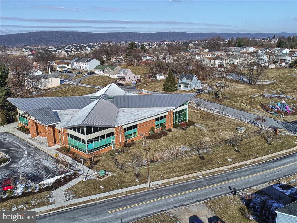
This charming raised ranch in Downtown Brunswick offers a perfect blend of comfort and modern living. With three spacious bedrooms and two and a half baths, this home underwent major renovations in 2016, ensuring a fresh and inviting atmosphere. Step inside to discover a beautifully designed interior featuring luxury vinyl plank and hardwood flooring, complemented by cozy carpeting in the bedrooms. The heart of the home is the eat-in kitchen, equipped with stainless steel appliances, upgraded countertops, and an island that invites gatherings and culinary creativity. The fully finished basement with walkup stairs provides additional living space, perfect for a family room or entertainment area, laundry room with washer/dryer, 1/2 bath, and bonus room for hobbies, office, or storage space. Enjoy the tranquility of your corner lot, nestled in a cul-de-sac with a beautifully landscaped yard that offers views of the garden and lawn. The outdoor patio and porch are ideal for relaxing or hosting summer barbecues. Located less than a mile from the commuter rail station and within five miles of commuter lots, this home is perfect for those seeking convenience. The vibrant Downtown Brunswick community boasts excellent schools, nearby parks, and a welcoming atmosphere. Enjoy local shops, dining, and recreational activities just moments away. With off-street parking and a concrete driveway, this property combines functionality with charm, making it a wonderful place to call home.

3
beds

3
baths

2,184 Sq.Ft. LIVING AREA

7,500 Sq.Ft. lot

Patty Smith

Patty Smith

Features & Amenities

Interior

  • total bedrooms3
  • Total bathrooms3
  • full bathrooms2
  • half bathroom1
  • Laundry room Dryer In Unit, Lower Floor, Washer In Unit
  • Flooring Carpet, Luxury Vinyl Plank, Luxury Vinyl Tile, Hardwood
  • APPLIANCES Built-In Microwave, Built-In Range, Dishwasher, Disposal, Dryer - Electric, Exhaust Fan, Icemaker, Oven/Range - Electric, Refrigerator, Stainless Steel Appliances, Washer, Water Heater
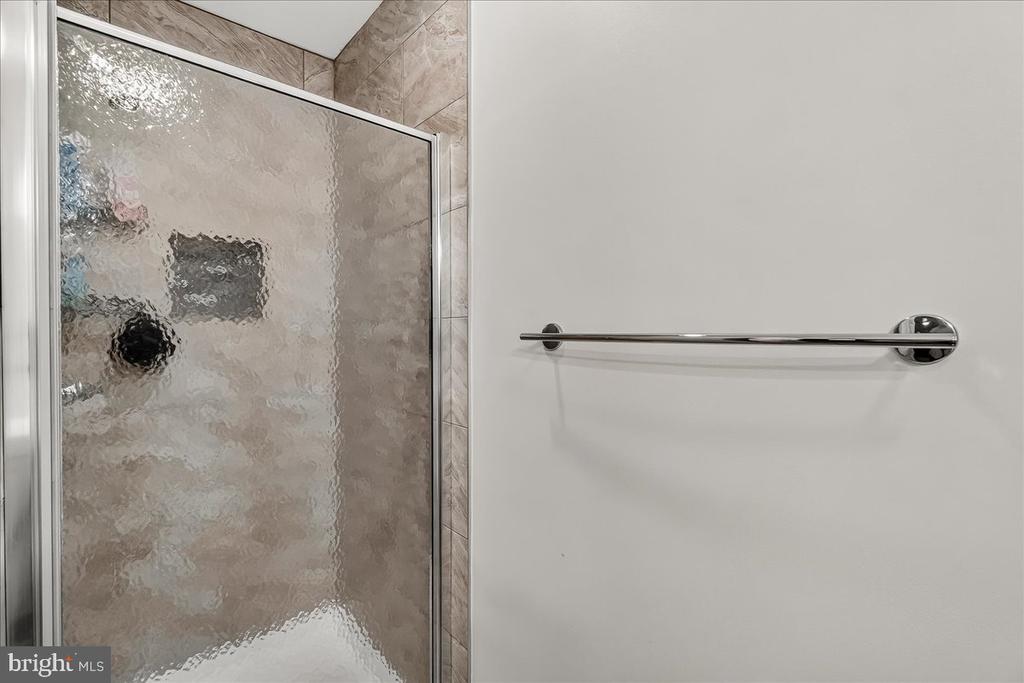
  • other interior Features Bathroom - Stall Shower, Carpet, Ceiling Fan(s), Dining Area, Entry Level Bedroom, Family Room Off Kitchen, Floor Plan - Traditional, Kitchen - Eat-In, Kitchen - Island, Primary Bath(s), Recessed Lighting, Upgraded Countertops, Wood Floors, Breakfast Area

Area & Lot

  • Status For Sale
  • Living Area2,184 Sq.Ft.
  • Total Area2,184 Sq.Ft.
  • Lot Area7,500 Sq.Ft.
  • MLS® IDMDFR2088248
  • TypeResidential
  • YEAR BUILT1997
  • Architecture StylesRaised Ranch/Rambler
  • View DescriptionGarden/Lawn
  • Elementary SchoolBRUNSWICK
  • Middle SchoolBRUNSWICK
  • High SchoolBRUNSWICK
  • School DistrictFREDERICK COUNTY PUBLIC SCHOOLS

Exterior

  • STORIES2
  • water SourcePublic
  • utilitiesElectric Available, Cable TV Available, Sewer Available, Water Available
  • PoolNo Pool
  • roofAsphalt
  • lot featuresCleared, Corner, Cul-de-sac, Front Yard, Landscaping, Level, No Thru Street, Rear Yard, Side Yard(s)
  • parkingDriveway, Off Street
  • HEAT TYPECentral, Heat Pump - Electric Back Up
  • AIR CONDITIONINGCeiling Fan(s), Central A/C
  • sewerPublic Sewer
  • SubstructureConcrete Perimeter
  • Disability FeaturesNone
  • security FeaturesSmoke Detector

Financial

  • Sales Price$415,000
  • Real Estate Tax $4,370/yr
  • Zoning R1
image

Schedule a Showing

We would love to show you our beautiful property. Please select your preferred date and time below. An agent will be in touch shortly to confirm your appointment.

Schedule a Showing

We would love to show you our beautiful property. Please select your preferred date and time below. An agent will be in touch shortly to confirm your appointment.

Thank you for your interest in 504 E F STREET, BRUNSWICK, MD 21716. We are reviewing your request and will be in touch shortly!

Mortgage Calculator

Estimate your monthly mortgage payment, including the principal and interest, property taxes, and HOA. Adjust the values to generate a more accurate rate.

All estimates are provided for informational purposes only. Actual amounts may vary.
$0,000 Your Payment 20 15 65
$0,000 Your Payment

Work With Us

When it comes to buying or selling, you deserve a team that puts your needs first. With The Trish Mills Team, you get personalized attention, local expertise, and outstanding results.

Follow Us on Instagram