

Leave a Message

Thank you for your message. We will be in touch with you shortly.

5 Leekyler Pl
5 Leekyler Pl
5 Leekyler Pl
5 Leekyler Pl
5 Leekyler Pl
5 Leekyler Pl
5 Leekyler Pl
5 Leekyler Pl
5 Leekyler Pl
5 Leekyler Pl
5 Leekyler Pl
5 Leekyler Pl
5 Leekyler Pl
5 Leekyler Pl
5 Leekyler Pl
5 Leekyler Pl
5 Leekyler Pl
5 Leekyler Pl
5 Leekyler Pl
5 Leekyler Pl
5 Leekyler Pl
5 Leekyler Pl
5 Leekyler Pl
5 Leekyler Pl
5 Leekyler Pl
5 Leekyler Pl
5 Leekyler Pl
5 Leekyler Pl
5 Leekyler Pl
5 Leekyler Pl
5 Leekyler Pl
5 Leekyler Pl
5 Leekyler Pl
5 Leekyler Pl
5 Leekyler Pl
5 Leekyler Pl
5 Leekyler Pl
5 Leekyler Pl
5 Leekyler Pl
5 Leekyler Pl
5 Leekyler Pl
5 Leekyler Pl
5 Leekyler Pl
5 Leekyler Pl
5 Leekyler Pl
5 Leekyler Pl
5 Leekyler Pl
5 Leekyler Pl
5 Leekyler Pl
5 Leekyler Pl
5 Leekyler Pl
5 Leekyler Pl
SEE ALL PHOTOS
5 Leekyler Pl
5 Leekyler Pl
5 Leekyler Pl
5 Leekyler Pl
5 Leekyler Pl
5 Leekyler Pl
5 Leekyler Pl
5 Leekyler Pl
5 Leekyler Pl
5 Leekyler Pl
5 Leekyler Pl
5 Leekyler Pl
5 Leekyler Pl
5 Leekyler Pl
5 Leekyler Pl
5 Leekyler Pl
5 Leekyler Pl
5 Leekyler Pl
5 Leekyler Pl
5 Leekyler Pl
5 Leekyler Pl
5 Leekyler Pl
5 Leekyler Pl
5 Leekyler Pl
5 Leekyler Pl
5 Leekyler Pl
5 Leekyler Pl
5 Leekyler Pl
5 Leekyler Pl
5 Leekyler Pl
5 Leekyler Pl
5 Leekyler Pl
5 Leekyler Pl
5 Leekyler Pl
5 Leekyler Pl
5 Leekyler Pl
5 Leekyler Pl
5 Leekyler Pl
5 Leekyler Pl
5 Leekyler Pl
5 Leekyler Pl
5 Leekyler Pl
5 Leekyler Pl
5 Leekyler Pl
5 Leekyler Pl
5 Leekyler Pl
5 Leekyler Pl
5 Leekyler Pl
5 Leekyler Pl
5 Leekyler Pl
5 Leekyler Pl
5 Leekyler Pl
Sold

5 Leekyler Pl

5 LEEKYLER PLACE, THURMONT, MD 21788

$385,000
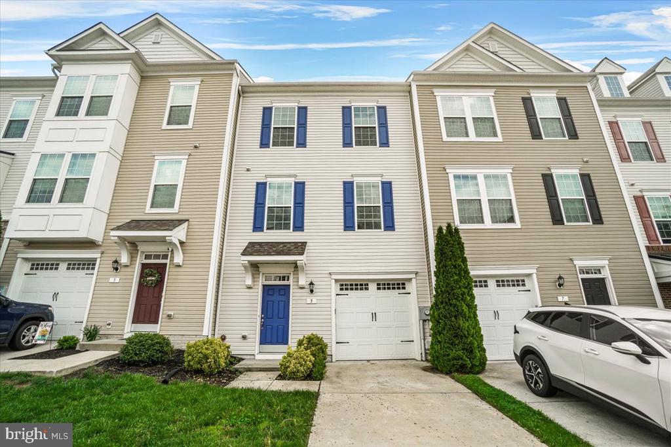
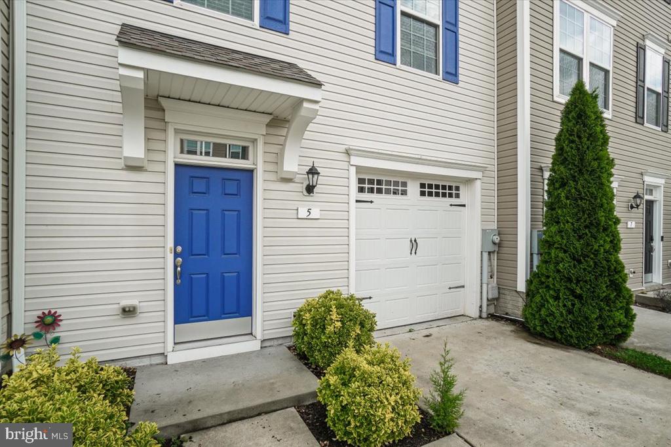
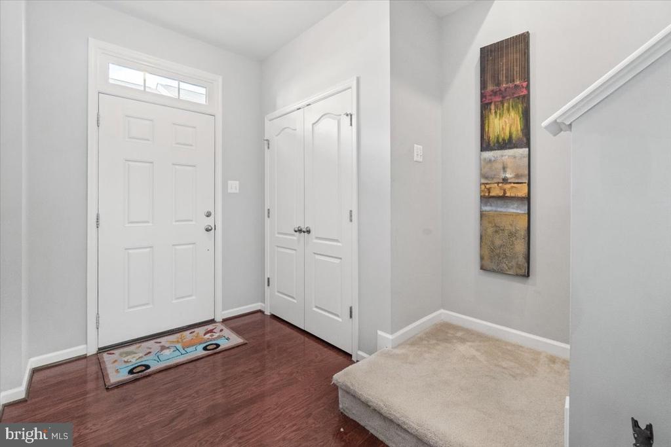
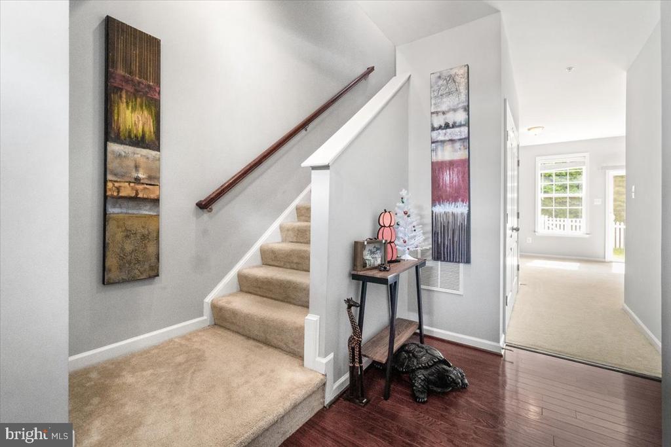
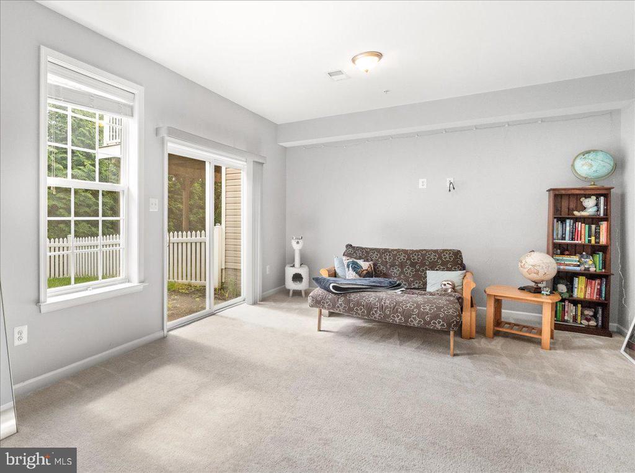
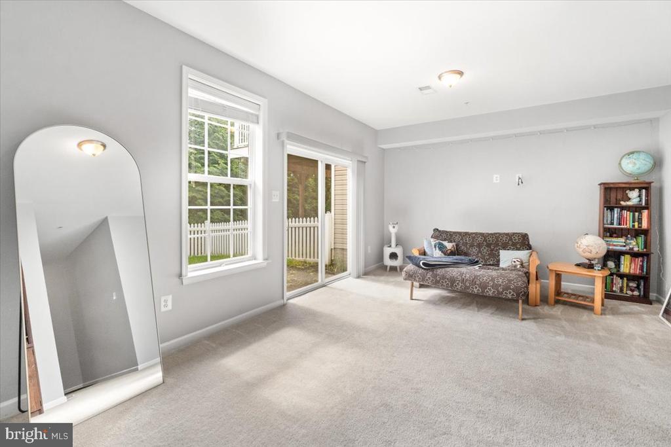
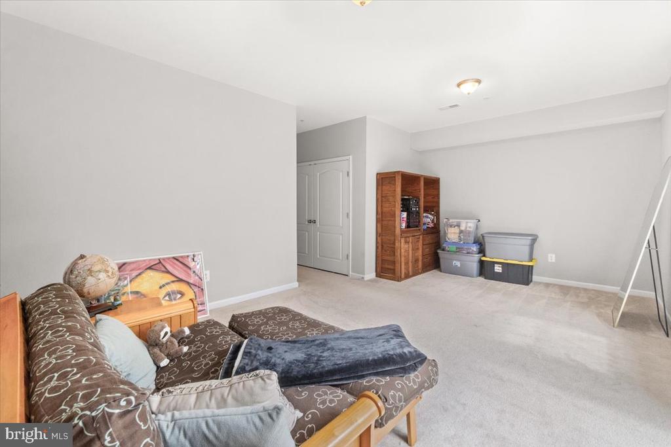
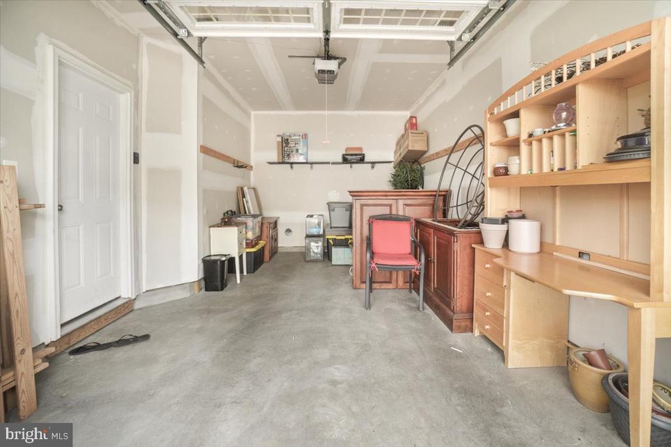
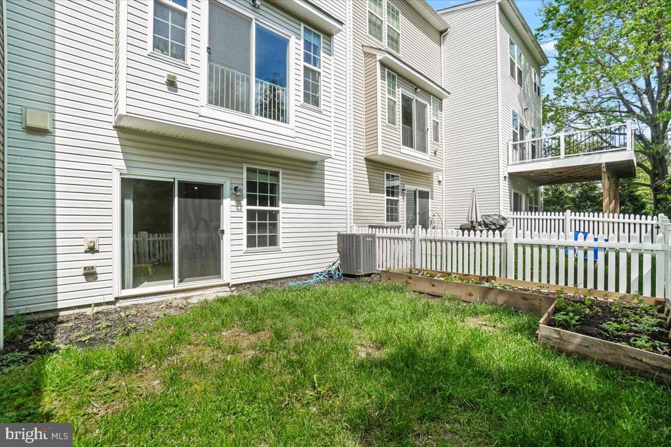
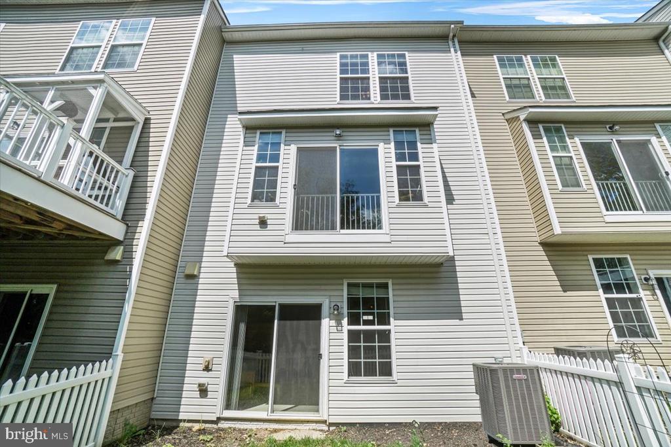
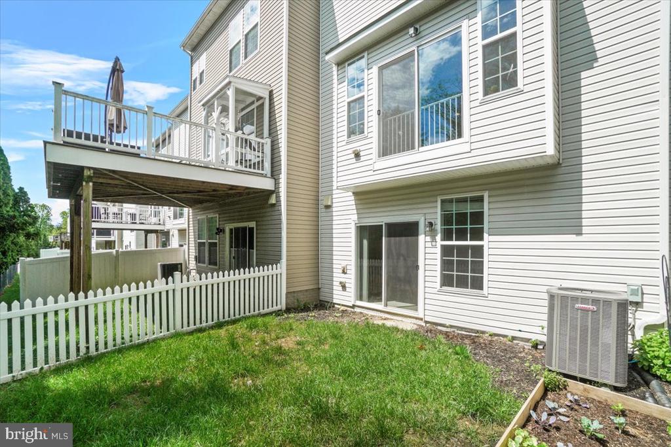
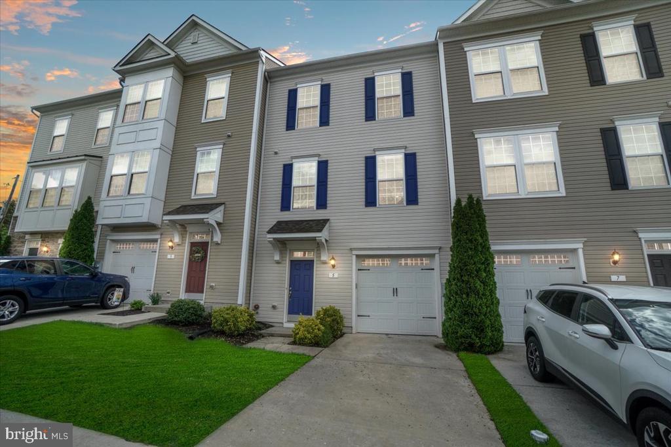
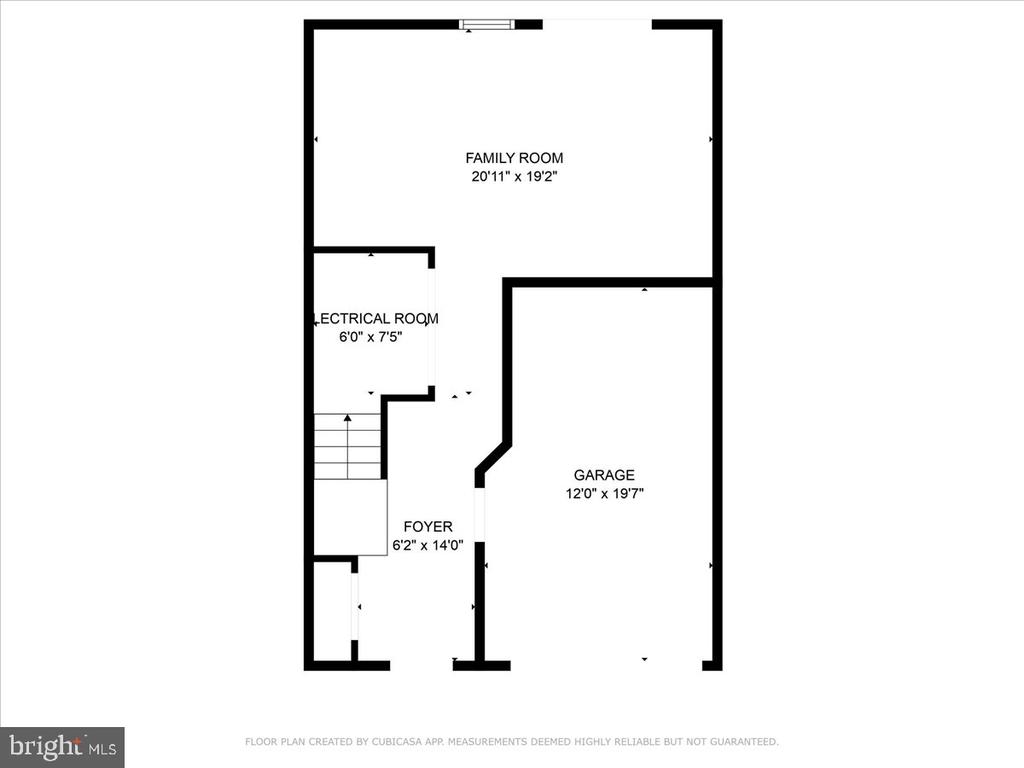
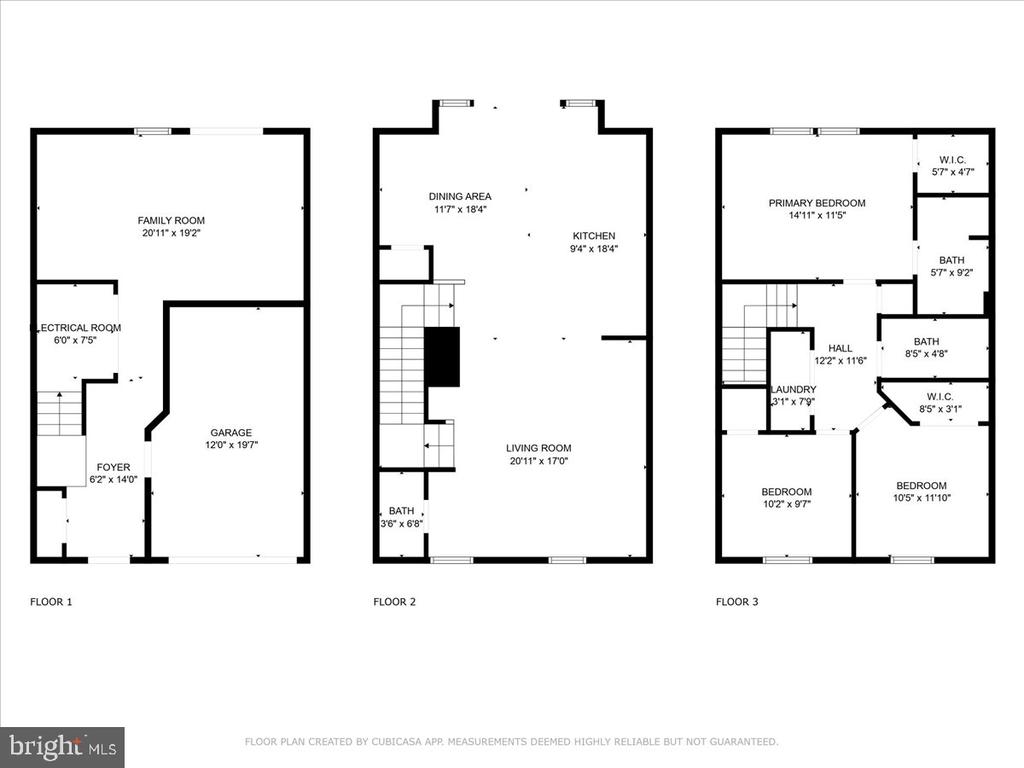
This beautifully maintained home offers three levels of comfortable living. The entry level features a welcoming foyer, a cozy family room with walk-out access to the fully fenced backyard, and an attached one-car garage.

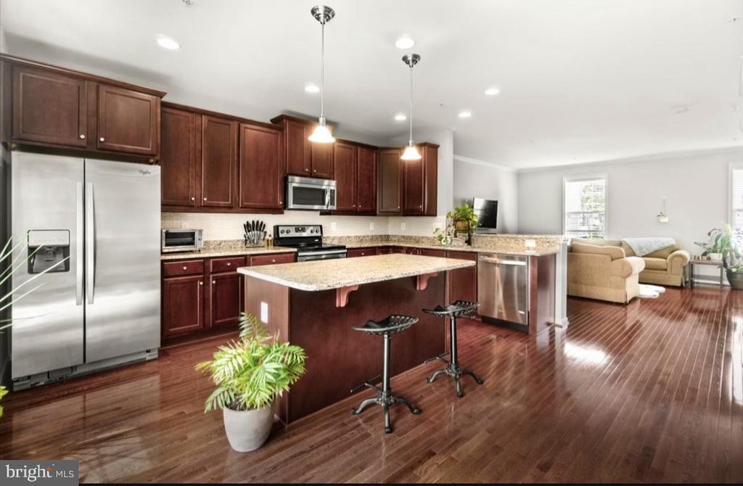
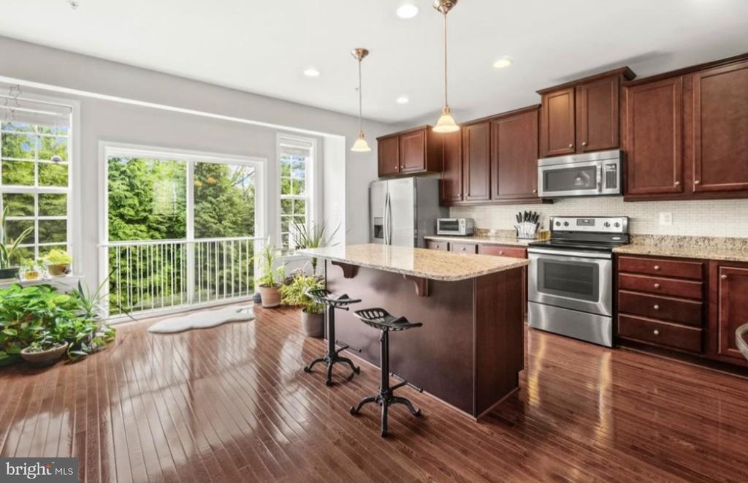
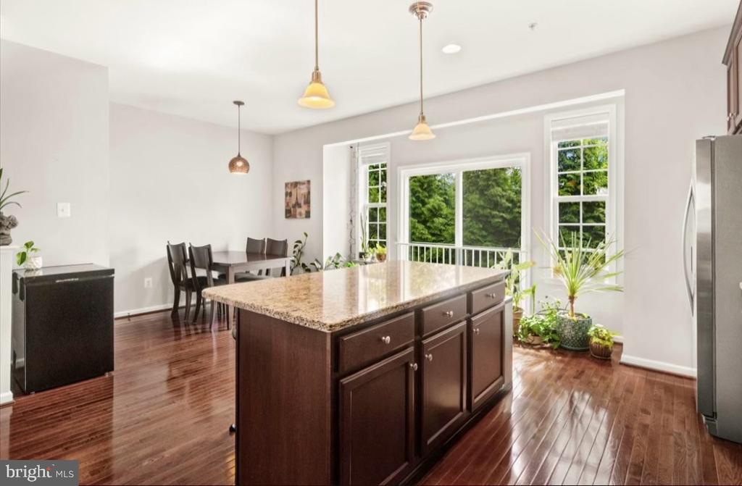
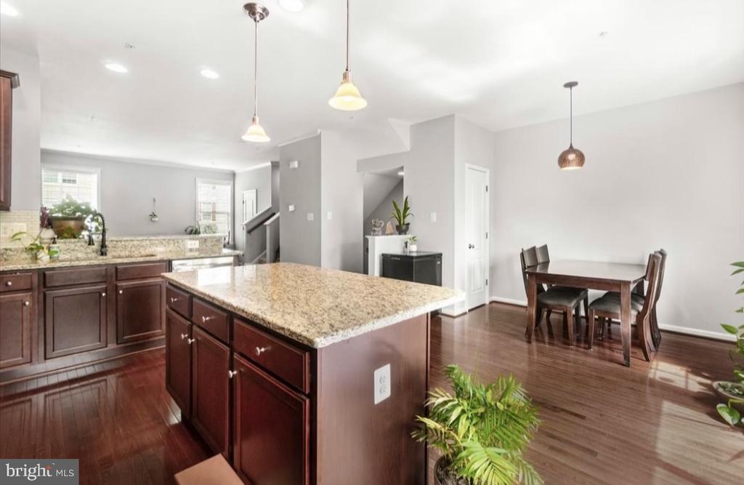
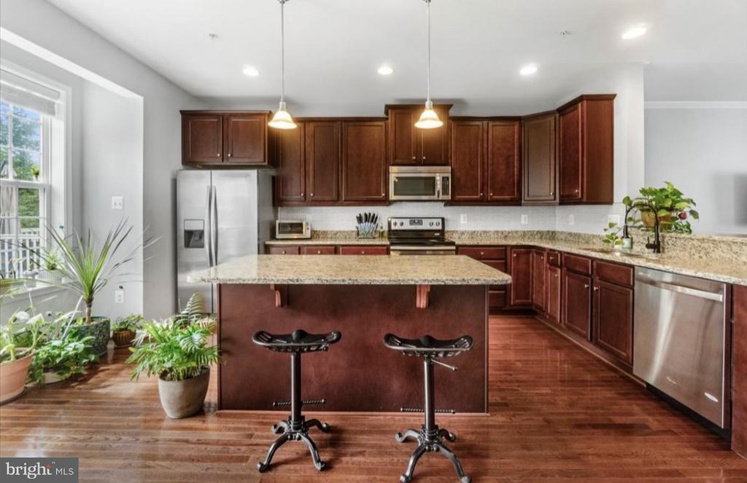
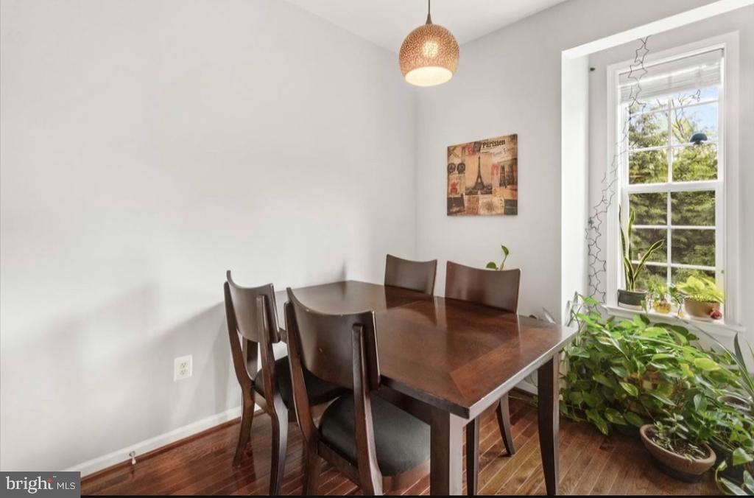
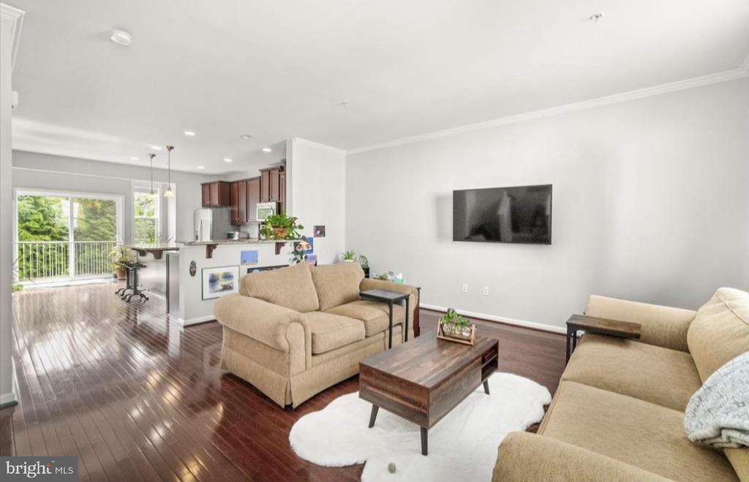
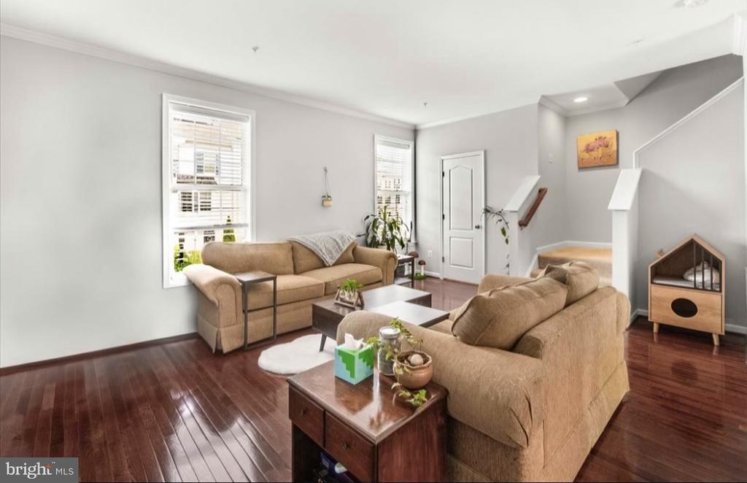
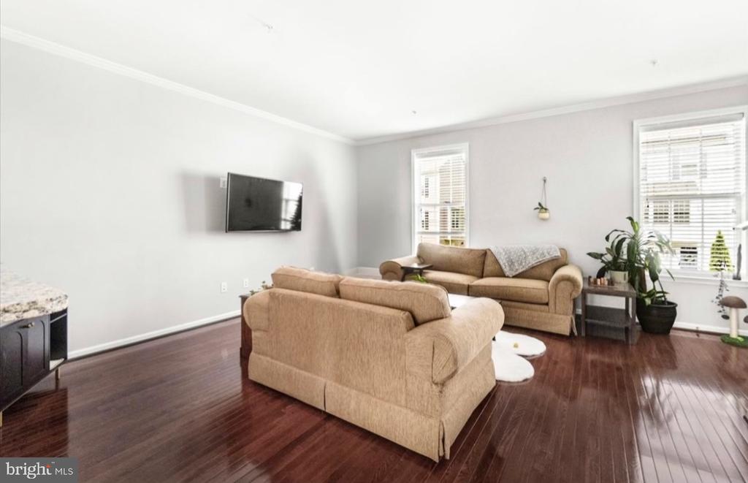
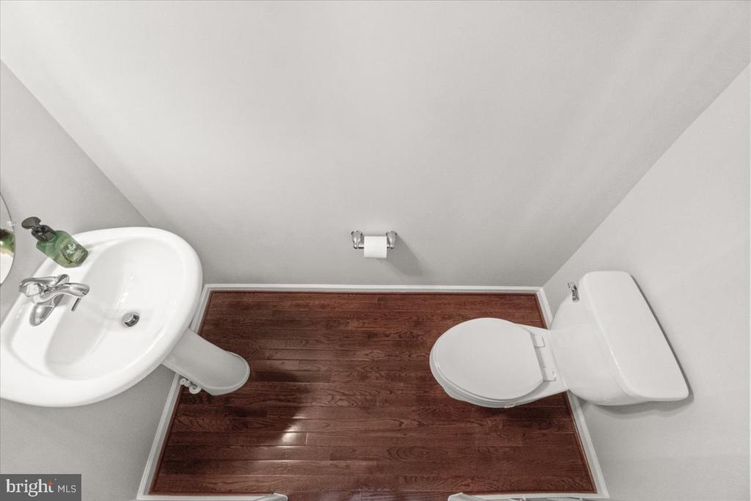
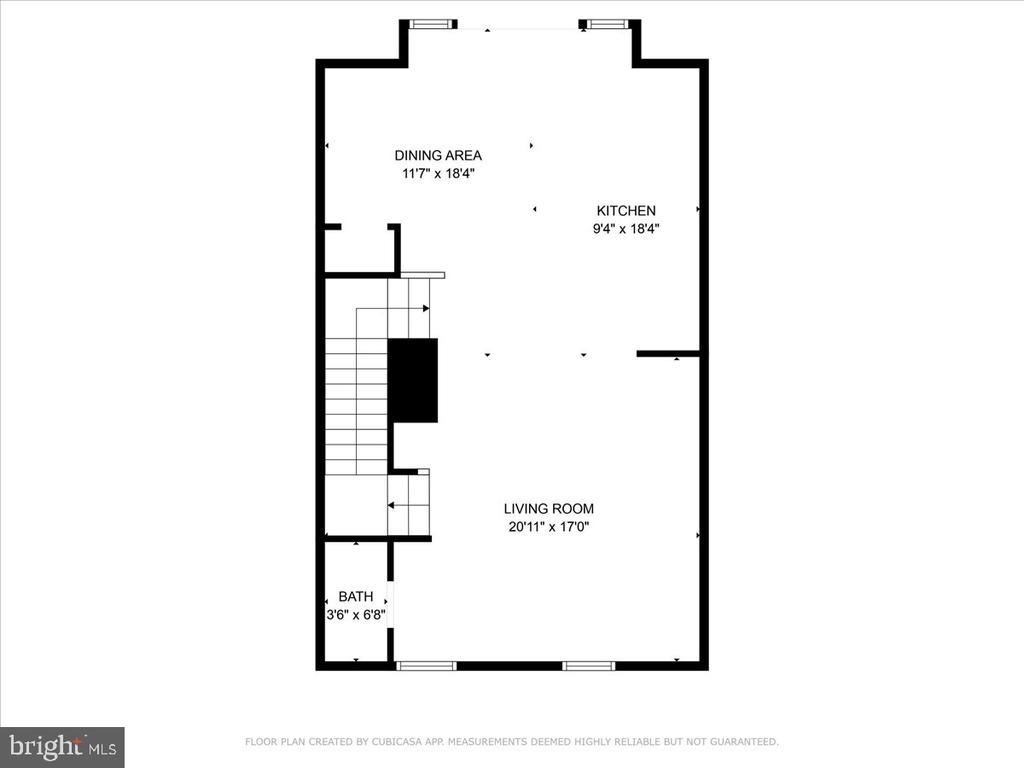
Upstairs on the second level, you'll find a bright and open-concept living space. The kitchen is equipped with recessed lighting, granite countertops, an island, and a spacious pantry. The adjacent dining area and inviting living room make this level the true heart of the home. There is also a convenient half bathroom to finish out the space.

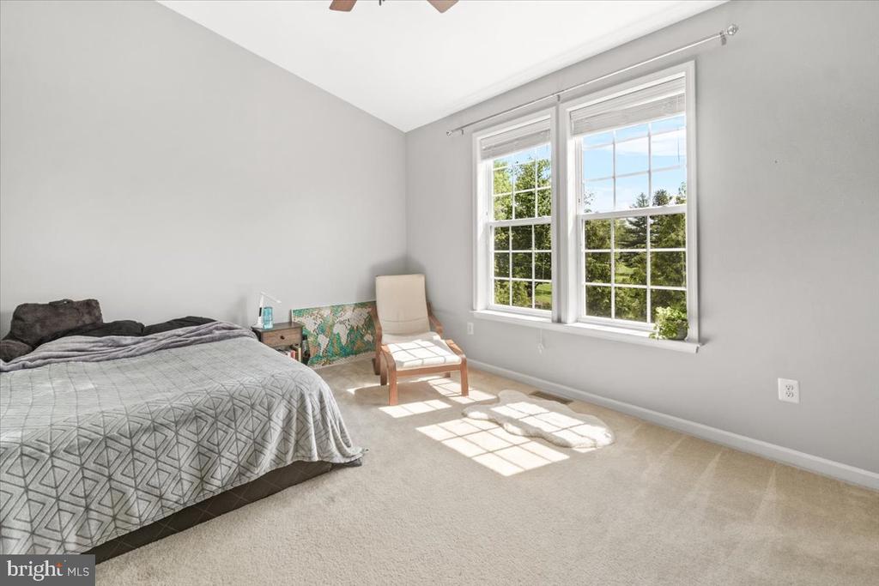
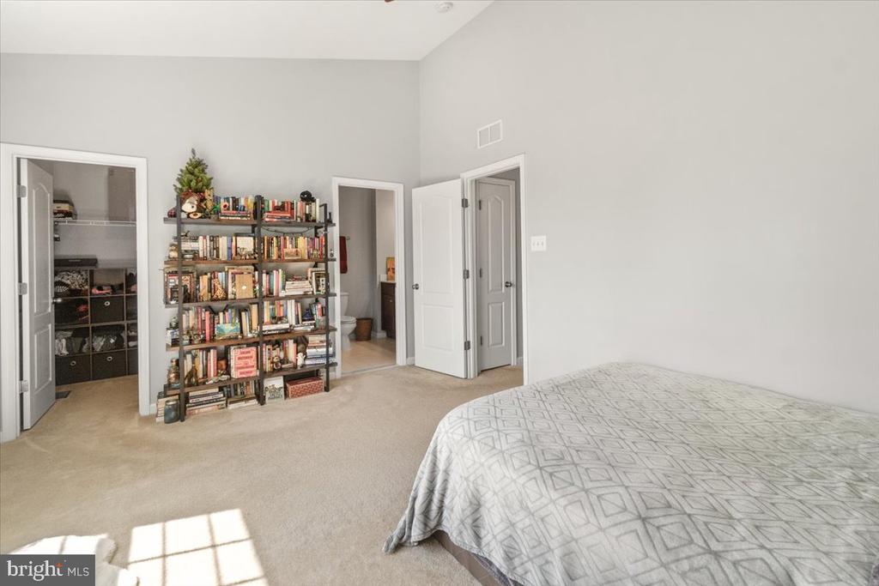
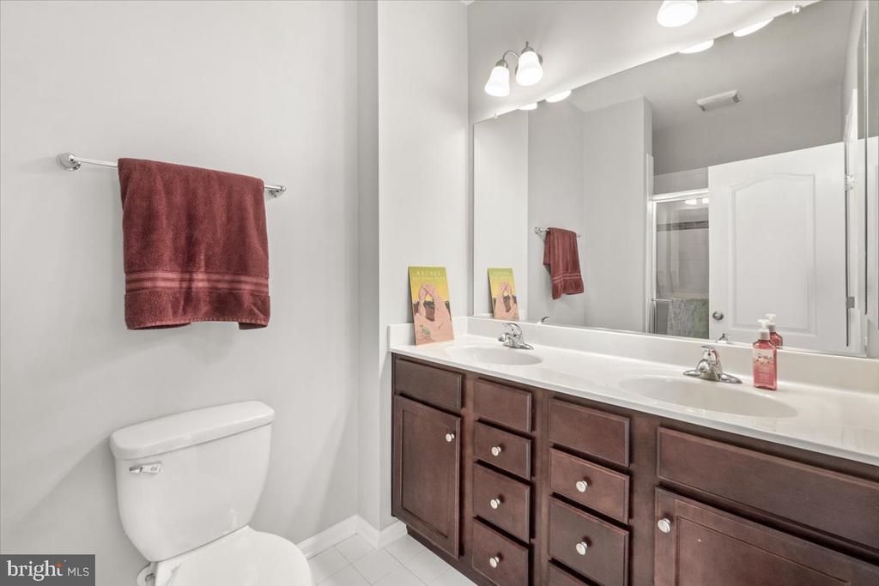

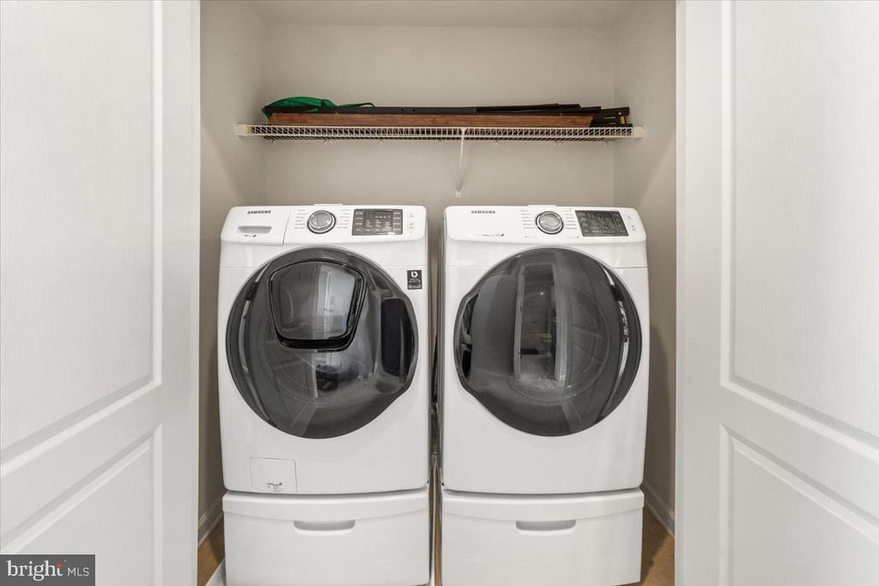
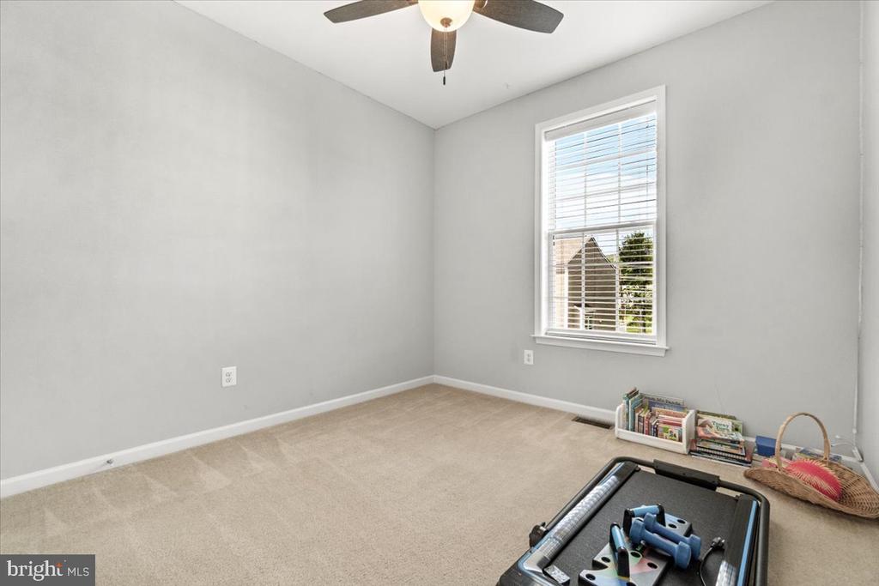
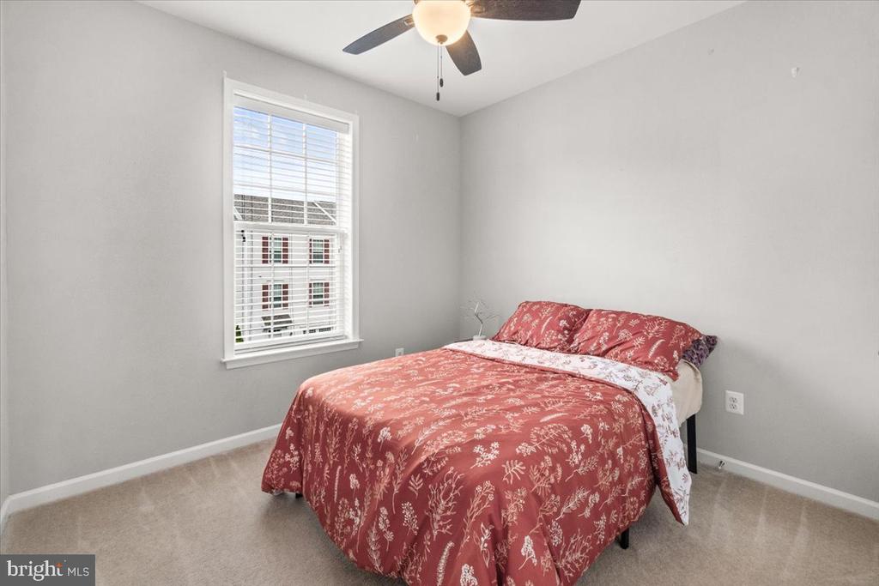
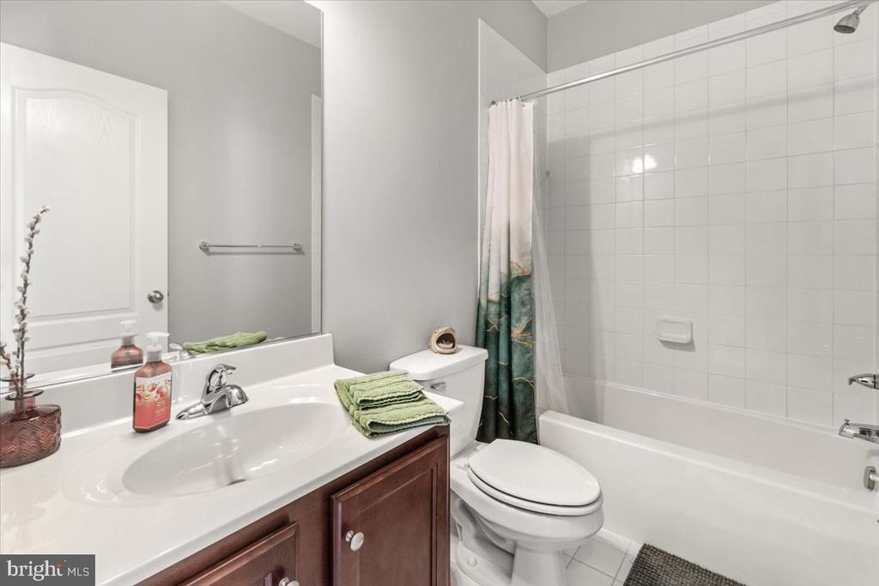
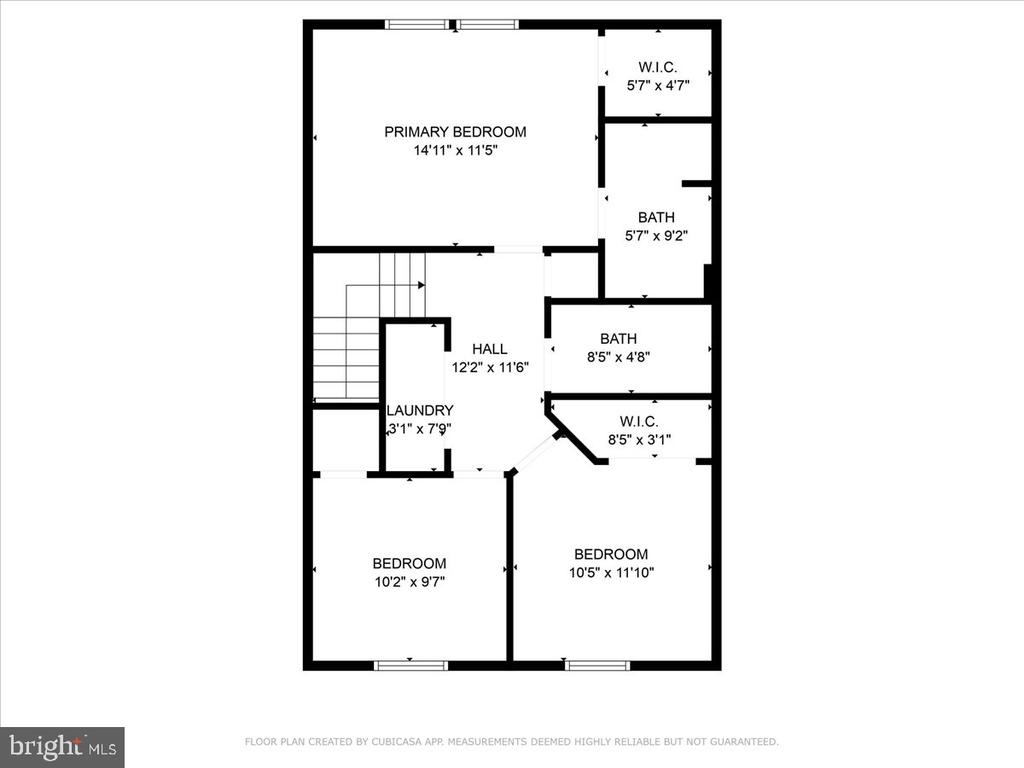
The spacious primary suite is located on the upper level, and includes a walk-in closet and a luxurious en-suite bath featuring tile flooring and a double-sink vanity. Two additional bedrooms, a full hallway bath, and convenient upper-level laundry. This home is also equipped with a brand new water heater (May 2025)

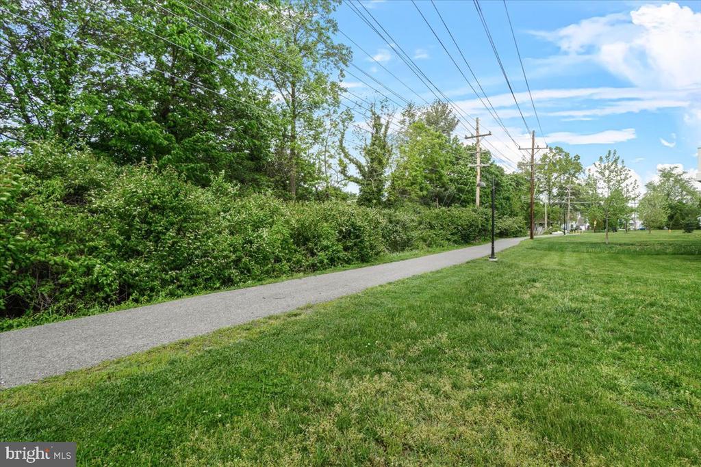
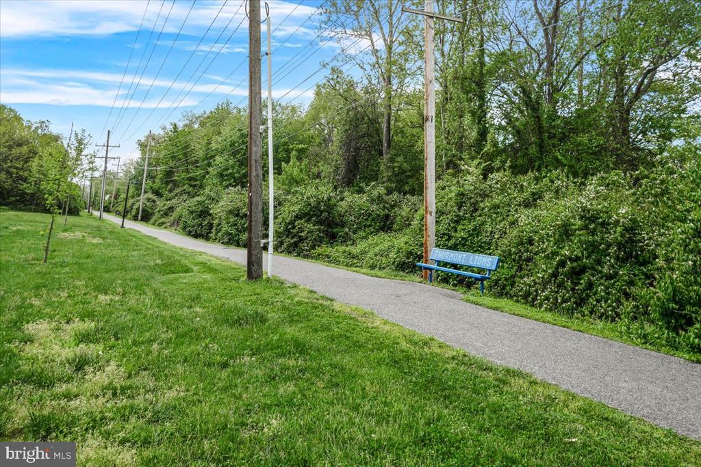
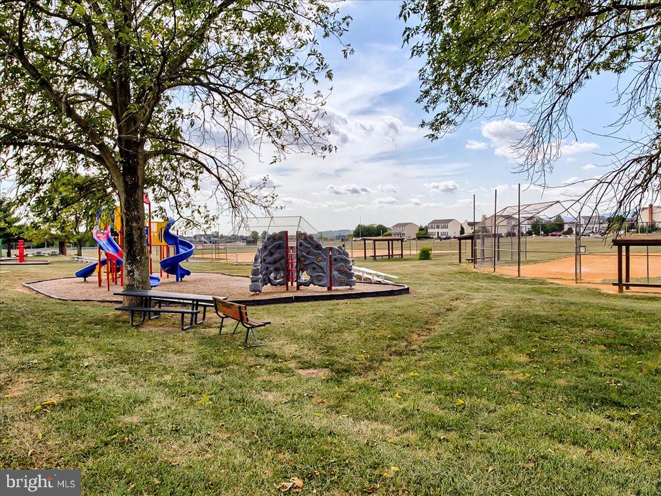
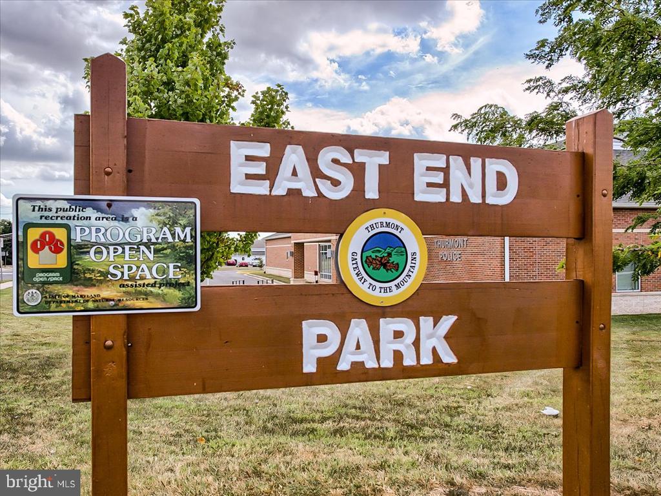
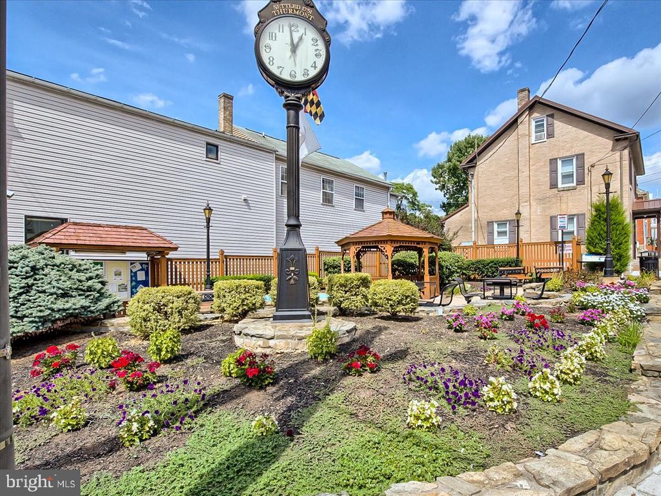
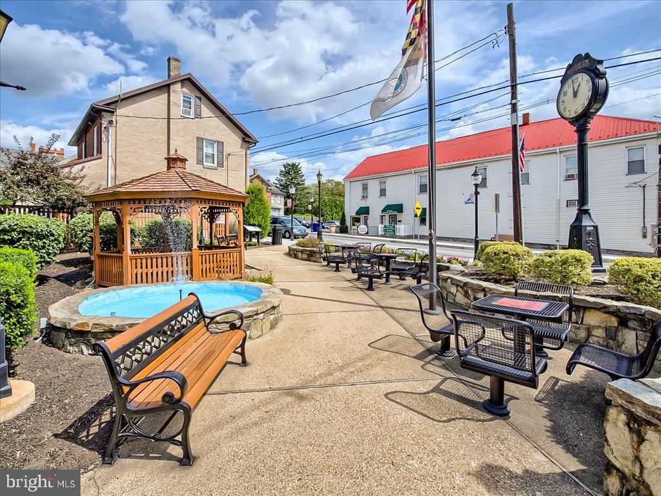
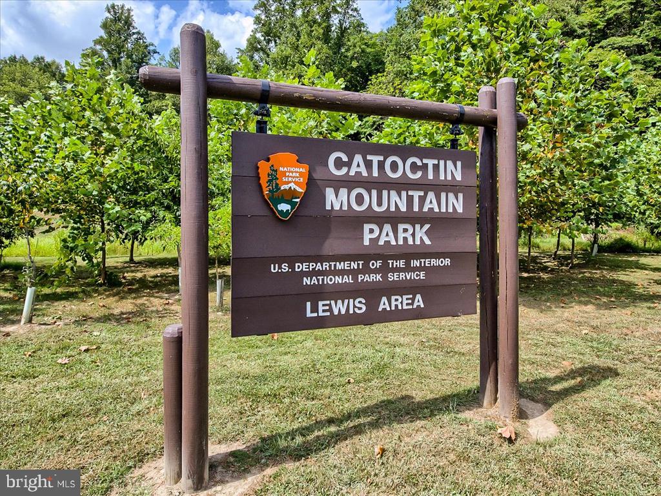
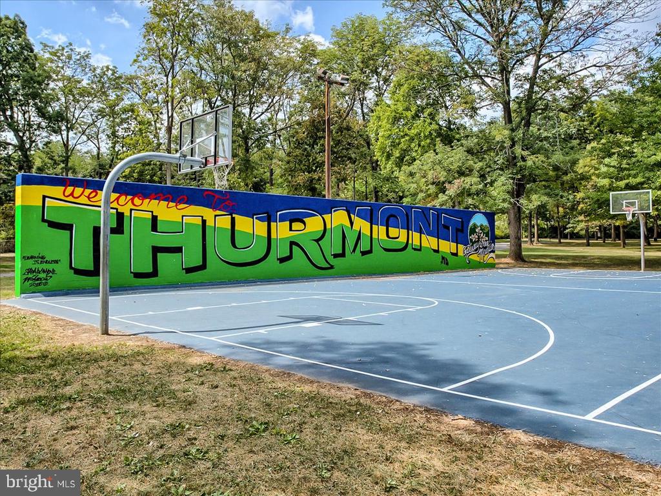
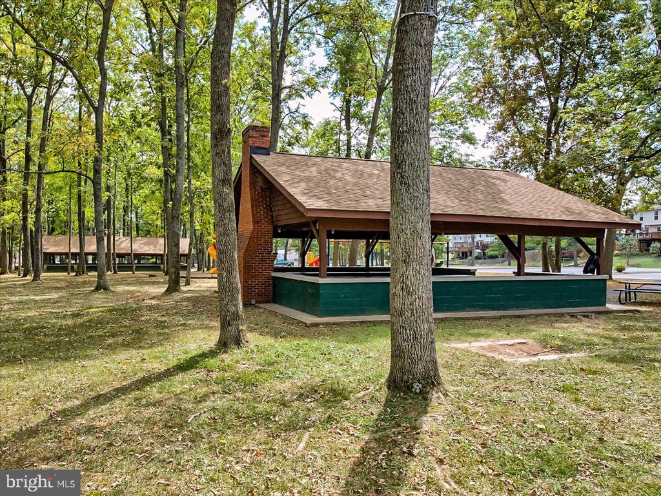
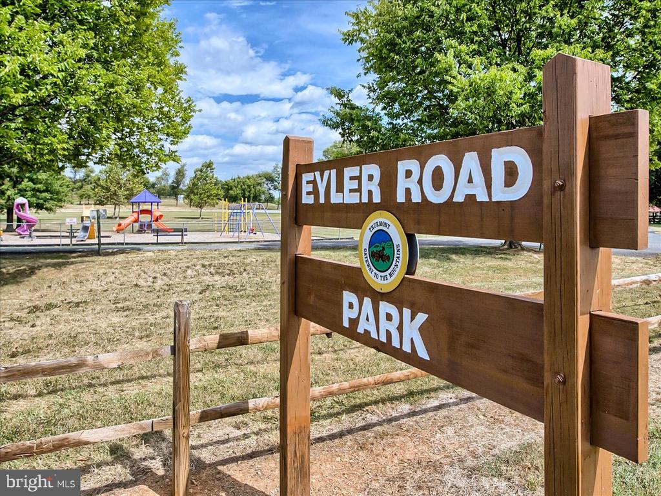
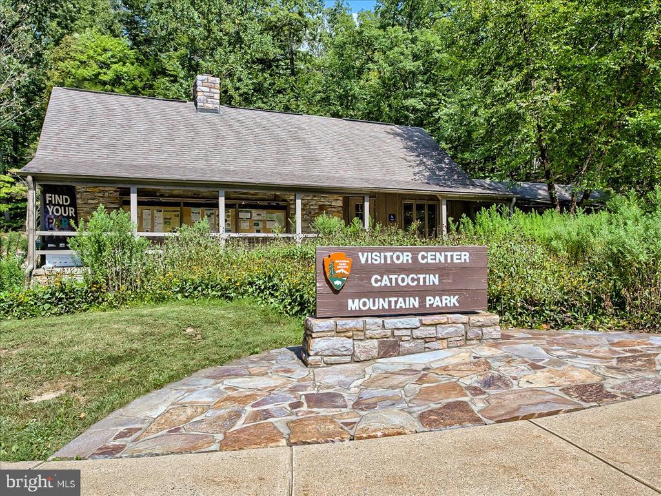
As wonderful as the home is, the surrounding area is just as impressive. The property is only a short drive from a wide variety of shopping, dining, and recreational options. Conveniently, the trolley trail runs right next to the neighborhood, and there's even a farmers market within walking distance!

3
beds

3
baths

2,030 Sq.Ft. LIVING AREA

1,804 Sq.Ft. lot

Sierra Carter

Sierra Carter

Features & Amenities

Interior

  • total bedrooms3
  • Total bathrooms3
  • full bathrooms2
  • half bathroom1
  • Laundry room Laundry Room, Upper Level
  • Flooring Laminate, Carpet, Wood, Hardwood
  • APPLIANCES Cooktop, Electric Water Heater, Washer, Dryer, Dishwasher, Disposal, Refrigerator, Stainless Steel Appliance(s), Water Heater, Microwave
  • other interior Features Ceiling Fan(s), Kitchen Island, Pantry, Recessed Lighting, Walk-In Closet(s), Vaulted Ceiling(s), Crown Molding, Open Floorplan

Area & Lot

  • Status Sold
  • Living Area2,030 Sq.Ft.
  • Lot Area1,804 Sq.Ft.
  • MLS® IDMDFR2063732
  • TypeTownhouse
  • YEAR BUILT2016
  • Architecture StylesColonial, Traditional
  • View DescriptionStreet, Garden
  • Elementary SchoolTHURMONT
  • Middle SchoolTHURMONT
  • High SchoolCATOCTIN
  • School DistrictFREDERICK COUNTY PUBLIC SCHOOLS

Exterior

  • STORIES3
  • Garage Space1.0
  • water SourcePublic
  • utilitiesCable Available
  • PoolNone
  • roofShingle
  • lot featuresBack Yard
  • parkingGarage Door Opener, Concrete, On Street, Garage, Driveway, Attached
  • HEAT TYPEElectric, Forced Air
  • AIR CONDITIONINGCentral Air, Ceiling Fan(s), Electric
  • sewerPublic Sewer
  • SubstructureConcrete Perimeter
  • security FeaturesSmoke Detector(s), Carbon Monoxide Detector(s)
  • other exterior FeaturesLighting, Rain Gutters

Financial

  • Sales Price$385,000
  • Real Estate Tax $3,978/yr
  • HOA $45/mo
  • Zoning RS

Work With Us

When it comes to buying or selling, you deserve a team that puts your needs first. With The Trish Mills Team, you get personalized attention, local expertise, and outstanding results.

Follow Us on Instagram