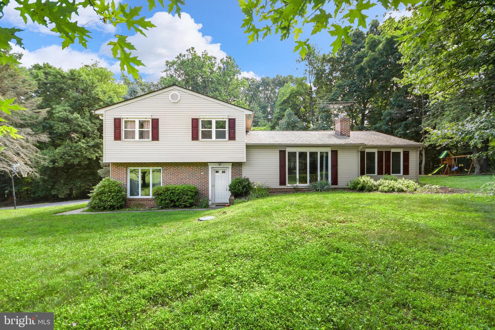
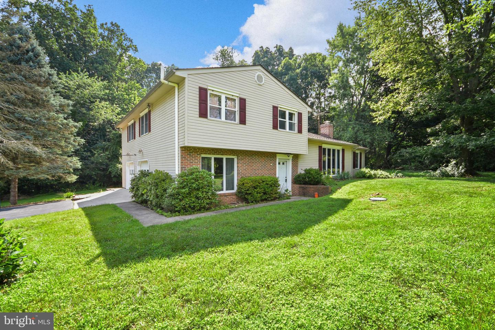
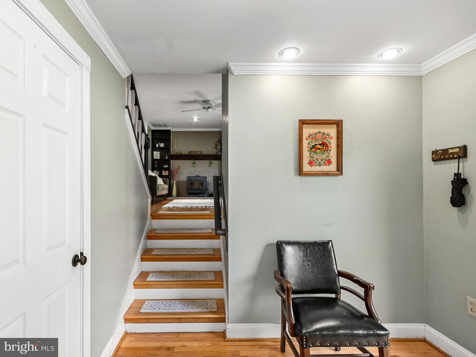
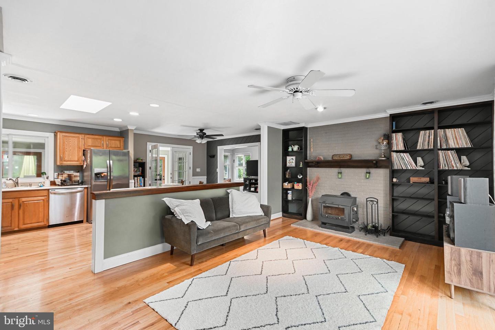
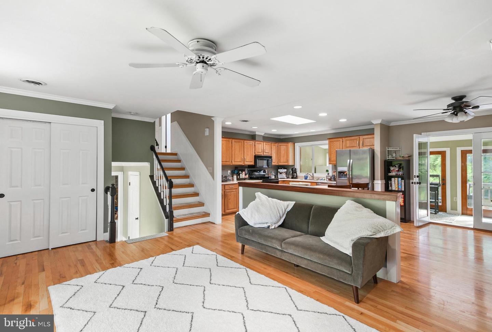
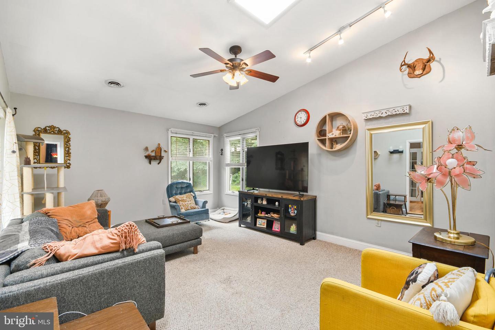
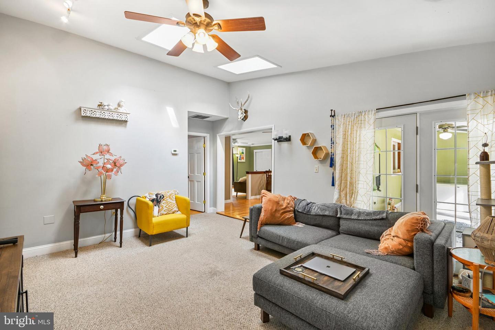
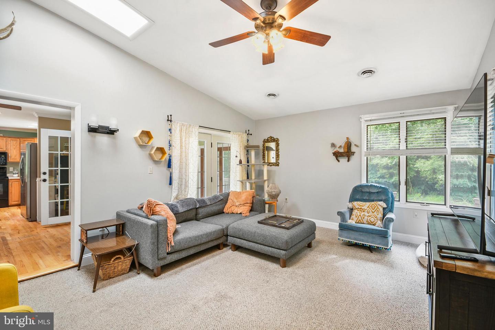
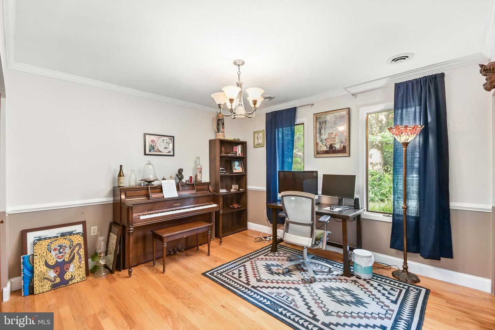
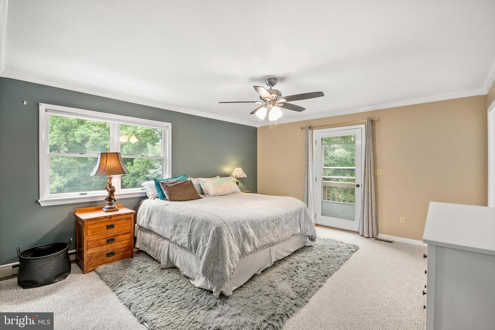
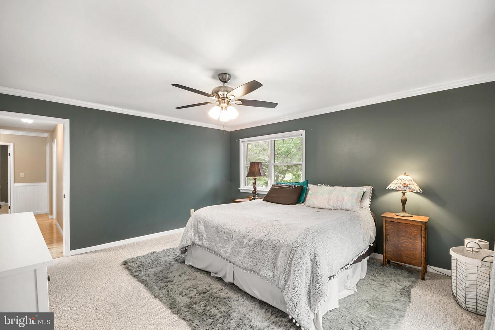
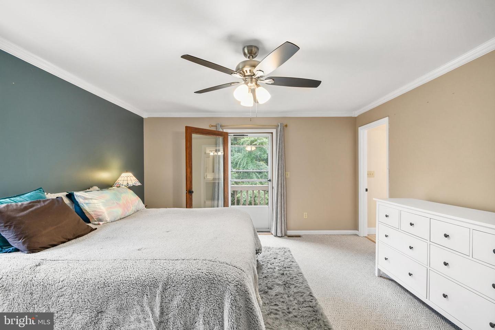
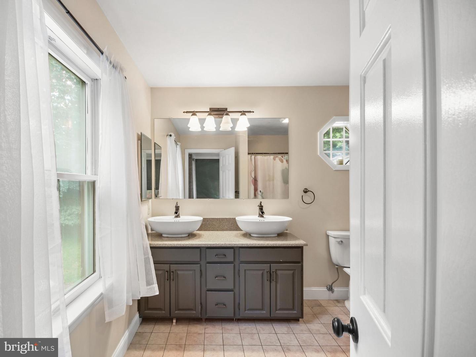
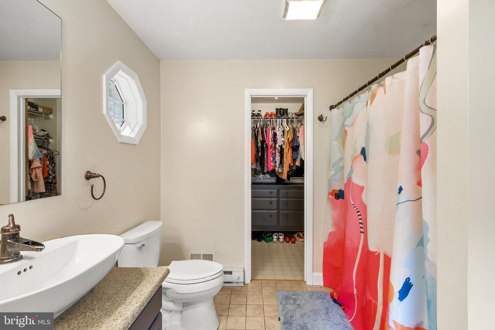
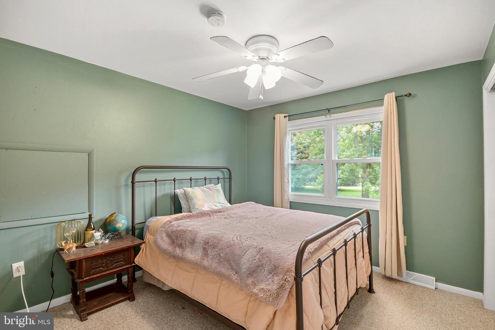
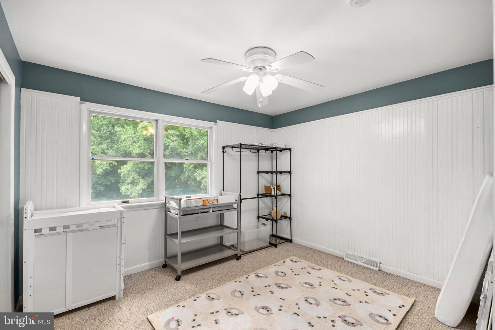
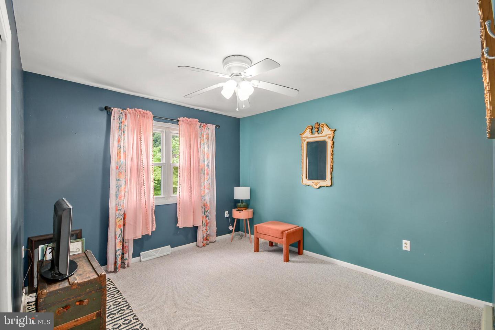
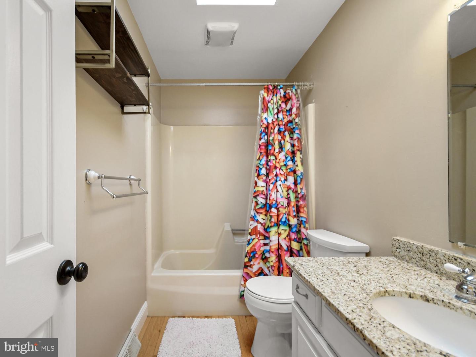
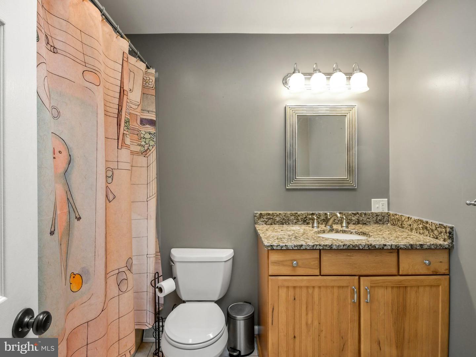
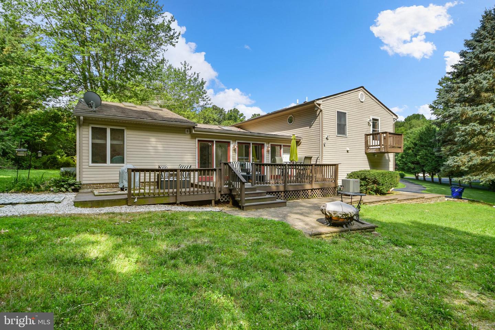
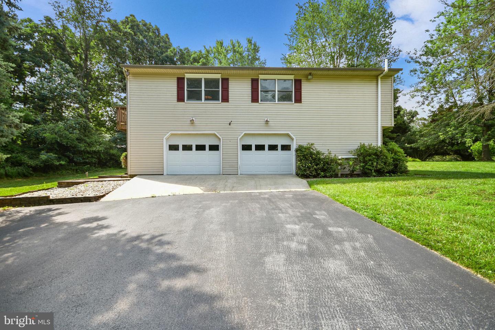
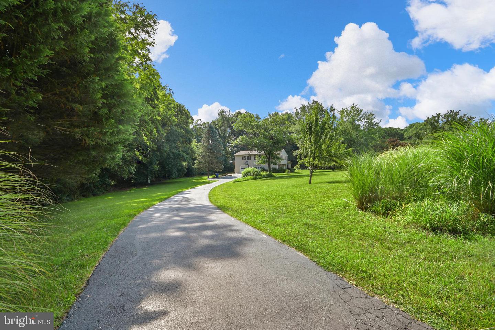
Step inside and be amazed by this surprisingly spacious 2,584 sqft split-level gem, nestled perfectly at the end of a peaceful cul-de-sac in the coveted Mt. Zion Estates!! This four-bedroom, three-bathroom home exudes charm and functionality with its open concept floor plan, designed to effortlessly entertain family and friends.
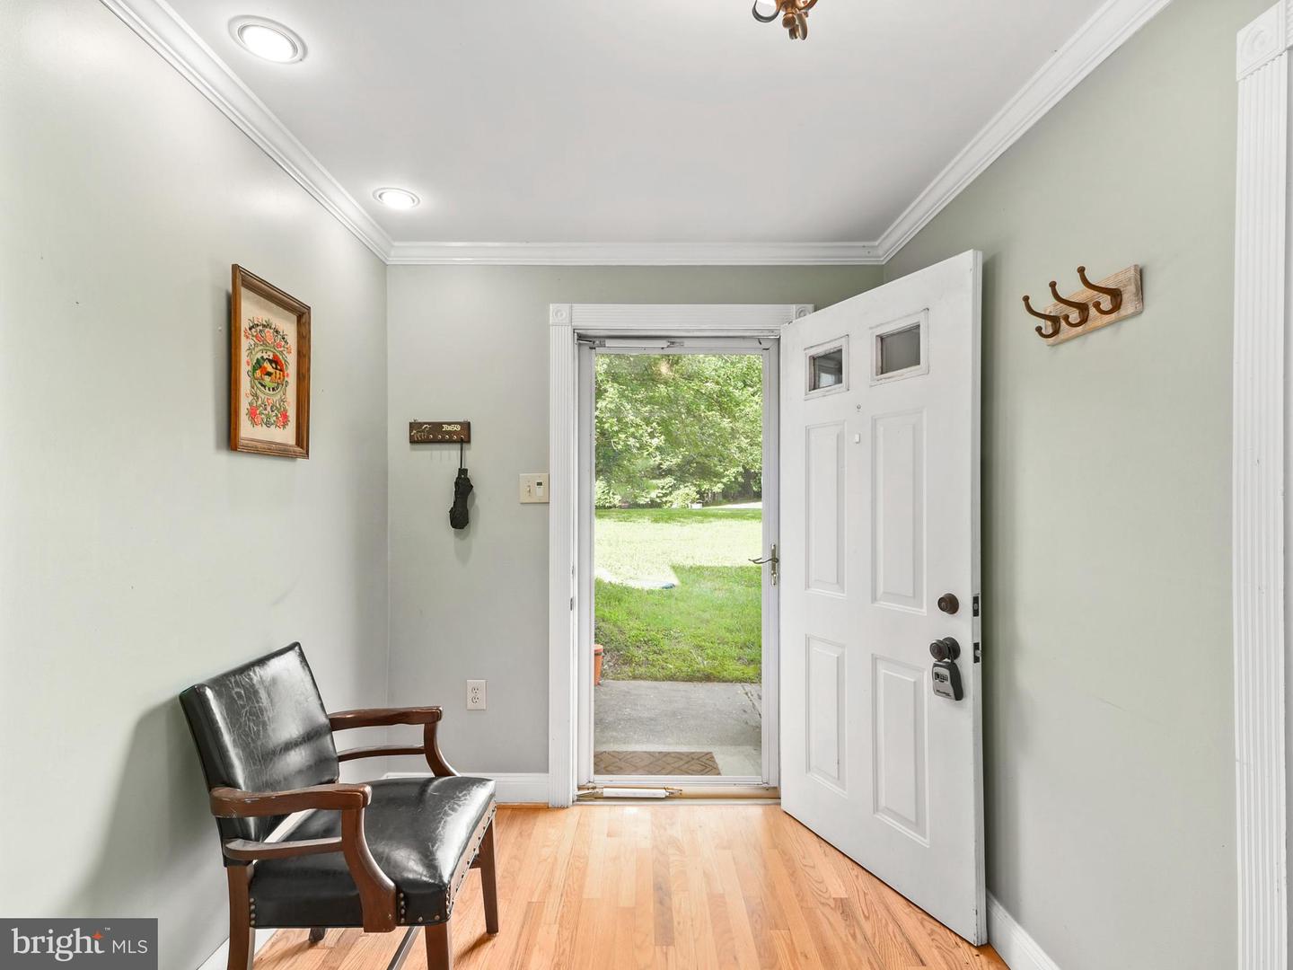
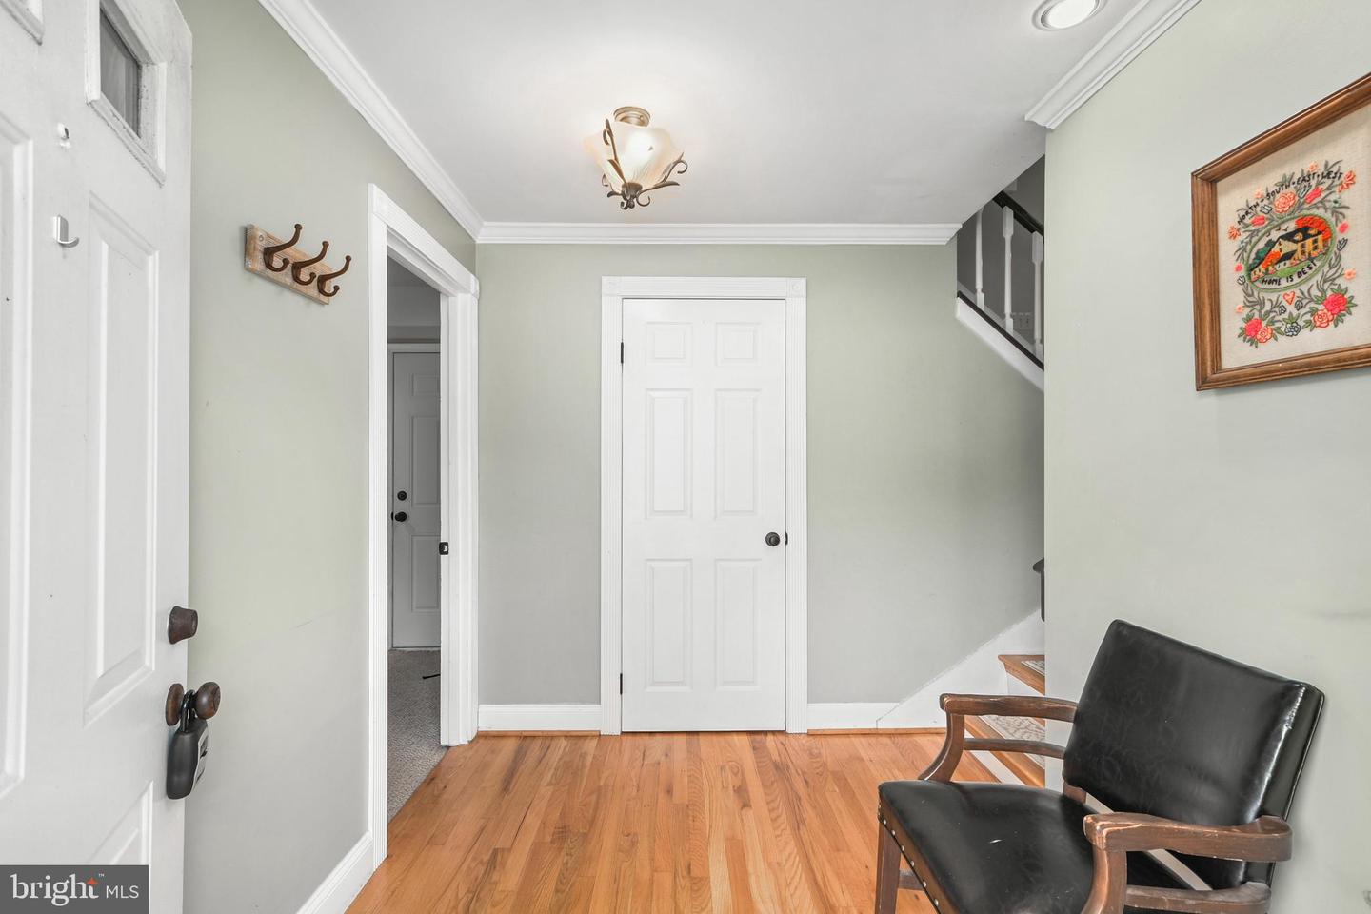
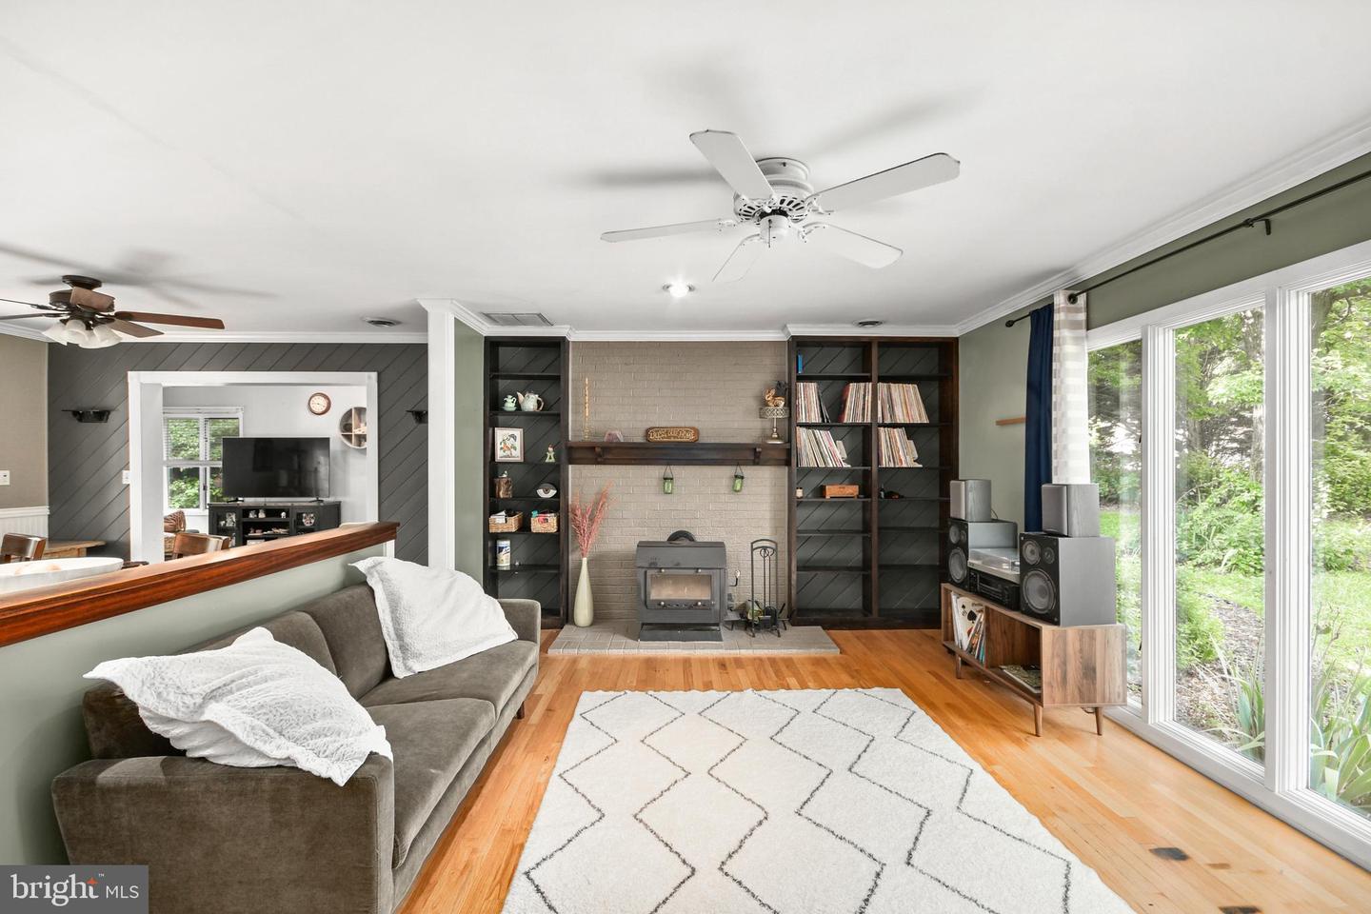
Prepare to be wowed as you discover the countless features this home has to offer, from updated bathrooms and timeless elegance of hardwood flooring to the added touch of crown molding. Cozy up by the wood-burning stove, surrounded by custom built-ins that add warmth and character to the living space.
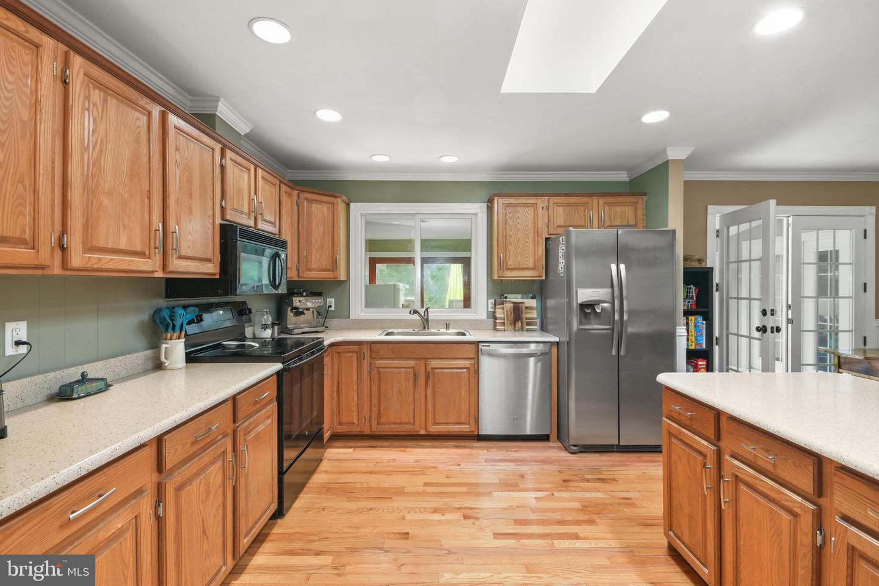
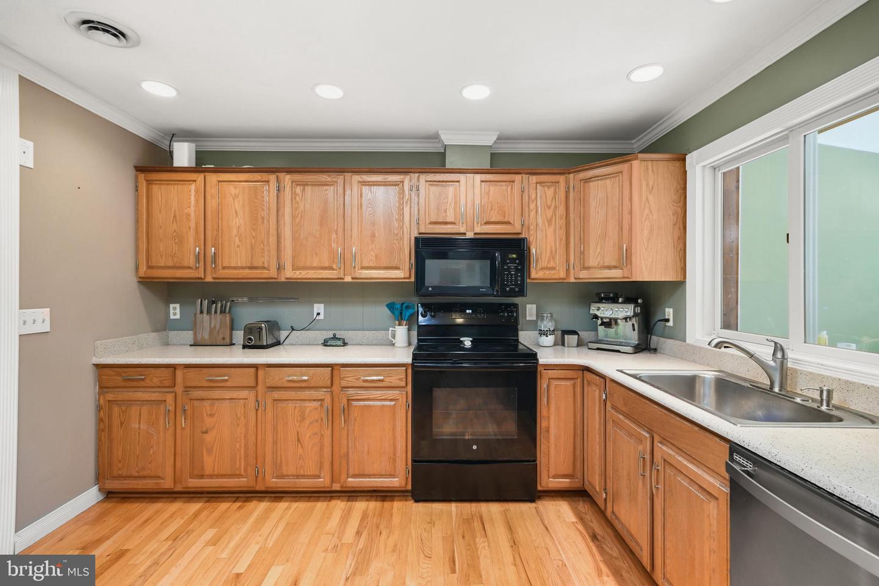
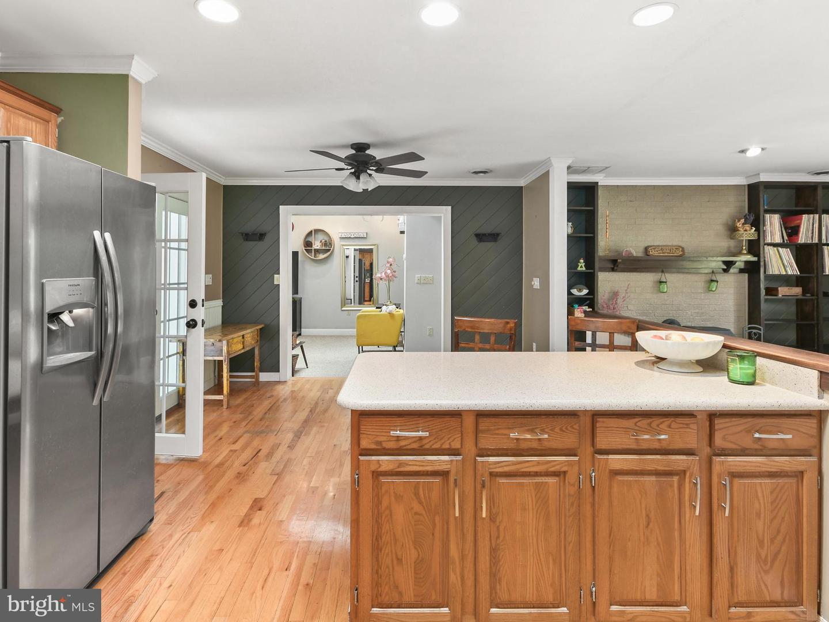
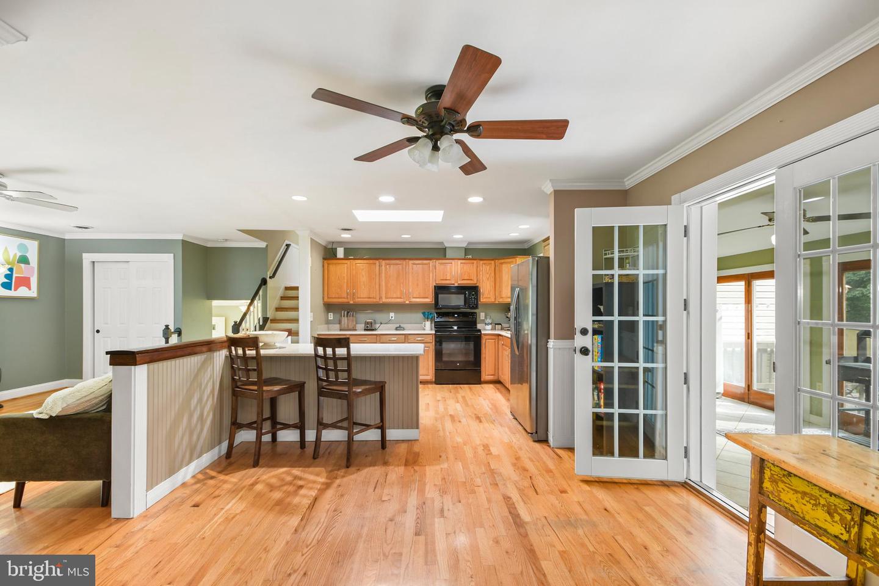
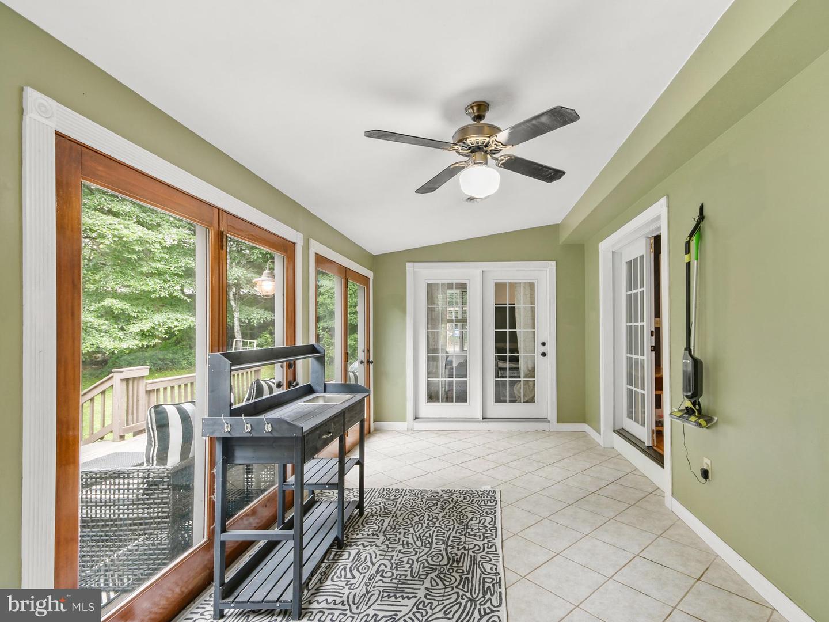
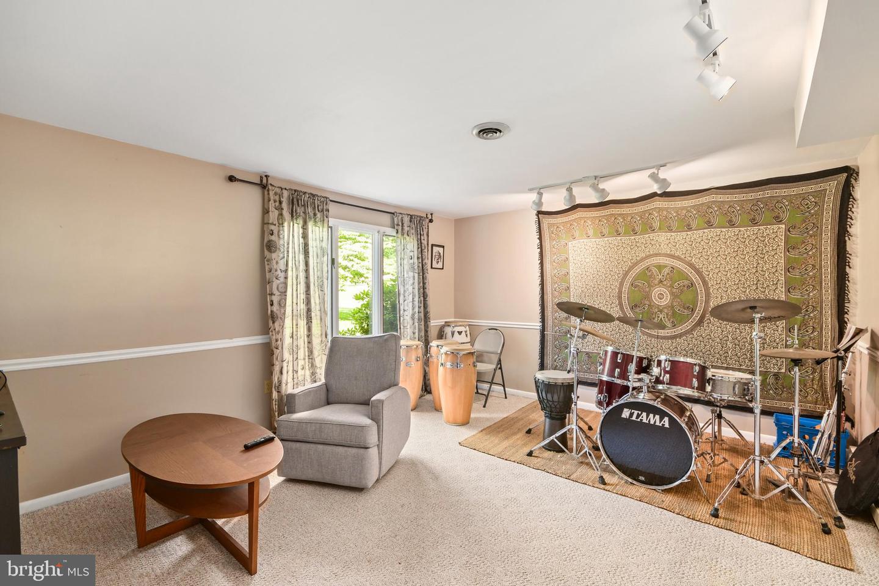
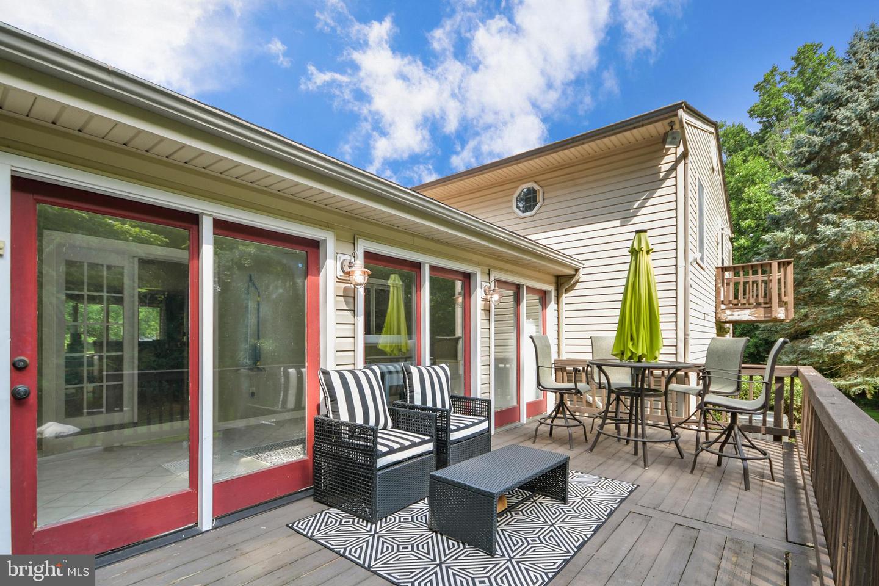
Step into the inviting eat-in kitchen, adorned with sleek hard surface countertops and a trendy counter-height breakfast bar. An additional bonus room on the lower level, along with a versatile office/den and a family room adjacent to the kitchen, provide ample space for relaxation and productivity. And let's not forget the delightful sunroom, where you can bask in natural light and find solace in your wooded surroundings.
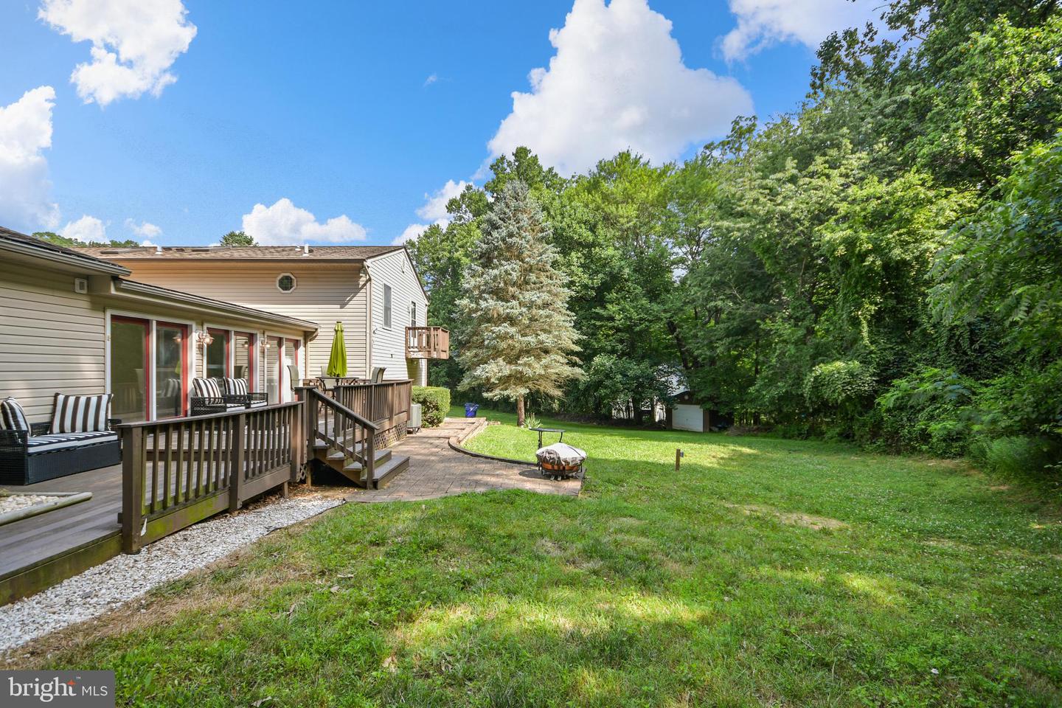
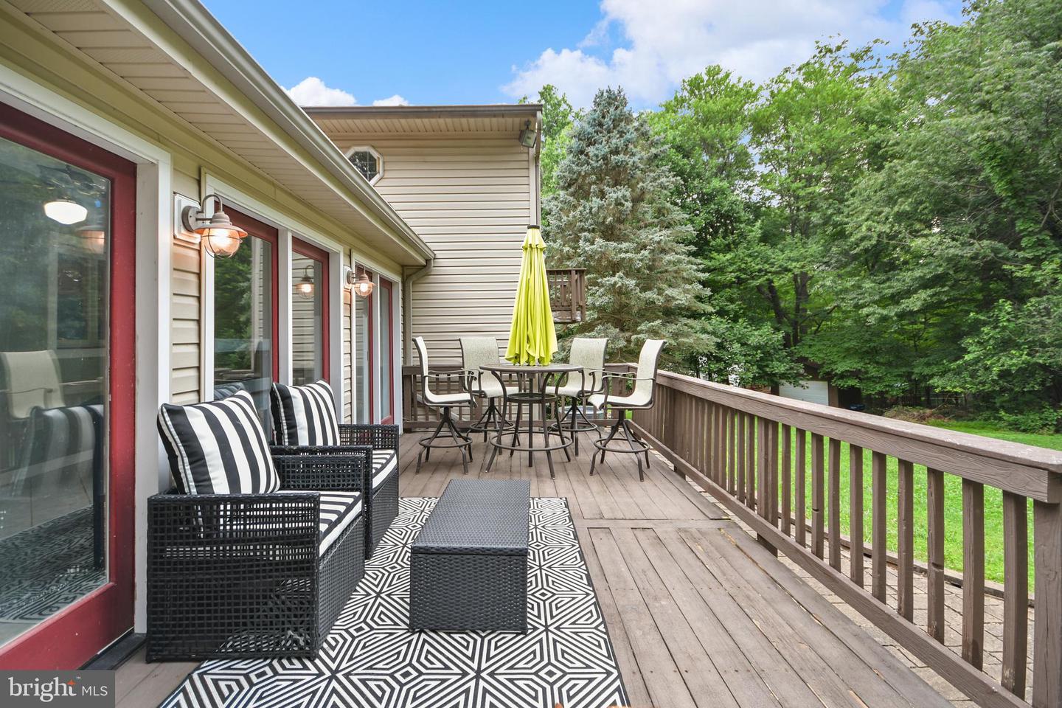
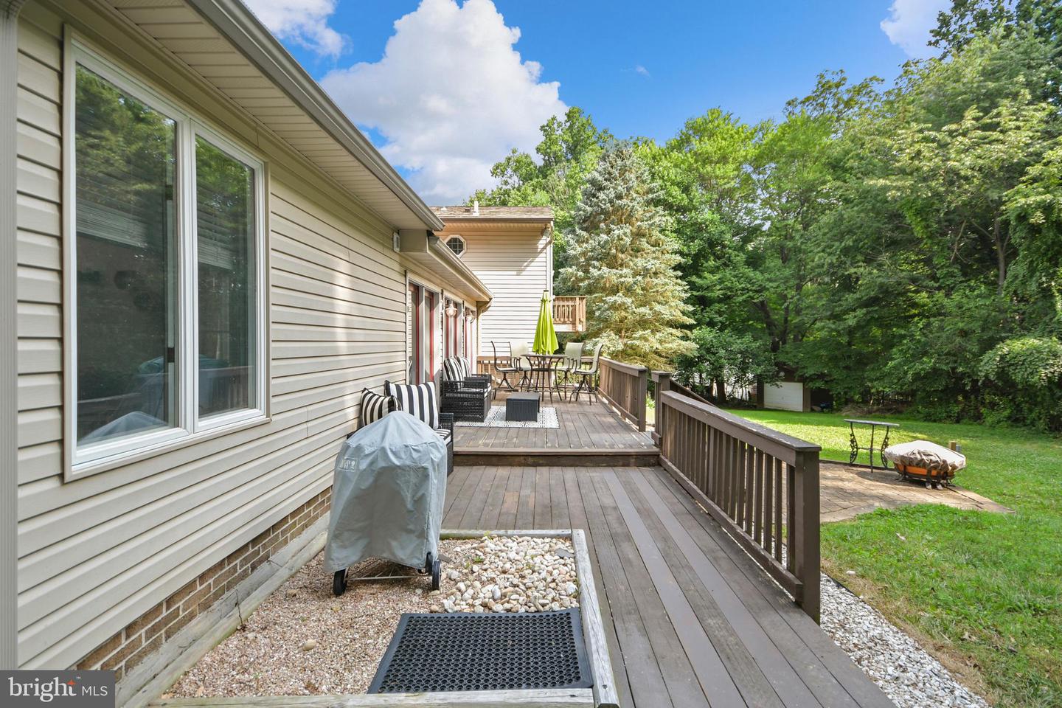
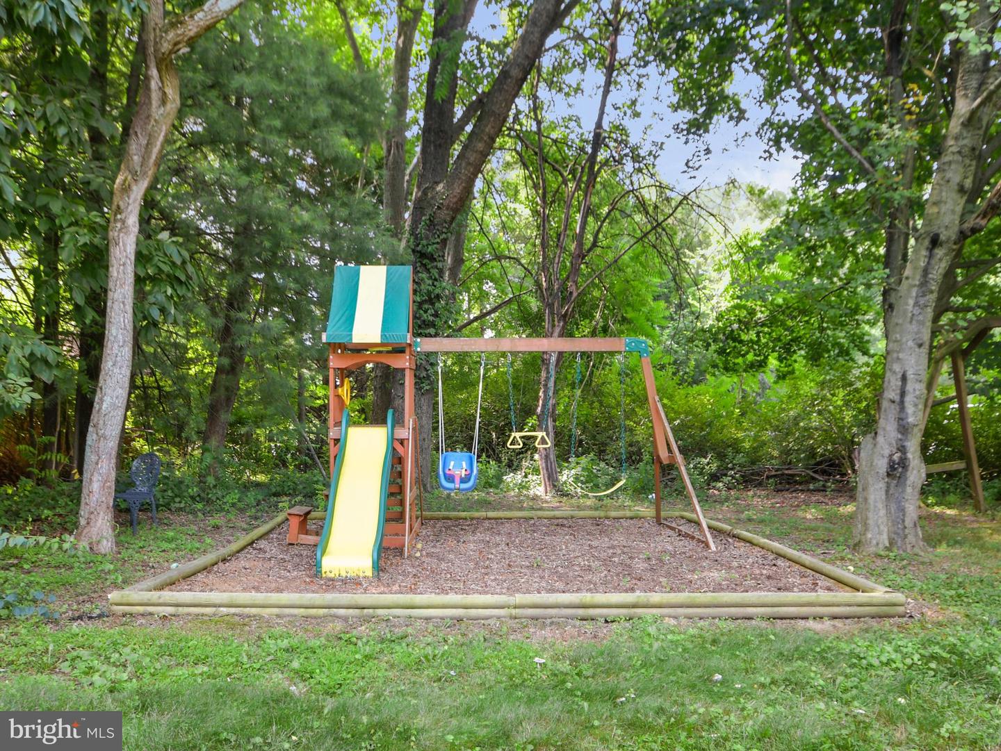
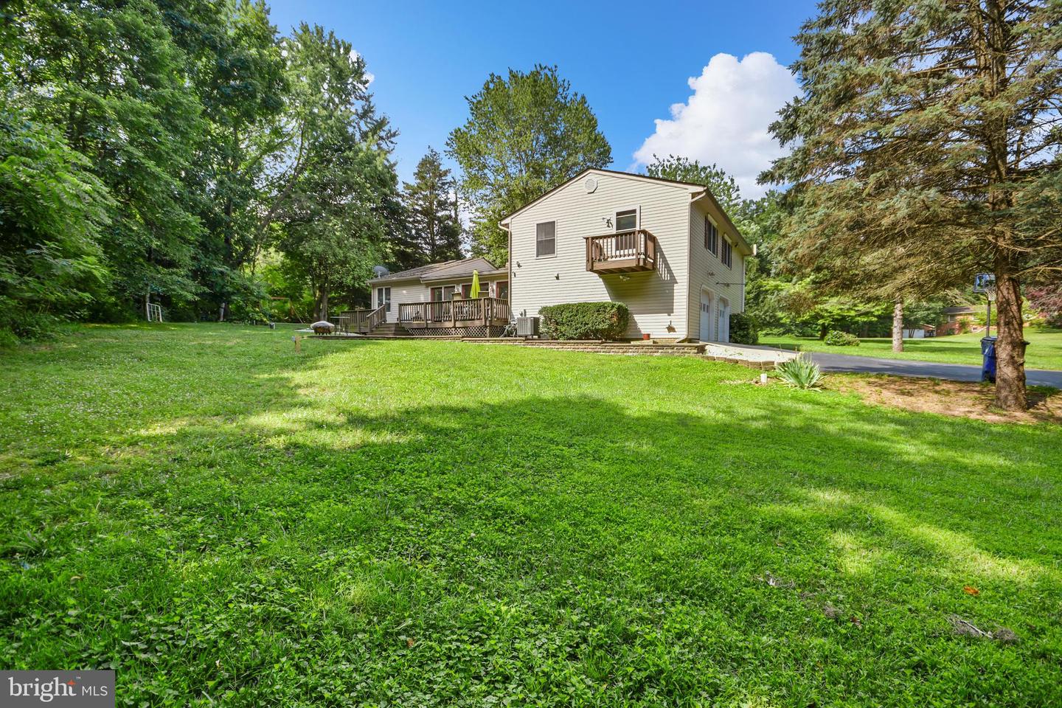
But the allure doesn't end there. Step outside and experience your own private oasis in the partially wooded backyard, offering tranquility and endless possibilities for outdoor enjoyment. With an outdoor junction box already in place, envision creating your dream pool or a charming outdoor living space.
With its highly desirable location, this home provides the best of both worlds--a serene retreat tucked away from the hustle and bustle, yet conveniently close to everything. Enjoy an effortless commute with swift access to I-70, I-270, Route 15, and Route 340, while being just minutes away from the vibrant city of Frederick.