Leave a Message

Thank you for your message. We will be in touch with you shortly.

4813 TIMBER
4813 TIMBER
4813 TIMBER
4813 TIMBER
4813 TIMBER
4813 TIMBER
4813 TIMBER
4813 TIMBER
4813 TIMBER
4813 TIMBER
4813 TIMBER
4813 TIMBER
4813 TIMBER
4813 TIMBER
4813 TIMBER
4813 TIMBER
4813 TIMBER
4813 TIMBER
4813 TIMBER
4813 TIMBER
4813 TIMBER
4813 TIMBER
4813 TIMBER
4813 TIMBER
4813 TIMBER
4813 TIMBER
4813 TIMBER
4813 TIMBER
4813 TIMBER
4813 TIMBER
4813 TIMBER
4813 TIMBER
4813 TIMBER
4813 TIMBER
4813 TIMBER
4813 TIMBER
4813 TIMBER
4813 TIMBER
4813 TIMBER
4813 TIMBER
4813 TIMBER
4813 TIMBER
4813 TIMBER
4813 TIMBER
4813 TIMBER
4813 TIMBER
4813 TIMBER
4813 TIMBER
4813 TIMBER
4813 TIMBER
4813 TIMBER
4813 TIMBER
4813 TIMBER
4813 TIMBER
4813 TIMBER
4813 TIMBER
4813 TIMBER
4813 TIMBER
4813 TIMBER
4813 TIMBER
4813 TIMBER
4813 TIMBER
4813 TIMBER
4813 TIMBER
4813 TIMBER
4813 TIMBER
4813 TIMBER
4813 TIMBER
4813 TIMBER
4813 TIMBER
4813 TIMBER
4813 TIMBER
4813 TIMBER
4813 TIMBER
4813 TIMBER
4813 TIMBER
4813 TIMBER
4813 TIMBER
4813 TIMBER
4813 TIMBER
SEE ALL PHOTOS
4813 TIMBER
4813 TIMBER
4813 TIMBER
4813 TIMBER
4813 TIMBER
4813 TIMBER
4813 TIMBER
4813 TIMBER
4813 TIMBER
4813 TIMBER
4813 TIMBER
4813 TIMBER
4813 TIMBER
4813 TIMBER
4813 TIMBER
4813 TIMBER
4813 TIMBER
4813 TIMBER
4813 TIMBER
4813 TIMBER
4813 TIMBER
4813 TIMBER
4813 TIMBER
4813 TIMBER
4813 TIMBER
4813 TIMBER
4813 TIMBER
4813 TIMBER
4813 TIMBER
4813 TIMBER
4813 TIMBER
4813 TIMBER
4813 TIMBER
4813 TIMBER
4813 TIMBER
4813 TIMBER
4813 TIMBER
4813 TIMBER
4813 TIMBER
4813 TIMBER
4813 TIMBER
4813 TIMBER
4813 TIMBER
4813 TIMBER
4813 TIMBER
4813 TIMBER
4813 TIMBER
4813 TIMBER
4813 TIMBER
4813 TIMBER
4813 TIMBER
4813 TIMBER
4813 TIMBER
4813 TIMBER
4813 TIMBER
4813 TIMBER
4813 TIMBER
4813 TIMBER
4813 TIMBER
4813 TIMBER
4813 TIMBER
4813 TIMBER
4813 TIMBER
4813 TIMBER
4813 TIMBER
4813 TIMBER
4813 TIMBER
4813 TIMBER
4813 TIMBER
4813 TIMBER
4813 TIMBER
4813 TIMBER
4813 TIMBER
4813 TIMBER
4813 TIMBER
4813 TIMBER
4813 TIMBER
4813 TIMBER
4813 TIMBER
4813 TIMBER
Sold

4813 TIMBER

4813 TIMBER, MOUNT AIRY, MD 21771

$955,000
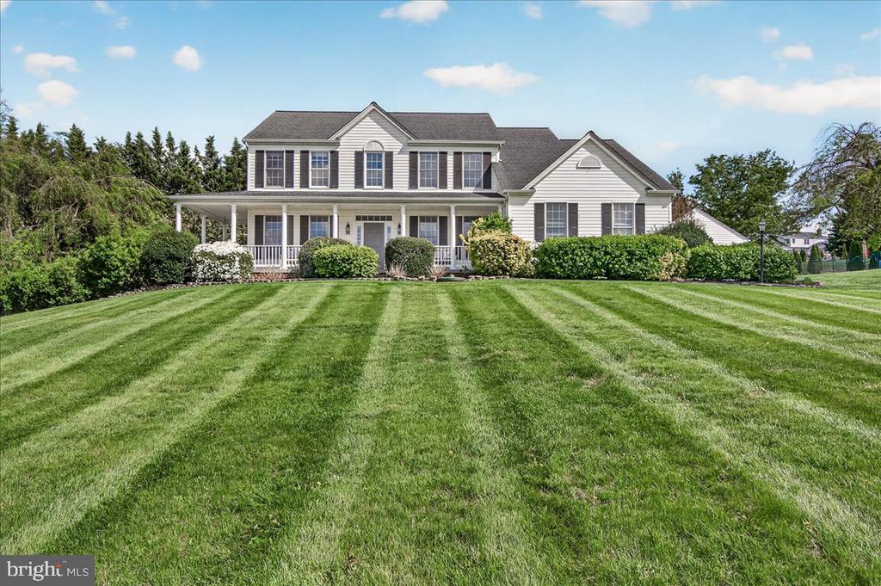
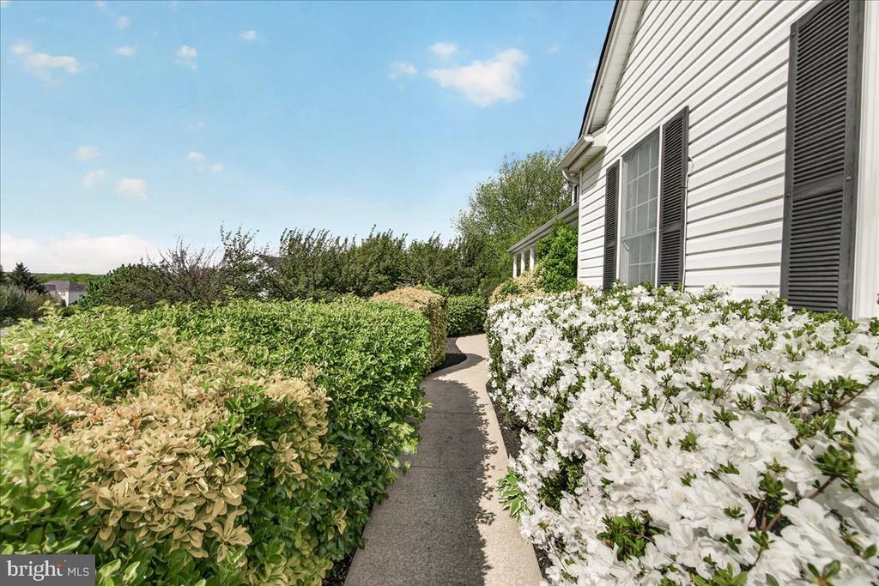
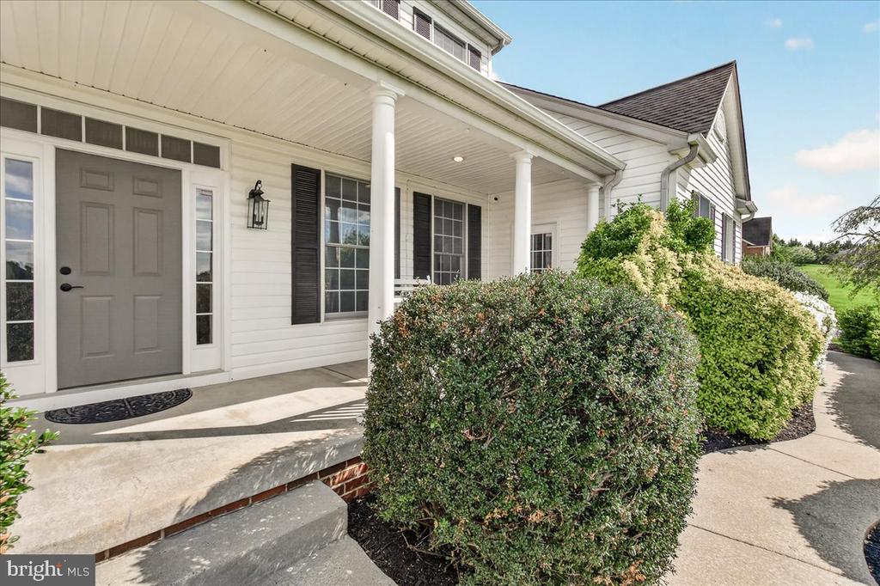
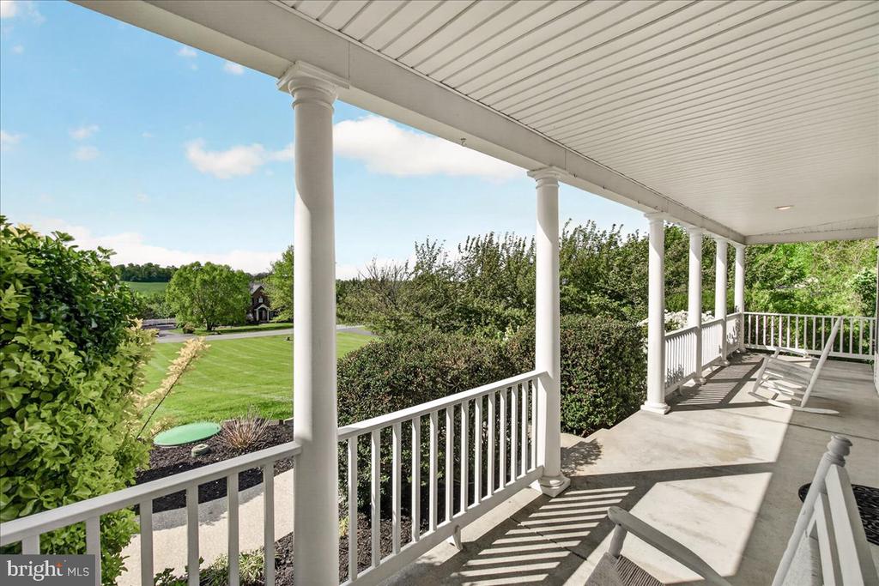
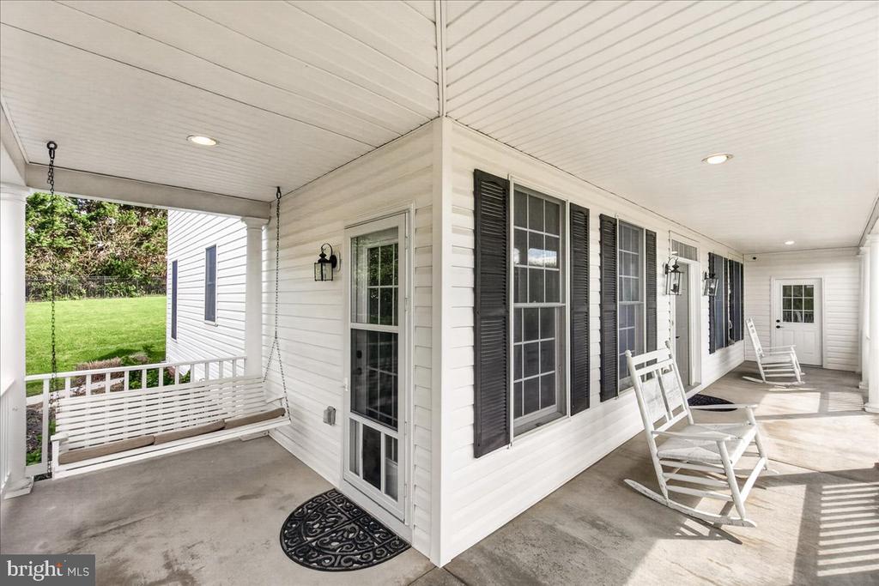
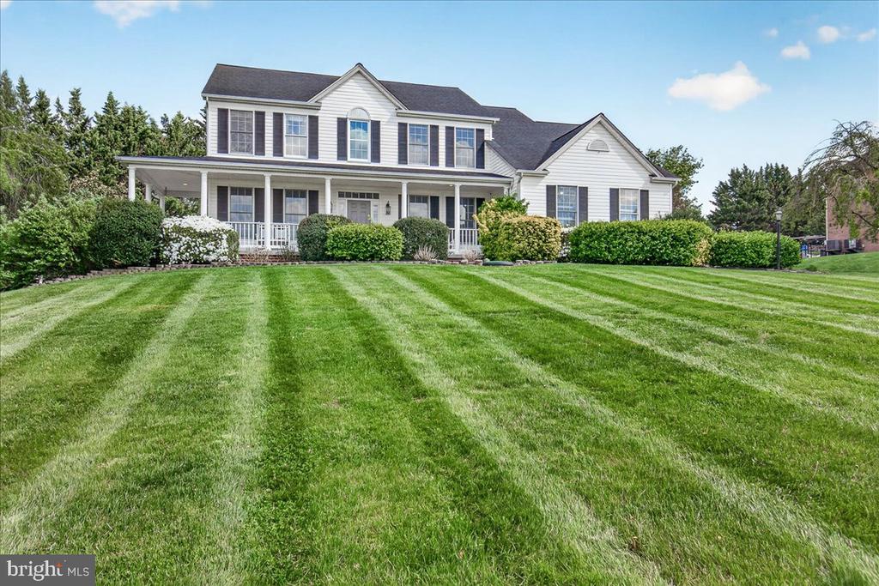
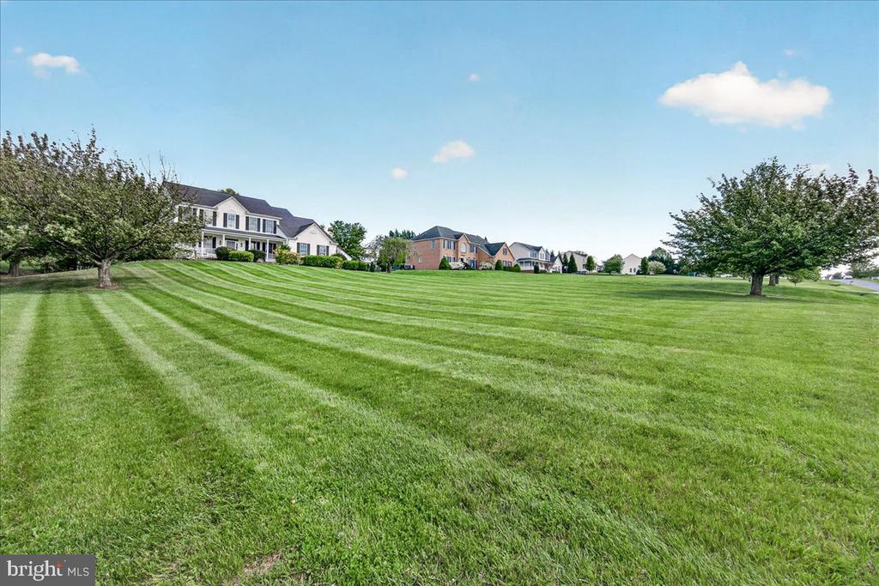
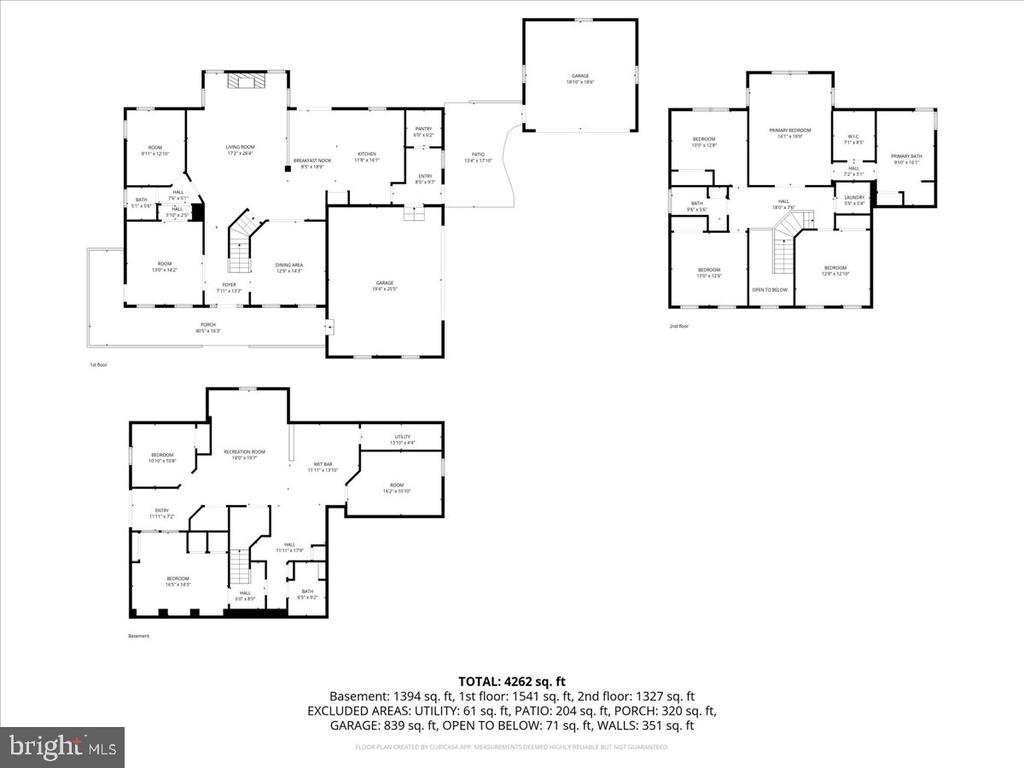
Nestled in the highly sought-after community of West Oak Fields, this custom-built 5,500+ Finished SF, original-owner Victorian Colonial sits on over an acre of beautifully maintained land and was crafted by Omenitsch Brothers. From the moment you arrive, you'll be captivated by the expansive wraparound front porch--perfect for taking in breathtaking sunset views and the peaceful surroundings.
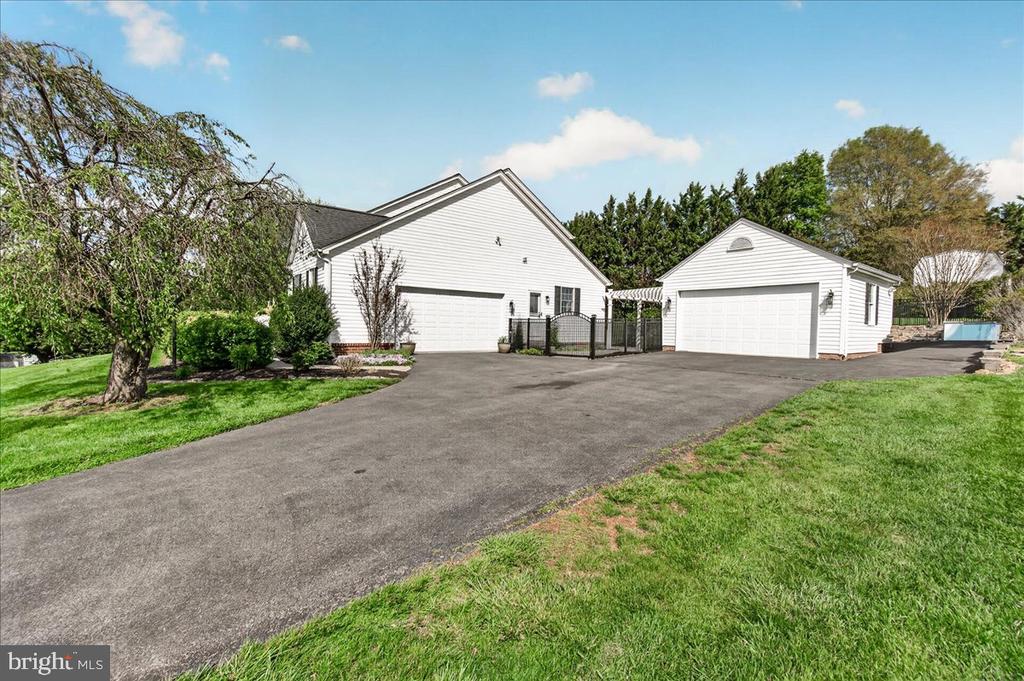
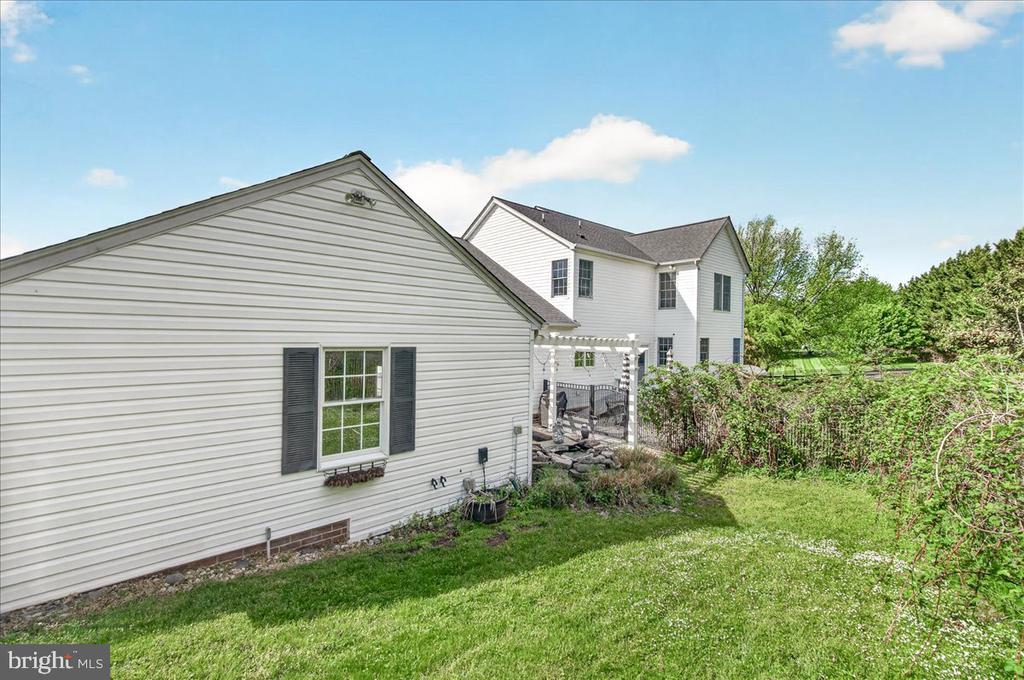
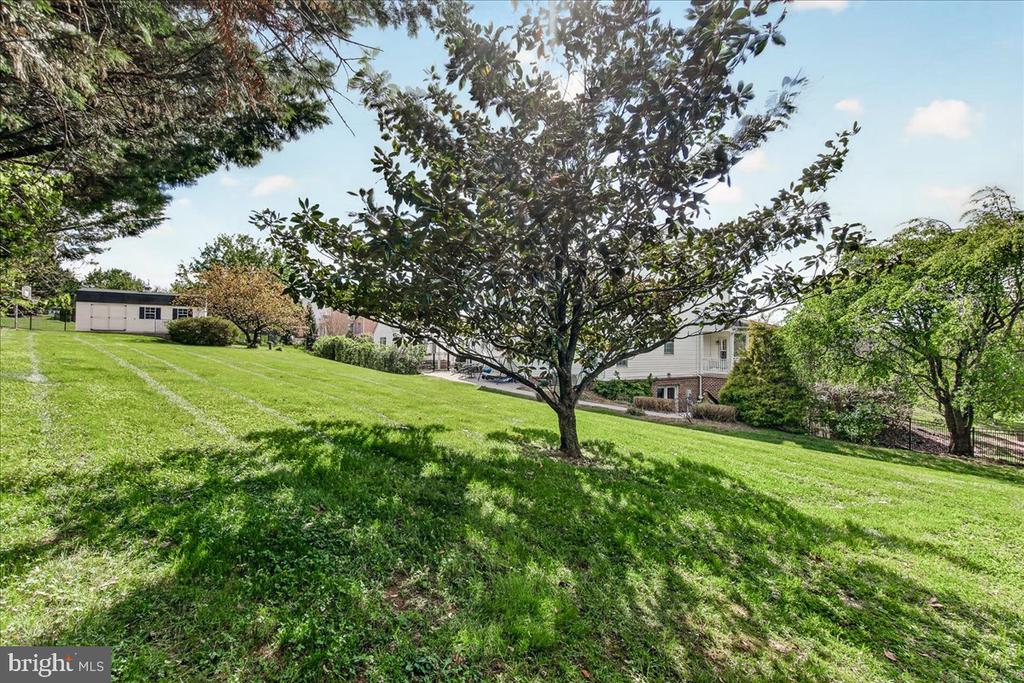
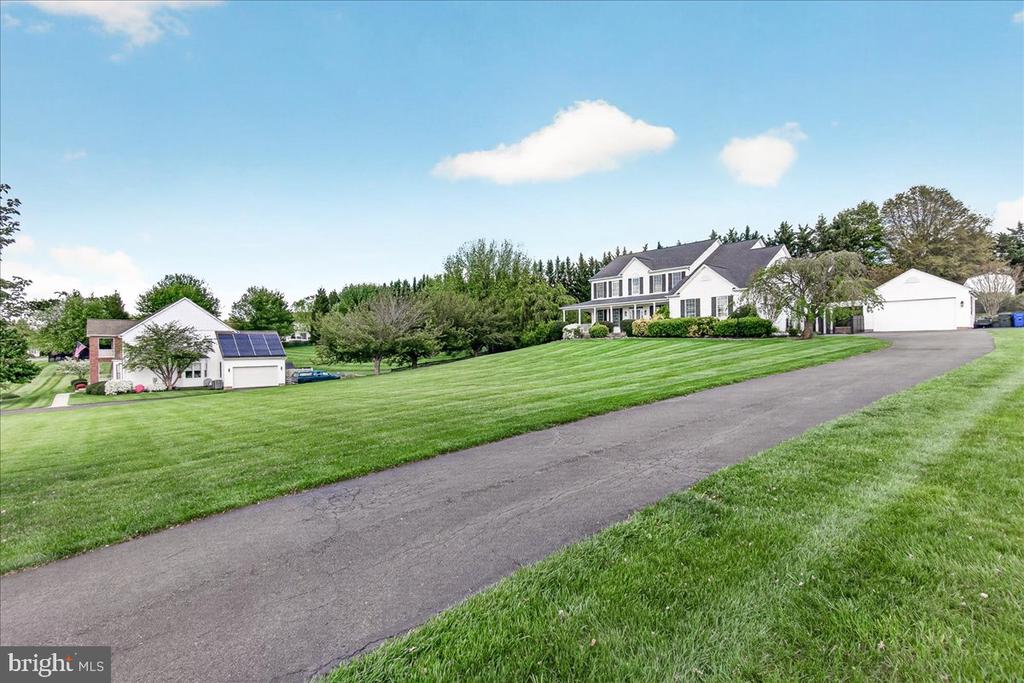
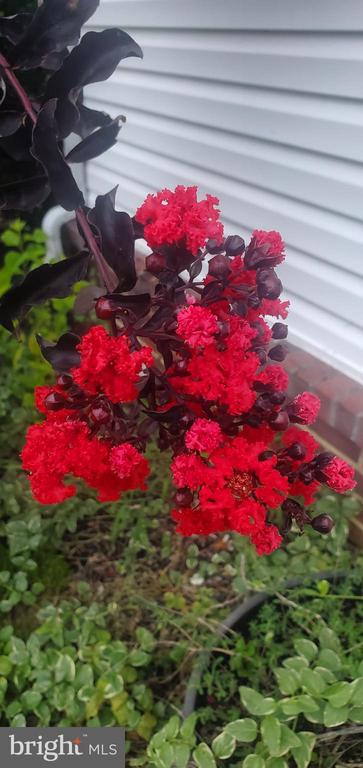
The property is truly one of a kind, featuring your own private orchard with blackberries, raspberries, blueberries, grapes, and mature trees that provide both beauty and privacy. Car enthusiasts and hobbyists will appreciate the oversized two-car side-load garage, along with a detached garage/workshop boasting soaring ceilings--ideal for projects, storage, or additional workspace.
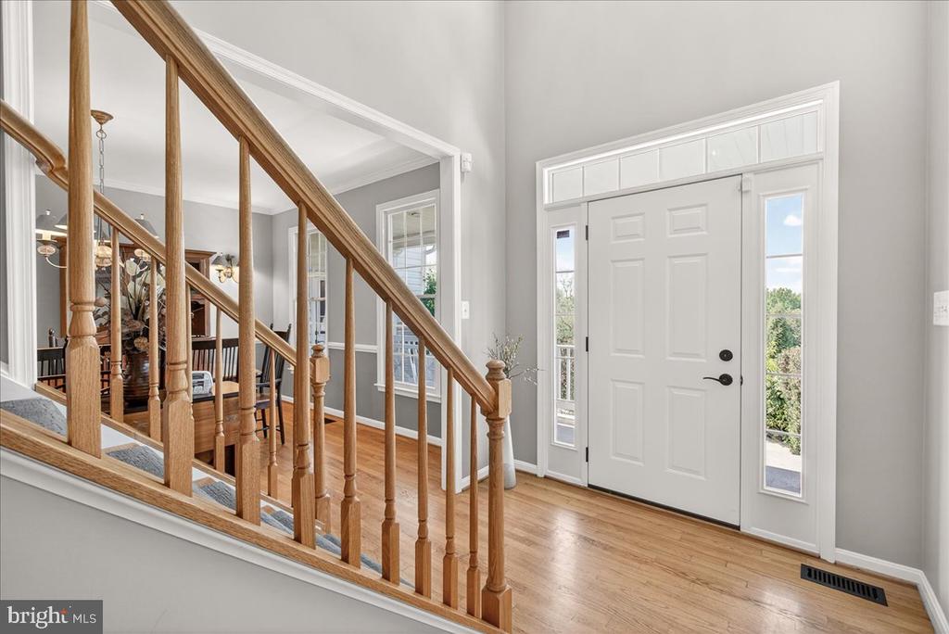
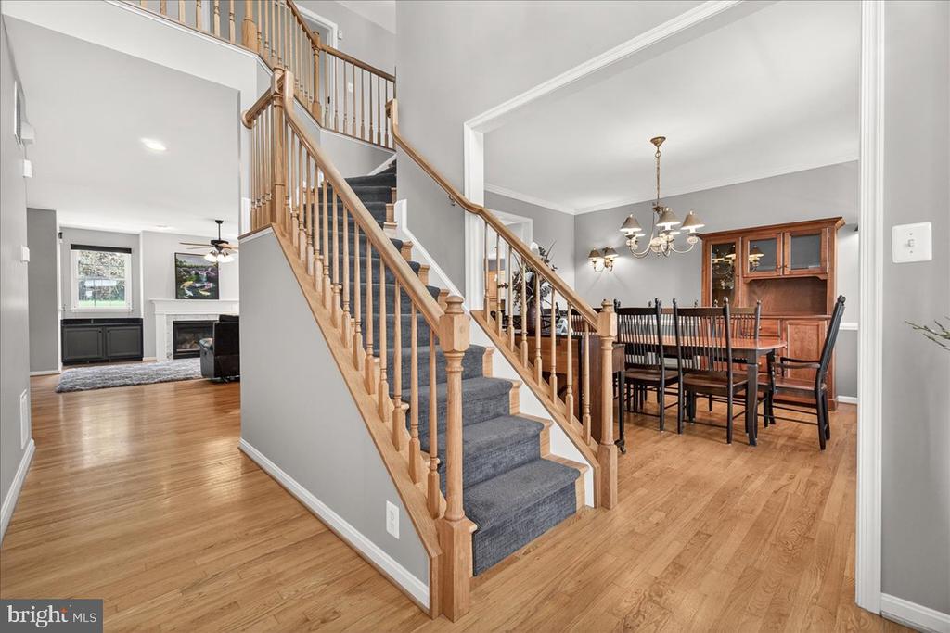
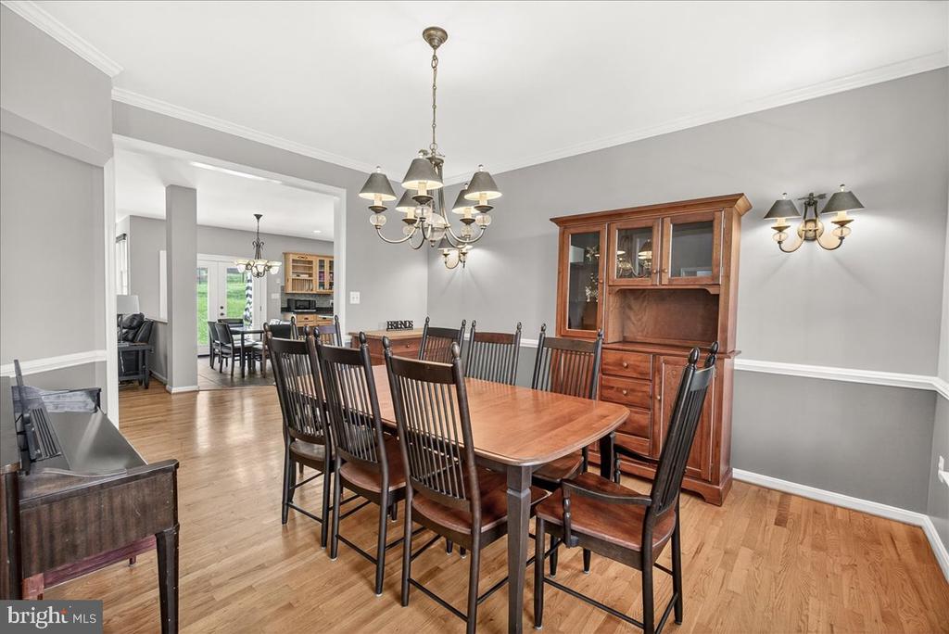
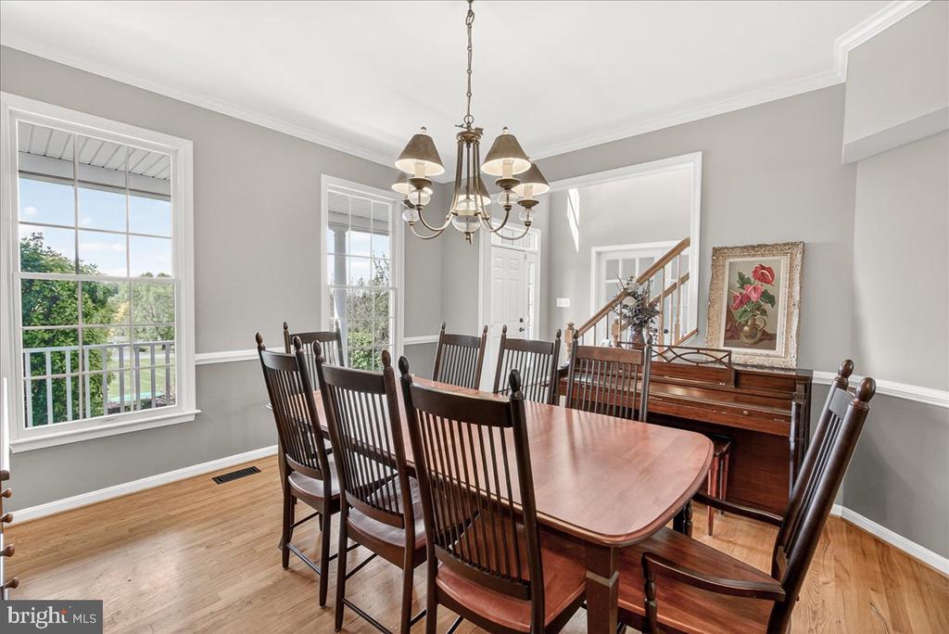
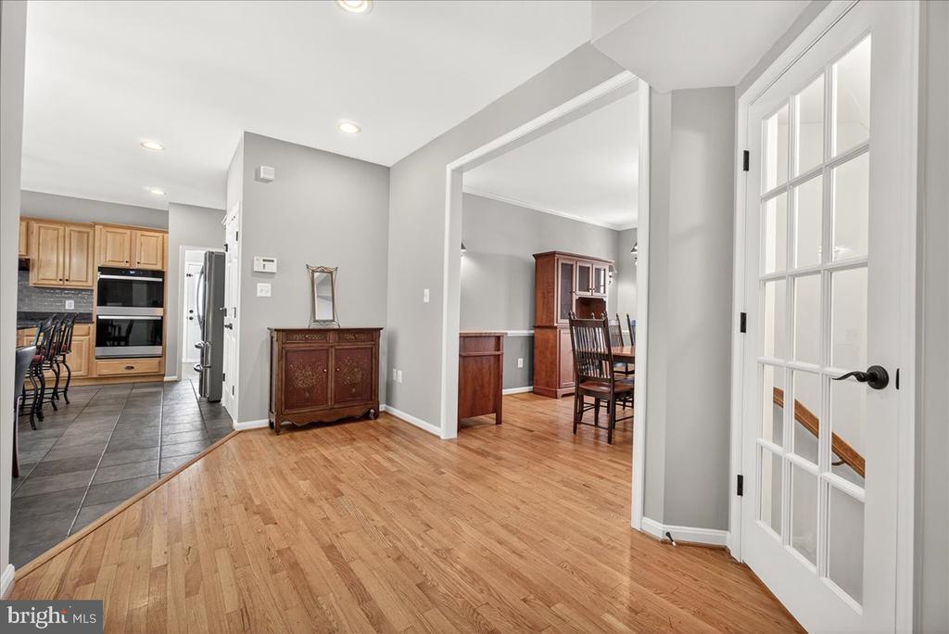
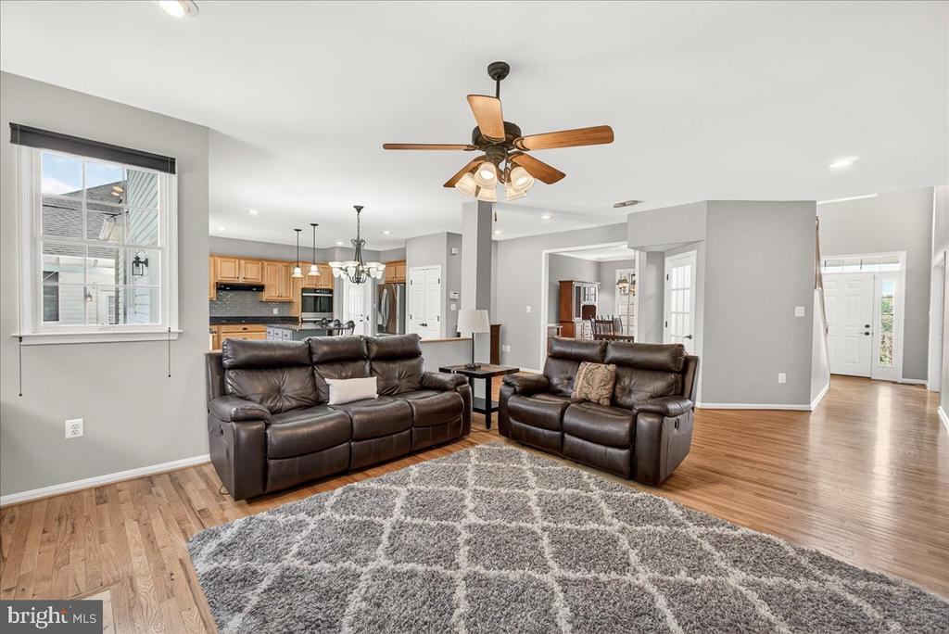
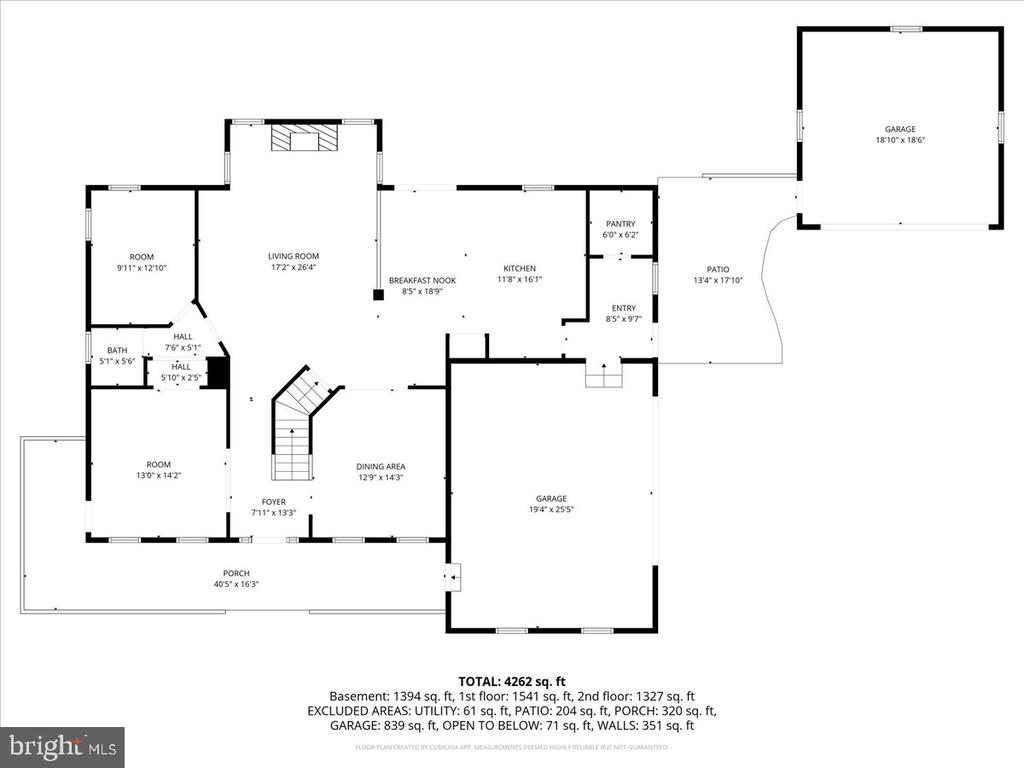
Inside, the home showcases timeless elegance with hardwood floors, crown molding, and thoughtfully curated finishes throughout. The traditional floor plan offers both functionality and charm. A grand foyer welcomes you, with a sun-filled formal living room to the left and an elegant dining room to the right, complete with chair railing, crown molding, and a modern chandelier.
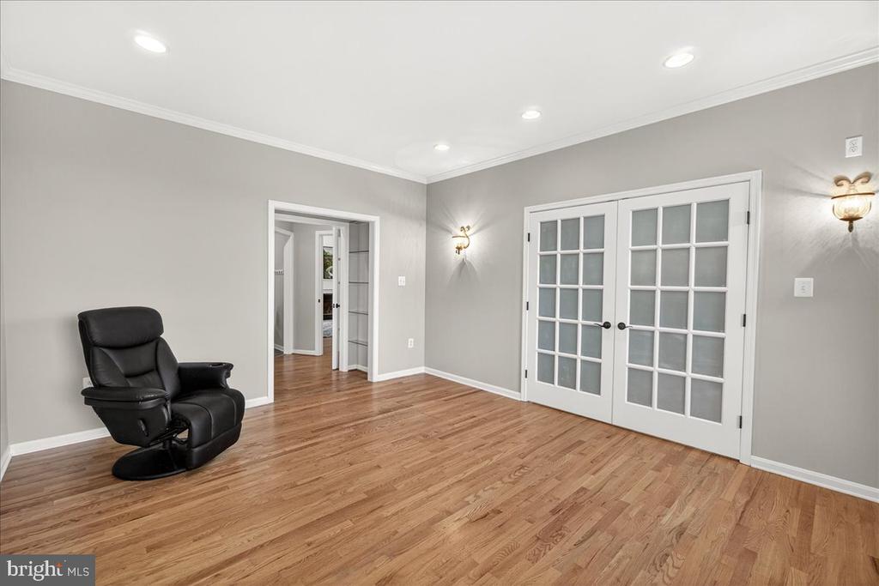
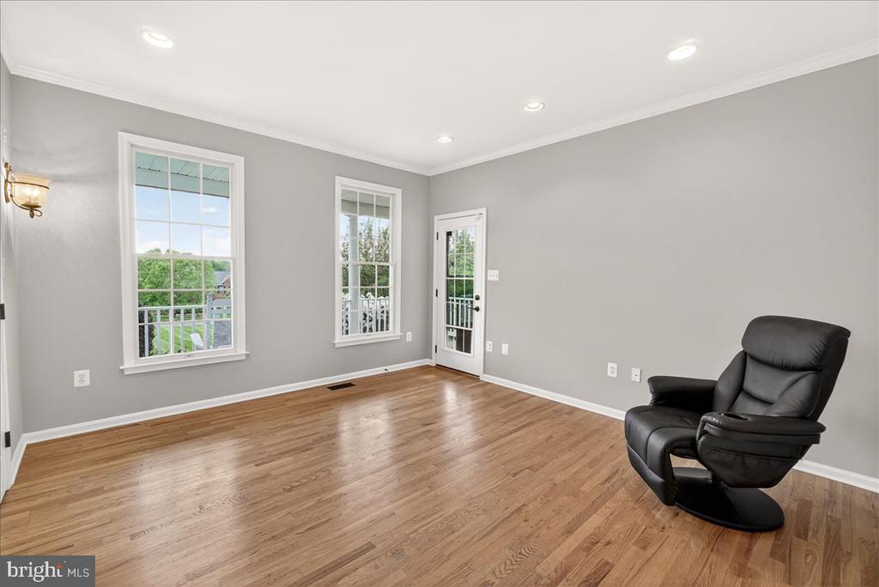
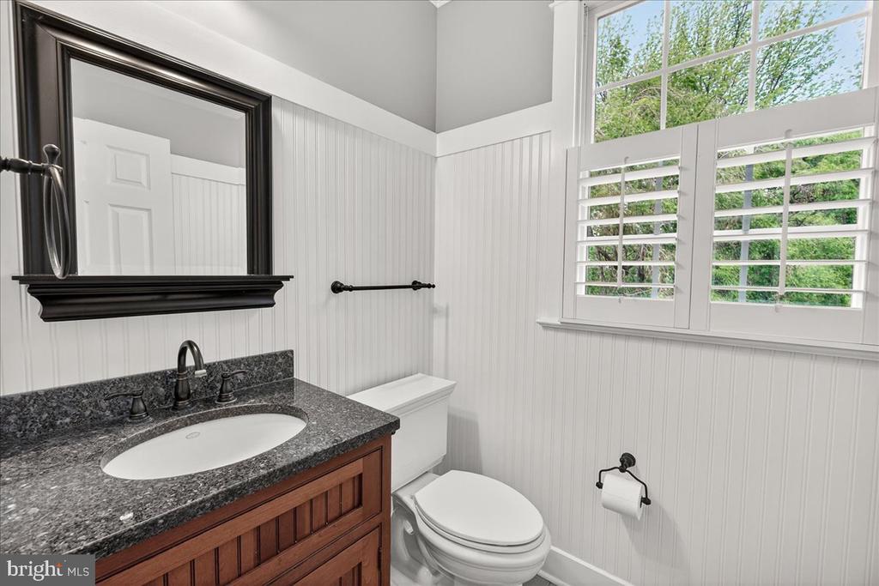
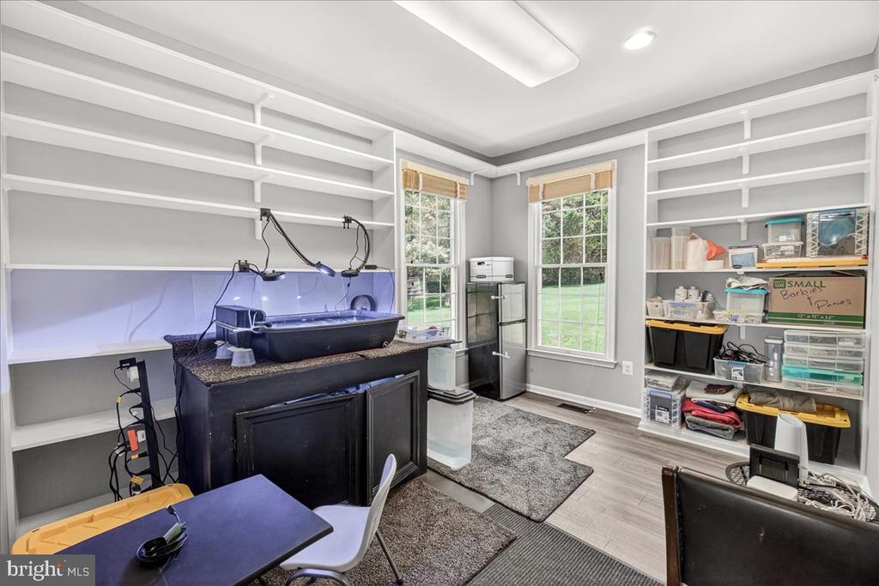
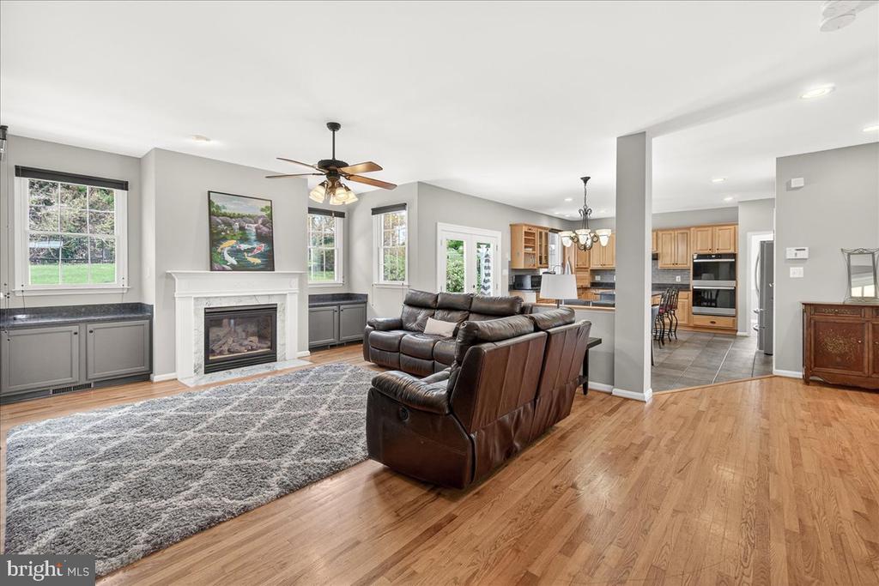
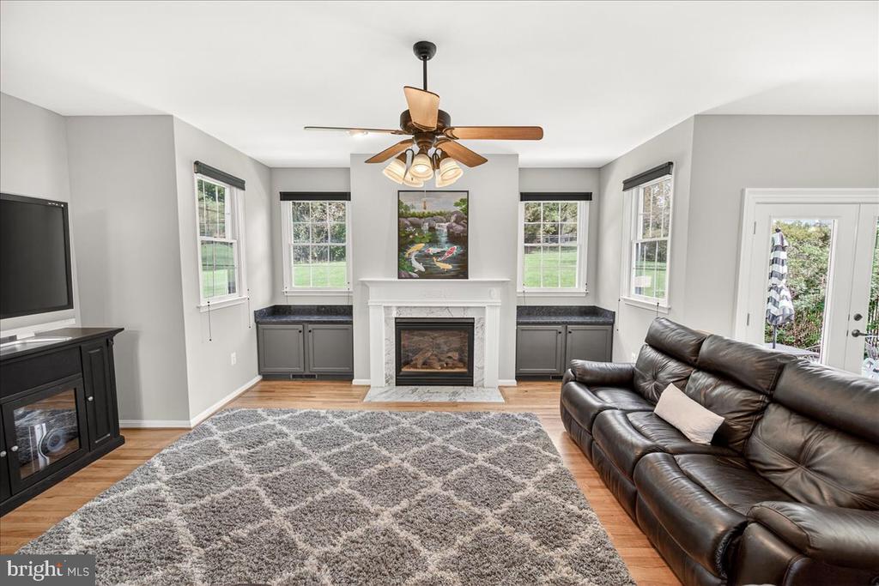
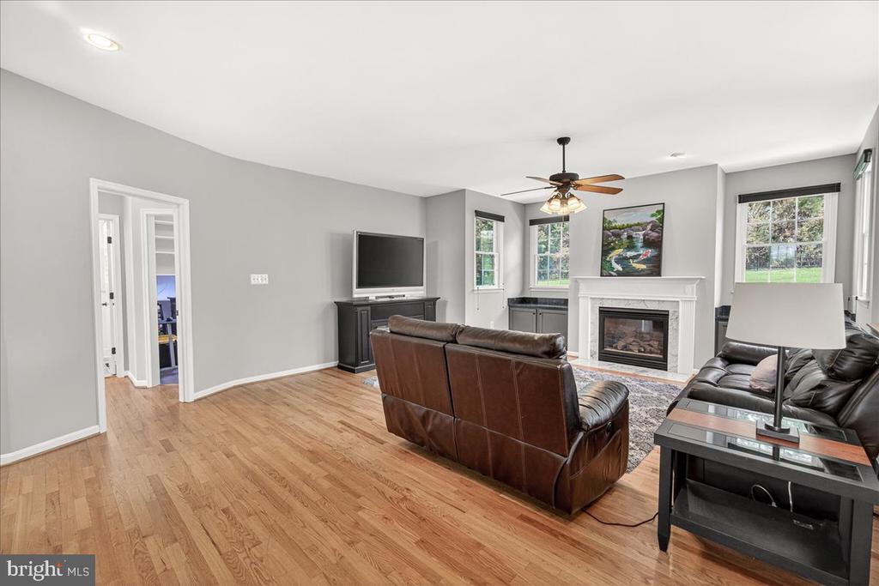
The spacious family room features a cozy gas fireplace, creating a warm and inviting gathering space. Nearby, a private study with built-in shelving and a stylish powder room add convenience and versatility.
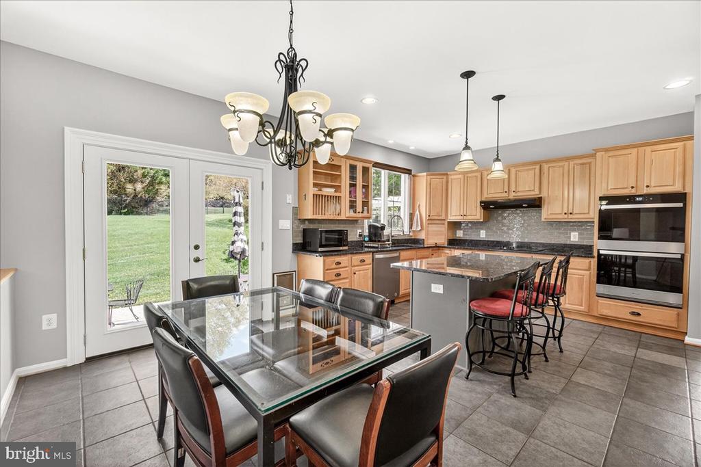
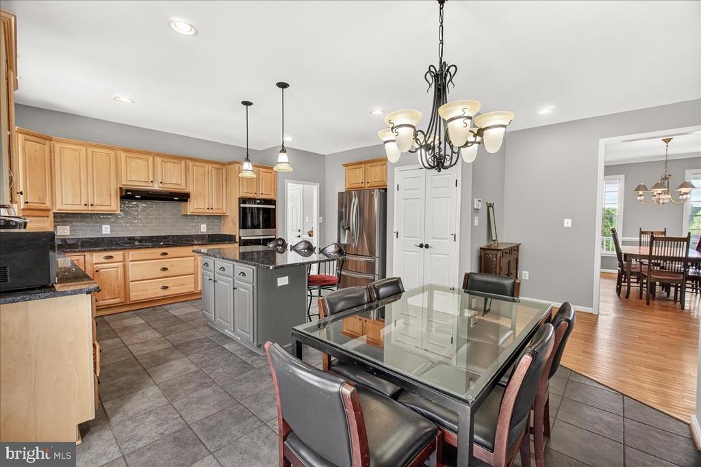
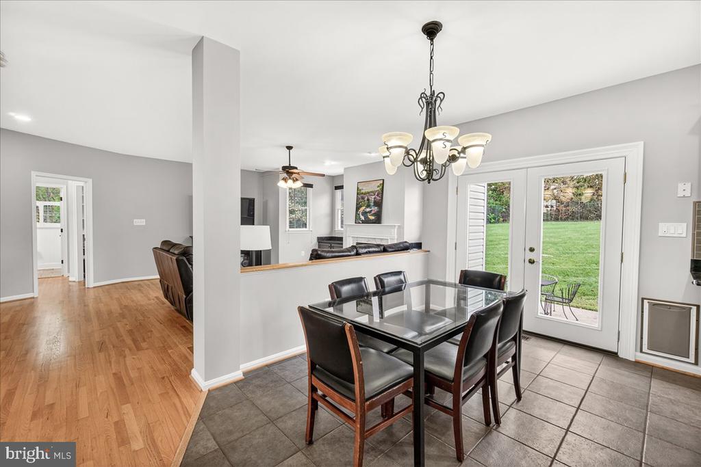
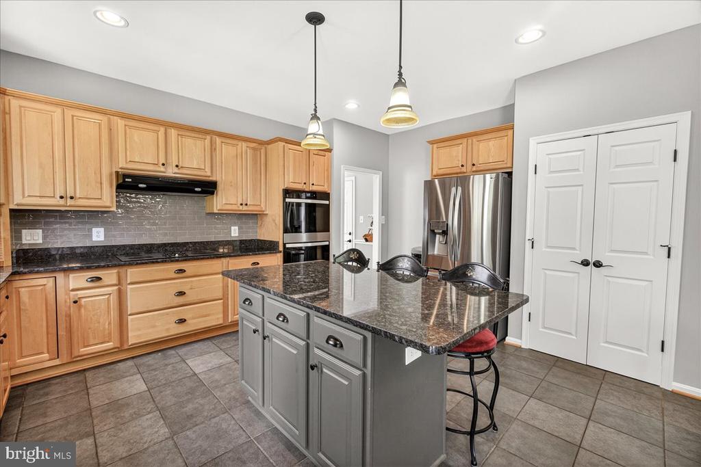
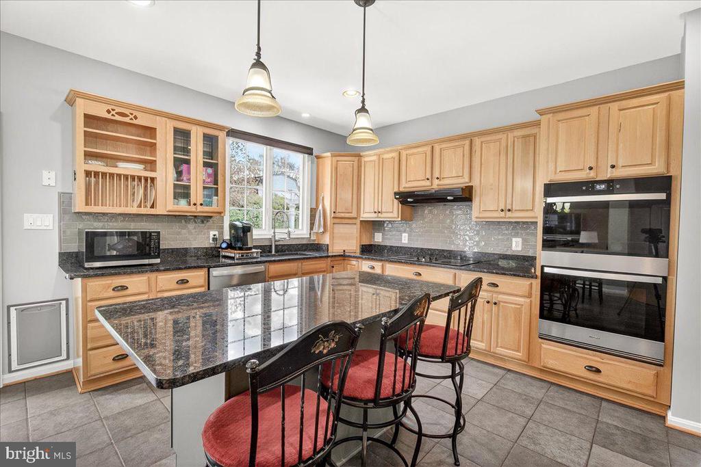
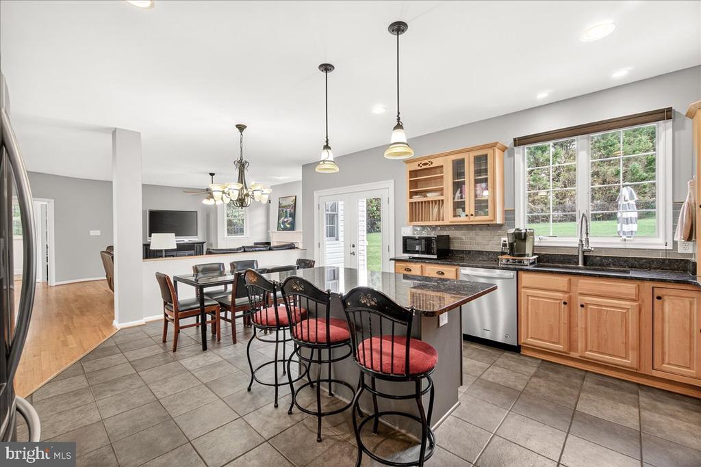
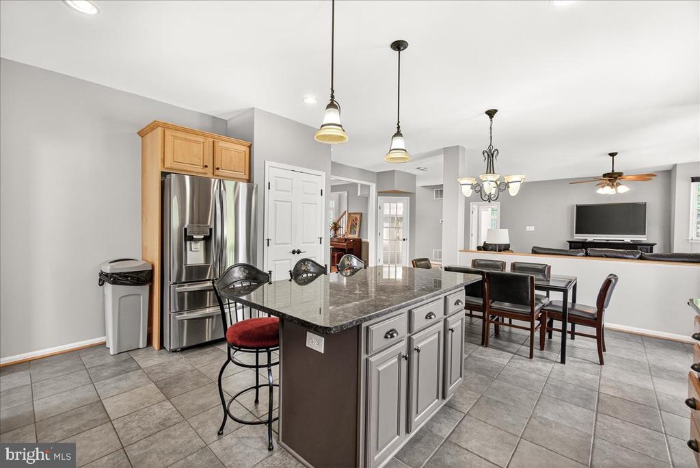
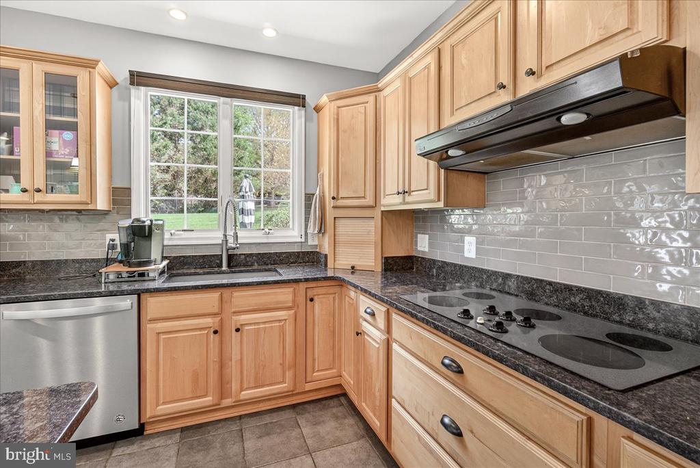
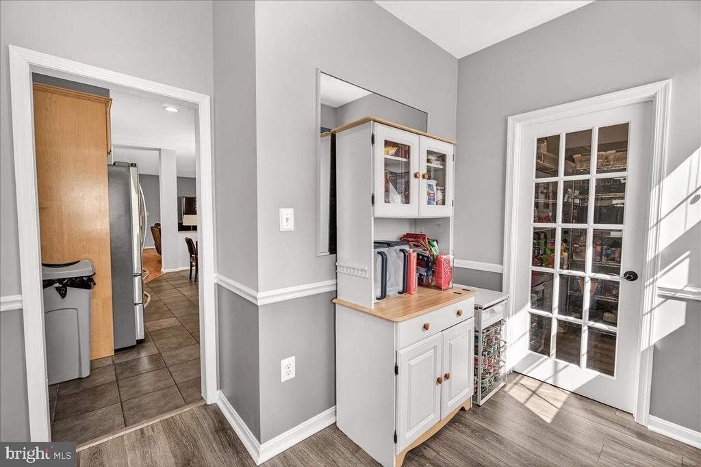
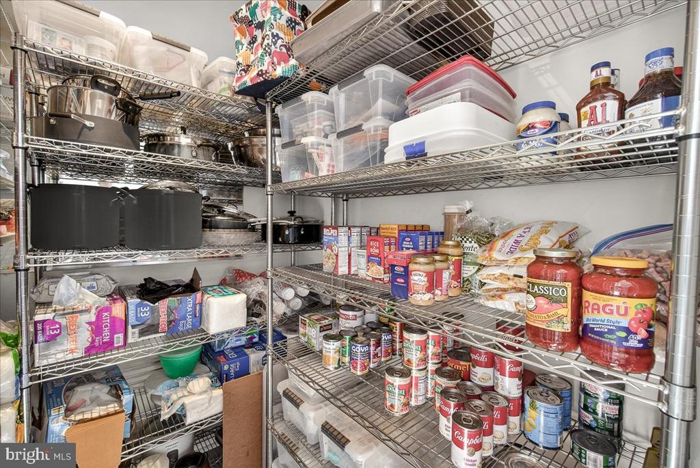
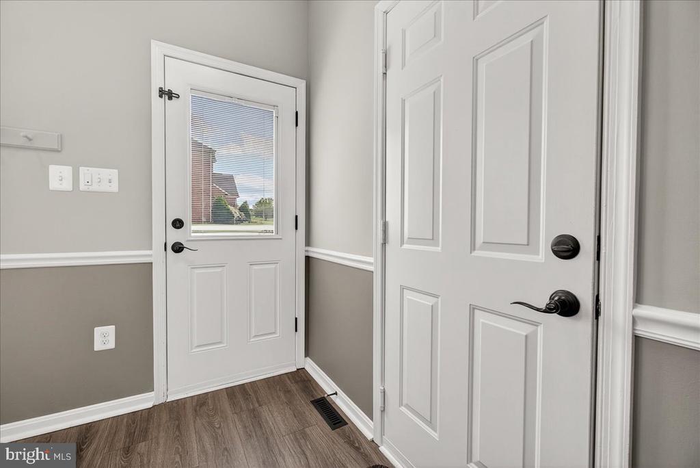
The open-concept kitchen is designed for both everyday living and entertaining, featuring stainless steel appliances, freshly painted cabinetry, a center island, backsplash, and ample maple cabinetry. A bright breakfast area provides casual dining with easy access to the outdoors. Just off the kitchen, you'll find a large walk-in pantry and a mudroom with access to both the garage and exterior.
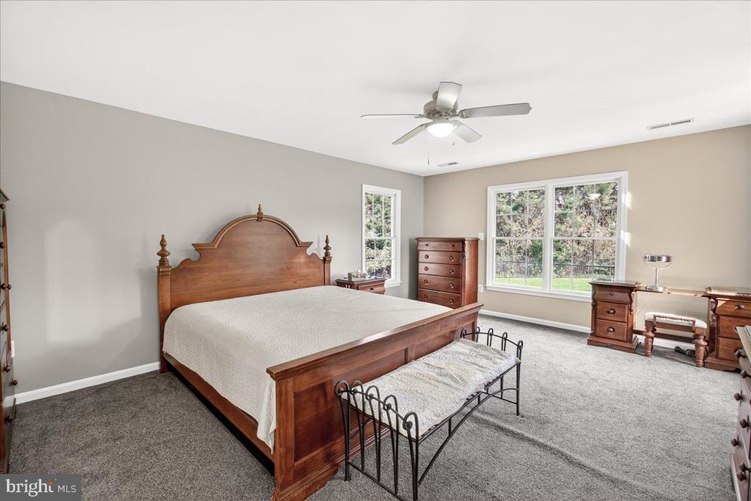
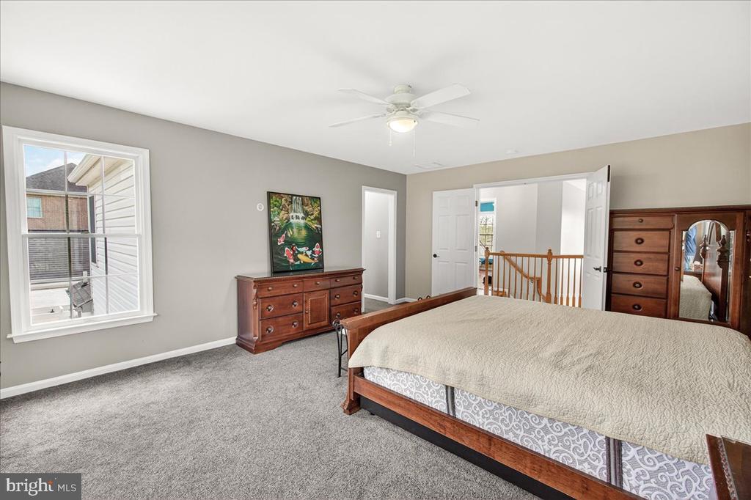
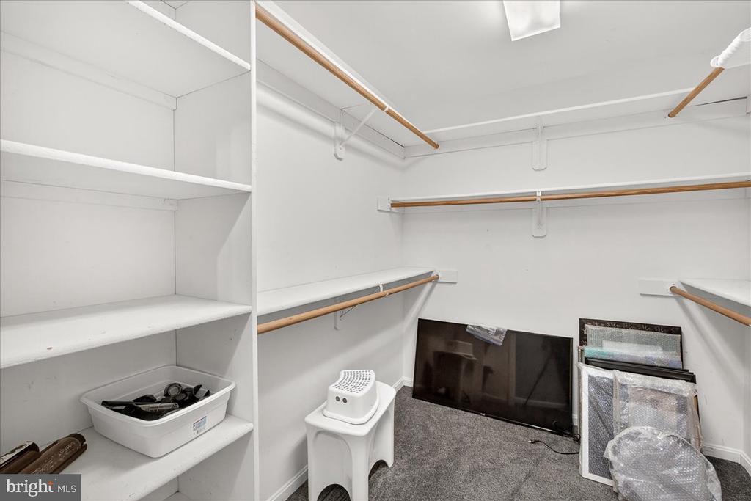
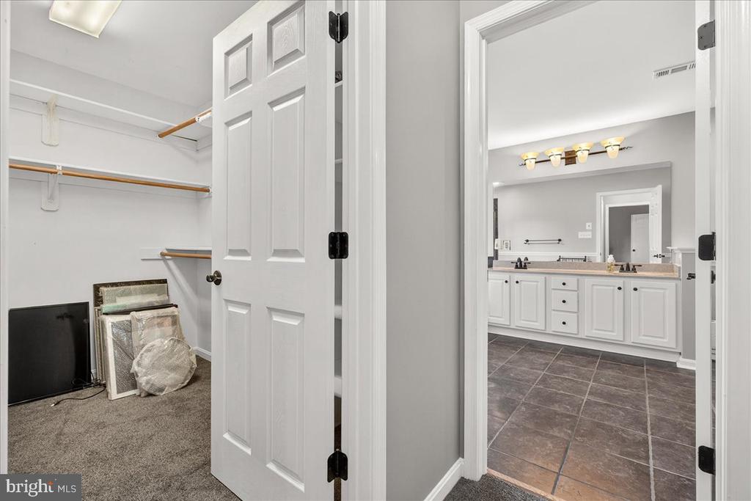
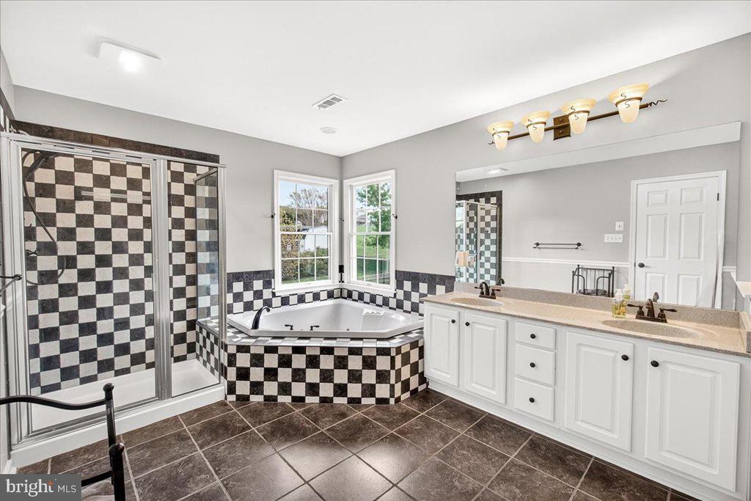
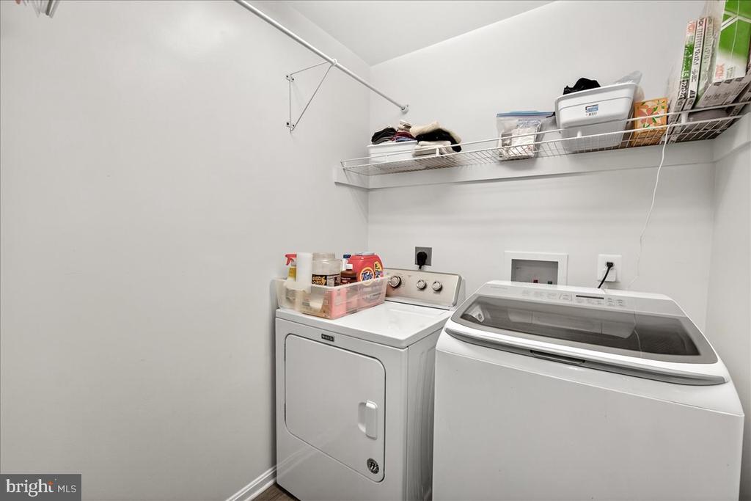
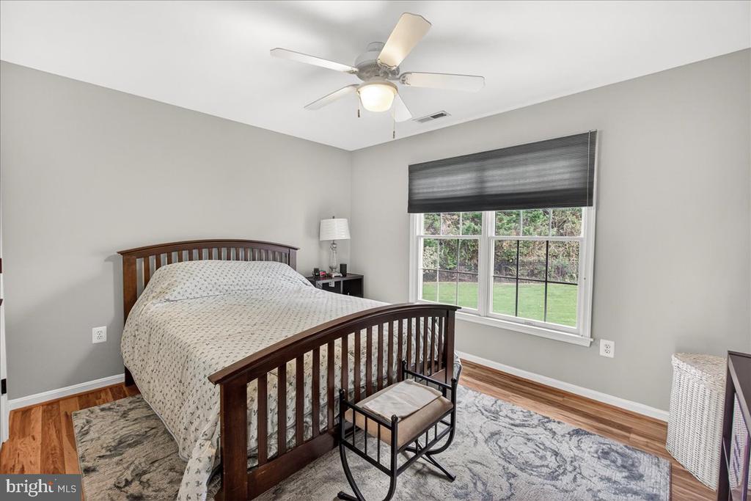
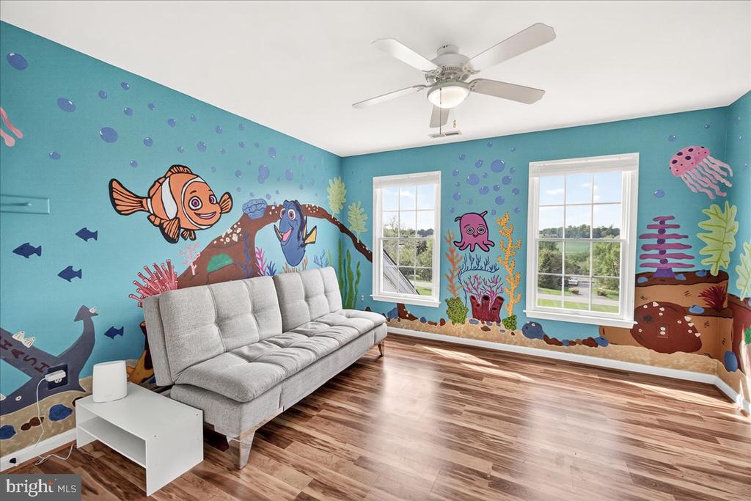
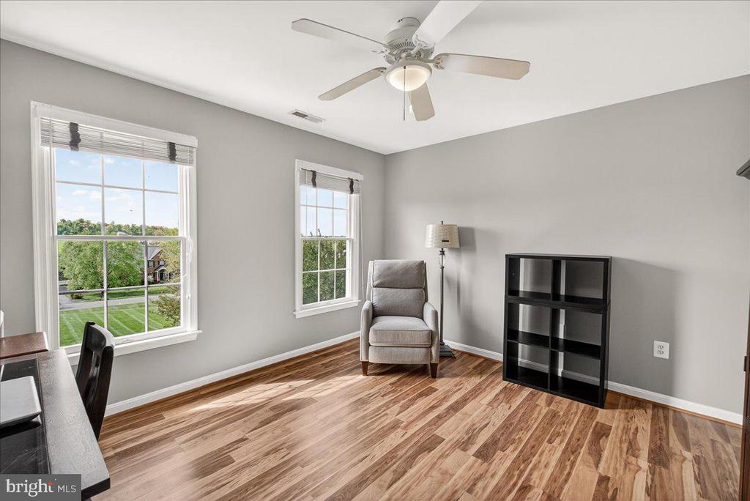
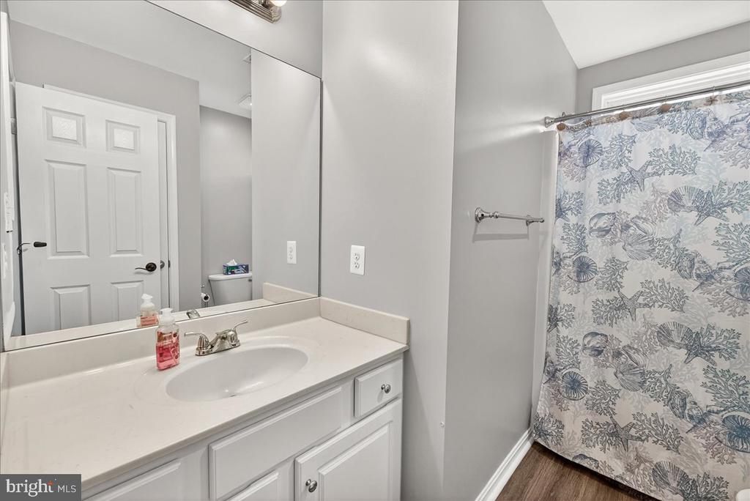
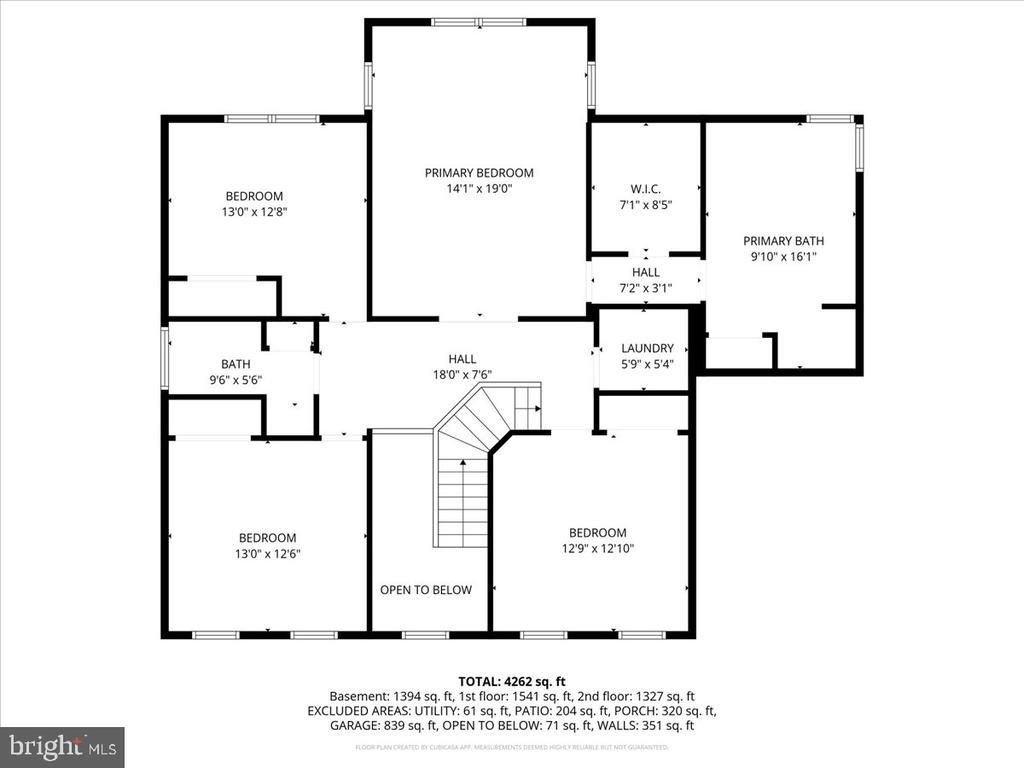
Upstairs, a hardwood staircase leads to a generously sized upper level with hardwood flooring throughout the hallway. This level includes four spacious bedrooms, an upper-level laundry room, and a luxurious primary suite complete with a sitting area, walk-in closet, and en suite bath featuring dual vanities, a soaking tub, walk-in shower, and separate linen closet. A full hallway bathroom serves the additional bedrooms.
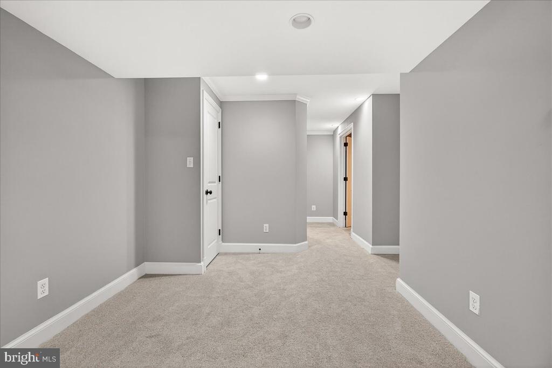
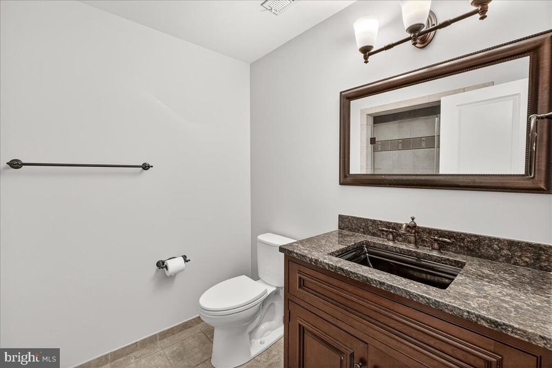
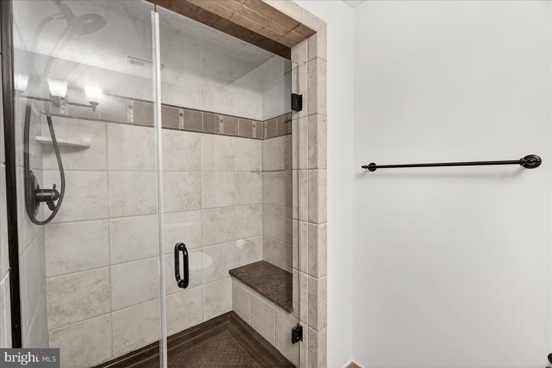
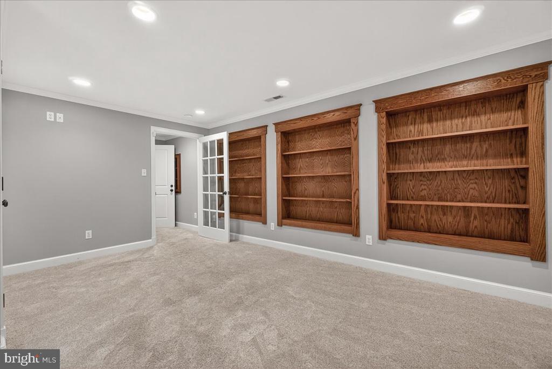
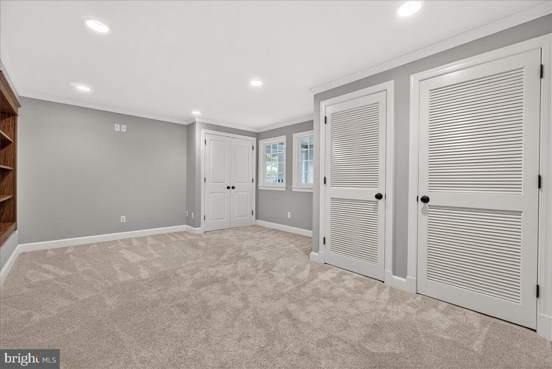
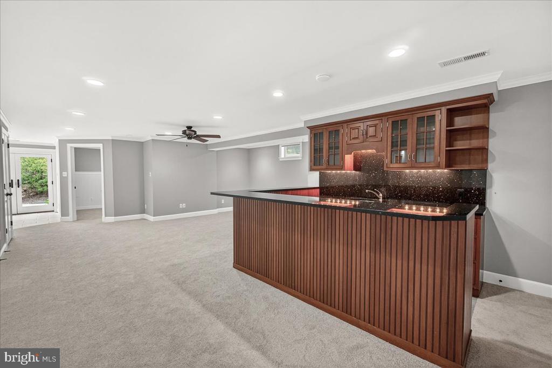
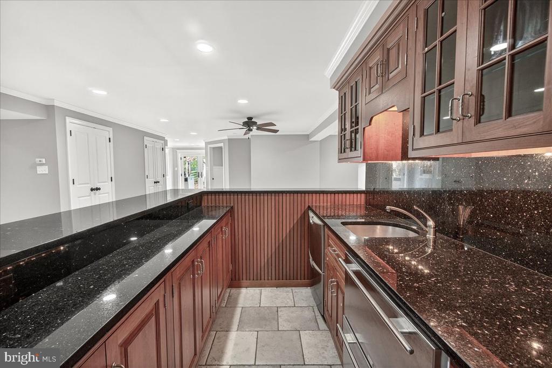
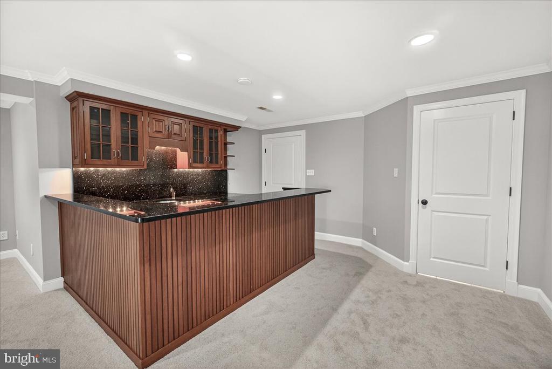
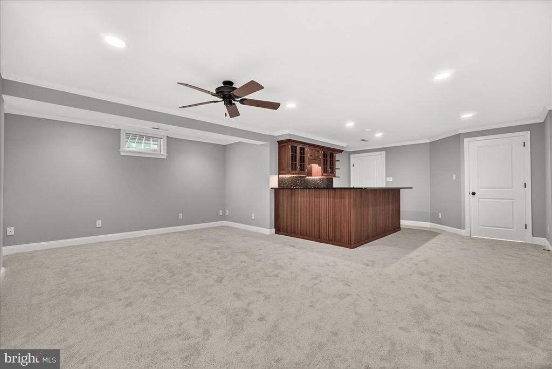
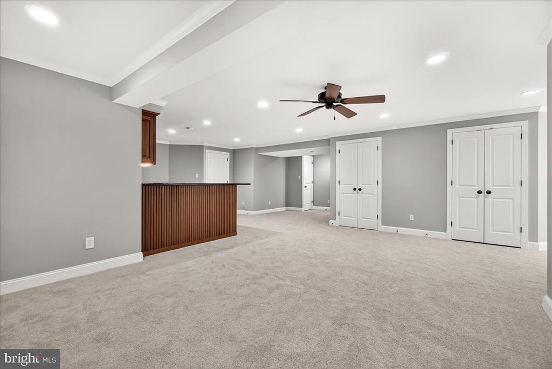
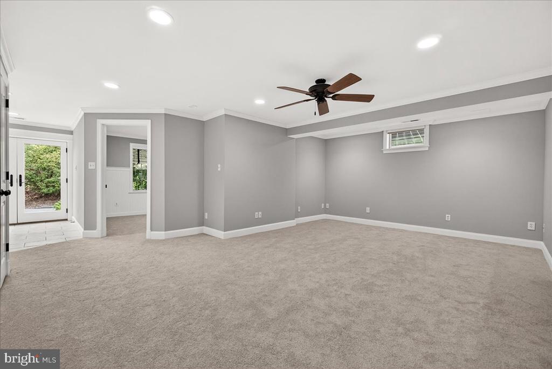
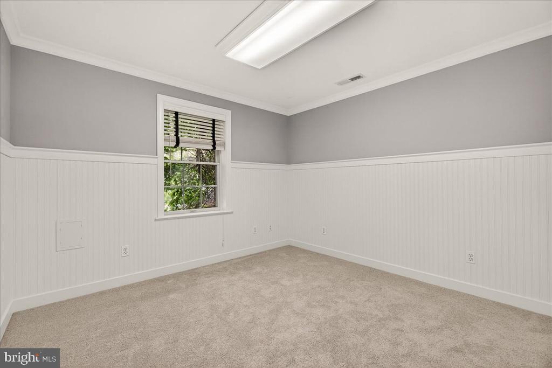
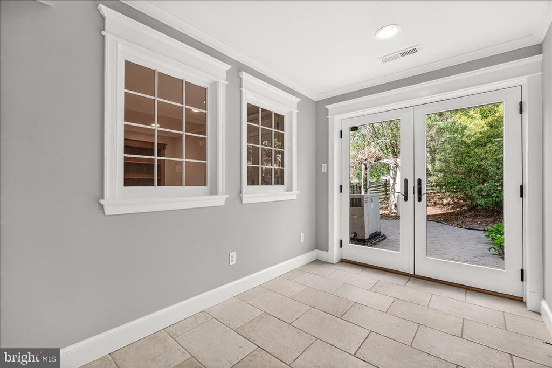
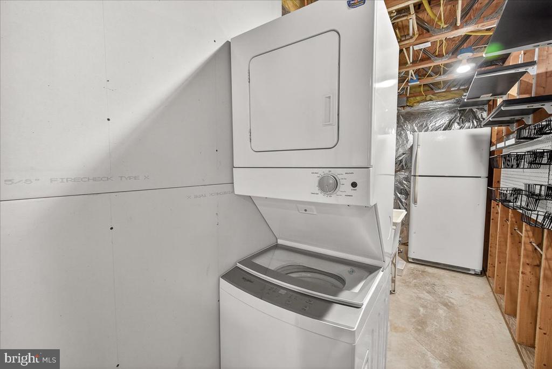
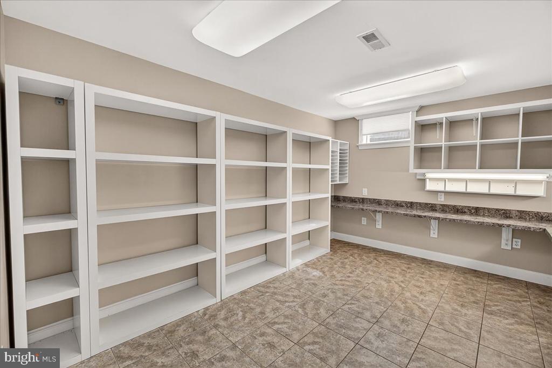
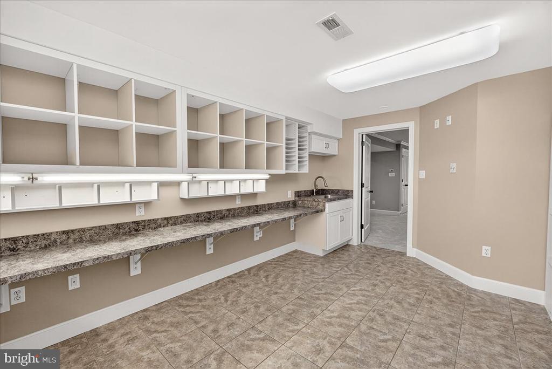
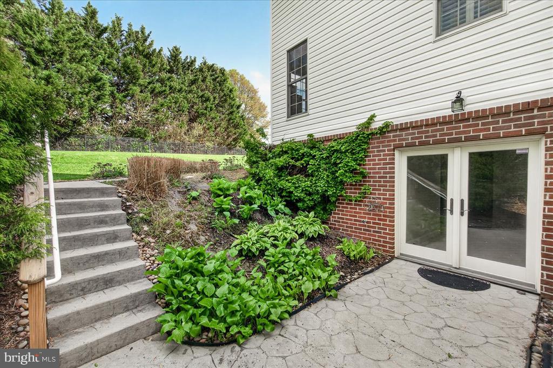
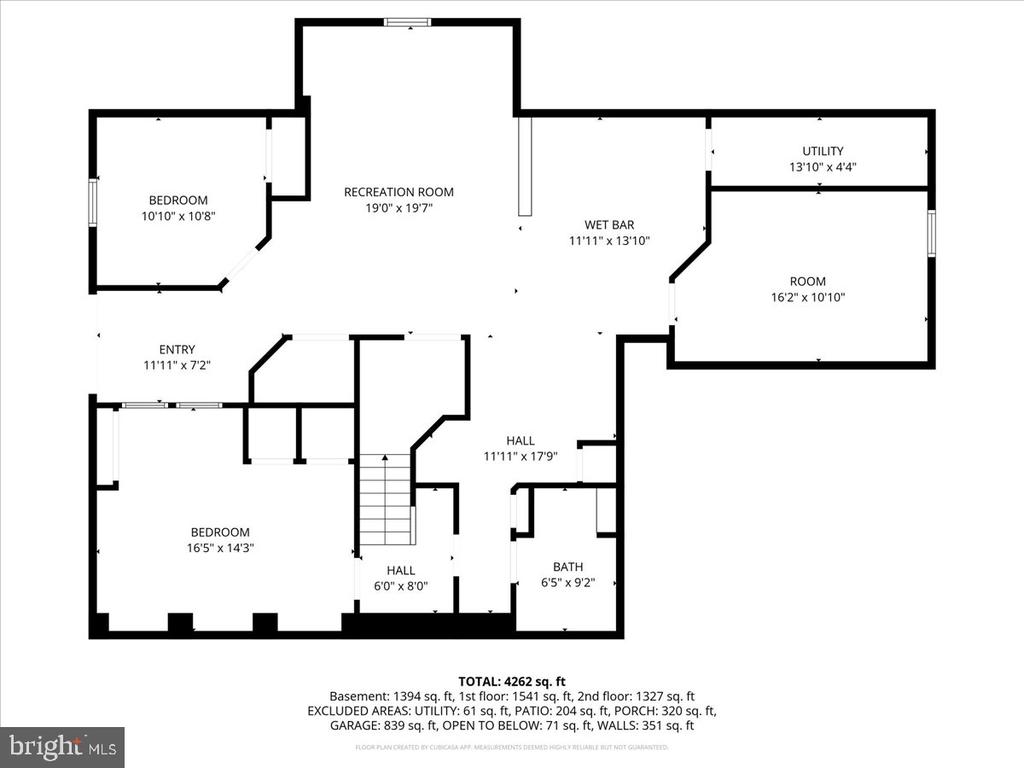
The fully finished walk-out lower level offers incredible flexibility and can function as an in-law suite or private apartment. It includes a fifth bedroom, a potential sixth bedroom or library, a full updated bathroom, and a large recreation area. The wet bar is fully equipped with a dishwasher, Sub-Zero refrigerator, stainless steel sink, granite countertops, and abundant cabinetry. Additional highlights include a hobby room with shelving, a stackable washer/dryer, and a third refrigerator for extra storage. Step outside to find a natural gas-powered Onan whole-house generator and easy access to the backyard retreat.
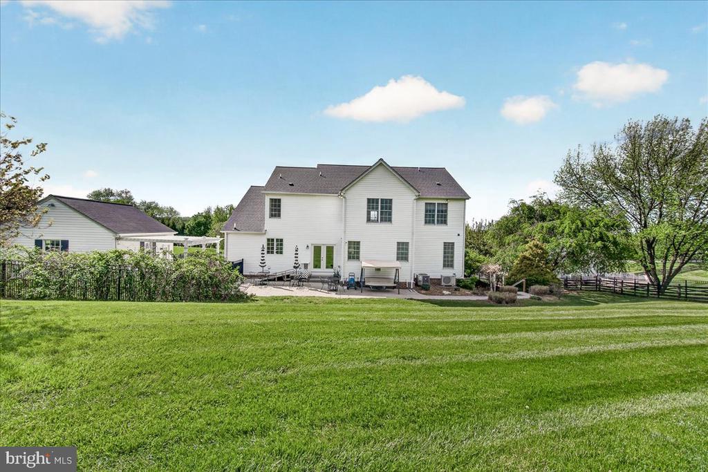
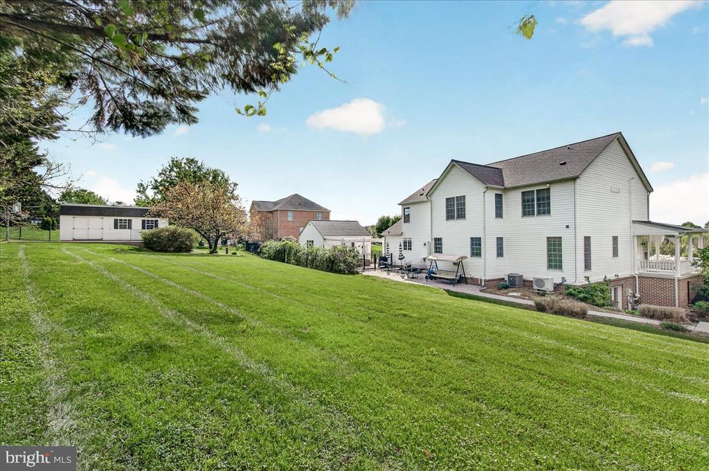
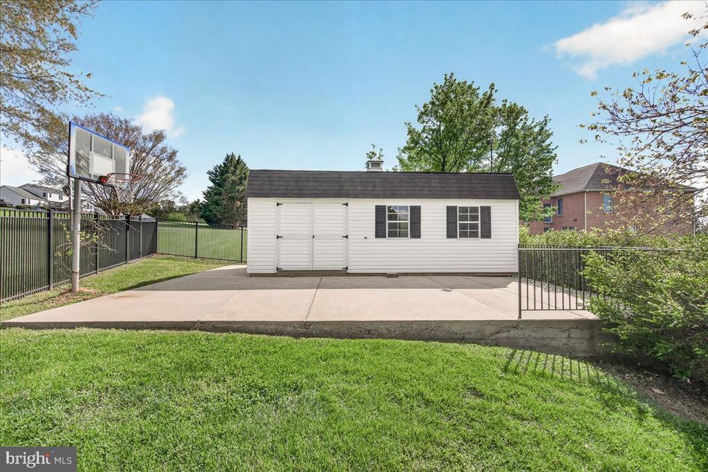
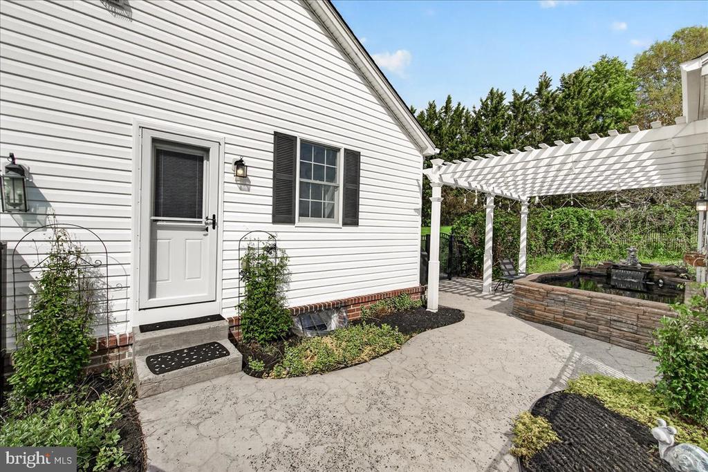
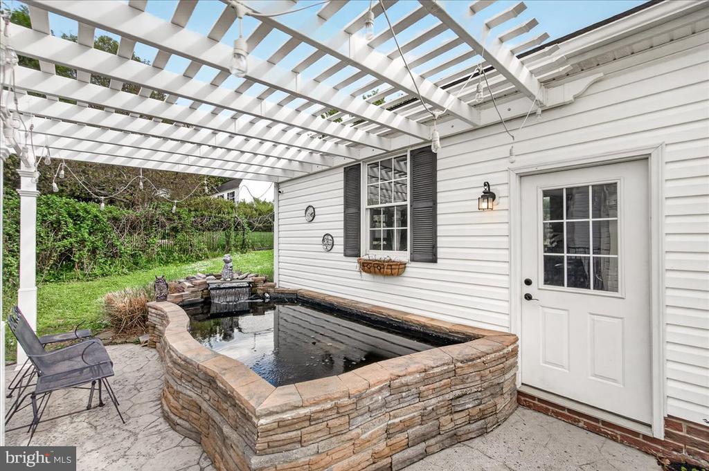
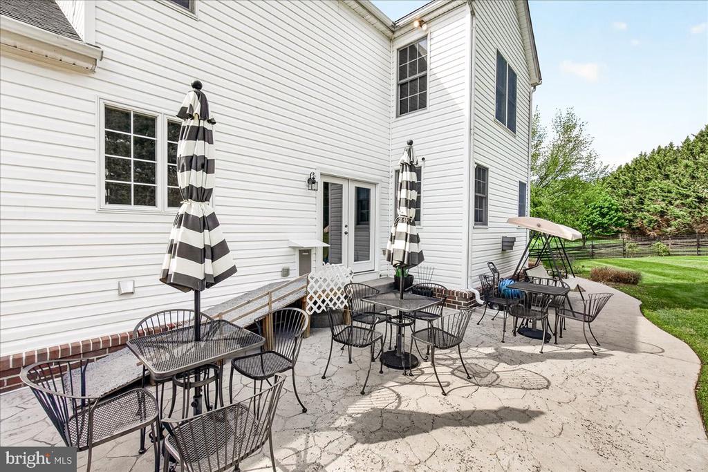
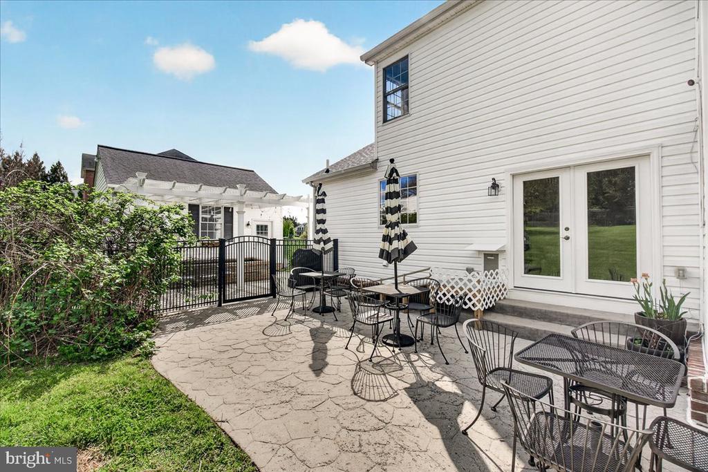
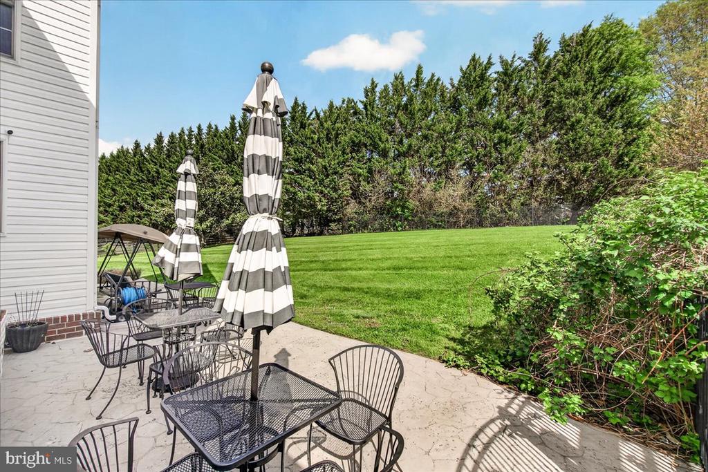
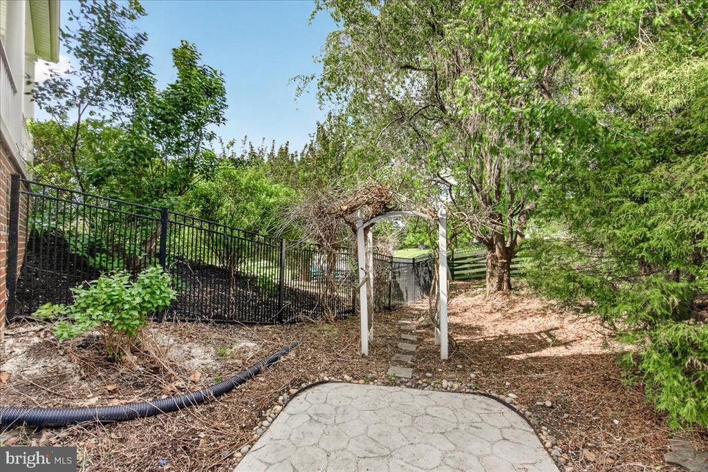
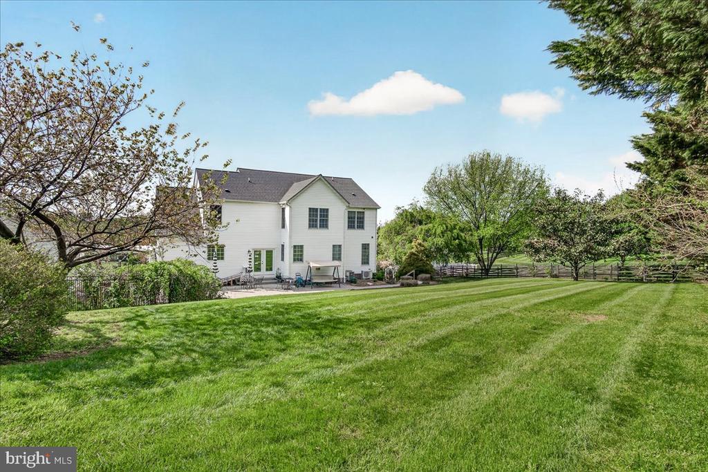
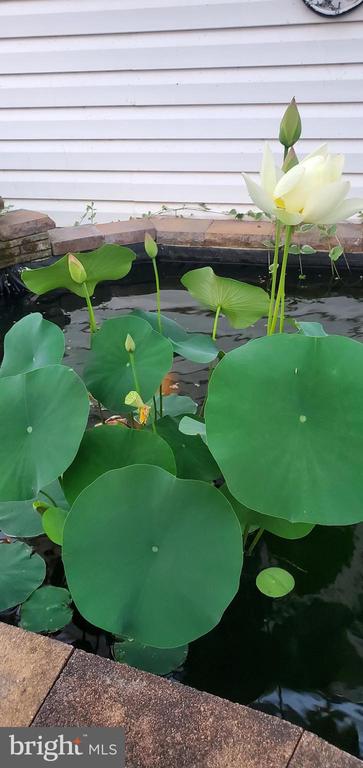
The outdoor space is equally impressive. The fenced backyard features black aluminum fencing, a concrete basketball court, a large storage shed with electricity and a garage door, and a stamped concrete patio ideal for entertaining. A tranquil fish pond with a waterfall adds a relaxing ambiance, while the expansive yard provides endless possibilities for recreation and enjoyment.
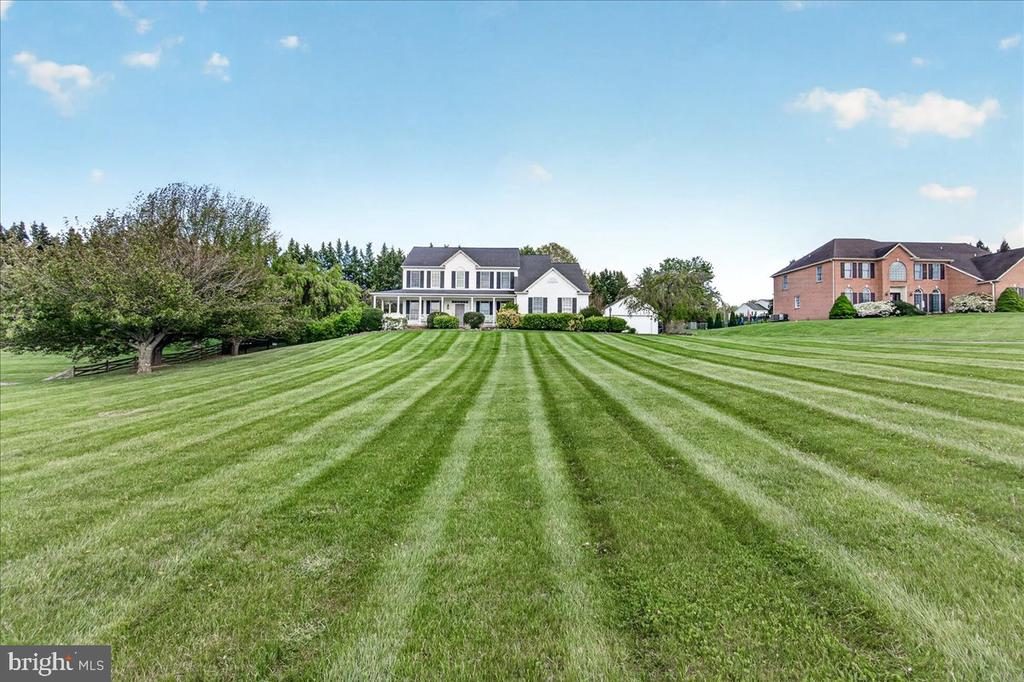
The large front yard enhances curb appeal, and the extended driveway offers ample parking. Located in West Oak Fields, this home provides a peaceful suburban setting with spacious lots, no HOA, and convenient access to parks, recreation, and major commuter routes including I-270 and I-70.
This exceptional property truly has it all--schedule your private tour today.

5
beds

4
baths

5,514 Sq.Ft. LIVING AREA

1.04 Acres lot

Patty Smith

Patty Smith

Features & Amenities

Interior

  • total bedrooms5
  • Total bathrooms4
  • full bathrooms3
  • half bathroom1
  • Flooring Ceramic Tile, Carpet, Luxury Vinyl Plank, Solid Hardwood
  • Fireplace Stone, Mantel(s), Heatilator, Gas/Propane
  • APPLIANCES Cooktop, Dishwasher, Dryer - Front Loading, Exhaust Fan, Extra Refrigerator/Freezer, Freezer, Icemaker, Microwave, Stainless Steel Appliances, Refrigerator, Oven - Wall, Oven - Self Cleaning, Washer/Dryer Stacked, Water Conditioner - Owned, Water Heater
  • other interior Features Attic, Bar, Bathroom - Jetted Tub, Bathroom - Walk-In Shower, Bathroom - Stall Shower, Bathroom - Tub Shower, Breakfast Area, Built-Ins, Carpet, Ceiling Fan(s), Chair Railings, Crown Moldings, Family Room Off Kitchen, Floor Plan - Traditional, Floor Plan - Open, Formal/Separate Dining Room, Kitchen - Gourmet, Kitchen - Island, Pantry, Primary Bath(s), Recessed Lighting, Upgraded Countertops, Walk-in Closet(s), Water Treat System, Wet/Dry Bar, Window Treatments, Wood Floors

Area & Lot

  • Status Sold
  • Date Sold May 22, 2026
  • Living Area5,514 Sq.Ft.
  • Total Area5,514 Sq.Ft.
  • Lot Area1.04 Acres
  • MLS® IDMDFR2080874
  • TypeResidential
  • YEAR BUILT2001
  • Architecture StylesColonial, Victorian
  • View DescriptionGarden/Lawn, Scenic Vista
  • Elementary SchoolGREEN VALLEY
  • Middle SchoolWINDSOR KNOLLS
  • High SchoolLINGANORE
  • School DistrictFREDERICK COUNTY PUBLIC SCHOOLS

Exterior

  • STORIES3
  • Garage Space4.0
  • water SourceWell Permit on File
  • utilitiesCable TV Available, Electric Available, Natural Gas Available, Phone Available, Water Available
  • PoolNo Pool
  • roofArchitectural Shingle
  • lot featuresBacks to Trees, Cleared, Front Yard, Landscaping, Pond, Private, Side Yard(s)
  • parkingAttached Garage, Detached Garage
  • HEAT TYPEEnergy Star Heating System, Forced Air, Heat Pump - Electric Back Up, Zoned
  • AIR CONDITIONINGCentral A/C, Ceiling Fan(s), Energy Star Cooling System, Zoned
  • sewerPrivate Septic Tank
  • SubstructureConcrete Perimeter
  • Disability FeaturesNone
  • security FeaturesElectric Alarm, Smoke Detector
  • other exterior FeaturesBump-outs, Extensive Hardscape, Exterior Lighting, Flood Lights, Gutter System, Outbuilding(s), Secure Storage, Sidewalks, Stone Retaining Walls, Water Falls

Financial

  • Sales Price$955,000
  • Real Estate Tax $8,590/yr
  • Zoning R1
View Virtual Tour

Work With Us

When it comes to buying or selling, you deserve a team that puts your needs first. With The Trish Mills Team, you get personalized attention, local expertise, and outstanding results.

Follow Us on Instagram