Leave a Message

Thank you for your message. We will be in touch with you shortly.

4509 Viridian Ter
4509 Viridian Ter
4509 Viridian Ter
4509 Viridian Ter
4509 Viridian Ter
4509 Viridian Ter
4509 Viridian Ter
4509 Viridian Ter
4509 Viridian Ter
4509 Viridian Ter
4509 Viridian Ter
4509 Viridian Ter
4509 Viridian Ter
4509 Viridian Ter
4509 Viridian Ter
4509 Viridian Ter
4509 Viridian Ter
4509 Viridian Ter
4509 Viridian Ter
4509 Viridian Ter
4509 Viridian Ter
4509 Viridian Ter
4509 Viridian Ter
4509 Viridian Ter
4509 Viridian Ter
4509 Viridian Ter
4509 Viridian Ter
4509 Viridian Ter
4509 Viridian Ter
4509 Viridian Ter
4509 Viridian Ter
4509 Viridian Ter
4509 Viridian Ter
4509 Viridian Ter
4509 Viridian Ter
4509 Viridian Ter
4509 Viridian Ter
4509 Viridian Ter
4509 Viridian Ter
4509 Viridian Ter
4509 Viridian Ter
4509 Viridian Ter
4509 Viridian Ter
4509 Viridian Ter
4509 Viridian Ter
4509 Viridian Ter
4509 Viridian Ter
4509 Viridian Ter
4509 Viridian Ter
4509 Viridian Ter
4509 Viridian Ter
4509 Viridian Ter
4509 Viridian Ter
4509 Viridian Ter
4509 Viridian Ter
4509 Viridian Ter
4509 Viridian Ter
4509 Viridian Ter
SEE ALL PHOTOS
4509 Viridian Ter
4509 Viridian Ter
4509 Viridian Ter
4509 Viridian Ter
4509 Viridian Ter
4509 Viridian Ter
4509 Viridian Ter
4509 Viridian Ter
4509 Viridian Ter
4509 Viridian Ter
4509 Viridian Ter
4509 Viridian Ter
4509 Viridian Ter
4509 Viridian Ter
4509 Viridian Ter
4509 Viridian Ter
4509 Viridian Ter
4509 Viridian Ter
4509 Viridian Ter
4509 Viridian Ter
4509 Viridian Ter
4509 Viridian Ter
4509 Viridian Ter
4509 Viridian Ter
4509 Viridian Ter
4509 Viridian Ter
4509 Viridian Ter
4509 Viridian Ter
4509 Viridian Ter
4509 Viridian Ter
4509 Viridian Ter
4509 Viridian Ter
4509 Viridian Ter
4509 Viridian Ter
4509 Viridian Ter
4509 Viridian Ter
4509 Viridian Ter
4509 Viridian Ter
4509 Viridian Ter
4509 Viridian Ter
4509 Viridian Ter
4509 Viridian Ter
4509 Viridian Ter
4509 Viridian Ter
4509 Viridian Ter
4509 Viridian Ter
4509 Viridian Ter
4509 Viridian Ter
4509 Viridian Ter
4509 Viridian Ter
4509 Viridian Ter
4509 Viridian Ter
4509 Viridian Ter
4509 Viridian Ter
4509 Viridian Ter
4509 Viridian Ter
4509 Viridian Ter
4509 Viridian Ter
Sold

4509 Viridian Ter

4509 VIRIDIAN TERRACE, MONROVIA, MD 21770

$789,000
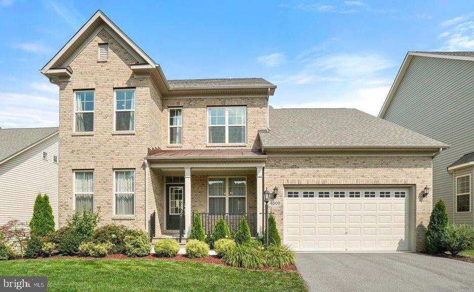
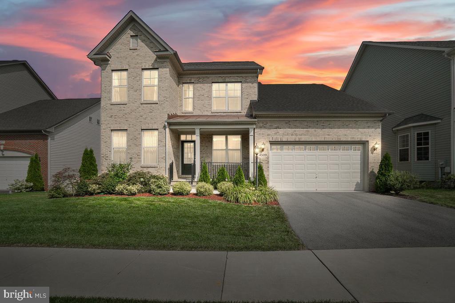
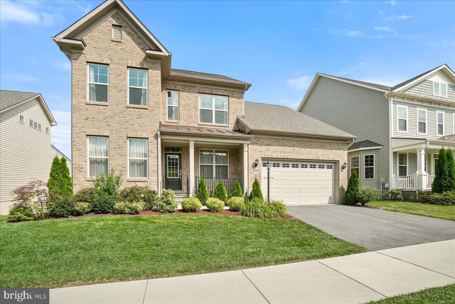
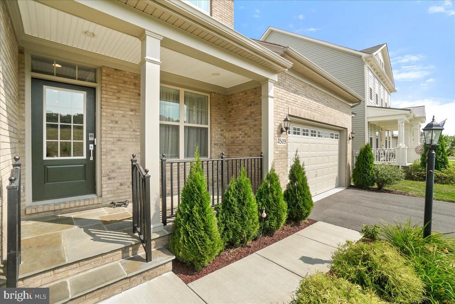
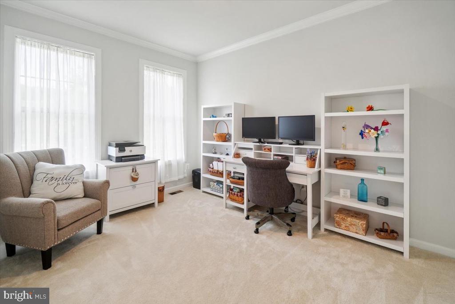
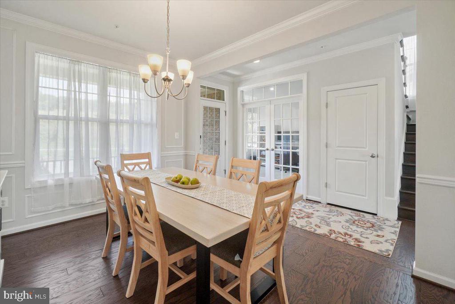
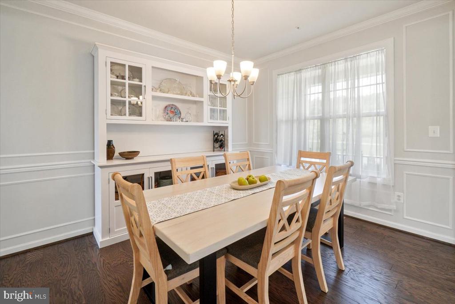
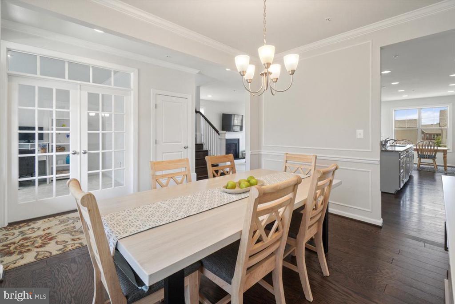
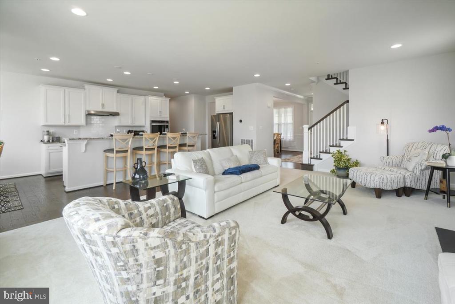
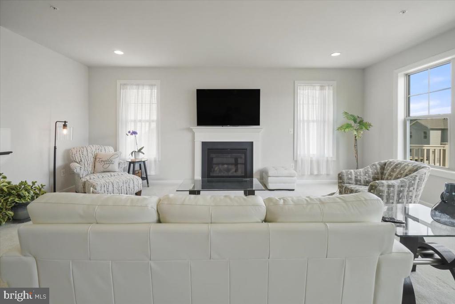
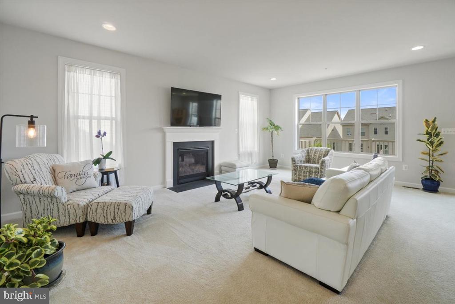
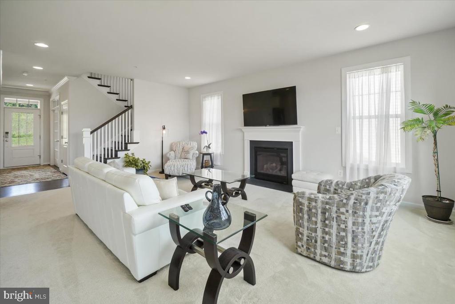
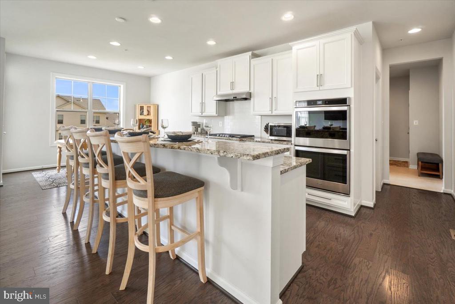
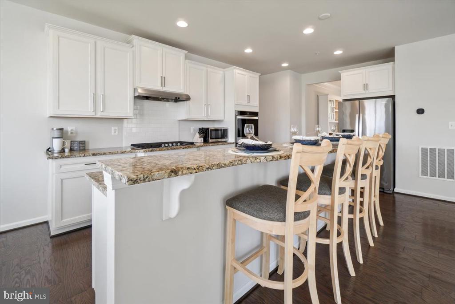
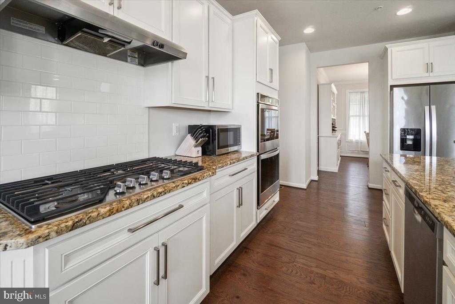
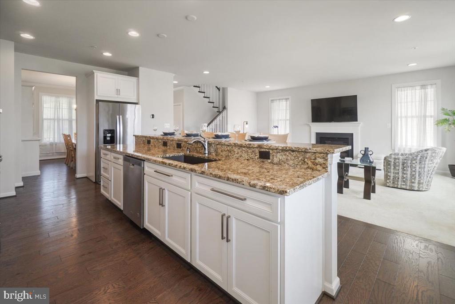
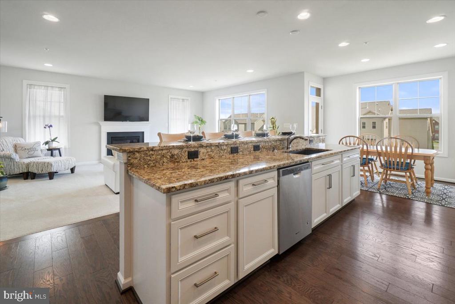
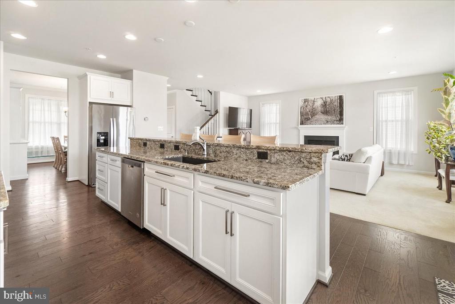
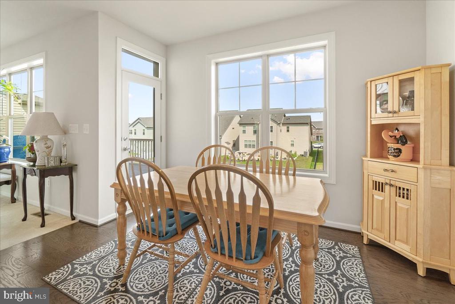
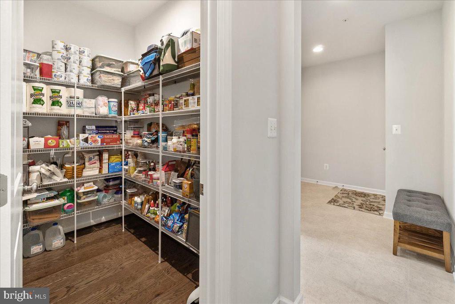
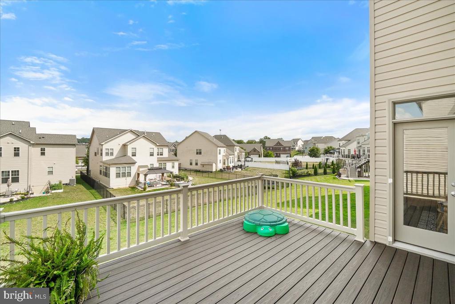
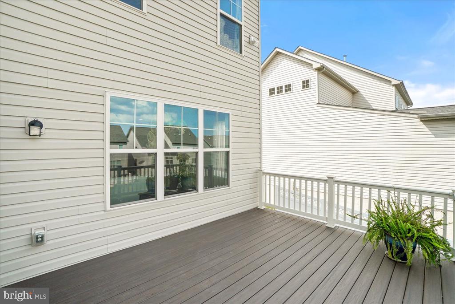
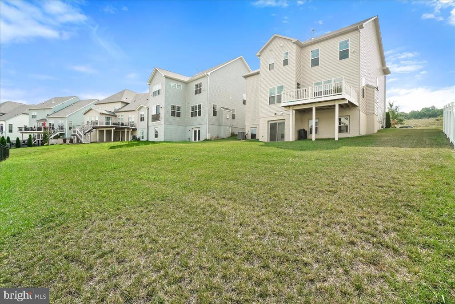
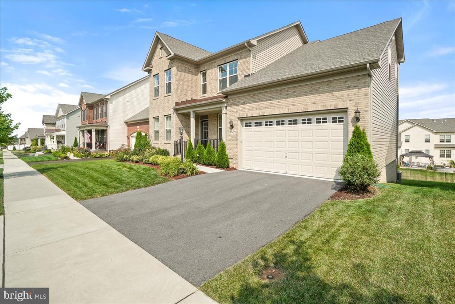
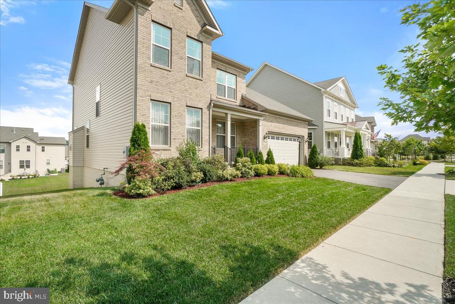
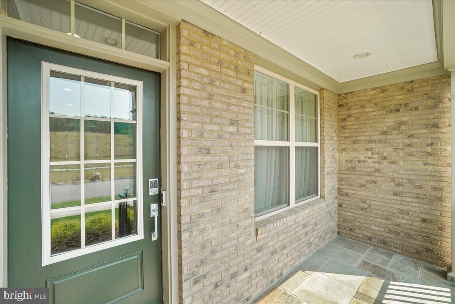
Welcome to your dream home in the charming Landsdale community! This stunning brick-front Quality Built Winchester Home, the Mason model with 4' bump outs on all 3 levels, offers a perfect blend of elegance and functionality, with over 2,800 finished square feet designed to cater to your every need. As you enter this inviting residence, you will immediately appreciate the open and airy layout, as well as the hardwood flooring in the foyer, dining room, 2 level staircase, and kitchen areas. The heart of the home is the gourmet kitchen, a culinary masterpiece featuring sleek stainless-steel appliances, luxurious granite countertops, and a spacious island perfect for meal prep or casual dining. Double wall ovens, a five-burner gas cooktop, and a large walk-in pantry make cooking a pleasure, while the adjacent dining room and family room, complete with a cozy natural gas fireplace, offer ample space for both everyday living and special gatherings. A versatile study/office on the main level is filled with tons of natural light and adds to the homes family friendly flexibility. Step outside through the kitchen door to discover your private oasis--a beautiful Trex deck ideal for relaxing with a morning coffee or hosting lively evening gatherings. The outdoor space seamlessly extends your living area and promises countless moments of enjoyment.
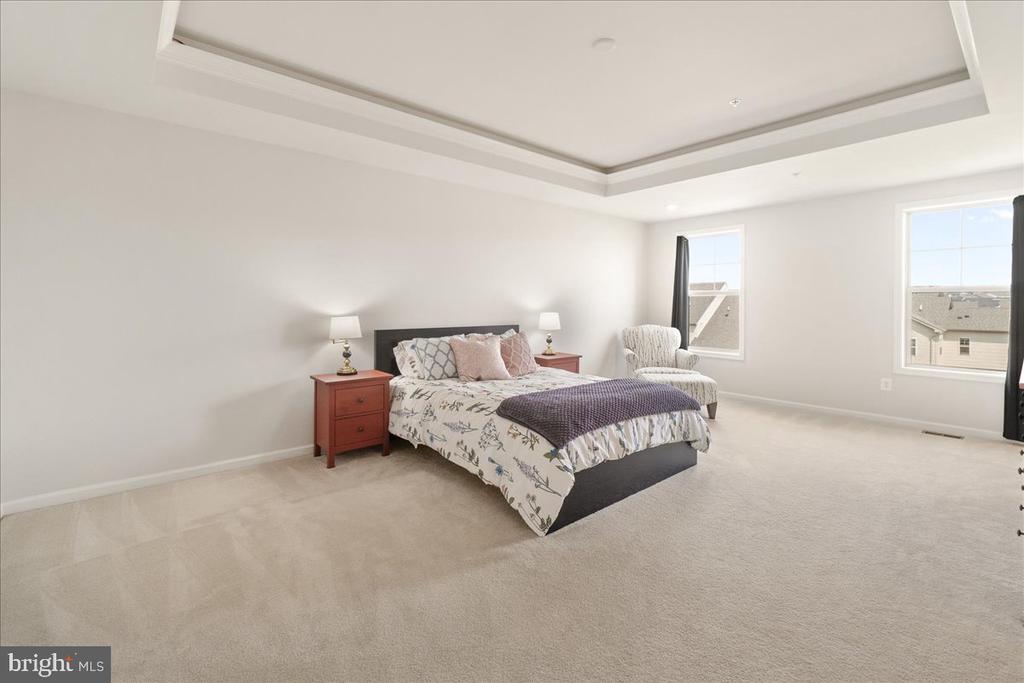
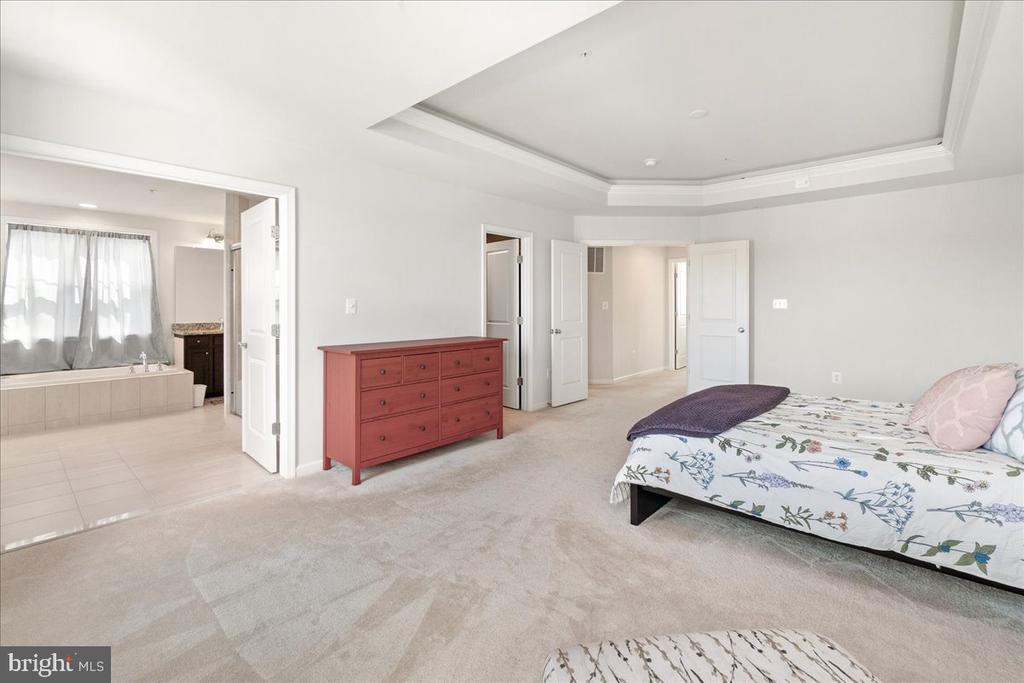
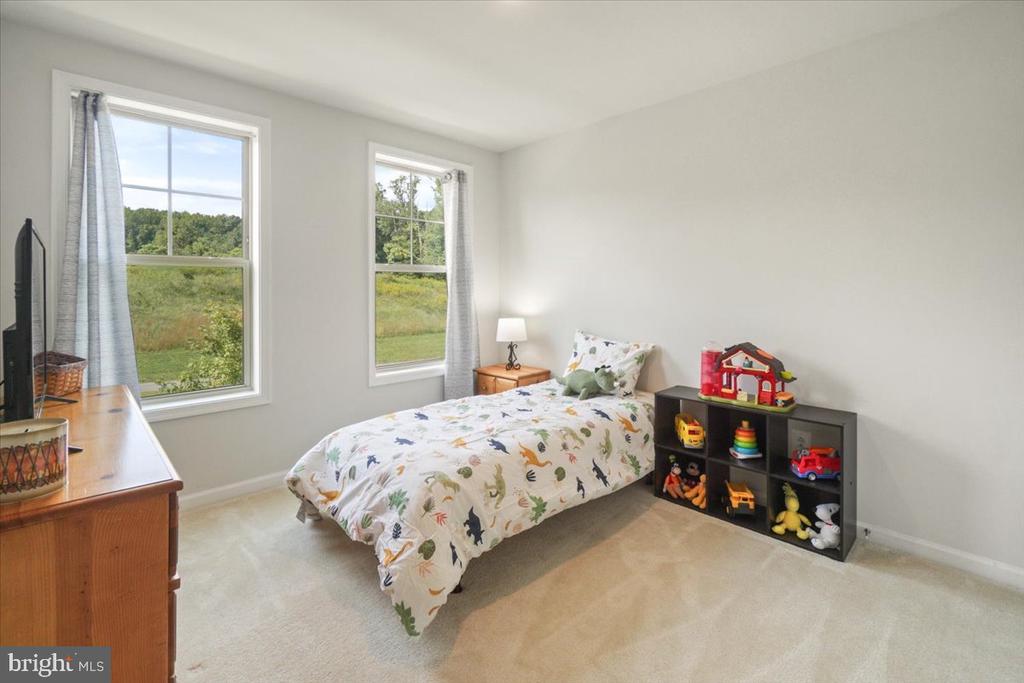
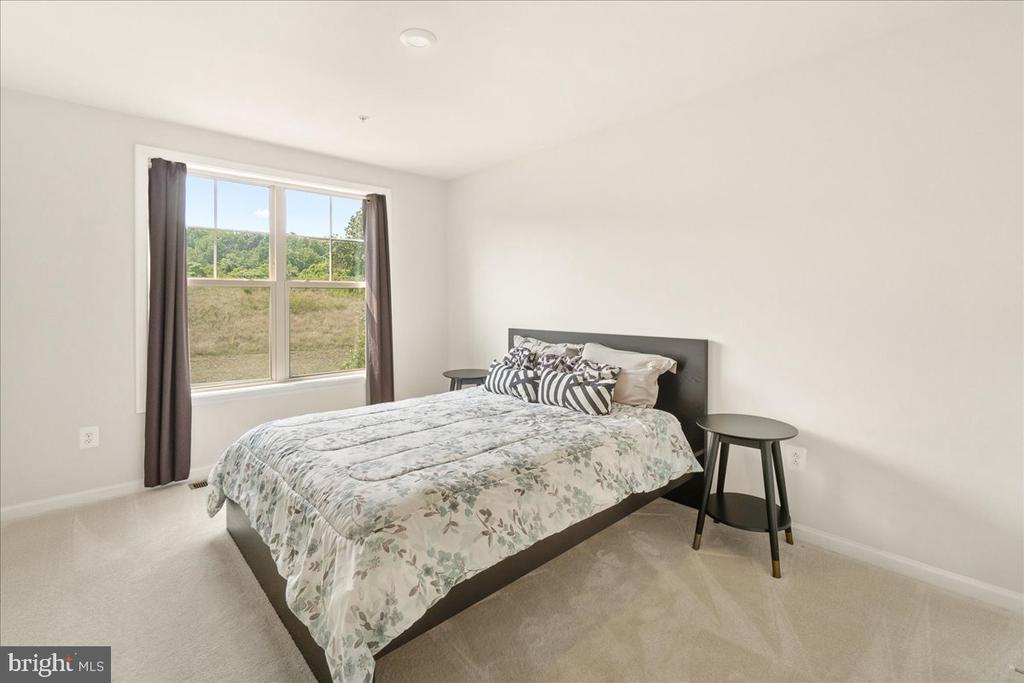
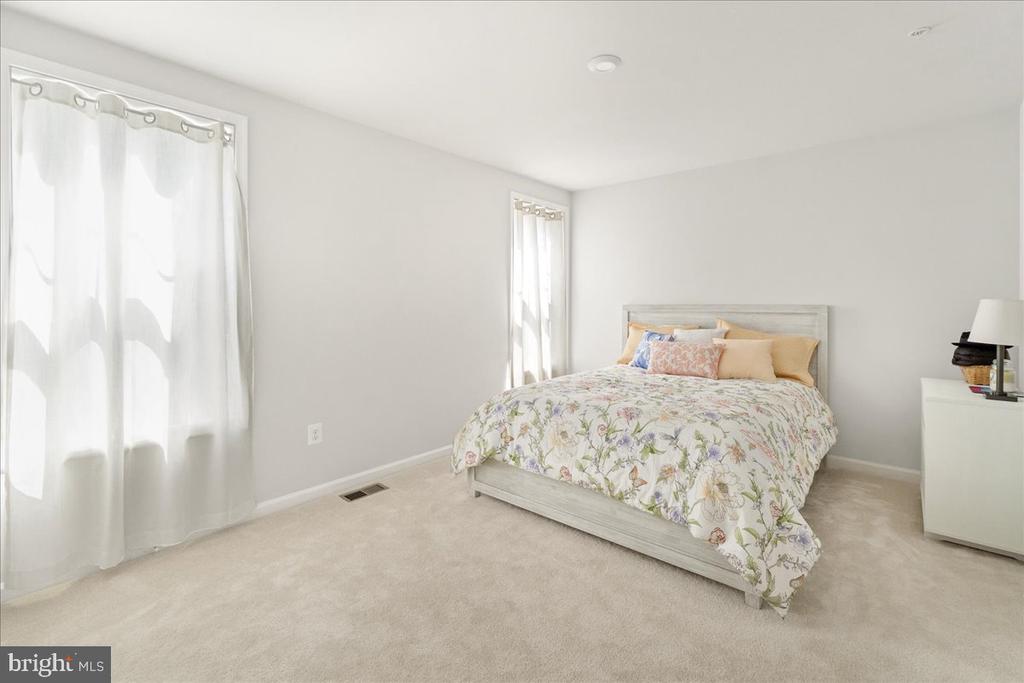
Upstairs, you will find four generously sized bedrooms, including a luxurious owners suite that serves as
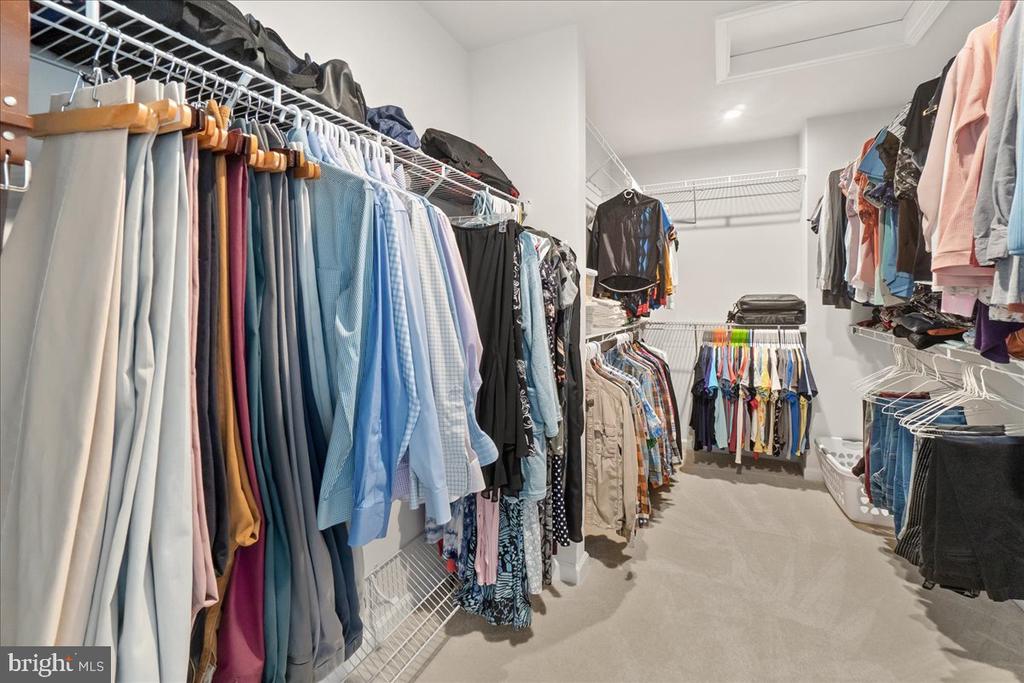
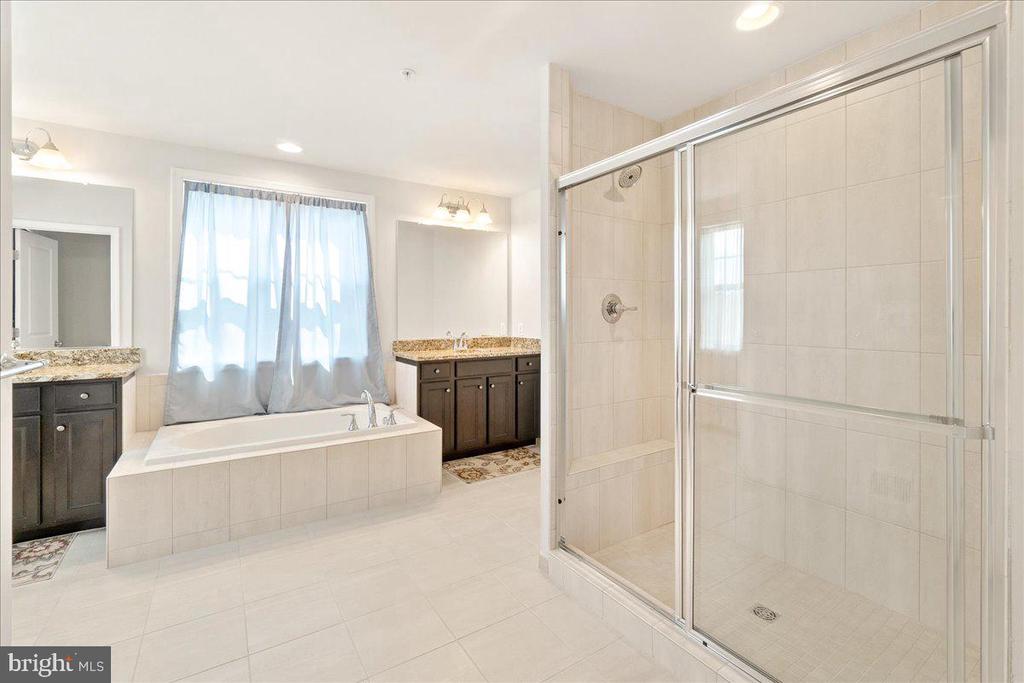
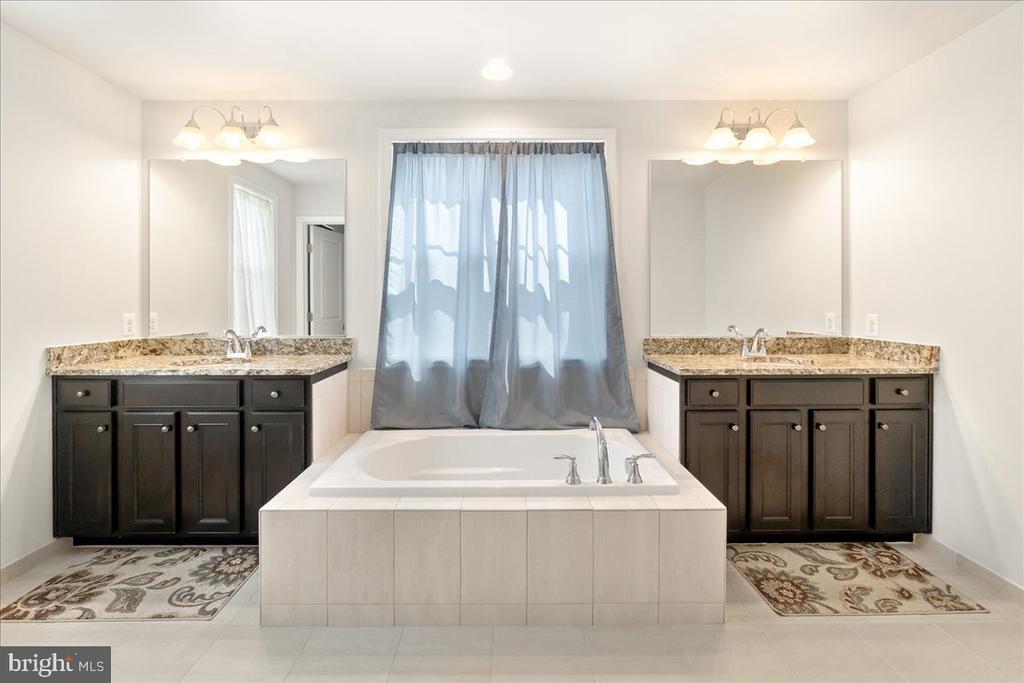
your personal retreat. The suite boasts a large walk-in closet and a spa-like bathroom where you can
unwind in style. The remaining three bedrooms are designed with flexibility in mind, ready to adapt to
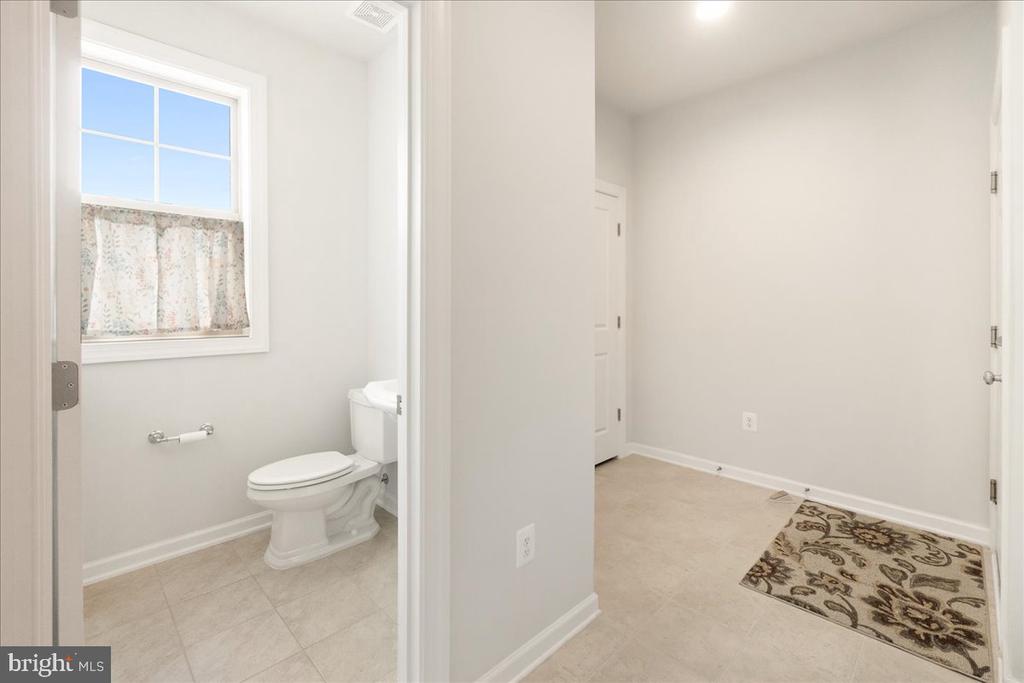
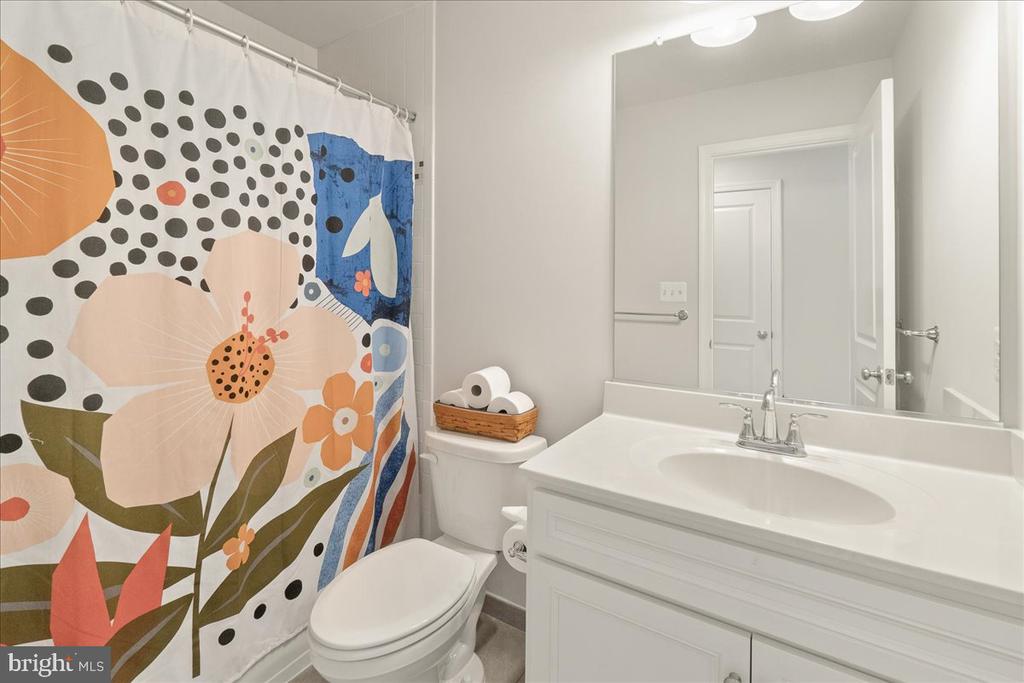

your family's needs. A shared hall bath and a conveniently located full laundry room make daily routines
a breeze--no more lugging laundry up and down the stairs!
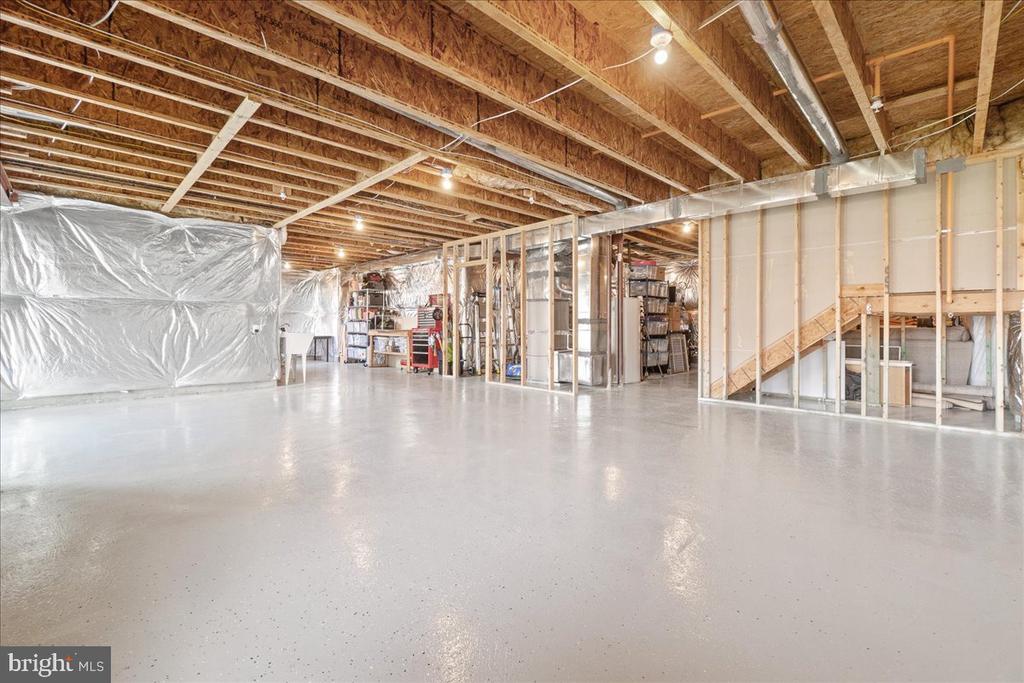
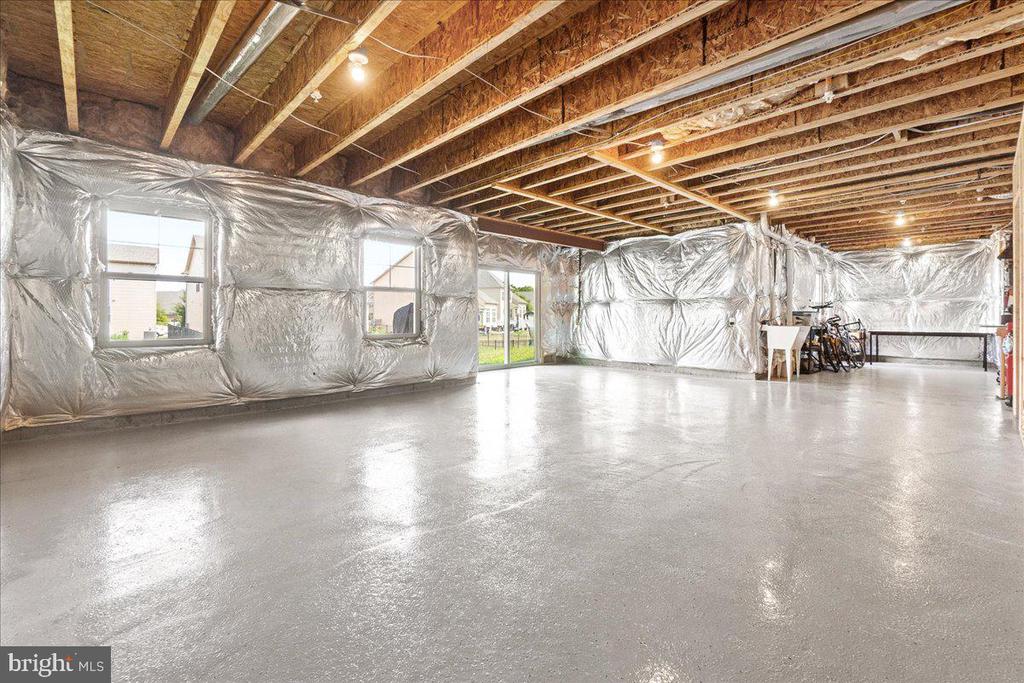
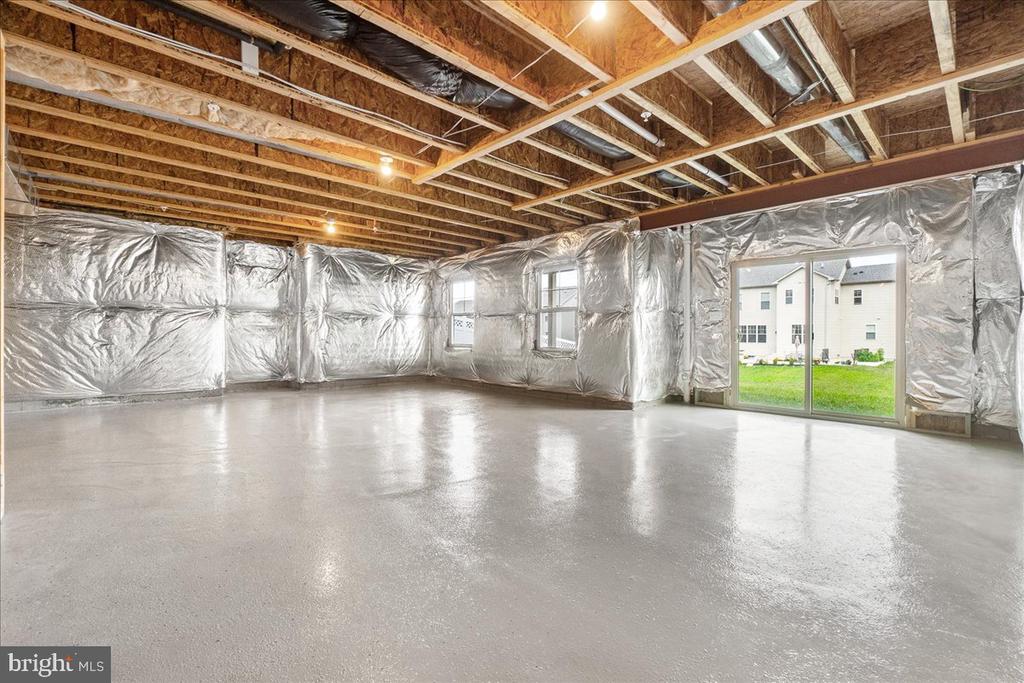
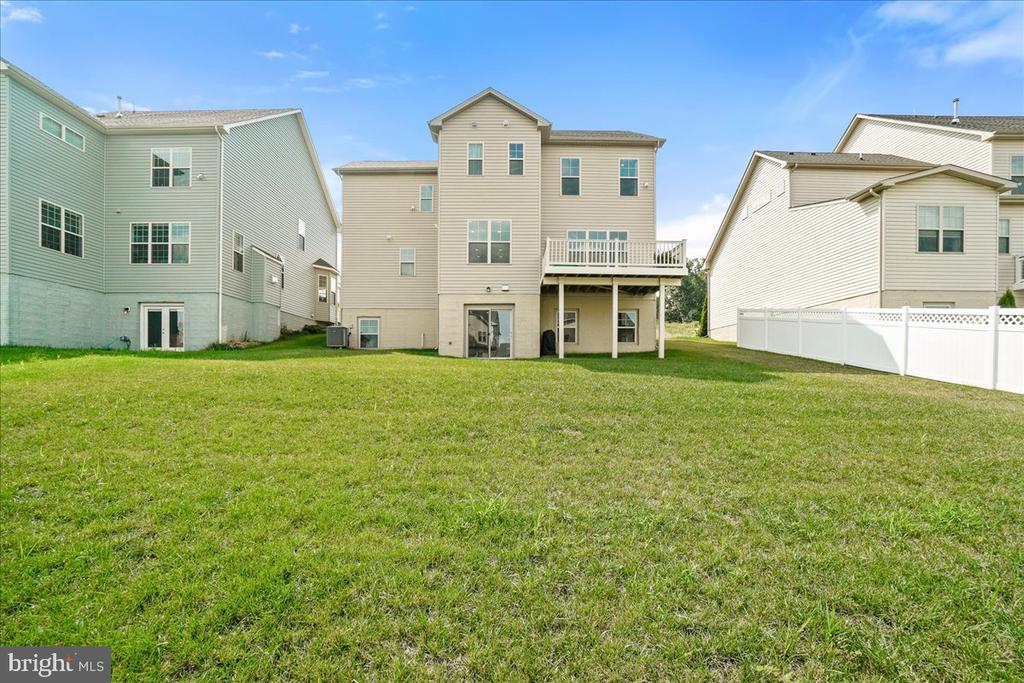
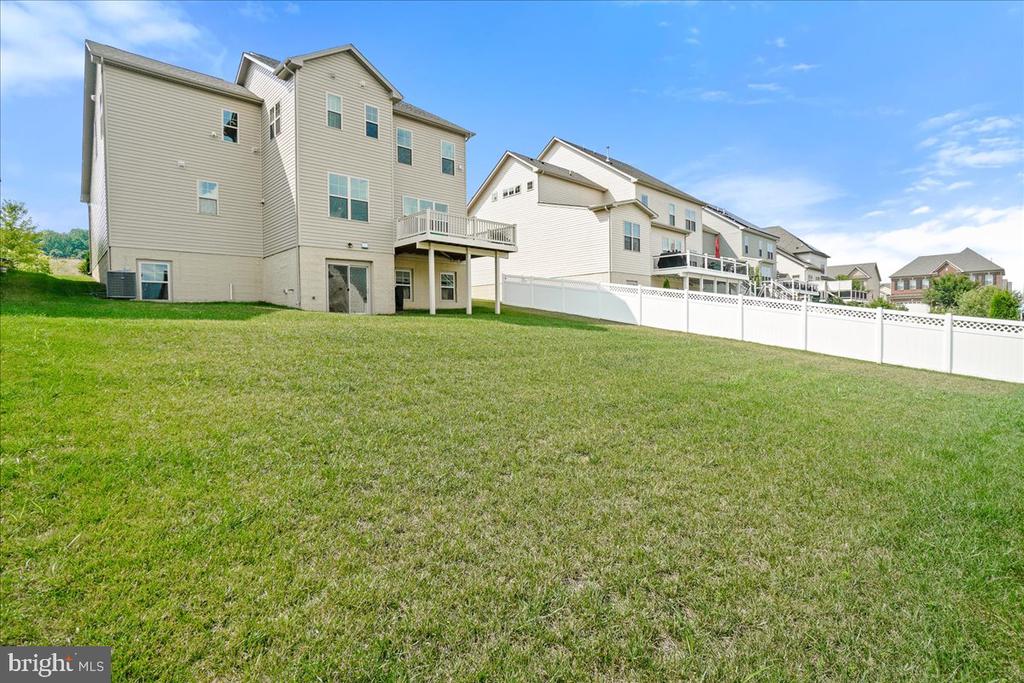
The expensive 1,200-square-foot walkout basement (NOT finished) is filled with natural light and offers a
blank canvas for your creative vision. Currently featuring epoxy-coated floors, it's an excellent space for
a fitness room. It already has plumbing for a 3 piece roughed-in bathroom, large oversized optional windows could potentially be easily transformed into adding a fifth bedroom with an ensuite, and a fully finished area, adding an additional 1200 sq feet of living space.
Your new home also includes a two-car garage and is part of a vibrant community that hosts a wealth of
family-friendly events. Enjoy weekly food truck nights, seasonal festivals, egg hunts, parades, concerts,
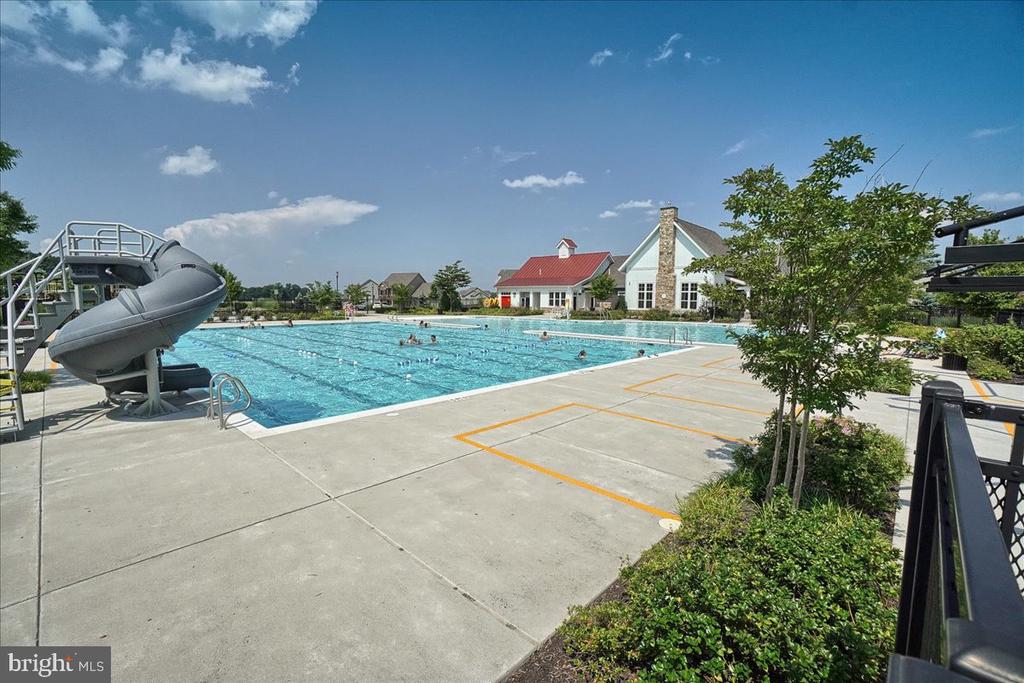
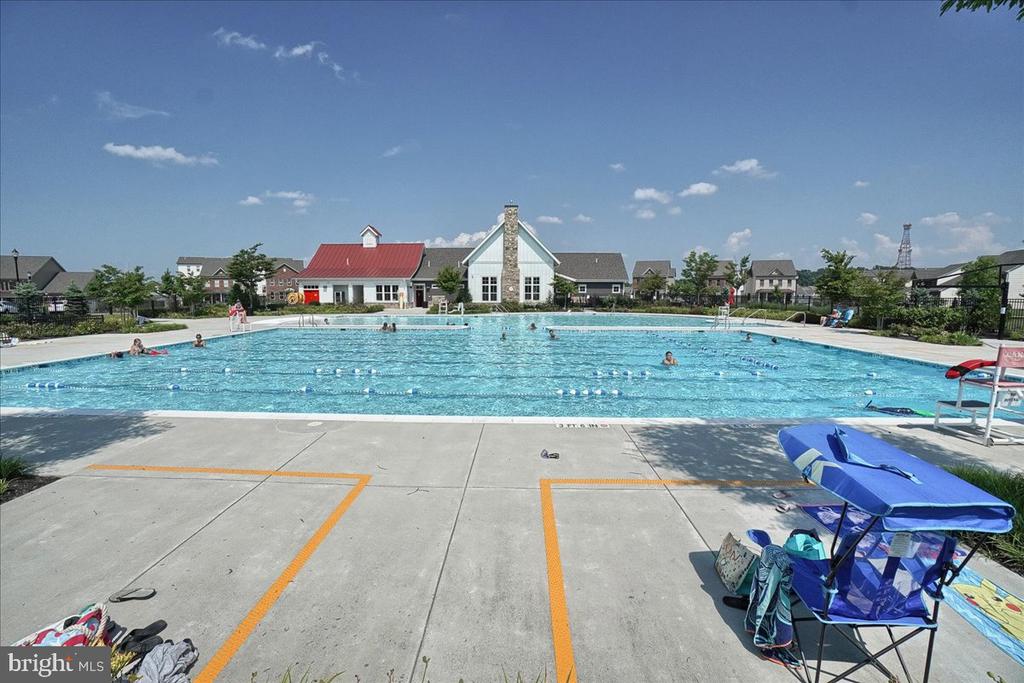
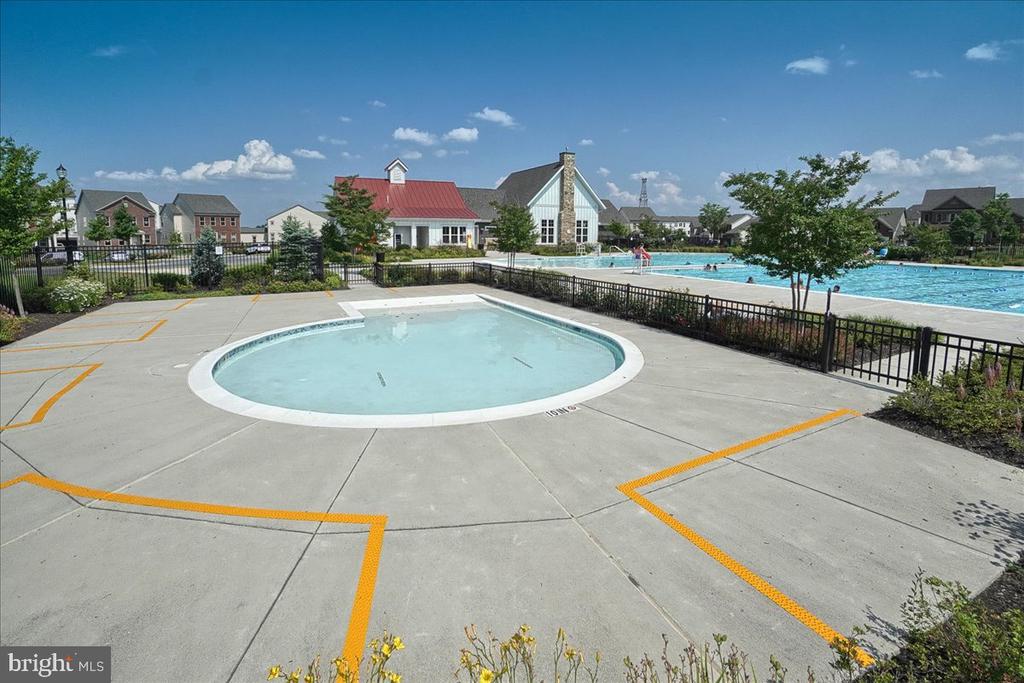
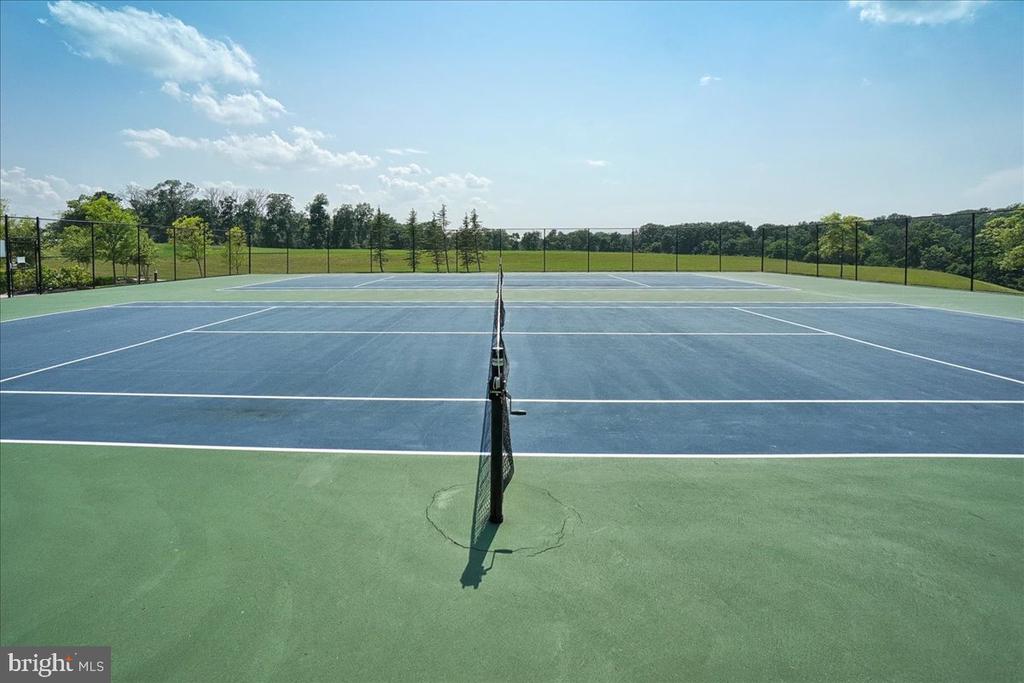
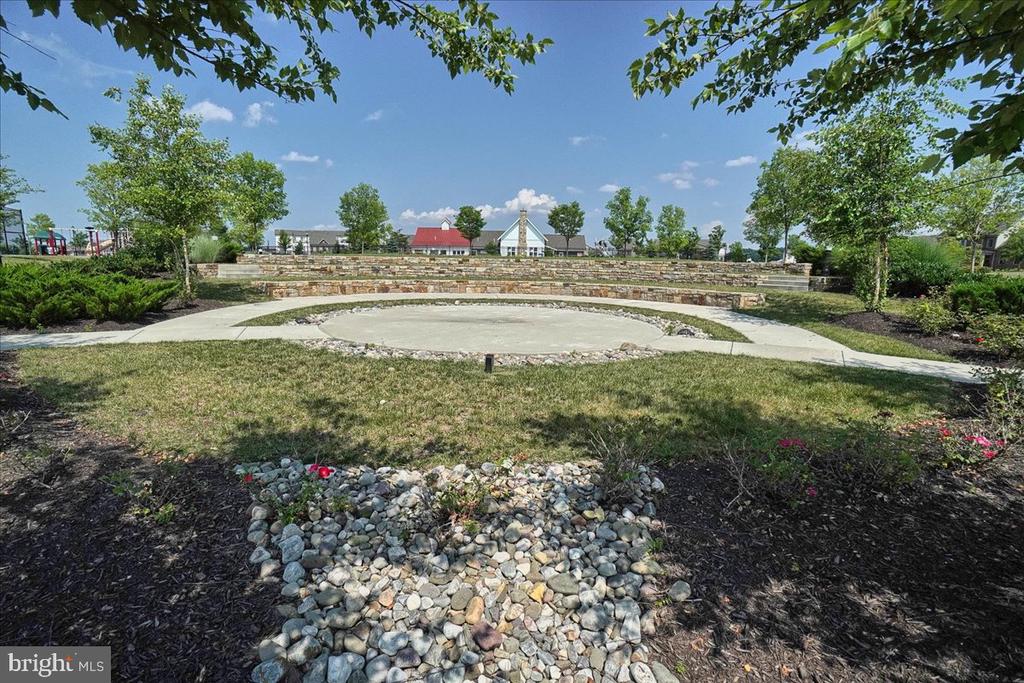
and more. The community amenities are second to none, featuring swimming pools, a clubhouse,
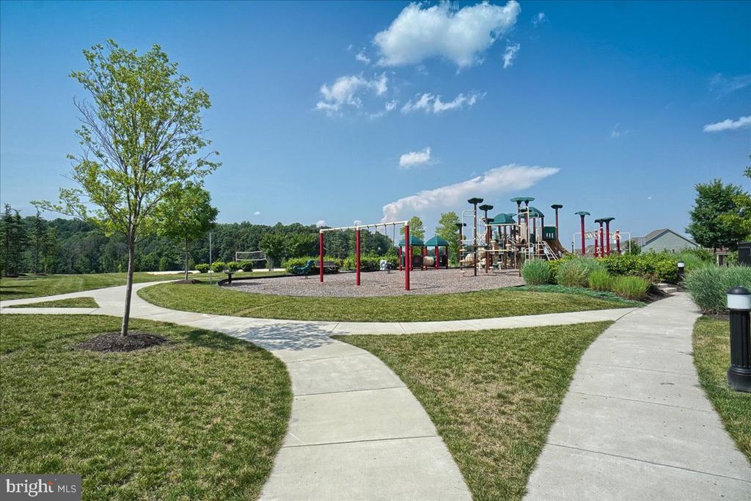
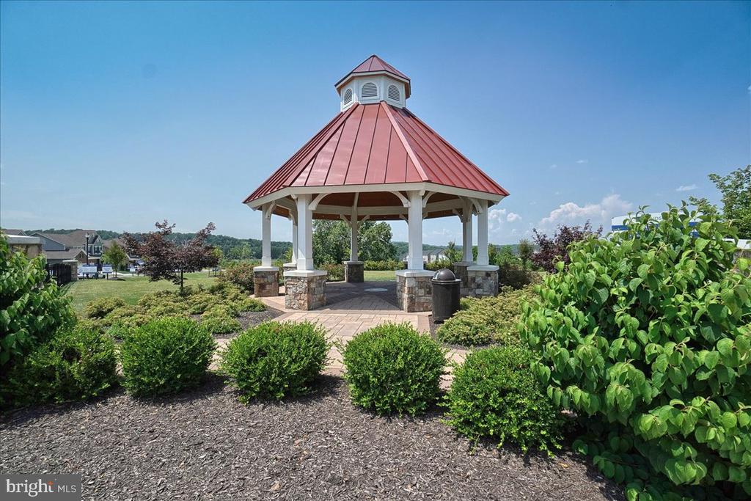
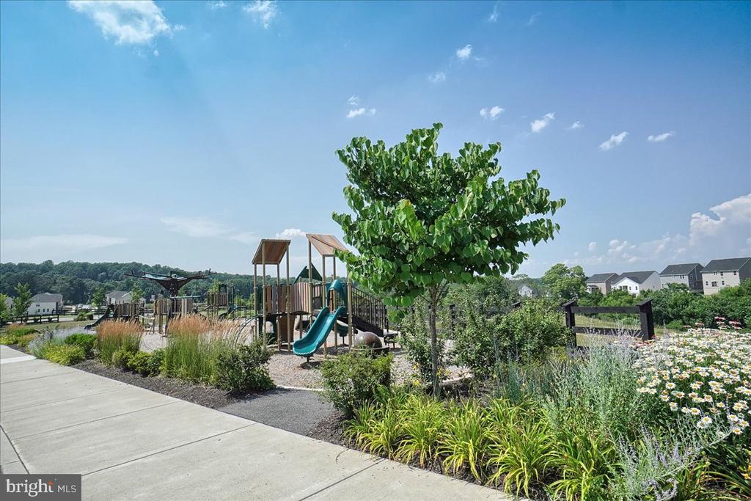
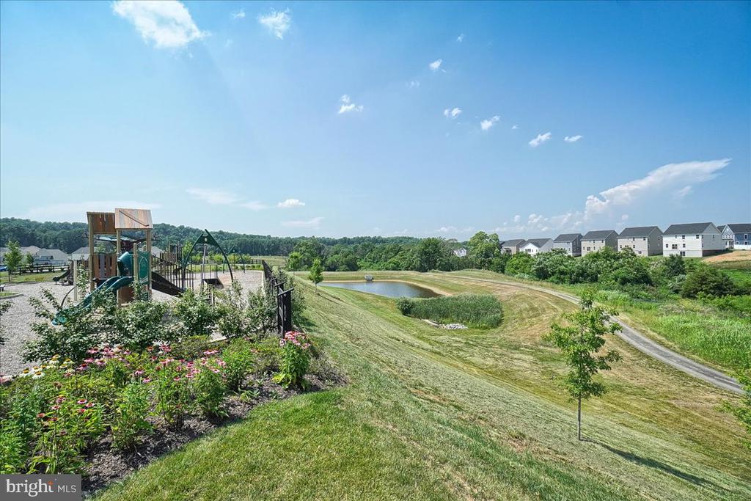
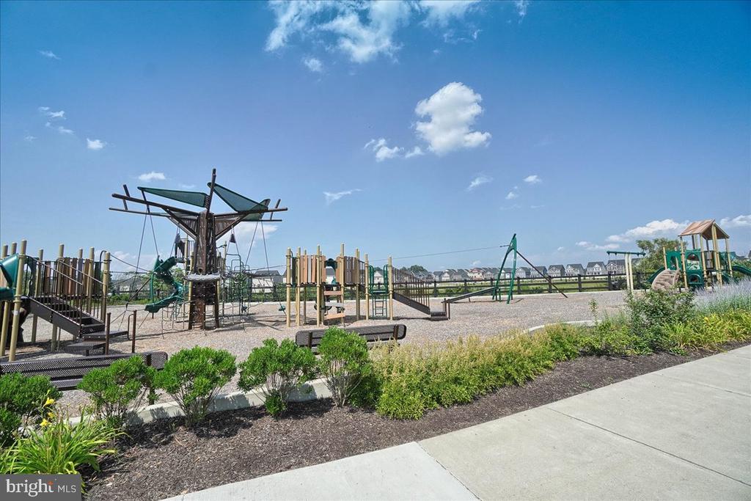
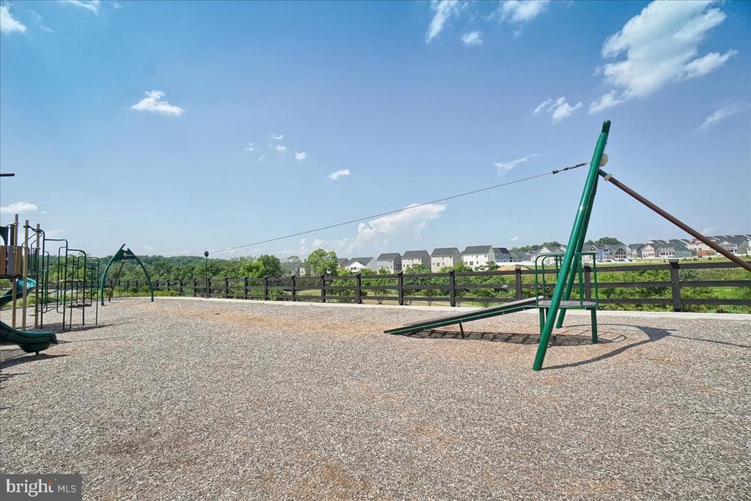
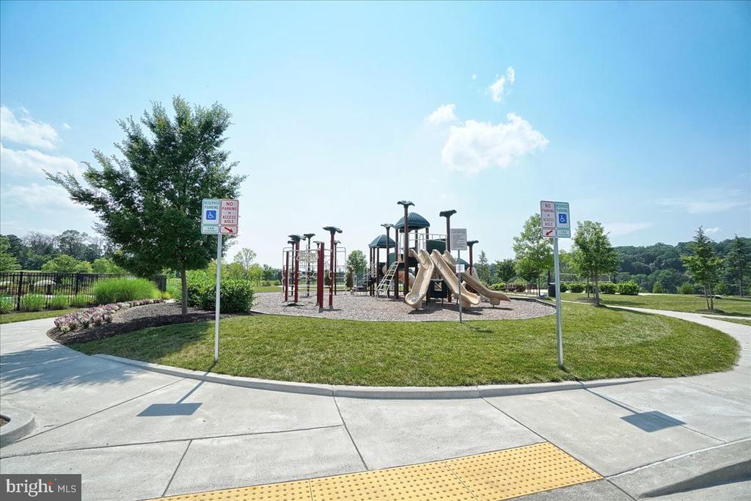
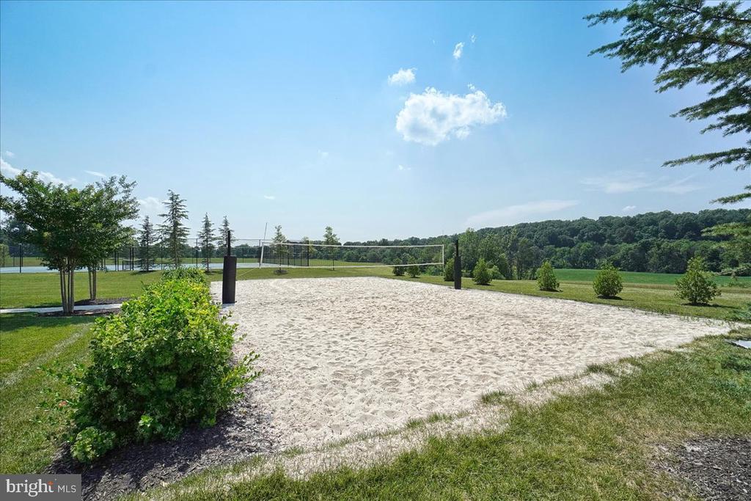
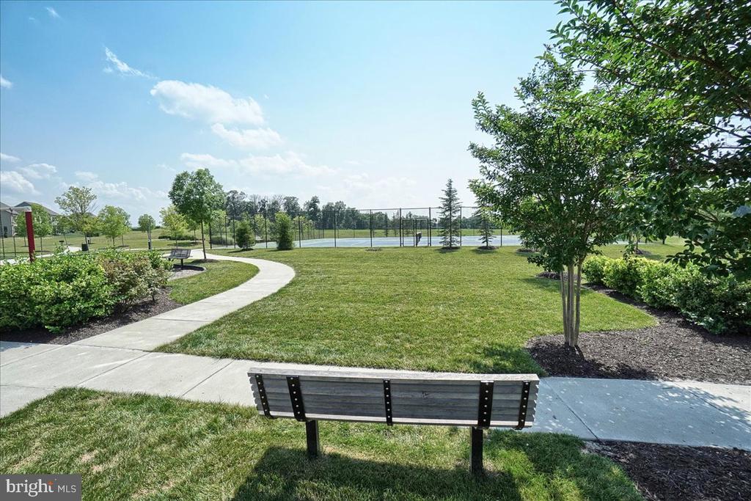
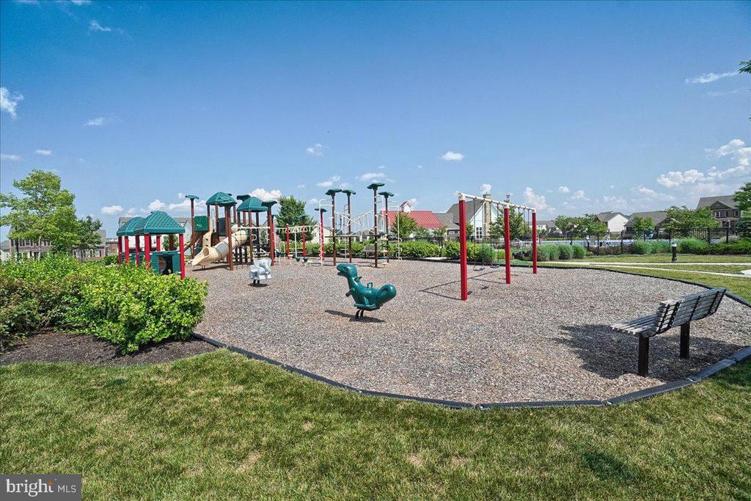
playgrounds, a zipline, volleyball and tennis courts, a pickleball court, and an amphitheater.
Conveniently located near major commuter routes and close to all that Urbana and New Market have to
offer, including golf courses, petting zoos, amusement park and a new elementary school underway, this
home is not just a place to live--it's a lifestyle. Great Commuter Location near Montgomery County, and easy access to Rt. 70 to Baltimore. Don't miss your chance to experience the best of
Landsdale living in this exceptional home!

5
beds

4
baths

2,806 Sq.Ft. LIVING AREA

8,777 Sq.Ft. lot

Features & Amenities

Interior

  • total bedrooms5
  • Total bathrooms4
  • full bathrooms3
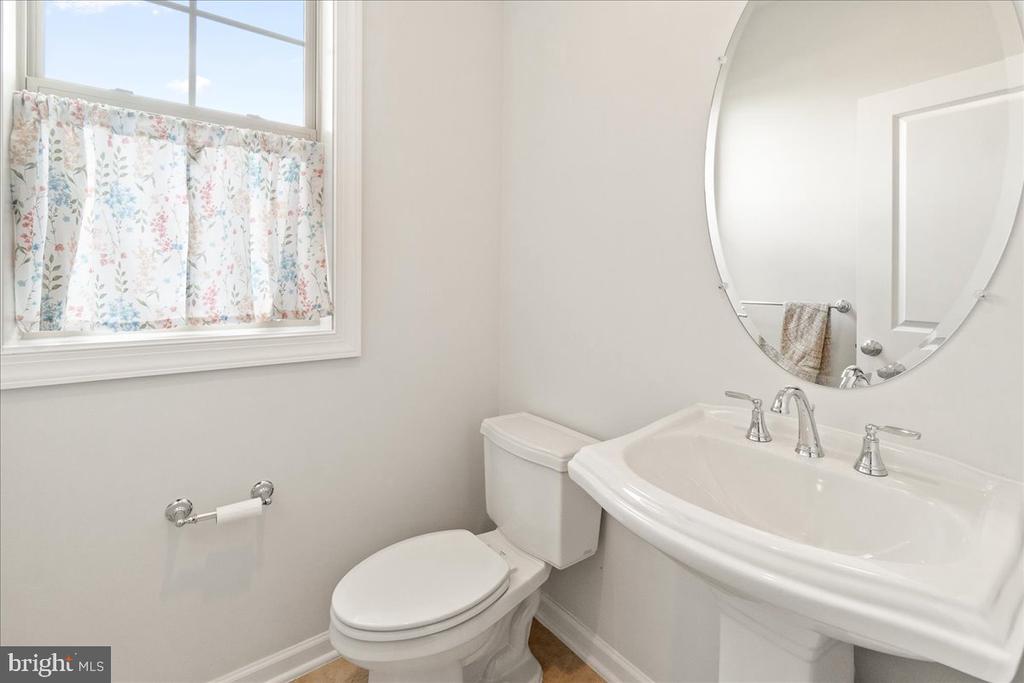
  • half bathroom1
  • Laundry room Laundry Room, Upper Level
  • Flooring Carpet, Ceramic Tile, Vinyl
  • Fireplace Gas, Glass Doors
  • APPLIANCES Double Oven, Oven, Gas Water Heater, Washer, Dishwasher, Disposal, Ice Maker, Range Hood, Refrigerator, Stainless Steel Appliance(s), Water Heater, Dryer, Cooktop, ENERGY STAR Qualified Appliances
  • other interior Features Eat-in Kitchen, Pantry, Kitchen Island, Recessed Lighting, Walk-In Closet(s), Ceiling Fan(s), High Ceilings, Tray Ceiling(s), Crown Molding, Open Floorplan, Soaking Tub

Area & Lot

  • Status Sold
  • Living Area2,806 Sq.Ft.
  • Total Area4,159 Sq.Ft.
  • Lot Area8,777 Sq.Ft.
  • MLS® IDMDFR2054410
  • TypeResidential
  • YEAR BUILT2020
  • Architecture StylesColonial
  • View DescriptionTrees/Woods
  • Elementary SchoolGREEN VALLEY
  • Middle SchoolWINDSOR KNOLLS
  • High SchoolURBANA
  • School DistrictFREDERICK COUNTY PUBLIC SCHOOLS

Exterior

  • STORIES3
  • Garage Space2.0
  • water SourcePublic
  • utilitiesCable Available, Underground Utilities, Natural Gas Available, Sewer Available, Electricity Available
  • PoolCommunity
  • roofMetal, Shingle
  • lot featuresCul-De-Sac, Front Yard, Cleared, Back Yard
  • parkingGarage Door Opener, Asphalt, Off Street, Private, Garage, Driveway, Attached
  • HEAT TYPENatural Gas, Forced Air
  • AIR CONDITIONINGCentral Air, Ceiling Fan(s), Electric
  • sewerPublic Sewer
  • SubstructureConcrete Perimeter
  • HOA AmenitiesClubhouse, Basketball Court, Jogging Path, Playground
  • security FeaturesSmoke Detector(s), Carbon Monoxide Detector(s)

Financial

  • Sales Price$789,000
  • Real Estate Tax $7,948/yr
  • HOA $110/mo
  • Zoning R

Work With Us

When it comes to buying or selling, you deserve a team that puts your needs first. With The Trish Mills Team, you get personalized attention, local expertise, and outstanding results.

Follow Us on Instagram