Leave a Message

Thank you for your message. We will be in touch with you shortly.

4240 Silver Spring Rd
Sold

4240 Silver Spring Rd

4240 SILVER SPRING ROAD, PERRY HALL, MD 21128

$375,000
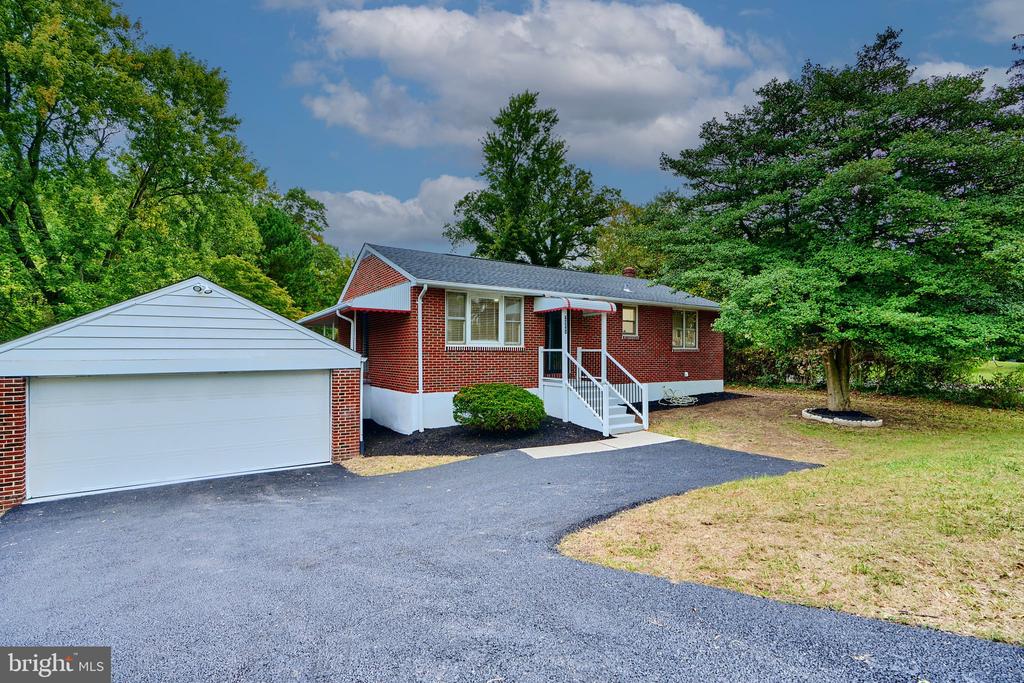
Spacious Brick Rancher with 2,268 finished square feet, nestled on a spacious .45 acre lot (great for entertaining), this home boasts numerous upgrades that will surely impress.
Remodeled From Top to Bottom! 3-bedroom, 2-bathroom Upon entering, you're greeted by new LVP flooring and abundant natural light streaming through the windows The living area features fresh paint, lighting, flooring and trim, and seamlessly flows into the dining room and the brand new kitchen with new cabinets, kitchen island, pendant lighting, recessed lighting, brand new stainless steel appliances (built in microwave, gas stove, dishwasher, and double door refrigerator with ice maker), LVP Flooring, and granite countertops, Down the hall, you'll find three spacious bedrooms with ample storage and an completely redone full bathroom. The lower level is newly finished with an office, family room, new full bath, and laundry room. For the Car Buff, the 2 car oversized brick oversized is equally impressive with double wide driveway as parking is never an issue, a fully fenced yard with privacy trees and perfect for entertaining. Conveniently located near major commuter routes, shopping, restaurants, schools, and parks, this home offers both beauty and practicality. Come take a look!
3
beds

2
baths

2,268 Sq.Ft. LIVING AREA

0.44 Acres lot

Features & Amenities

Interior

  • total bedrooms3
  • Total bathrooms2
  • full bathrooms2
  • Laundry room Laundry Room, Lower Level
  • Flooring Vinyl
  • APPLIANCES Range, Gas Range, Gas Oven, Gas Water Heater, Washer, Built-In Range, Dishwasher, Disposal, Dryer, Exhaust Fan, Water Heater, Microwave
  • other interior Features Kitchen Island, Recessed Lighting, Open Floorplan

Area & Lot

  • Status Sold
  • Living Area2,268 Sq.Ft.
  • Total Area2,268 Sq.Ft.
  • Lot Area0.44 Acres
  • MLS® IDMDBC2115780
  • TypeResidential
  • YEAR BUILT1959
  • Architecture StylesRanch/Rambler
  • View DescriptionTrees/Woods
  • School DistrictBALTIMORE COUNTY PUBLIC SCHOOLS

Exterior

  • STORIES2
  • Garage Space2.0
  • water SourcePublic
  • utilitiesCable Available, Natural Gas Available, Sewer Available, Water Available
  • PoolNone
  • roofAsphalt
  • lot featuresFront Yard, Back Yard
  • parkingAsphalt, Garage, Attached
  • HEAT TYPEExhaust Fan, Natural Gas, Heat Pump
  • AIR CONDITIONINGCentral Air, Electric
  • sewerPublic Sewer
  • SubstructureBlock

Financial

  • Sales Price$375,000
  • Real Estate Tax $3,311/yr
  • Zoning RESIDENTIAL

Work With Us

When it comes to buying or selling, you deserve a team that puts your needs first. With The Trish Mills Team, you get personalized attention, local expertise, and outstanding results.

Follow Us on Instagram