Leave a Message

Thank you for your message. We will be in touch with you shortly.

4064 Lomar Dr
Sold

4064 Lomar Dr

4064 LOMAR DRIVE, MOUNT AIRY, MD 21771

$625,000
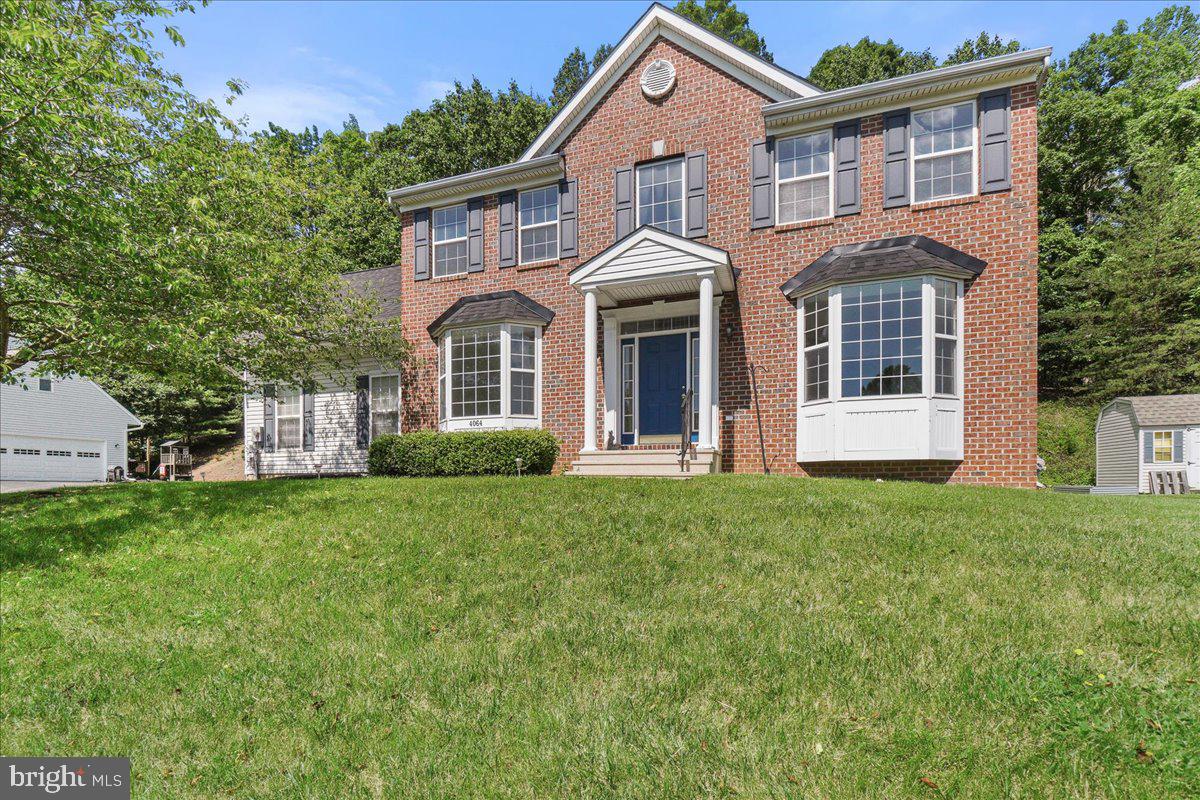
ALL OFFERS ARE DUE BY 4 PM TODAY JUNE 1. Spacious Colonial in the Harvest Ridge neighborhood that has been maintained and loved and is ready for a new owner. Newer architectural roof (2022), freshly painted in neutral color palette throughout is warm and inviting with new LVP flooring on main level and carpet on upper level and basement. The heart of the main level is a beautiful spacious family room with gas fireplace, with a great flow into the huge kitchen. A cozy breakfast nook with glass door leading to the rear deck. The main level also features a formal dining room great for entertaining and a living room/sitting room. Upstairs features four bedrooms including a private primary suite. The primary bathroom features a double vanity, and a soaking tub, and separate shower. The primary suite closet is a massive walk-in, running the length of the garage. Three additional bedrooms upstairs are supported by a hall bath. The lower level is fully finished with a full bath, and walk-up stairs to the rear back yard backing to the woods. Additional features include a two-car side load garage. This home is a must see. Ease of access to Route 27 and I70, Rattlewood Gold Course and all that Mount Airy has to offer. Welcome home!
4
beds

4
baths

3,090 Sq.Ft. LIVING AREA

0.44 Acres lot

Features & Amenities

Interior

  • total bedrooms4
  • Total bathrooms4
  • full bathrooms3
  • half bathroom1
  • Flooring Carpet
  • Fireplace Gas
  • APPLIANCES Gas Range, Gas Oven, Gas Water Heater, Washer, Dishwasher, Disposal, Exhaust Fan, Range Hood, Refrigerator, Water Heater
  • other interior Features Eat-in Kitchen, Walk-In Closet(s), Ceiling Fan(s), Soaking Tub, Recessed Lighting

Area & Lot

  • Status Sold
  • Living Area3,090 Sq.Ft.
  • Lot Area0.44 Acres
  • MLS® IDMDFR2048410
  • TypeResidential
  • YEAR BUILT2001
  • Architecture StylesColonial
  • View DescriptionTrees/Woods
  • School DistrictFREDERICK COUNTY PUBLIC SCHOOLS

Exterior

  • Garage Space2.0
  • water SourcePublic
  • utilitiesCable Available, Underground Utilities, Natural Gas Available
  • parkingAsphalt, Attached
  • HEAT TYPEExhaust Fan, Natural Gas, Forced Air
  • AIR CONDITIONINGCentral Air, Ceiling Fan(s)
  • sewerPublic Sewer
  • SubstructureConcrete Perimeter

Financial

  • Sales Price$625,000
  • Real Estate Tax $5,888/yr
  • HOA $269/yr
  • Zoning R1

Work With Us

When it comes to buying or selling, you deserve a team that puts your needs first. With The Trish Mills Team, you get personalized attention, local expertise, and outstanding results.

Follow Us on Instagram