
3569 SPRIGG STREET S
SEE ALL PHOTOS
3569 SPRIGG STREET S
For Sale

3569 SPRIGG STREET S

3569 SPRIGG STREET S, FREDERICK, MD 21704

$570,000
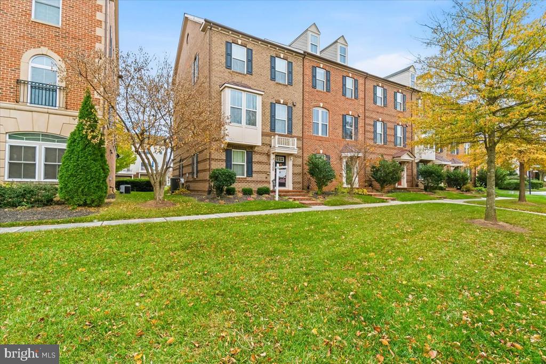
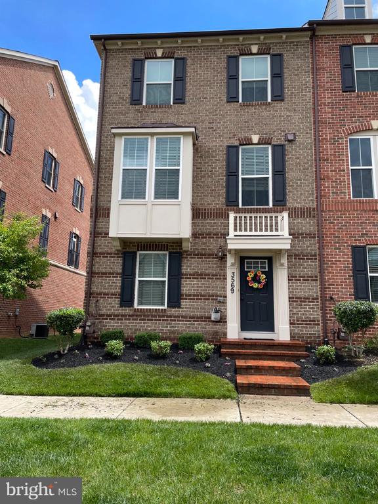
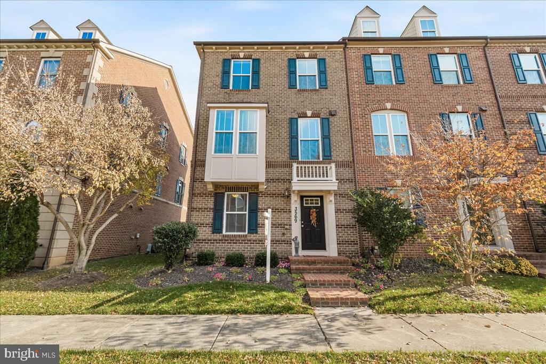
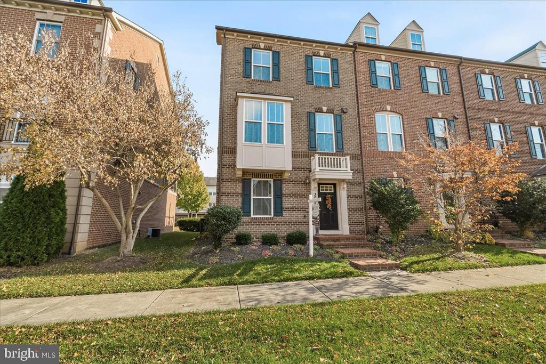
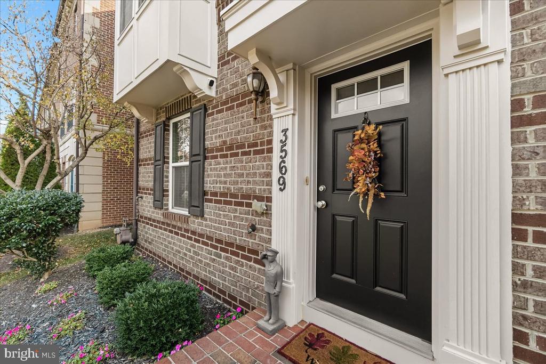
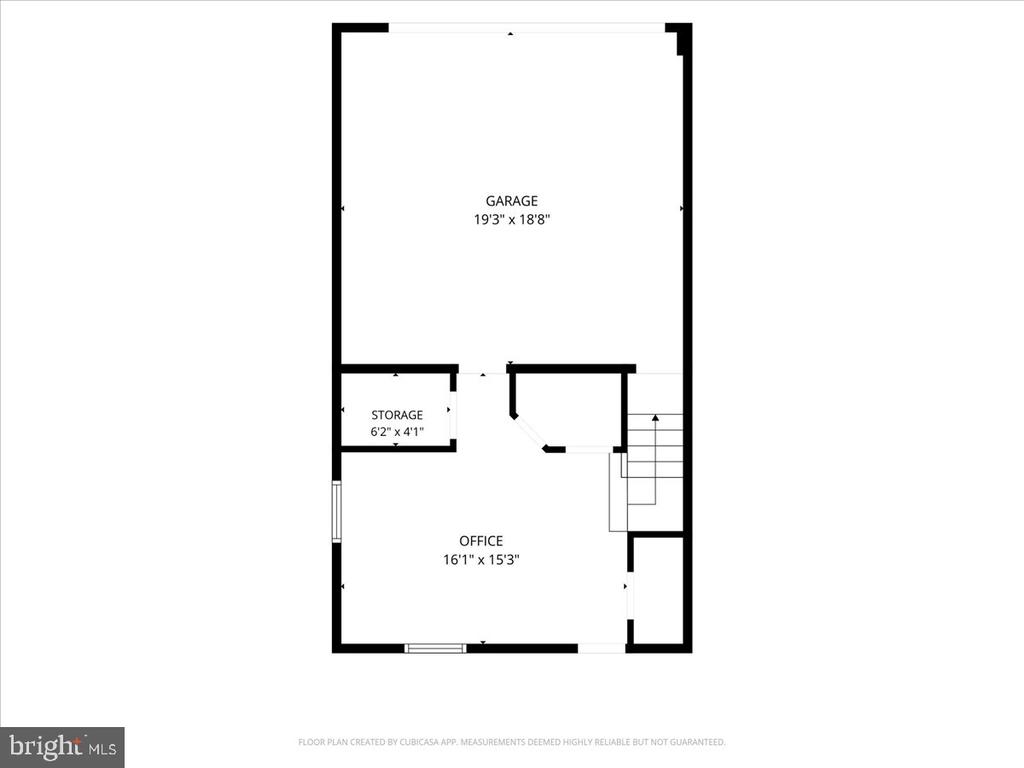
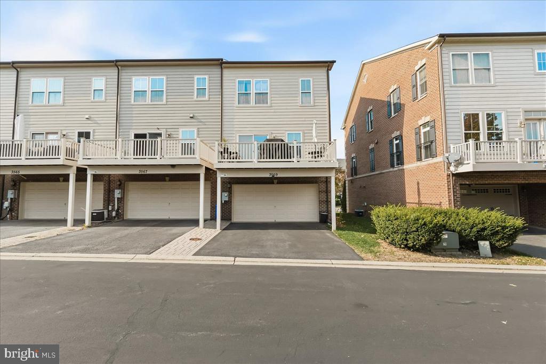
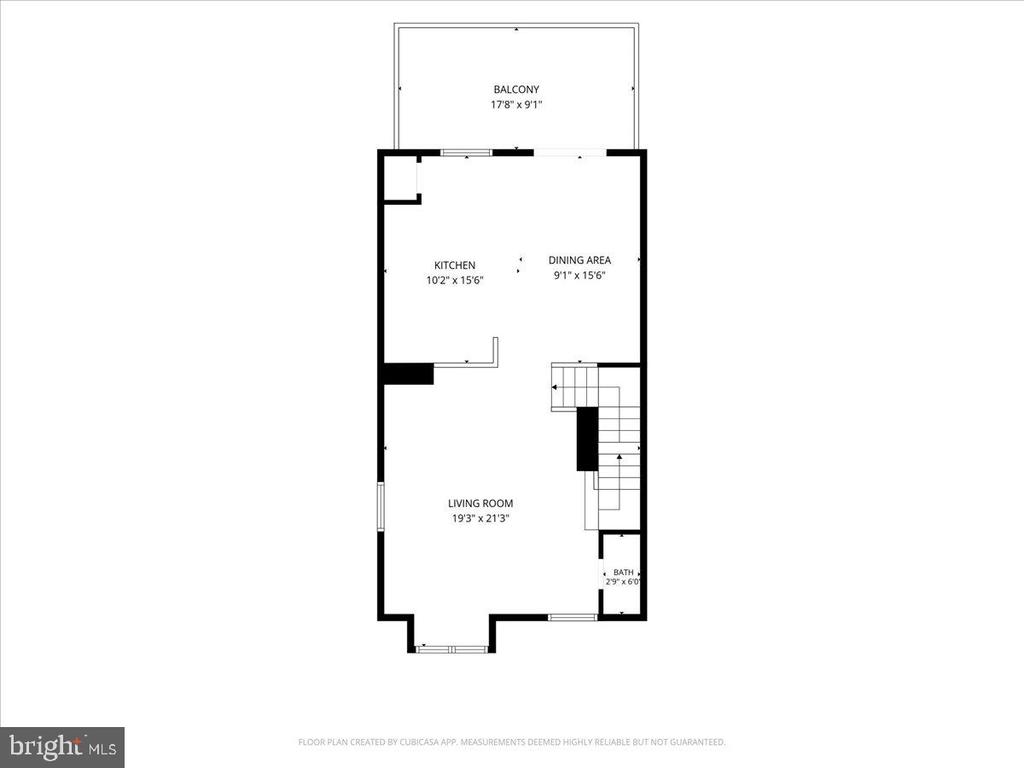
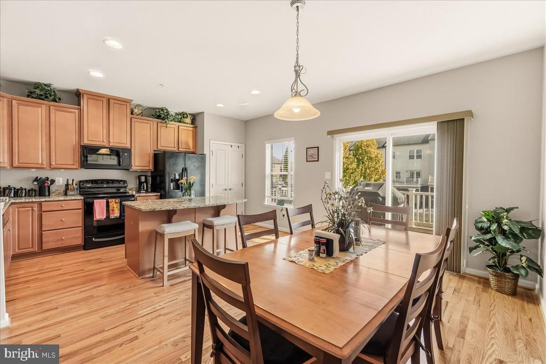
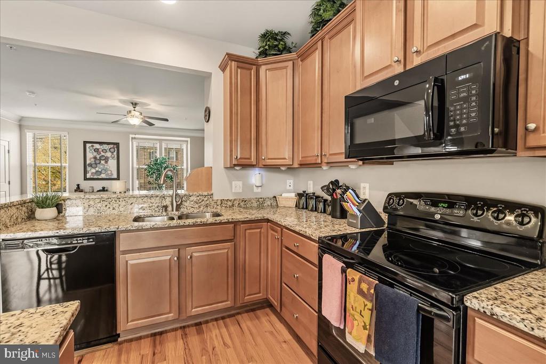
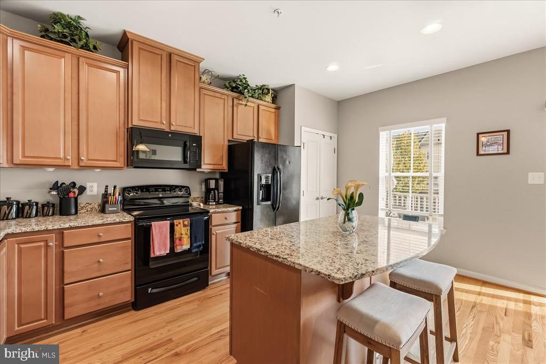
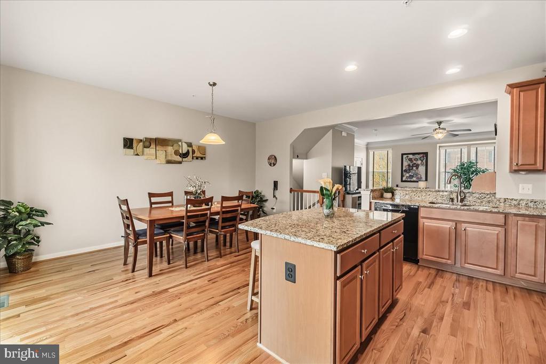
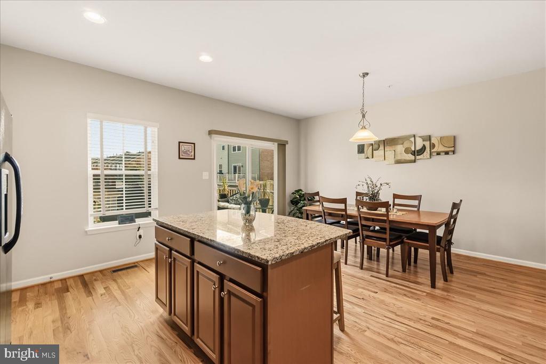
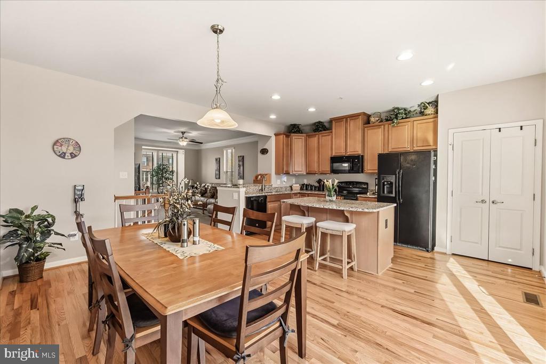
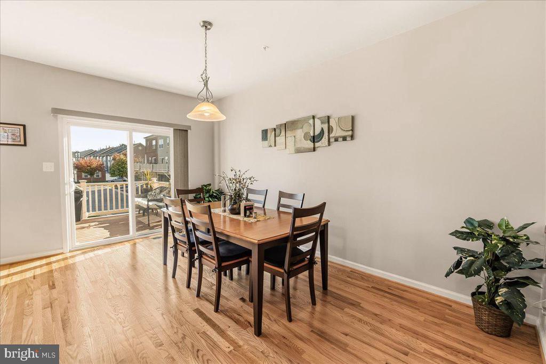
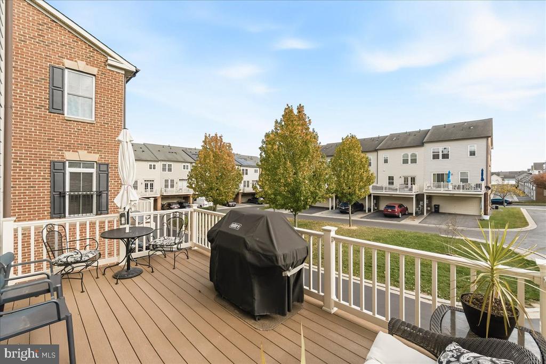
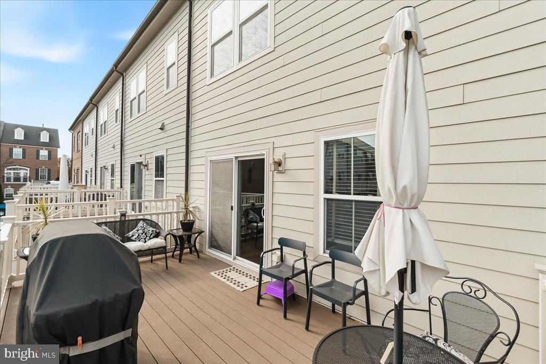
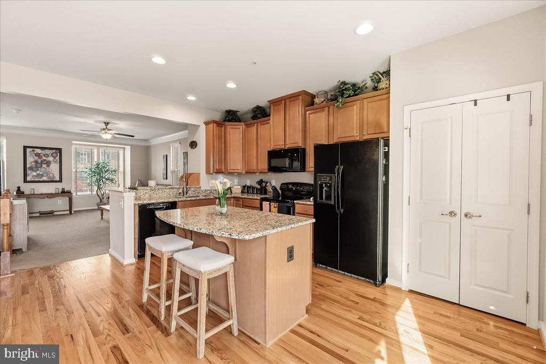
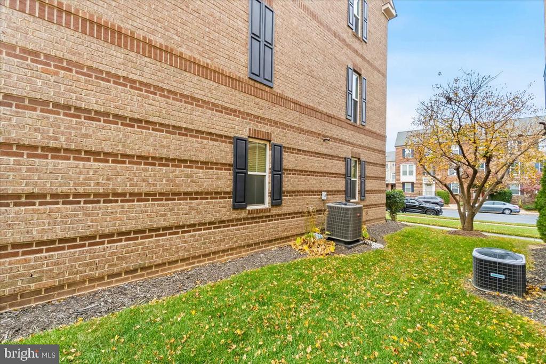
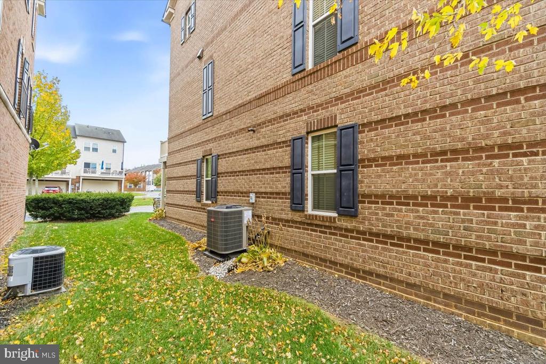
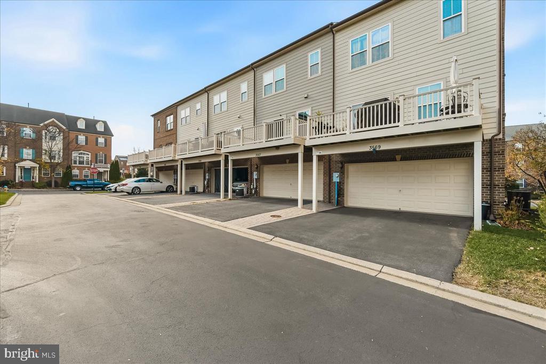
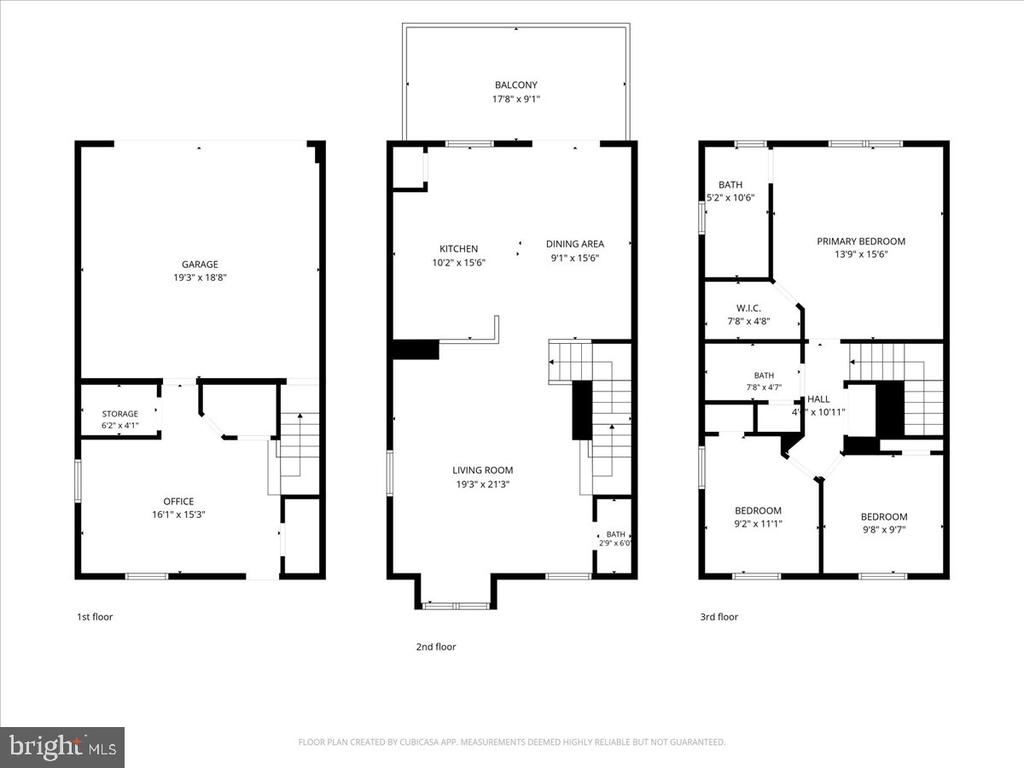
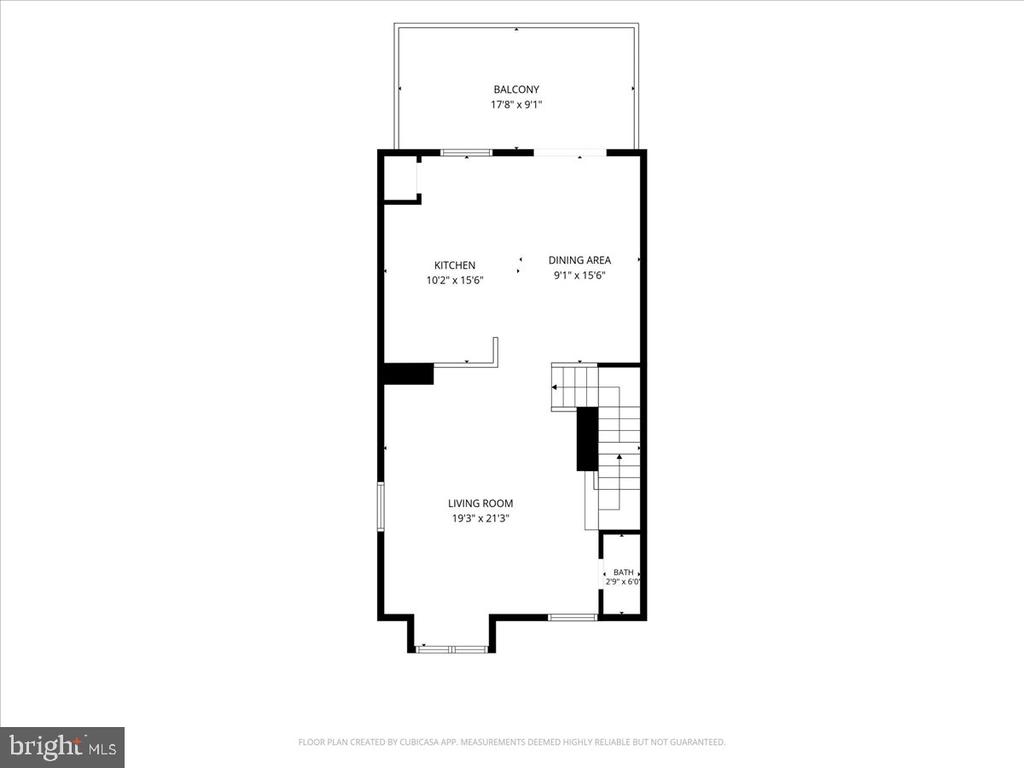
**Welcome to your dream home in the highly desirable Villages of Urbana!** This beautifully maintained, light-filled brick end-unit townhome has been lovingly cared for by its original owner and offers the perfect combination of space, style, comfort, and convenience. Step inside to the welcoming foyer, where you'll find a versatile flex room ideal for a home office, playroom, or additional living space, along with an exceptionally clean and organized two-car garage. Head upstairs to the main living level, where gorgeous newly refinished hardwood floors in the kitchen and dining room areas create a warm and inviting atmosphere. The spacious gourmet kitchen is sure to impress, featuring upgraded cabinetry, granite countertops, stainless steel appliances, a large center island with breakfast bar, and a convenient walk-in pantry. The kitchen opens to a spacious dining area with access to the composite deck through glass doors, making it the perfect setting for entertaining, outdoor dining, or simply relaxing.
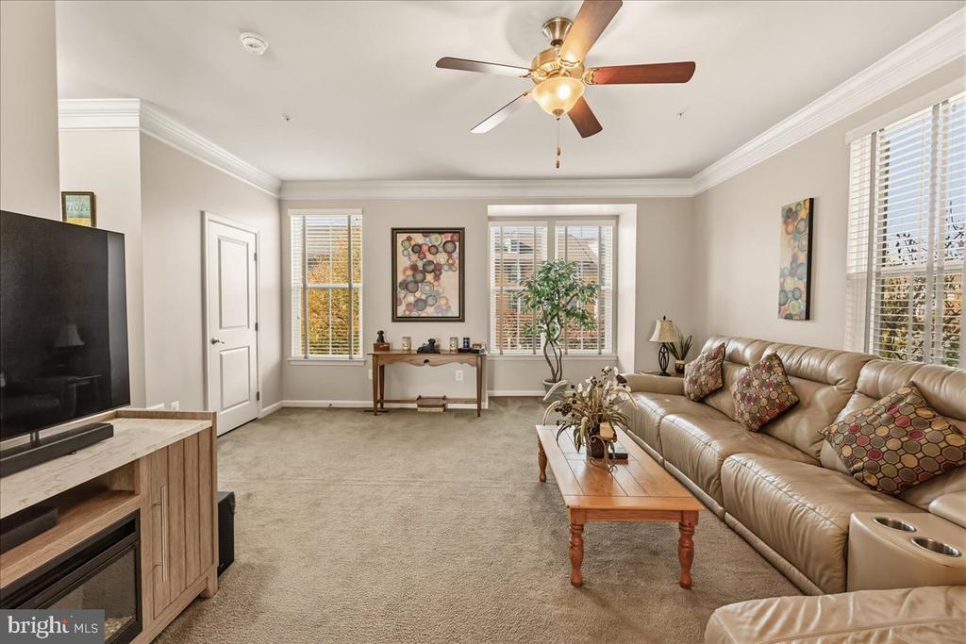
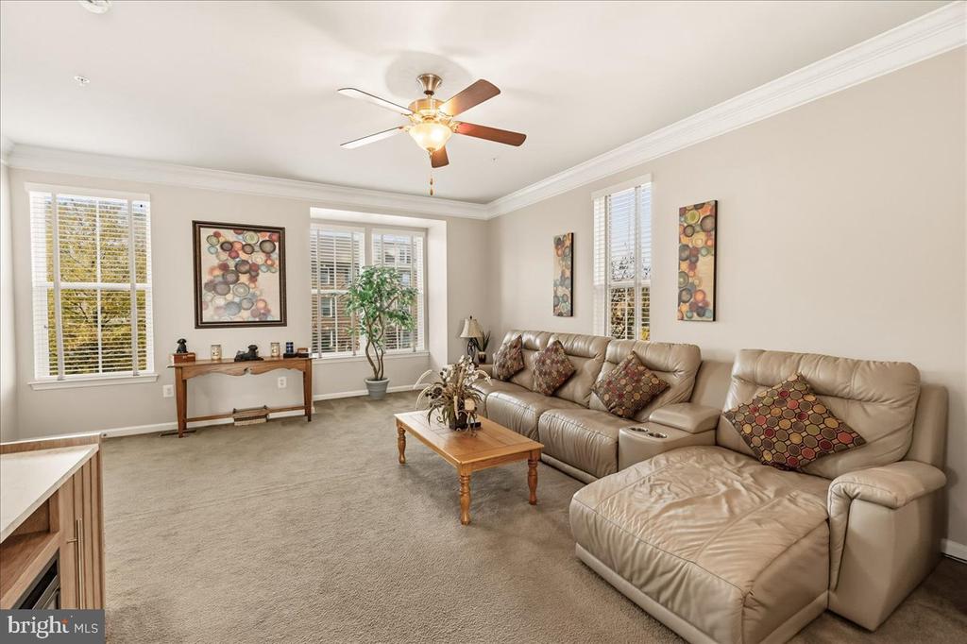
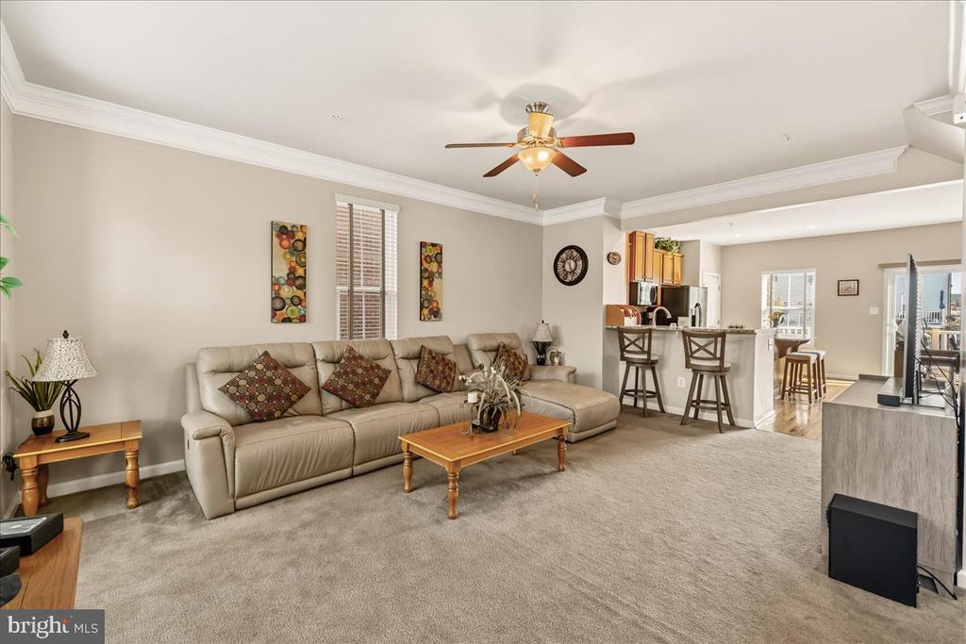
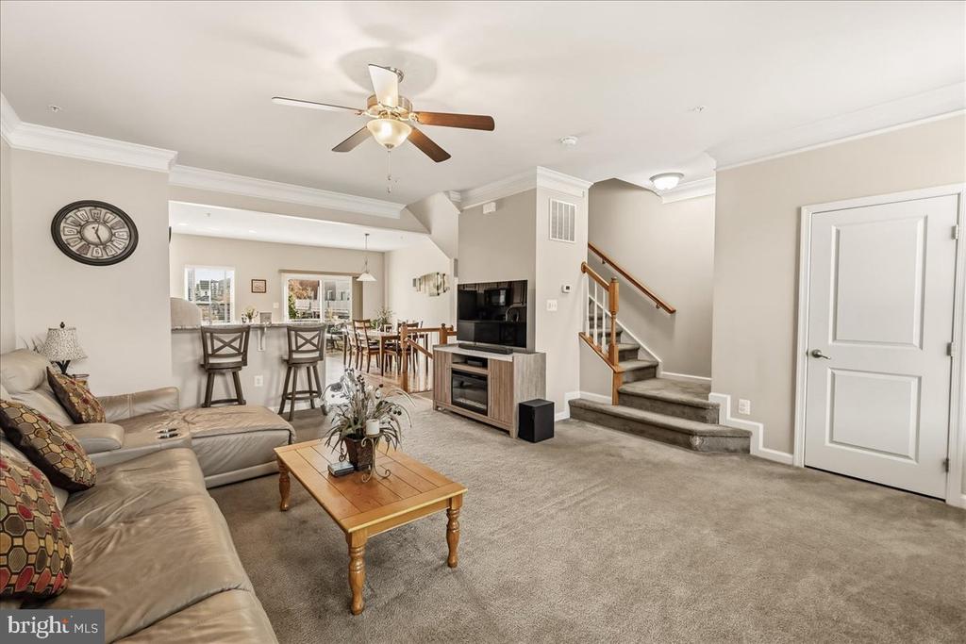
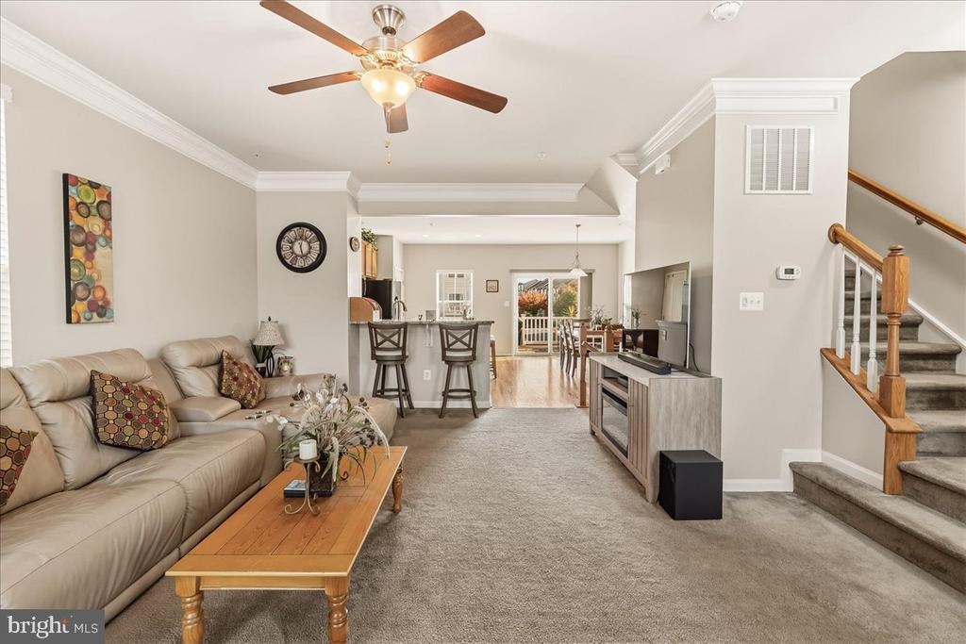
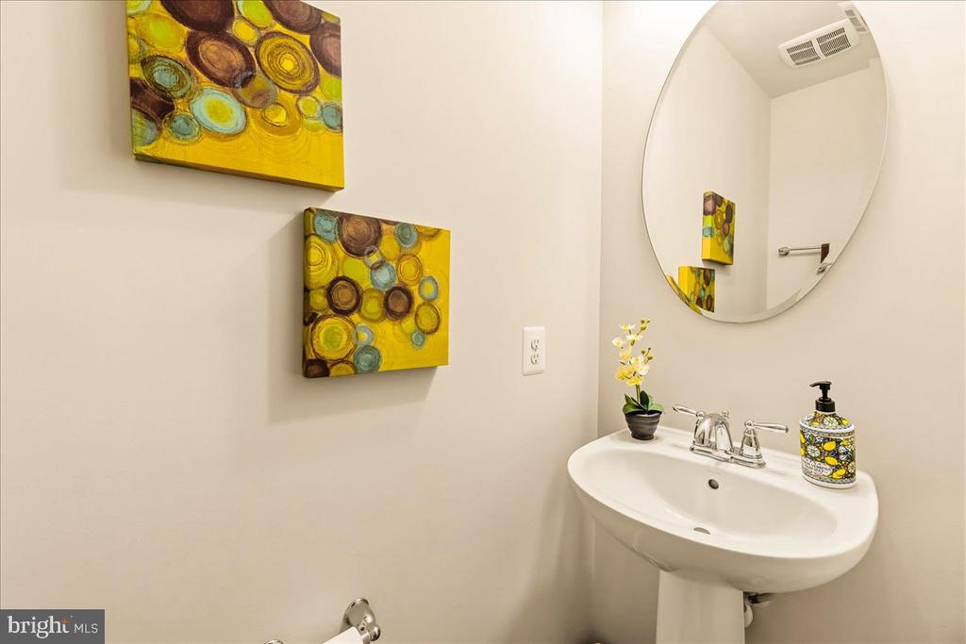
Just off the kitchen, the sun-filled family room offers plenty of natural light from its front and side windows, creating a comfortable space to unwind, enjoy movie nights, or spend time with family and friends. A convenient powder room completes this level.
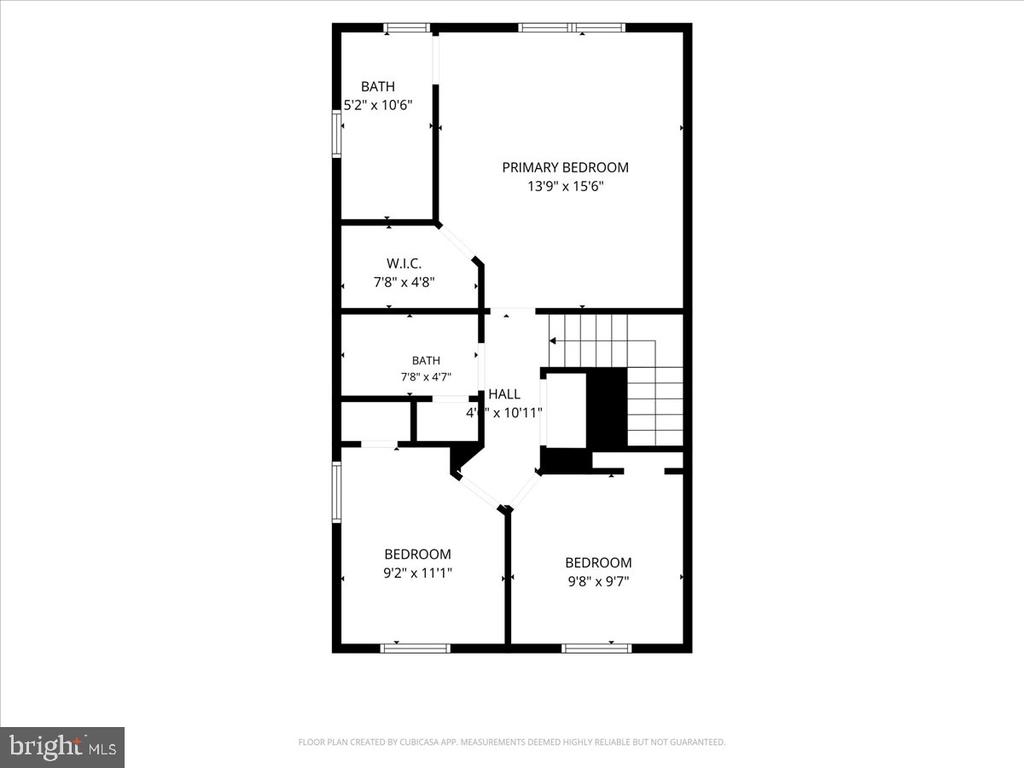
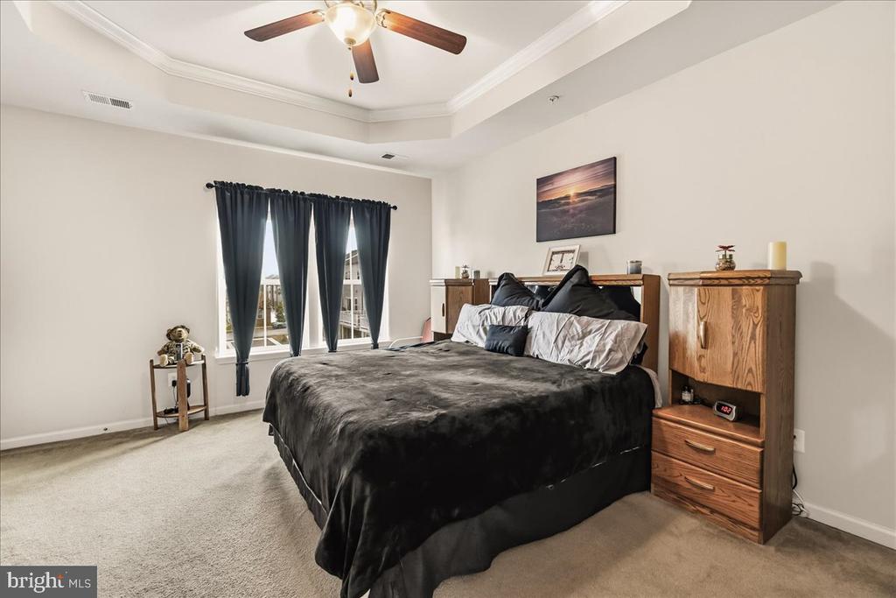
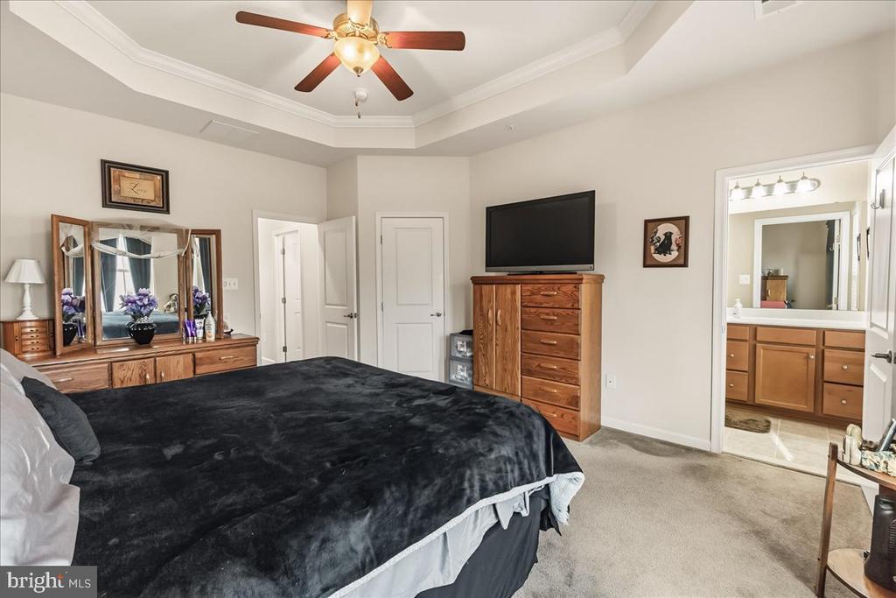
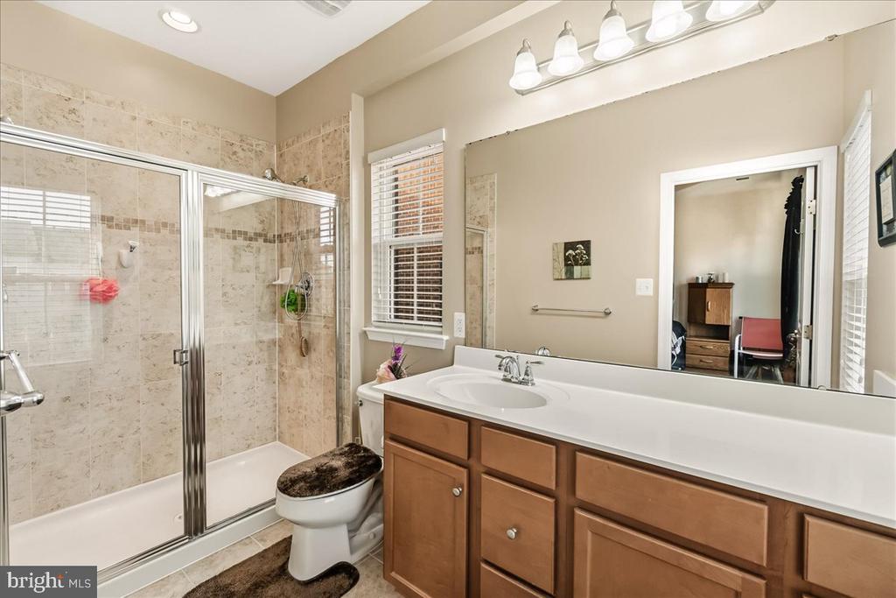
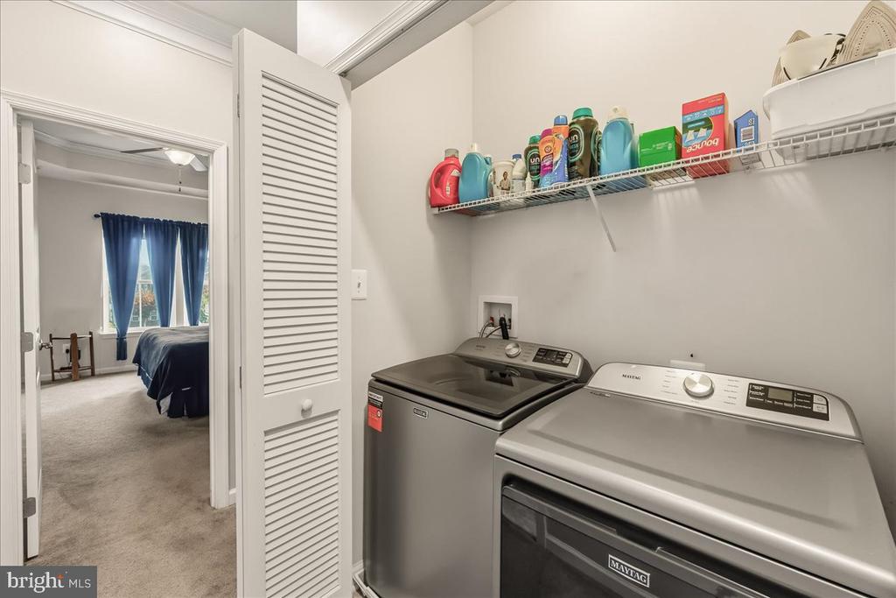
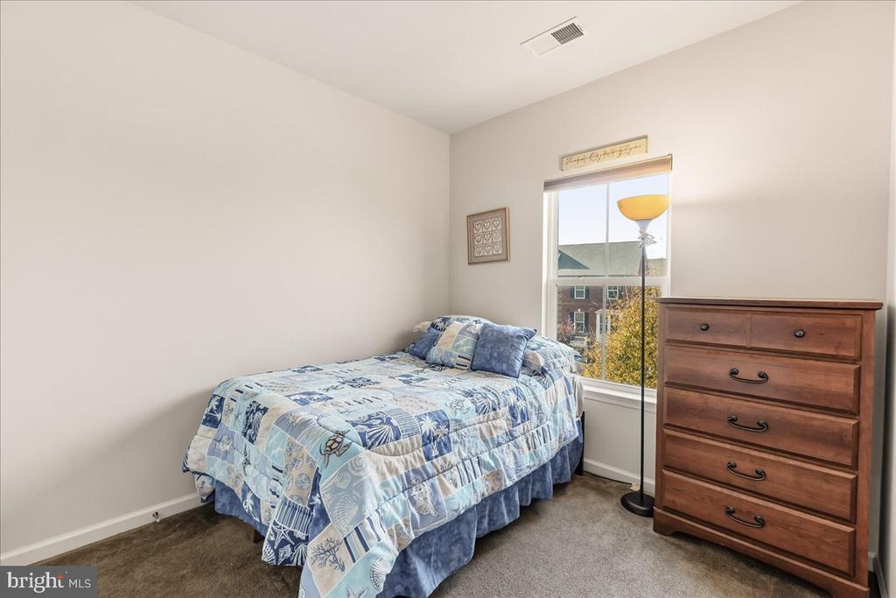
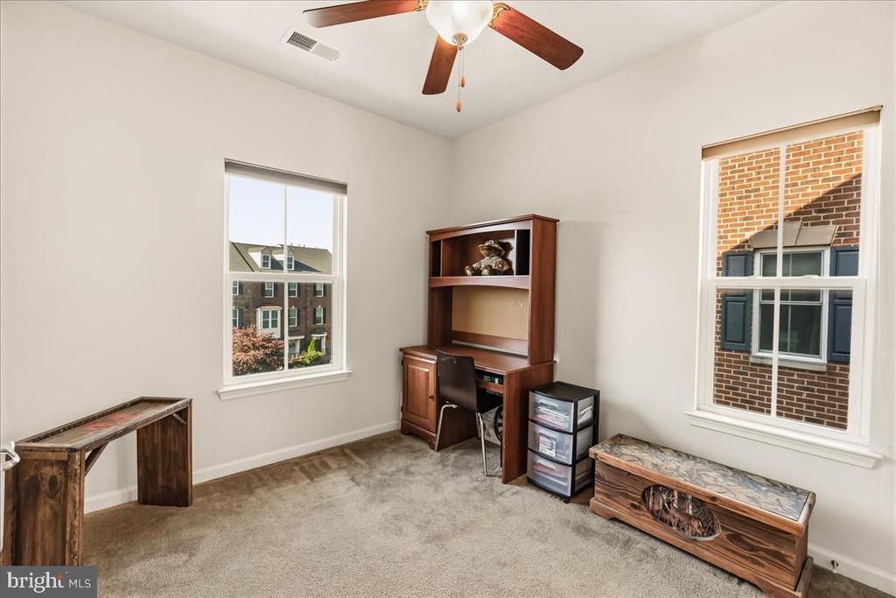
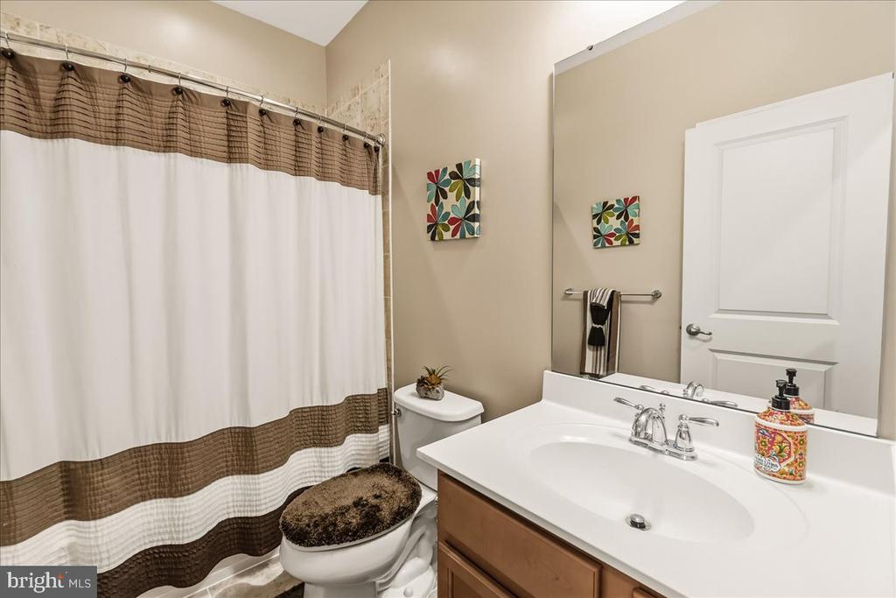
Retreat upstairs to the spacious primary suite, featuring an elegant tray ceiling, walk-in closets, and a private ensuite bath with a dual-sink granite-top vanity and an impressive two-person spa-style shower. Two additional generously sized bedrooms, a full hall bathroom, and a conveniently located laundry room with a brand-new washer and dryer complete the upper level.
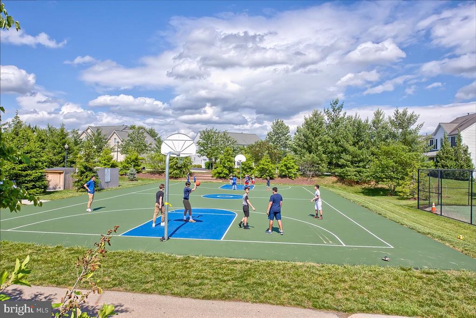
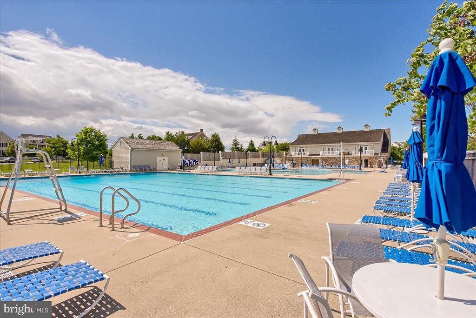
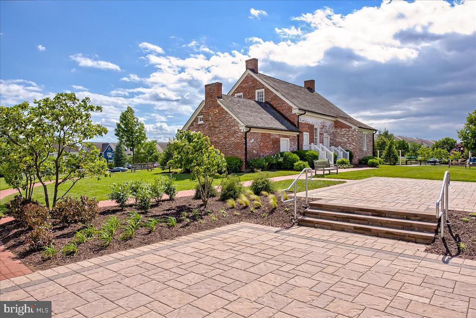
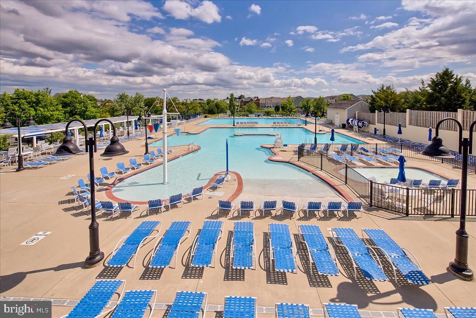
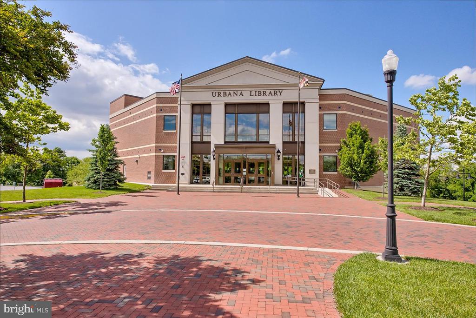
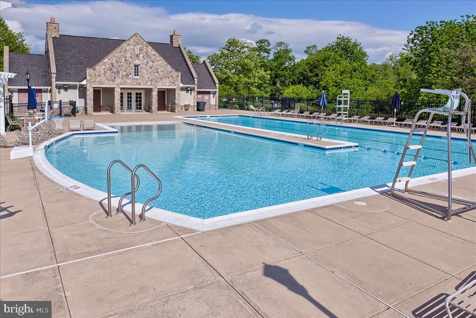
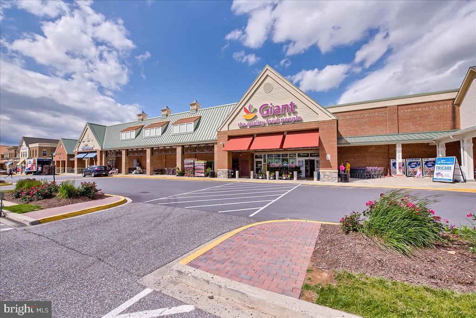
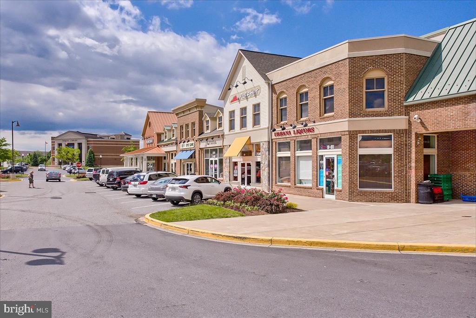
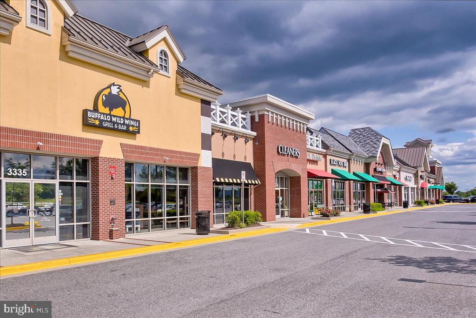
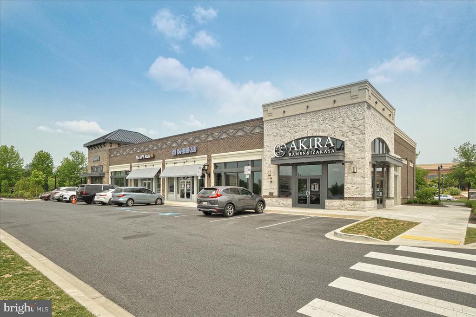
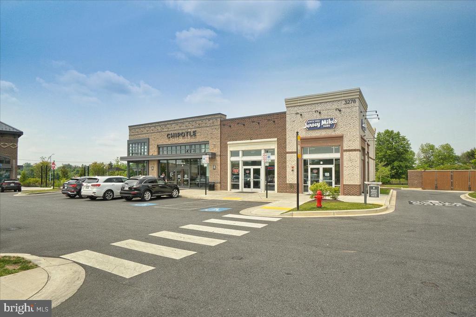
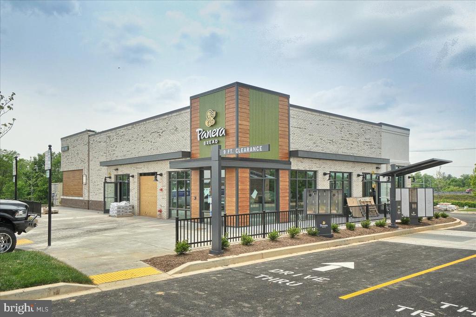
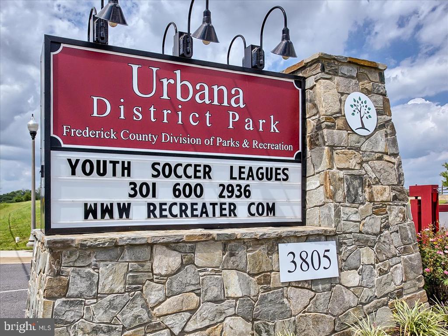
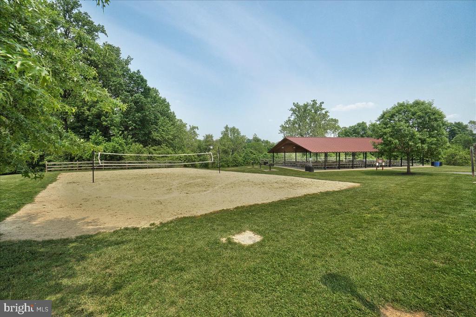
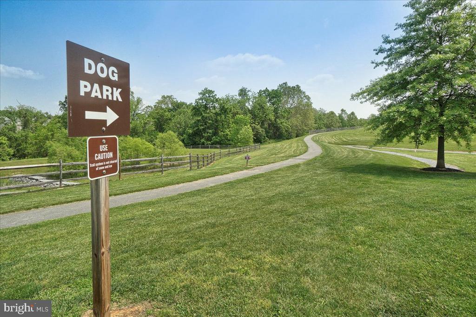
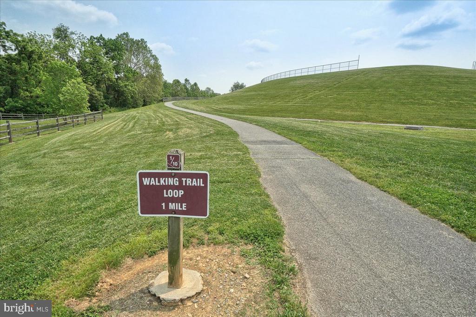
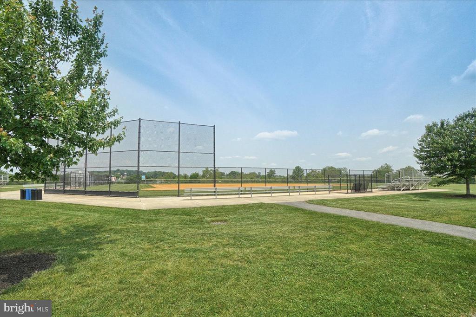
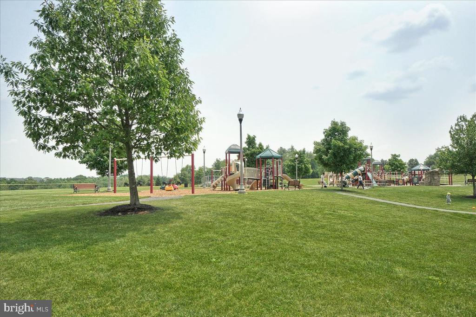
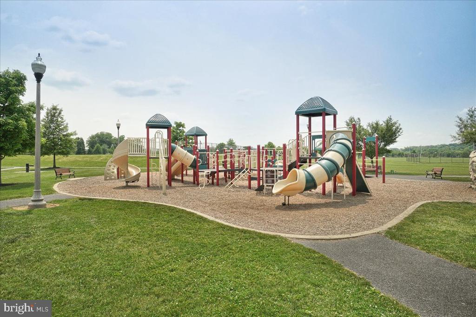
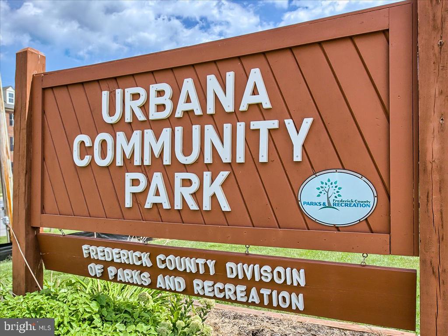
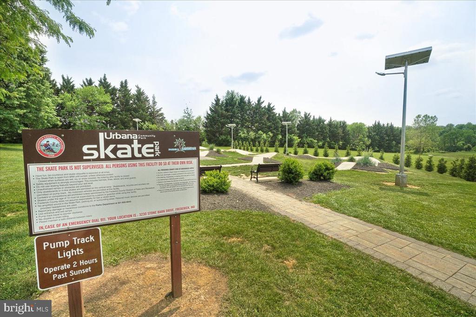
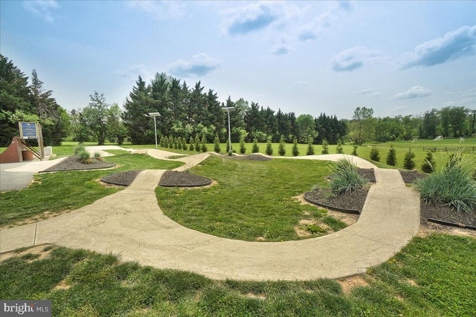
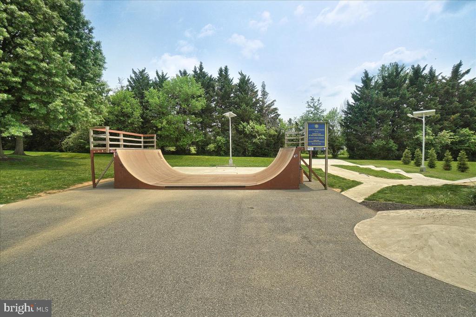
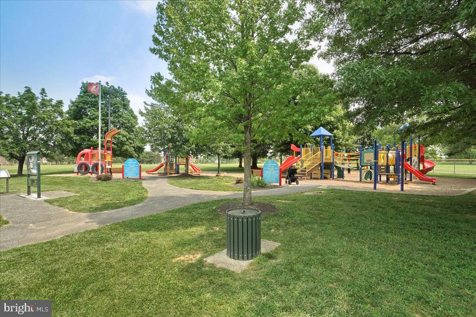
Additional peace of mind comes with a new 2.5-ton HVAC system, offering enhanced heating and cooling along with a 10-year warranty. **The lifestyle is just as impressive as the home!** Enjoy all that the Villages of Urbana has to offer, including community swimming pools and the Urbana Community Park right across the street. The Urbana Library, grocery stores, shopping, and a variety of restaurants are all within easy walking distance. Beautifully maintained, ideally located, and ready for its next chapter, this exceptional home is waiting for YOU! Come experience all that Villages of Urbana living has to offer!

3
beds

3
baths

1,776 Sq.Ft. LIVING AREA

1,579 Sq.Ft. lot

Patty Smith

Patty Smith

Features & Amenities

Interior

  • total bedrooms3
  • Total bathrooms3
  • full bathrooms2
  • half bathroom1
  • Laundry room Upper Floor, Washer In Unit, Dryer In Unit
  • Flooring Ceramic Tile, Hardwood, Partially Carpeted
  • APPLIANCES Built-In Microwave, Built-In Range, Dishwasher, Disposal, Dryer - Electric, ENERGY STAR Clothes Washer, ENERGY STAR Dishwasher, Exhaust Fan, Icemaker, Refrigerator, Washer, Water Heater
  • other interior Features Attic, Bathroom - Walk-In Shower, Breakfast Area, Carpet, Ceiling Fan(s), Crown Moldings, Dining Area, Family Room Off Kitchen, Floor Plan - Open, Kitchen - Eat-In, Kitchen - Gourmet, Kitchen - Island, Kitchen - Table Space, Pantry, Primary Bath(s), Recessed Lighting, Sprinkler System, Store/Office, Upgraded Countertops, Walk-in Closet(s), Window Treatments, Wood Floors

Area & Lot

  • Status For Sale
  • Living Area1,776 Sq.Ft.
  • Total Area1,776 Sq.Ft.
  • Lot Area1,579 Sq.Ft.
  • MLS® IDMDFR2091962
  • TypeTownhouse
  • YEAR BUILT2013
  • NeighborhoodVillages Of Urbana
  • Architecture StylesColonial
  • View DescriptionCourtyard, Garden/Lawn
  • Elementary SchoolSUGARLOAF
  • Middle SchoolURBANA
  • High SchoolURBANA
  • School DistrictFREDERICK COUNTY PUBLIC SCHOOLS

Exterior

  • STORIES3
  • Garage Space2.0
  • water SourcePublic
  • utilitiesCable TV Available, Electric Available, Natural Gas Available, Sewer Available, Water Available, Under Ground
  • PoolYes - Community
  • roofArchitectural Shingle
  • lot featuresCorner, Front Yard, Landscaping, Level, Side Yard(s)
  • parkingAttached Garage
  • HEAT TYPEForced Air, Energy Star Heating System
  • AIR CONDITIONINGCeiling Fan(s), Energy Star Cooling System, Central A/C
  • sewerPublic Sewer
  • SubstructureSlab
  • Disability FeaturesNone
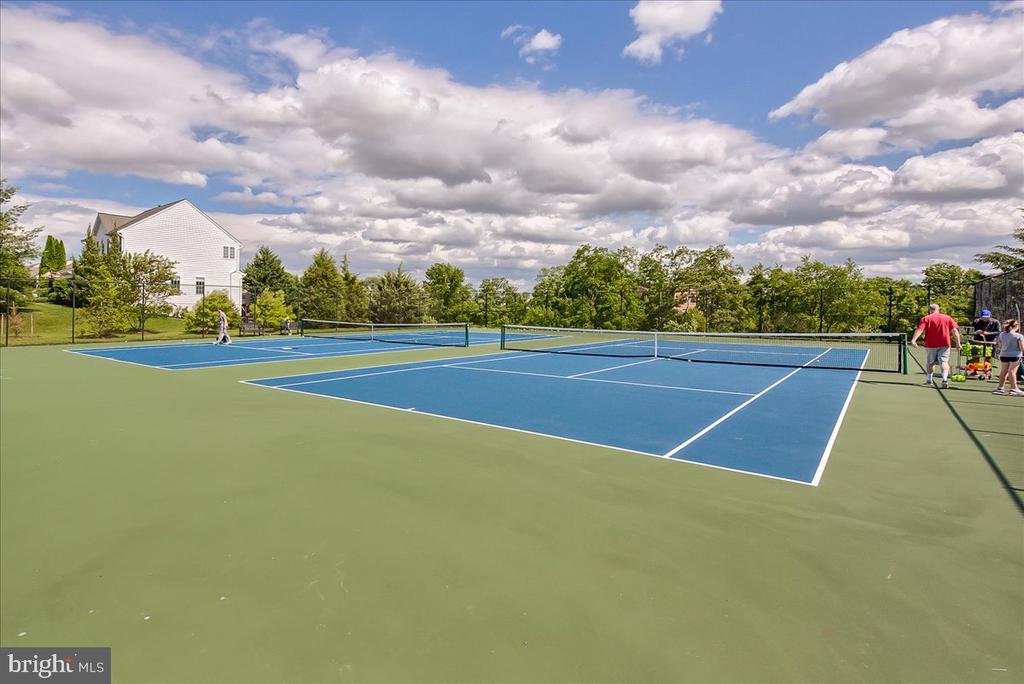
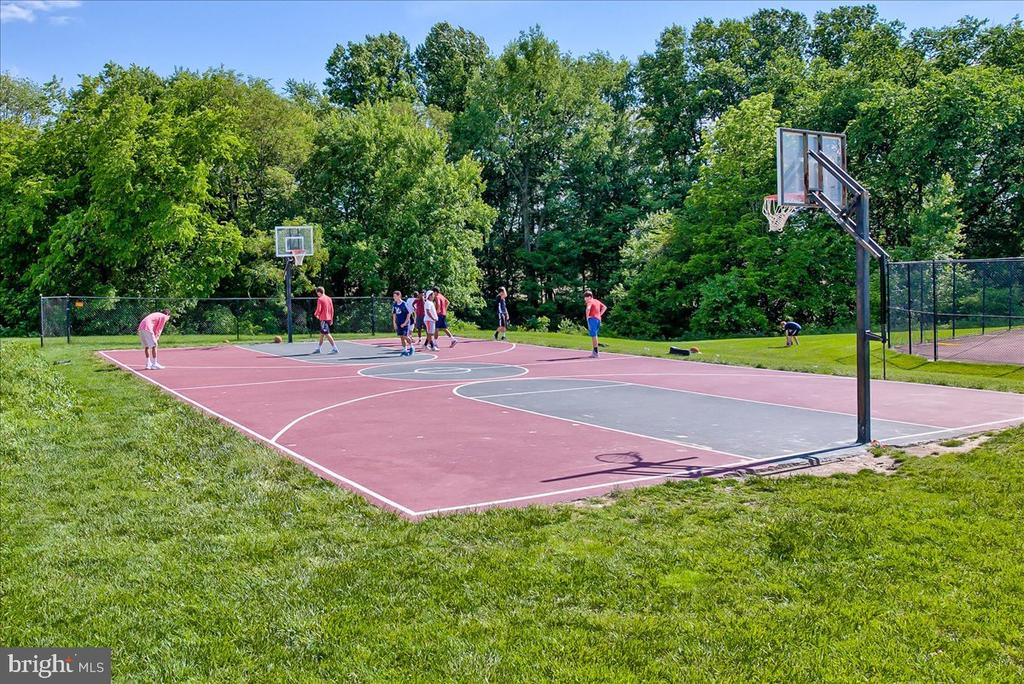
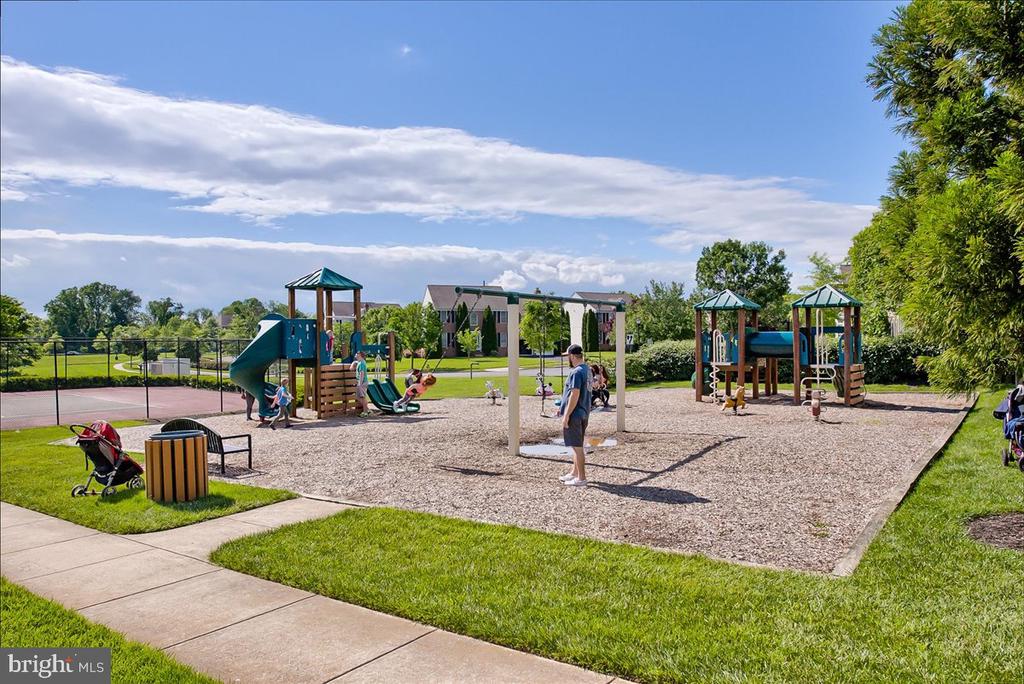
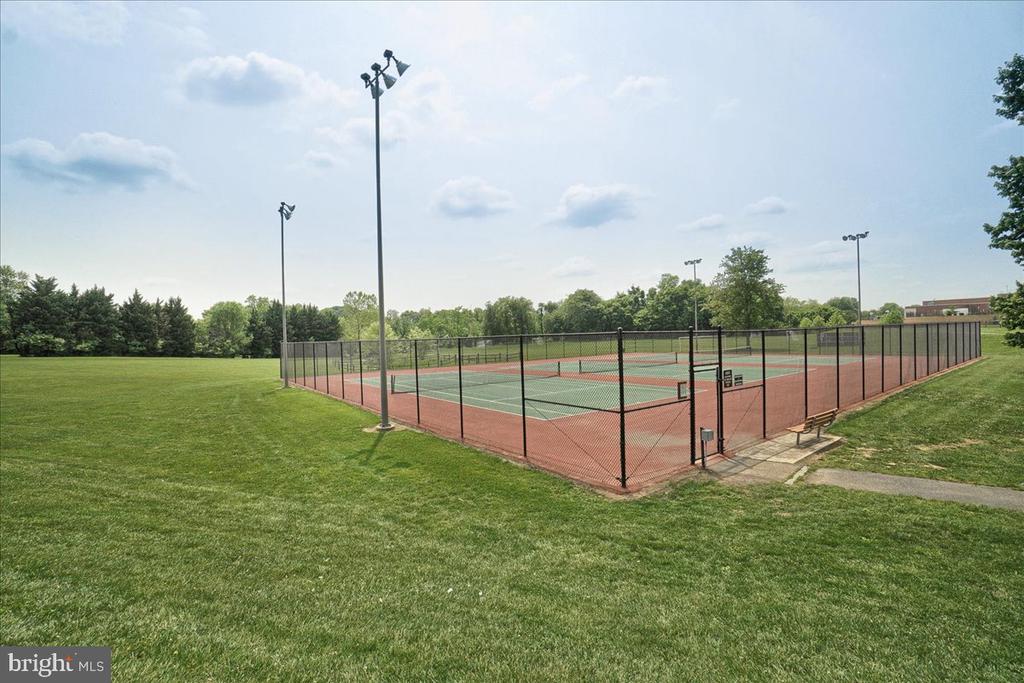
  • HOA AmenitiesBasketball Courts, Club House, Common Grounds, Jog/Walk Path, Pool - Outdoor, Swimming Pool, Tot Lots/Playground, Tennis Courts, Library, Community Center
  • security FeaturesCarbon Monoxide Detectors, Smoke Detector
  • other exterior FeaturesSidewalks, Street Lights

Financial

  • Sales Price$570,000
  • Real Estate Tax $5,745/yr
  • HOA $165/mo
  • Zoning R
image

Schedule a Showing

We would love to show you our beautiful property. Please select your preferred date and time below. An agent will be in touch shortly to confirm your appointment.

Schedule a Showing

We would love to show you our beautiful property. Please select your preferred date and time below. An agent will be in touch shortly to confirm your appointment.

Thank you for your interest in 3569 SPRIGG STREET S, FREDERICK, MD 21704. We are reviewing your request and will be in touch shortly!

Mortgage Calculator

Estimate your monthly mortgage payment, including the principal and interest, property taxes, and HOA. Adjust the values to generate a more accurate rate.

All estimates are provided for informational purposes only. Actual amounts may vary.
$0,000 Your Payment 20 15 65
$0,000 Your Payment

Villages Of Urbana

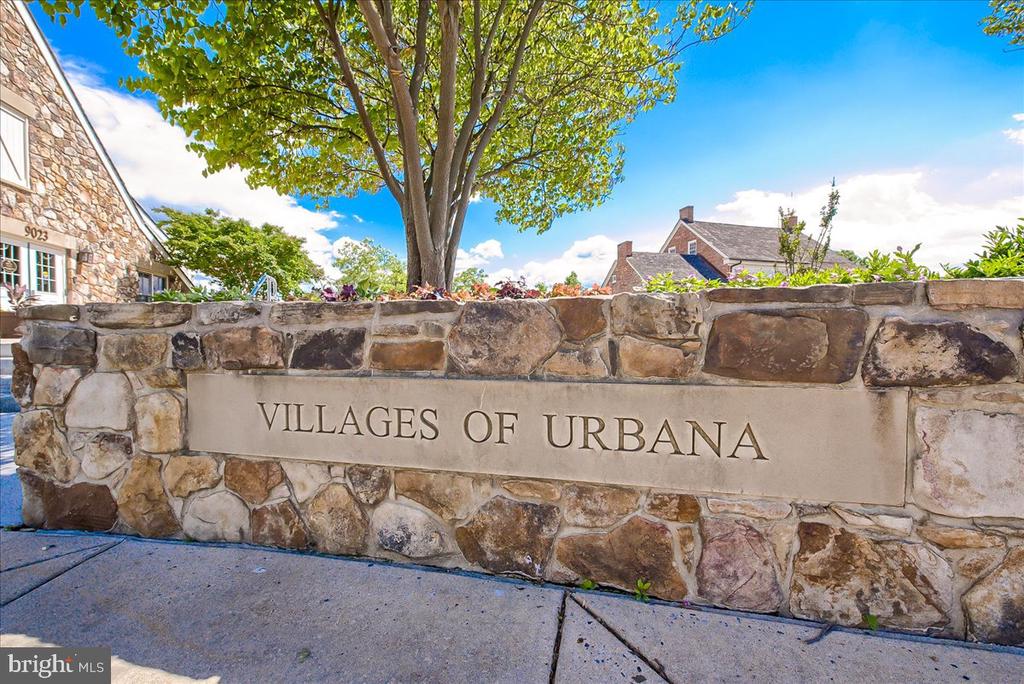
A new version of Small Town America is alive at Villages of Urbana. This bustling community located in Southern Frederick County, developed by award winning Natelli Communities, has become a destination point between the cities of Gaithersburg and Frederick, Maryland. With over 4,100 homes, community parks with acres of open space, clubhouses with pools and tennis courts, hiking and biking trails, new schools, a thriving market district with shops and eateries, and so much more - It is no wonder that Villages of Urbana has been named one of the Top 50 best places to live in the Nation! Comprehensive architectural guidelines and historical architectural and environmental sensitivity in all residential and commercial areas serve to preserve the integrity of a region steeped in history. These are the standards that make Natelli Communities one of the most respected building concerns in the nation. Thoughtful planning, timeless design and attention to detail are the hallmarks of their award winning reputation.

Explore

Work With Us

When it comes to buying or selling, you deserve a team that puts your needs first. With The Trish Mills Team, you get personalized attention, local expertise, and outstanding results.

Follow Us on Instagram