Leave a Message

Thank you for your message. We will be in touch with you shortly.

3502 Franks Ter
3502 Franks Ter
3502 Franks Ter
3502 Franks Ter
3502 Franks Ter
3502 Franks Ter
3502 Franks Ter
3502 Franks Ter
3502 Franks Ter
3502 Franks Ter
3502 Franks Ter
3502 Franks Ter
3502 Franks Ter
3502 Franks Ter
3502 Franks Ter
3502 Franks Ter
3502 Franks Ter
3502 Franks Ter
3502 Franks Ter
3502 Franks Ter
3502 Franks Ter
3502 Franks Ter
3502 Franks Ter
3502 Franks Ter
3502 Franks Ter
3502 Franks Ter
3502 Franks Ter
3502 Franks Ter
3502 Franks Ter
3502 Franks Ter
3502 Franks Ter
3502 Franks Ter
3502 Franks Ter
3502 Franks Ter
3502 Franks Ter
3502 Franks Ter
3502 Franks Ter
3502 Franks Ter
3502 Franks Ter
3502 Franks Ter
3502 Franks Ter
3502 Franks Ter
3502 Franks Ter
3502 Franks Ter
SEE ALL PHOTOS
3502 Franks Ter
3502 Franks Ter
3502 Franks Ter
3502 Franks Ter
3502 Franks Ter
3502 Franks Ter
3502 Franks Ter
3502 Franks Ter
3502 Franks Ter
3502 Franks Ter
3502 Franks Ter
3502 Franks Ter
3502 Franks Ter
3502 Franks Ter
3502 Franks Ter
3502 Franks Ter
3502 Franks Ter
3502 Franks Ter
3502 Franks Ter
3502 Franks Ter
3502 Franks Ter
3502 Franks Ter
3502 Franks Ter
3502 Franks Ter
3502 Franks Ter
3502 Franks Ter
3502 Franks Ter
3502 Franks Ter
3502 Franks Ter
3502 Franks Ter
3502 Franks Ter
3502 Franks Ter
3502 Franks Ter
3502 Franks Ter
3502 Franks Ter
3502 Franks Ter
3502 Franks Ter
3502 Franks Ter
3502 Franks Ter
3502 Franks Ter
3502 Franks Ter
3502 Franks Ter
3502 Franks Ter
3502 Franks Ter
Sold

3502 Franks Ter

3502 FRANKS TERRACE, MONROVIA, MD 21770

$875,000
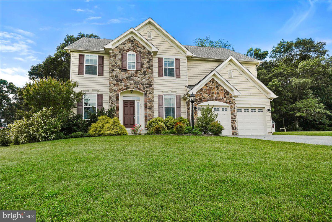
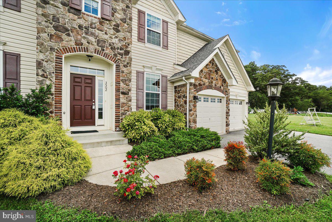
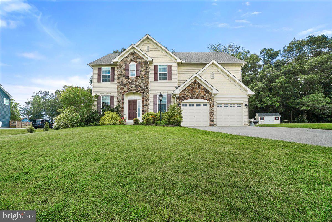
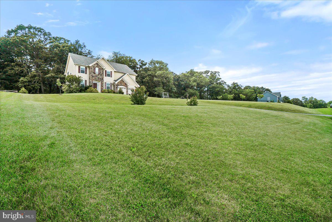
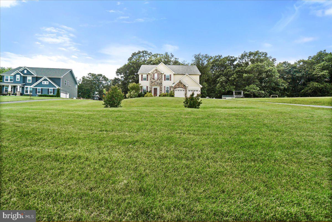
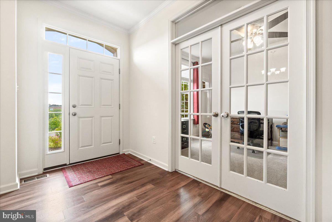
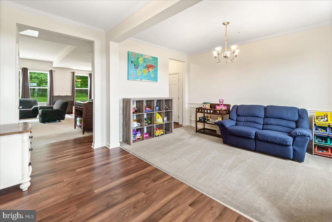
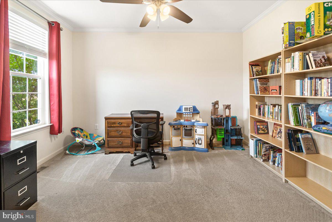
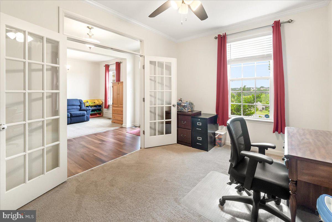
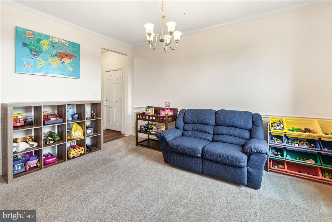
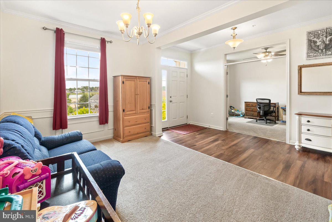
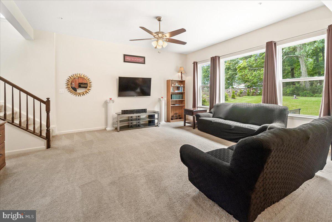
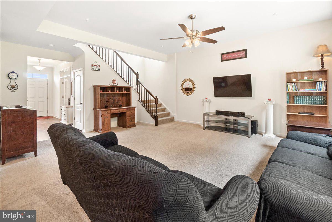
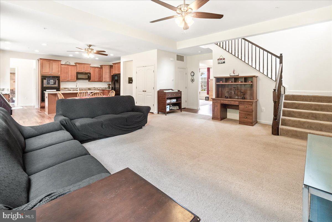
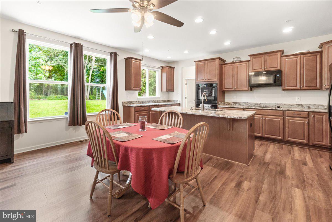
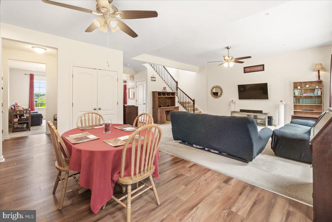
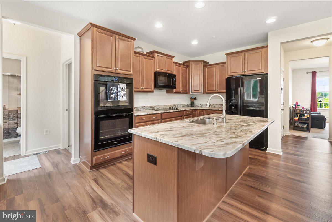
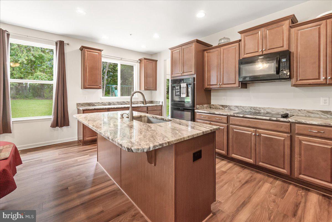
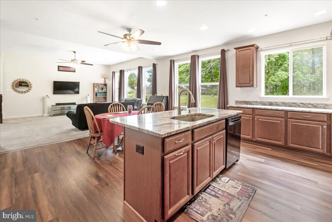
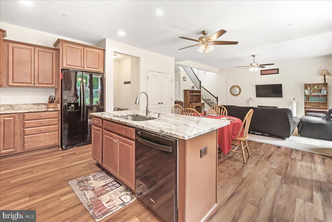
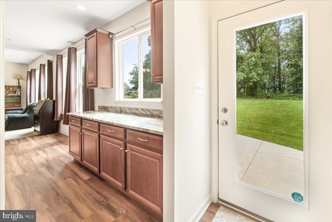
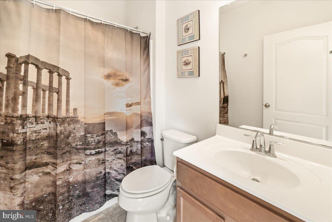
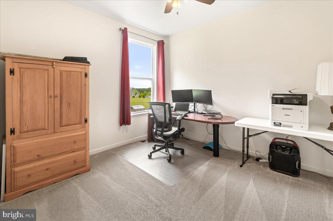
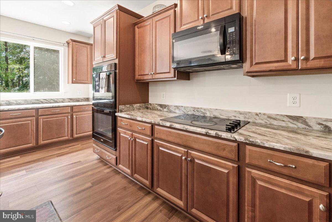
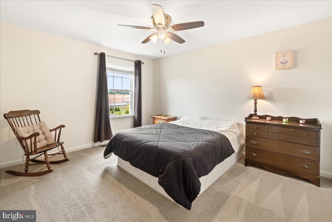
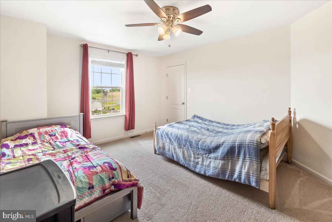
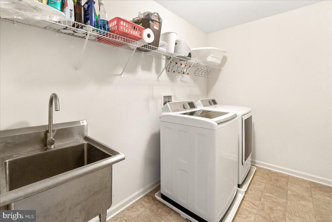
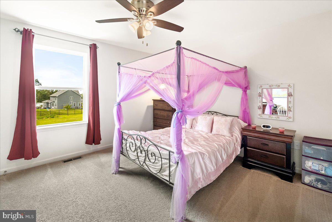
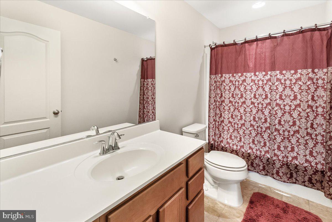
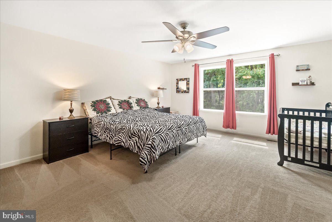
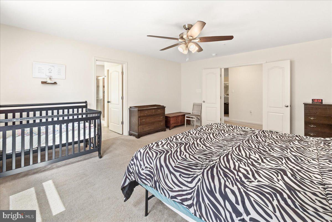
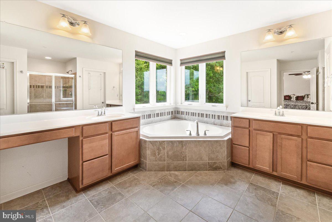
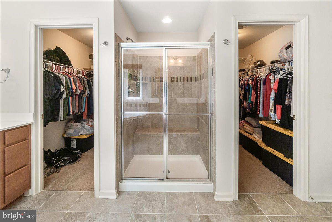
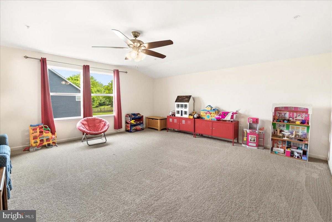
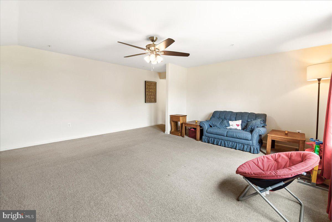
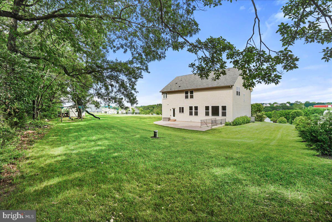
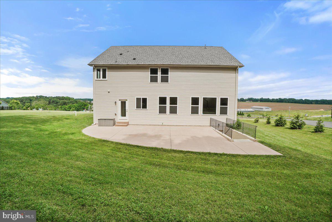
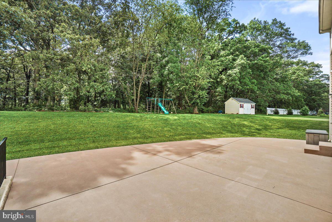
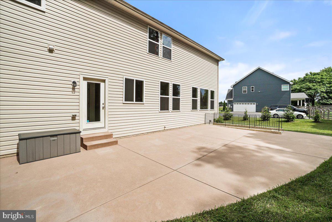
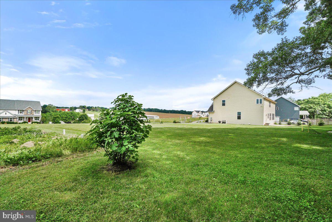
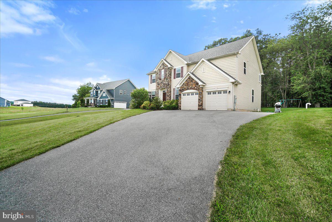
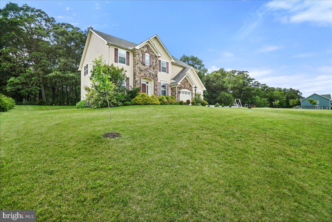
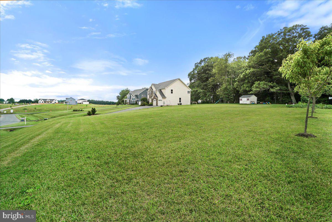
This exquisite 5 bed 3 bath home situated on a picturesque 1+ acre lot in Southern Frederick County has magnificent panoramic views and backs to the forest. Located in the highly regarded Gladhill Estates, built by Drees Homes in 2018 (no HOA), this spacious and bright Buchanan model offers nearly 3400 SF of finished luxury living space with many upgrades and wonderful features including 10 ft ceilings on the main level. Large 1481 SF walkup basement with full bath rough-in is ready for your personal touch, if you need extra space! From the foyer of this freshly painted energy-efficient home, engineered hardwood floors lead you to an exquisite open floor plan living area. The high ceilings of the main level offer tons of light from the ample recessed lights in the great room and beyond. The modern, open floor plan features great spaces throughout-including a large office, formal dining room, and an expansive family room. Chefs will love cooking in the gourmet kitchen with its granite countertops, loads of cabinetry, double-ovens, and large center island/breakfast bar. The first floor also includes a bedroom and a full bath. Step out onto the large concrete patio for fresh air and instantly experience the serene view of the back yard, great for entertainment and your enjoyment. The upper level includes the primary suite, with an extended living space with a sitting area, and a primary bathroom with two separate vanities, upgraded tile flooring, a huge shower with custom tile, an amazing soaking tub with tile surround, and a large his/hers c-shaped walk-in closet. The upper level includes 3 additional bedrooms, 1 full hallway bath, a very large family room/play room or whatever your heart desires it to be, and spacious laundry room. Finishing the basement would give you up to 4,841 SF. ENERGY EFFICIENT HOME!! Very low energy bills for such a large home. So much to offer and in EXCELLENT condition. Located in the Urbana High School District (Kemptown, Windsor Knolls, Urbana). Close to 270, 70, shopping centers, gas stations, restaurants, and more are just moments away. Come Take A Look!

5
beds

3
baths

3,360 Sq.Ft. LIVING AREA

1.07 Acres lot

Features & Amenities

Interior

  • total bedrooms5
  • Total bathrooms3
  • full bathrooms3
  • Laundry room Laundry Room, Upper Level
  • Flooring Carpet
  • APPLIANCES Double Oven, Electric Range, Electric Oven, Cooktop, Water Purifier, Electric Water Heater, Dishwasher, Exhaust Fan, Ice Maker, Microwave, Refrigerator, Stainless Steel Appliance(s), Washer, Water Heater, ENERGY STAR Qualified Appliances
  • other interior Features High Ceilings, Beamed Ceilings, Crown Molding

Area & Lot

  • Status Sold
  • Living Area3,360 Sq.Ft.
  • Lot Area1.07 Acres
  • MLS® IDMDFR2051112
  • TypeResidential
  • YEAR BUILT2018
  • Architecture StylesColonial
  • View DescriptionMountain(s), Garden
  • Elementary SchoolKEMPTOWN
  • Middle SchoolWINDSOR KNOLLS
  • High SchoolURBANA
  • School DistrictFREDERICK COUNTY PUBLIC SCHOOLS

Exterior

  • STORIES3
  • Garage Space2.0
  • water SourceWell
  • utilitiesCable Available, Underground Utilities, Electricity Available
  • PoolNone
  • roofShingle
  • lot featuresCul-De-Sac, Front Yard, Few Trees, Back Yard
  • parkingGarage Door Opener, Asphalt, Garage, Driveway, Attached
  • HEAT TYPEExhaust Fan, Electric, Zoned, Heat Pump
  • AIR CONDITIONINGCentral Air, Ceiling Fan(s), Electric
  • sewerSeptic Tank
  • SubstructureConcrete Perimeter

Financial

  • Sales Price$875,000
  • Real Estate Tax $8,063/yr
  • Zoning R

Work With Us

When it comes to buying or selling, you deserve a team that puts your needs first. With The Trish Mills Team, you get personalized attention, local expertise, and outstanding results.

Follow Us on Instagram