Leave a Message

Thank you for your message. We will be in touch with you shortly.

31 ANTIETAM RUN 95
31 ANTIETAM RUN 95
31 ANTIETAM RUN 95
31 ANTIETAM RUN 95
31 ANTIETAM RUN 95
31 ANTIETAM RUN 95
31 ANTIETAM RUN 95
31 ANTIETAM RUN 95
31 ANTIETAM RUN 95
31 ANTIETAM RUN 95
31 ANTIETAM RUN 95
31 ANTIETAM RUN 95
31 ANTIETAM RUN 95
31 ANTIETAM RUN 95
31 ANTIETAM RUN 95
31 ANTIETAM RUN 95
31 ANTIETAM RUN 95
31 ANTIETAM RUN 95
31 ANTIETAM RUN 95
31 ANTIETAM RUN 95
31 ANTIETAM RUN 95
31 ANTIETAM RUN 95
SEE ALL PHOTOS
31 ANTIETAM RUN 95
31 ANTIETAM RUN 95
31 ANTIETAM RUN 95
31 ANTIETAM RUN 95
31 ANTIETAM RUN 95
31 ANTIETAM RUN 95
31 ANTIETAM RUN 95
31 ANTIETAM RUN 95
31 ANTIETAM RUN 95
31 ANTIETAM RUN 95
31 ANTIETAM RUN 95
31 ANTIETAM RUN 95
31 ANTIETAM RUN 95
31 ANTIETAM RUN 95
31 ANTIETAM RUN 95
31 ANTIETAM RUN 95
31 ANTIETAM RUN 95
31 ANTIETAM RUN 95
31 ANTIETAM RUN 95
31 ANTIETAM RUN 95
31 ANTIETAM RUN 95
31 ANTIETAM RUN 95
Sold

31 ANTIETAM RUN 95

31 ANTIETAM RUN 95, HANOVER, PA 17331

$331,435
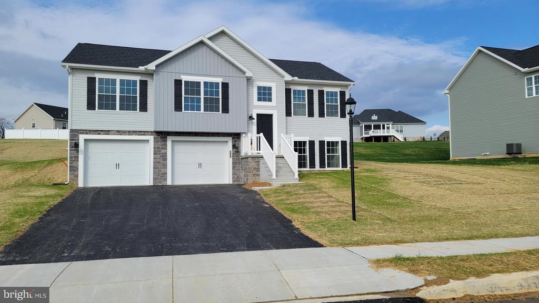
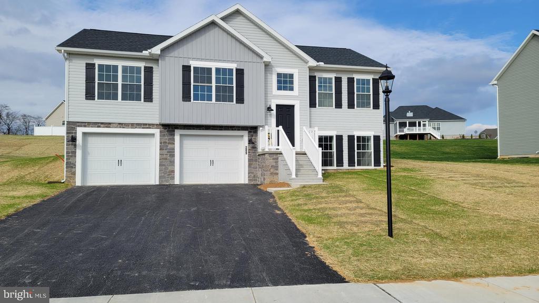
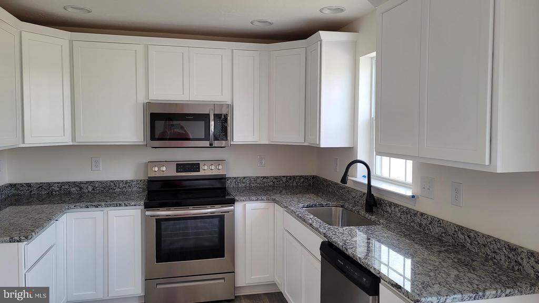
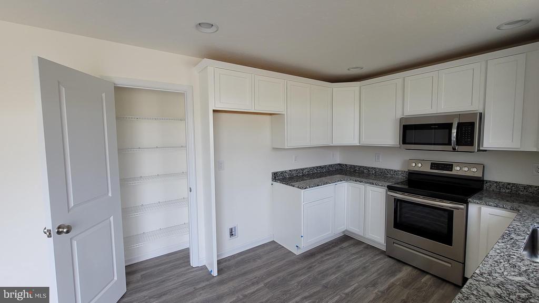
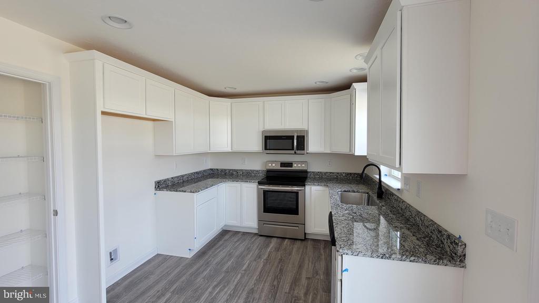
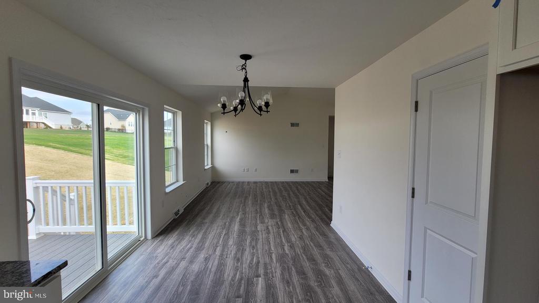
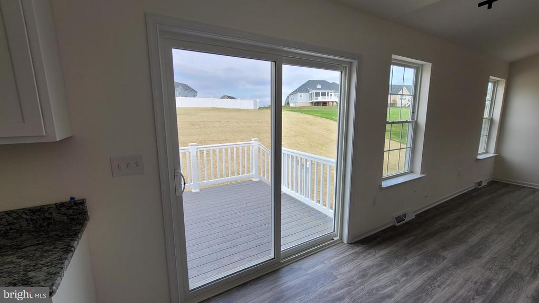
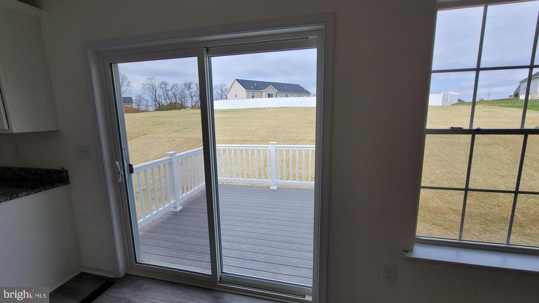
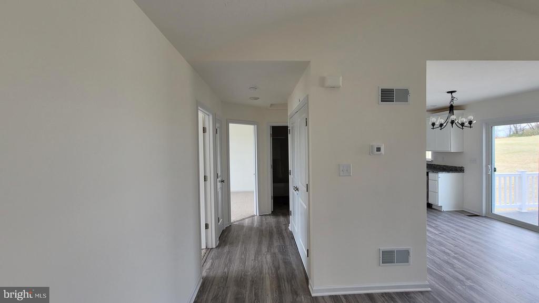
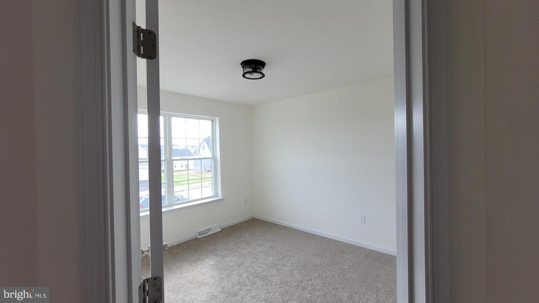
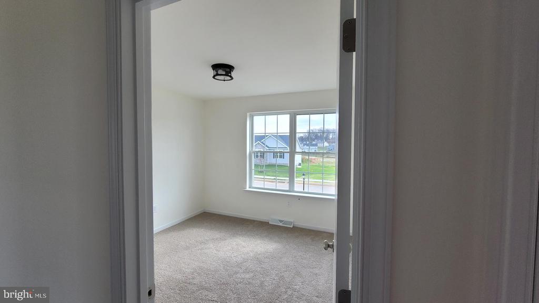
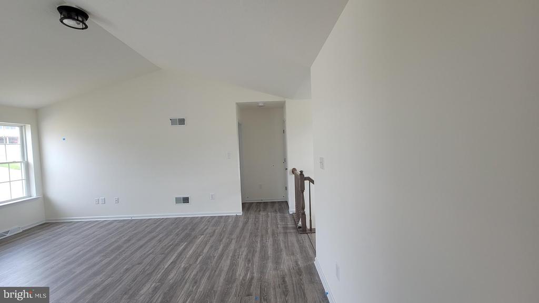
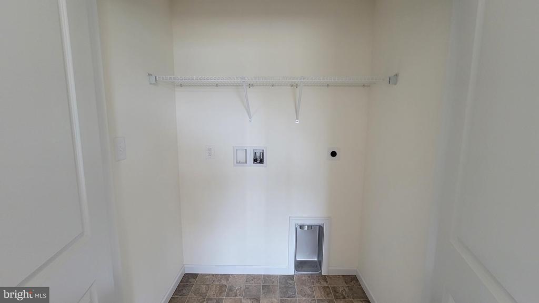
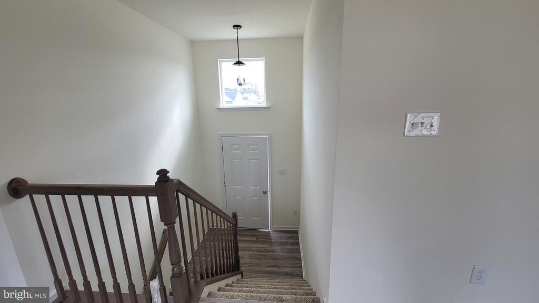
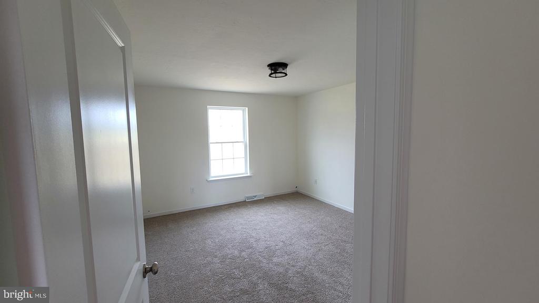
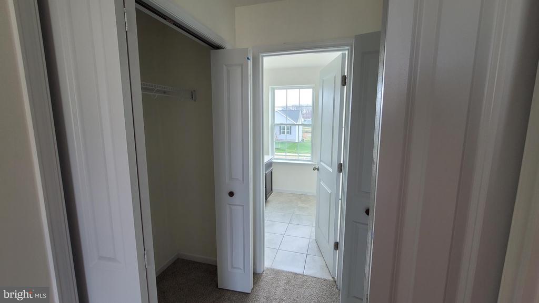
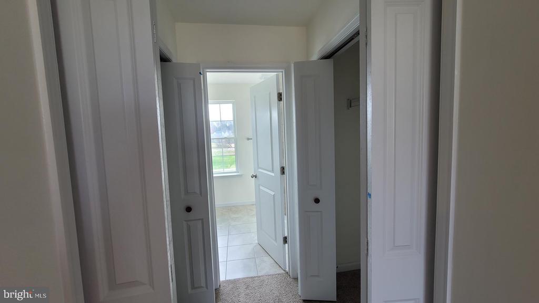
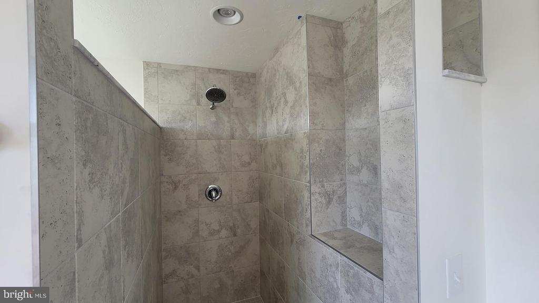
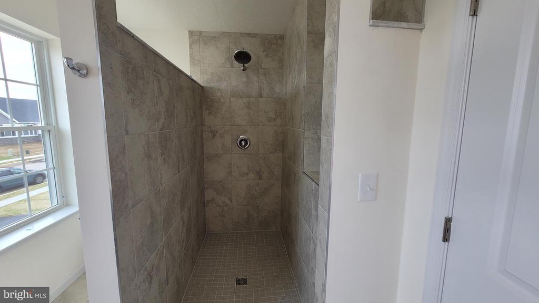
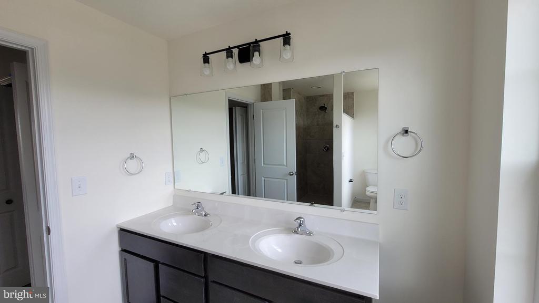
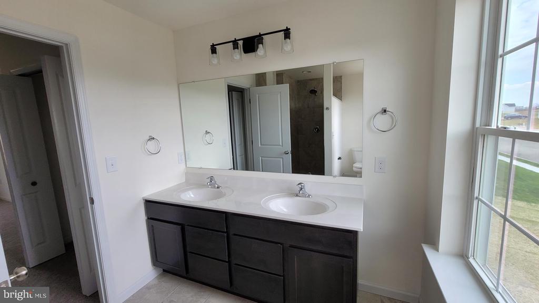
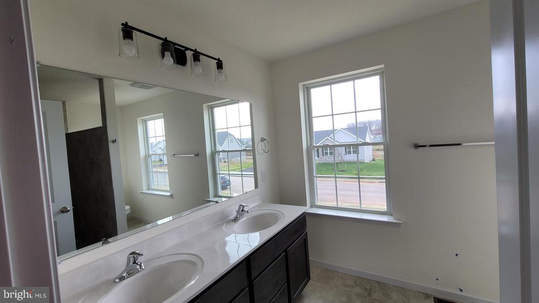
*****TO BE BUILT*** NEW LOTS JUST RELEASED***** Two Car Garage - 8 Ft Ceilings Throughout Main Level - Granite Countertops - Stainless Steel Appliances - Undermount Stainless Steel Kitchen Sink - Kitchen Cabinetry 30" Wall Cabinets - Recessed Lighting in Kitchen - Kitchen Island - Carpeting & Padding in all Bedrooms- - Gas Heat & Much More! Builder's SALES CENTER located on site at 11 Antietam Run, Hanover, PA. Please contact us today for more details! Open 5 days a week 11am to 6pm! Please Note - The completed photos shown are of another like Aspen II Model. Photos may show additional options. Incentives may be available with use of Builder Preferred Lender and Title Company.

3
beds

2
baths

1,334 Sq.Ft. LIVING AREA

0.49 Acres lot

Trish  Mills

Trish Mills

Features & Amenities

Interior

  • total bedrooms3
  • Total bathrooms2
  • full bathrooms2
  • Flooring Carpet
  • APPLIANCES Electric Range, Electric Oven, Gas Water Heater, Dishwasher, Disposal, Dryer, Ice Maker, Refrigerator, Stainless Steel Appliance(s), Washer, Water Heater, Microwave, ENERGY STAR Qualified Appliances
  • other interior Features Kitchen Island, Pantry, Recessed Lighting, Walk-In Closet(s), Crown Molding, Open Floorplan, Soaking Tub

Area & Lot

  • Status Sold
  • Living Area1,334 Sq.Ft.
  • Total Area1,816 Sq.Ft.
  • Lot Area0.49 Acres
  • MLS® IDPAAD2019292
  • TypeResidential
  • YEAR BUILT2025
  • Architecture StylesSplit Foyer
  • View DescriptionOther
  • School DistrictCONEWAGO VALLEY

Exterior

  • STORIES2
  • Garage Space2.0
  • water SourcePublic
  • utilitiesPhone Available, Natural Gas Available, Electricity Available
  • PoolNone
  • parkingOff Street, Garage, Driveway, Attached
  • HEAT TYPENatural Gas, Forced Air
  • AIR CONDITIONINGCentral Air, Electric
  • sewerSeptic Tank
  • SubstructureConcrete Perimeter
  • Disability FeaturesAccessible Doors

Financial

  • Sales Price$331,435
  • Real Estate Tax $1/yr
  • HOA $200/yr
  • Zoning R
View Virtual Tour

Work With Us

When it comes to buying or selling, you deserve a team that puts your needs first. With The Trish Mills Team, you get personalized attention, local expertise, and outstanding results.

Follow Us on Instagram