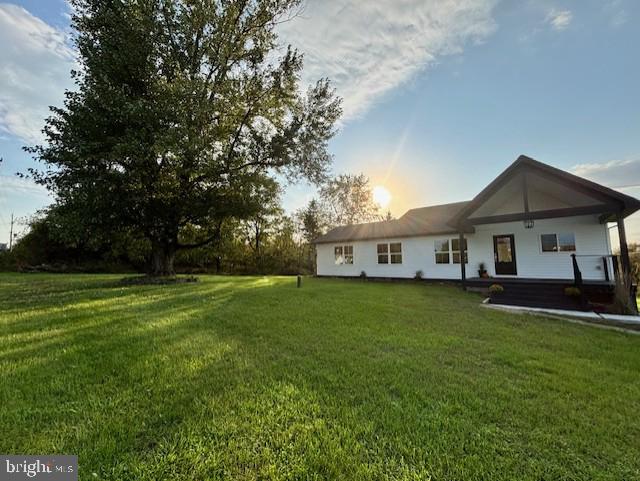
Located in a serene area of Adams County, just seconds from the Frederick County, MD state line, this fully renovated, single-story modern farmhouse is situated on 1.36 acres of scenic land.
Description: Welcome to this beautifully restored modern farmhouse, set on 1.36 acres in tranquil Adams County, just moments from the Maryland state line. This single-story home has been meticulously restored inside and out, creating a bright and airy space filled with natural light and high-quality custom features throughout.
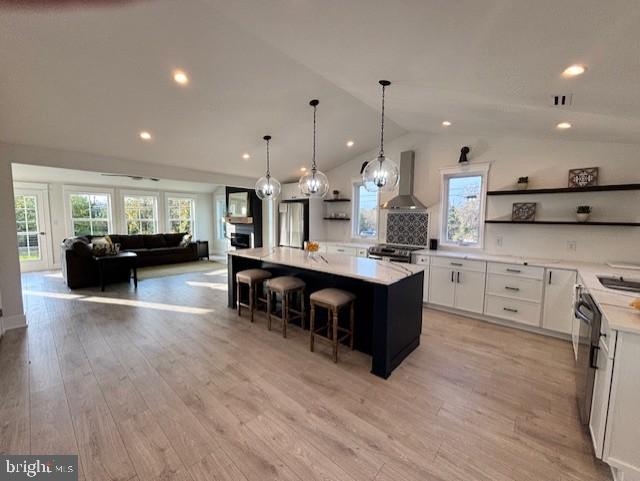
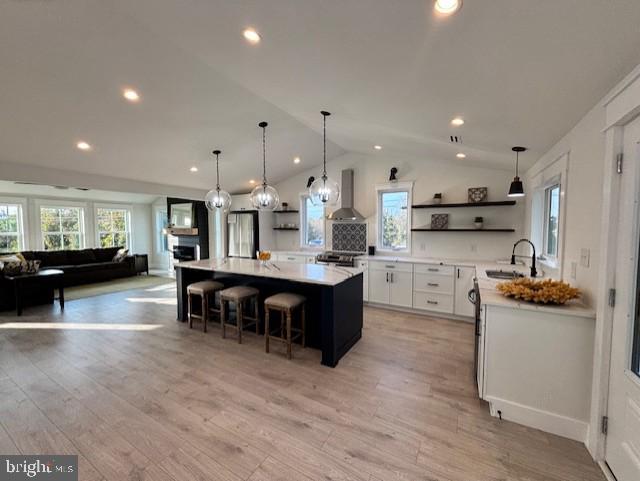
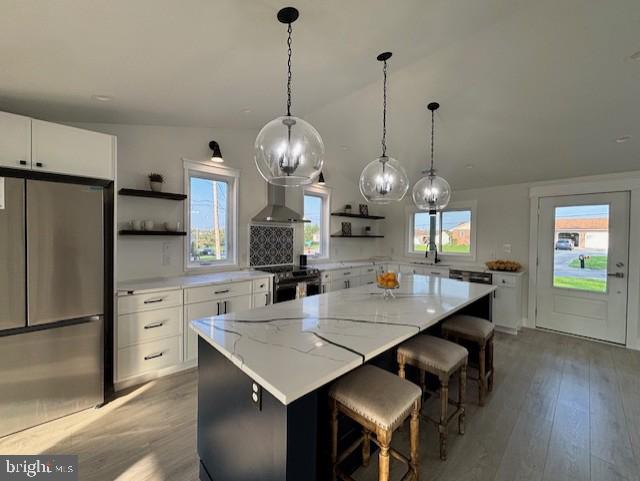
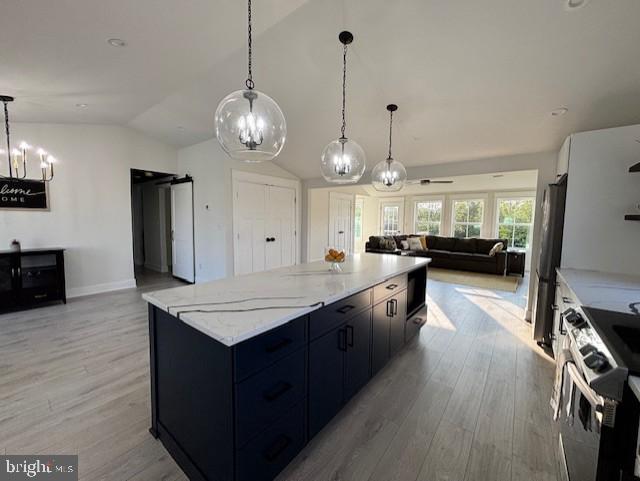
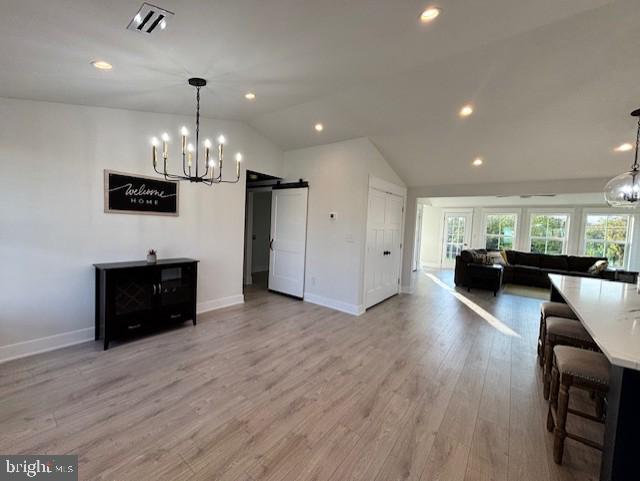
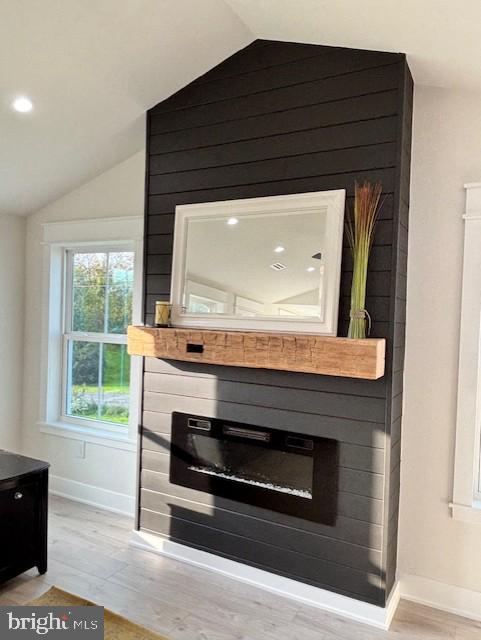
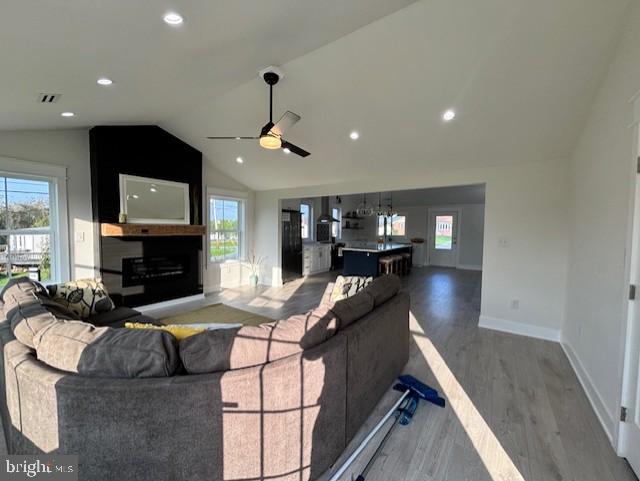
Step into the open-concept living area, where an abundance of natural light pours in through oversized windows, enhancing the warm and inviting atmosphere. The focal point of the living area is a modern electric fireplace wrapped in shiplap from floor to vaulted ceiling, topped with a reclaimed wood mantel that adds a touch of rustic elegance to the contemporary setting. Flowing seamlessly into the gourmet kitchen, this space is perfect for both entertaining and daily living. The kitchen boasts a striking 10-foot island with quartz countertops, custom cabinetry, and high-end stainless steel appliances, combining style and functionality.
Throughout the home, you'll find modern and durable laminate flooring that offers both style and resilience. The bathrooms feature ceramic farmhouse tile, adding a classic touch to the modern updates and ensuring durability. The powder room is thoughtfully designed with a sliding pocket door to maximize space.
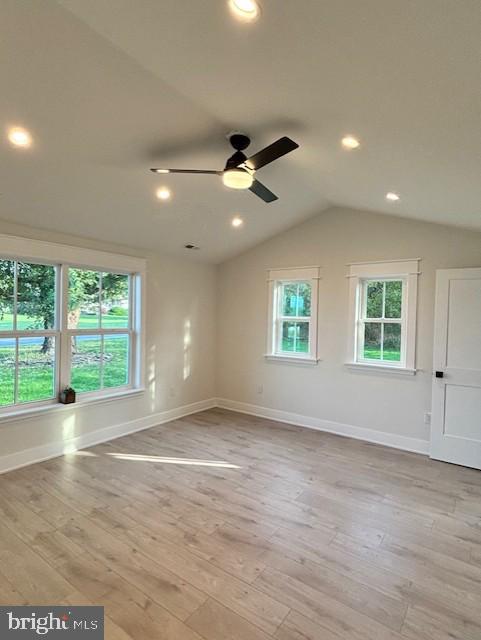
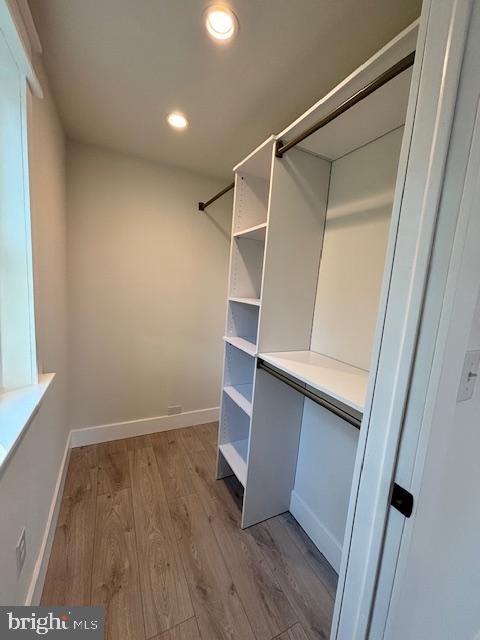
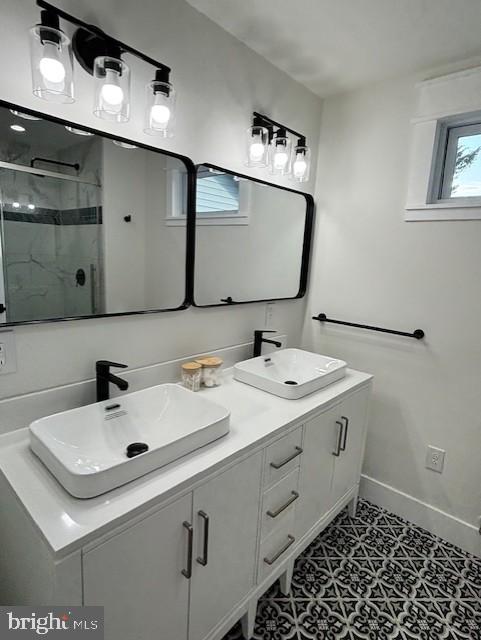

The master suite serves as a serene retreat filled with natural light, featuring vaulted ceilings, a spacious walk-in closet, and a spa-like en-suite bathroom. The master bath is designed with a large enclosed glass shower with marble-look tile and a double vanity, combining luxury with practicality.
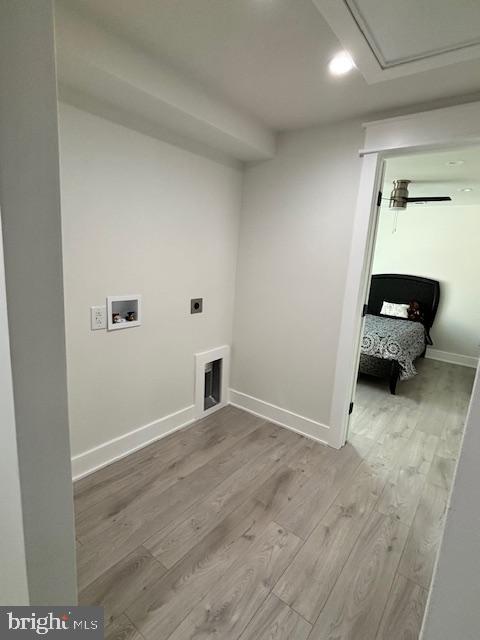
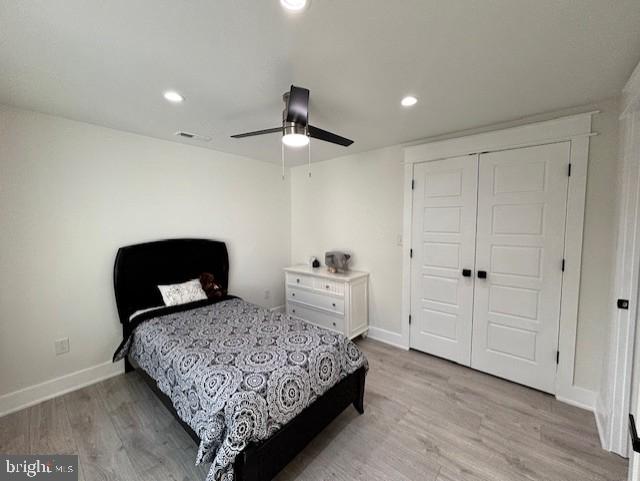
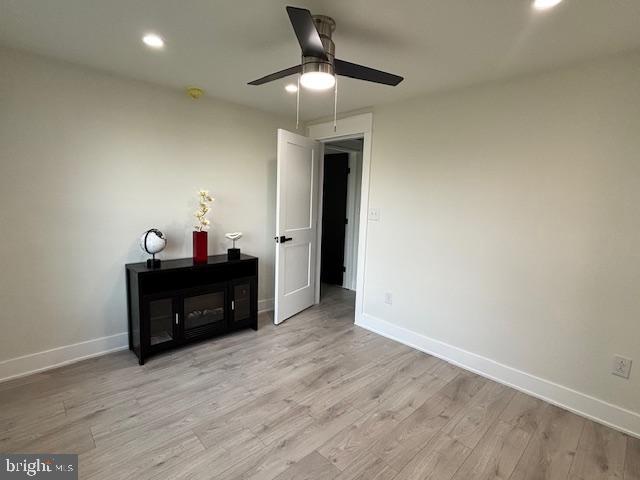
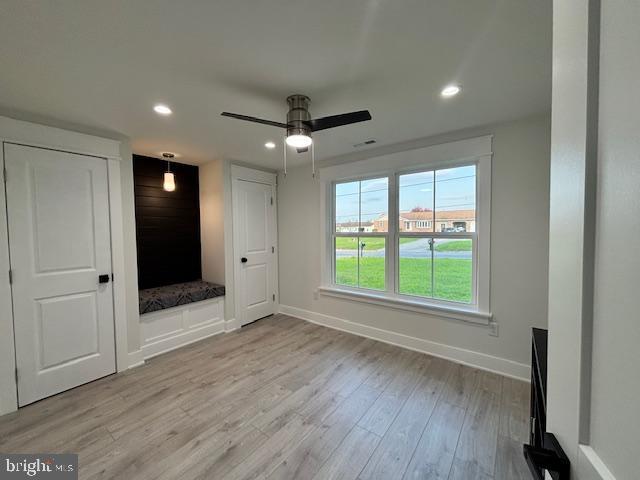
Two additional bedrooms provide generous space, each filled with natural light that enhances their spacious feel. One of the bedrooms includes a cozy reading nook, perfect for quiet moments or enjoying a good book. A stylish and modern sliding barn door separates the laundry room from the main living space, adding both charm and functionality.
The home comes equipped with a newly installed energy-efficient heat pump for year-round comfort. Beneath the main floor, you'll find an unfinished basement, offering excellent storage or the opportunity to create additional living space. The one-car garage is conveniently located underneath the home, providing easy access and extra storage.
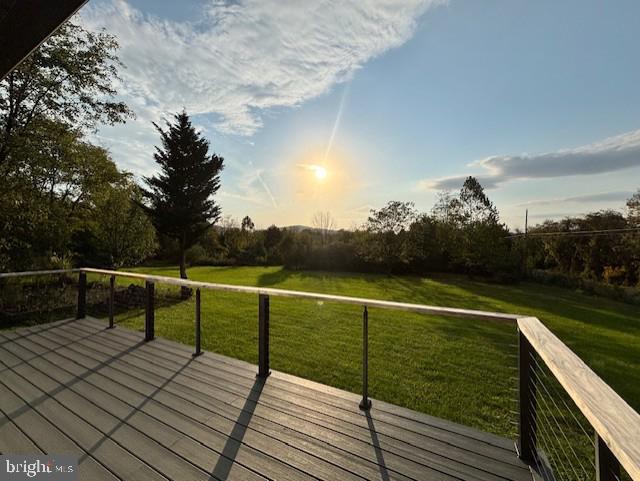
Outdoor Oasis: The exterior features a large, covered front porch and a spacious 500 sq. ft. Trex deck with modern cable railing that wraps around the deck and porch, providing a stylish and safe space for outdoor enjoyment. Set on 1.36 acres, this property offers expansive outdoor space, perfect for relaxation and enjoying nature. With plenty of room to create your own outdoor paradise, it's an ideal setting for both tranquil solitude and vibrant outdoor gatherings.
This bright and airy modern farmhouse, beautifully restored inside and out, offers a perfect blend of modern comfort and rustic charm. Located just seconds from the Frederick County, MD state line, this home provides a serene setting with easy access to nearby amenities. Schedule your private tour today and discover this exceptional property!
Agent is related to the seller.