Leave a Message

Thank you for your message. We will be in touch with you shortly.

26 Palestine Way
26 Palestine Way
26 Palestine Way
26 Palestine Way
26 Palestine Way
26 Palestine Way
26 Palestine Way
26 Palestine Way
26 Palestine Way
26 Palestine Way
26 Palestine Way
26 Palestine Way
26 Palestine Way
26 Palestine Way
26 Palestine Way
26 Palestine Way
26 Palestine Way
26 Palestine Way
26 Palestine Way
26 Palestine Way
26 Palestine Way
26 Palestine Way
26 Palestine Way
26 Palestine Way
26 Palestine Way
26 Palestine Way
26 Palestine Way
26 Palestine Way
26 Palestine Way
26 Palestine Way
26 Palestine Way
26 Palestine Way
26 Palestine Way
26 Palestine Way
26 Palestine Way
26 Palestine Way
26 Palestine Way
26 Palestine Way
26 Palestine Way
26 Palestine Way
26 Palestine Way
SEE ALL PHOTOS
26 Palestine Way
26 Palestine Way
26 Palestine Way
26 Palestine Way
26 Palestine Way
26 Palestine Way
26 Palestine Way
26 Palestine Way
26 Palestine Way
26 Palestine Way
26 Palestine Way
26 Palestine Way
26 Palestine Way
26 Palestine Way
26 Palestine Way
26 Palestine Way
26 Palestine Way
26 Palestine Way
26 Palestine Way
26 Palestine Way
26 Palestine Way
26 Palestine Way
26 Palestine Way
26 Palestine Way
26 Palestine Way
26 Palestine Way
26 Palestine Way
26 Palestine Way
26 Palestine Way
26 Palestine Way
26 Palestine Way
26 Palestine Way
26 Palestine Way
26 Palestine Way
26 Palestine Way
26 Palestine Way
26 Palestine Way
26 Palestine Way
26 Palestine Way
26 Palestine Way
26 Palestine Way
Sold

26 Palestine Way

26 PALESTINE WAY, MARTINSBURG, WV 25404

$324,900
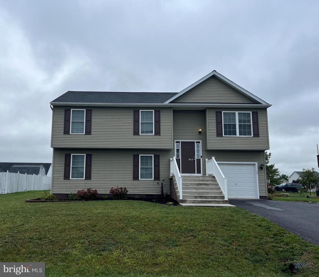
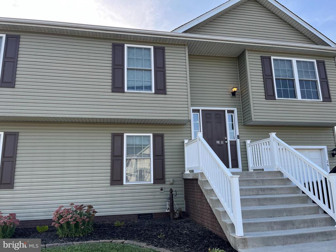
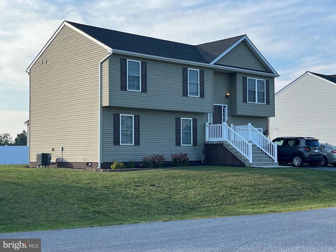
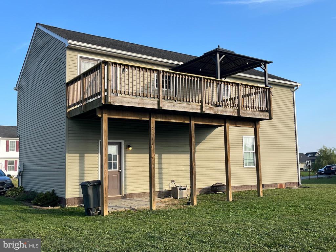
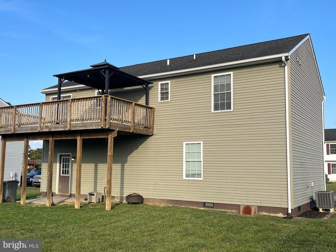
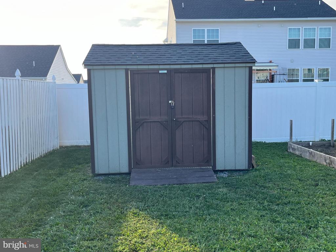
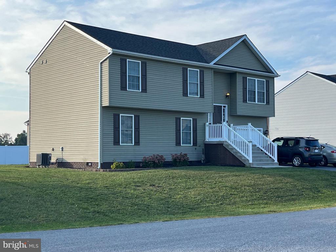
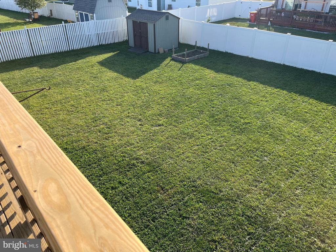
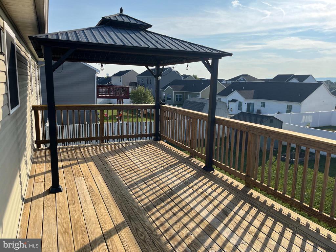
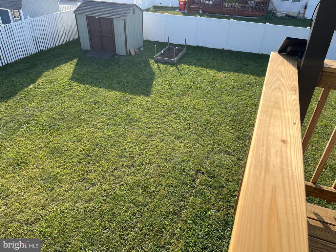
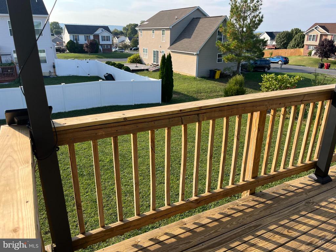
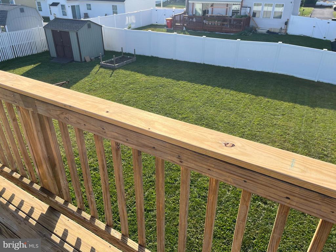
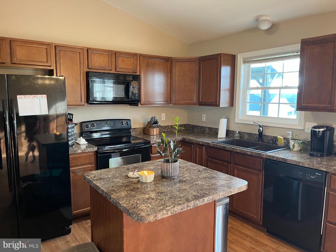
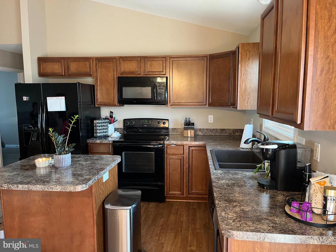
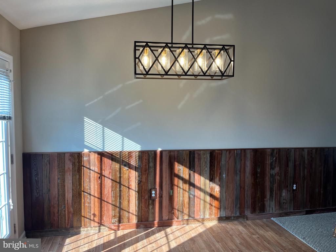
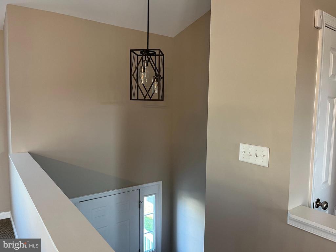
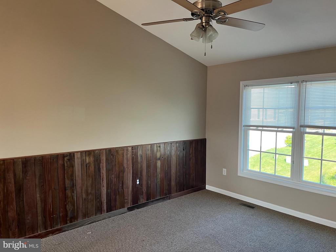
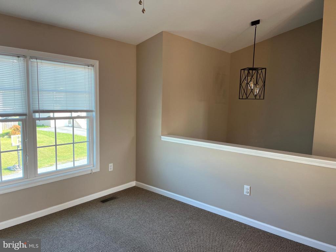
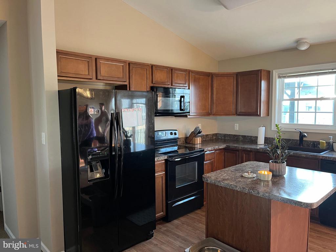
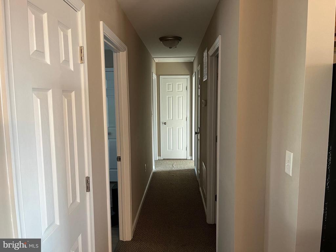
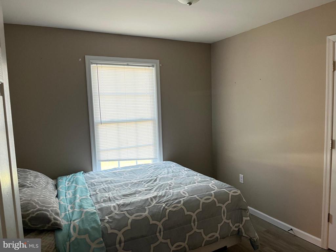
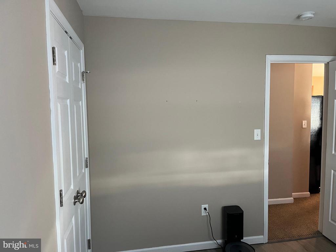
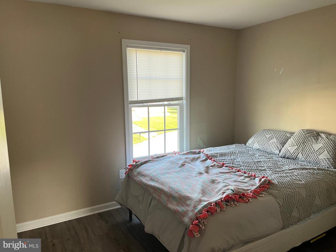
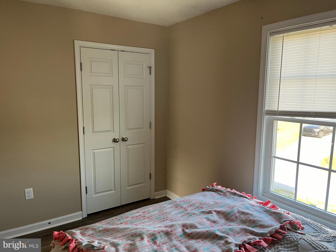
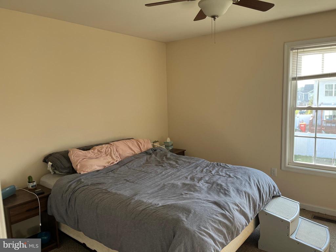
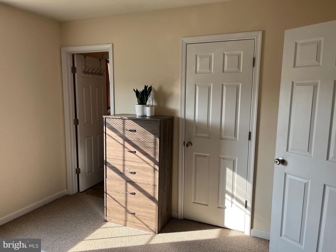
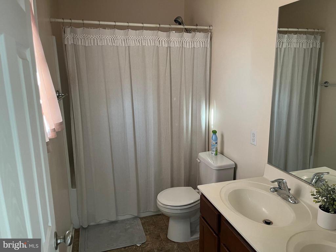
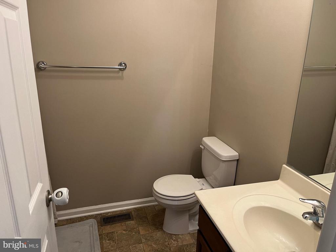
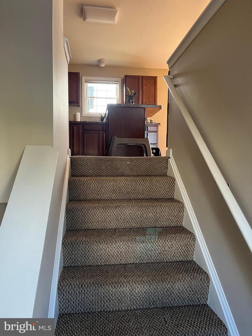
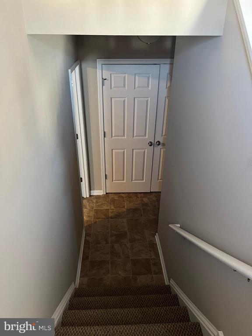
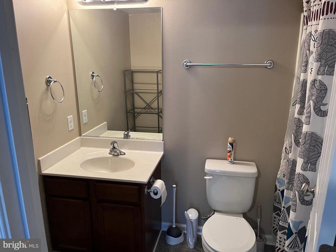
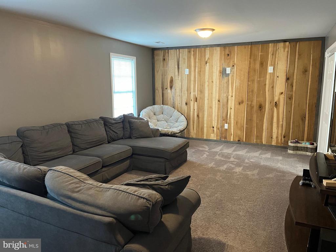
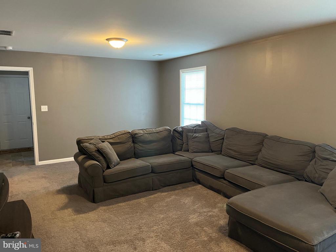
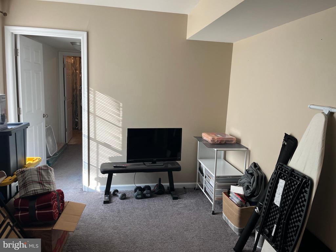
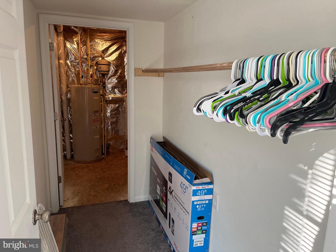
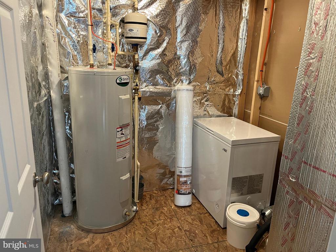
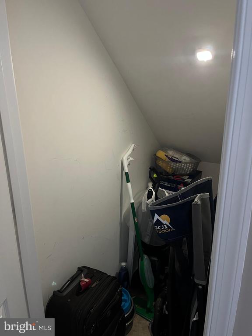
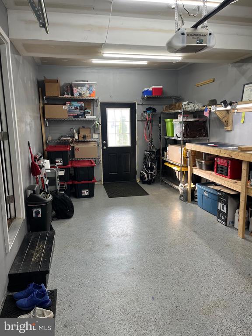
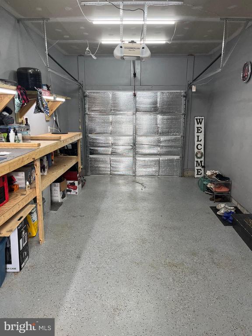
You don't want to miss out on this beautiful home that is move in ready! This is a well-maintained split foyer that features four bedrooms, three full baths, two living areas, and a rear deck with pergola included. Upon entering and heading upstairs you will see the open floor plan including liver room, kitchen, and dining area. Off the dining area is a deck with a view of the spacious backyard. The basement of the home includes a large rec room, another bedroom, full bathroom, and some extra storage space. The garage has been completely finished as well and includes shelving that could be used for a workshop. Schedule your showing today!

4
beds

3
baths

1,680 Sq.Ft. LIVING AREA

9,039 Sq.Ft. lot

Jason Carbaugh

Jason Carbaugh

  • title Associate Broker | Real Estate Agent | Licensed in Maryland, West Virginia, and Pennsylvania
  • PHONE (301) 992-2682
  • EMAIL [email protected]
  • DRE # 506676

Features & Amenities

Interior

  • total bedrooms4
  • Total bathrooms3
  • full bathrooms3
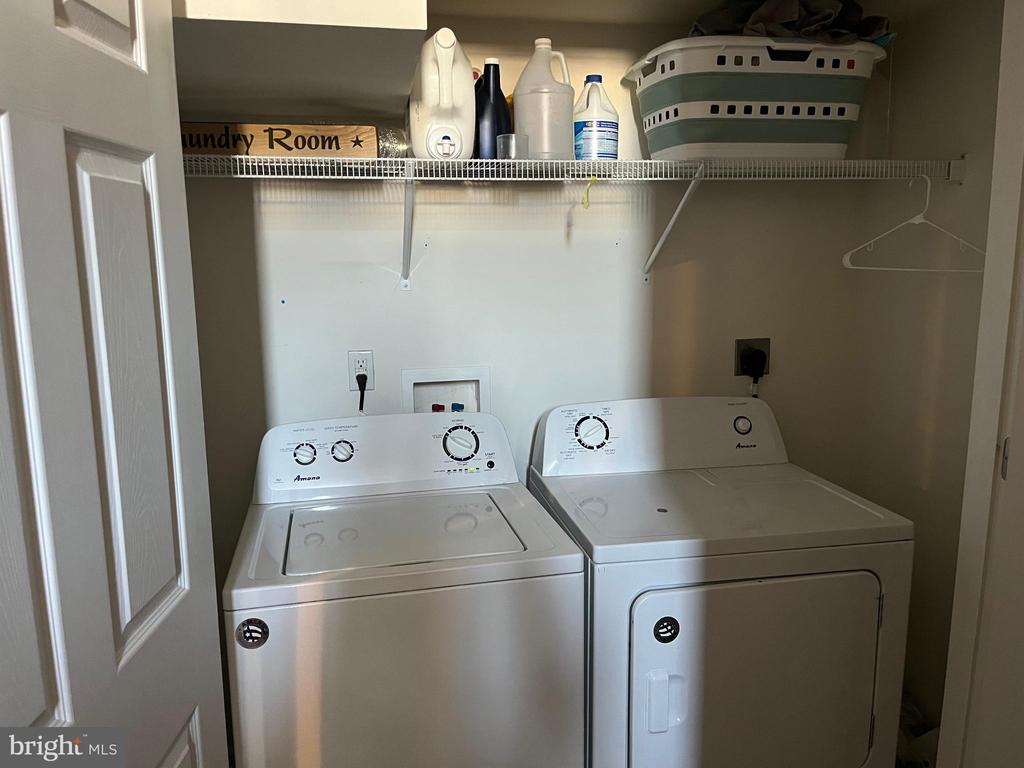
  • Laundry room Basement
  • Flooring Carpet, Laminate Plank
  • APPLIANCES Built-In Microwave, Dishwasher, Dryer - Electric, Oven/Range - Electric, Refrigerator, Washer
  • other interior Features Carpet, Combination Kitchen/Dining

Area & Lot

  • Status Sold
  • Date Sold November 21, 2024
  • Living Area1,680 Sq.Ft.
  • Total Area1,680 Sq.Ft.
  • Lot Area9,039 Sq.Ft.
  • MLS® IDWVBE2033318
  • TypeResidential
  • YEAR BUILT2013
  • Architecture StylesSplit Foyer
  • School DistrictBERKELEY COUNTY SCHOOLS

Exterior

  • STORIES2
  • Garage Space1.0
  • water SourcePublic
  • utilitiesCable TV Available, Electric Available, Phone Available, Water Available, Sewer Available
  • PoolNo Pool
  • roofArchitectural Shingle
  • lot featuresRear Yard
  • parkingAttached Garage
  • HEAT TYPEHeat Pump(s)
  • AIR CONDITIONINGCentral A/C
  • sewerPublic Sewer
  • SubstructurePermanent
  • Disability FeaturesNone
  • other exterior FeaturesOutbuilding(s)

Financial

  • Sales Price$324,900
  • Real Estate Tax $1,304/yr
  • HOA $40/mo
  • Zoning 101

Work With Us

When it comes to buying or selling, you deserve a team that puts your needs first. With The Trish Mills Team, you get personalized attention, local expertise, and outstanding results.

Follow Us on Instagram