Leave a Message

Thank you for your message. We will be in touch with you shortly.

237 Hillsdale Pl
237 Hillsdale Pl
237 Hillsdale Pl
237 Hillsdale Pl
237 Hillsdale Pl
237 Hillsdale Pl
237 Hillsdale Pl
237 Hillsdale Pl
237 Hillsdale Pl
237 Hillsdale Pl
237 Hillsdale Pl
237 Hillsdale Pl
237 Hillsdale Pl
237 Hillsdale Pl
237 Hillsdale Pl
237 Hillsdale Pl
237 Hillsdale Pl
237 Hillsdale Pl
237 Hillsdale Pl
237 Hillsdale Pl
237 Hillsdale Pl
237 Hillsdale Pl
237 Hillsdale Pl
237 Hillsdale Pl
237 Hillsdale Pl
237 Hillsdale Pl
237 Hillsdale Pl
237 Hillsdale Pl
SEE ALL PHOTOS
237 Hillsdale Pl
237 Hillsdale Pl
237 Hillsdale Pl
237 Hillsdale Pl
237 Hillsdale Pl
237 Hillsdale Pl
237 Hillsdale Pl
237 Hillsdale Pl
237 Hillsdale Pl
237 Hillsdale Pl
237 Hillsdale Pl
237 Hillsdale Pl
237 Hillsdale Pl
237 Hillsdale Pl
237 Hillsdale Pl
237 Hillsdale Pl
237 Hillsdale Pl
237 Hillsdale Pl
237 Hillsdale Pl
237 Hillsdale Pl
237 Hillsdale Pl
237 Hillsdale Pl
237 Hillsdale Pl
237 Hillsdale Pl
237 Hillsdale Pl
237 Hillsdale Pl
237 Hillsdale Pl
237 Hillsdale Pl
Sold

237 Hillsdale Pl

237 HILLSDALE PLACE, MARTINSBURG, WV 25403

$312,000
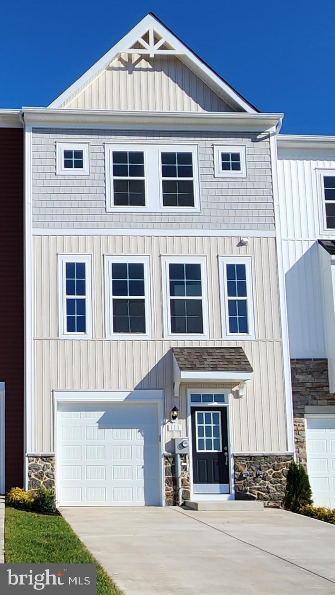
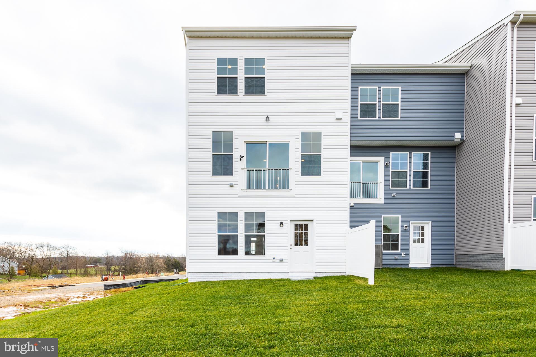
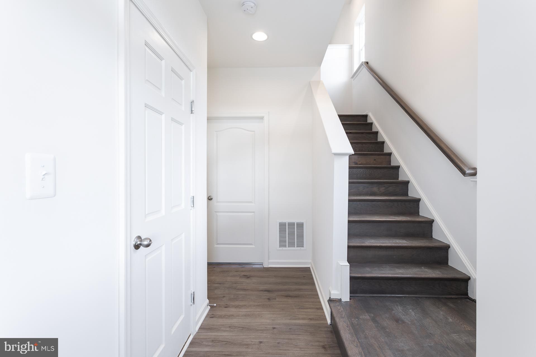
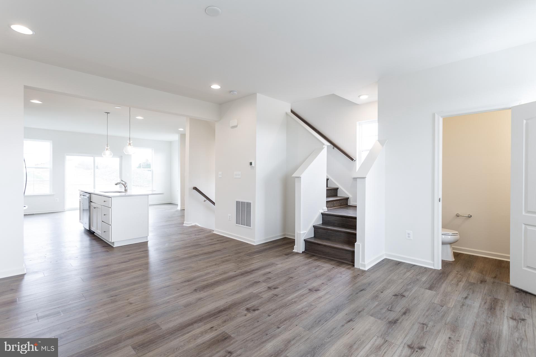
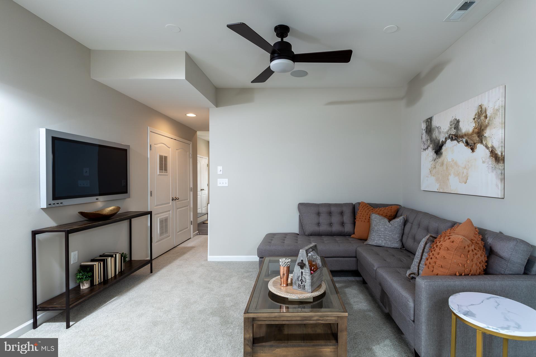
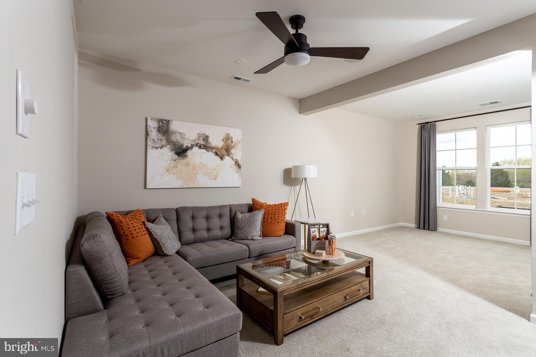
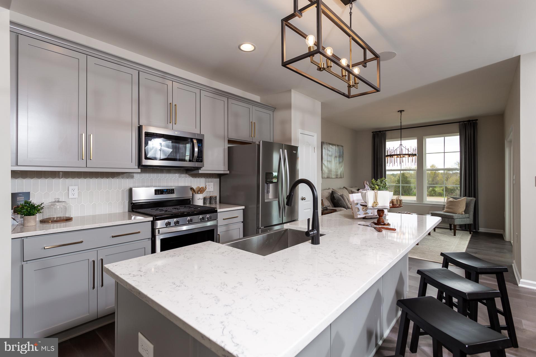
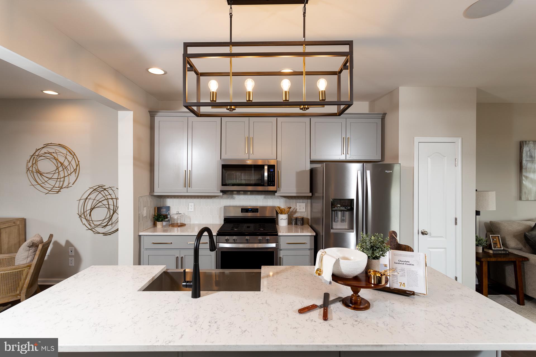
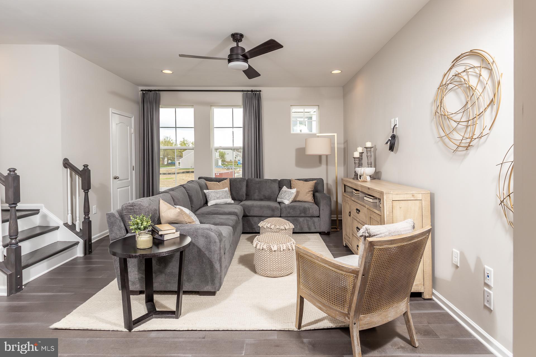
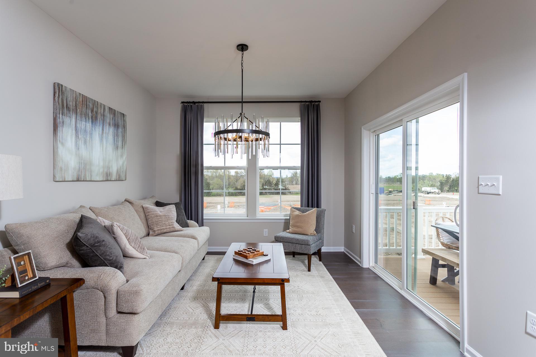
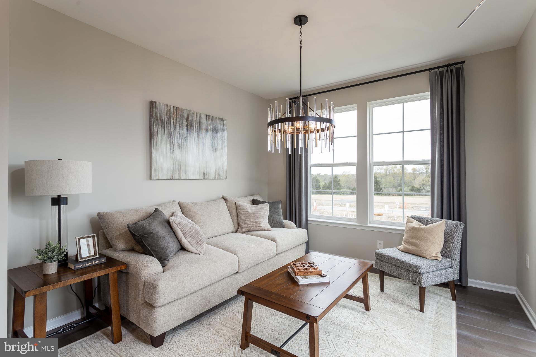
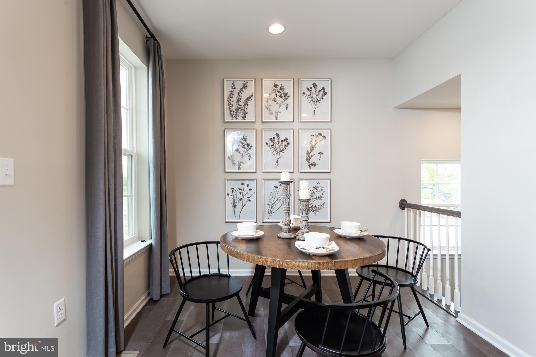
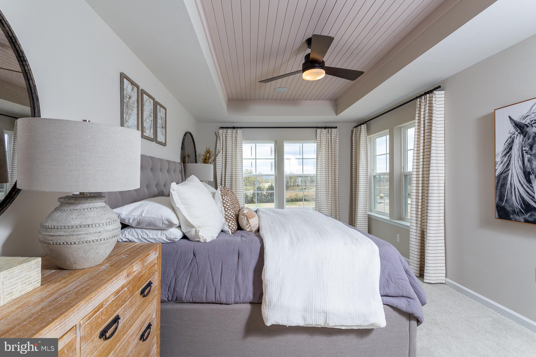
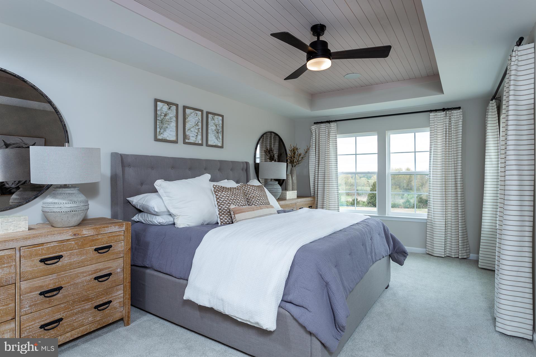
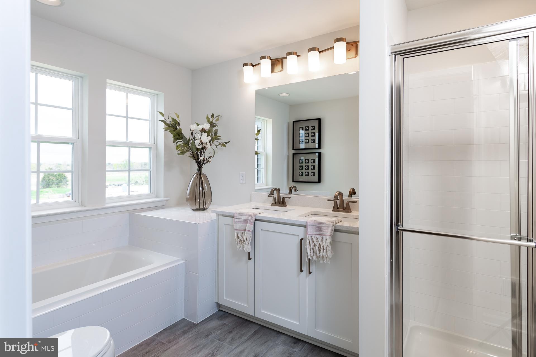
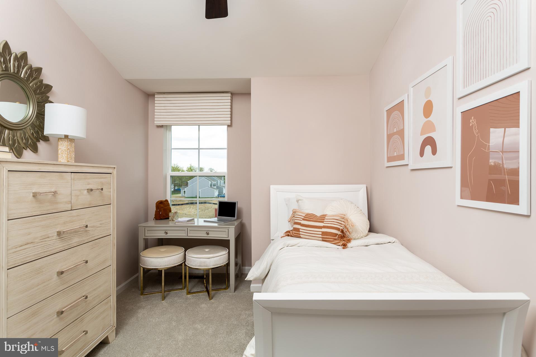
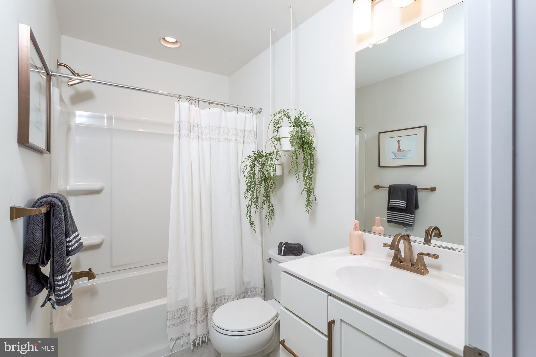
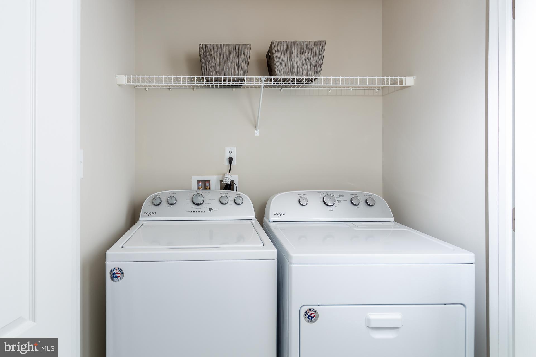
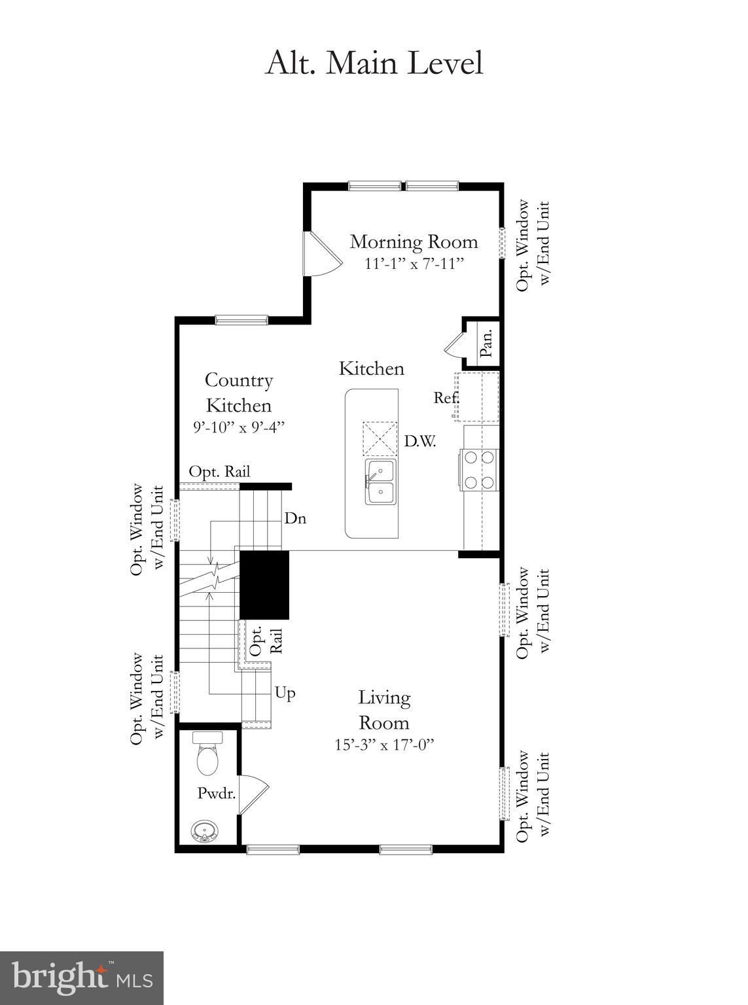
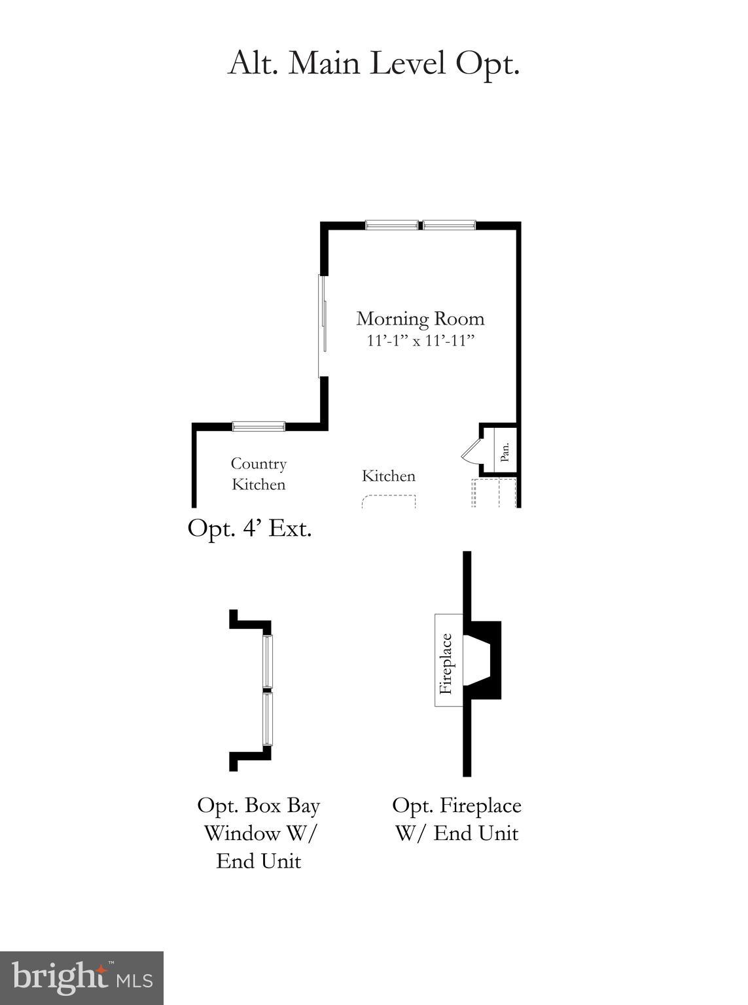
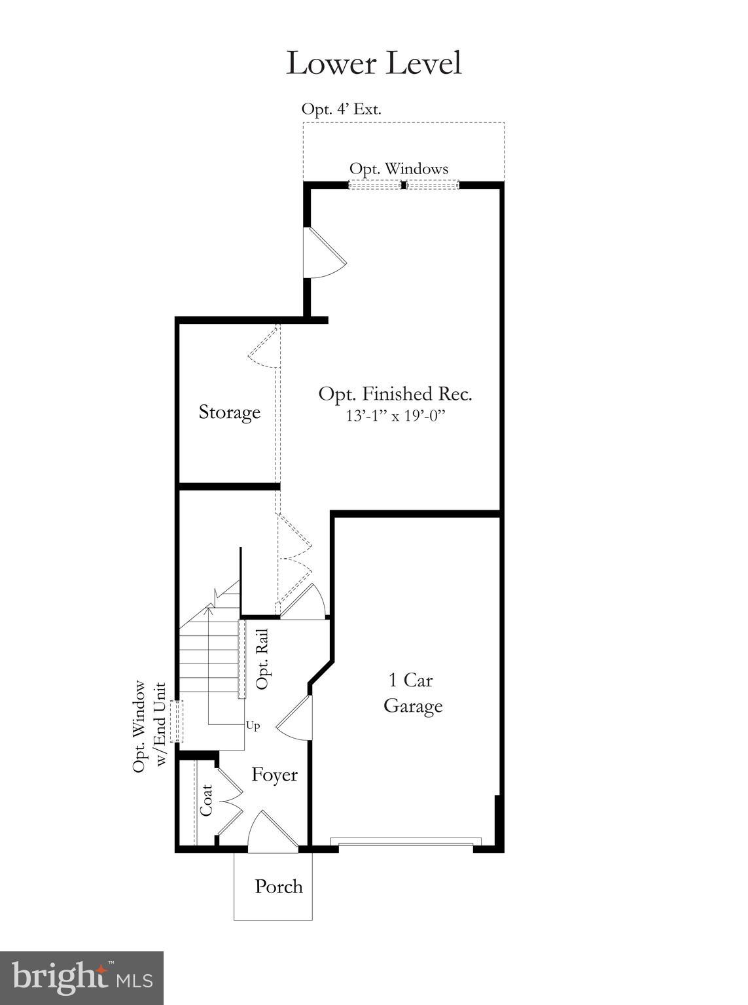
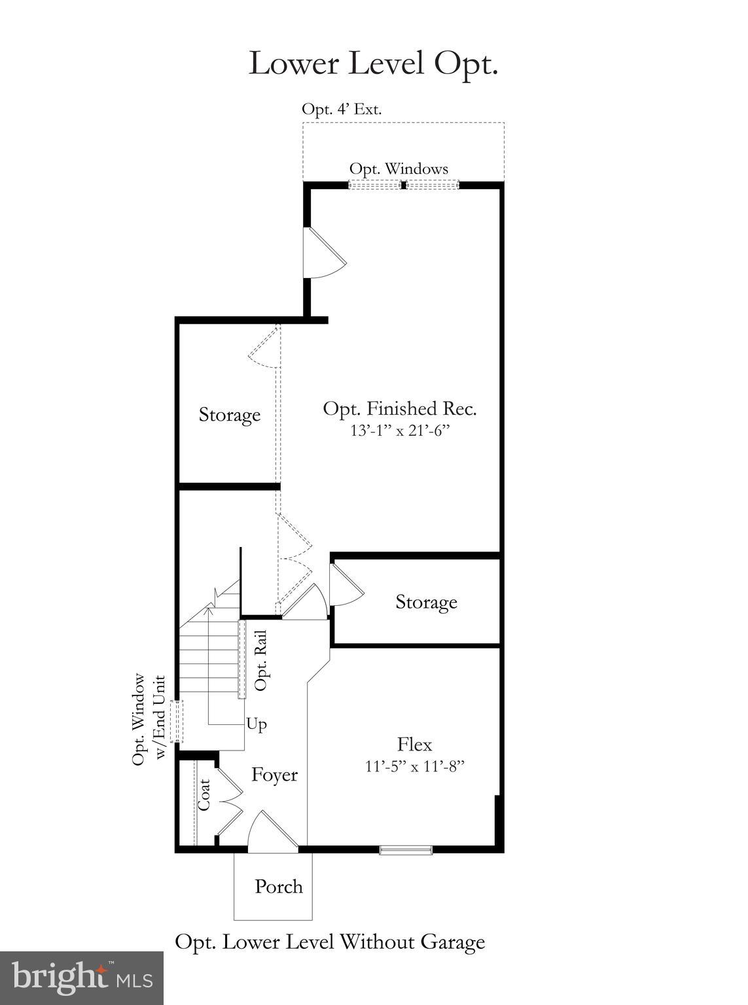
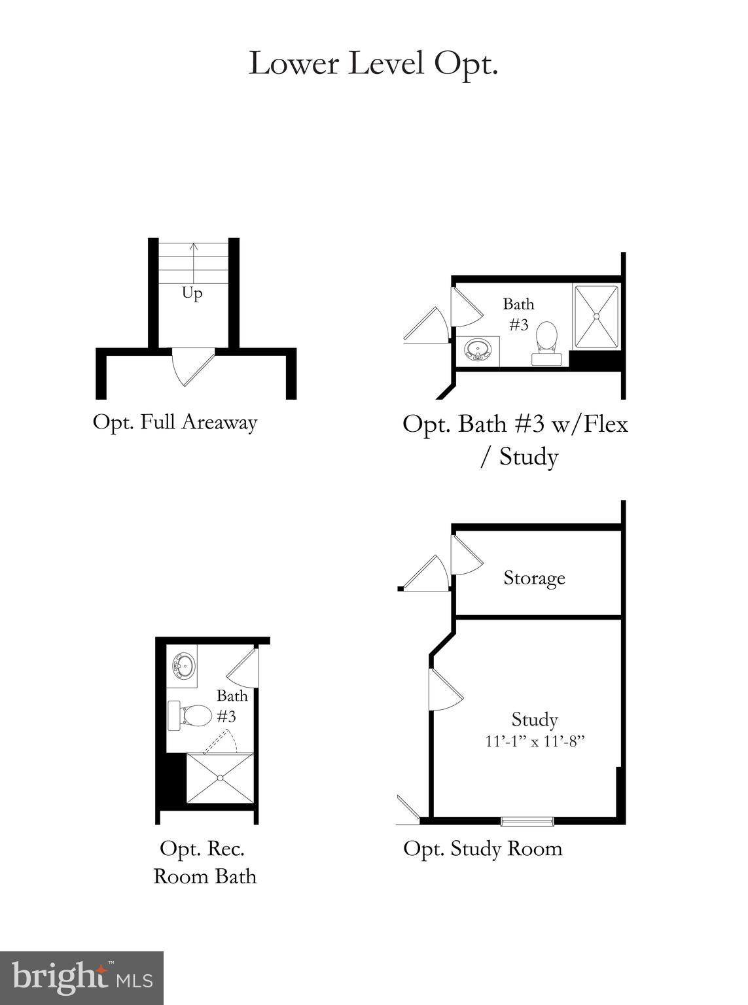
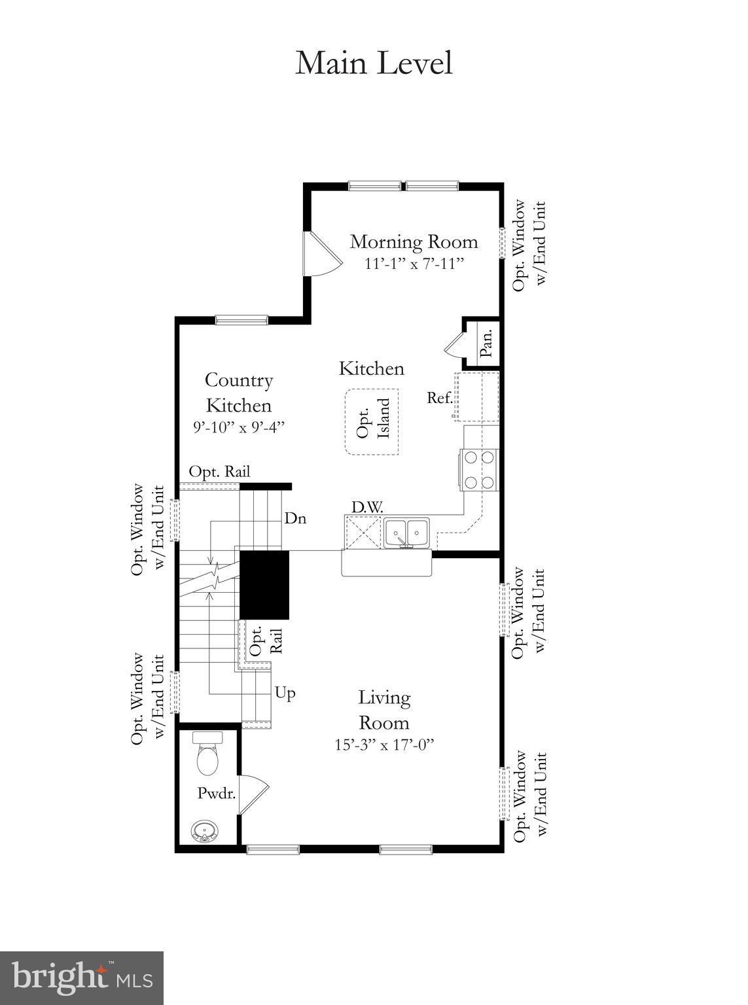
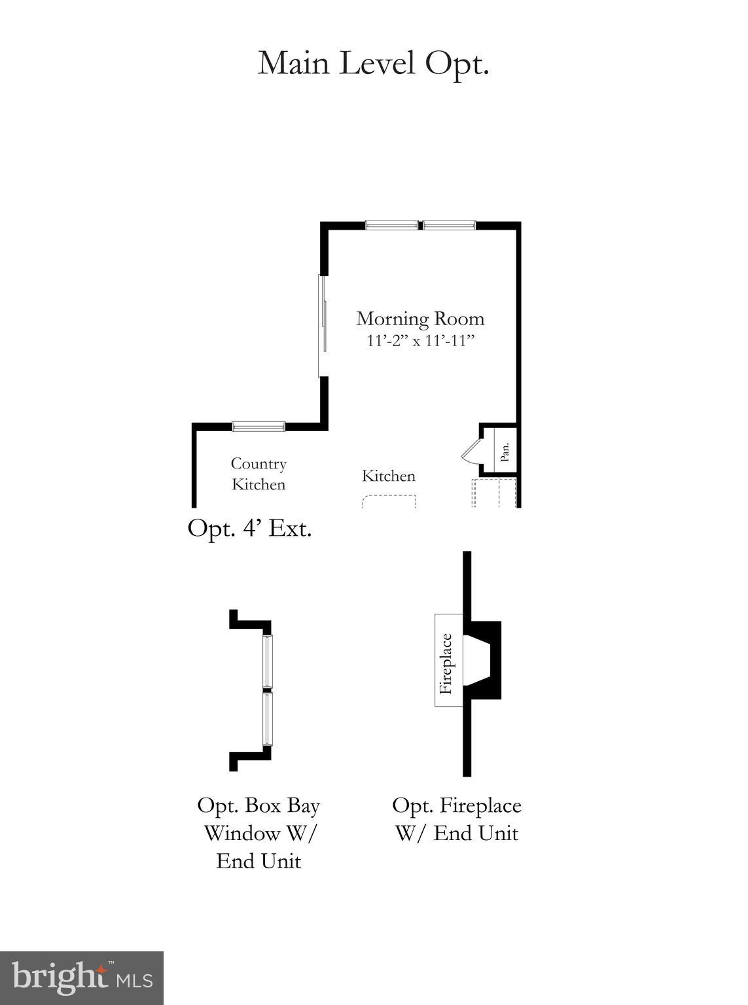
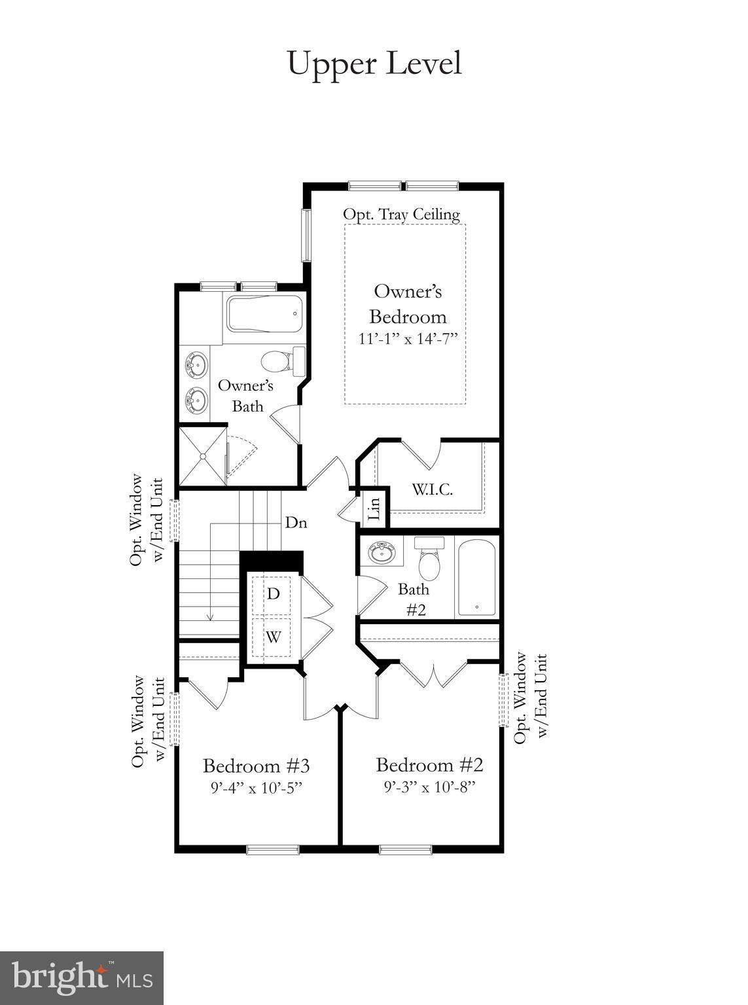
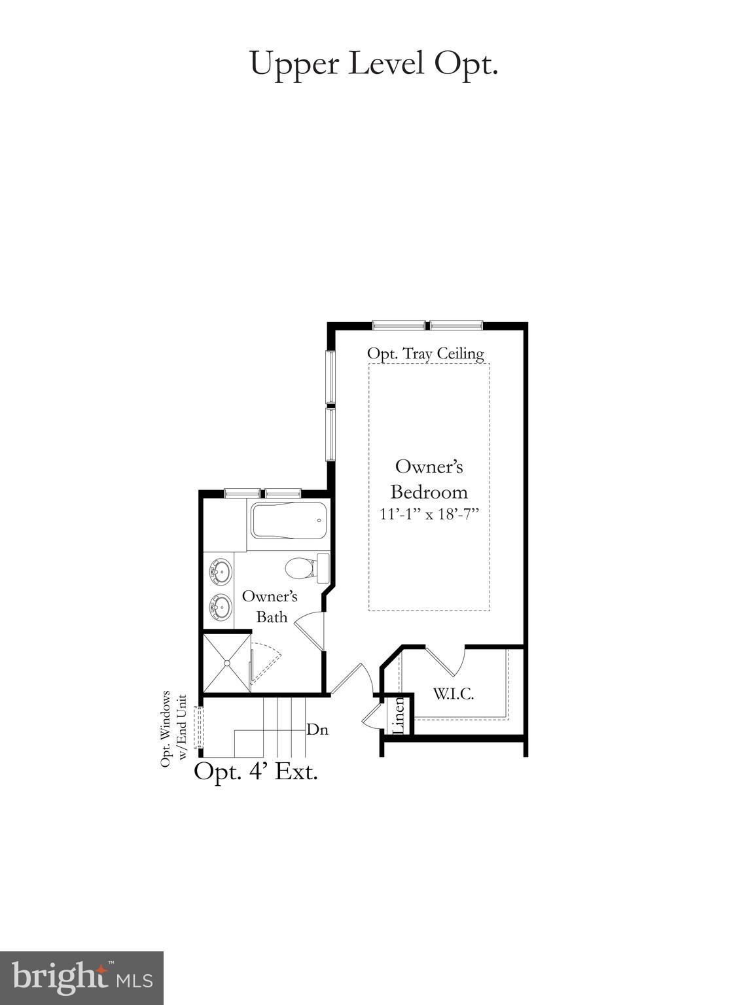
Fall Delivery in Berkeley County's premier planned community featuring a clubhouse, swimming pools, walking trails, lush landscaping and mountain views. The Darlington II with partial stone front, 3 level townhome with 1 car garage featuring a Craftsman style front with 3 Bedrooms and 3.5 Baths. The covered front porch leads directly through the front door into the spacious lower level including 9 ft. ceilings, foyer with a double coat closet, access to the garage continuing into the fully finished lower level recreation room with full bath and walkout access to rear yard with privacy fence on both sides. This home features a 3 level morning room extension. Open concept main level with 9 ft. ceilings, luxury vinyl plank flooring throughout this level, dining room and kitchen with stainless appliances, large 8' plus island, Mission style white cabinets, Pearl Jasmine quartz countertops, that leads directly into living room with powder room. The primary suite includes a tray ceiling, large walk-in closet, dual vanities with blanco maple quartz countertops with soaking tub and tiled shower in owner's bath. Laundry is located on the bedroom level. Home and community information, including pricing, included features, terms, conditions, availability and sales procedures related to appointments subject to change without notice. All images are for illustrative purposes only and individual homes, amenities, features, and views may differ. Images may be subject to copyright. ***OFFERING UP TO $6500 IN CLOSING ASSISTANCE WITH THE USE OF PREFERRED LENDER AND TITLE***CONTACT CO-LISTING AGENT FOR ADDITIONAL INCENTIVES.

3
beds

4
baths

1,911 Sq.Ft. LIVING AREA

2,000 Sq.Ft. lot

Jason Carbaugh

Jason Carbaugh

  • title Associate Broker | Real Estate Agent | Licensed in Maryland, West Virginia, and Pennsylvania
  • PHONE (301) 992-2682
  • EMAIL [email protected]
  • DRE # 506676

Features & Amenities

Interior

  • total bedrooms3
  • Total bathrooms4
  • full bathrooms3
  • half bathroom1
  • APPLIANCES Electric Range, Electric Oven, Disposal, Microwave, Refrigerator, Stainless Steel Appliance(s), Dishwasher
  • other interior Features Eat-in Kitchen, Pantry, Recessed Lighting, Walk-In Closet(s), Kitchen Island

Area & Lot

  • Status Sold
  • Living Area1,911 Sq.Ft.
  • Lot Area2,000 Sq.Ft.
  • MLS® IDWVBE2021028
  • TypeTownhouse
  • YEAR BUILT2023
  • Architecture StylesColonial
  • School DistrictBERKELEY COUNTY SCHOOLS

Exterior

  • STORIES3
  • Garage Space1.0
  • water SourcePublic
  • utilitiesCable Available, Propane
  • PoolNone
  • roofShingle
  • parkingConcrete, Garage, Attached
  • HEAT TYPEElectric, Heat Pump
  • AIR CONDITIONINGCentral Air, Heat Pump, Electric
  • sewerPublic Sewer
  • SubstructureSlab
  • HOA AmenitiesClubhouse, Game Room, Meeting Room, Tennis Court(s), Jogging Path, Playground

Financial

  • Sales Price$312,000
  • HOA $94/mo
  • Zoning R-1

Work With Us

When it comes to buying or selling, you deserve a team that puts your needs first. With The Trish Mills Team, you get personalized attention, local expertise, and outstanding results.

Follow Us on Instagram