Leave a Message

Thank you for your message. We will be in touch with you shortly.

220 N 3rd St
220 N 3rd St
220 N 3rd St
220 N 3rd St
220 N 3rd St
220 N 3rd St
220 N 3rd St
220 N 3rd St
220 N 3rd St
220 N 3rd St
220 N 3rd St
220 N 3rd St
220 N 3rd St
220 N 3rd St
220 N 3rd St
220 N 3rd St
220 N 3rd St
220 N 3rd St
220 N 3rd St
220 N 3rd St
220 N 3rd St
220 N 3rd St
220 N 3rd St
220 N 3rd St
220 N 3rd St
220 N 3rd St
220 N 3rd St
220 N 3rd St
220 N 3rd St
220 N 3rd St
220 N 3rd St
220 N 3rd St
220 N 3rd St
220 N 3rd St
220 N 3rd St
220 N 3rd St
220 N 3rd St
220 N 3rd St
220 N 3rd St
SEE ALL PHOTOS
220 N 3rd St
220 N 3rd St
220 N 3rd St
220 N 3rd St
220 N 3rd St
220 N 3rd St
220 N 3rd St
220 N 3rd St
220 N 3rd St
220 N 3rd St
220 N 3rd St
220 N 3rd St
220 N 3rd St
220 N 3rd St
220 N 3rd St
220 N 3rd St
220 N 3rd St
220 N 3rd St
220 N 3rd St
220 N 3rd St
220 N 3rd St
220 N 3rd St
220 N 3rd St
220 N 3rd St
220 N 3rd St
220 N 3rd St
220 N 3rd St
220 N 3rd St
220 N 3rd St
220 N 3rd St
220 N 3rd St
220 N 3rd St
220 N 3rd St
220 N 3rd St
220 N 3rd St
220 N 3rd St
220 N 3rd St
220 N 3rd St
220 N 3rd St
Sold

220 N 3rd St

220 N 3RD STREET, NEW FREEDOM, PA 17349

$250,000
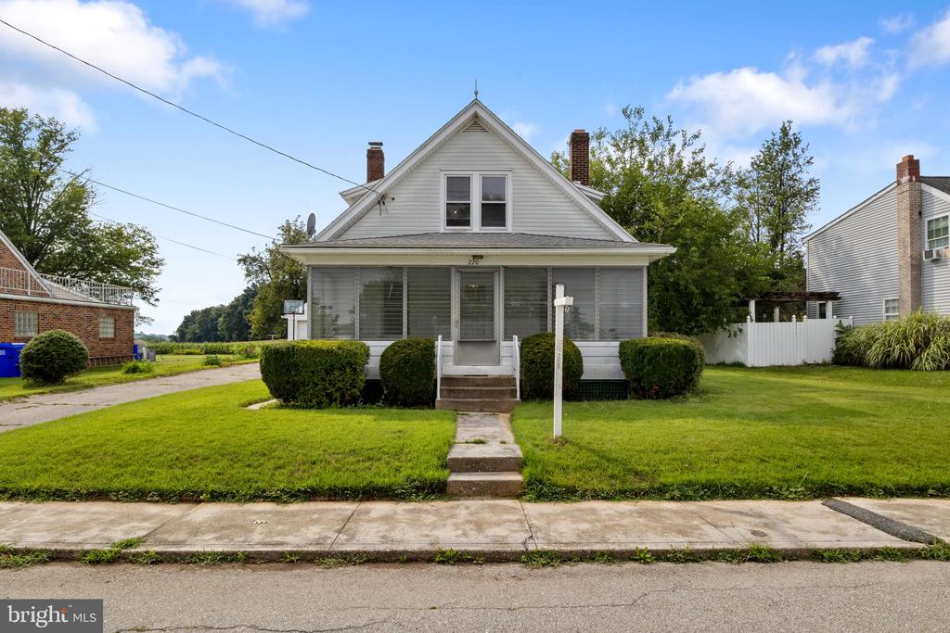
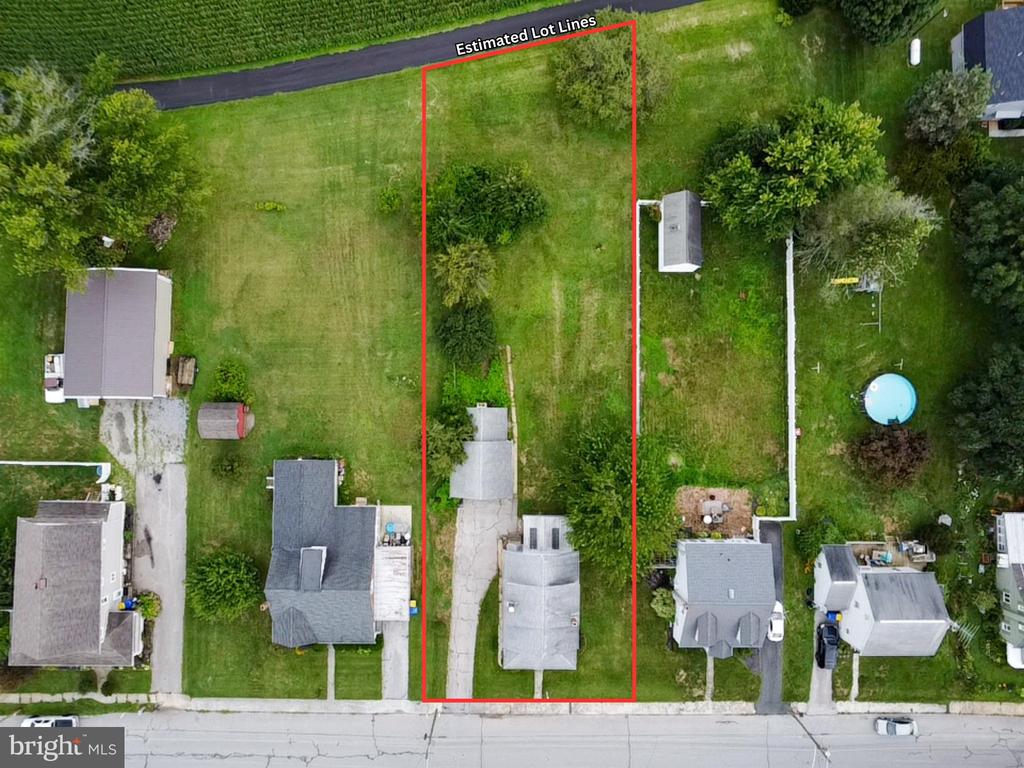
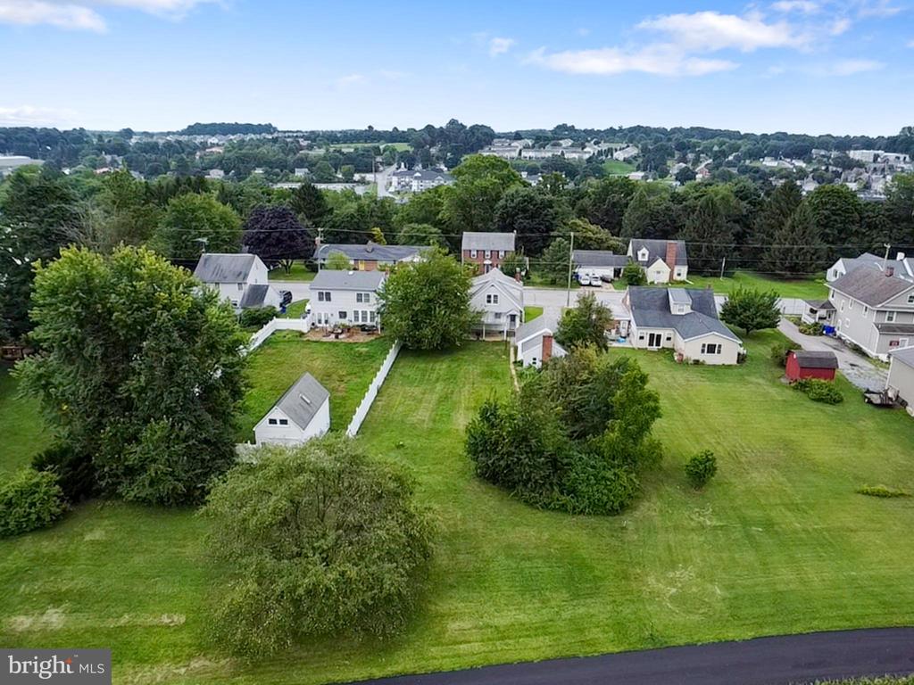
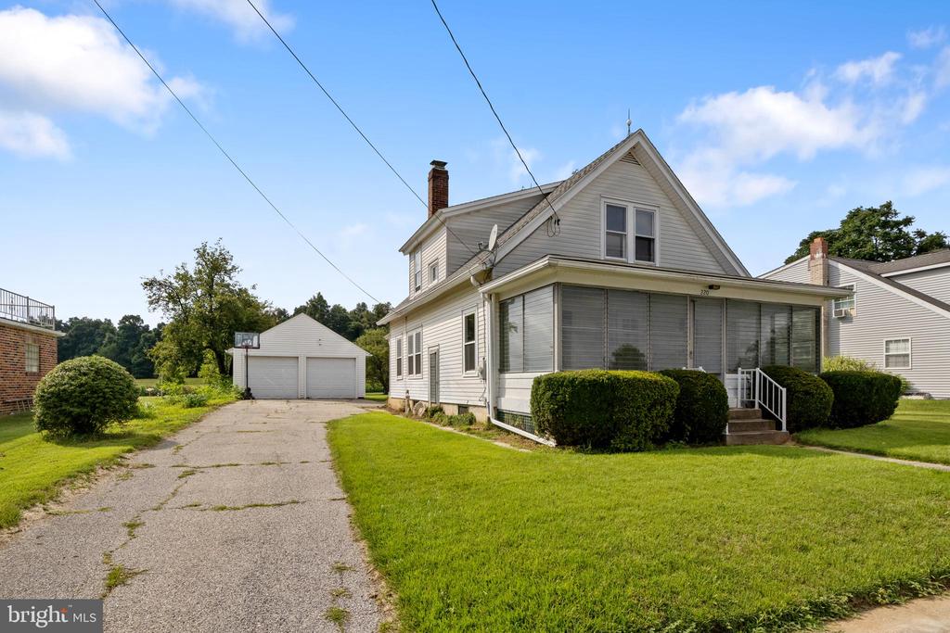
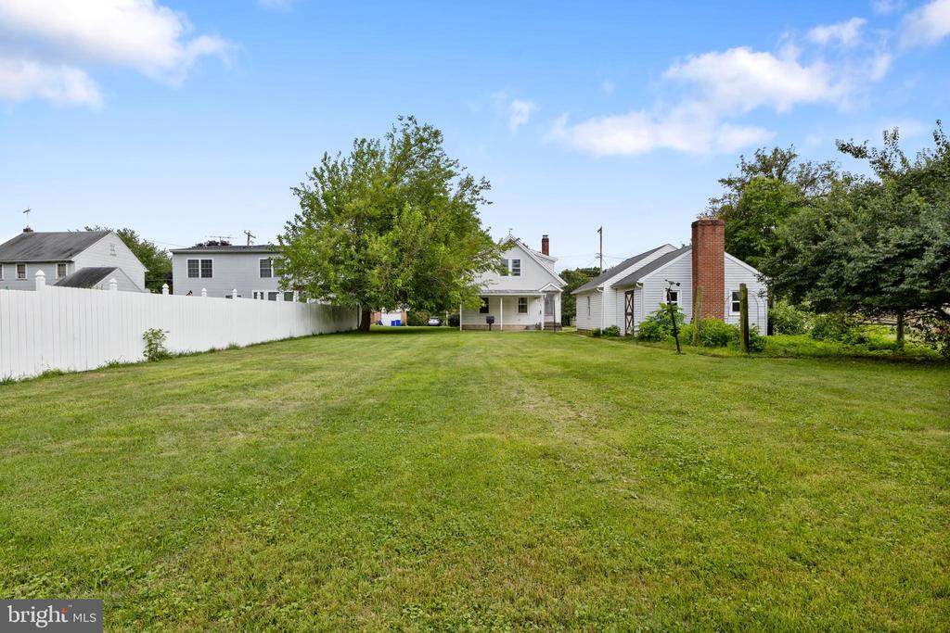
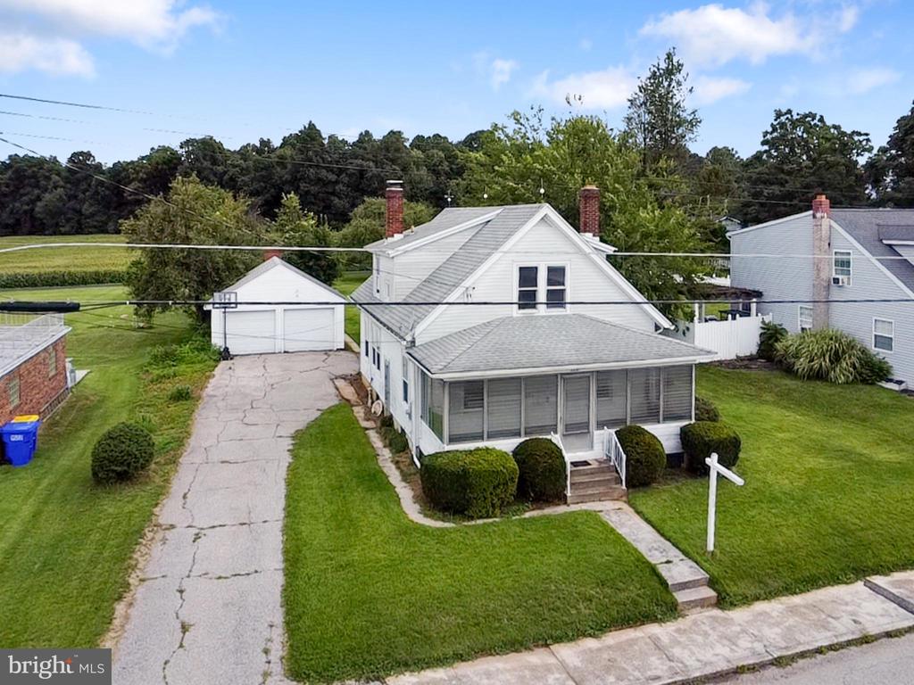
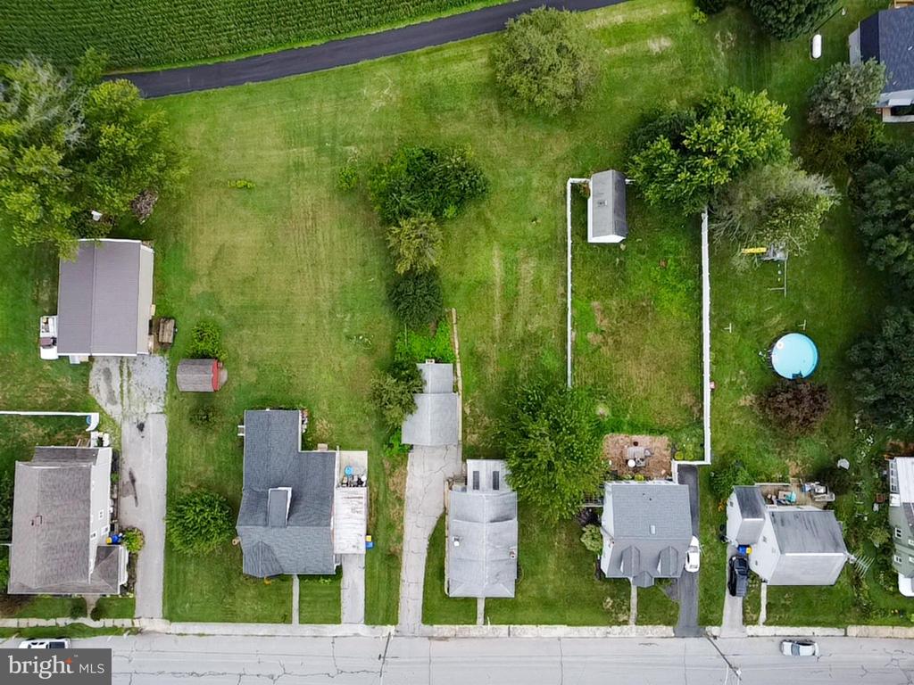
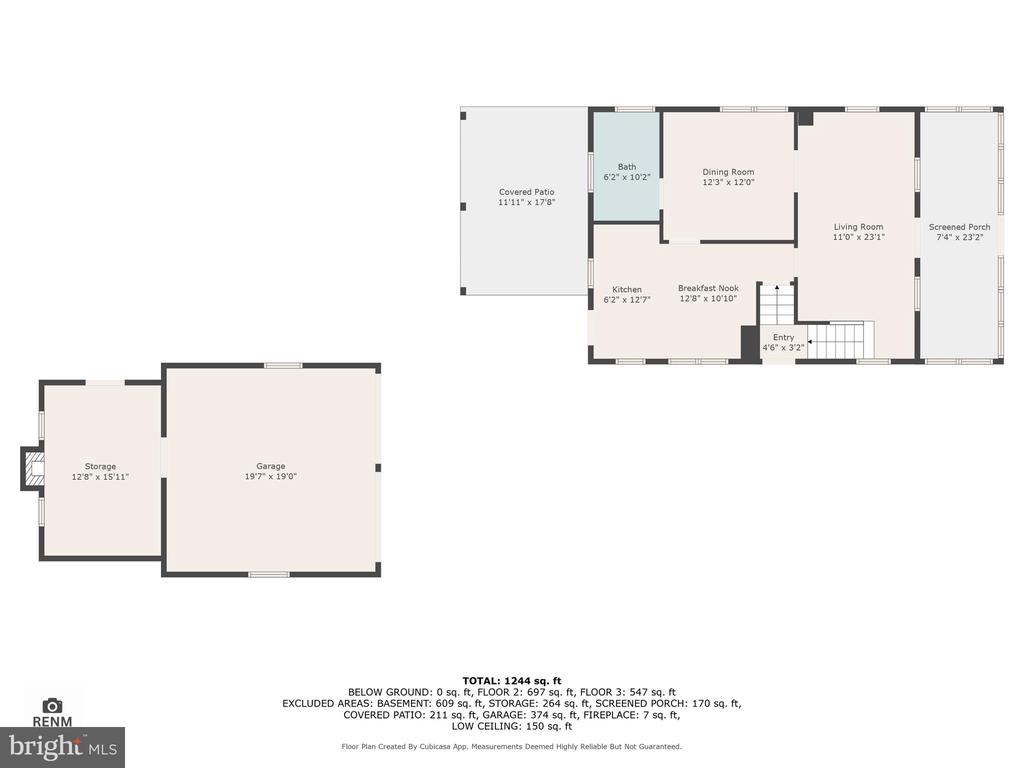
Nestled on a spacious 0.40-acre lot in a serene neighborhood, this delightful 3-bedroom, 1.5-bath Cape Cod home offers the perfect blend of small-town charm and modern convenience. Located on a quiet street, this property is within walking distance to popular amenities such as Seven Sports Bar and Grill, Bonkey's, Vortex Brewery, the Hike and Bike Rail Trail and more, providing you with a warm, community-oriented feel. For commuters, I-83 is just a 5-minute drive away, offering easy access to northern and southern destinations.

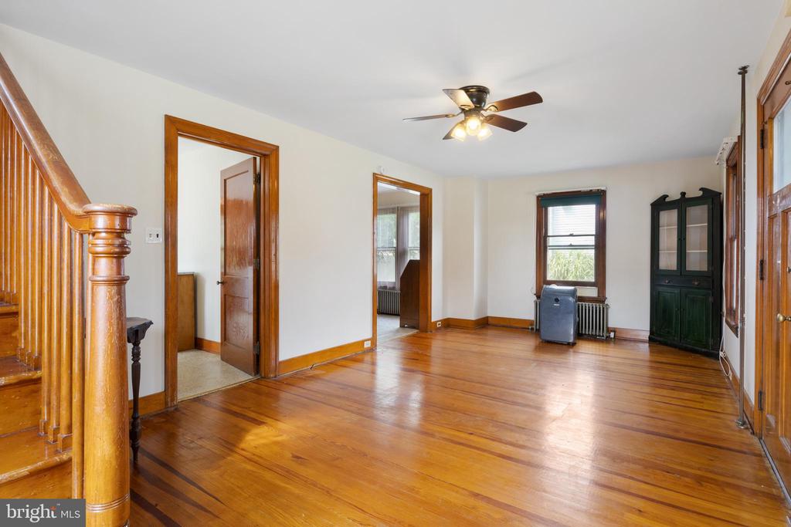
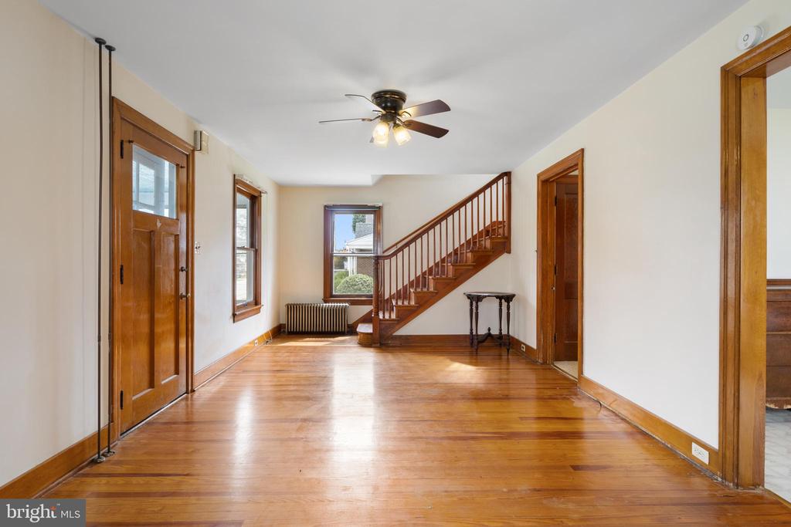
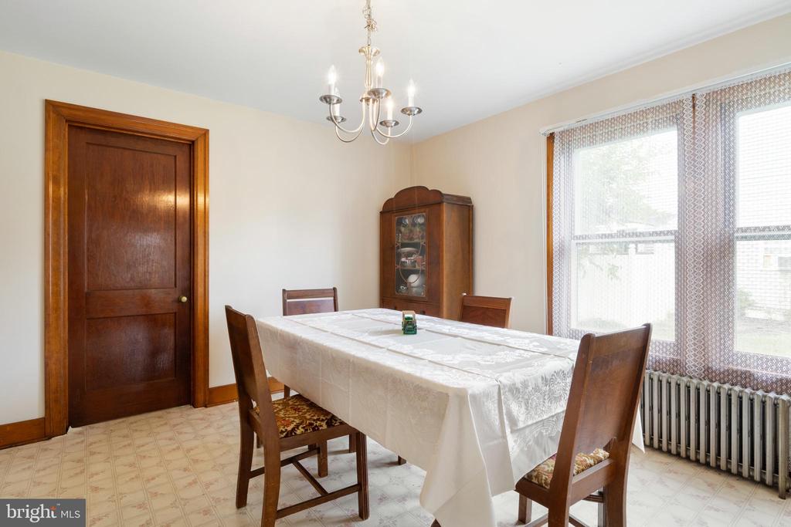
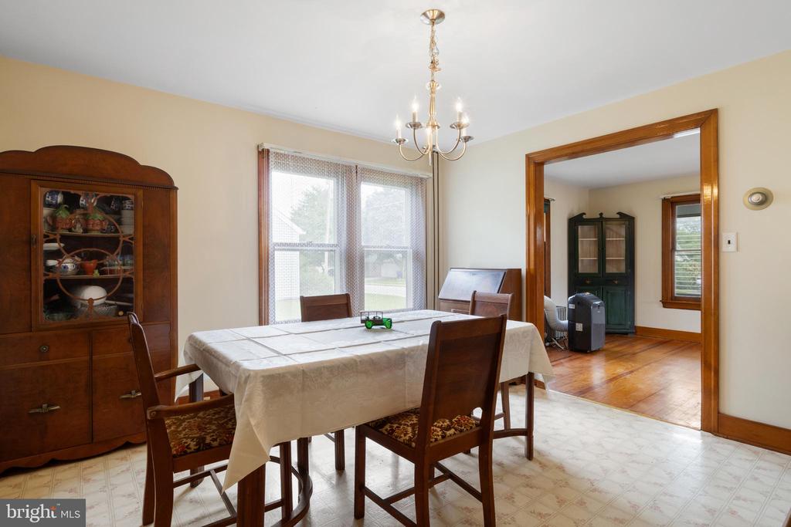
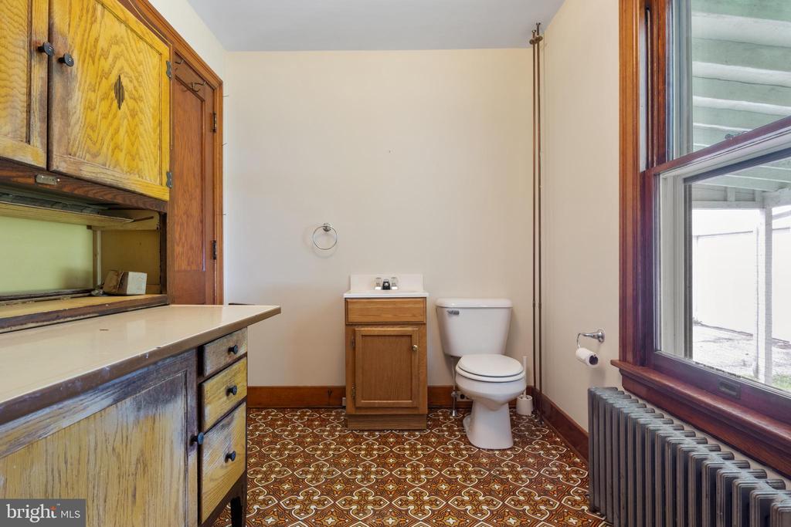
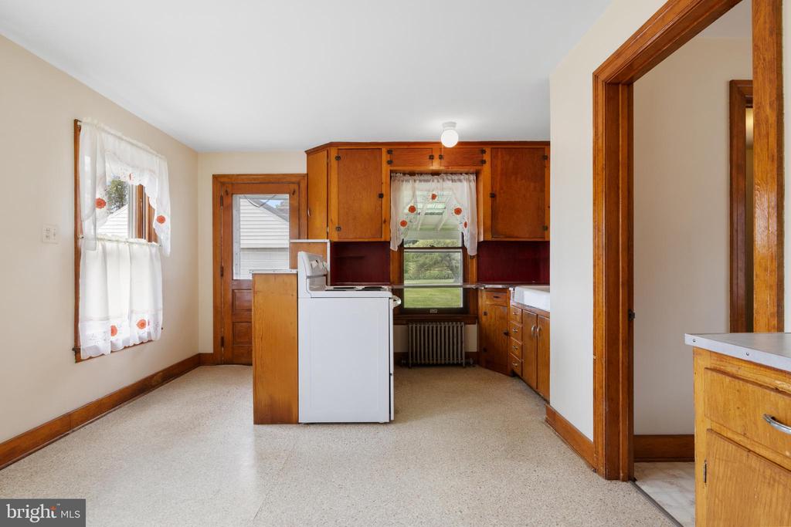
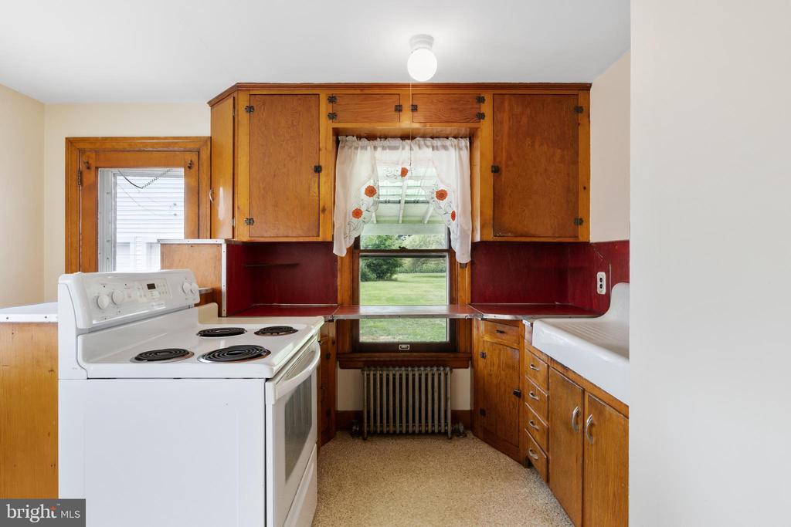
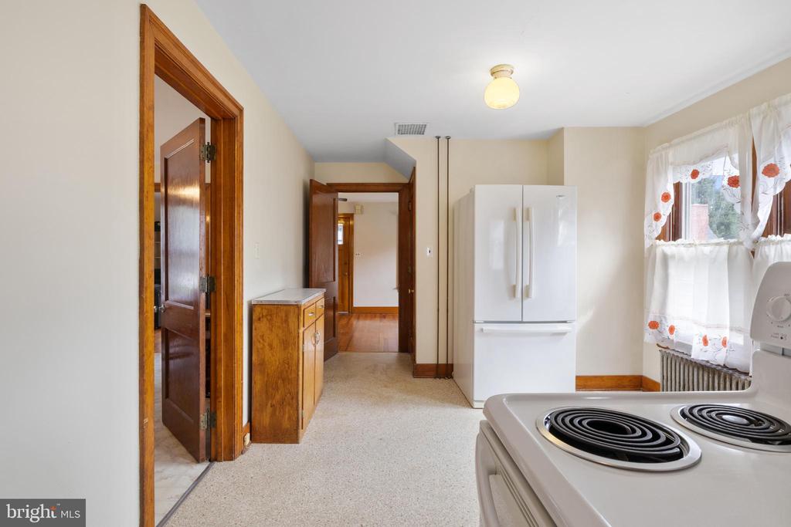
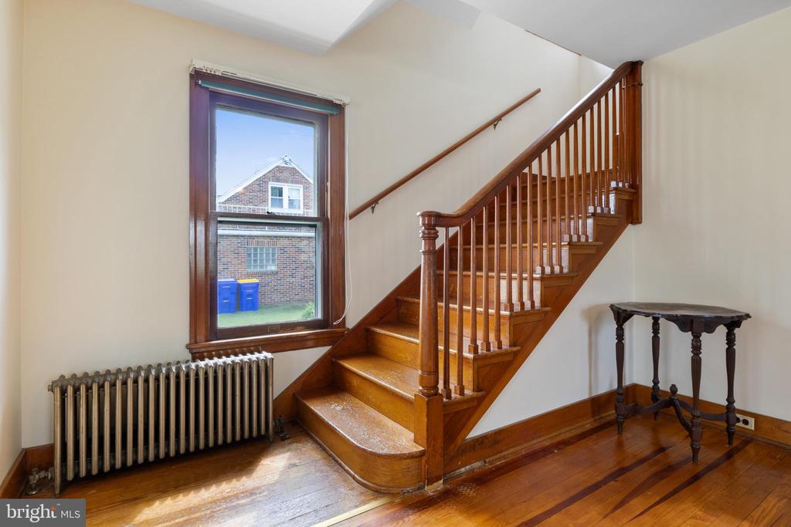
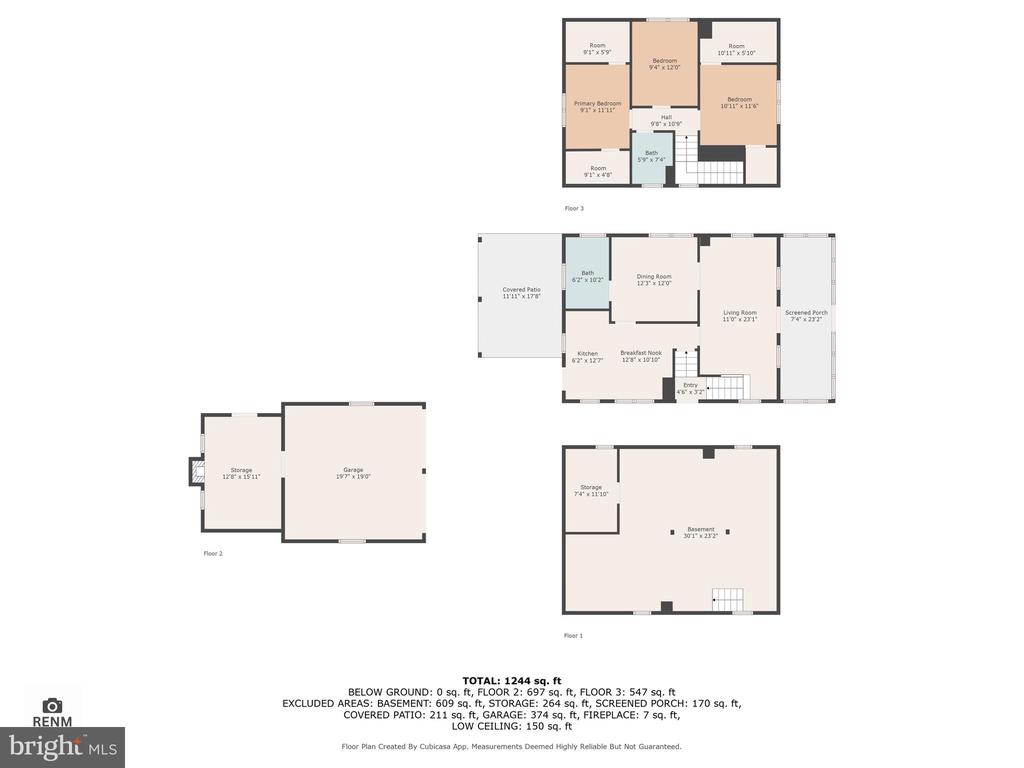
As you step inside, you'll be greeted by the timeless appeal of original hardwood flooring that spans the entire home. The kitchen, though quaint, offers ample space for all your culinary adventures and flows seamlessly into the formal dining room, perfect for enjoying meals and entertaining guests. The first floor also features a convenient half bath.

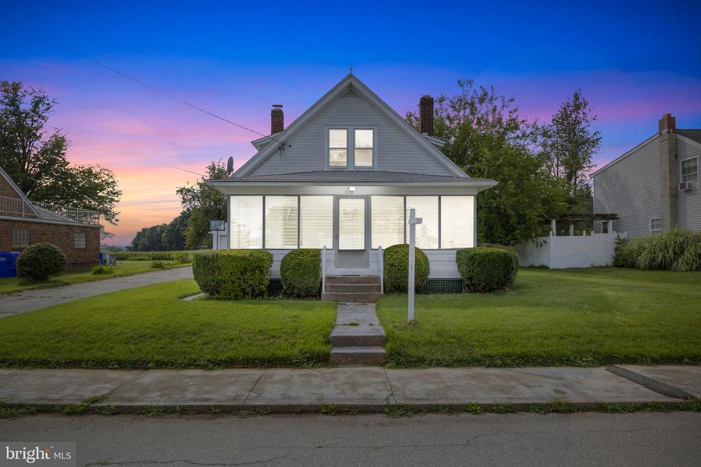
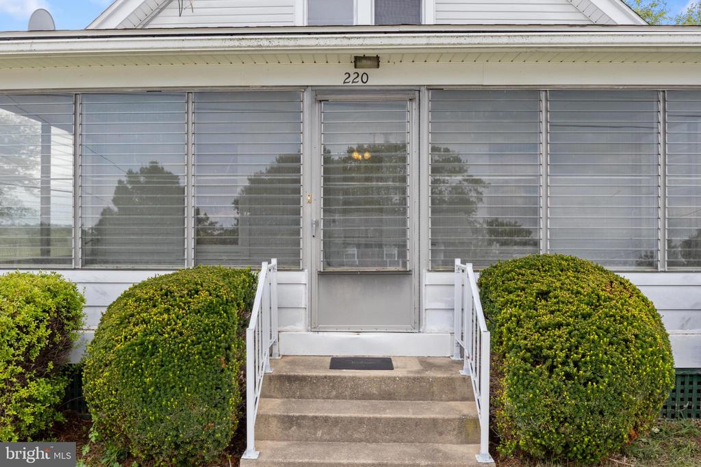
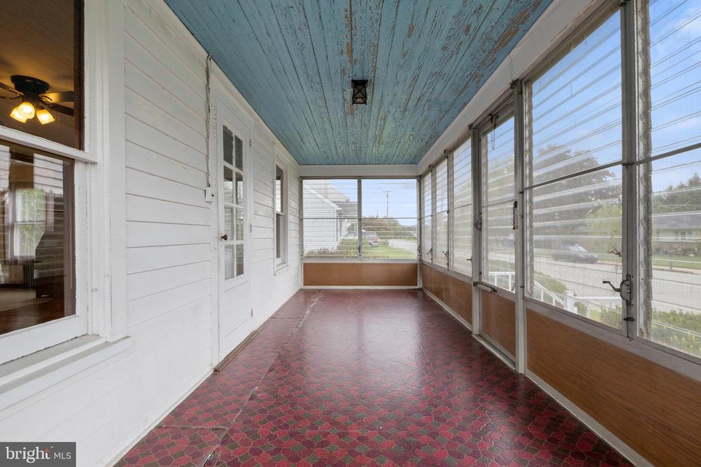
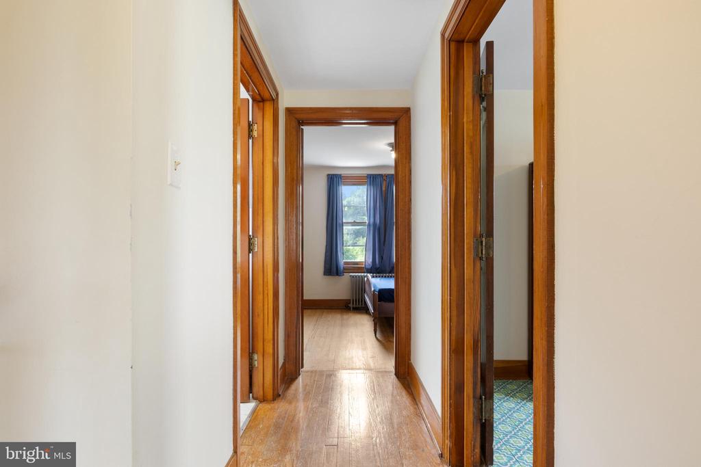
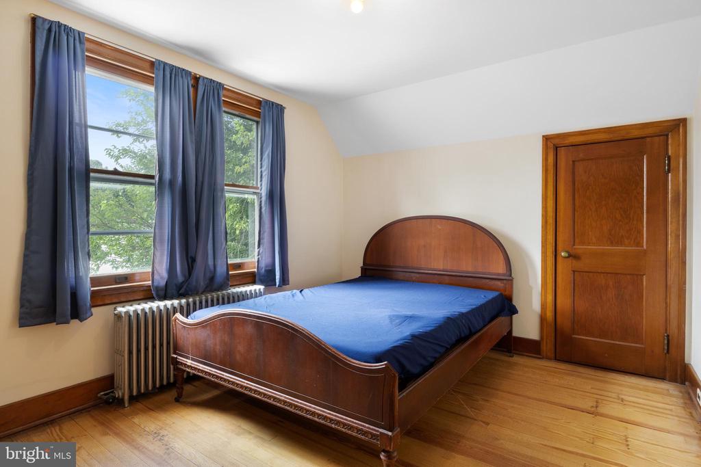
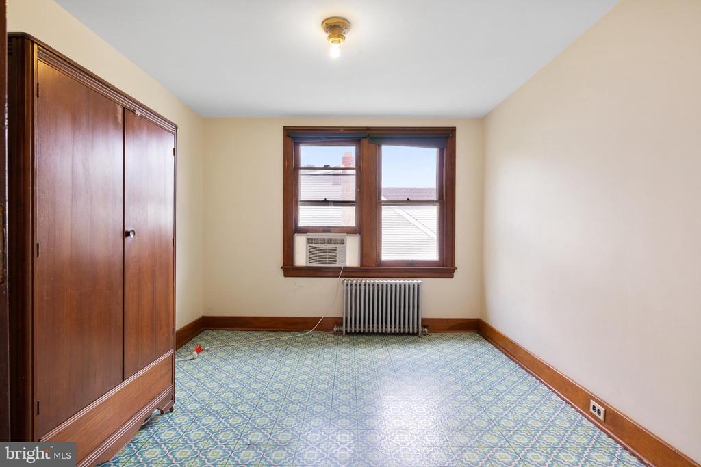
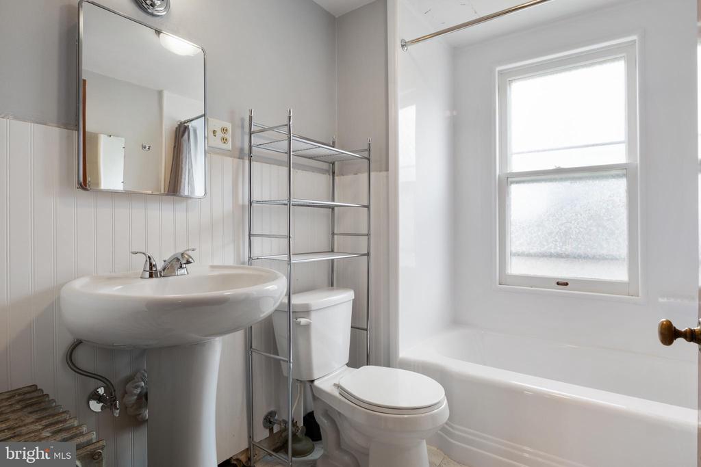
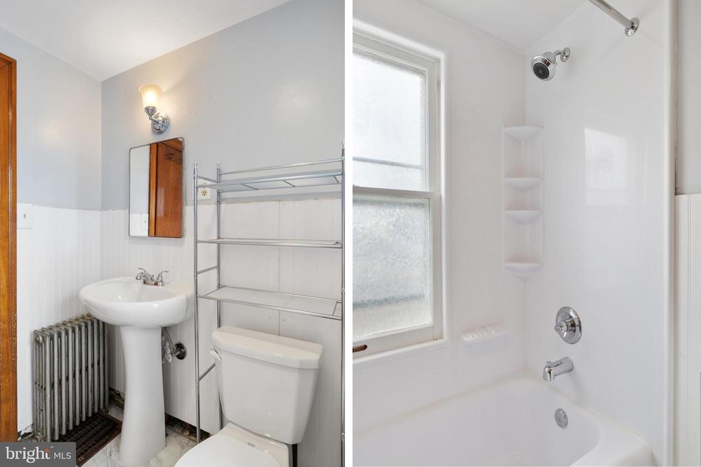
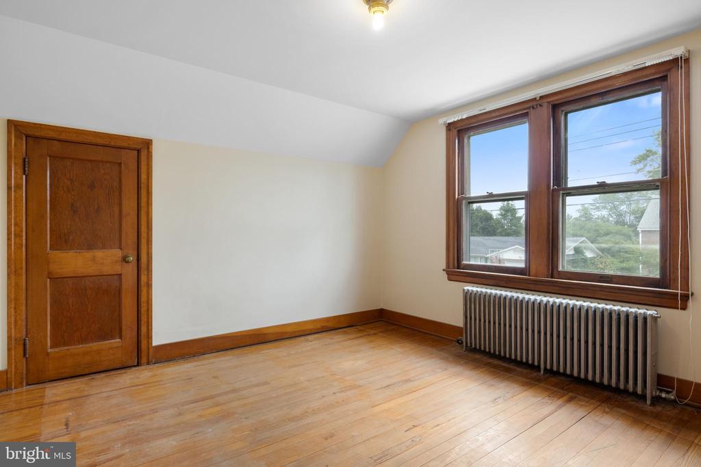
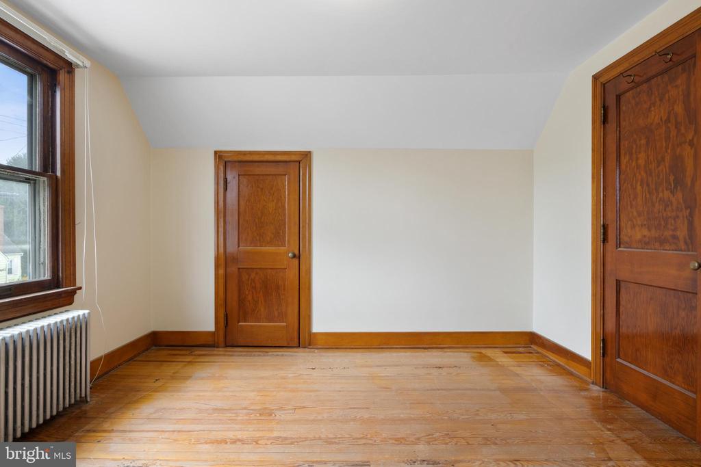
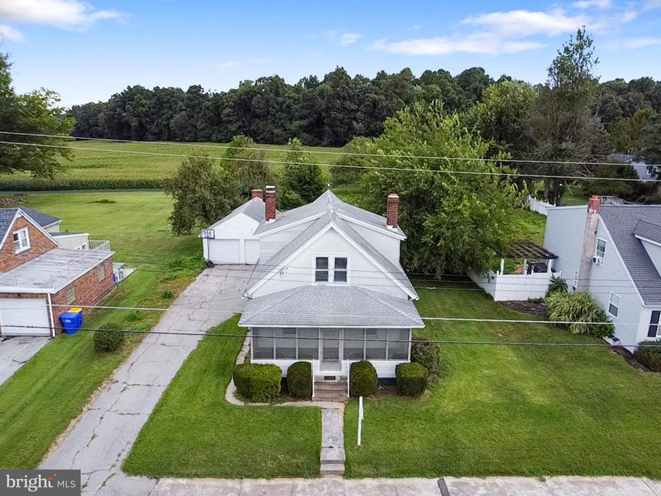
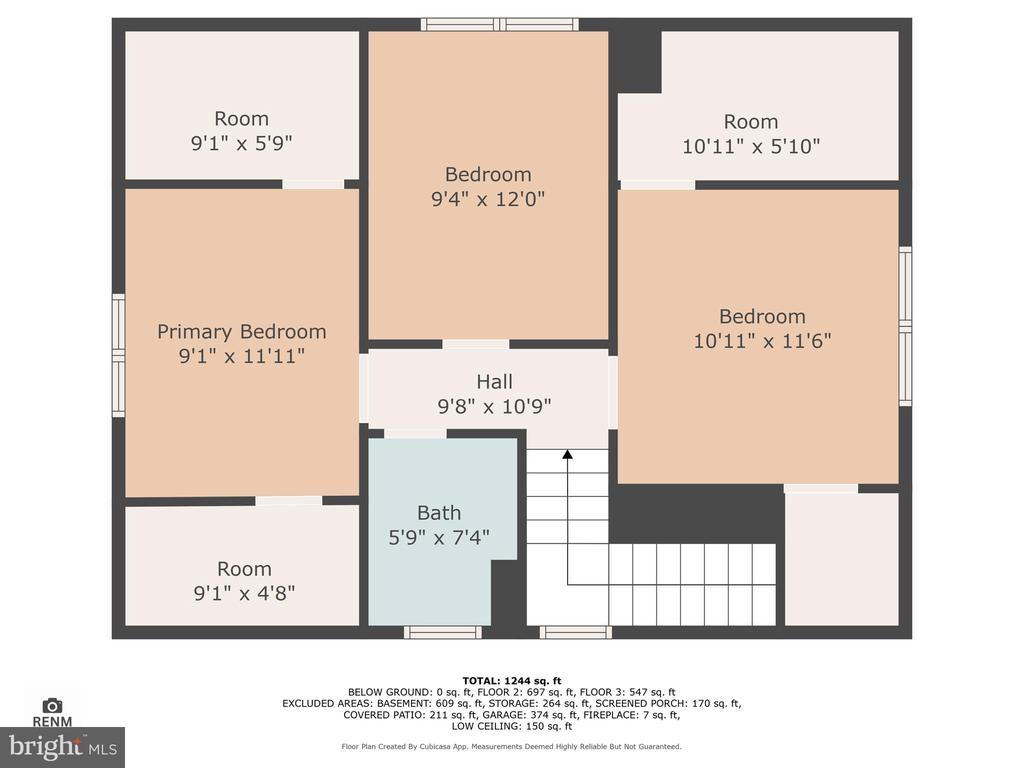
The spacious living room opens to an enclosed front porch, where large windows allow for a refreshing breeze and create an inviting space to relax. Upstairs, you'll find three generously sized bedrooms, two of which boast excellent closet space. The full bathroom on this level has been tastefully updated with a newer tub/shower insert, vanity, toilet, and flooring, ensuring comfort and style.

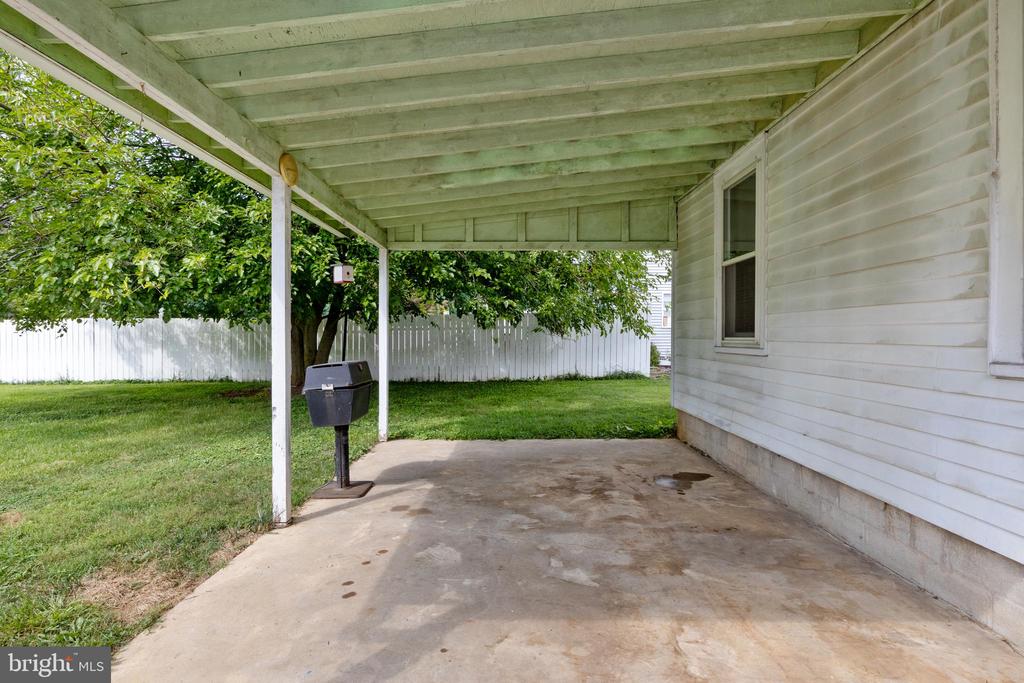
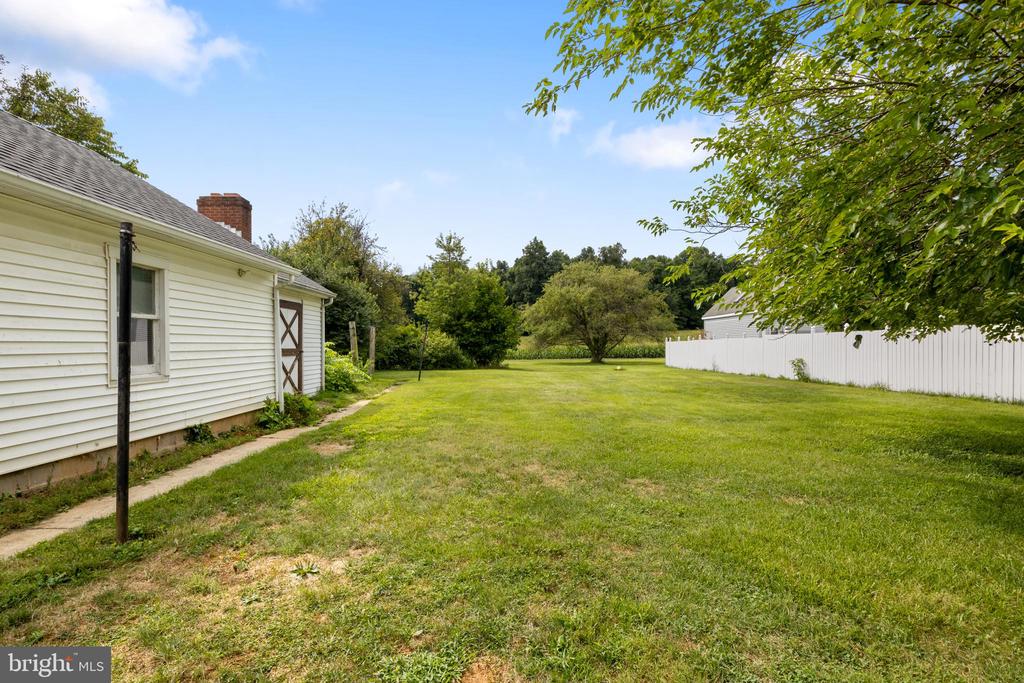
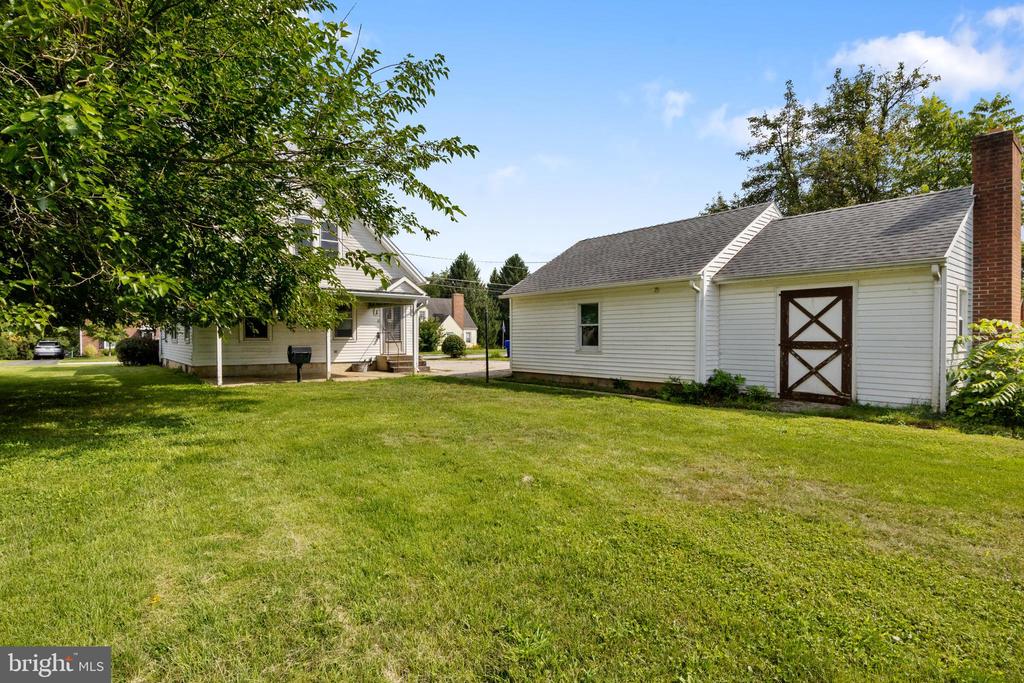
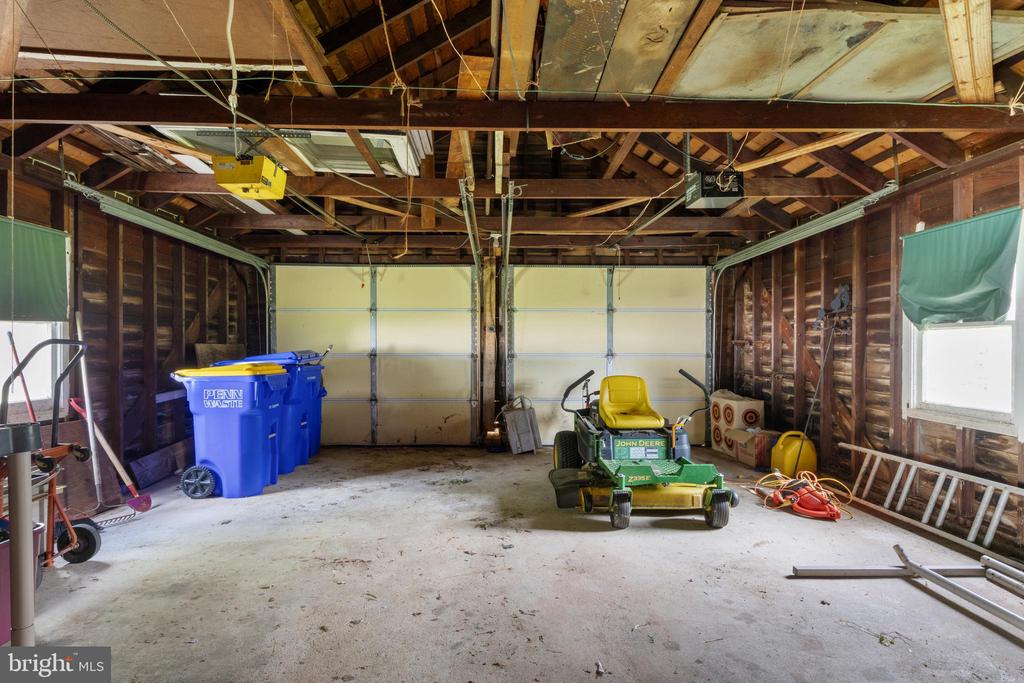
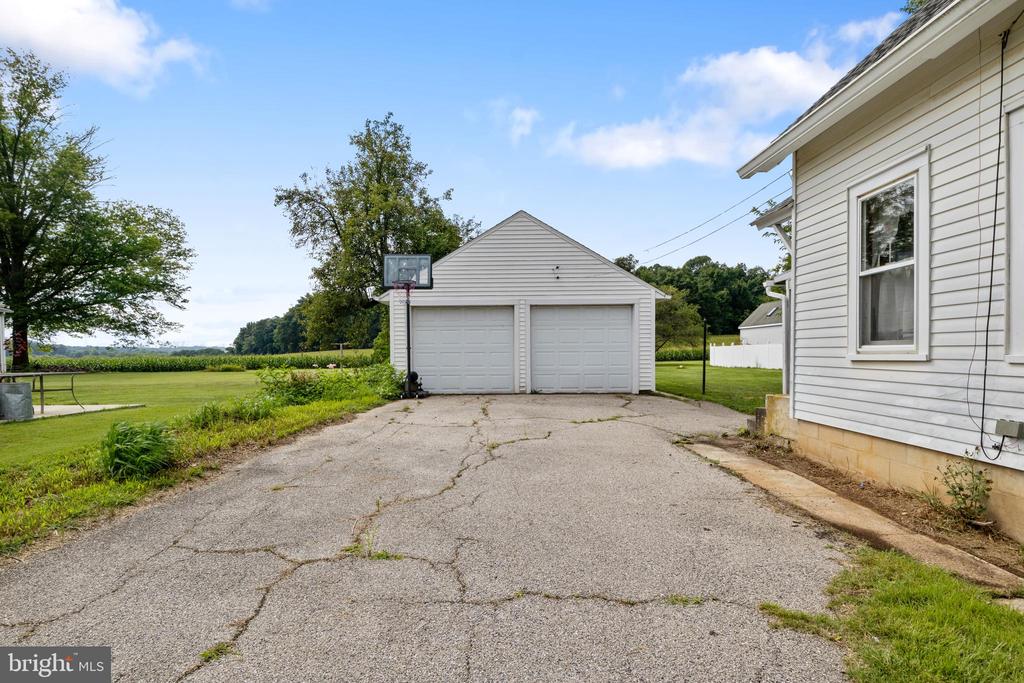
Outside, the detached 2-car garage includes an added shed/shop at the back, providing ample storage for lawn tools or the potential to create your own workshop. The driveway and on-street parking offer plenty of space for vehicles. The backyard is ready for summer fun, with electrical wiring already set up for a pool if desired. A covered patio out back is the perfect spot to enjoy your morning coffee while taking in the peaceful surroundings.

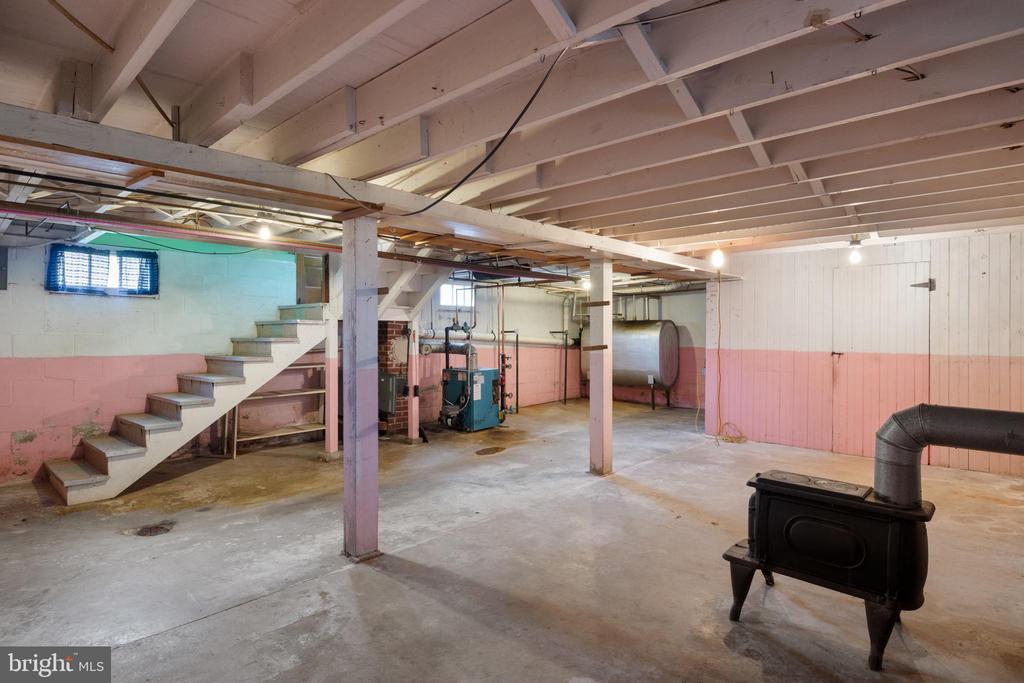
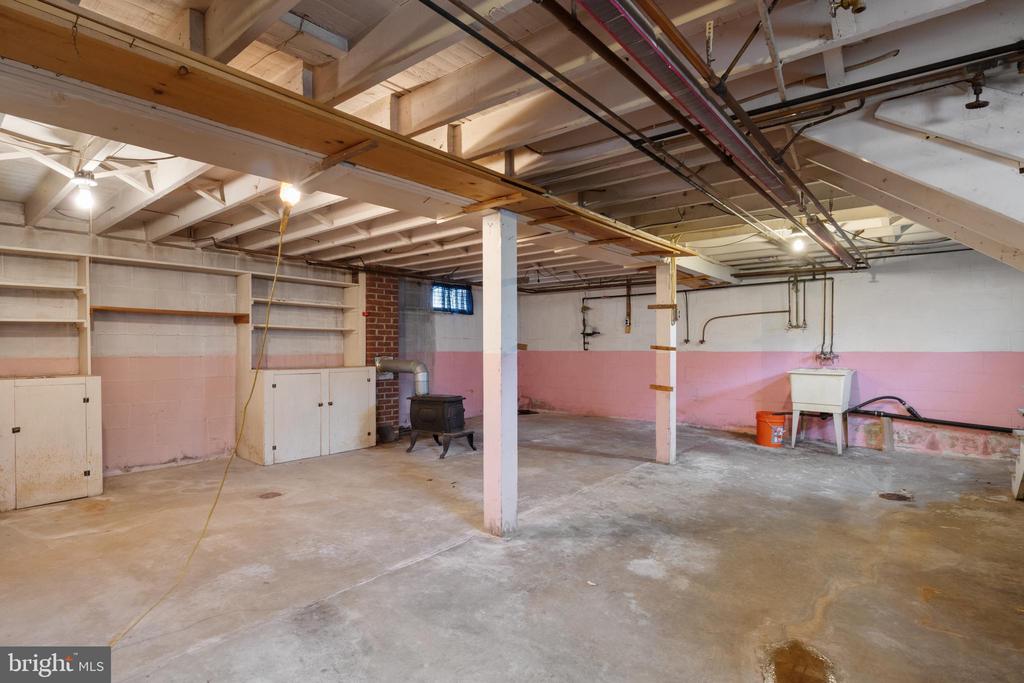
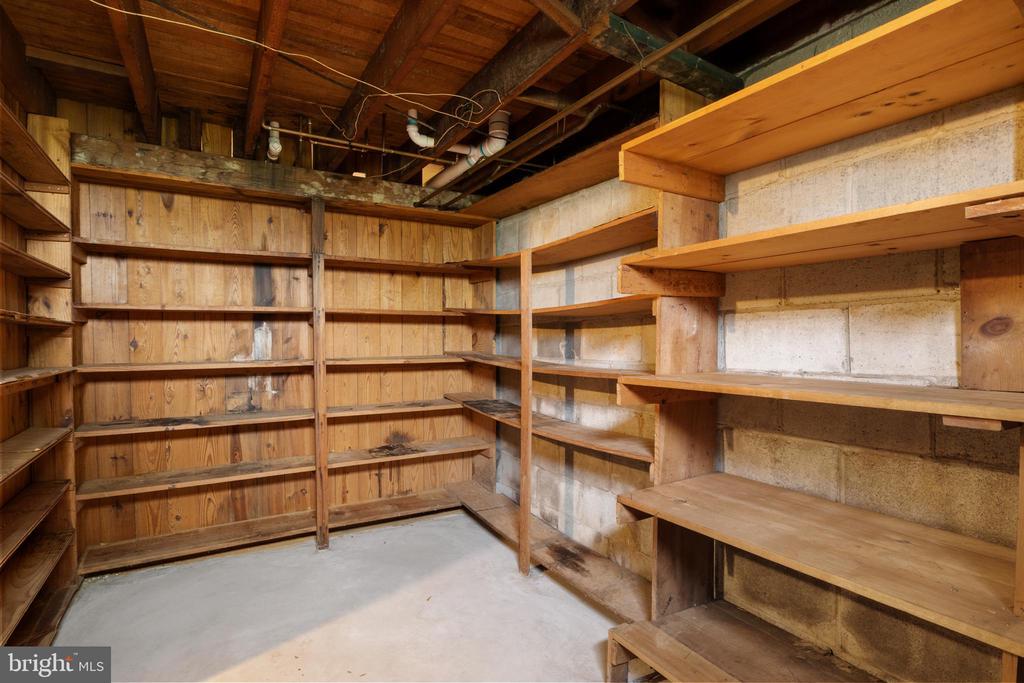
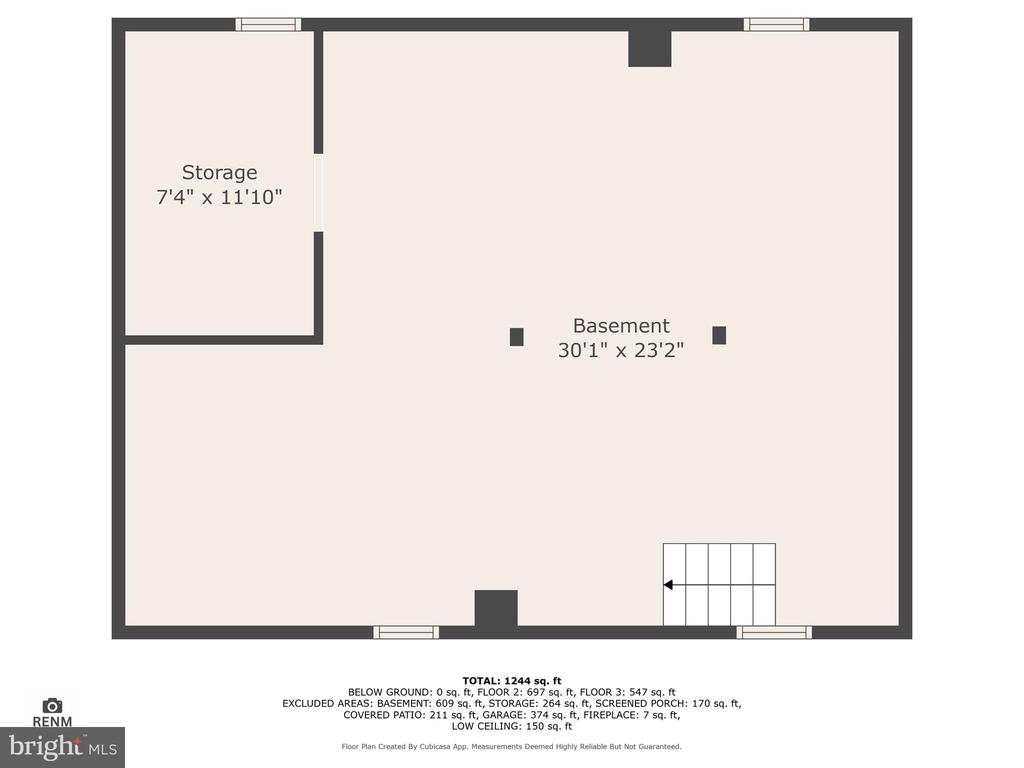
The unfinished basement features a cast iron wood stove for additional heating and houses the home's mechanicals, as well as a washer/dryer hookup. With a little TLC, this home has incredible potential and is ready for your personal touches.

Homes like this don't come on the market often in New Freedom. Schedule your showing today and imagine the possibilities of making this charming Cape Cod your own!

3
beds

2
baths

1,244 Sq.Ft. LIVING AREA

0.4 Acres lot

Tracey Sullivan

Tracey Sullivan

Features & Amenities

Interior

  • total bedrooms3
  • Total bathrooms2
  • full bathroom1
  • half bathroom1
  • Flooring Laminate, Hardwood, Wood, Vinyl
  • Fireplace Wood Burning, Free Standing
  • APPLIANCES Electric Range, Electric Oven, Refrigerator

Area & Lot

  • Status Sold
  • Living Area1,244 Sq.Ft.
  • Lot Area0.4 Acres
  • MLS® IDPAYK2066144
  • TypeResidential
  • YEAR BUILT1942
  • Architecture StylesCape Cod
  • View DescriptionStreet
  • Elementary SchoolSOUTHERN
  • Middle SchoolSOUTHERN
  • High SchoolSUSQUEHANNOCK
  • School DistrictSOUTHERN YORK COUNTY

Exterior

  • STORIES1
  • Garage Space2.0
  • water SourcePublic
  • PoolNone
  • roofShingle
  • lot featuresCleared, Level
  • parkingOversized, Asphalt, On Street, Garage, Driveway, Detached
  • HEAT TYPEOil, Radiant, Hot Water, Wood Stove
  • AIR CONDITIONINGWindow Unit(s), Electric
  • sewerPublic Sewer
  • SubstructureBlock

Financial

  • Sales Price$250,000
  • Real Estate Tax $3,676/yr
  • Zoning TRADITIONAL NEIGHBORHOOD

Work With Us

When it comes to buying or selling, you deserve a team that puts your needs first. With The Trish Mills Team, you get personalized attention, local expertise, and outstanding results.

Follow Us on Instagram