Leave a Message

Thank you for your message. We will be in touch with you shortly.

20443 KINGS CREST BLVD
SEE ALL PHOTOS
20443 KINGS CREST BLVD
Courtesy of Charis Realty Group
Leased

20443 KINGS CREST BLVD

20443 KINGS CREST BOULEVARD, HAGERSTOWN, MD 21742

$2,650/month
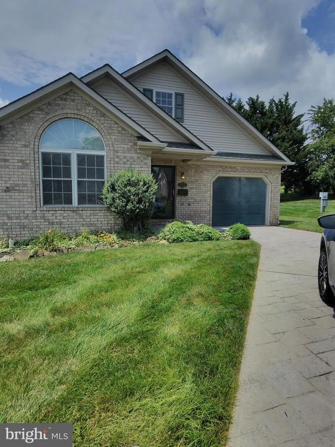
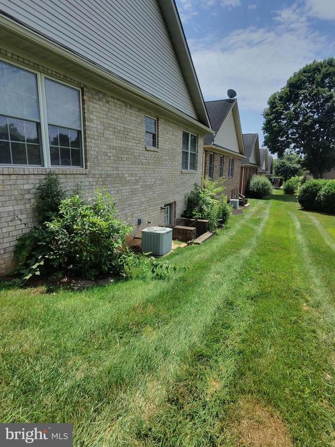
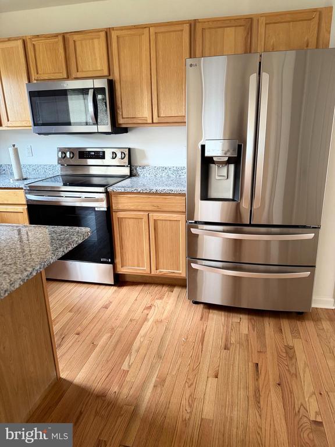
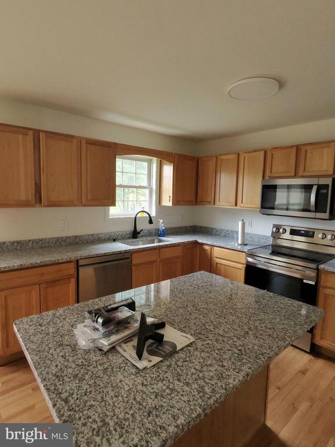
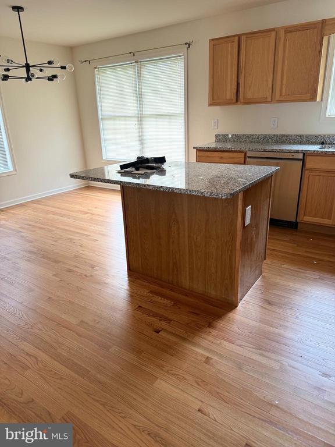
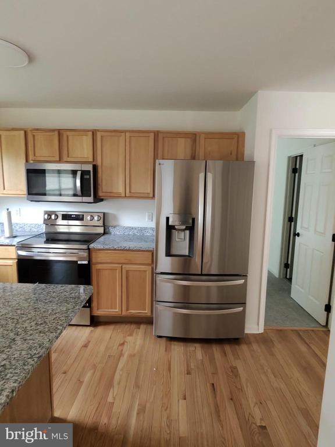
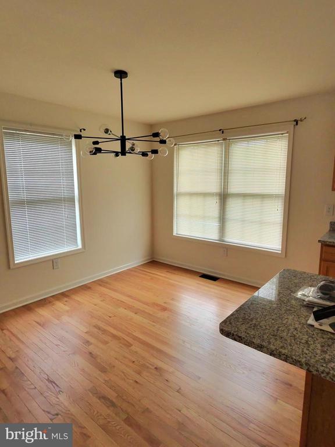
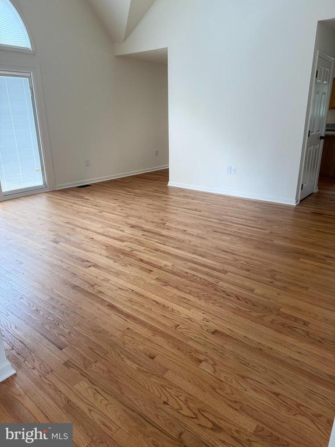
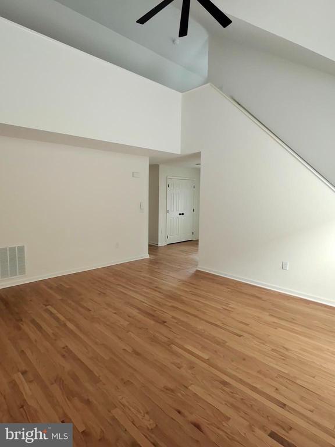
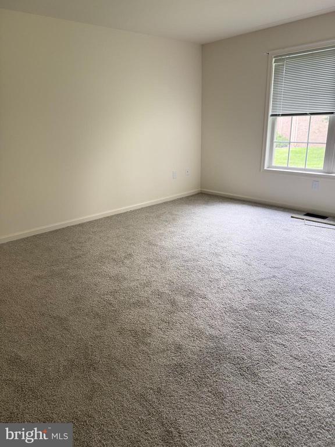
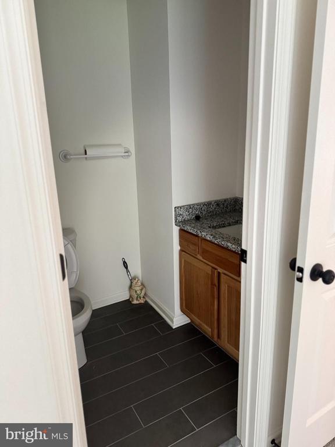
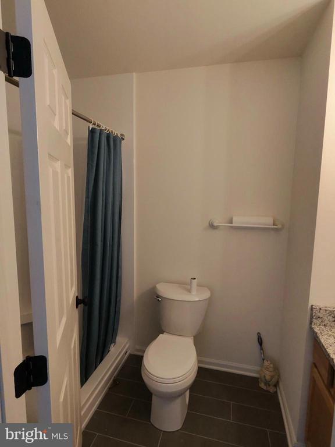
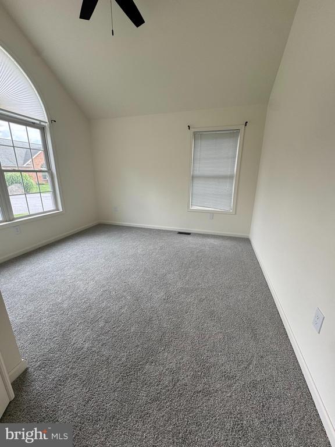
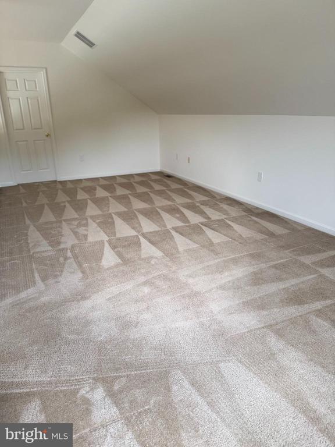
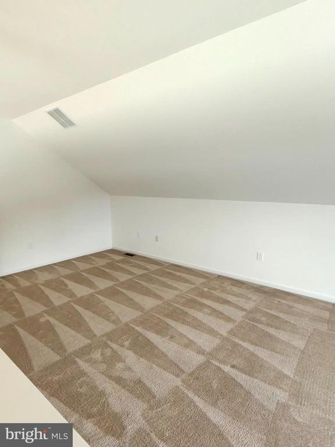
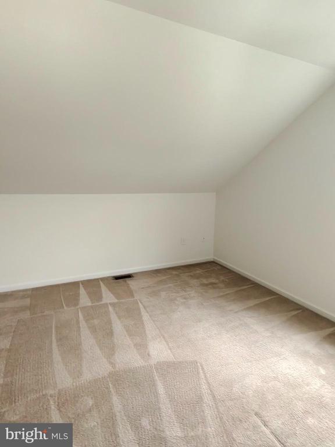
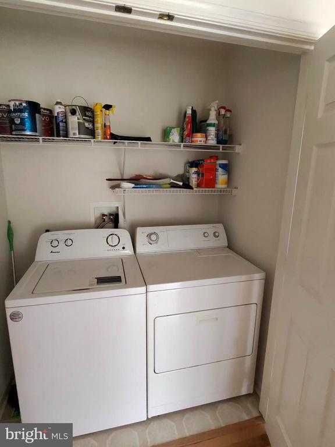
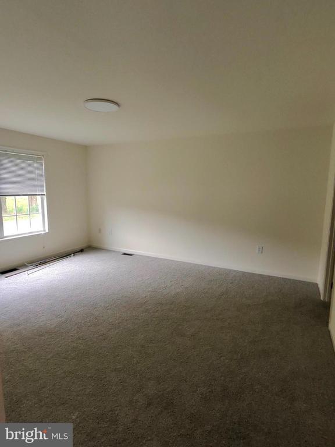
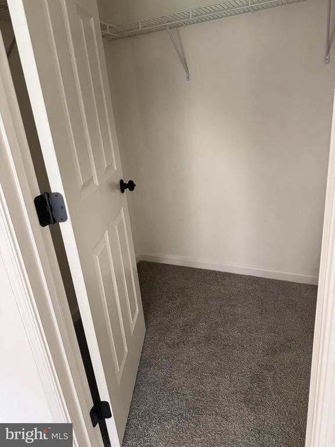
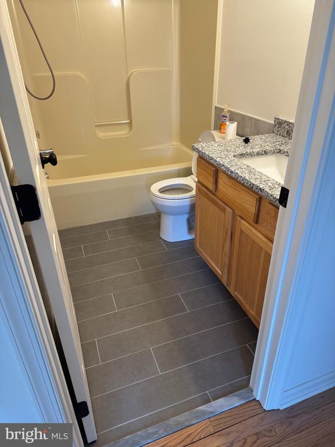
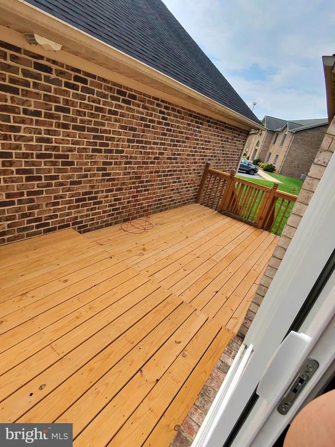
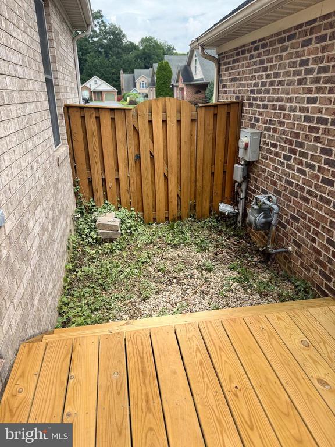
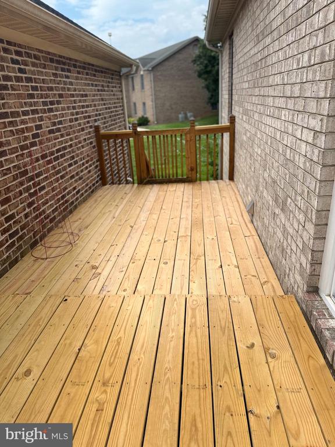
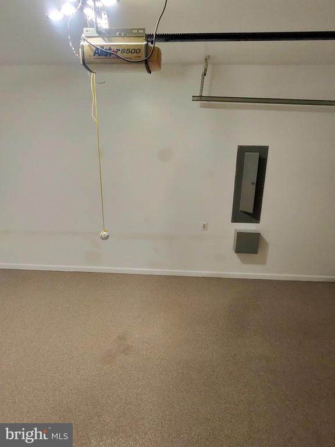
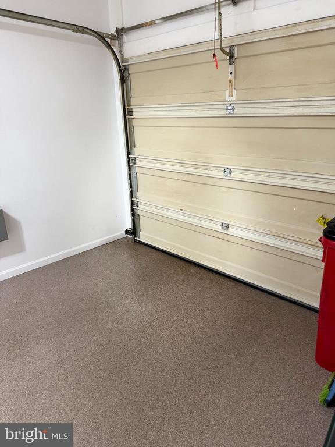
This Large detached Rancher with a huge loft and full unfinished basement is ready for rent. Kitchen has new SS appliances. 2 bedrooms with 2 full baths. Single car garage and heated driveway! No shoveling in the winter! The grass is also maintained by the HOA. New deck built this summer. Call today for a tour!

2
beds

2
baths

1,326 Sq.Ft. LIVING AREA

2,898 Sq.Ft. lot

Tracey Sullivan

Tracey Sullivan

Trish  Mills

Trish Mills

Features & Amenities

Interior

  • total bedrooms2
  • Total bathrooms2
  • full bathrooms2
  • APPLIANCES Built-In Microwave, Built-In Range, Dishwasher, Disposal, Dryer - Electric, Refrigerator, Stainless Steel Appliances, Washer
  • other interior Features Entry Level Bedroom, Floor Plan - Open, Kitchen - Eat-In, Kitchen - Island, Wood Floors

Area & Lot

  • Status Leased
  • Date Leased August 29, 2025
  • Living Area1,326 Sq.Ft.
  • Lot Area2,898 Sq.Ft.
  • MLS® IDMDWA2030432
  • TypeResidential
  • YEAR BUILT2002
  • Architecture StylesRanch/Rambler

Exterior

  • STORIES3
  • Garage Space1.0
  • water SourcePublic
  • parkingAttached Garage, Driveway
  • HEAT TYPE90 Forced Air
  • AIR CONDITIONINGCentral A/C
  • sewerPublic Sewer
  • SubstructureBlock
  • Disability FeaturesNone

Financial

  • Lease Price$2,650/mo
  • HOA $90/mo
  • Zoning RT-PU

Work With Us

When it comes to buying or selling, you deserve a team that puts your needs first. With The Trish Mills Team, you get personalized attention, local expertise, and outstanding results.

Follow Us on Instagram