Leave a Message

Thank you for your message. We will be in touch with you shortly.

1903 Moran Dr
1903 Moran Dr
1903 Moran Dr
1903 Moran Dr
1903 Moran Dr
1903 Moran Dr
1903 Moran Dr
1903 Moran Dr
1903 Moran Dr
1903 Moran Dr
1903 Moran Dr
1903 Moran Dr
1903 Moran Dr
1903 Moran Dr
1903 Moran Dr
1903 Moran Dr
1903 Moran Dr
1903 Moran Dr
1903 Moran Dr
1903 Moran Dr
1903 Moran Dr
1903 Moran Dr
1903 Moran Dr
1903 Moran Dr
1903 Moran Dr
1903 Moran Dr
1903 Moran Dr
1903 Moran Dr
1903 Moran Dr
1903 Moran Dr
1903 Moran Dr
1903 Moran Dr
1903 Moran Dr
1903 Moran Dr
1903 Moran Dr
1903 Moran Dr
1903 Moran Dr
1903 Moran Dr
1903 Moran Dr
1903 Moran Dr
1903 Moran Dr
1903 Moran Dr
1903 Moran Dr
1903 Moran Dr
1903 Moran Dr
1903 Moran Dr
1903 Moran Dr
1903 Moran Dr
1903 Moran Dr
1903 Moran Dr
1903 Moran Dr
1903 Moran Dr
1903 Moran Dr
1903 Moran Dr
1903 Moran Dr
1903 Moran Dr
1903 Moran Dr
1903 Moran Dr
1903 Moran Dr
1903 Moran Dr
1903 Moran Dr
1903 Moran Dr
SEE ALL PHOTOS
1903 Moran Dr
1903 Moran Dr
1903 Moran Dr
1903 Moran Dr
1903 Moran Dr
1903 Moran Dr
1903 Moran Dr
1903 Moran Dr
1903 Moran Dr
1903 Moran Dr
1903 Moran Dr
1903 Moran Dr
1903 Moran Dr
1903 Moran Dr
1903 Moran Dr
1903 Moran Dr
1903 Moran Dr
1903 Moran Dr
1903 Moran Dr
1903 Moran Dr
1903 Moran Dr
1903 Moran Dr
1903 Moran Dr
1903 Moran Dr
1903 Moran Dr
1903 Moran Dr
1903 Moran Dr
1903 Moran Dr
1903 Moran Dr
1903 Moran Dr
1903 Moran Dr
1903 Moran Dr
1903 Moran Dr
1903 Moran Dr
1903 Moran Dr
1903 Moran Dr
1903 Moran Dr
1903 Moran Dr
1903 Moran Dr
1903 Moran Dr
1903 Moran Dr
1903 Moran Dr
1903 Moran Dr
1903 Moran Dr
1903 Moran Dr
1903 Moran Dr
1903 Moran Dr
1903 Moran Dr
1903 Moran Dr
1903 Moran Dr
1903 Moran Dr
1903 Moran Dr
1903 Moran Dr
1903 Moran Dr
1903 Moran Dr
1903 Moran Dr
1903 Moran Dr
1903 Moran Dr
1903 Moran Dr
1903 Moran Dr
1903 Moran Dr
1903 Moran Dr
Sold

1903 Moran Dr

1903 Moran Dr, Frederick, MD 21702

$640,000
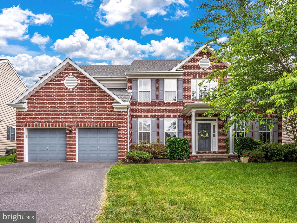
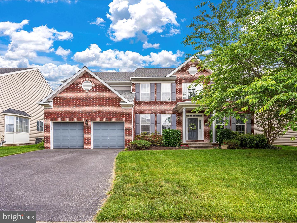
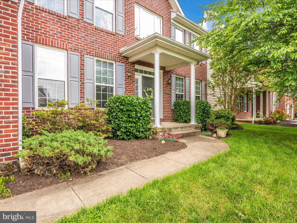
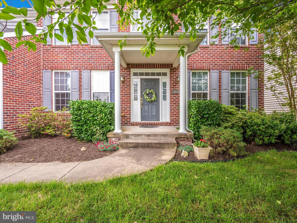
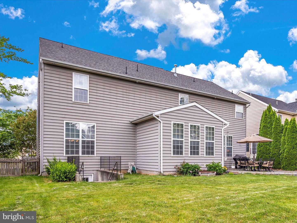
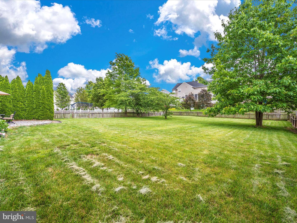
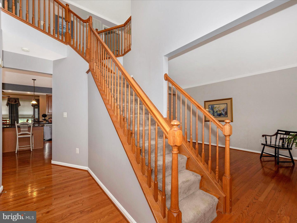
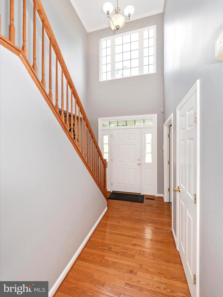
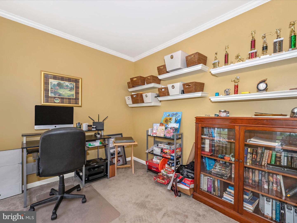
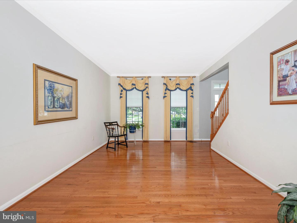
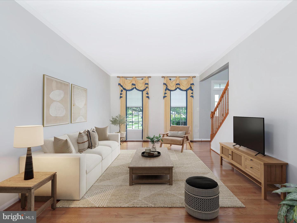
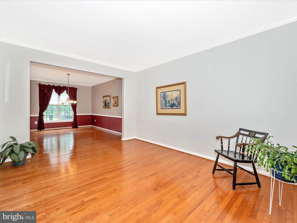
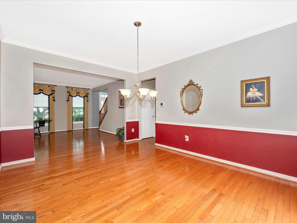
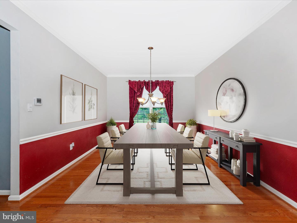
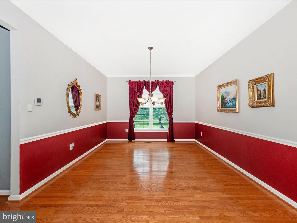
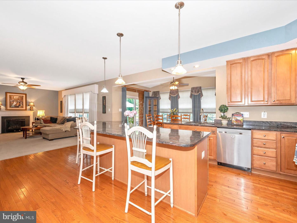
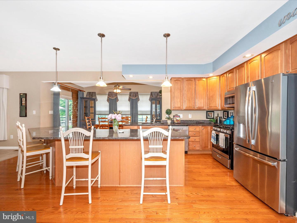
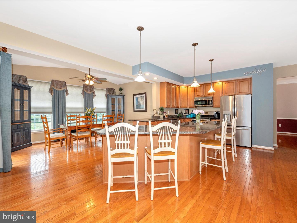
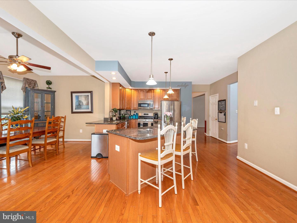
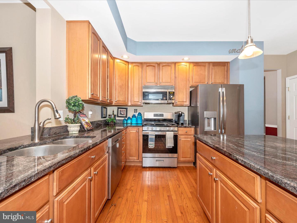
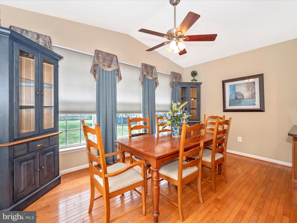
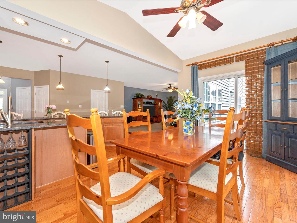
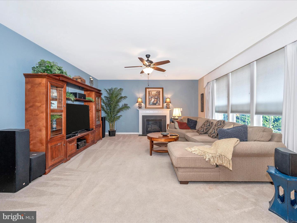
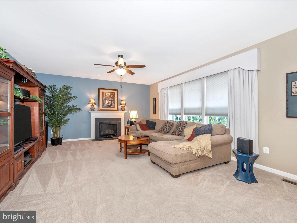
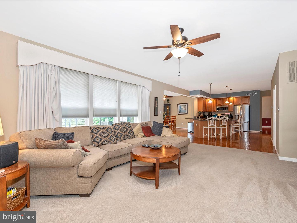
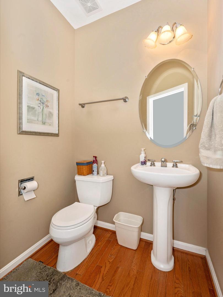
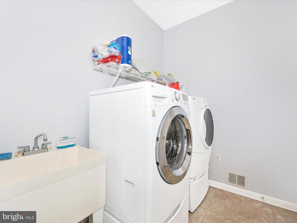
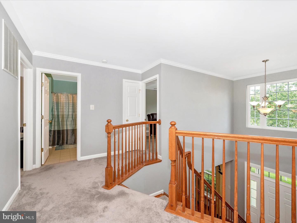
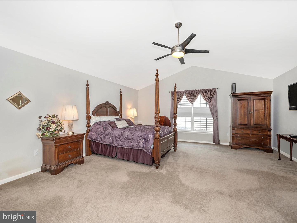
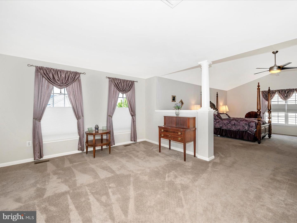
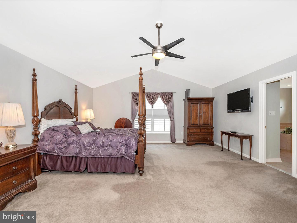
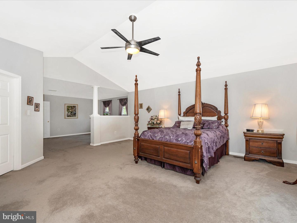
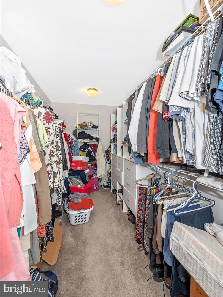
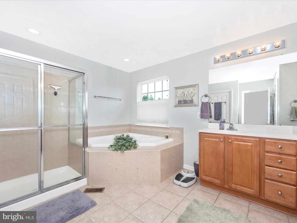
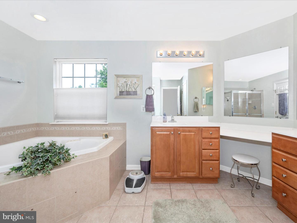
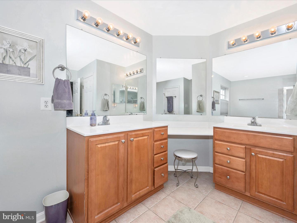
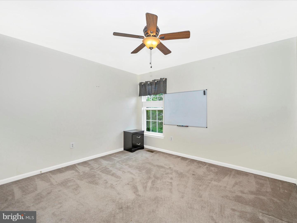
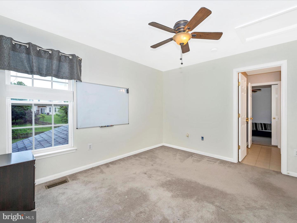
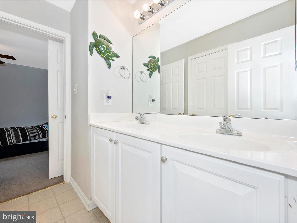
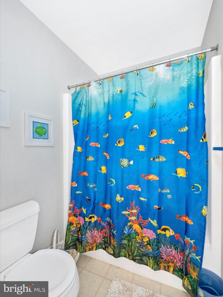
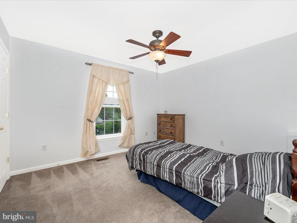
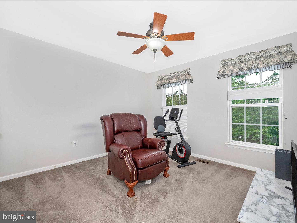
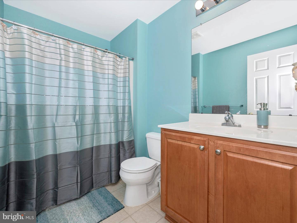
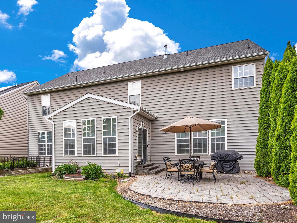
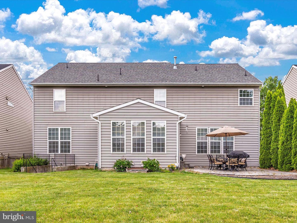
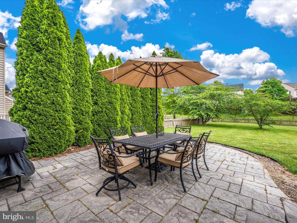
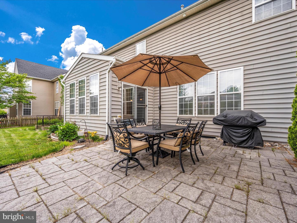
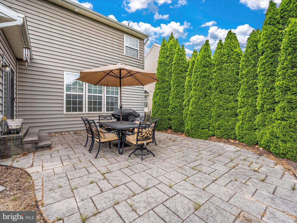
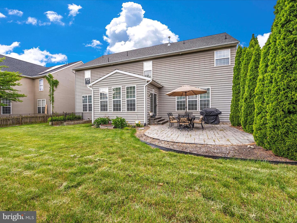
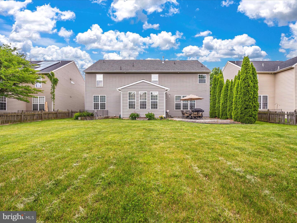
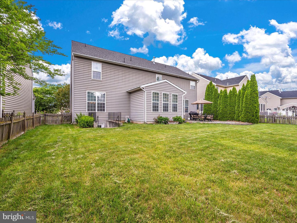
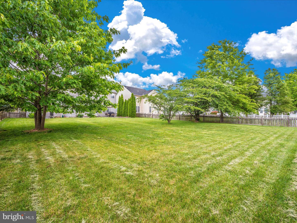
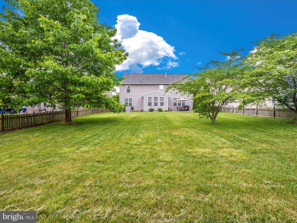
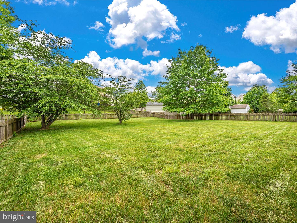
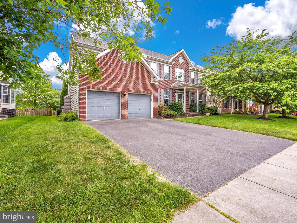
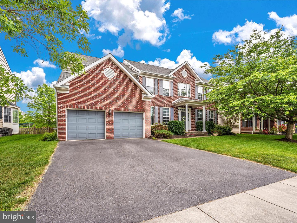
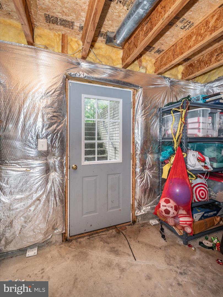
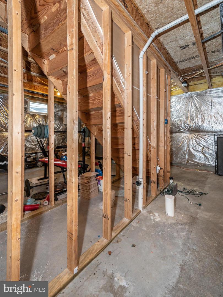
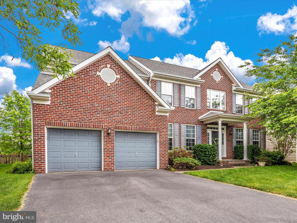
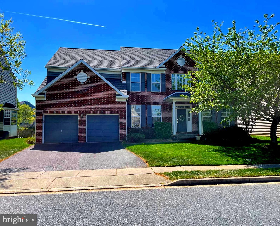
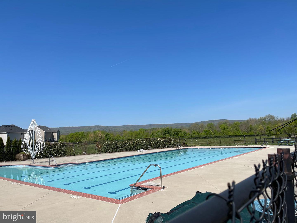
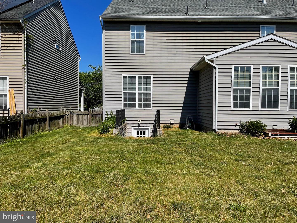
OFFER DEADLINE, Wednesday, 6/7 at 3 pm. Welcome to 1903 Moran Drive in Clover Ridge! Beautiful open floorplan with a 2 story foyer and a lot of room to spread out just on the main floor over 3200 finished sq. ft. This home features hardwood floors throughout the main level, 1st floor office, living, dining, kitchen, family room, laundry room and sunroom. 42" Maple cabinets, granite countertops and stainless appliances enhance the center of the home's kitchen. And if you like to entertain, the large island can accommodate parties or gatherings for friends and family! Upstairs there is a HUGE primary bedroom with a sitting room and a walk-in closet to match! A Buddy bath is shared by bedrooms 2 and 3 upstairs as well as another full bath. The 4th bedroom is currently used as a den. You can finish the walk out basement just as you like or use the space for extra storage. There is another bath rough in located neear the stairs for your future plans. Private patio off sunroom allows for an easy flow for entertaining your guests. The level, fenced backyard allows room for family and friends to share outdoor games or to install playground equipment. Newer Roof, 2019, New A/C installed summer, 2016. The Community pool is located right down the street. And of course this home is perfectly placed to access commuter routes, Ft. Detrick, Frederick Community College and Downtown Frederick. Don't wait to see this one.....come ready to buy!

4
beds

4
baths

3,276 Sq.Ft. LIVING AREA

0.27 Acres lot

Trish  Mills

Trish Mills

Features & Amenities

Interior

  • total bedrooms4
  • Total bathrooms4
  • full bathrooms3
  • half bathroom1
  • Laundry room Main Level
  • Flooring Hardwood
  • other interior Features Entrance Foyer

Area & Lot

  • Status Sold
  • Living Area3,276 Sq.Ft.
  • Lot Area0.27 Acres
  • MLS® IDMDFR2032194
  • TypeResidential
  • YEAR BUILT2005
  • Architecture StylesColonial
  • Elementary SchoolCALL SCHOOL BOARD
  • Middle SchoolCALL SCHOOL BOARD
  • High SchoolGOVERNOR THOMAS JOHNSON
  • School DistrictFREDERICK COUNTY PUBLIC SCHOOLS

Exterior

  • STORIES3
  • Garage Space2.0
  • water SourcePublic
  • utilitiesCable Available, Natural Gas Available
  • parkingAsphalt, Off Street, Attached
  • HEAT TYPEForced Air, Natural Gas
  • AIR CONDITIONINGCentral Air
  • sewerPublic Sewer
  • HOA AmenitiesPool

Financial

  • Sales Price$640,000
  • Real Estate Tax $7,625/yr
  • HOA $480/yr
  • Zoning R
View Virtual Tour

Work With Us

When it comes to buying or selling, you deserve a team that puts your needs first. With The Trish Mills Team, you get personalized attention, local expertise, and outstanding results.

Follow Us on Instagram