Leave a Message

Thank you for your message. We will be in touch with you shortly.

16080 KELBAUGH ROAD
16080 KELBAUGH ROAD
16080 KELBAUGH ROAD
16080 KELBAUGH ROAD
16080 KELBAUGH ROAD
16080 KELBAUGH ROAD
16080 KELBAUGH ROAD
16080 KELBAUGH ROAD
16080 KELBAUGH ROAD
16080 KELBAUGH ROAD
16080 KELBAUGH ROAD
16080 KELBAUGH ROAD
16080 KELBAUGH ROAD
16080 KELBAUGH ROAD
16080 KELBAUGH ROAD
16080 KELBAUGH ROAD
16080 KELBAUGH ROAD
16080 KELBAUGH ROAD
16080 KELBAUGH ROAD
16080 KELBAUGH ROAD
16080 KELBAUGH ROAD
16080 KELBAUGH ROAD
16080 KELBAUGH ROAD
16080 KELBAUGH ROAD
16080 KELBAUGH ROAD
16080 KELBAUGH ROAD
16080 KELBAUGH ROAD
16080 KELBAUGH ROAD
16080 KELBAUGH ROAD
16080 KELBAUGH ROAD
16080 KELBAUGH ROAD
16080 KELBAUGH ROAD
16080 KELBAUGH ROAD
16080 KELBAUGH ROAD
16080 KELBAUGH ROAD
16080 KELBAUGH ROAD
16080 KELBAUGH ROAD
16080 KELBAUGH ROAD
16080 KELBAUGH ROAD
16080 KELBAUGH ROAD
16080 KELBAUGH ROAD
16080 KELBAUGH ROAD
16080 KELBAUGH ROAD
16080 KELBAUGH ROAD
16080 KELBAUGH ROAD
16080 KELBAUGH ROAD
16080 KELBAUGH ROAD
16080 KELBAUGH ROAD
16080 KELBAUGH ROAD
16080 KELBAUGH ROAD
16080 KELBAUGH ROAD
16080 KELBAUGH ROAD
16080 KELBAUGH ROAD
16080 KELBAUGH ROAD
16080 KELBAUGH ROAD
16080 KELBAUGH ROAD
SEE ALL PHOTOS
16080 KELBAUGH ROAD
16080 KELBAUGH ROAD
16080 KELBAUGH ROAD
16080 KELBAUGH ROAD
16080 KELBAUGH ROAD
16080 KELBAUGH ROAD
16080 KELBAUGH ROAD
16080 KELBAUGH ROAD
16080 KELBAUGH ROAD
16080 KELBAUGH ROAD
16080 KELBAUGH ROAD
16080 KELBAUGH ROAD
16080 KELBAUGH ROAD
16080 KELBAUGH ROAD
16080 KELBAUGH ROAD
16080 KELBAUGH ROAD
16080 KELBAUGH ROAD
16080 KELBAUGH ROAD
16080 KELBAUGH ROAD
16080 KELBAUGH ROAD
16080 KELBAUGH ROAD
16080 KELBAUGH ROAD
16080 KELBAUGH ROAD
16080 KELBAUGH ROAD
16080 KELBAUGH ROAD
16080 KELBAUGH ROAD
16080 KELBAUGH ROAD
16080 KELBAUGH ROAD
16080 KELBAUGH ROAD
16080 KELBAUGH ROAD
16080 KELBAUGH ROAD
16080 KELBAUGH ROAD
16080 KELBAUGH ROAD
16080 KELBAUGH ROAD
16080 KELBAUGH ROAD
16080 KELBAUGH ROAD
16080 KELBAUGH ROAD
16080 KELBAUGH ROAD
16080 KELBAUGH ROAD
16080 KELBAUGH ROAD
16080 KELBAUGH ROAD
16080 KELBAUGH ROAD
16080 KELBAUGH ROAD
16080 KELBAUGH ROAD
16080 KELBAUGH ROAD
16080 KELBAUGH ROAD
16080 KELBAUGH ROAD
16080 KELBAUGH ROAD
16080 KELBAUGH ROAD
16080 KELBAUGH ROAD
16080 KELBAUGH ROAD
16080 KELBAUGH ROAD
16080 KELBAUGH ROAD
16080 KELBAUGH ROAD
16080 KELBAUGH ROAD
16080 KELBAUGH ROAD
Sold

16080 KELBAUGH ROAD

16080 KELBAUGH ROAD, THURMONT, MD 21788

$767,500
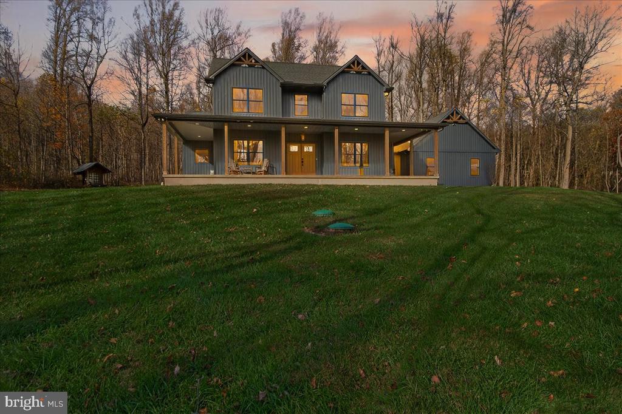
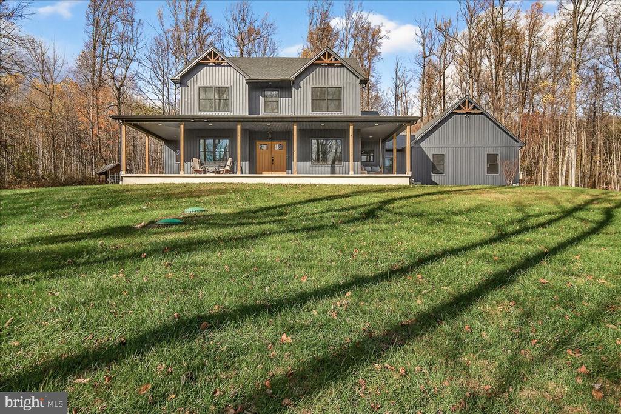
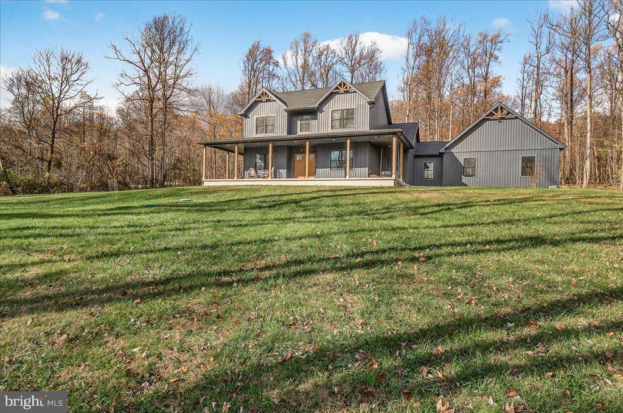
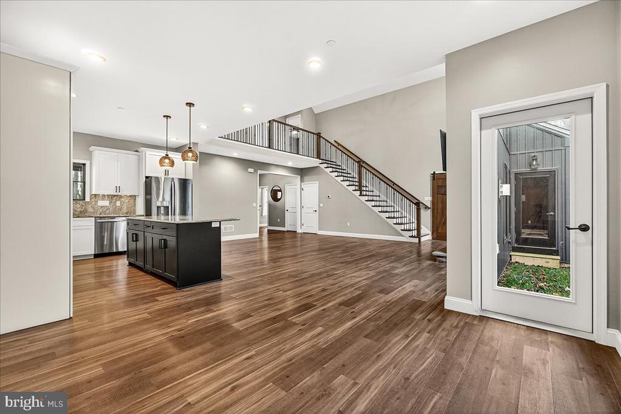
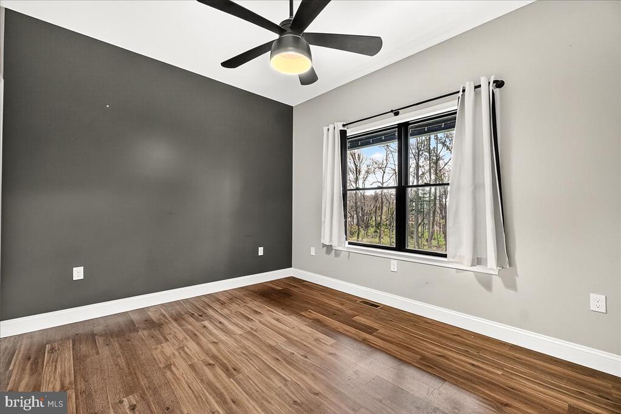
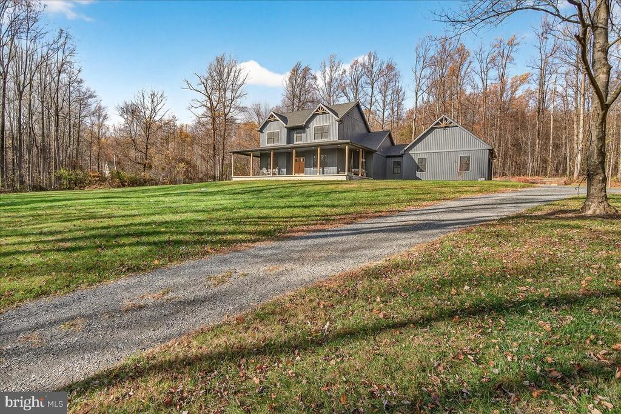
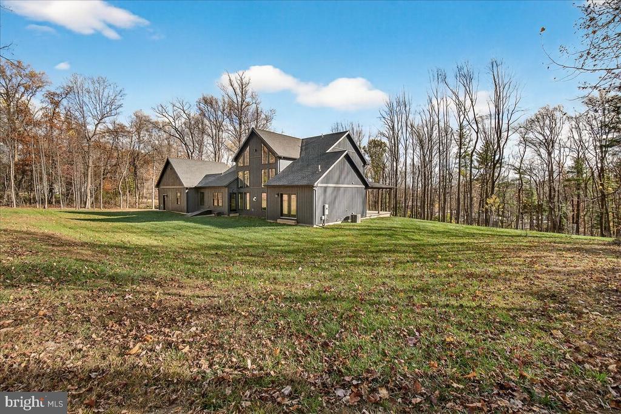
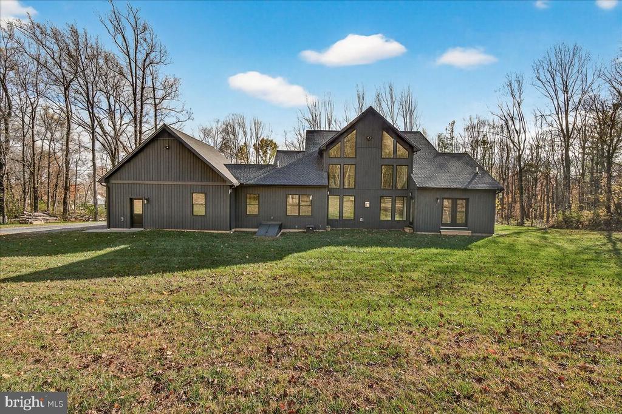
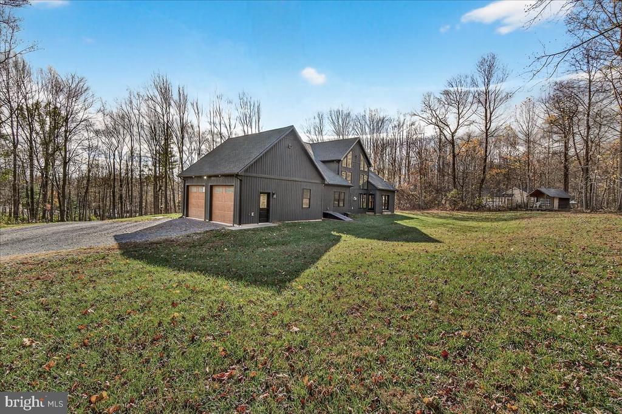
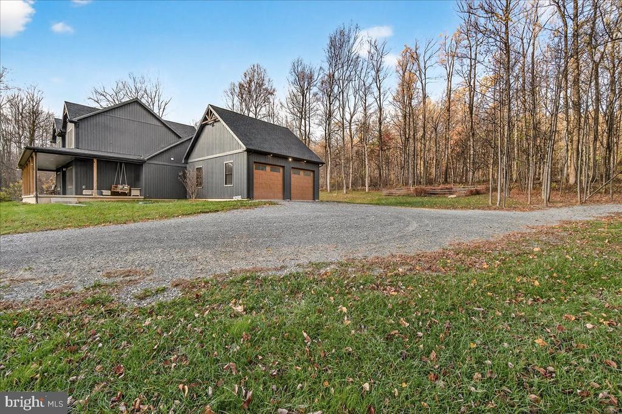
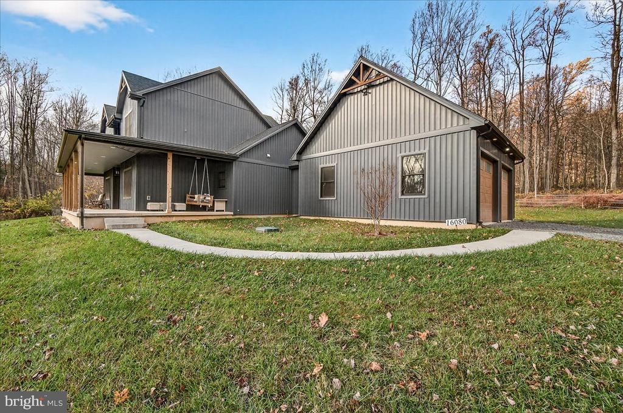
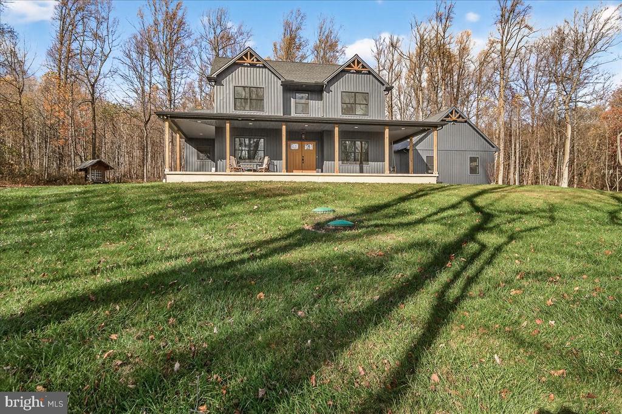
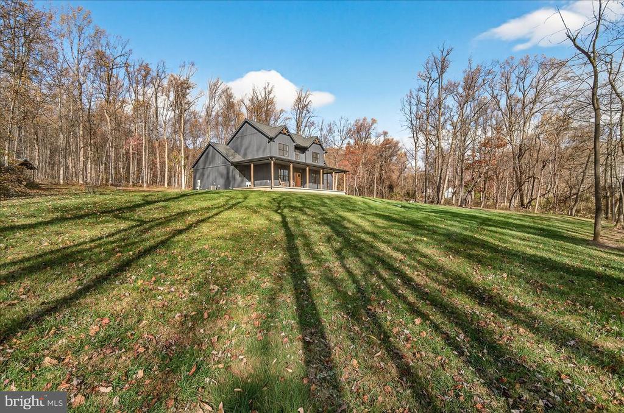
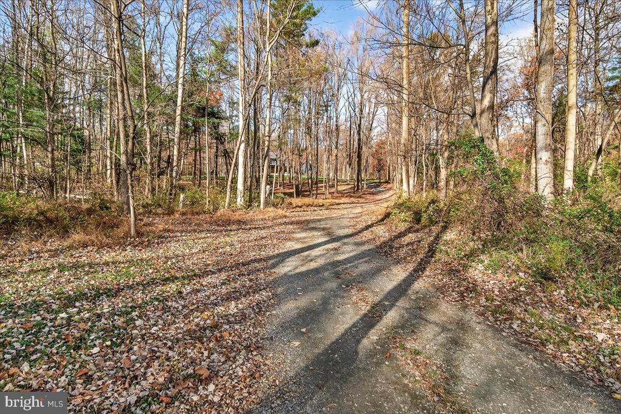
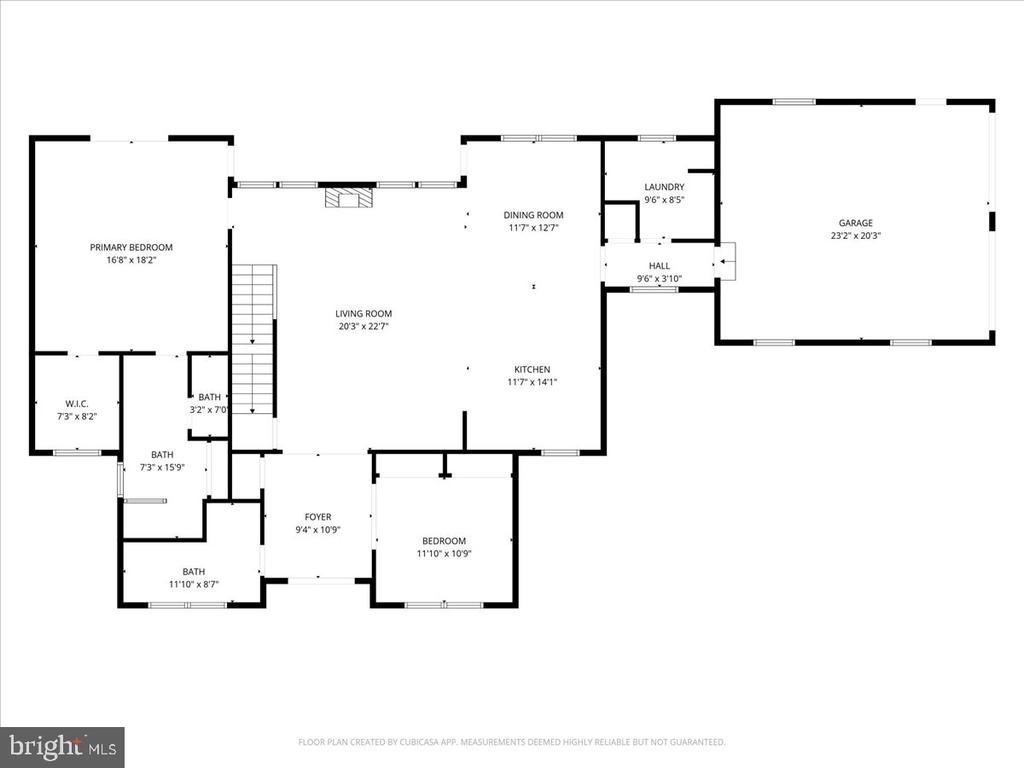
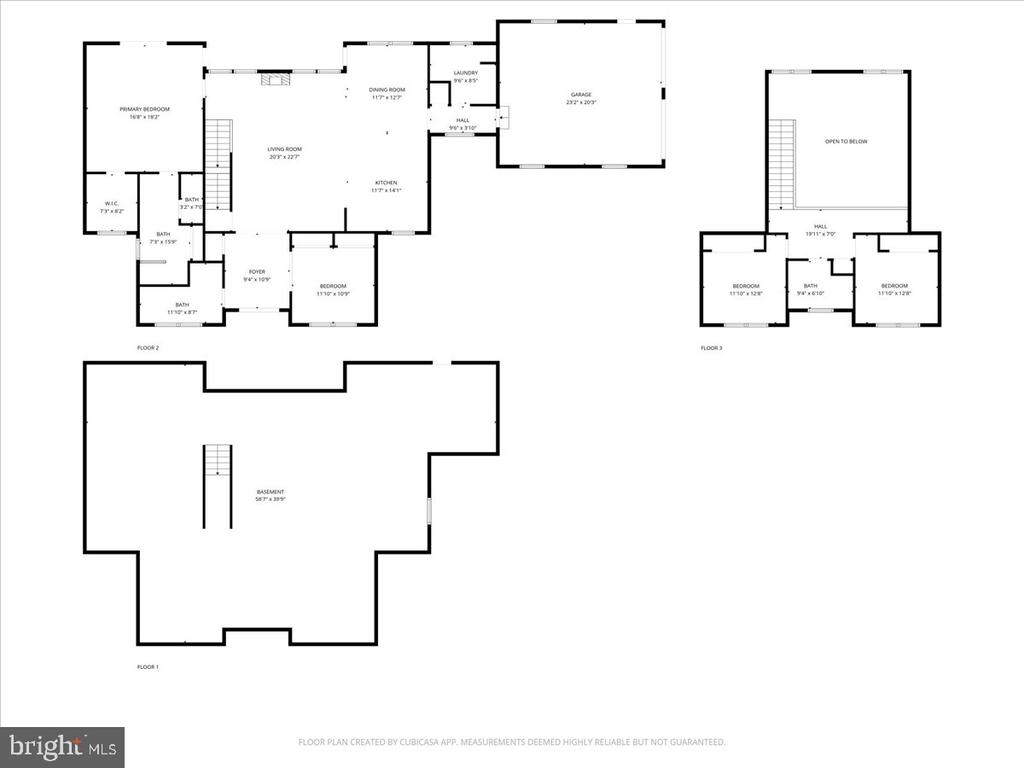
Welcome to 16080 Kelbaugh Road, a custom-built Zimmerman home nestled on over 4 scenic acres just minutes from Route 15 and the heart of Thurmont! Thoughtfully designed, this stunning 4-bedroom, 3-bathroom home offers main-level living and stunning finishes throughout.

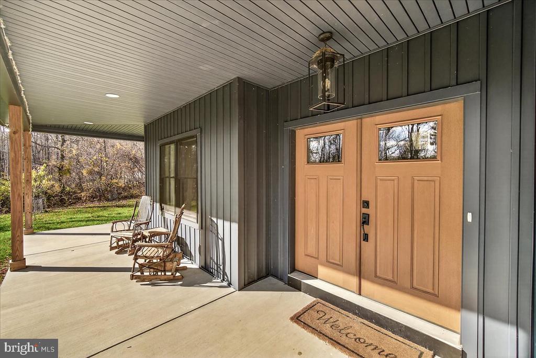
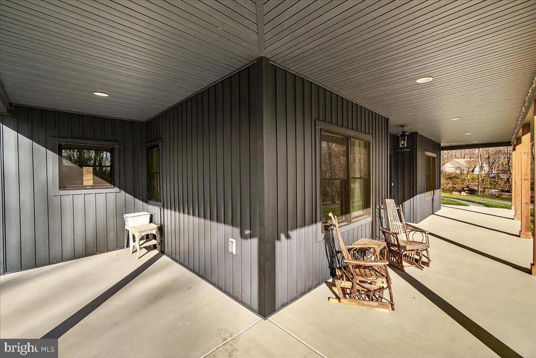
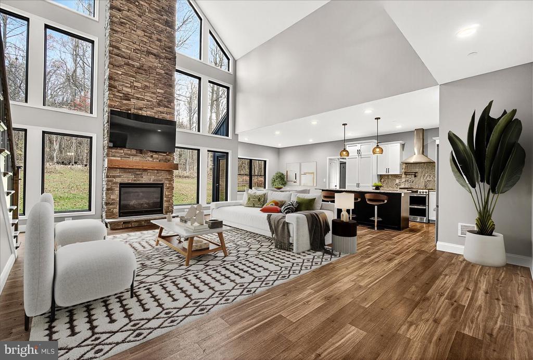
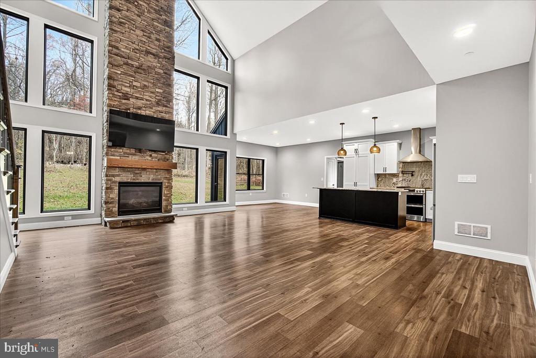
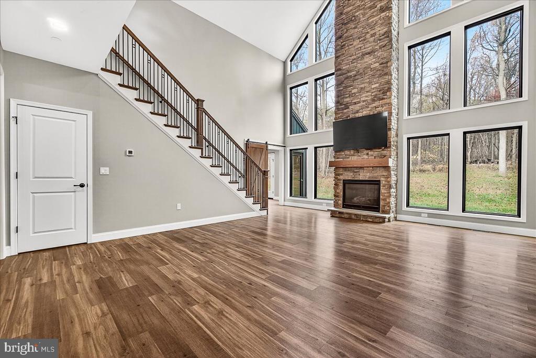
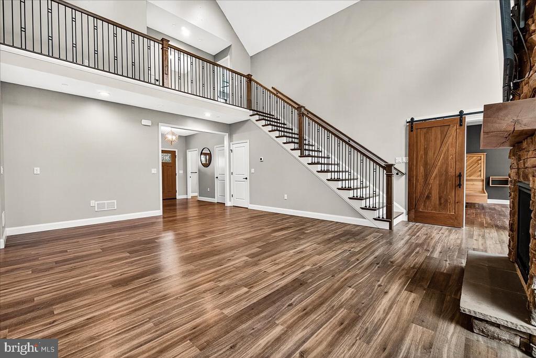
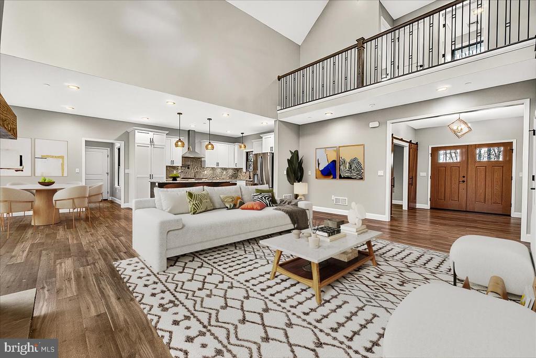
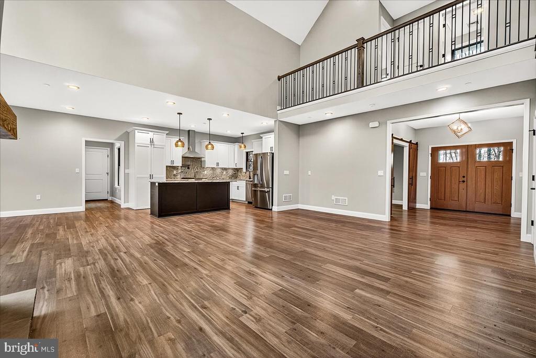
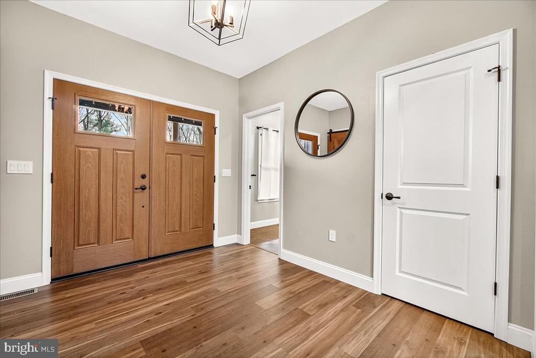
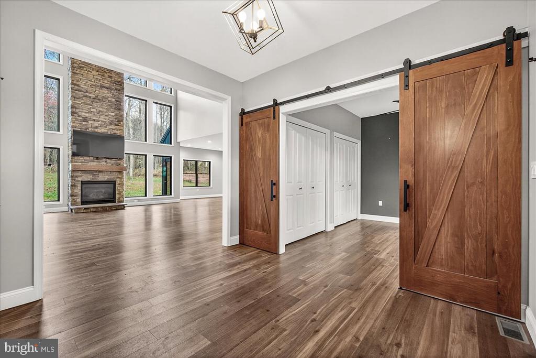
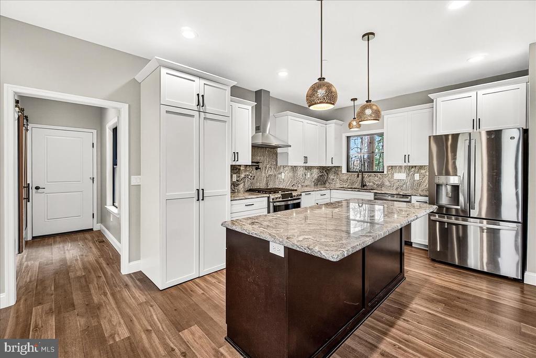
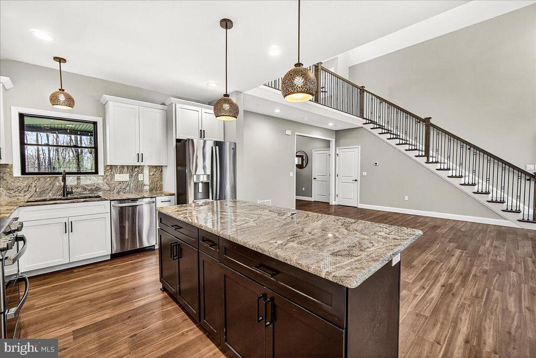
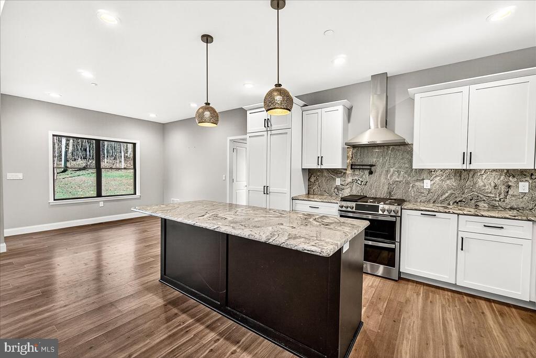
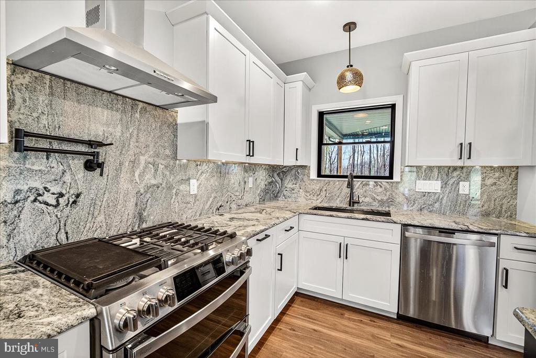
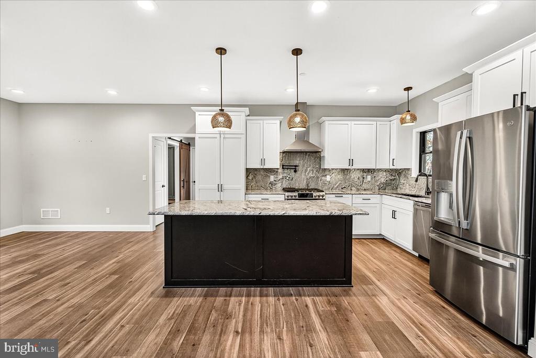
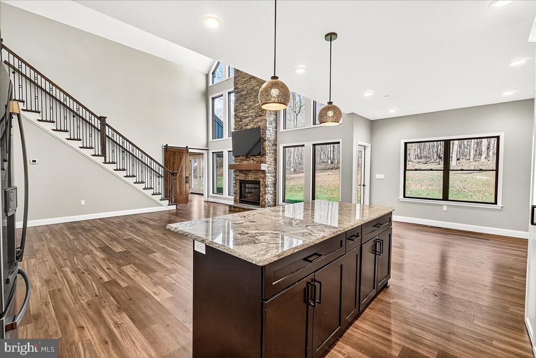
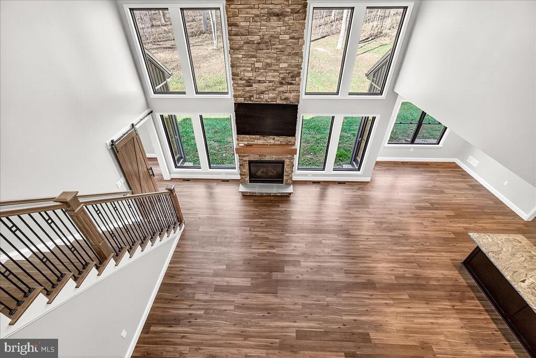
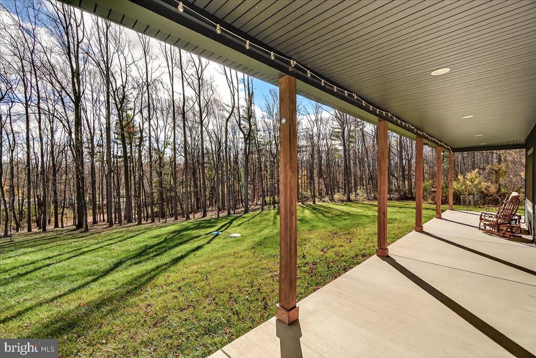
Enter inside to discover an open-concept layout featuring durable LVP flooring, soaring vaulted ceilings, and black-trim windows that flood the space with natural light. The gourmet kitchen is a showstopper with granite countertops and backsplash, modern cabinetry, under-cabinet lighting, and an expansive 6-foot island. All appliances are gas, and the adjacent dining and living areas flow seamlessly. The living room also features a cozy gas fireplace. French doors off the kitchen open to a half-wraparound porch with gorgeous views.

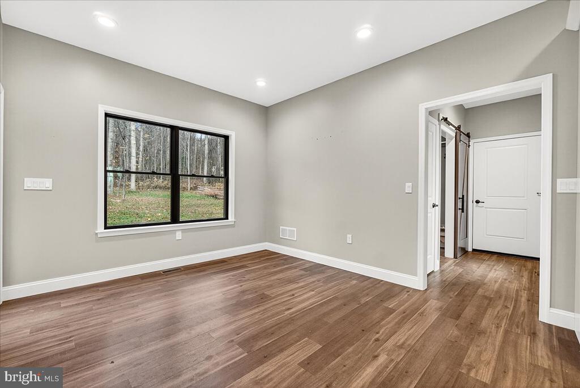
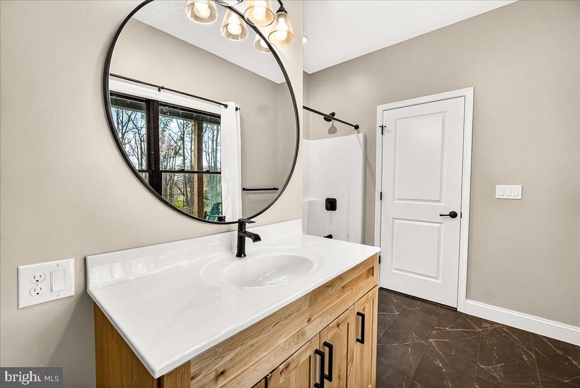
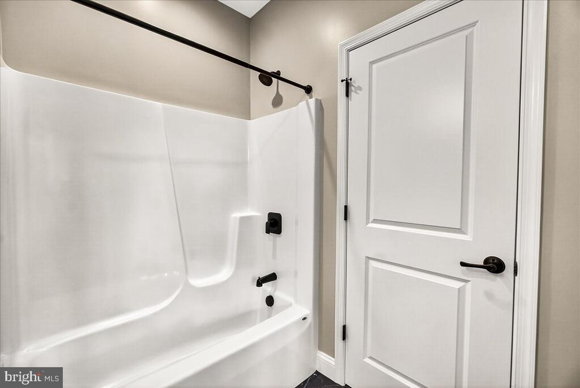
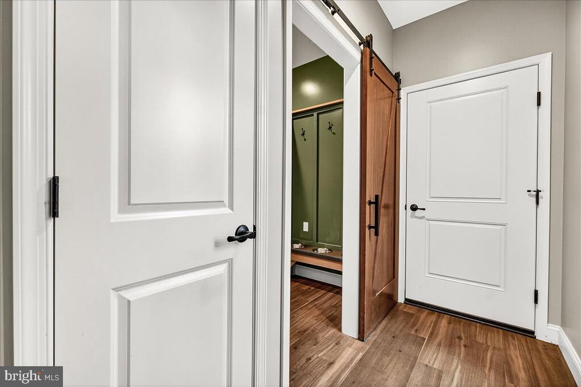
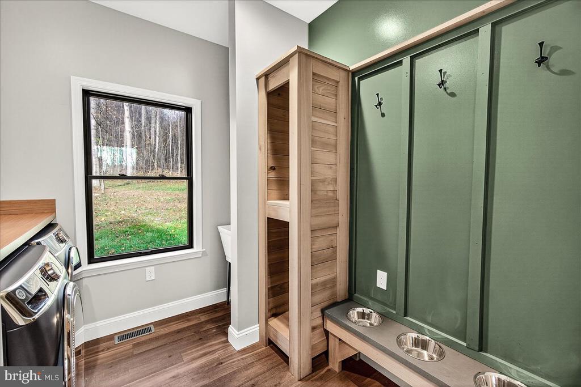
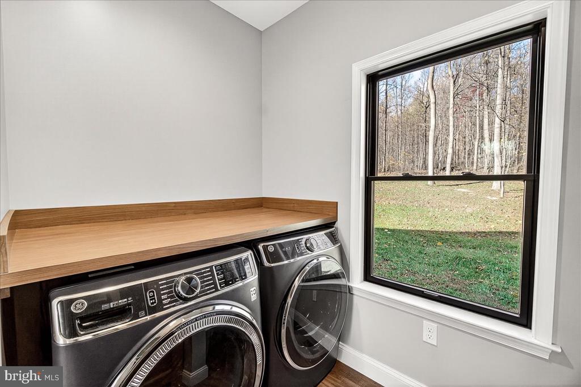
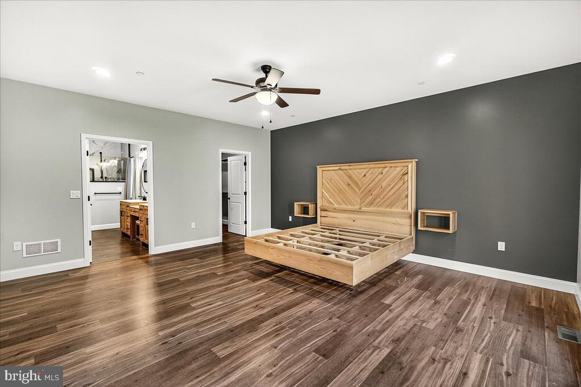
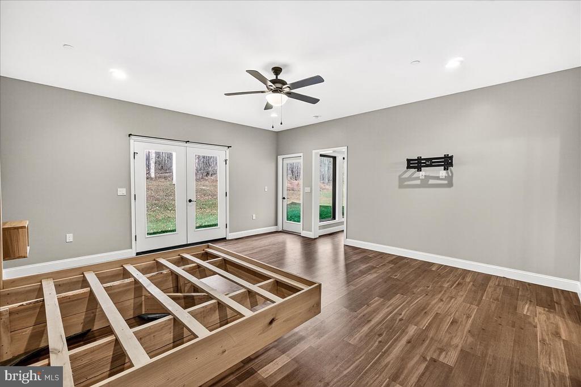
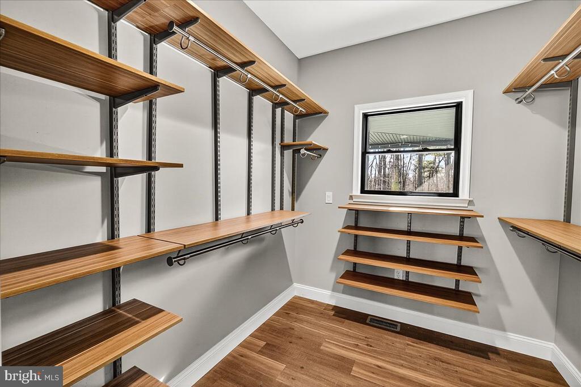
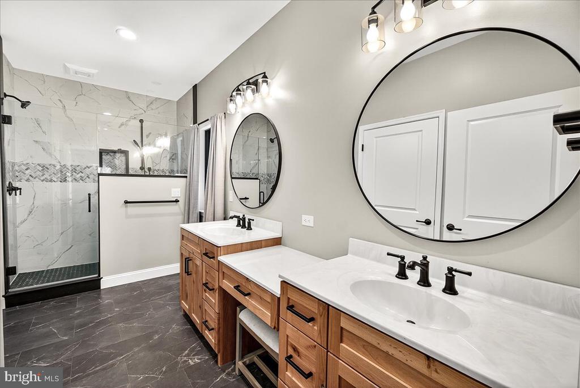
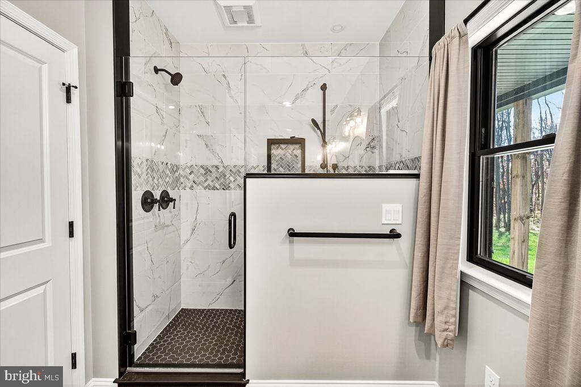
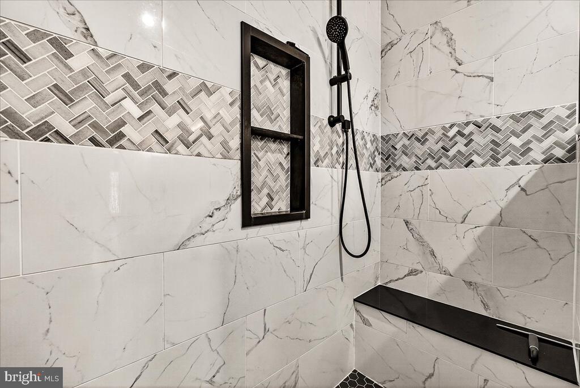
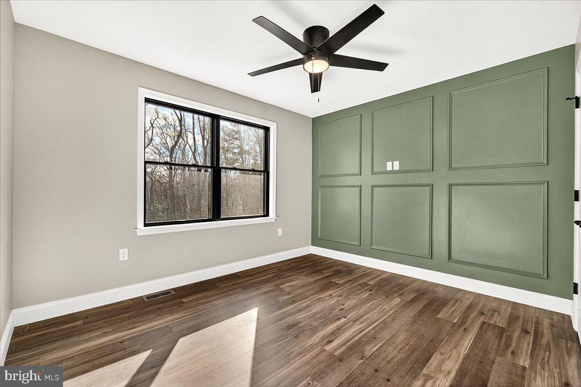
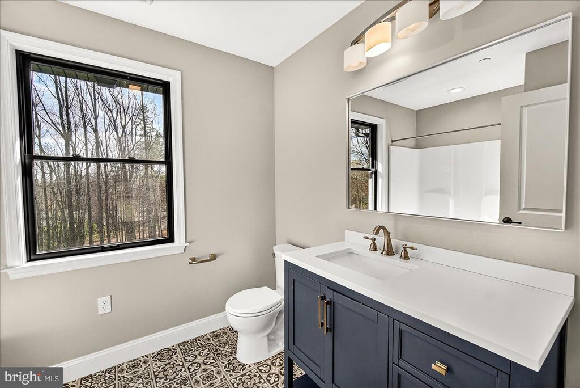
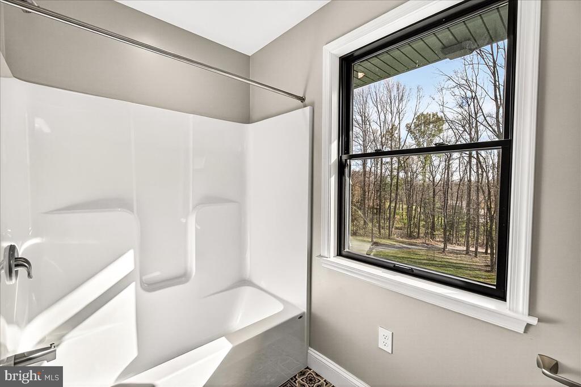
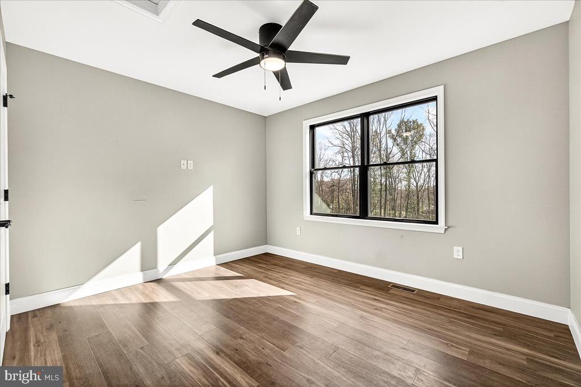
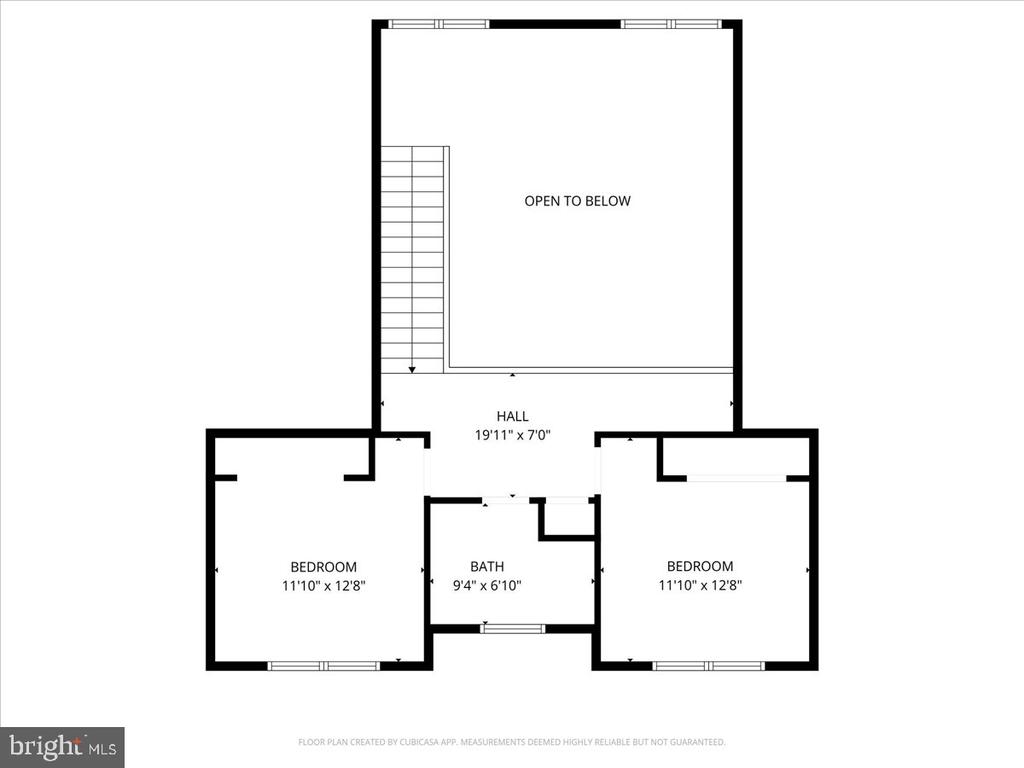
The main level primary suite is a serene retreat with a large walk-in closet and spa-like bath, complete with a dual-head walk-in shower, bench seating, and a double vanity. The main level is finished off with a laundry/mud room, full bathroom and an additional bedroom. Located on the second level are two additional bedrooms and another full hallway bathroom.

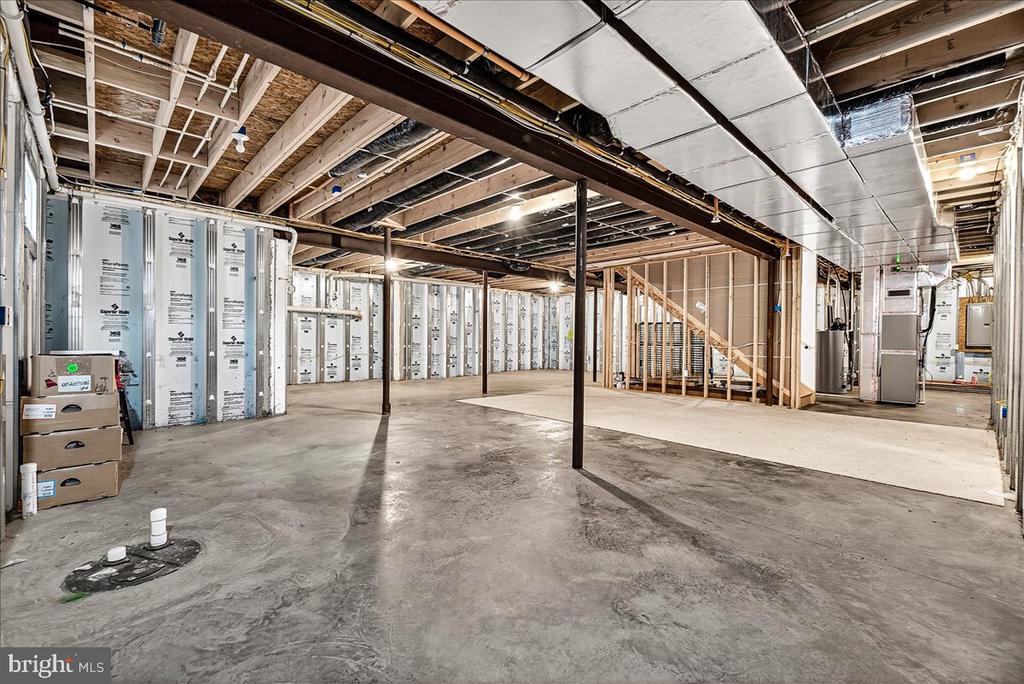
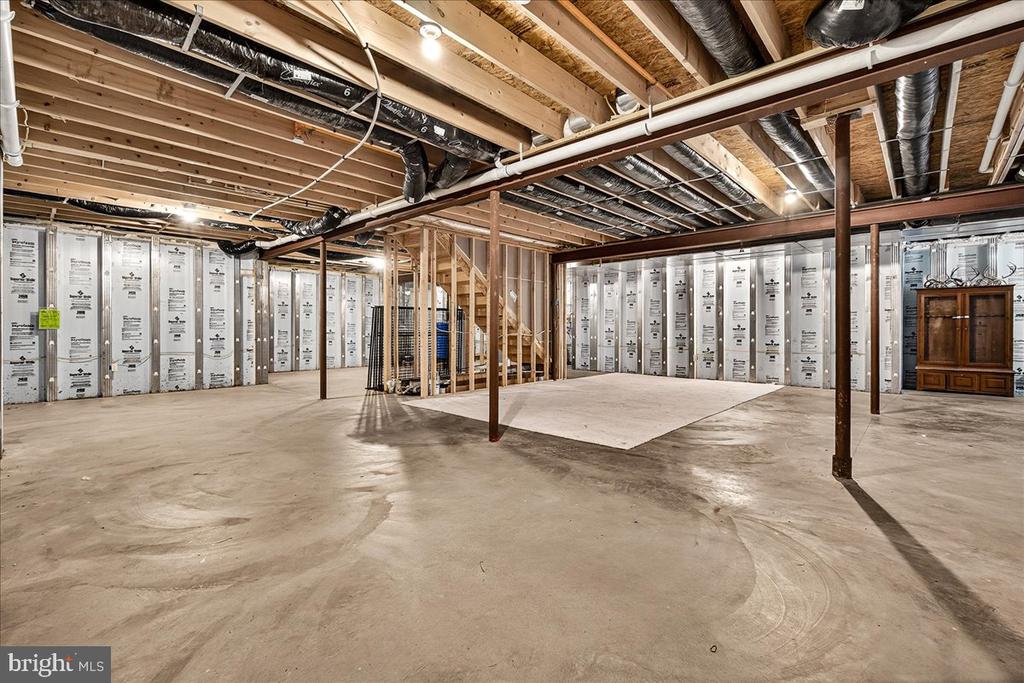
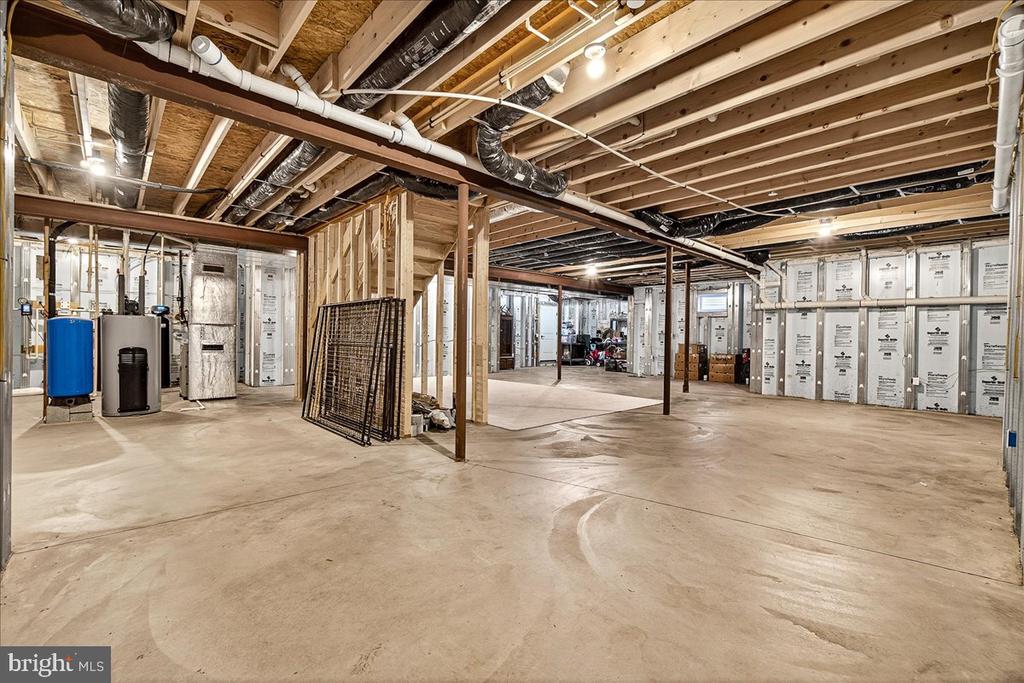
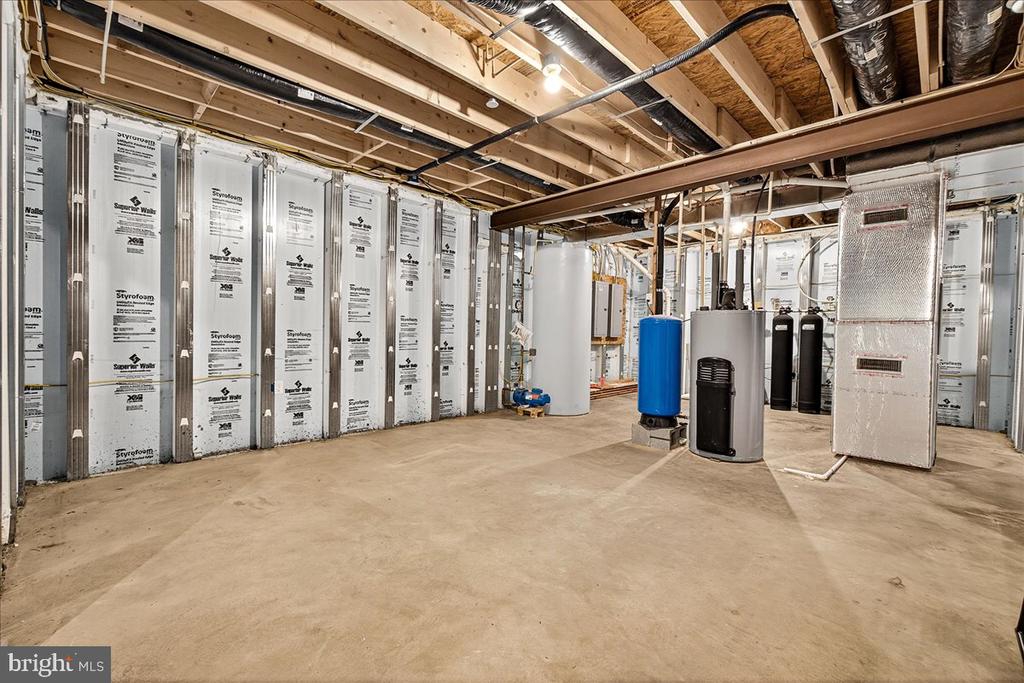
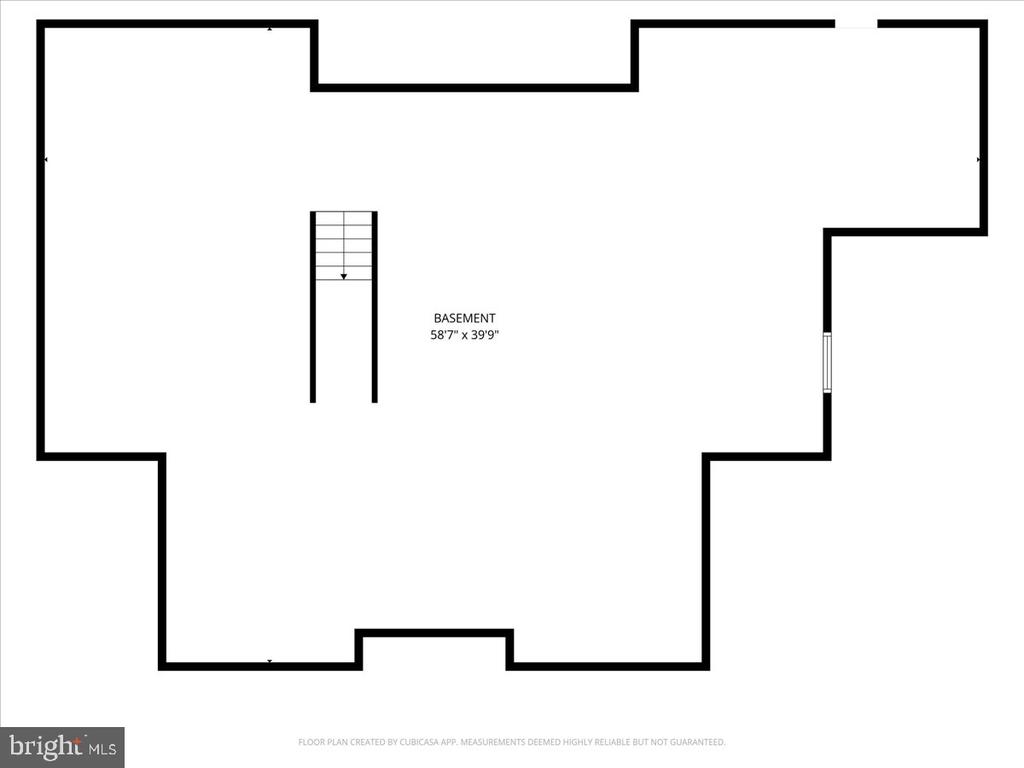
Originally perced for up to 7 bedrooms, this home was built to allow for future expansion if desired. This location is the perfect setting for anyone seeking space while still having convenient access to schools, shops, and commuter routes.

Don't miss your chance to make this one-of-a-kind property your forever home--schedule your private showing today!

4
beds

3
baths

2,764 Sq.Ft. LIVING AREA

4.41 Acres lot

Sierra Carter

Sierra Carter

Features & Amenities

Interior

  • total bedrooms4
  • Total bathrooms3
  • full bathrooms3
  • Laundry room Has Laundry, Main Floor
  • Flooring Luxury Vinyl Plank, Ceramic Tile
  • Fireplace Gas/Propane
  • APPLIANCES Built-In Range, Dishwasher, Disposal, Dryer, Exhaust Fan, Icemaker, Freezer, Microwave, Stove, Stainless Steel Appliances, Washer
  • other interior Features Bathroom - Walk-In Shower, Bathroom - Tub Shower, Ceiling Fan(s), Combination Dining/Living, Combination Kitchen/Dining, Combination Kitchen/Living, Entry Level Bedroom, Floor Plan - Open, Kitchen - Island, Pantry, Primary Bath(s), Recessed Lighting, Walk-in Closet(s), Water Treat System

Area & Lot

  • Status Sold
  • Date Sold December 1, 2025
  • Living Area2,764 Sq.Ft.
  • Total Area2,764 Sq.Ft.
  • Lot Area4.41 Acres
  • MLS® IDMDFR2073310
  • TypeResidential
  • YEAR BUILT2022
  • Architecture StylesContemporary
  • Elementary SchoolTHURMONT
  • Middle SchoolTHURMONT
  • High SchoolCATOCTIN
  • School DistrictFREDERICK COUNTY PUBLIC SCHOOLS

Exterior

  • STORIES3
  • Garage Space2.0
  • water SourceWell
  • utilitiesCable TV Available, Electric Available, Propane, Sewer Available, Water Available
  • PoolNo Pool
  • parkingAttached Garage, Driveway
  • HEAT TYPE90 Forced Air
  • AIR CONDITIONINGCentral A/C
  • sewerOn Site Septic
  • SubstructurePermanent
  • Disability FeaturesLevel Entry - Main

Financial

  • Sales Price$767,500
  • Real Estate Tax $7,465/yr
  • Zoning RESIDENTIAL

Work With Us

When it comes to buying or selling, you deserve a team that puts your needs first. With The Trish Mills Team, you get personalized attention, local expertise, and outstanding results.

Follow Us on Instagram