Leave a Message

Thank you for your message. We will be in touch with you shortly.

1512 Crampton St
1512 Crampton St
1512 Crampton St
1512 Crampton St
1512 Crampton St
1512 Crampton St
1512 Crampton St
1512 Crampton St
1512 Crampton St
1512 Crampton St
1512 Crampton St
1512 Crampton St
1512 Crampton St
1512 Crampton St
1512 Crampton St
1512 Crampton St
1512 Crampton St
1512 Crampton St
1512 Crampton St
1512 Crampton St
1512 Crampton St
1512 Crampton St
1512 Crampton St
1512 Crampton St
1512 Crampton St
1512 Crampton St
1512 Crampton St
1512 Crampton St
1512 Crampton St
1512 Crampton St
1512 Crampton St
1512 Crampton St
1512 Crampton St
1512 Crampton St
1512 Crampton St
1512 Crampton St
1512 Crampton St
1512 Crampton St
1512 Crampton St
1512 Crampton St
1512 Crampton St
1512 Crampton St
1512 Crampton St
1512 Crampton St
1512 Crampton St
1512 Crampton St
1512 Crampton St
1512 Crampton St
1512 Crampton St
1512 Crampton St
1512 Crampton St
1512 Crampton St
1512 Crampton St
1512 Crampton St
1512 Crampton St
1512 Crampton St
1512 Crampton St
1512 Crampton St
1512 Crampton St
1512 Crampton St
1512 Crampton St
SEE ALL PHOTOS
1512 Crampton St
1512 Crampton St
1512 Crampton St
1512 Crampton St
1512 Crampton St
1512 Crampton St
1512 Crampton St
1512 Crampton St
1512 Crampton St
1512 Crampton St
1512 Crampton St
1512 Crampton St
1512 Crampton St
1512 Crampton St
1512 Crampton St
1512 Crampton St
1512 Crampton St
1512 Crampton St
1512 Crampton St
1512 Crampton St
1512 Crampton St
1512 Crampton St
1512 Crampton St
1512 Crampton St
1512 Crampton St
1512 Crampton St
1512 Crampton St
1512 Crampton St
1512 Crampton St
1512 Crampton St
1512 Crampton St
1512 Crampton St
1512 Crampton St
1512 Crampton St
1512 Crampton St
1512 Crampton St
1512 Crampton St
1512 Crampton St
1512 Crampton St
1512 Crampton St
1512 Crampton St
1512 Crampton St
1512 Crampton St
1512 Crampton St
1512 Crampton St
1512 Crampton St
1512 Crampton St
1512 Crampton St
1512 Crampton St
1512 Crampton St
1512 Crampton St
1512 Crampton St
1512 Crampton St
1512 Crampton St
1512 Crampton St
1512 Crampton St
1512 Crampton St
1512 Crampton St
1512 Crampton St
1512 Crampton St
1512 Crampton St
Sold

1512 Crampton St

1512 CRAMPTON STREET, BRUNSWICK, MD 21716

$535,000
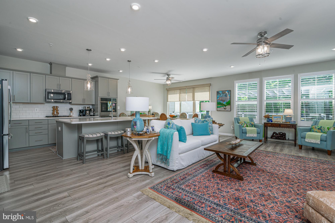
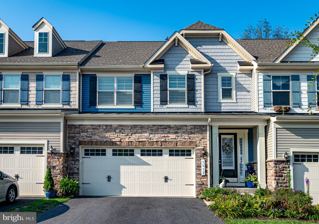
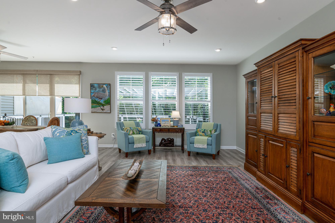
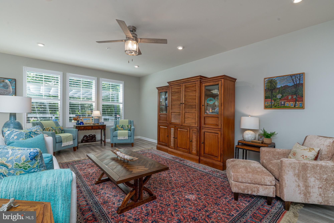
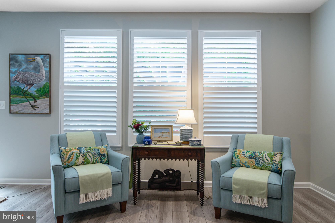
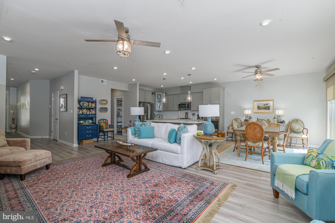
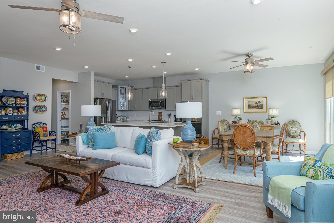
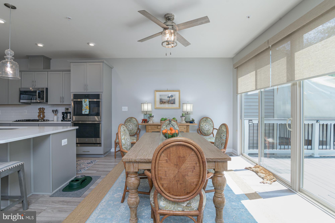
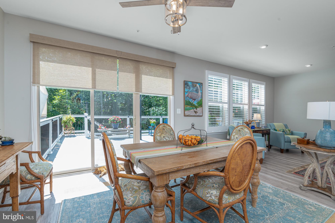
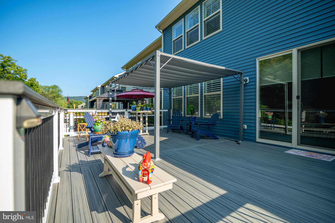
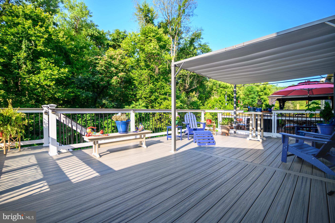
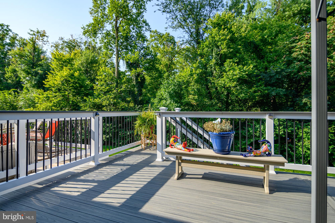
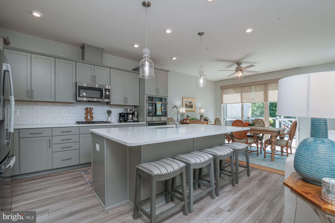
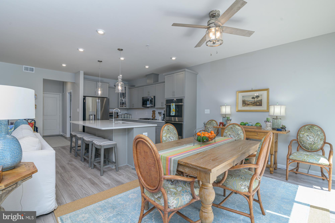
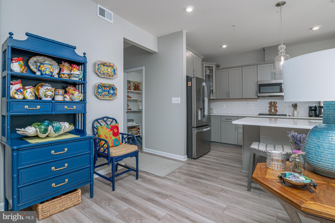
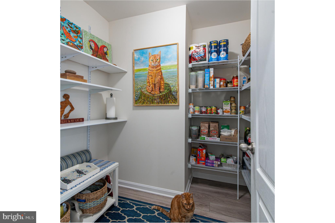
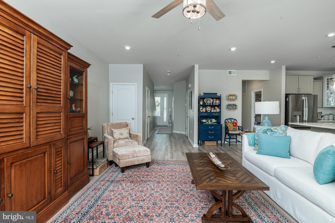
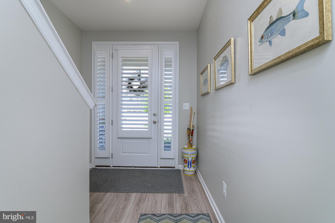
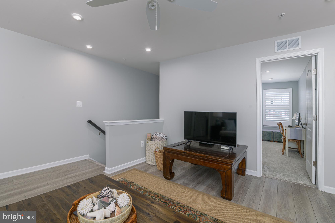
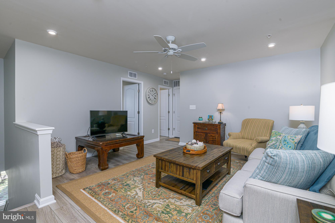
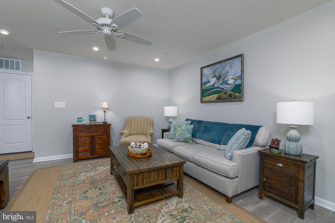
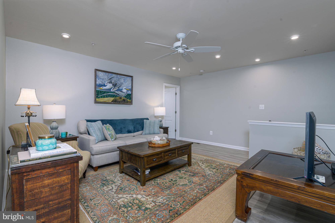
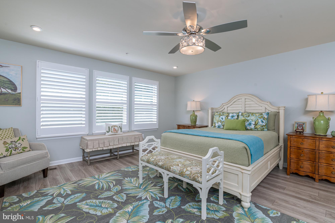
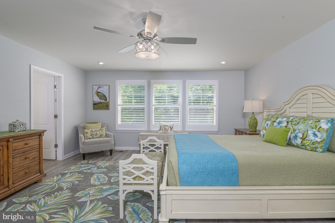
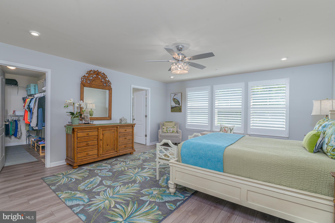
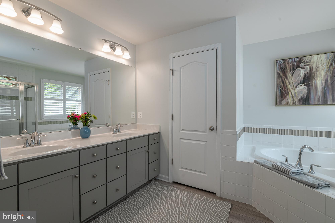
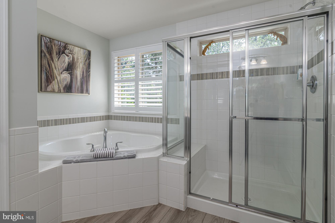
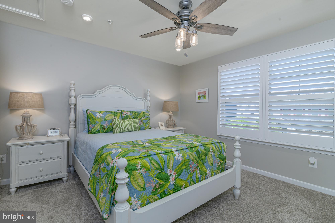
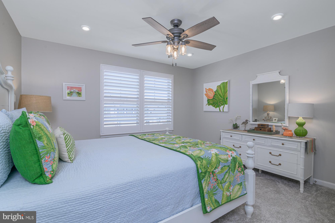
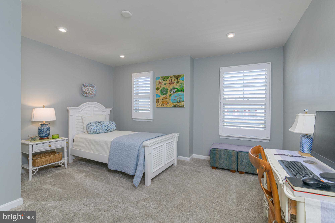
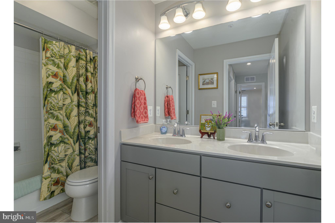
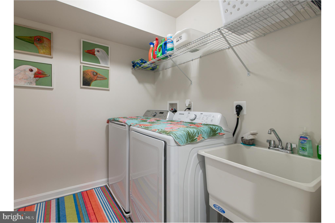
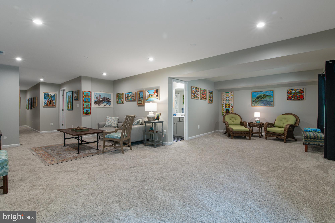
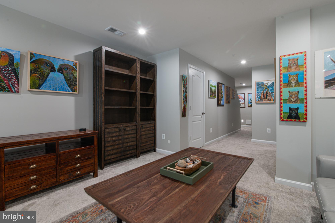
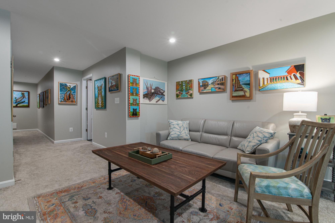
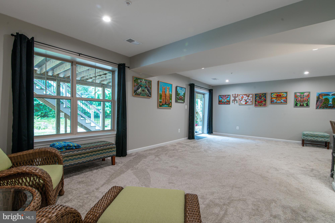
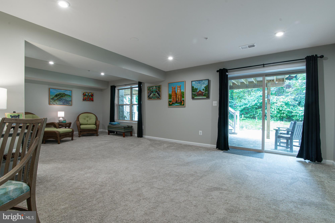
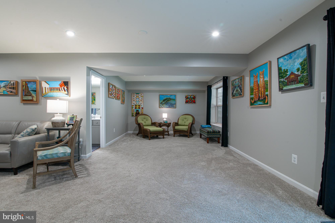
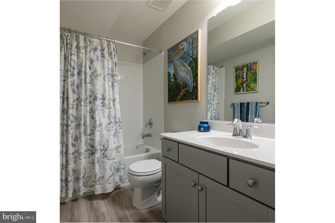
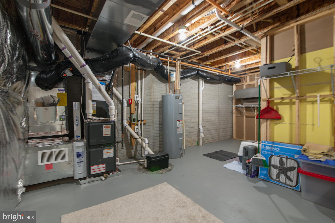
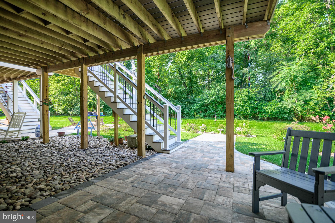
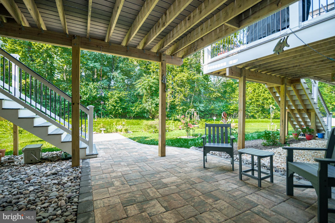
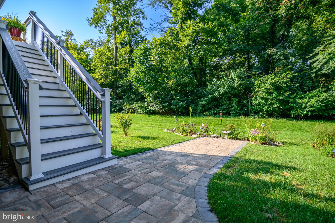
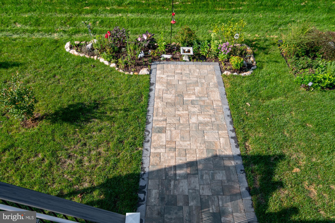
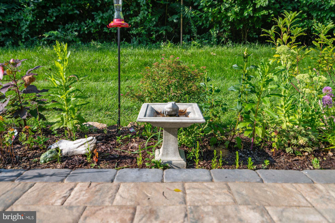
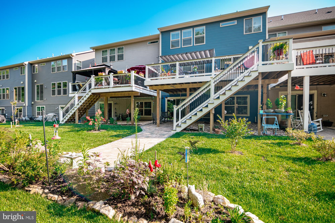
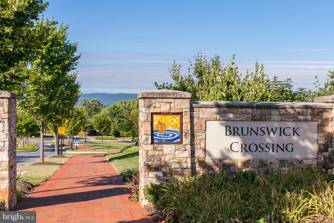
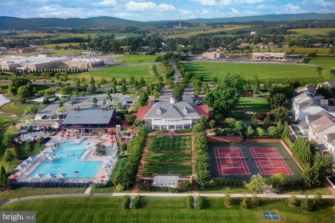
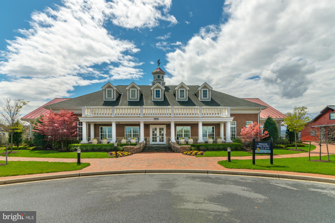
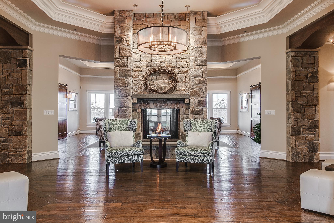
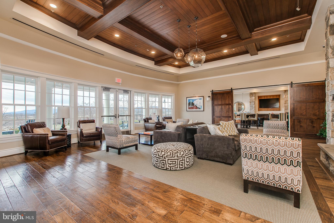
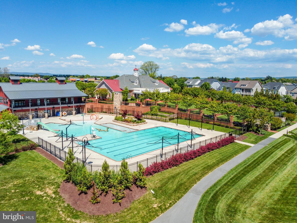
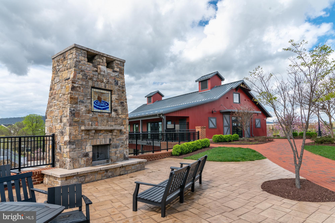
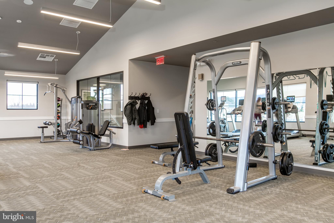
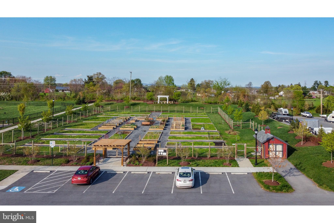
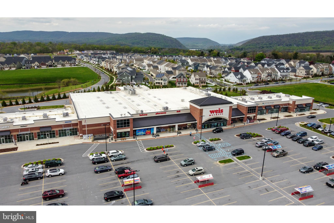
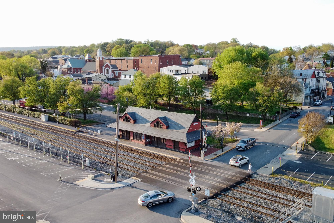
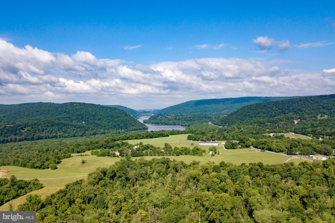
Stunning Henlopen II villa by KHovnanian built in 2021. There are only a few of these in Brunswick Crossing. This floorplan gives you the feel of a single-family home in many ways: Fantastic open layout with an abundance of natural daylight, and the gorgeous plantation shutters that the homeowners recently installed filters this light to perfection. Open concept living on the main level featuring LVP flooring throughout with a large kitchen and island which opens up to the huge family room and sunny morning room. The kitchen has quartz countertops and gray cabinets and upgraded stainless steel appliances including a gas cooktop and double wall ovens. You will be impressed by the size and quality of the 23x15 ft trex deck and pergola situated right off the kitchen. Take the steps down to level backyard and enjoy the quiet and privacy of the wooded lot with a new hardscape design and lovely landscaping. The owners are avid gardeners and the pride of ownership shows throughout the whole property. Gutter guards were recently installed to prevent leaf accumulation. Enjoy the practical 2-car front loading garage with mudroom family entry and large pantry. Take the stairs to the second level where you're greeted by a loft space, perfect as a second sitting room or playroom. The spacious primary suite sits in the back of the home with serene views of the trees outside. The primary bathroom has double sinks, a large soaking tub and shower. Huge walk-in closet! Two more spacious bedrooms, a full bath and large laundry room complete the second level. The daylight basement has a finished rec room and full bath, and ample storage, all situated above ground with a sliding door with direct access to the yard. The HOA fee covers mowing in the front and back of the home, whether it's fenced or not. Come and see what Brunswick Crossing is all about! Resort-like amenities including swimming pool, tennis courts also featuring pickle ball lines, soccer field, walking trails for miles nestled throughout the community, a beautiful community center that you can rent for private events, dog parks, tot lots and more! Don't miss this beautiful home! Schedule your showing today.

3
beds

4
baths

3,016 Sq.Ft. LIVING AREA

3,640 Sq.Ft. lot

Patty Smith

Patty Smith

Features & Amenities

Interior

  • total bedrooms3
  • Total bathrooms4
  • full bathrooms3
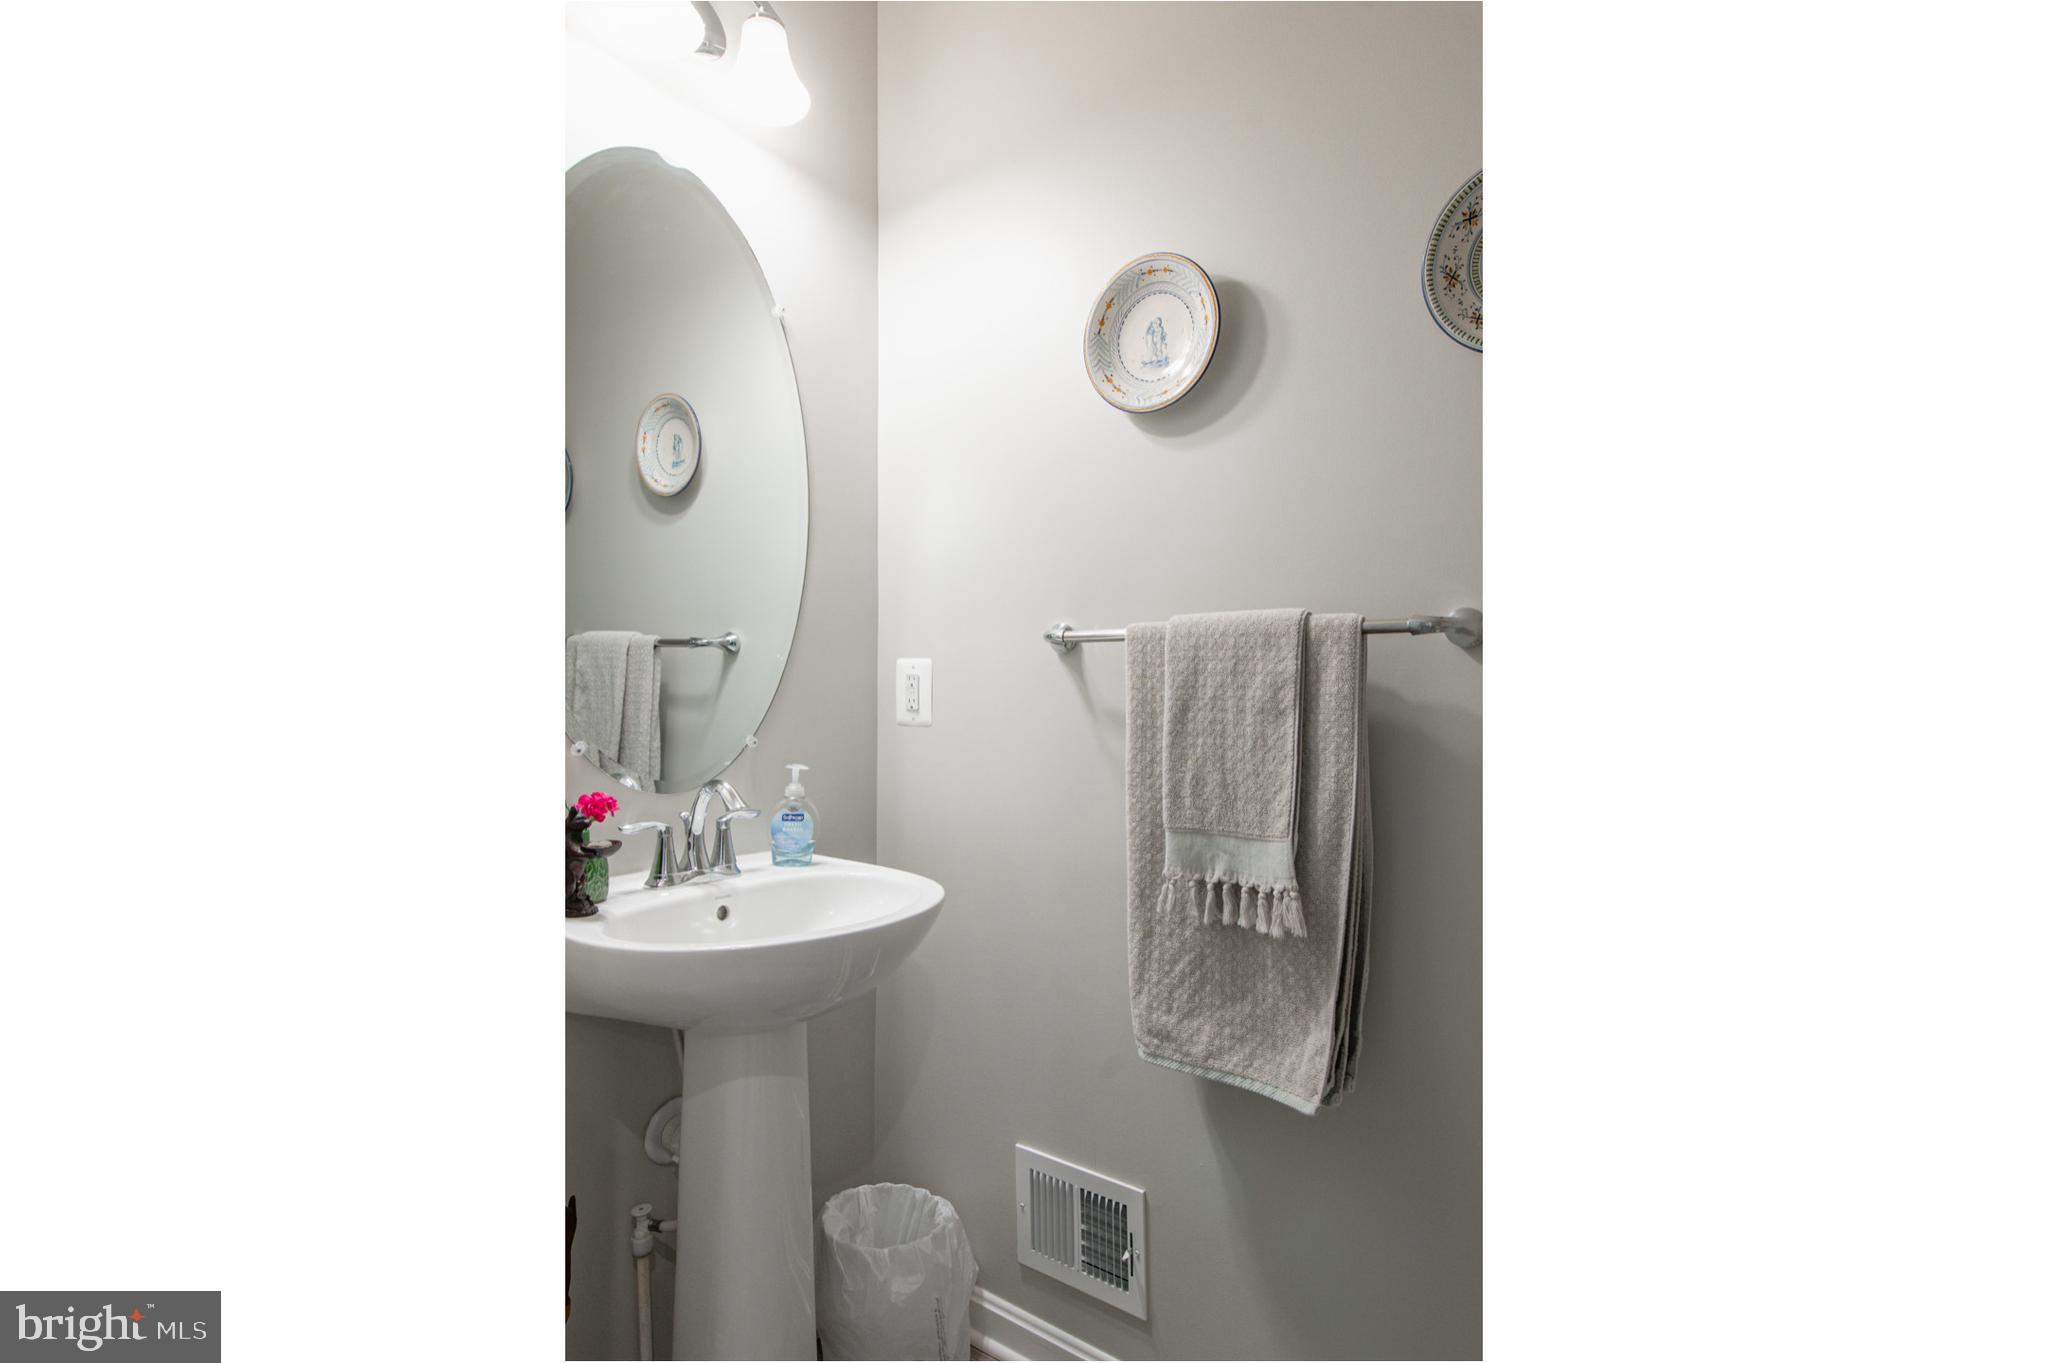
  • half bathroom1
  • Laundry room Laundry Room, Washer Hookup, Upper Level
  • Flooring Carpet, Ceramic Tile, Vinyl
  • APPLIANCES Double Oven, Oven, Gas Water Heater, Cooktop, Dishwasher, Disposal, Stainless Steel Appliance(s), Water Heater, Microwave, ENERGY STAR Qualified Refrigerator
  • other interior Features Kitchen Island, Walk-In Closet(s), Recessed Lighting, High Ceilings

Area & Lot

  • Status Sold
  • Living Area3,016 Sq.Ft.
  • Lot Area3,640 Sq.Ft.
  • MLS® IDMDFR2053712
  • TypeTownhouse
  • YEAR BUILT2021
  • Architecture StylesVilla
  • View DescriptionTrees/Woods, Street, Garden
  • Elementary SchoolBRUNSWICK
  • Middle SchoolBRUNSWICK
  • High SchoolBRUNSWICK
  • School DistrictFREDERICK COUNTY PUBLIC SCHOOLS

Exterior

  • STORIES2
  • Garage Space2.0
  • water SourcePublic
  • utilitiesUnderground Utilities
  • PoolCommunity
  • roofMetal, Shingle
  • lot featuresFront Yard, Back Yard
  • parkingGarage Door Opener, Asphalt, Garage, Driveway, Inside Entrance, Attached
  • HEAT TYPENatural Gas, Central, Forced Air
  • AIR CONDITIONINGCentral Air, ENERGY STAR Qualified Equipment, Electric
  • sewerPublic Sewer
  • SubstructureConcrete Perimeter
  • HOA AmenitiesClubhouse, Fitness Center, Tennis Court(s), Other, Basketball Court, Jogging Path, Playground, Sport Court
  • security FeaturesSmoke Detector(s), Carbon Monoxide Detector(s)
  • other exterior FeaturesLighting

Financial

  • Sales Price$535,000
  • Real Estate Tax $6,663/yr
  • HOA $145/mo
  • Zoning PUD-R

Work With Us

When it comes to buying or selling, you deserve a team that puts your needs first. With The Trish Mills Team, you get personalized attention, local expertise, and outstanding results.

Follow Us on Instagram