
Leave a Message

Thank you for your message. We will be in touch with you shortly.

13406 AUTUMN CREST DRIVE
Coming Soon

13406 AUTUMN CREST DRIVE

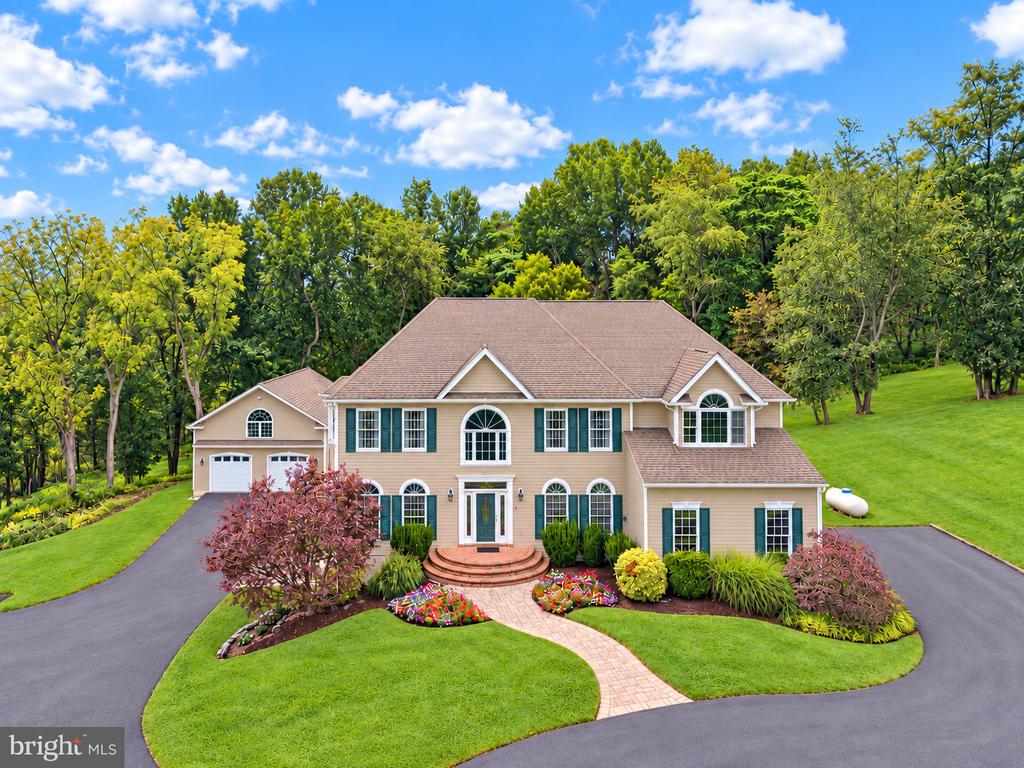
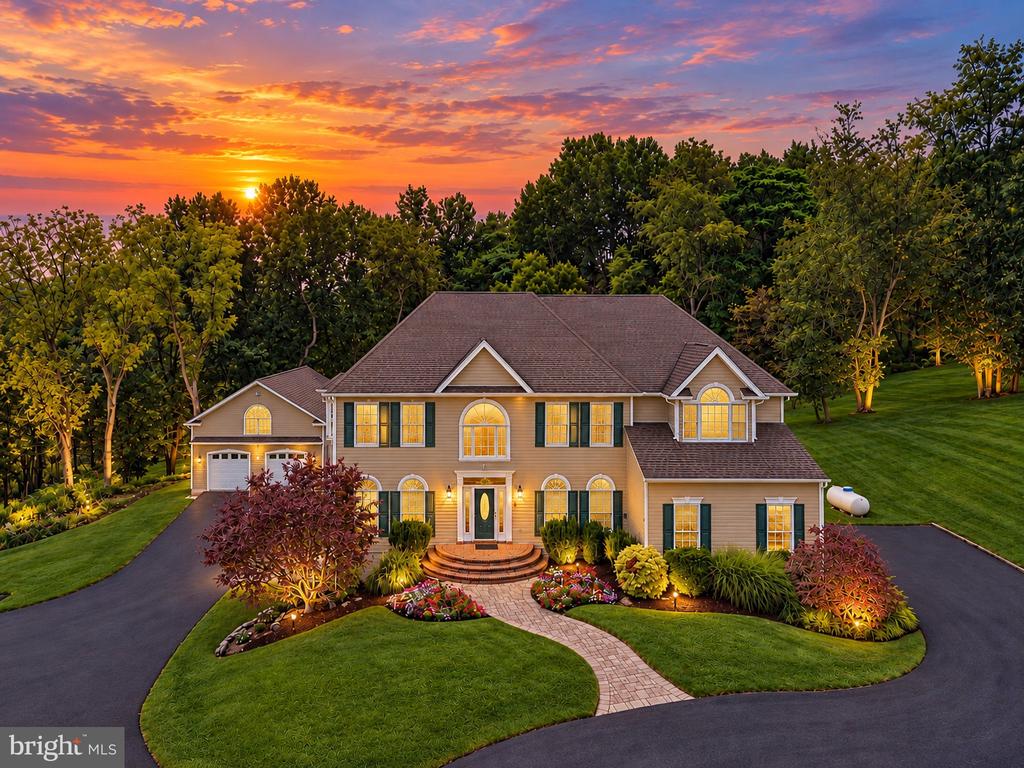
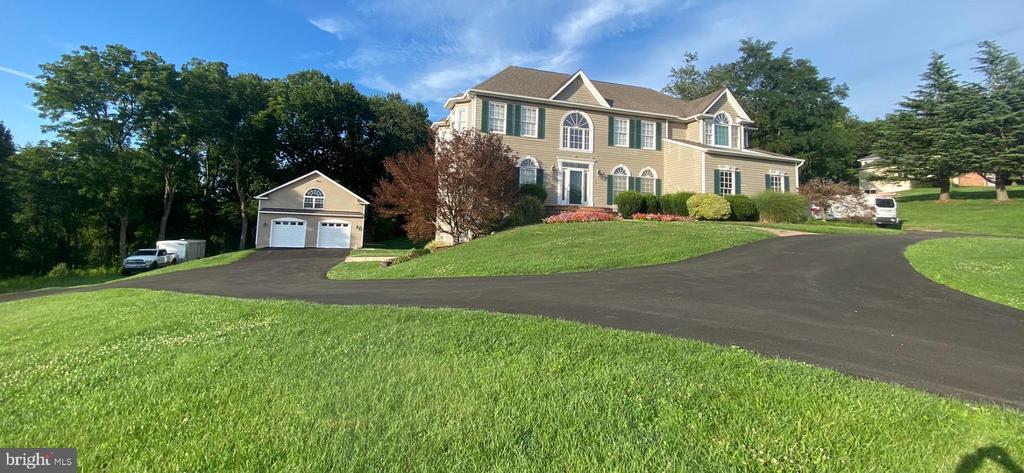
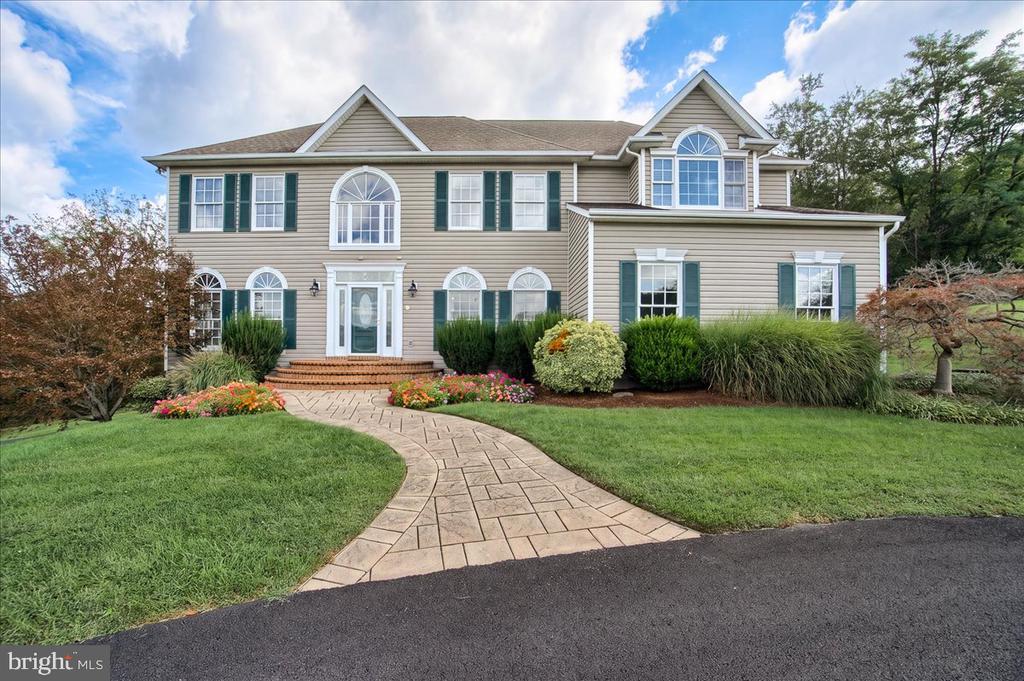
13406 AUTUMN CREST DRIVE, MT AIRY, MD 21771

$1,350,000

5
beds

4
baths

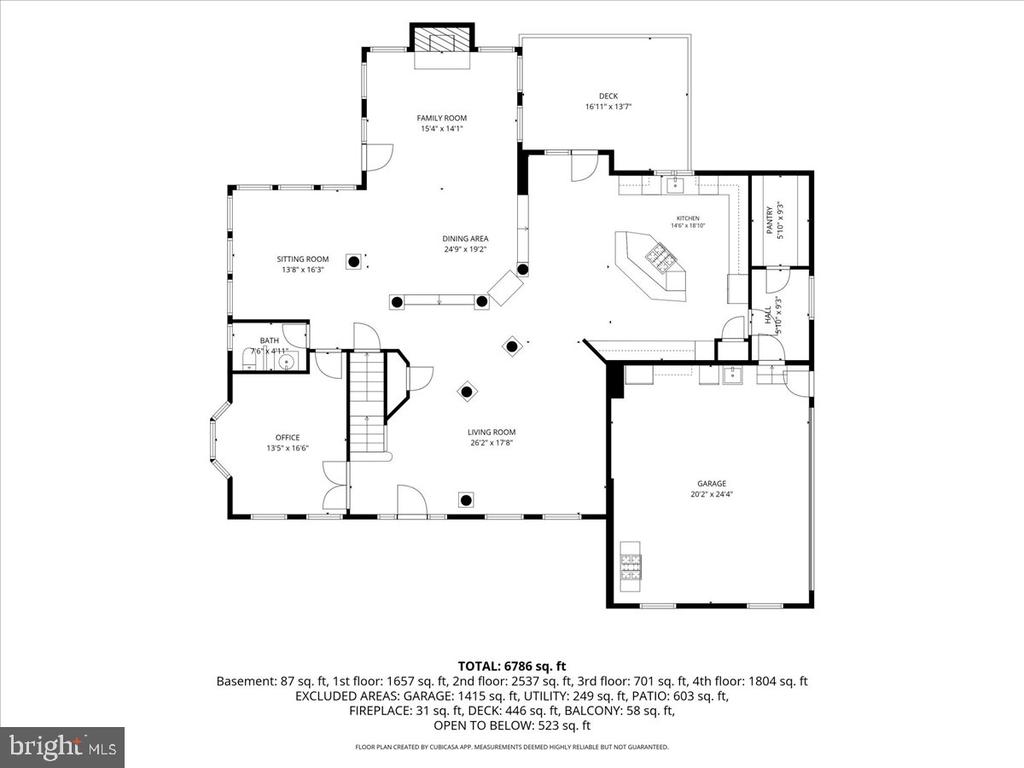
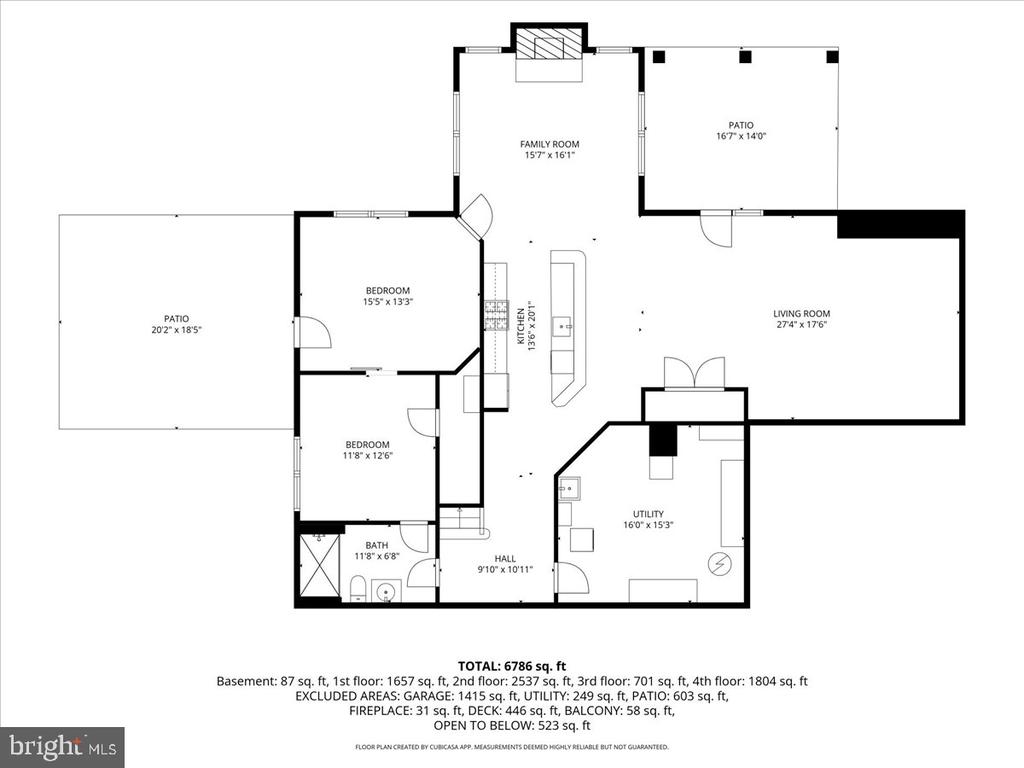
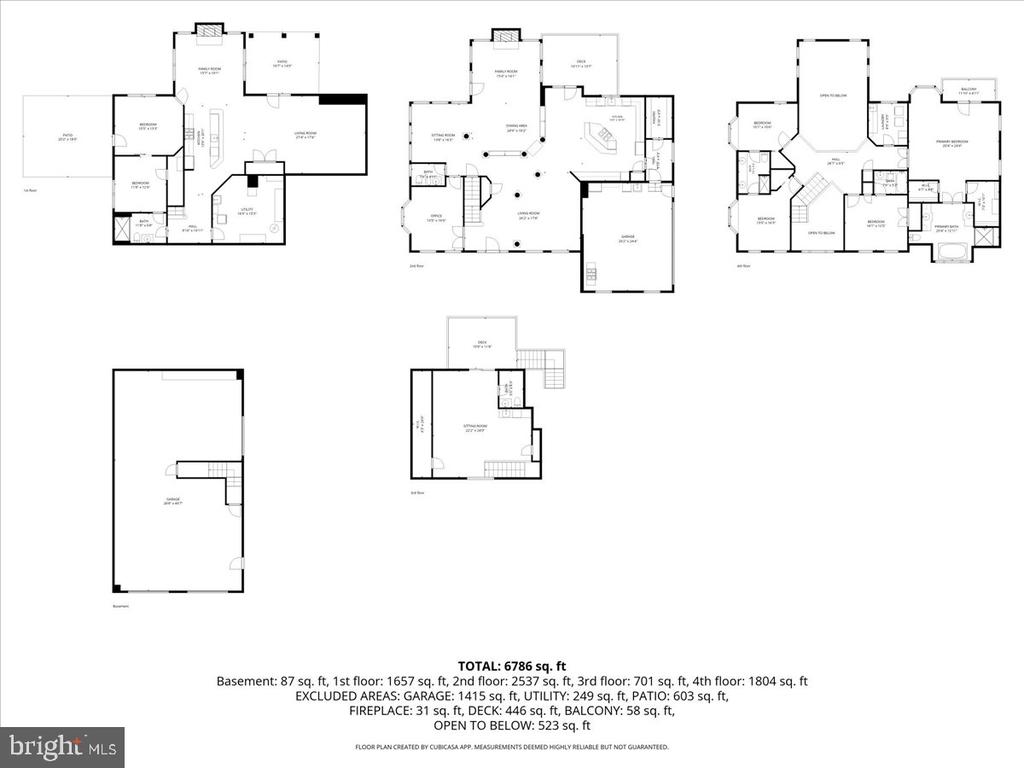
6,175 Sq.Ft. LIVING AREA

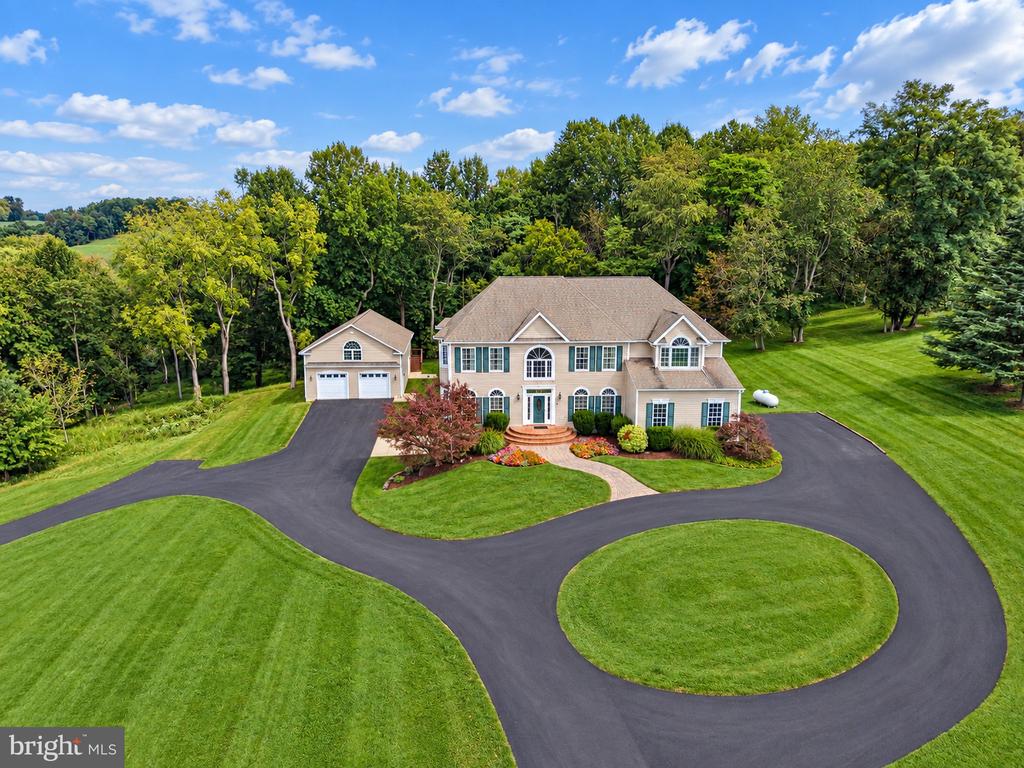
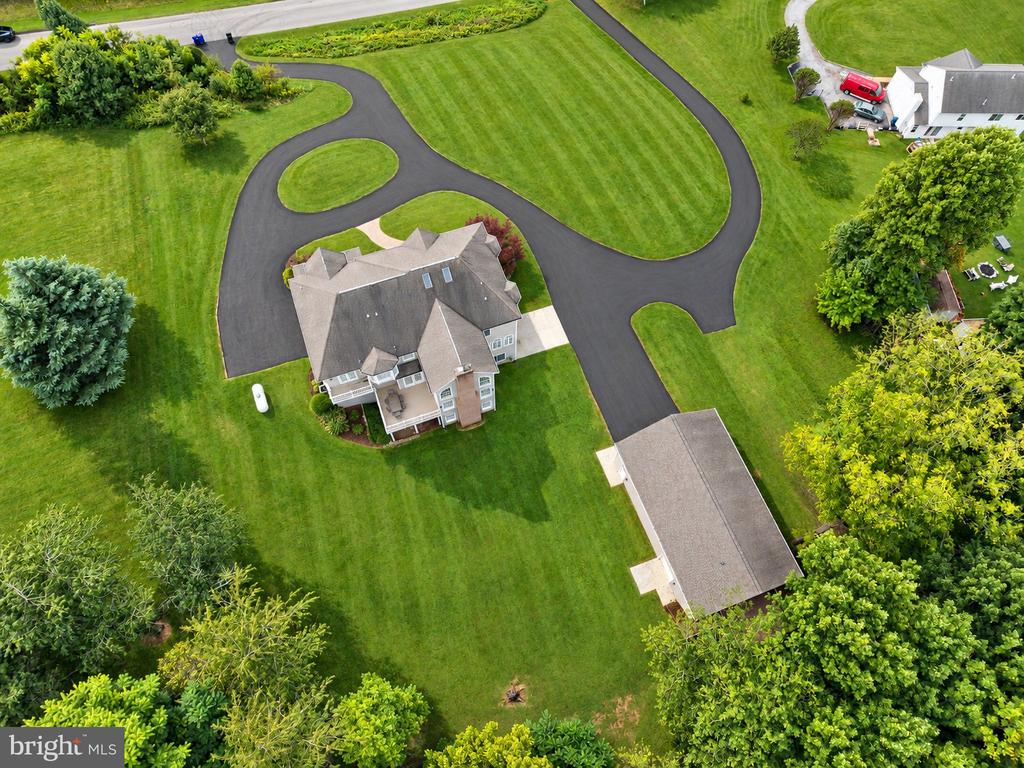
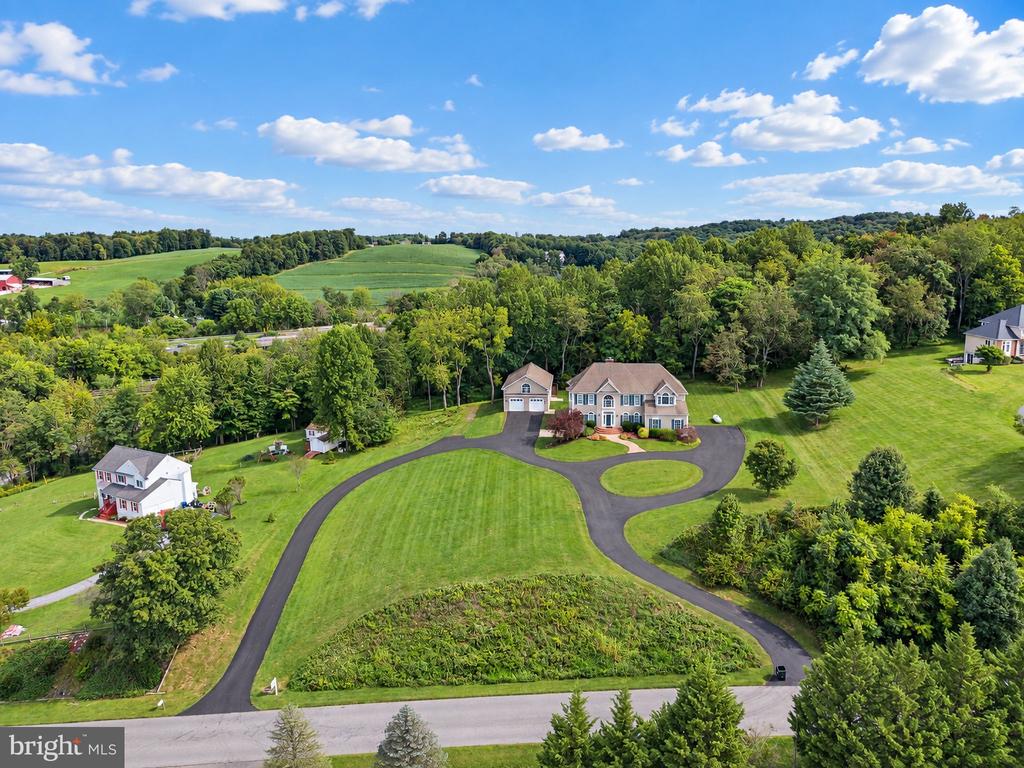
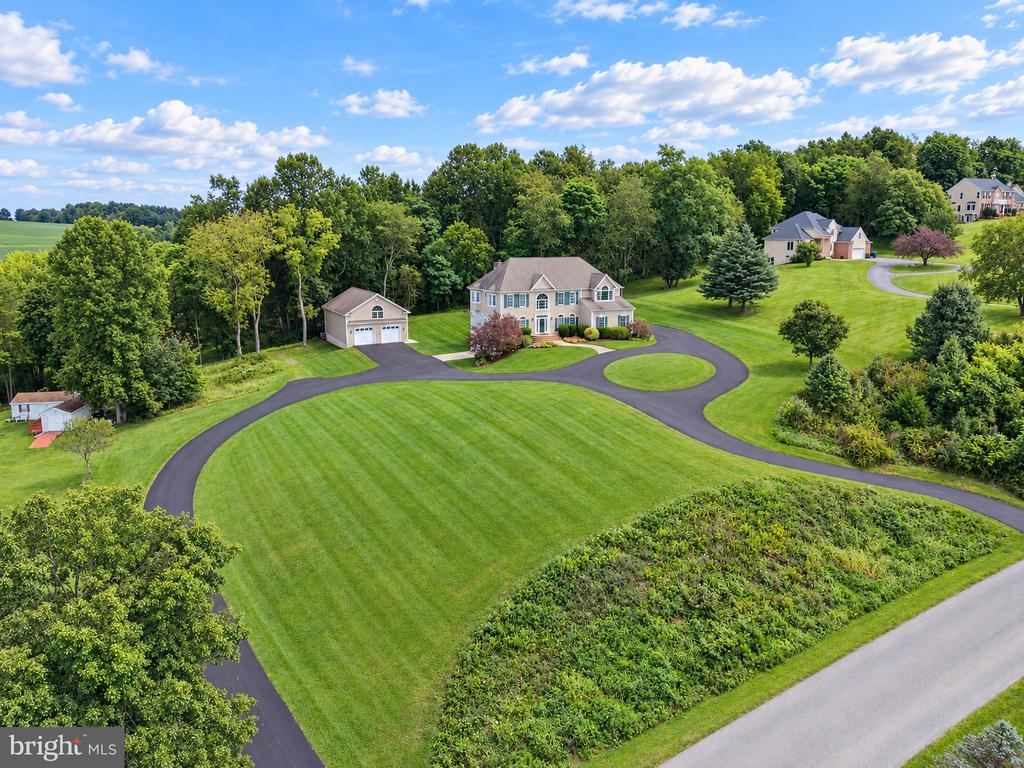
2.99 Acres lot

Patty Smith

Patty Smith

Features & Amenities

Interior

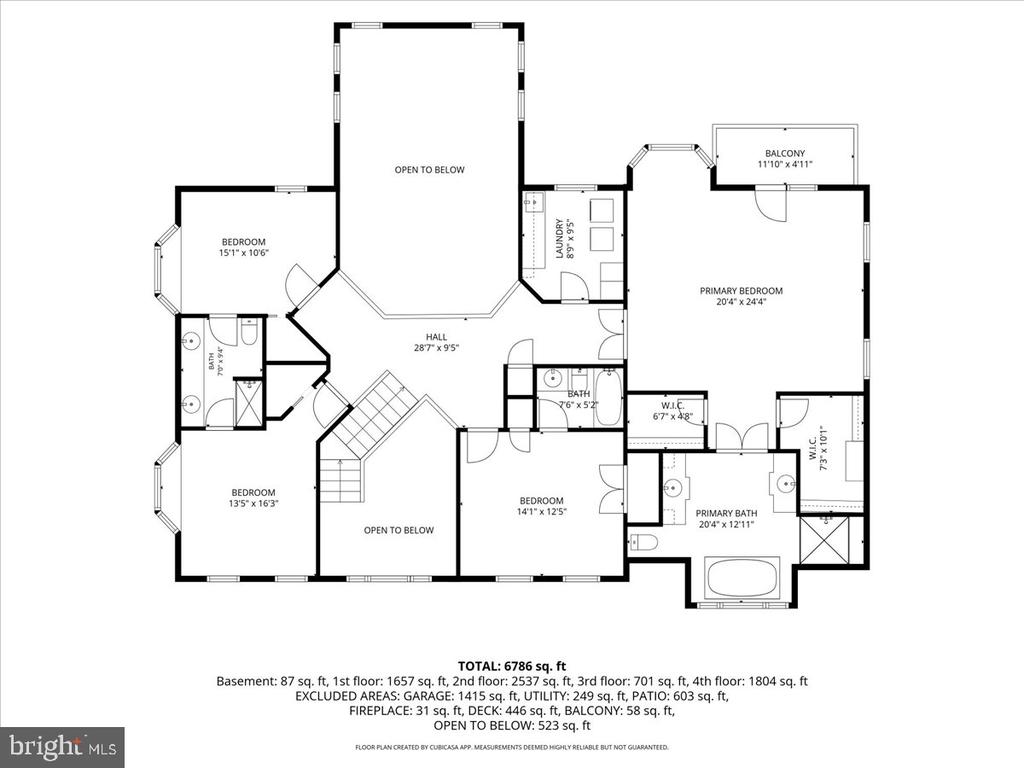
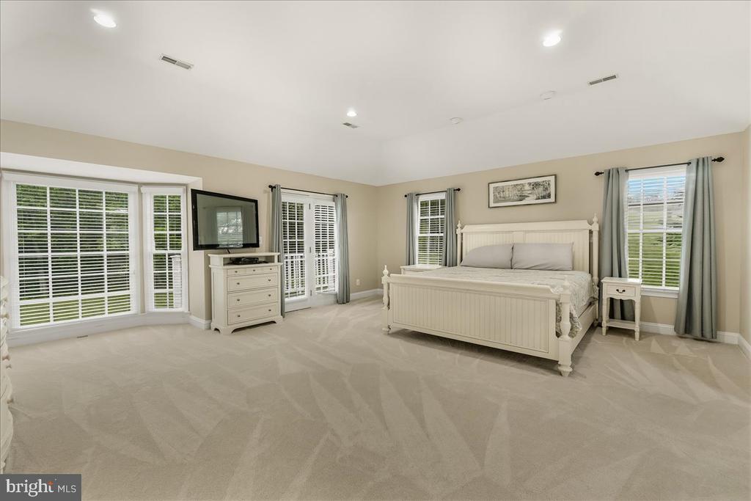
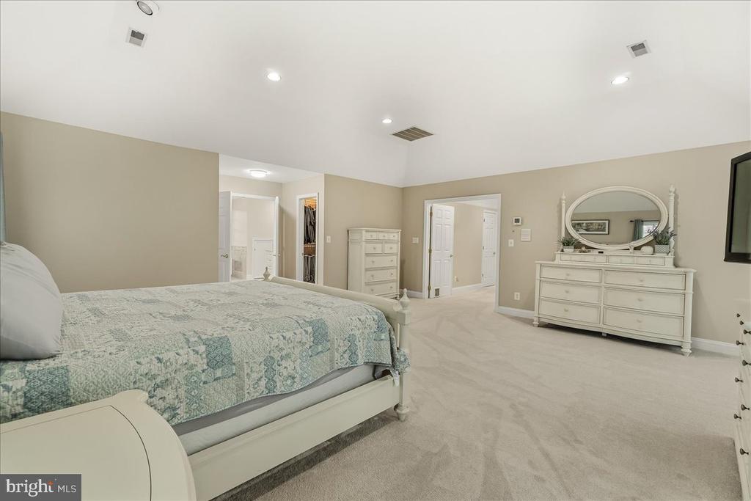
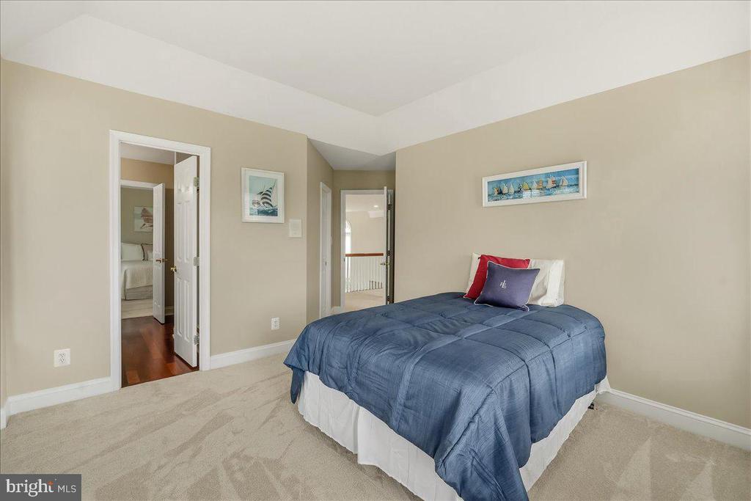
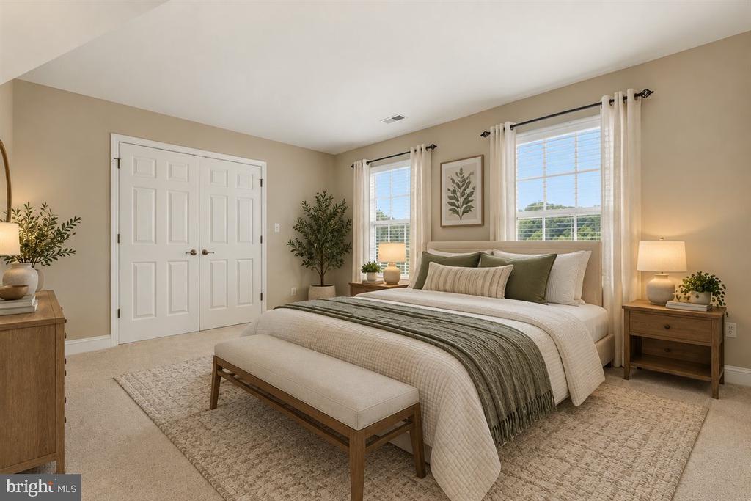
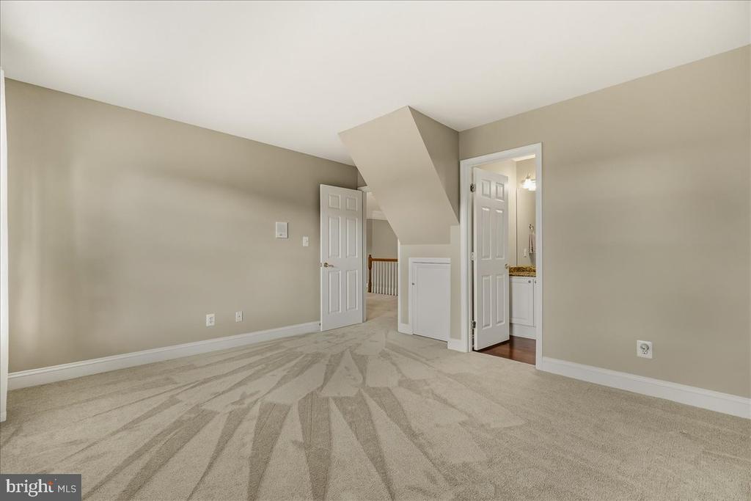
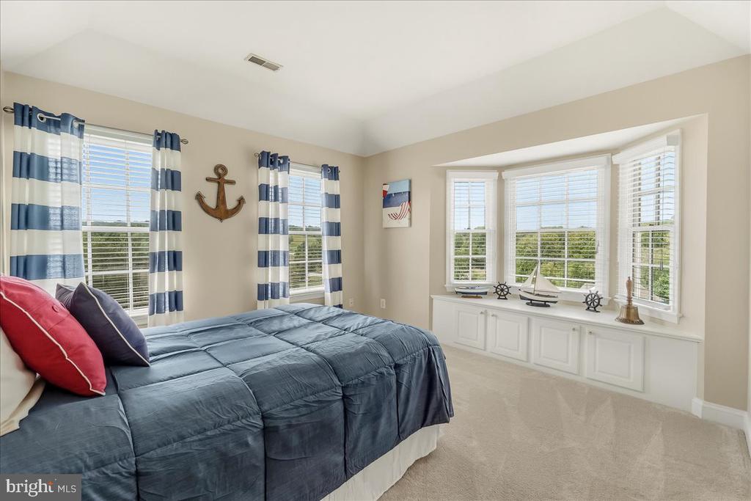
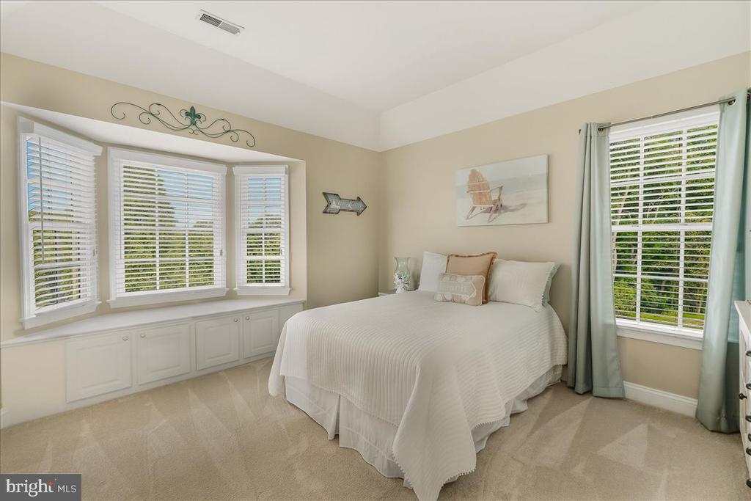
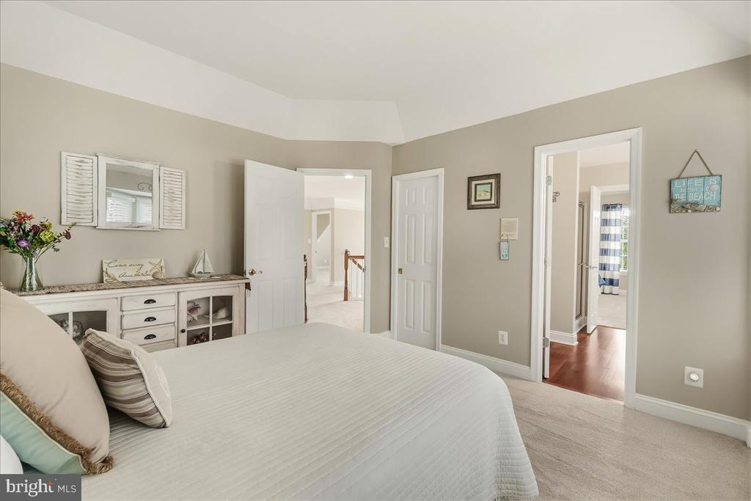
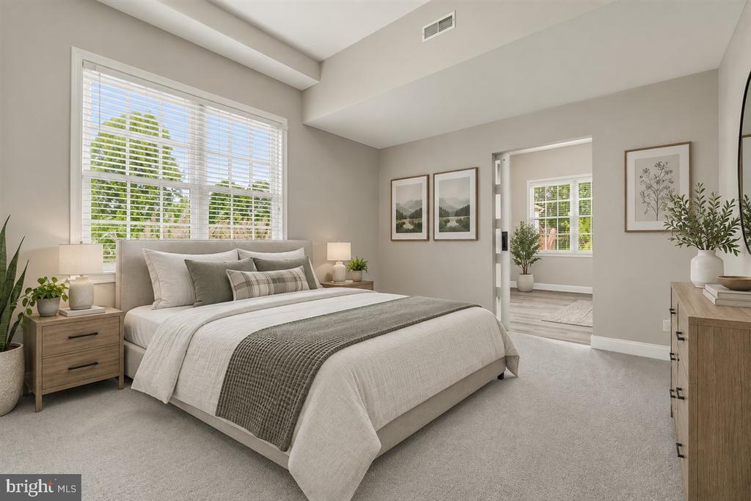
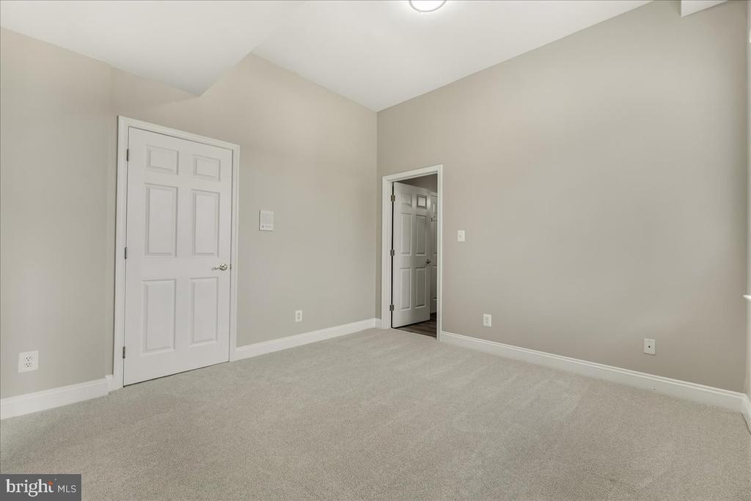
  • total bedrooms5
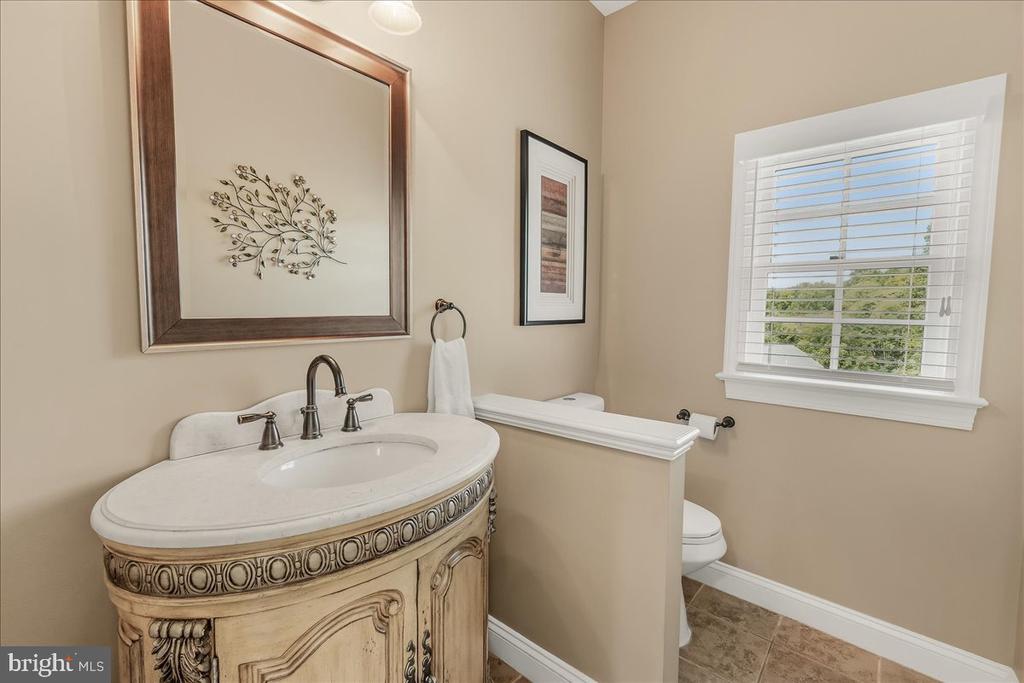
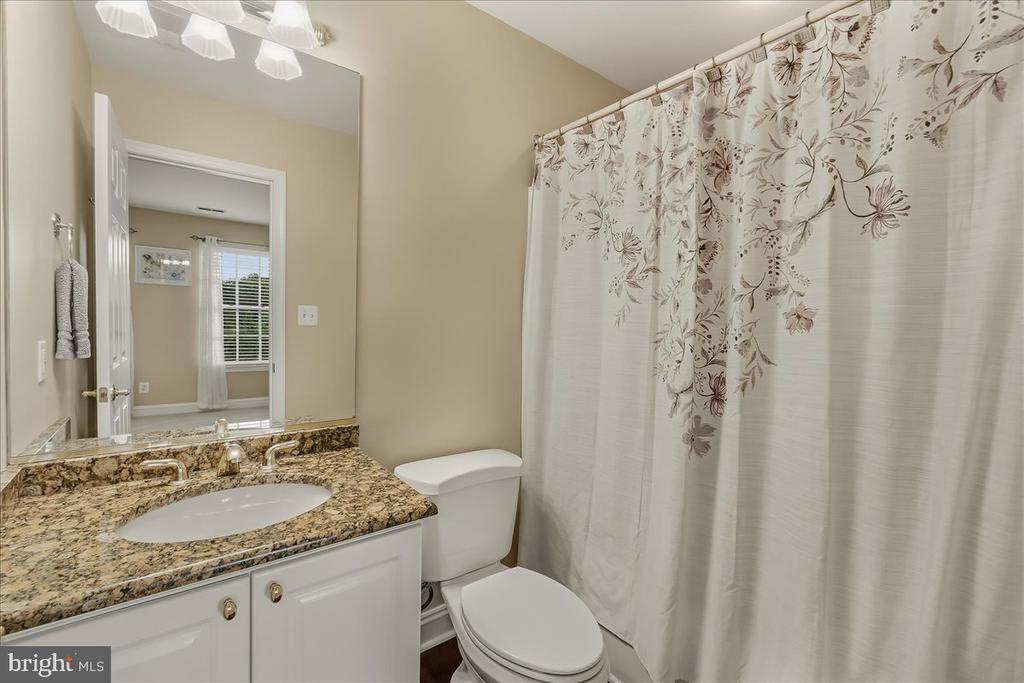
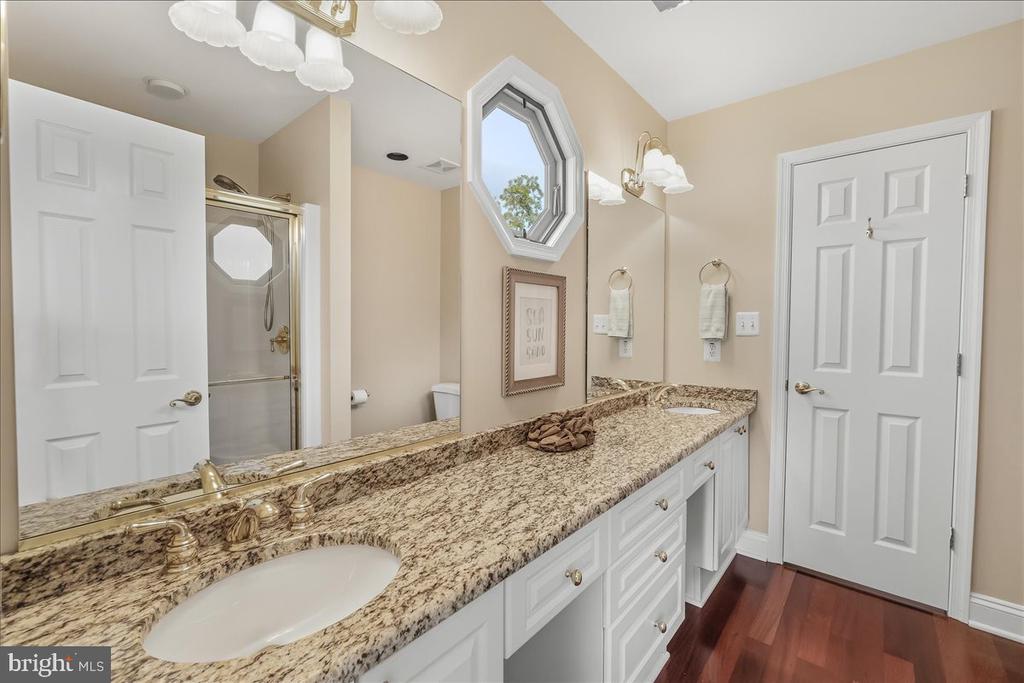
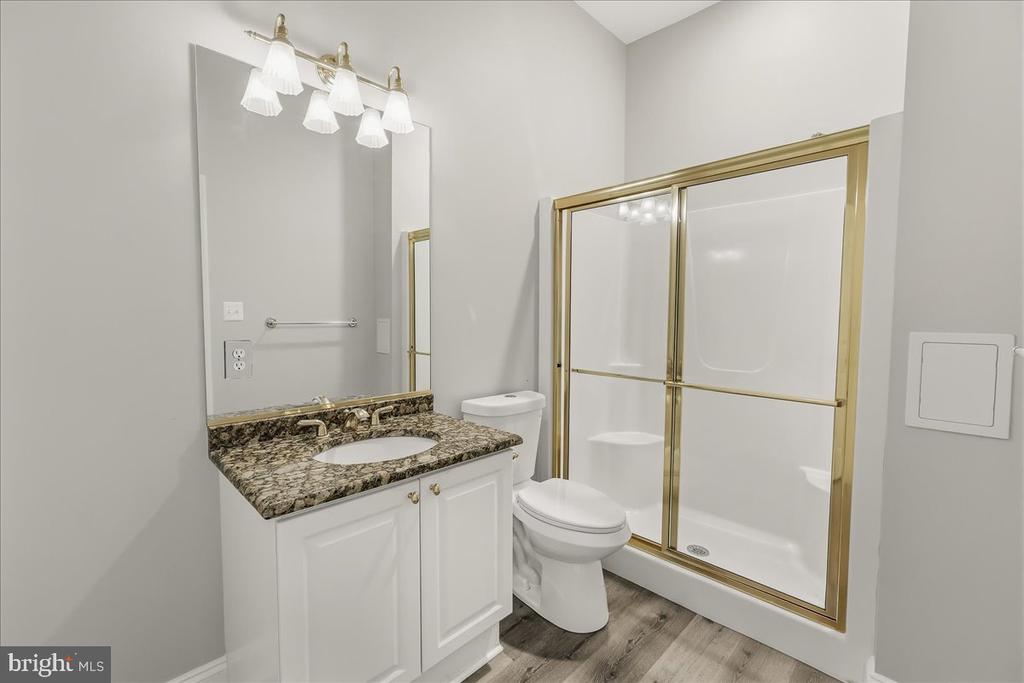
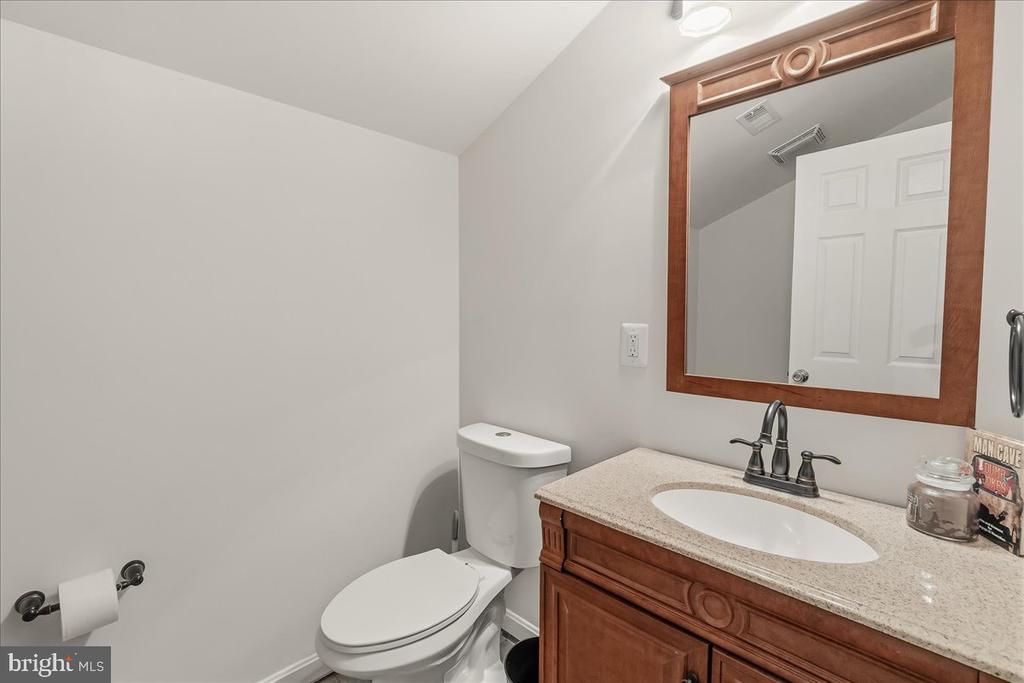
  • Total bathrooms4
  • full bathrooms3
  • half bathroom1
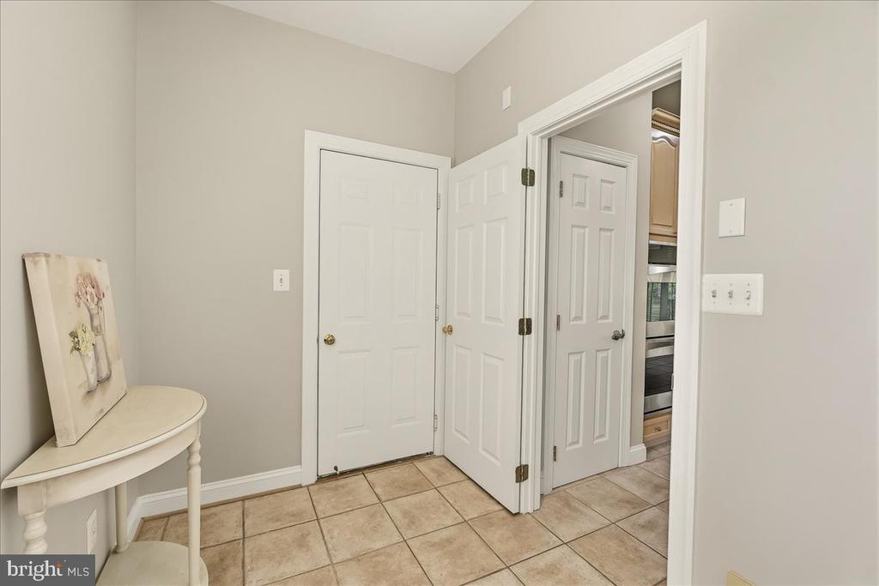
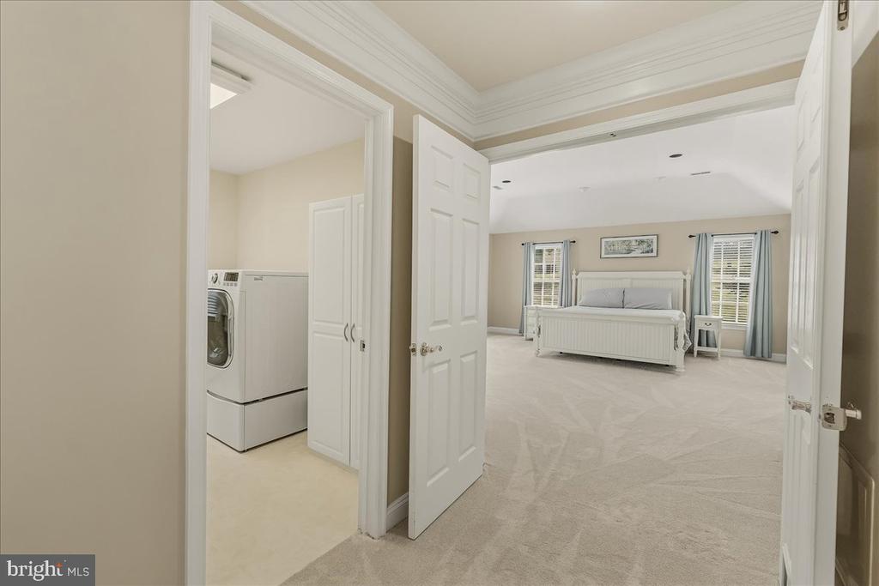
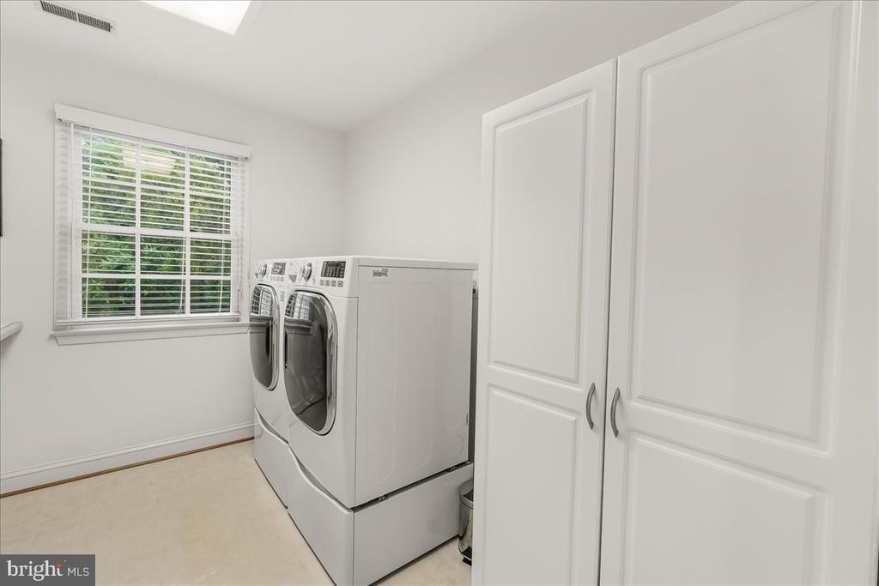
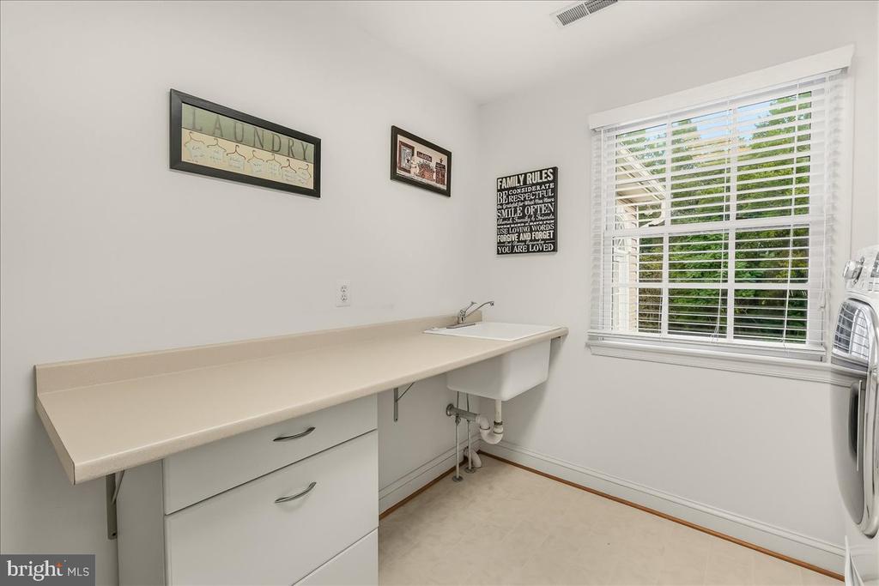
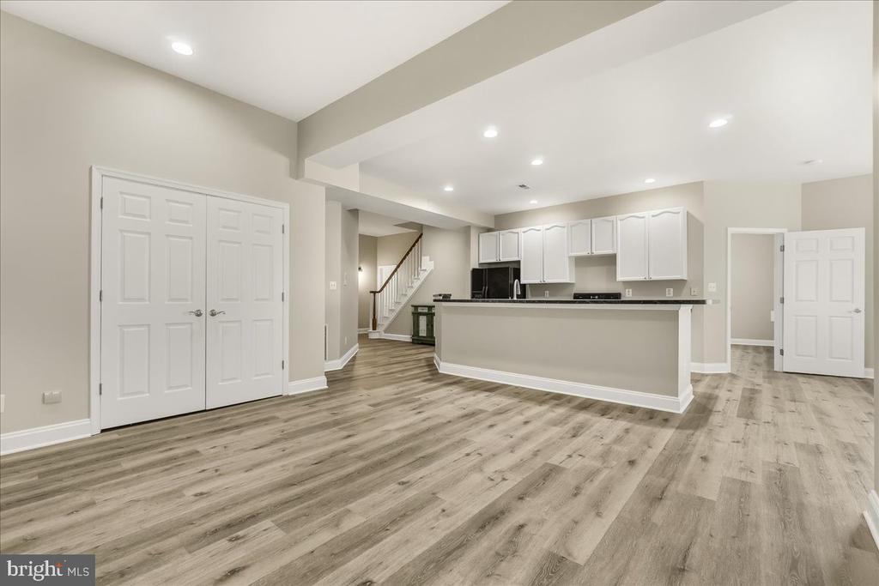
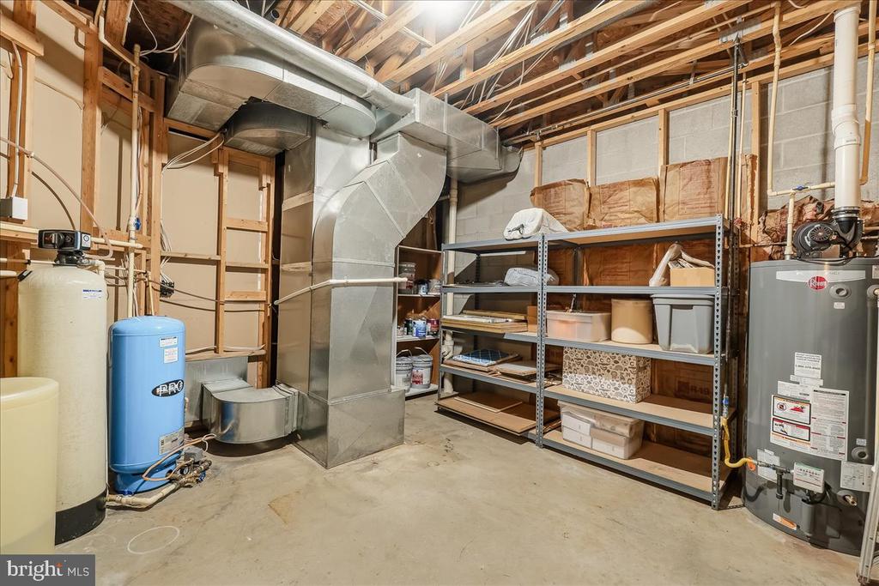
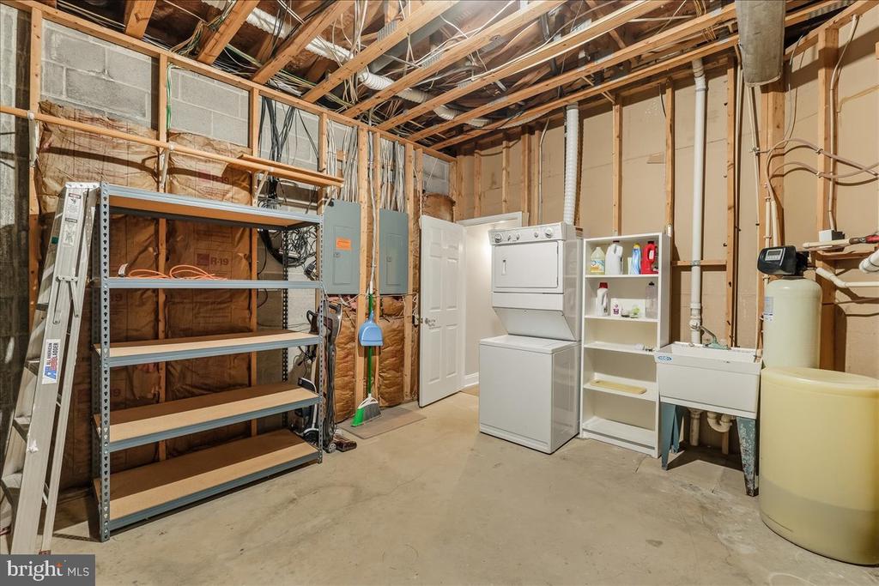
  • Laundry room Upper Floor, Basement
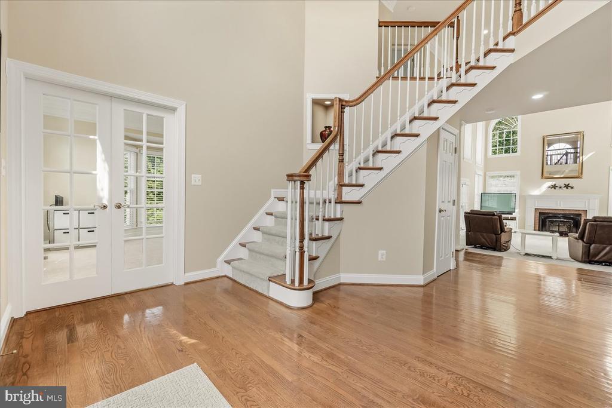
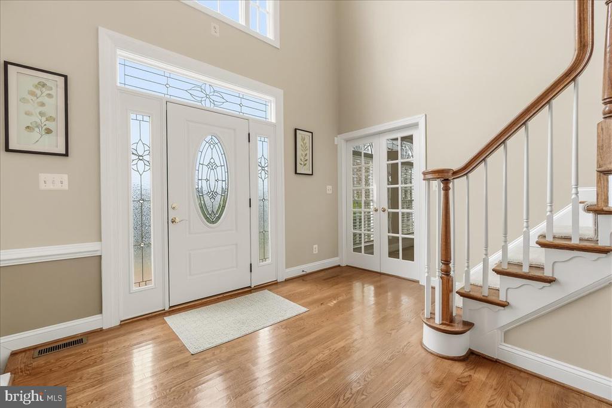
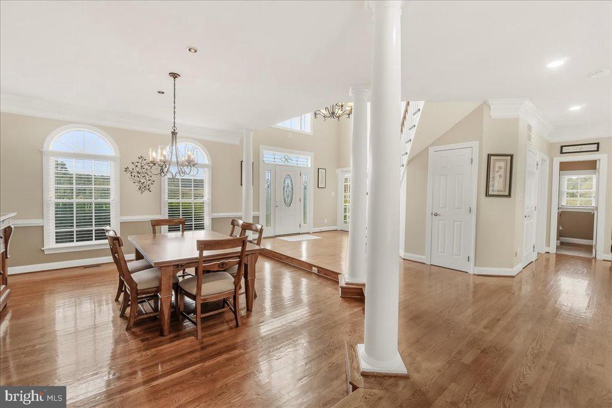
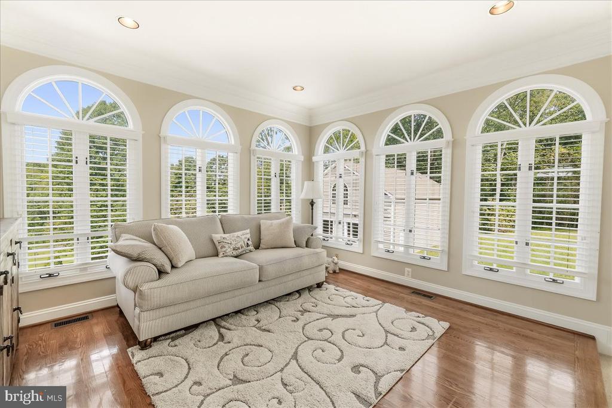
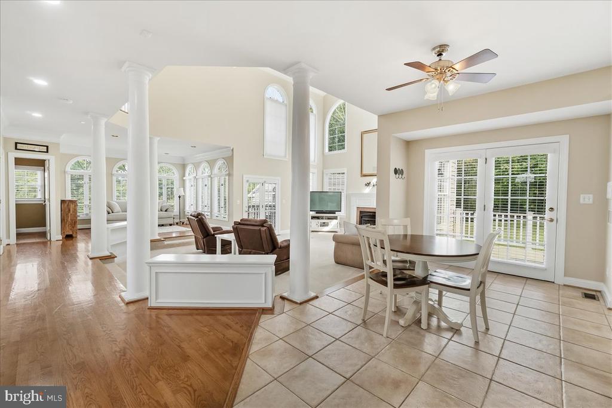
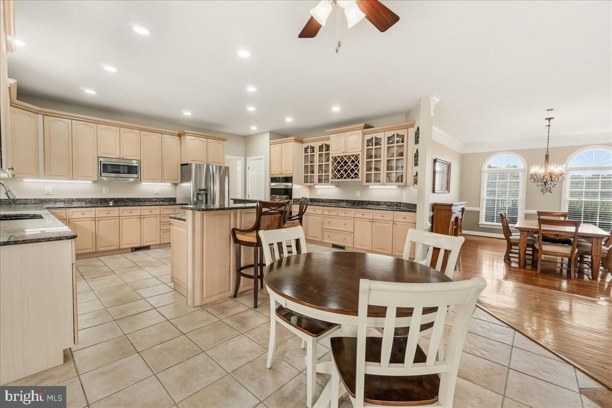
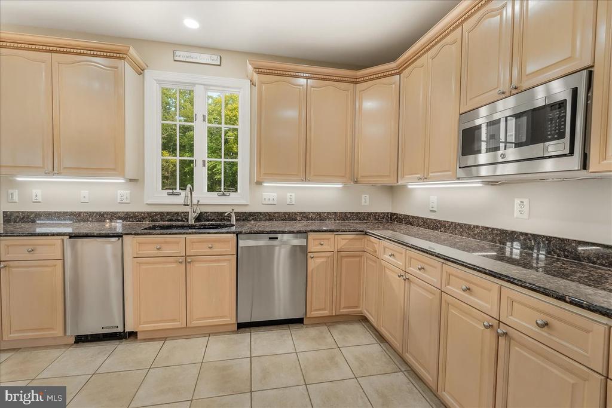
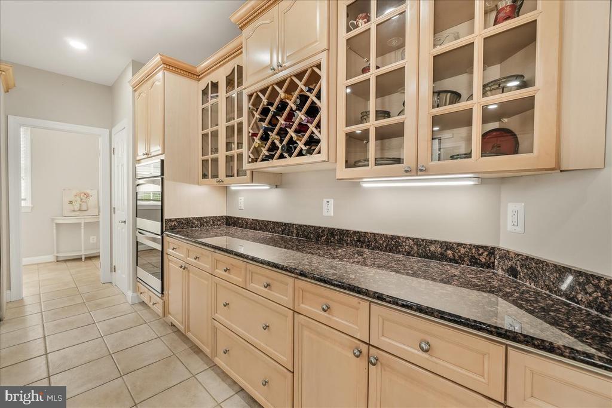
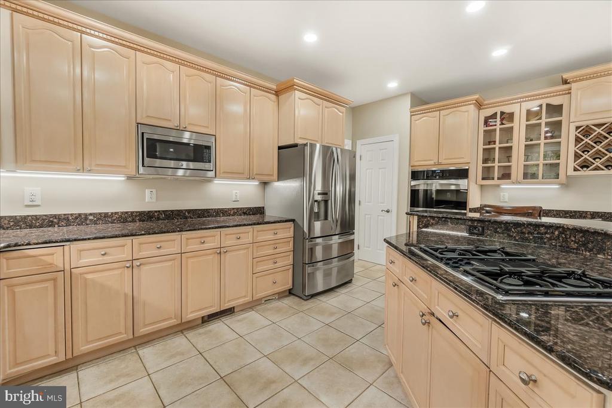
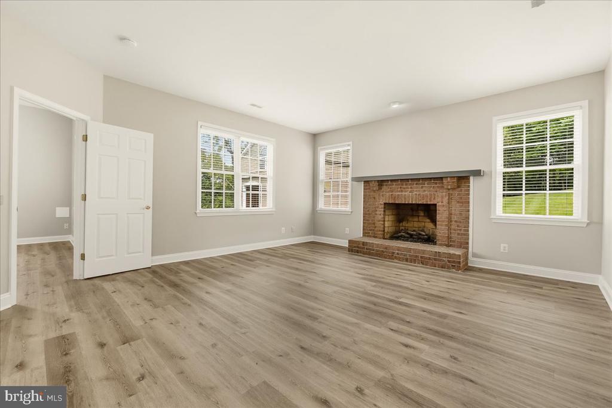
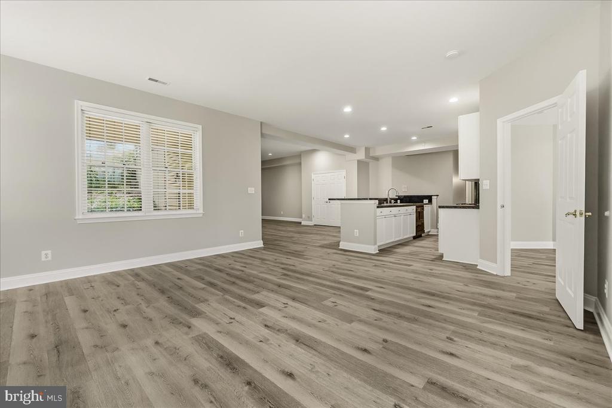
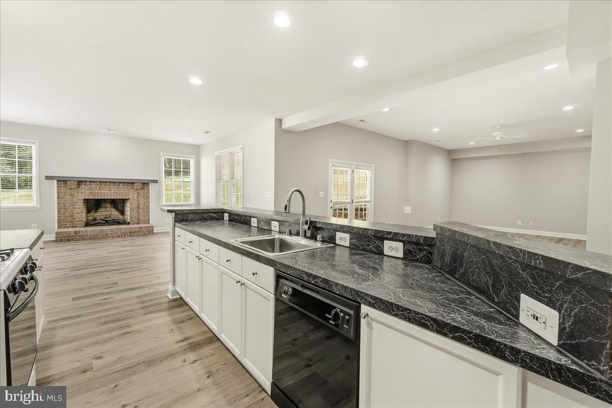
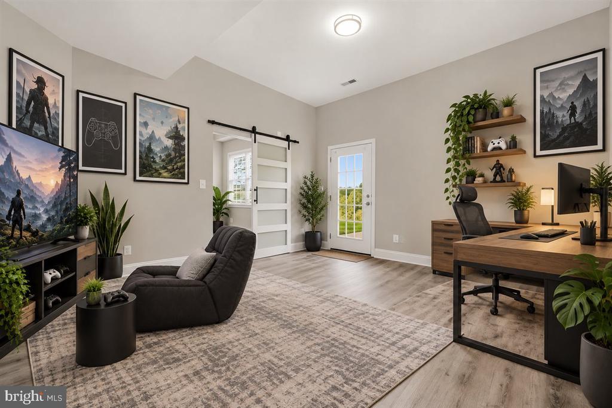
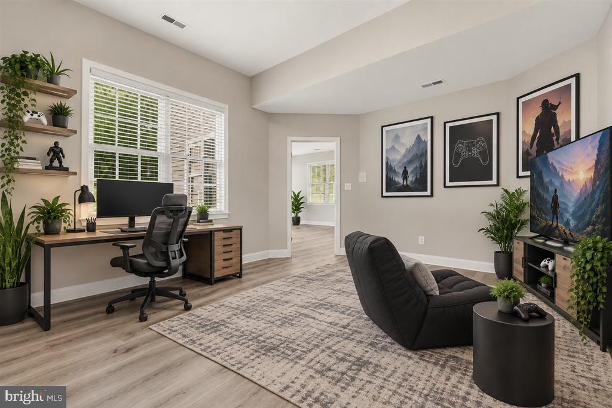
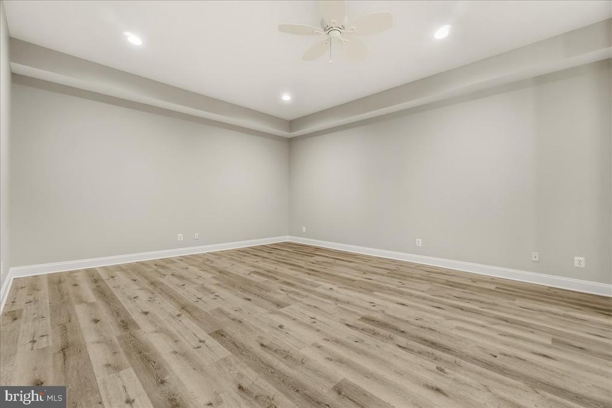
  • Flooring Carpet, Hardwood, Heated, Laminate Plank, Luxury Vinyl Plank, Marble, Ceramic Tile
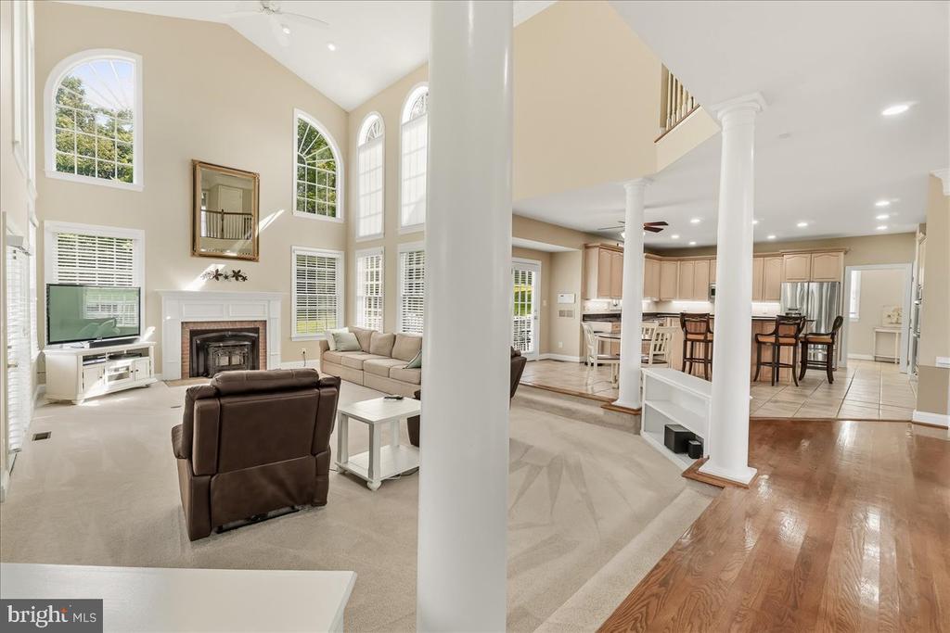
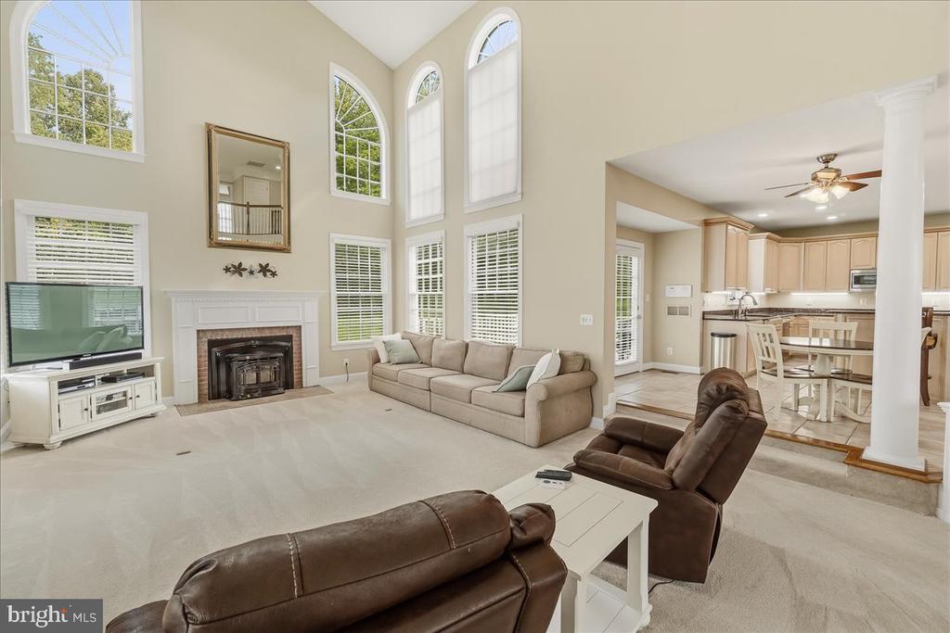
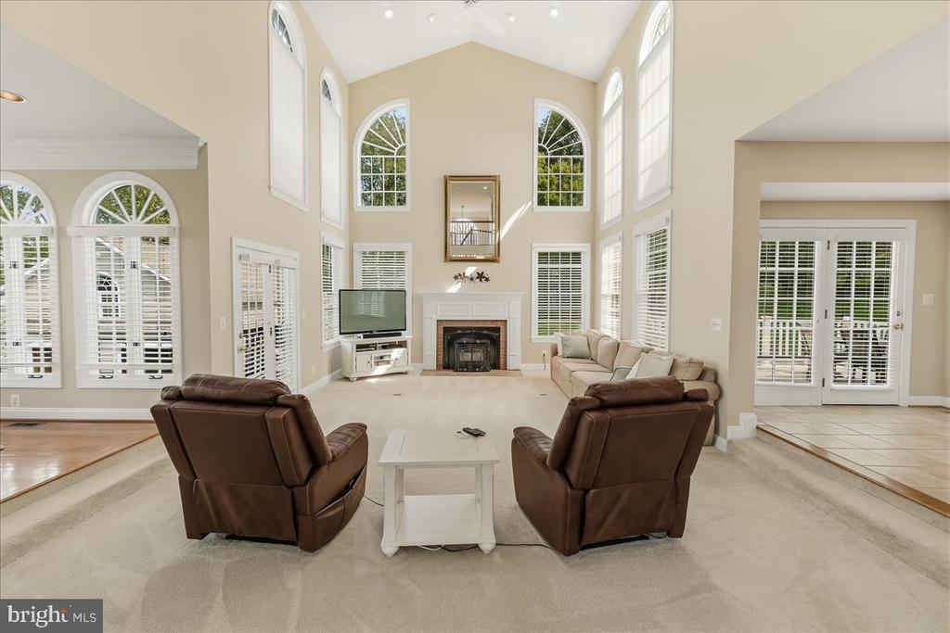
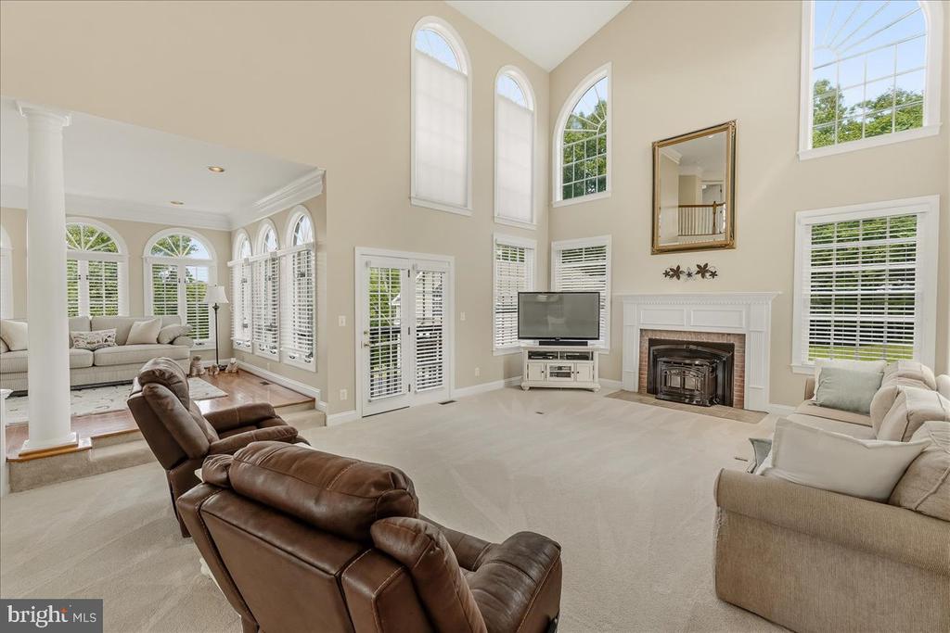
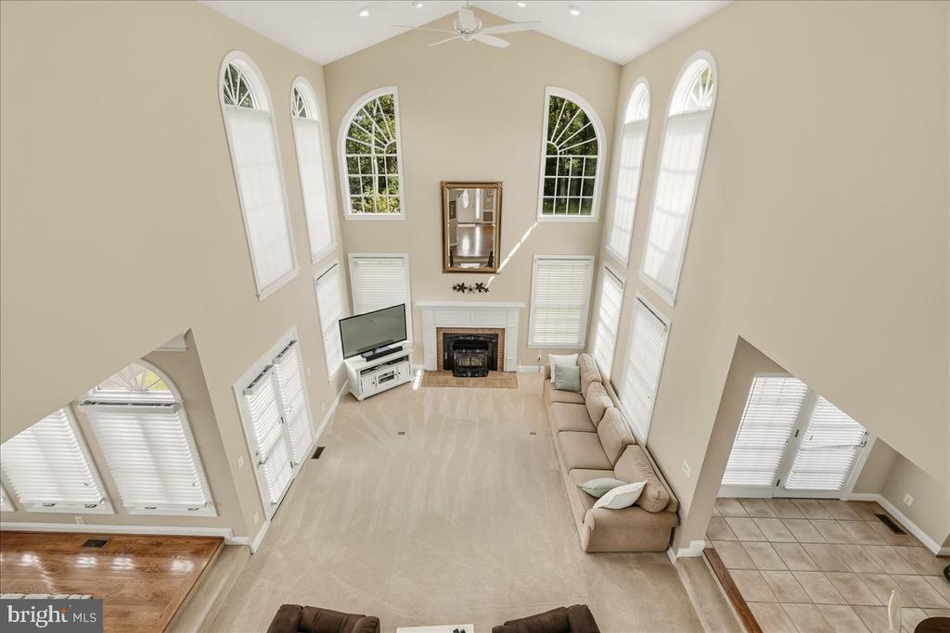
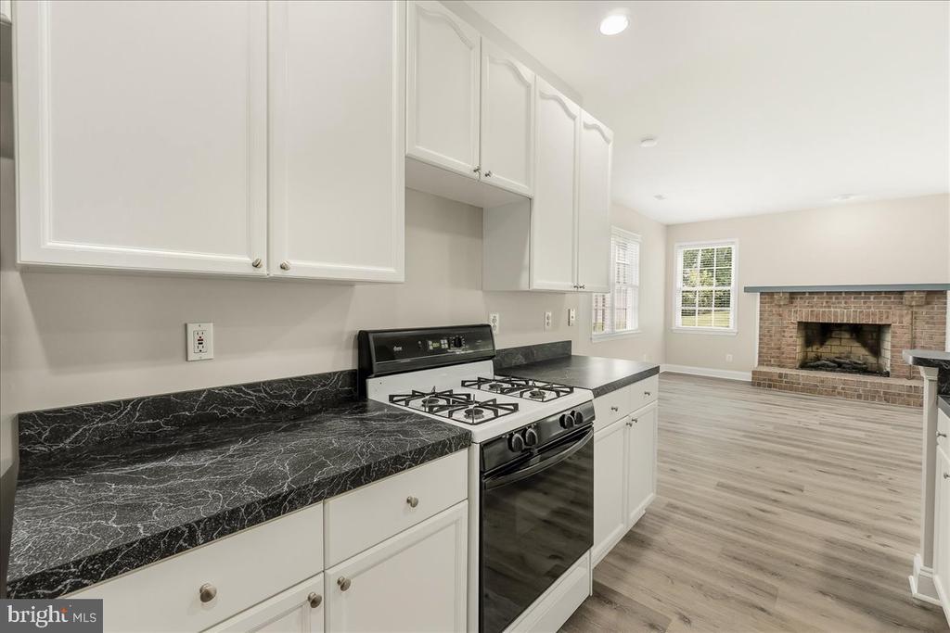
  • Fireplace Mantel(s), Screen
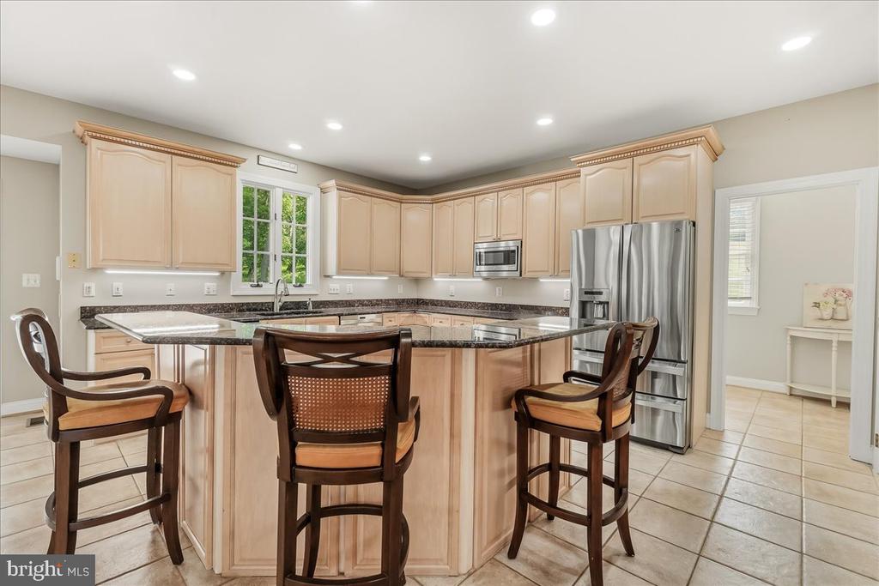
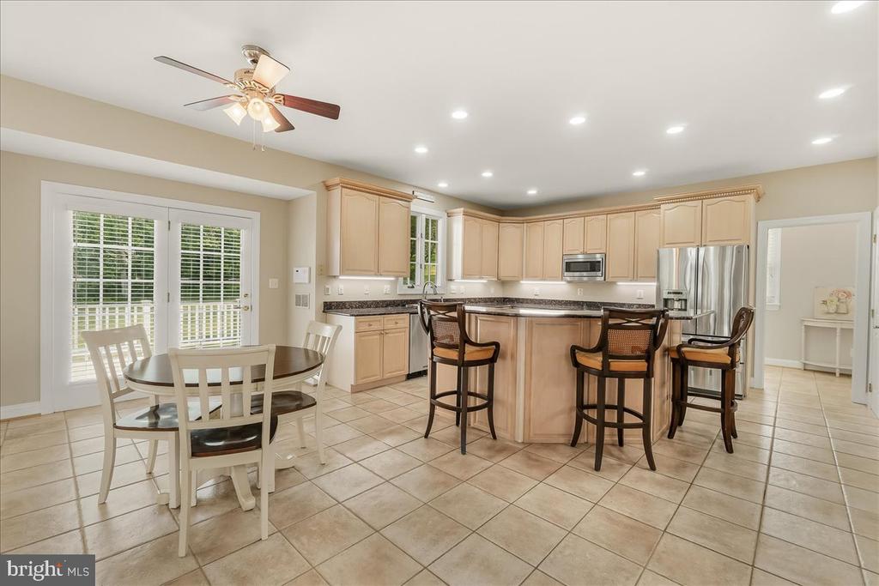
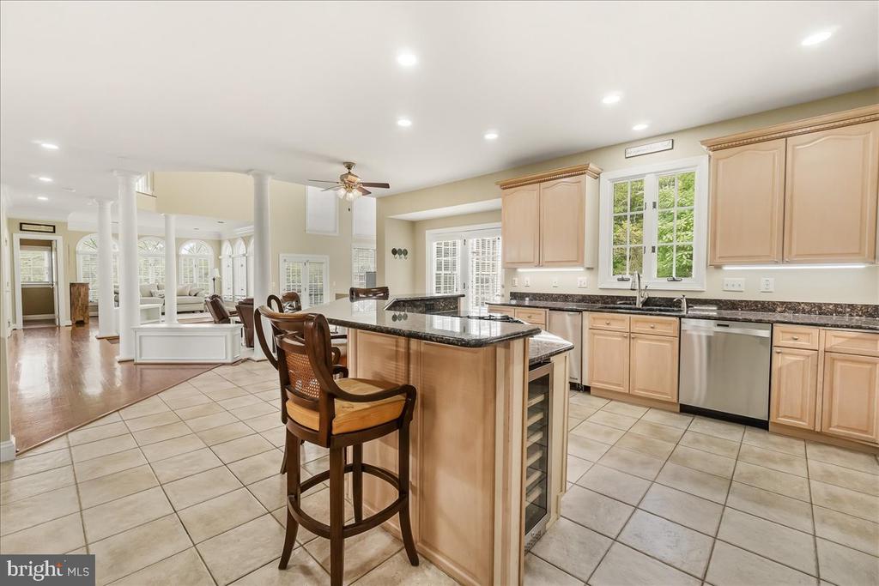
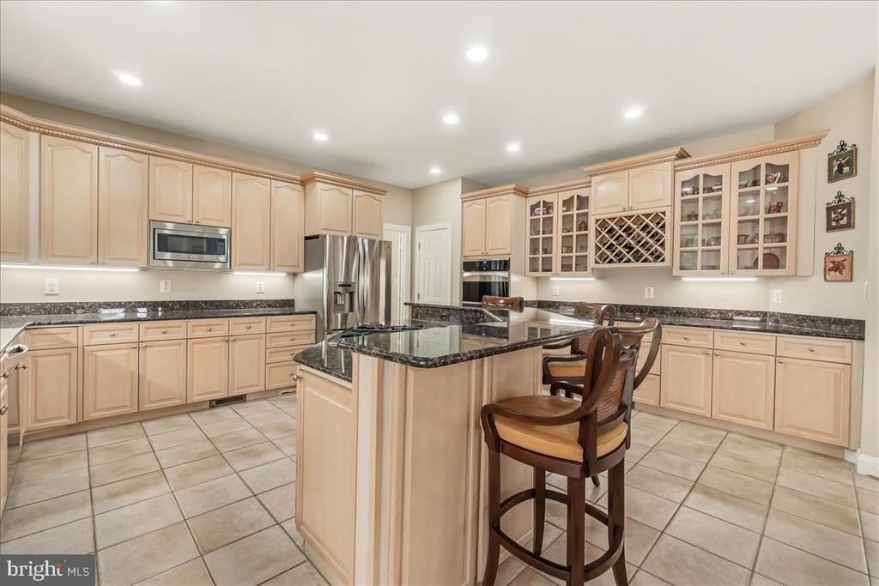
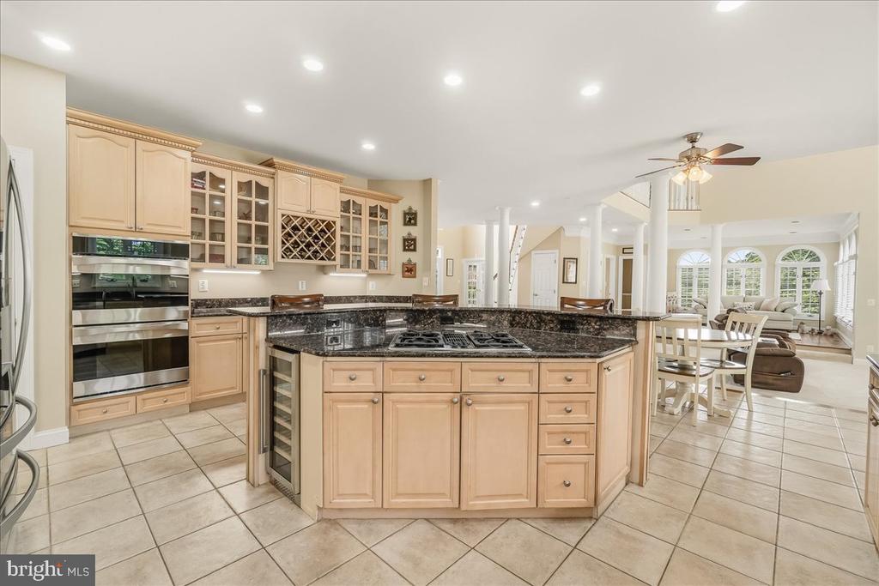
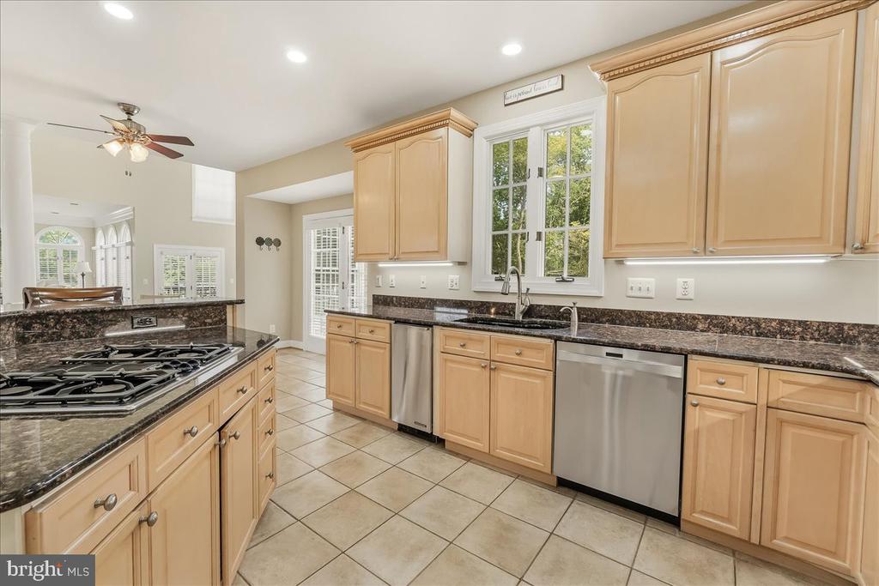
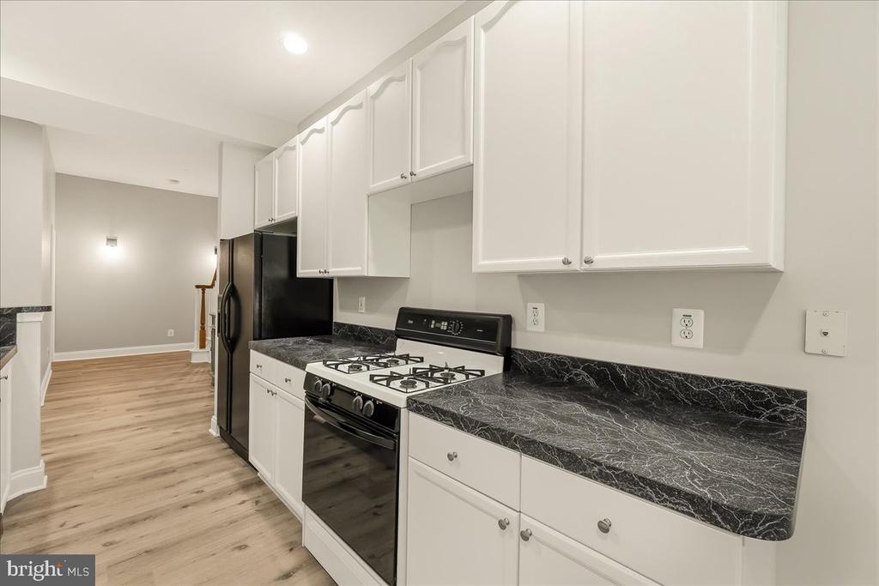
  • APPLIANCES Cooktop - Down Draft, Dishwasher, Disposal, Dryer, Exhaust Fan, Extra Refrigerator/Freezer, Icemaker, Oven - Double, Oven - Wall, Oven/Range - Gas, Refrigerator, Washer, Water Conditioner - Owned
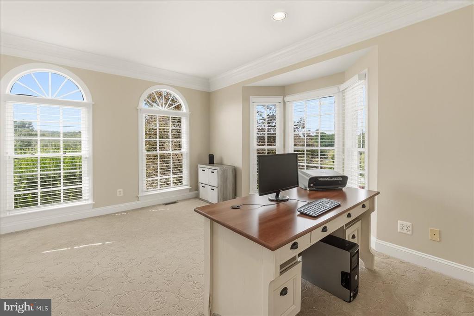
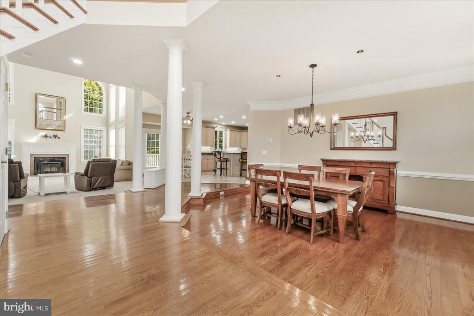
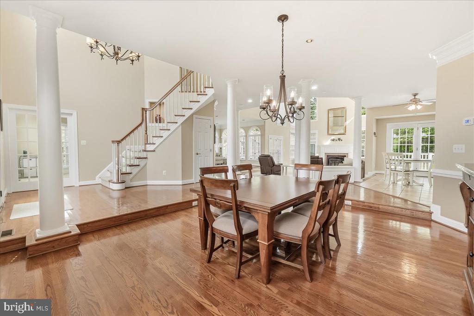
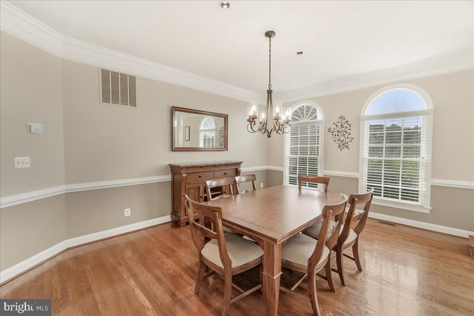
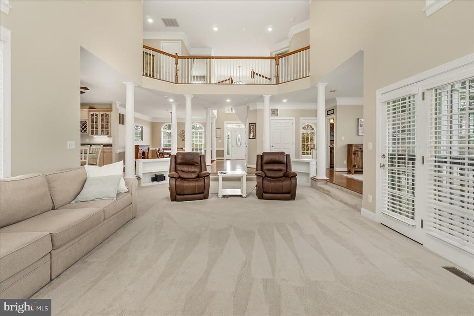
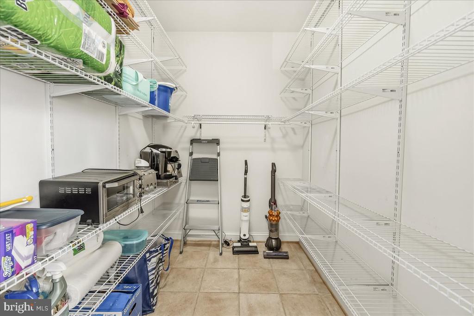
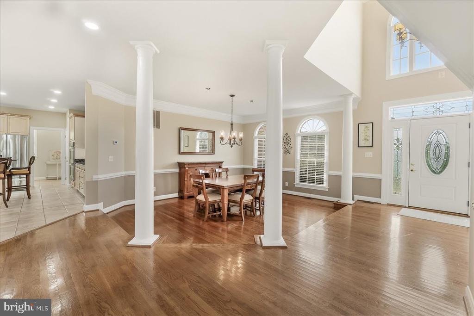
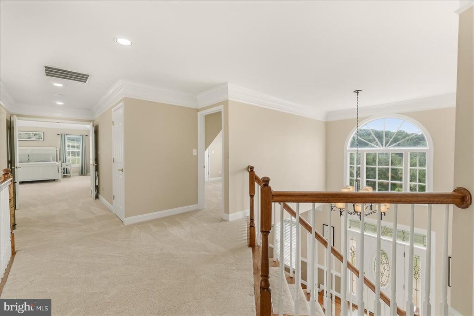
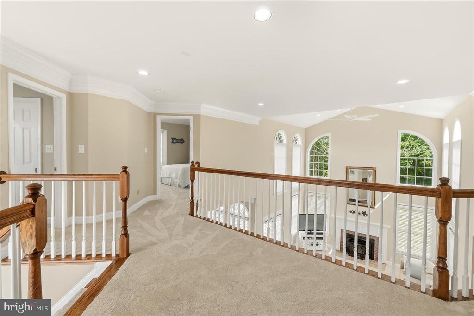
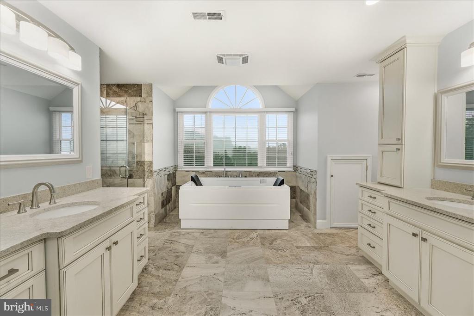
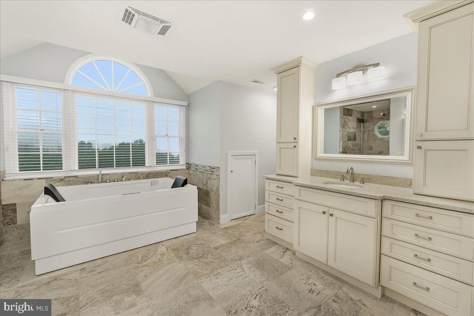
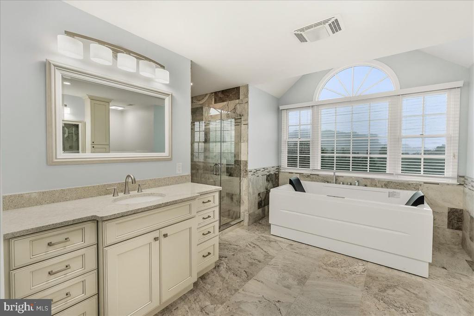
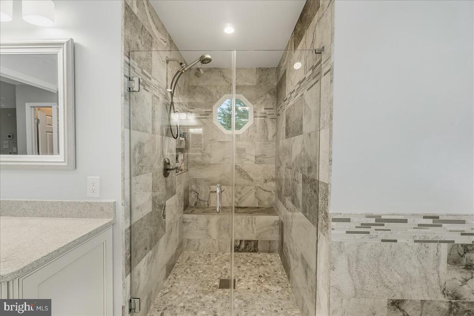
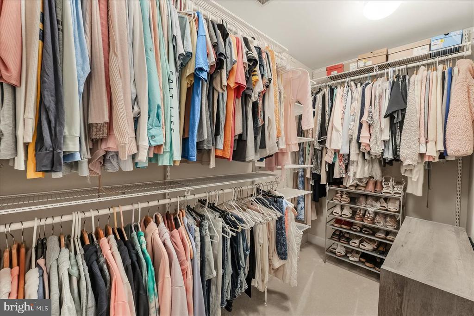
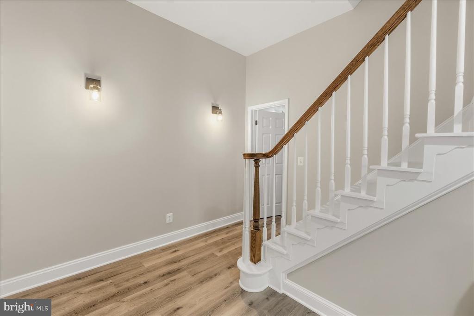
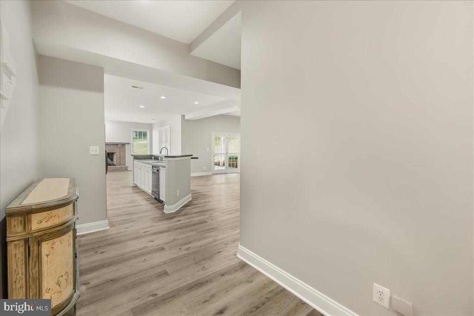
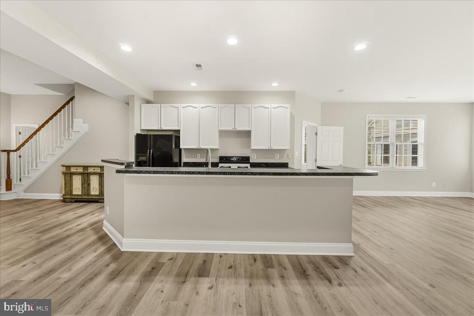
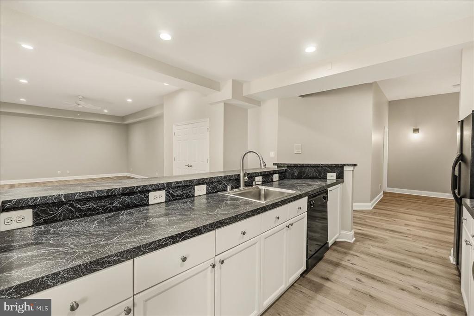
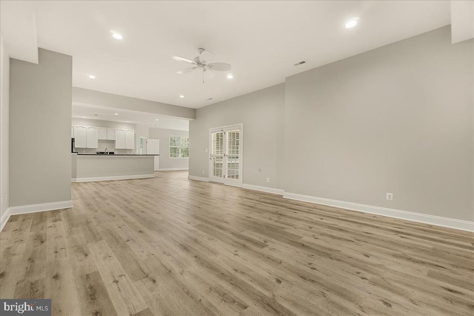
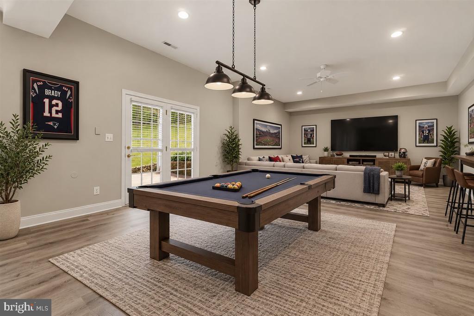
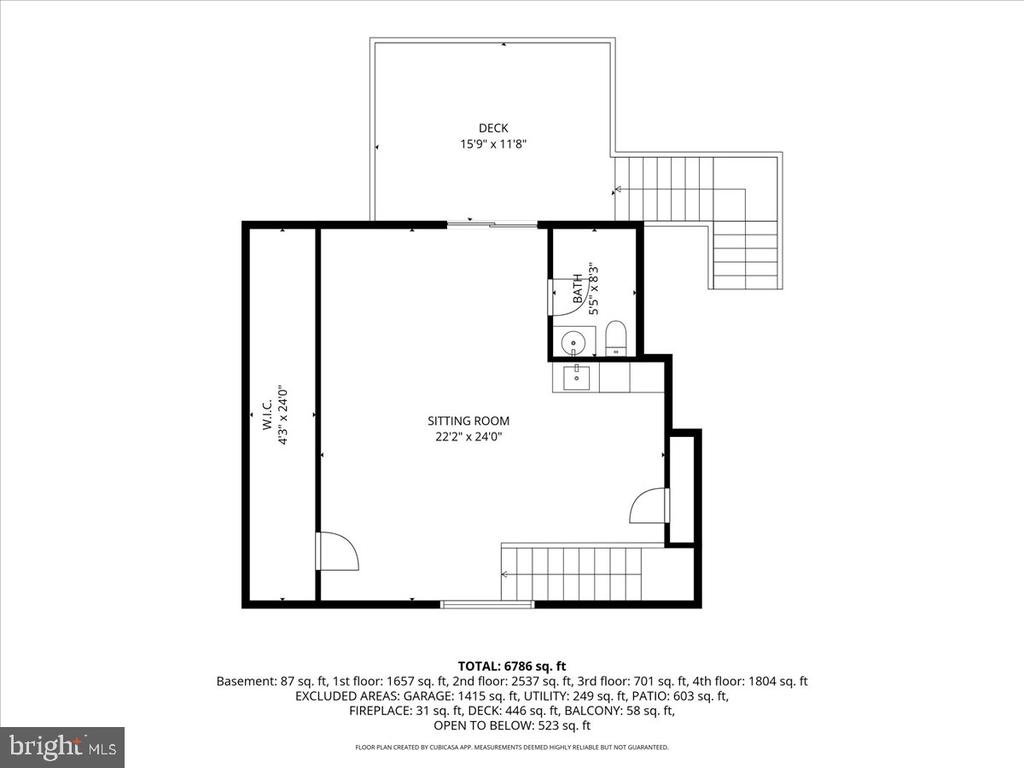
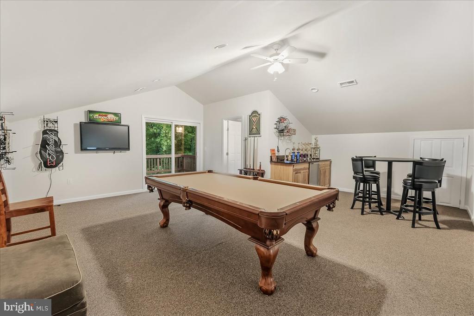
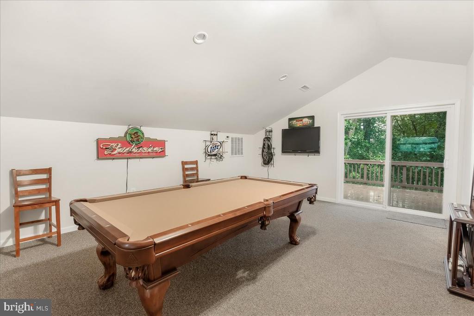
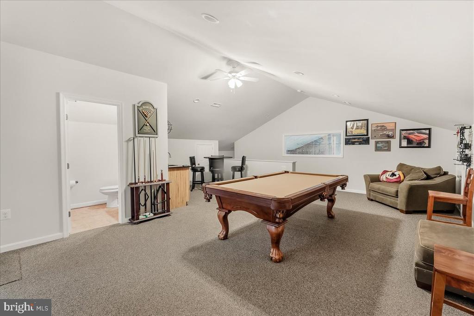
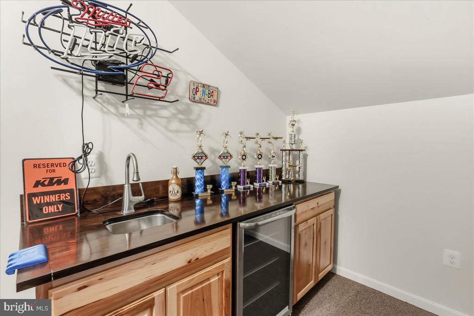
  • other interior Features 2nd Kitchen, Attic, Breakfast Area, Built-Ins, Chair Railings, Crown Moldings, Dining Area, Family Room Off Kitchen, Floor Plan - Open, Kitchen - Eat-In, Kitchen - Island, Kitchen - Table Space, Primary Bath(s), Upgraded Countertops, Whirl Pool/Hot Tub, Window Treatments, Wood Floors, Wine Storage, Walk-in Closet(s), Recessed Lighting, Pantry, Kitchen - Gourmet, Formal/Separate Dining Room, Curved Staircase, Ceiling Fan(s), Carpet, Bathroom - Walk-In Shower, Bathroom - Tub Shower, Bathroom - Jetted Tub

Area & Lot

  • Status Coming Soon
  • Living Area6,175 Sq.Ft.
  • Total Area6,175 Sq.Ft.
  • Lot Area2.99 Acres
  • MLS® IDMDFR2089414
  • TypeResidential
  • YEAR BUILT1998
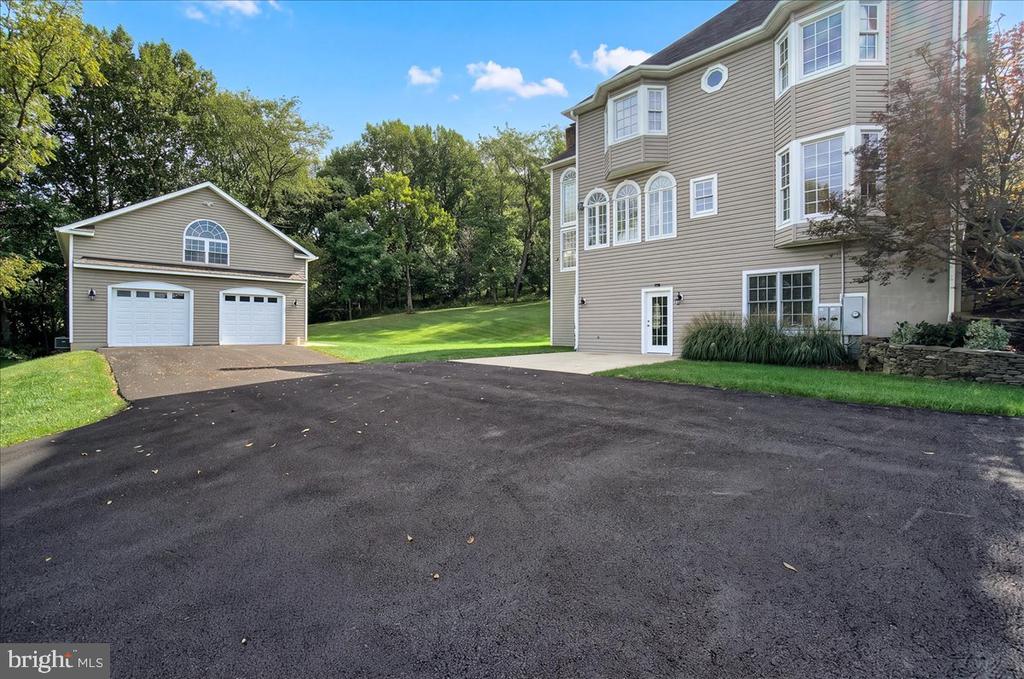
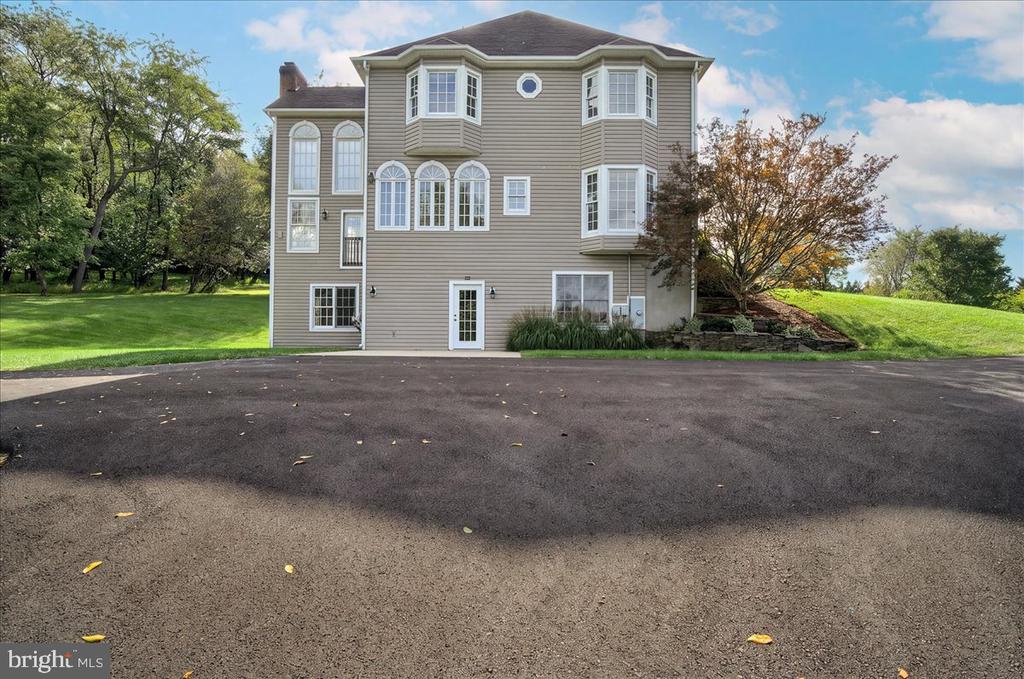
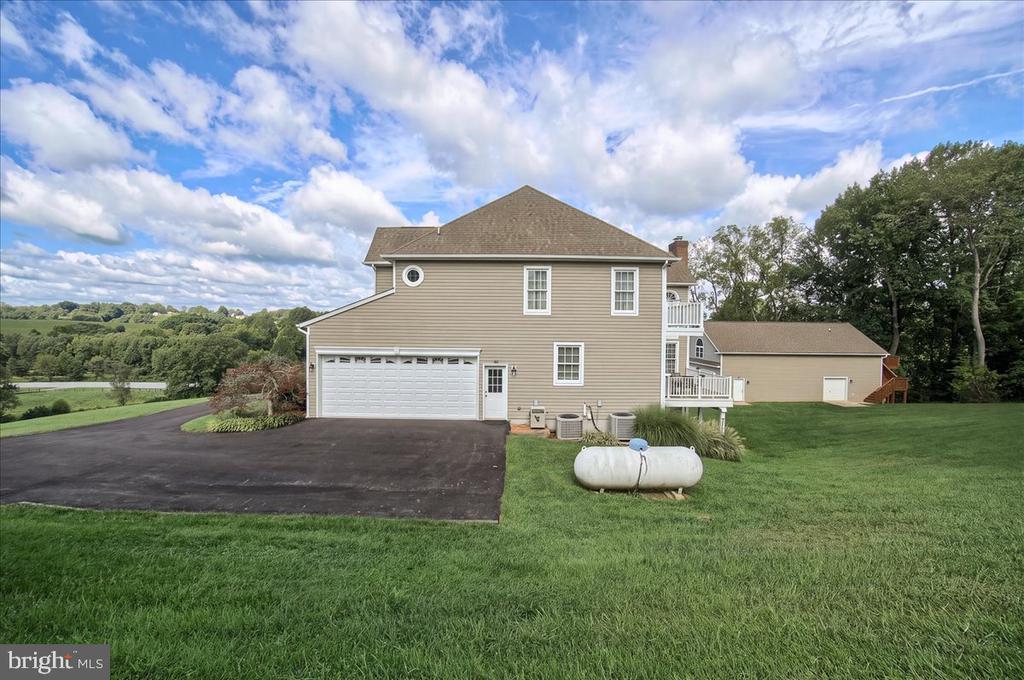
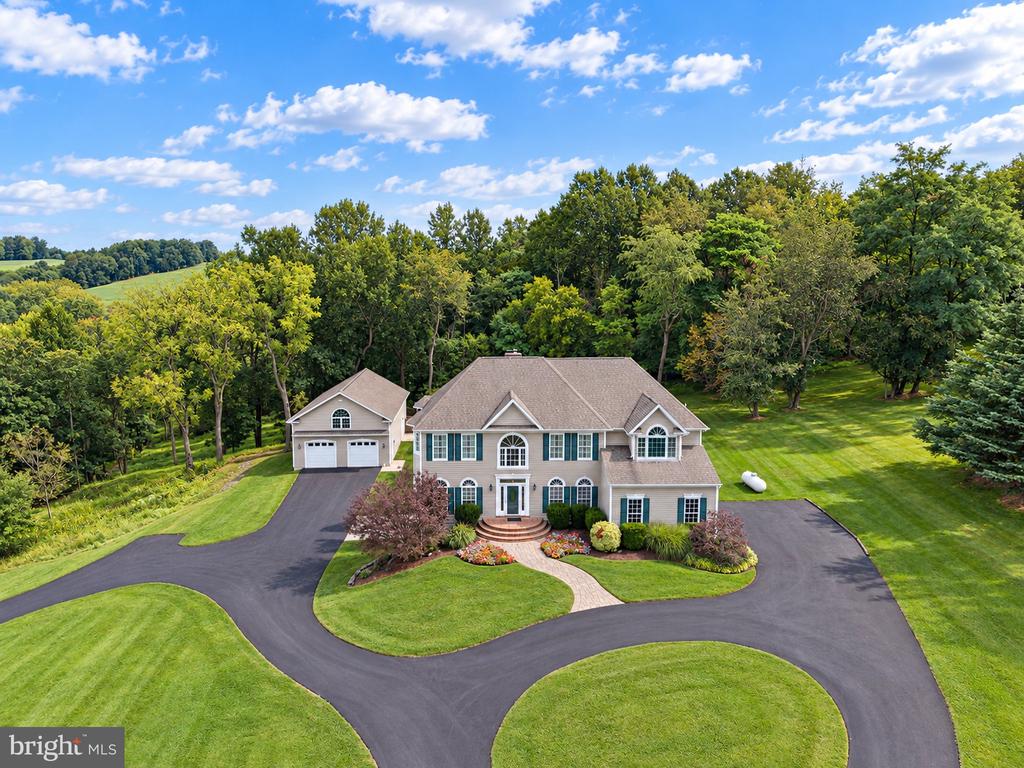
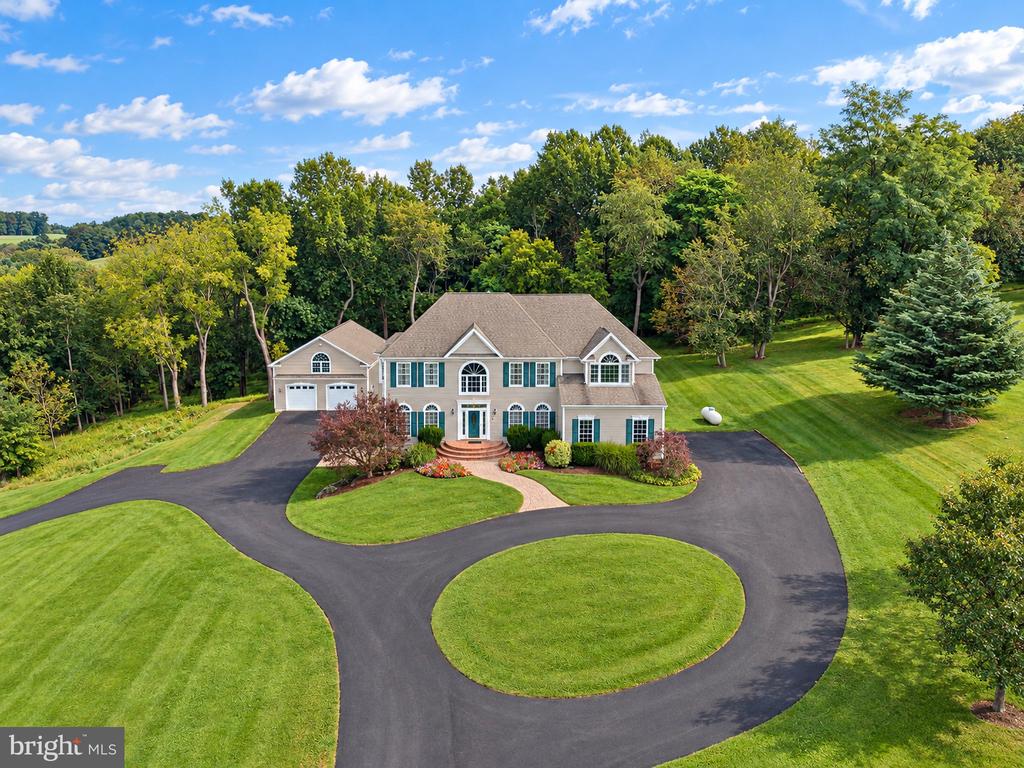
  • Architecture StylesColonial
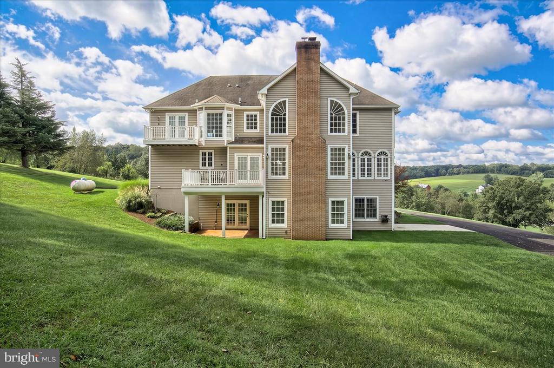
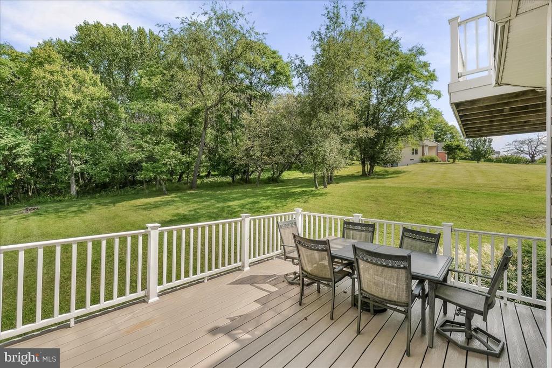
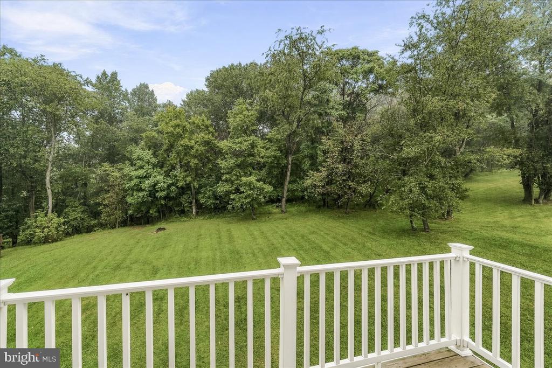
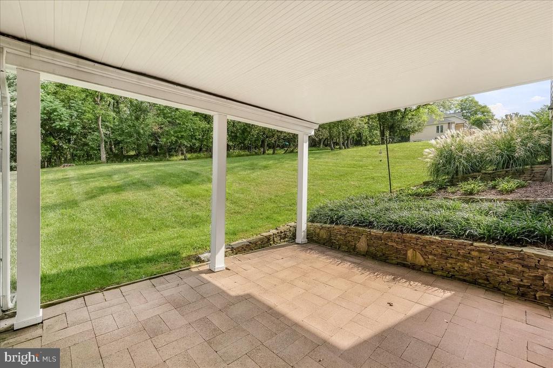
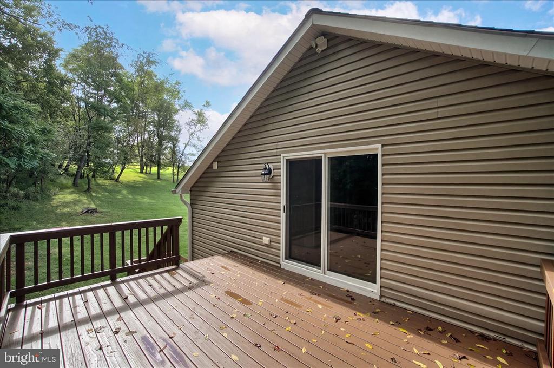
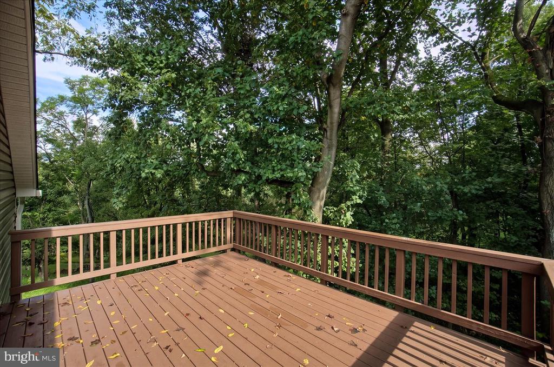
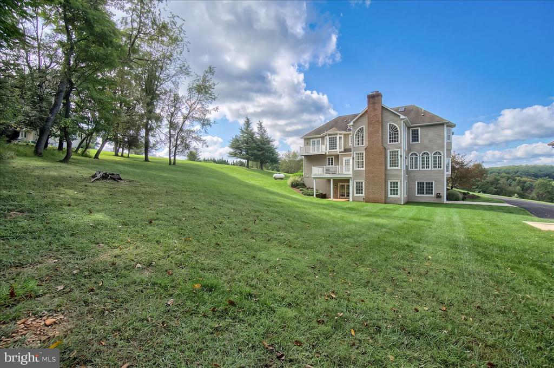
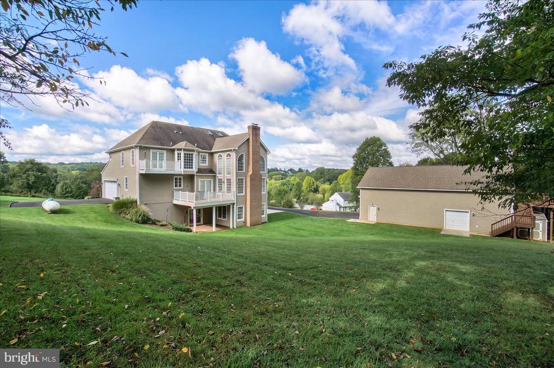
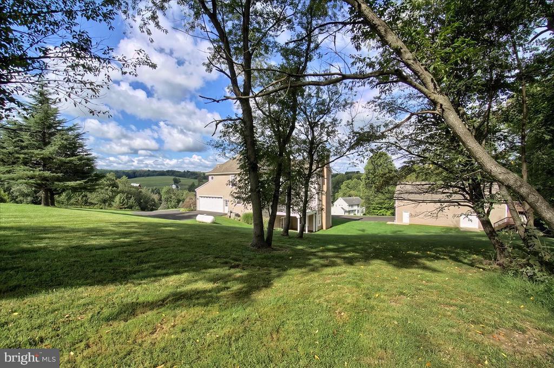
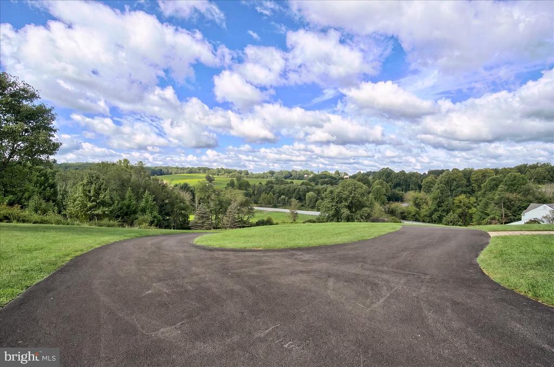
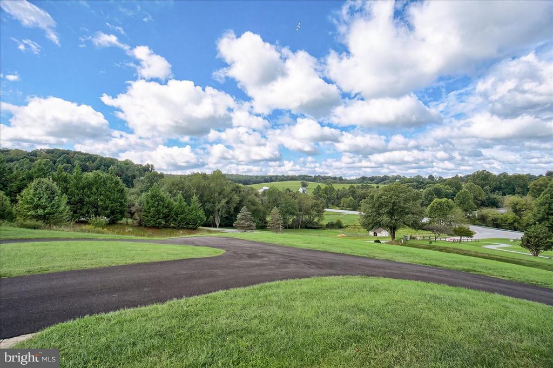
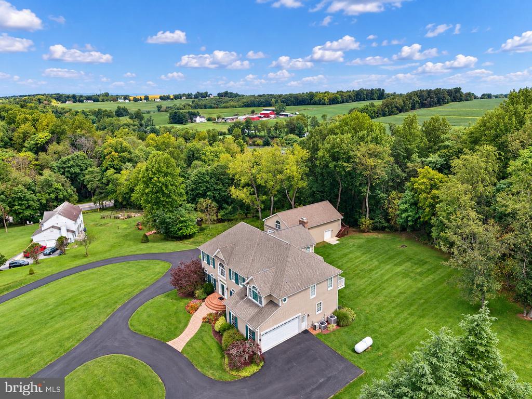
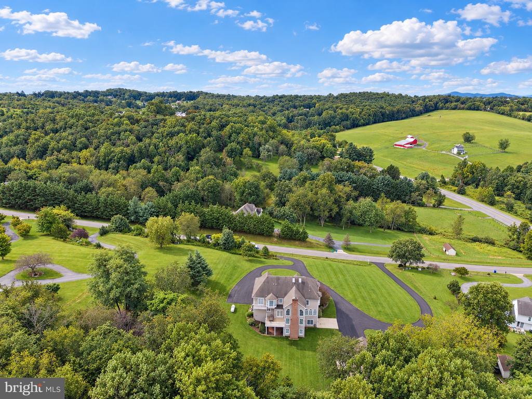
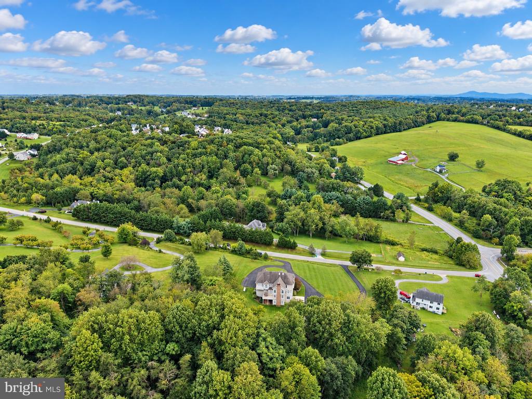
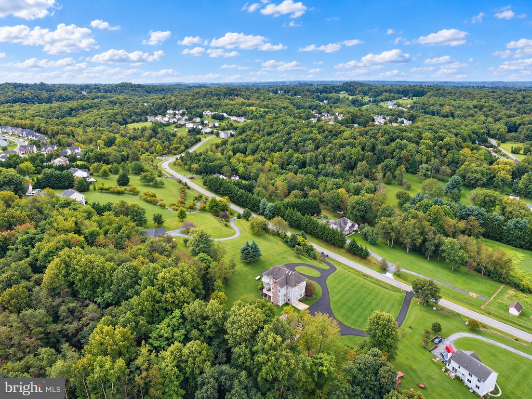
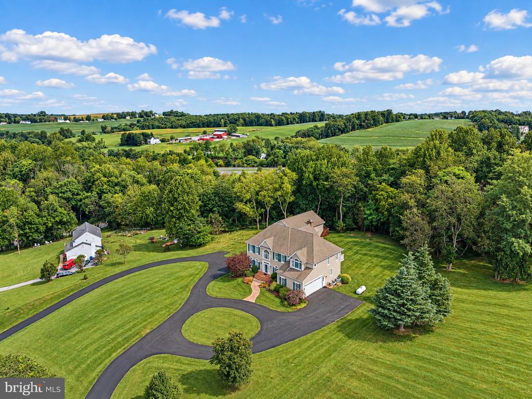
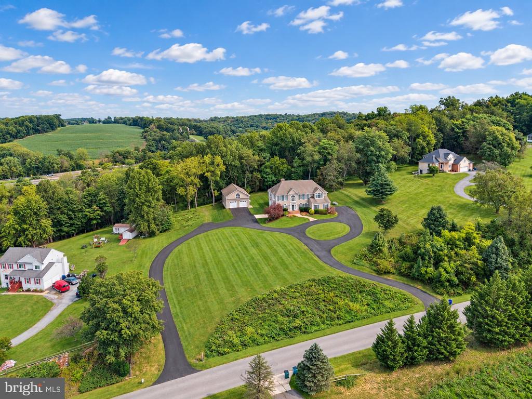
  • View DescriptionPasture, Scenic Vista, Trees/Woods
  • Elementary SchoolTWIN RIDGE
  • Middle SchoolWINDSOR KNOLLS
  • High SchoolLINGANORE
  • School DistrictFREDERICK COUNTY PUBLIC SCHOOLS

Exterior

  • STORIES3
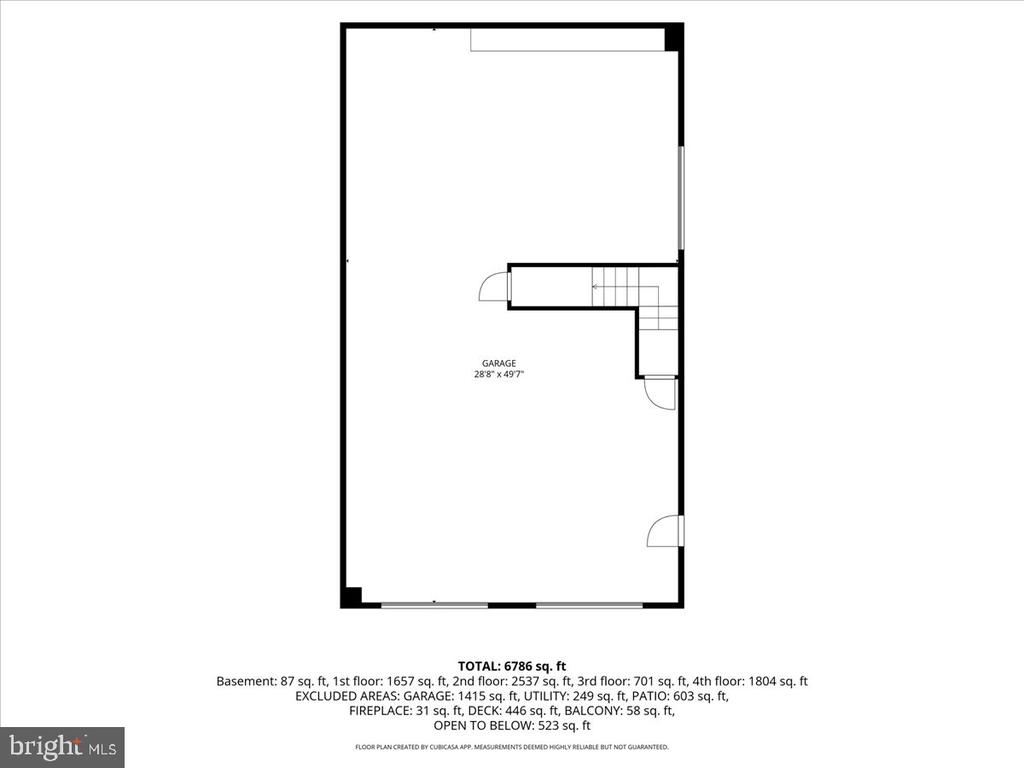
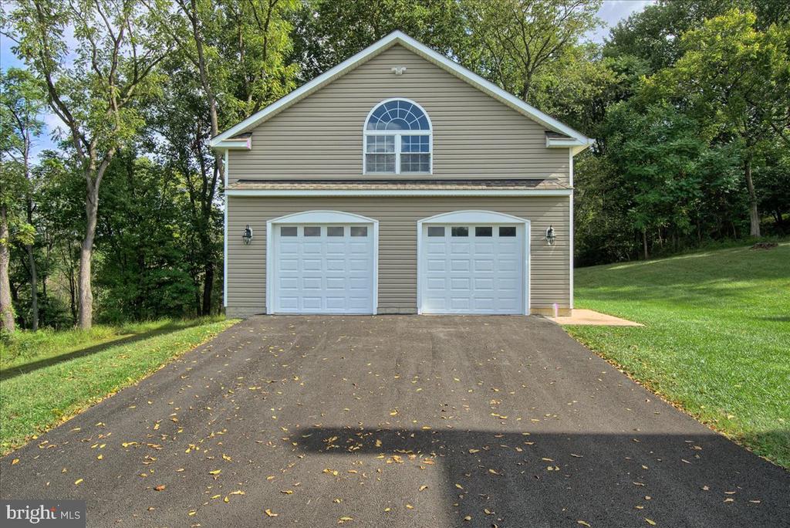
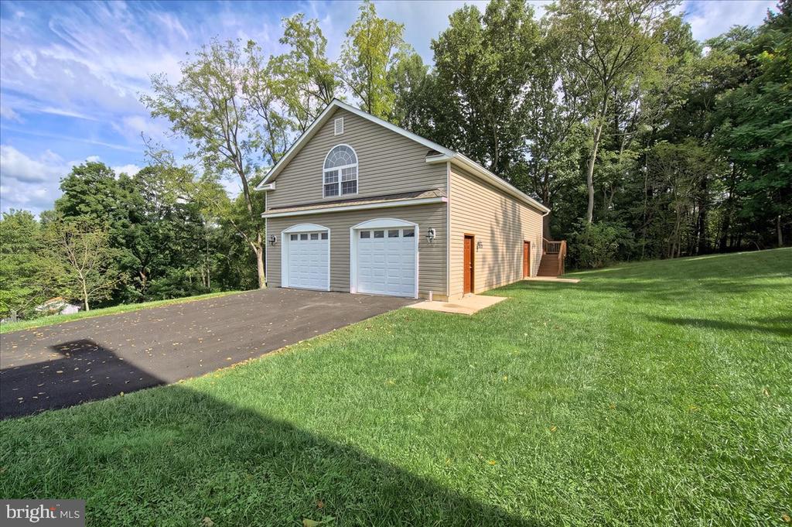
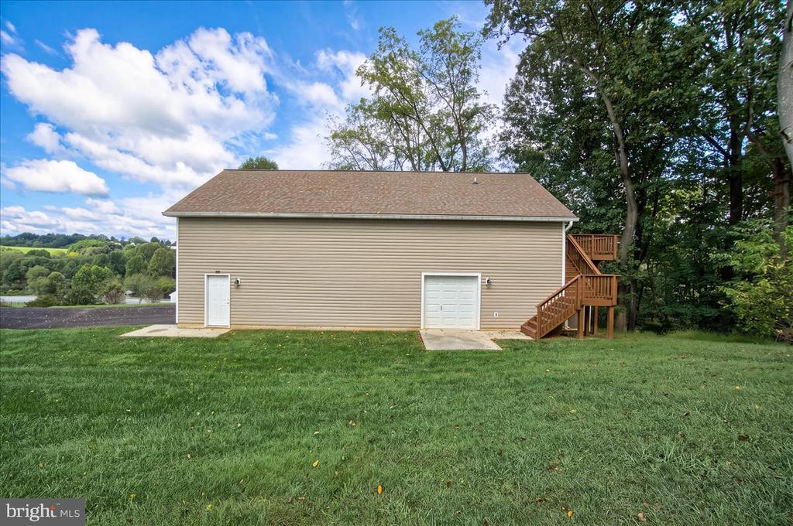
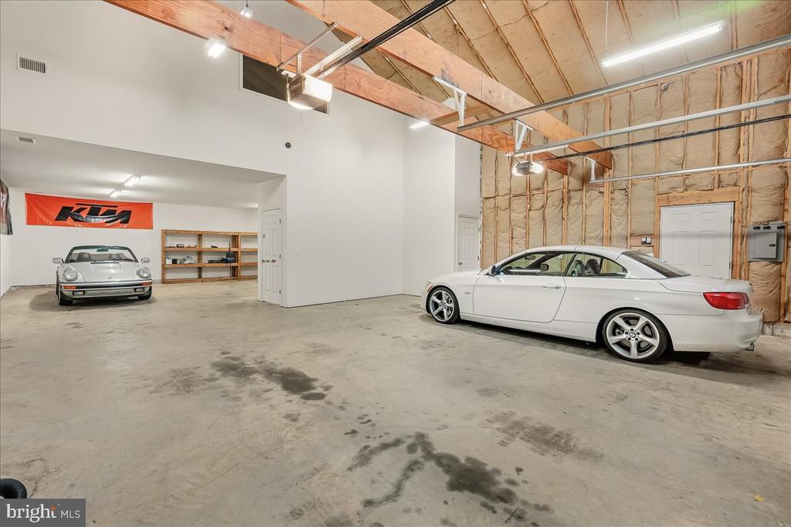
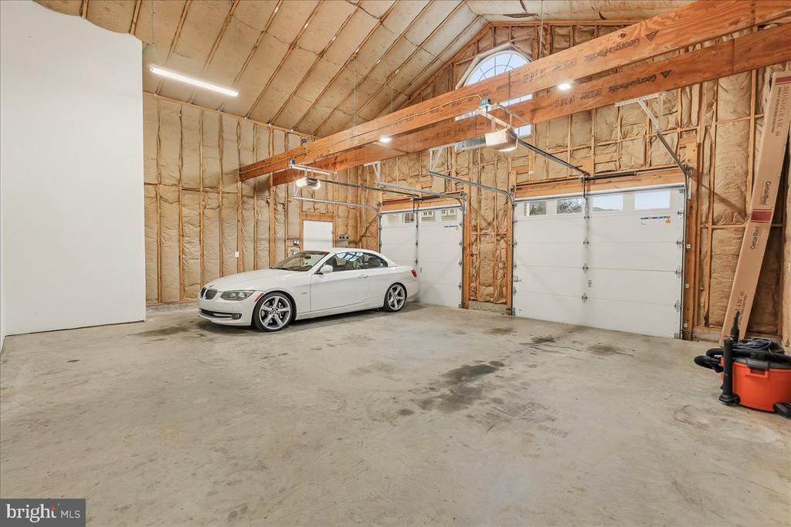
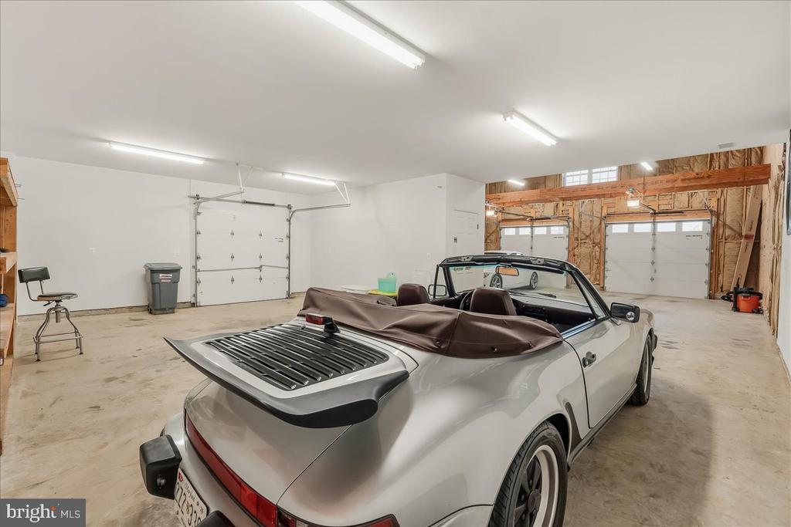
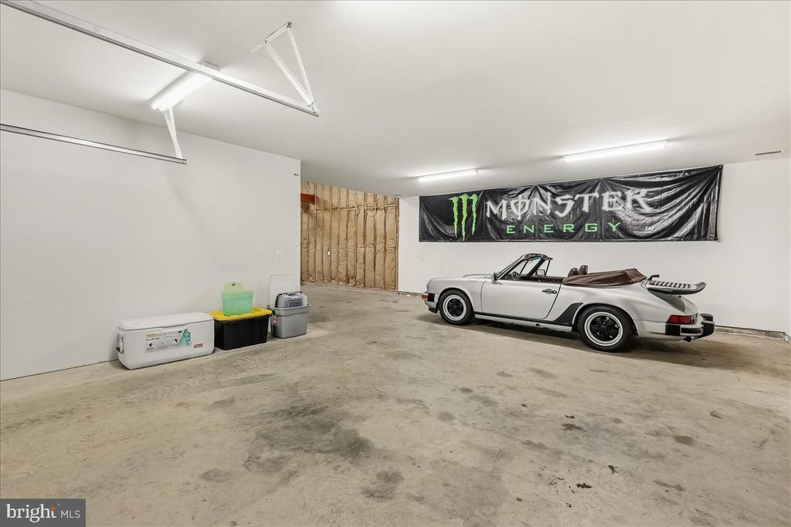
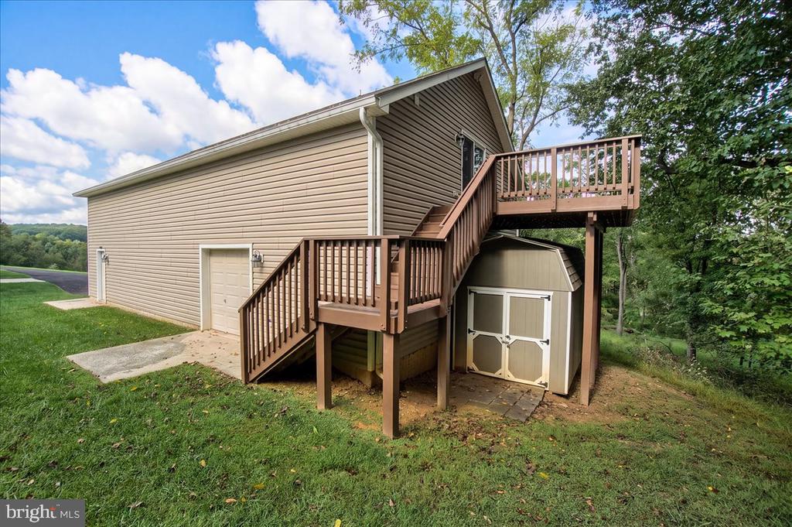
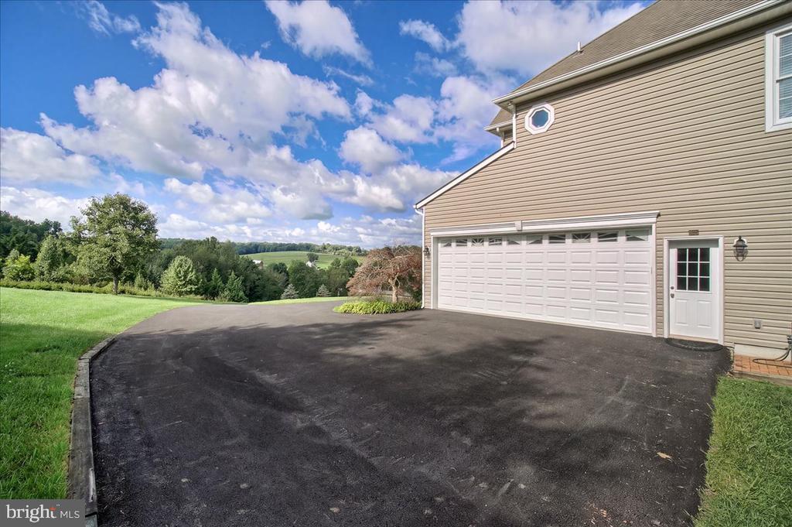
  • Garage Space8.0
  • water SourceWell, Well Permit on File
  • utilitiesCable TV Available, Electric Available, Multiple Phone Lines, Phone Available, Propane, Under Ground, Water Available
  • PoolNo Pool
  • roofArchitectural Shingle
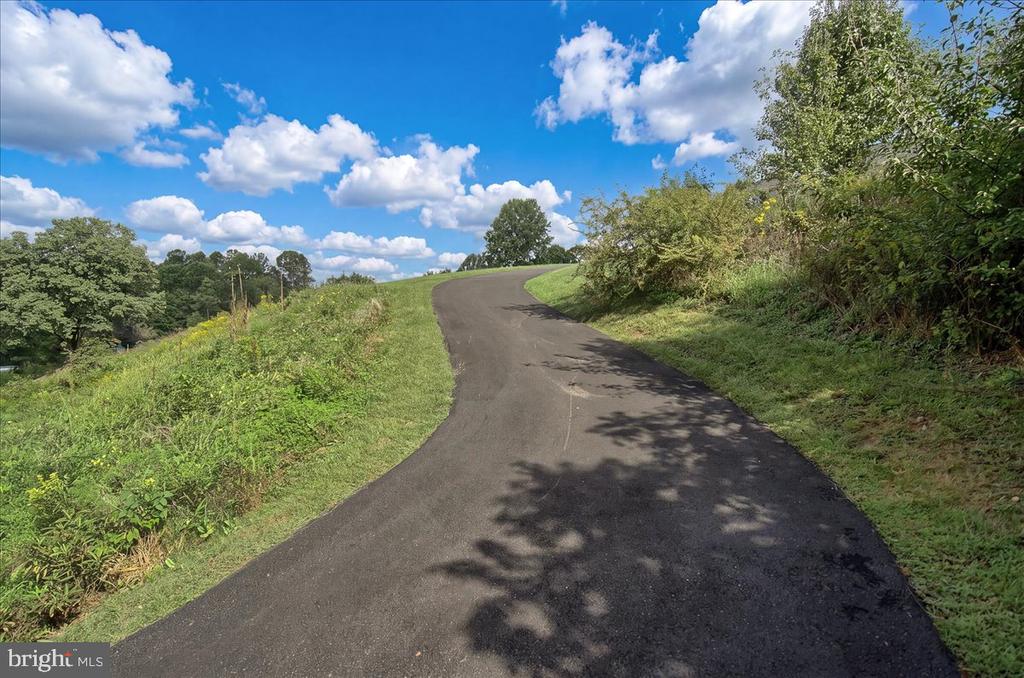
  • lot featuresBacks to Trees, Landscaping, Partly Wooded, Private, Trees/Wooded
  • parkingAttached Garage, Detached Garage
  • HEAT TYPEForced Air, Heat Pump(s)
  • AIR CONDITIONINGCeiling Fan(s), Central A/C
  • sewerSeptic Exists, Septic Permit Issued
  • SubstructureConcrete Perimeter
  • Disability FeaturesNone
  • security FeaturesCarbon Monoxide Detectors, Exterior Cameras, Smoke Detector
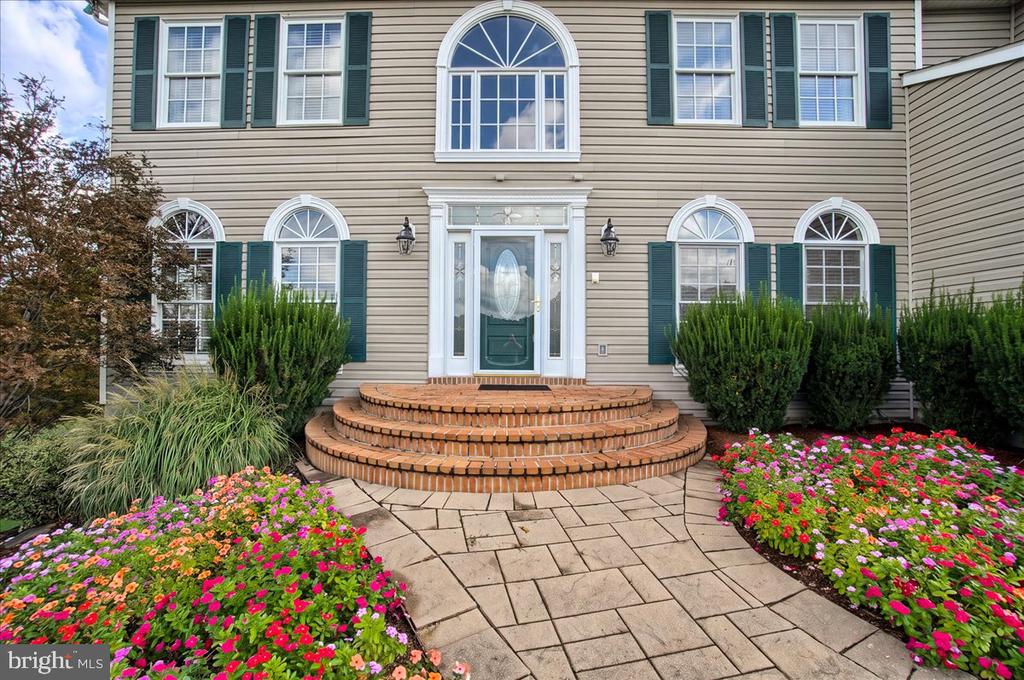
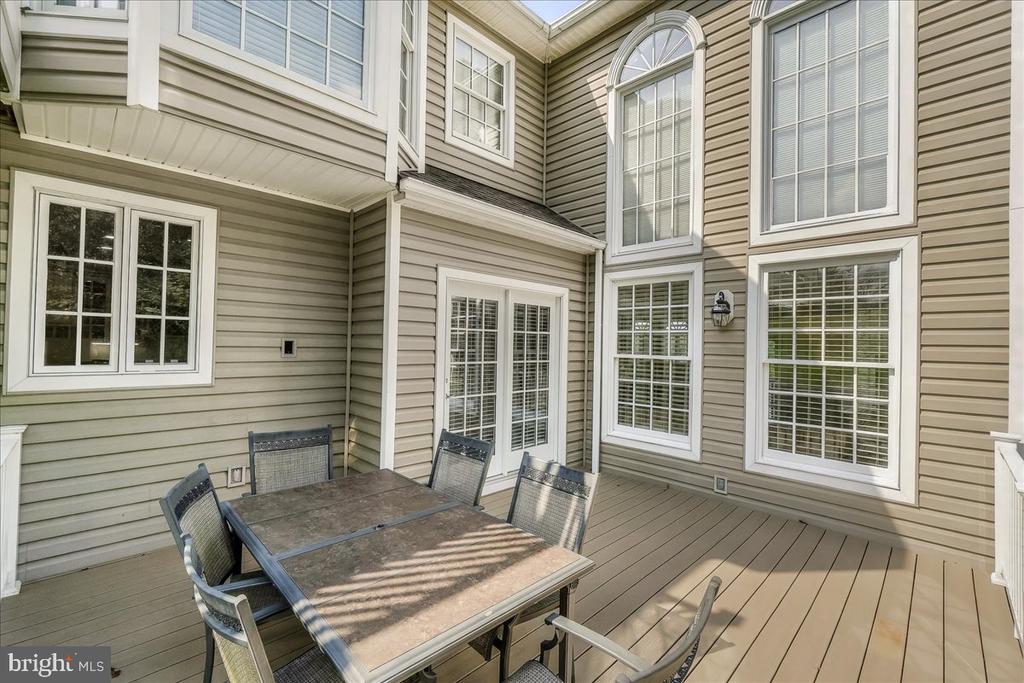
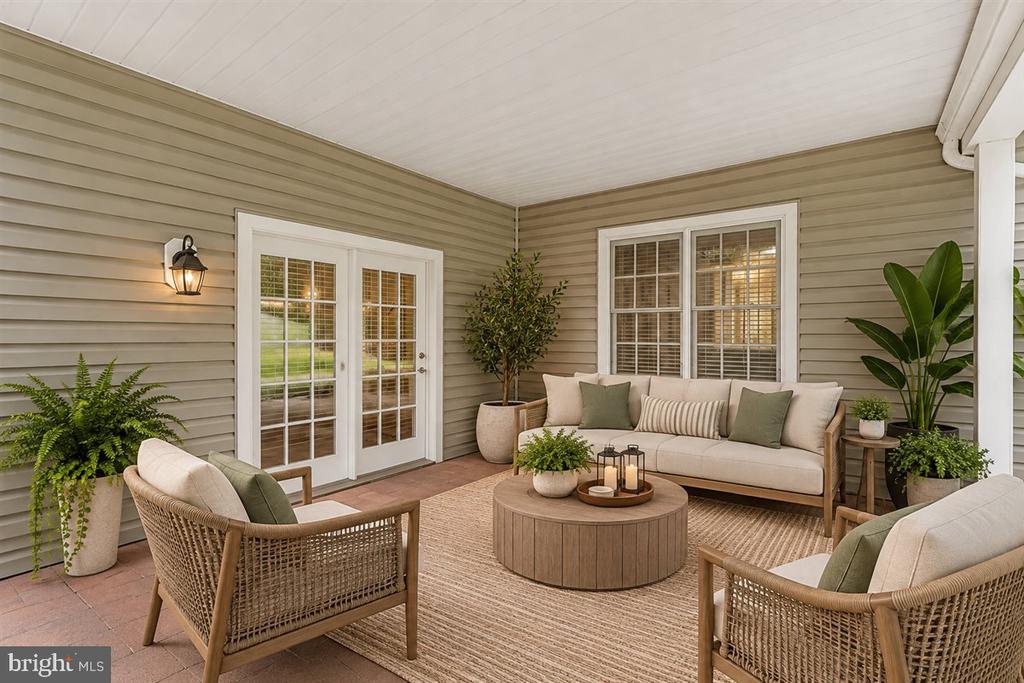
  • other exterior FeaturesExtensive Hardscape, Exterior Lighting, Flood Lights, Outbuilding(s), Sidewalks, Stone Retaining Walls

Financial

  • Sales Price$1,350,000
  • Real Estate Tax $12,330/yr
  • Zoning R1

Mortgage Calculator

Estimate your monthly mortgage payment, including the principal and interest, property taxes, and HOA. Adjust the values to generate a more accurate rate.

All estimates are provided for informational purposes only. Actual amounts may vary.
$0,000 Your Payment 20 15 65
$0,000 Your Payment

Work With Us

When it comes to buying or selling, you deserve a team that puts your needs first. With The Trish Mills Team, you get personalized attention, local expertise, and outstanding results.

Follow Us on Instagram