Leave a Message

Thank you for your message. We will be in touch with you shortly.

13277 Country Ridge Dr
SEE ALL PHOTOS
13277 Country Ridge Dr
Sold

13277 Country Ridge Dr

13277 COUNTRY RIDGE DRIVE, GERMANTOWN, MD 20874

$420,000
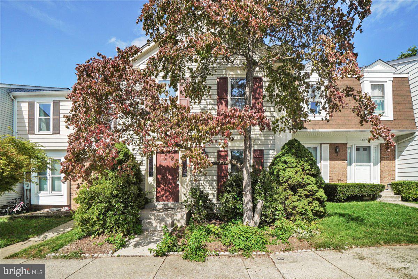
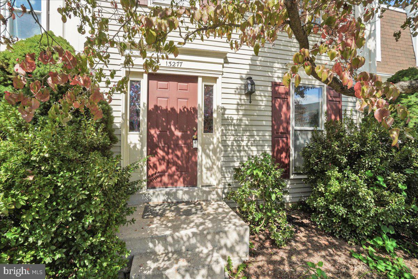
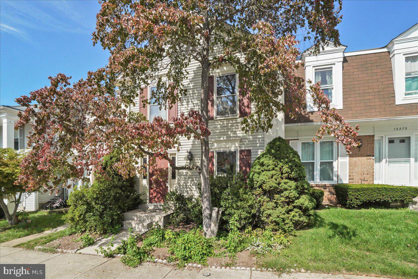
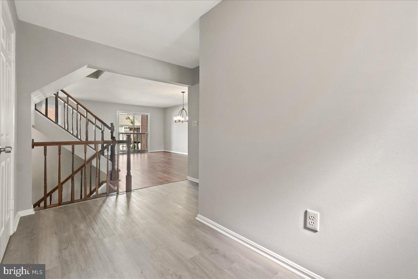
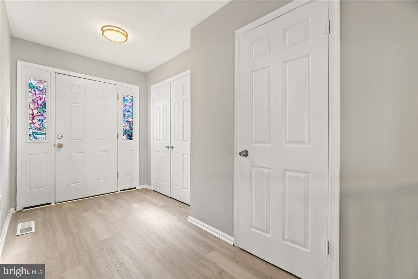
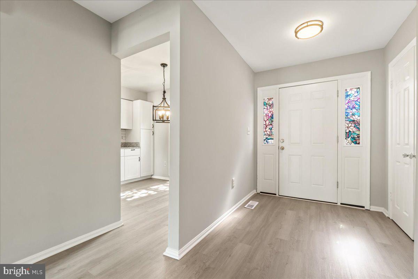
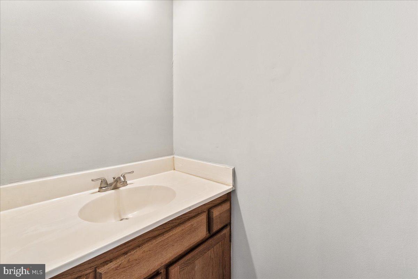
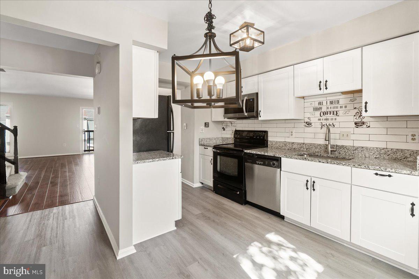
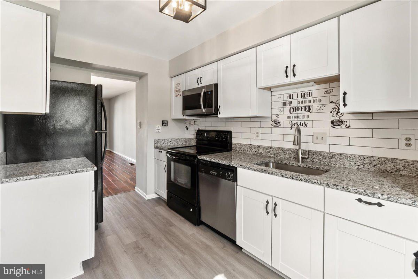
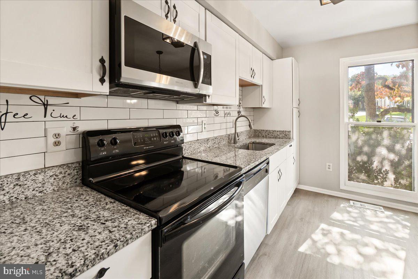
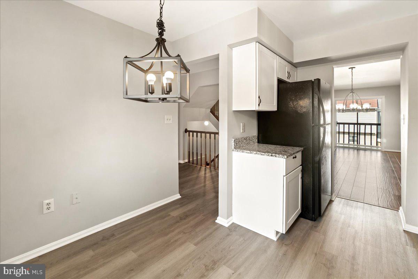
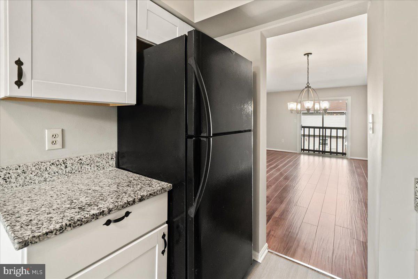
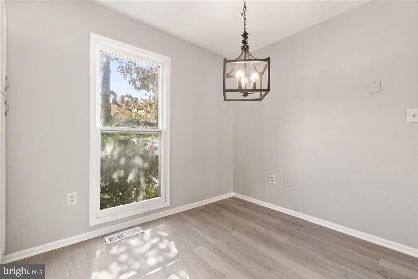
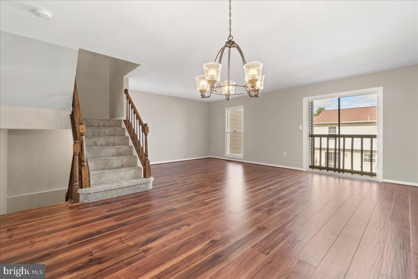
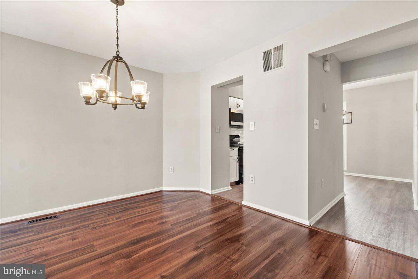
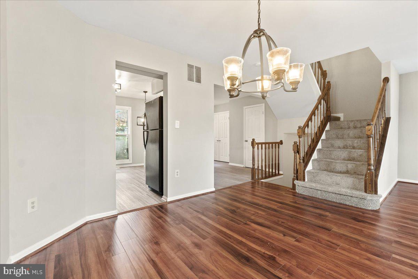
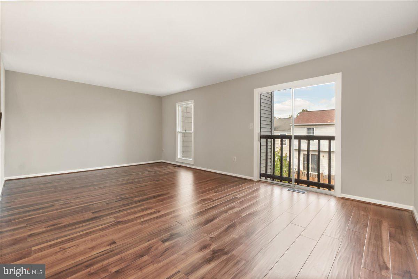
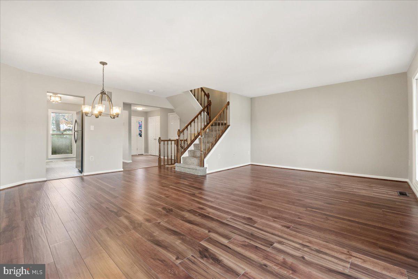
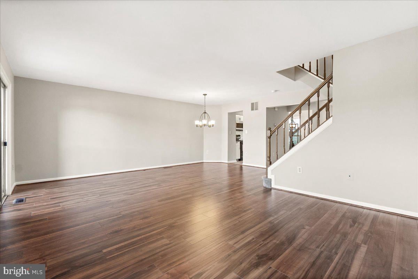
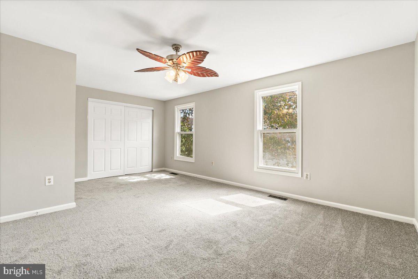
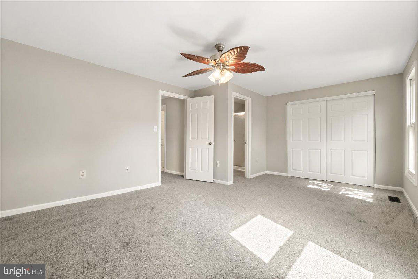
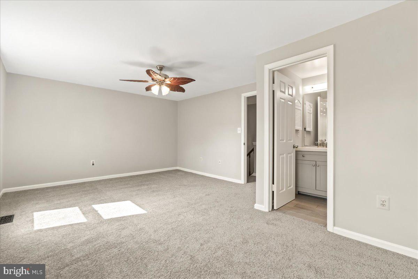
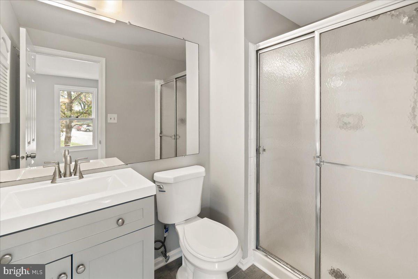
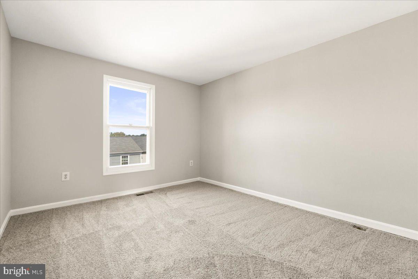
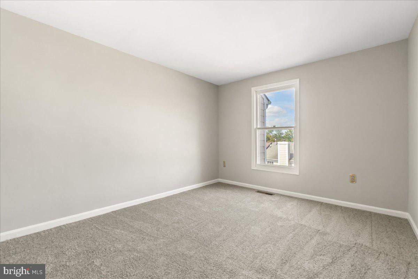
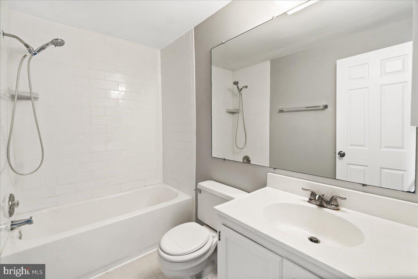
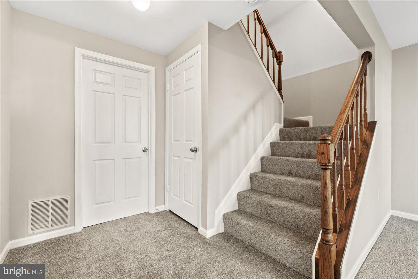
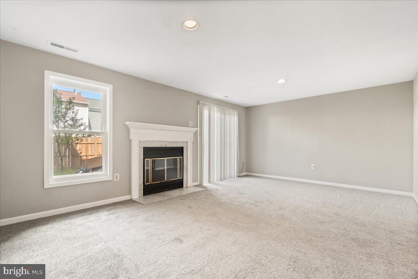
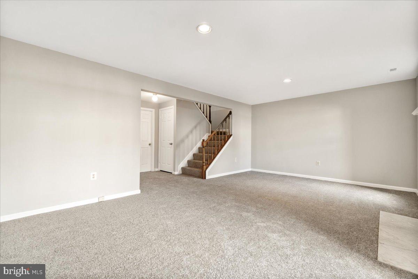
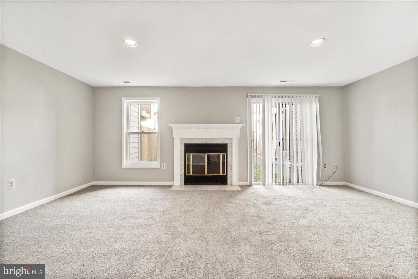
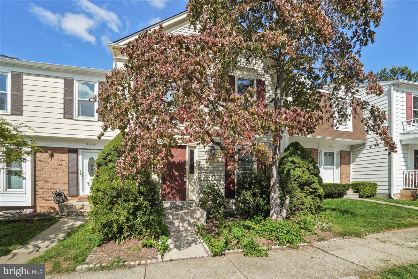
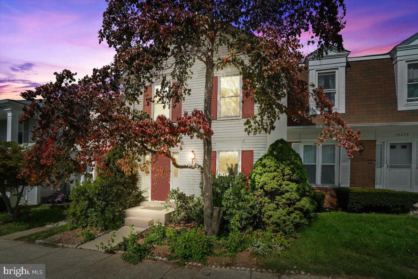
Price Reduced to $419,900 - $15K Below Appraised Value! Instant Equity! Newly updated townhome in Germantown, fresh paint throughout, new flooring throughout, move in ready. Largest Model in the Neighborhood! Kitchen with updated cabinets, double stainless sink, black appliances, new lighting, eat in kitchen, dining room and living area with new plank flooring, walk out level. Large Primary Bedroom with fully updated bath with new vanity, flooring, and shower, 2 other bedrooms with updated hall bath with new vanity, flooring and bathtub update, downstairs includes a family room with wood burning fireplace, studded out room and rough in for 1/2 bath), storage area and laundry room, walk out level to back yard with fenced in yard, This home is like new! Roof is approximately 4 years old. Move into this new home for the Holidays! 2 assigned parking spaces #273. Come take a look! Buyers Financing Fell Through on First Contract

3
beds

3
baths

1,890 Sq.Ft. LIVING AREA

1,470 Sq.Ft. lot

Features & Amenities

Interior

  • total bedrooms3
  • Total bathrooms3
  • full bathrooms2
  • half bathroom1
  • Laundry room Laundry Room
  • Flooring Carpet, Wood, Vinyl
  • Fireplace Wood Burning, Glass Doors
  • APPLIANCES Electric Water Heater, Washer, Dishwasher, Disposal, Exhaust Fan, Water Heater, Microwave, Dryer
  • other interior Features Eat-in Kitchen, Ceiling Fan(s), Recessed Lighting

Area & Lot

  • Status Sold
  • Living Area1,890 Sq.Ft.
  • Lot Area1,470 Sq.Ft.
  • MLS® IDMDMC2112096
  • TypeTownhouse
  • YEAR BUILT1983
  • Architecture StylesColonial
  • Middle SchoolMARTIN LUTHER KING JR.
  • High SchoolSENECA VALLEY
  • School DistrictMONTGOMERY COUNTY PUBLIC SCHOOLS

Exterior

  • STORIES3
  • water SourcePublic
  • utilitiesCable Available, Underground Utilities, Natural Gas Available, Phone Available, Sewer Available, Water Available, Electricity Available
  • PoolCommunity
  • roofAsphalt
  • lot featuresCul-De-Sac, Front Yard, Back Yard
  • parkingAssigned, Parking Lot
  • HEAT TYPEExhaust Fan, Natural Gas, Forced Air
  • AIR CONDITIONINGCentral Air, Ceiling Fan(s), Electric
  • sewerPublic Sewer
  • SubstructureSlab, Concrete Perimeter
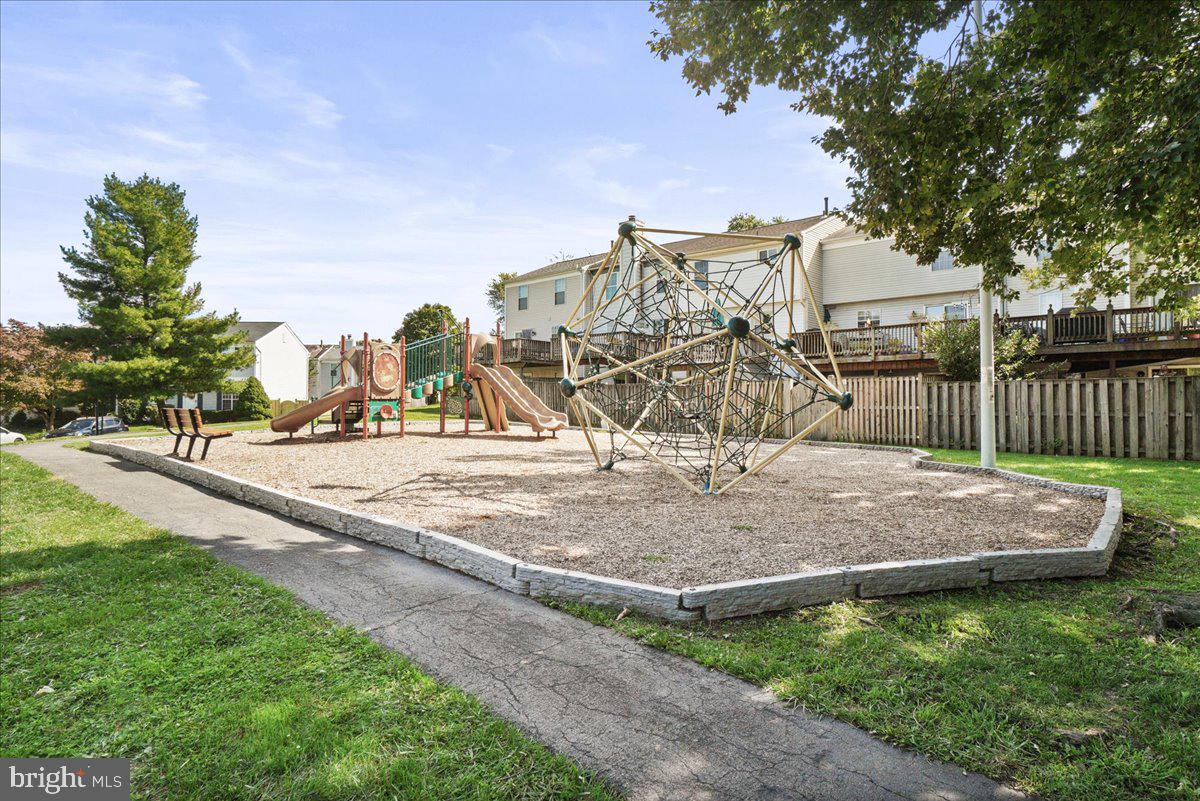
  • HOA AmenitiesPlayground

Financial

  • Sales Price$420,000
  • Real Estate Tax $3,656/yr
  • HOA $124/mo
  • Zoning TS

Work With Us

When it comes to buying or selling, you deserve a team that puts your needs first. With The Trish Mills Team, you get personalized attention, local expertise, and outstanding results.

Follow Us on Instagram