Leave a Message

Thank you for your message. We will be in touch with you shortly.

125 Sunlight Ct
125 Sunlight Ct
125 Sunlight Ct
125 Sunlight Ct
125 Sunlight Ct
125 Sunlight Ct
125 Sunlight Ct
125 Sunlight Ct
125 Sunlight Ct
125 Sunlight Ct
125 Sunlight Ct
125 Sunlight Ct
125 Sunlight Ct
125 Sunlight Ct
125 Sunlight Ct
125 Sunlight Ct
125 Sunlight Ct
125 Sunlight Ct
125 Sunlight Ct
125 Sunlight Ct
125 Sunlight Ct
125 Sunlight Ct
125 Sunlight Ct
125 Sunlight Ct
125 Sunlight Ct
125 Sunlight Ct
125 Sunlight Ct
125 Sunlight Ct
125 Sunlight Ct
125 Sunlight Ct
125 Sunlight Ct
125 Sunlight Ct
125 Sunlight Ct
125 Sunlight Ct
125 Sunlight Ct
125 Sunlight Ct
125 Sunlight Ct
125 Sunlight Ct
125 Sunlight Ct
125 Sunlight Ct
125 Sunlight Ct
125 Sunlight Ct
125 Sunlight Ct
125 Sunlight Ct
125 Sunlight Ct
125 Sunlight Ct
125 Sunlight Ct
125 Sunlight Ct
SEE ALL PHOTOS
125 Sunlight Ct
125 Sunlight Ct
125 Sunlight Ct
125 Sunlight Ct
125 Sunlight Ct
125 Sunlight Ct
125 Sunlight Ct
125 Sunlight Ct
125 Sunlight Ct
125 Sunlight Ct
125 Sunlight Ct
125 Sunlight Ct
125 Sunlight Ct
125 Sunlight Ct
125 Sunlight Ct
125 Sunlight Ct
125 Sunlight Ct
125 Sunlight Ct
125 Sunlight Ct
125 Sunlight Ct
125 Sunlight Ct
125 Sunlight Ct
125 Sunlight Ct
125 Sunlight Ct
125 Sunlight Ct
125 Sunlight Ct
125 Sunlight Ct
125 Sunlight Ct
125 Sunlight Ct
125 Sunlight Ct
125 Sunlight Ct
125 Sunlight Ct
125 Sunlight Ct
125 Sunlight Ct
125 Sunlight Ct
125 Sunlight Ct
125 Sunlight Ct
125 Sunlight Ct
125 Sunlight Ct
125 Sunlight Ct
125 Sunlight Ct
125 Sunlight Ct
125 Sunlight Ct
125 Sunlight Ct
125 Sunlight Ct
125 Sunlight Ct
125 Sunlight Ct
125 Sunlight Ct
Sold

125 Sunlight Ct

125 SUNLIGHT COURT, FREDERICK, MD 21702

$610,000
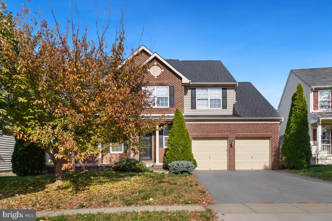
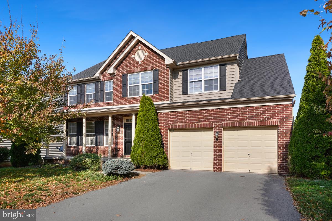
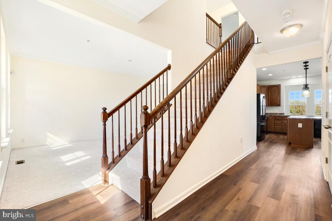
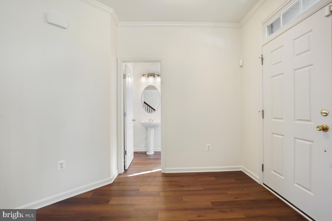
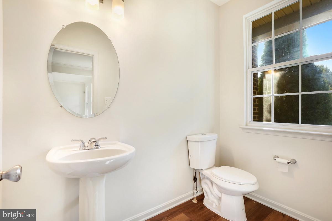
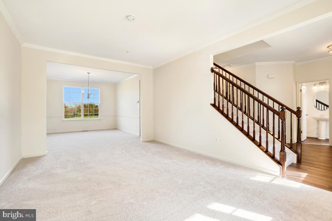
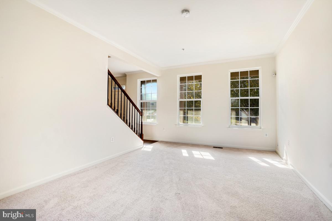
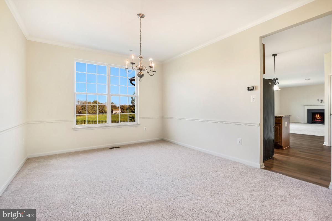
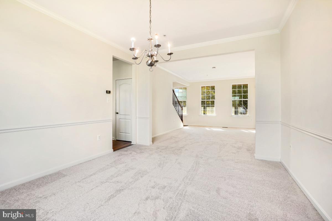
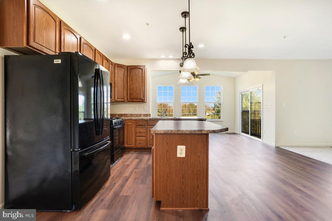
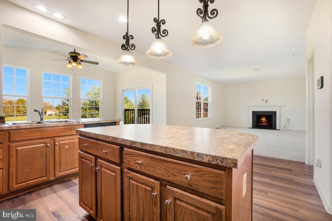
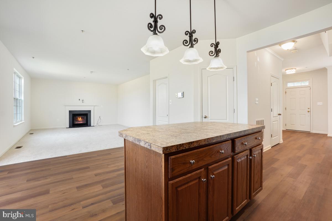
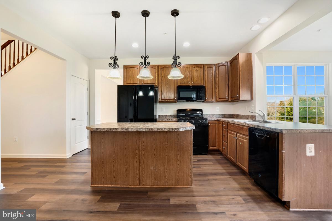
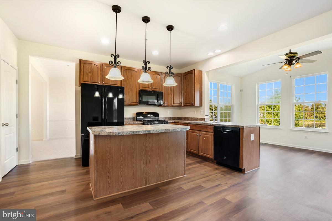
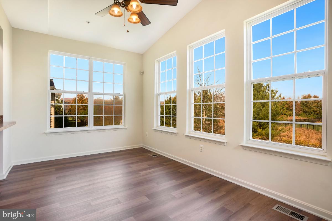
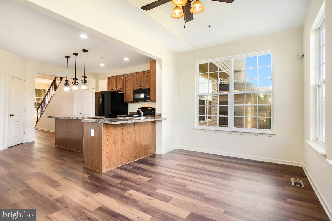
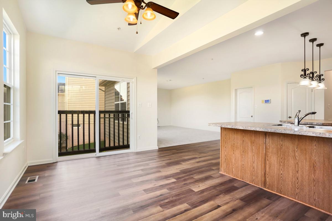
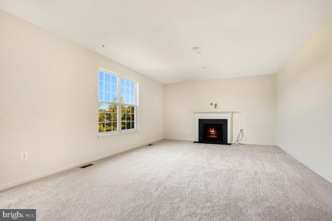
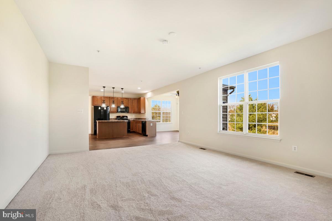
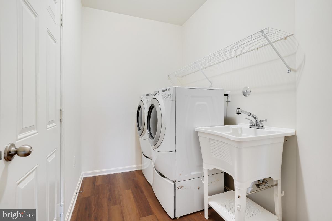
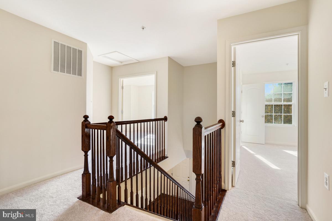
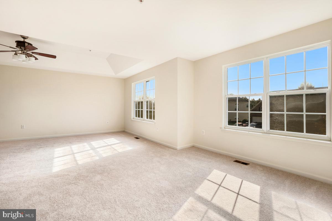
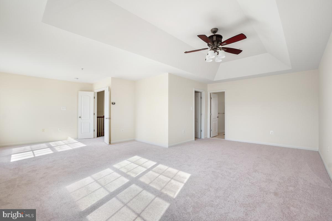
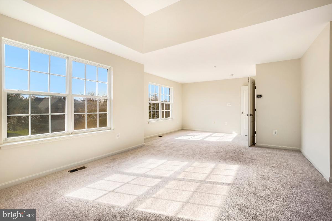
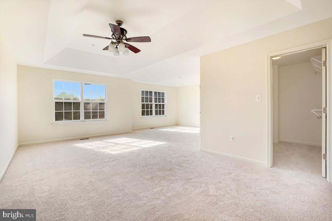
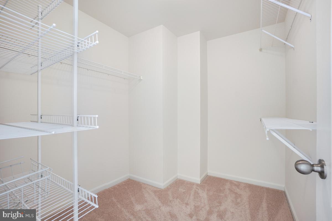
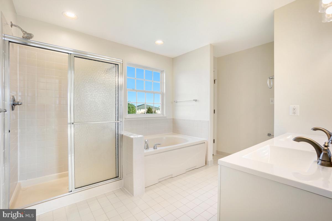
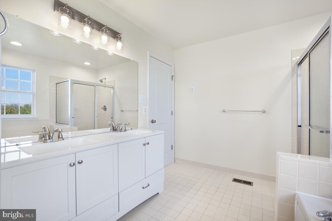
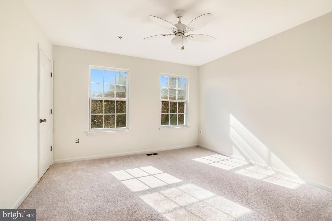
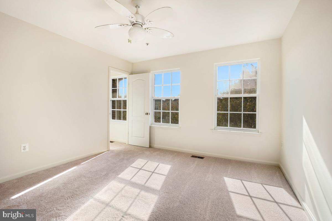
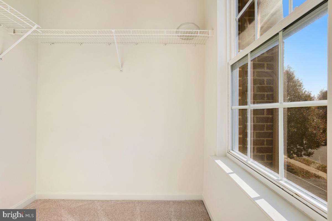
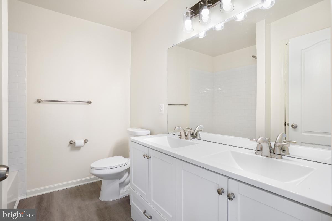
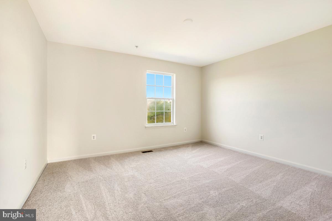
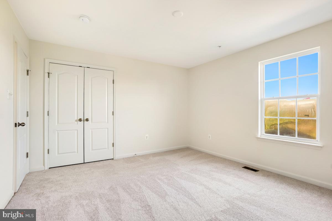
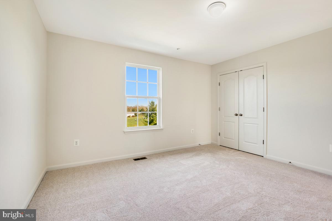
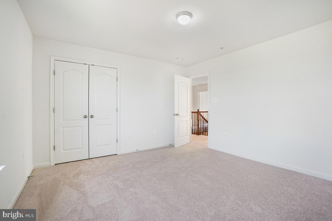
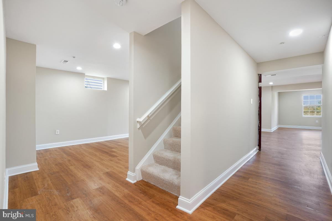
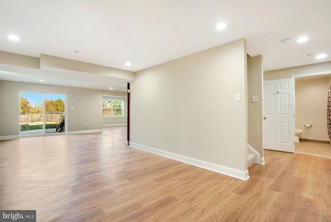
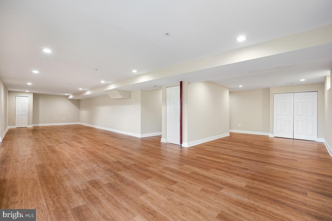
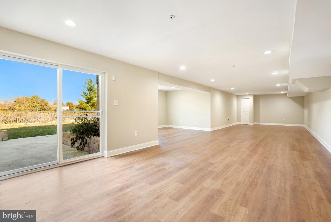
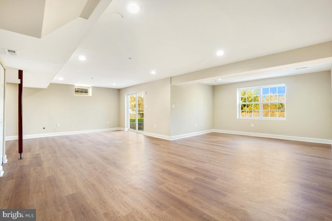
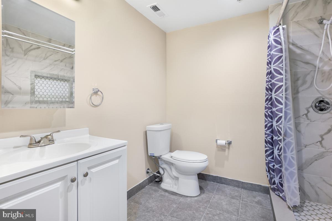
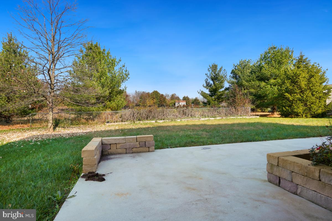
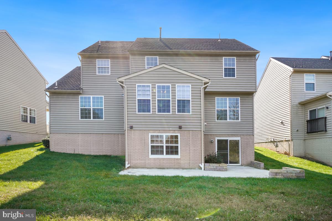
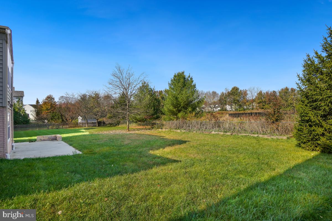
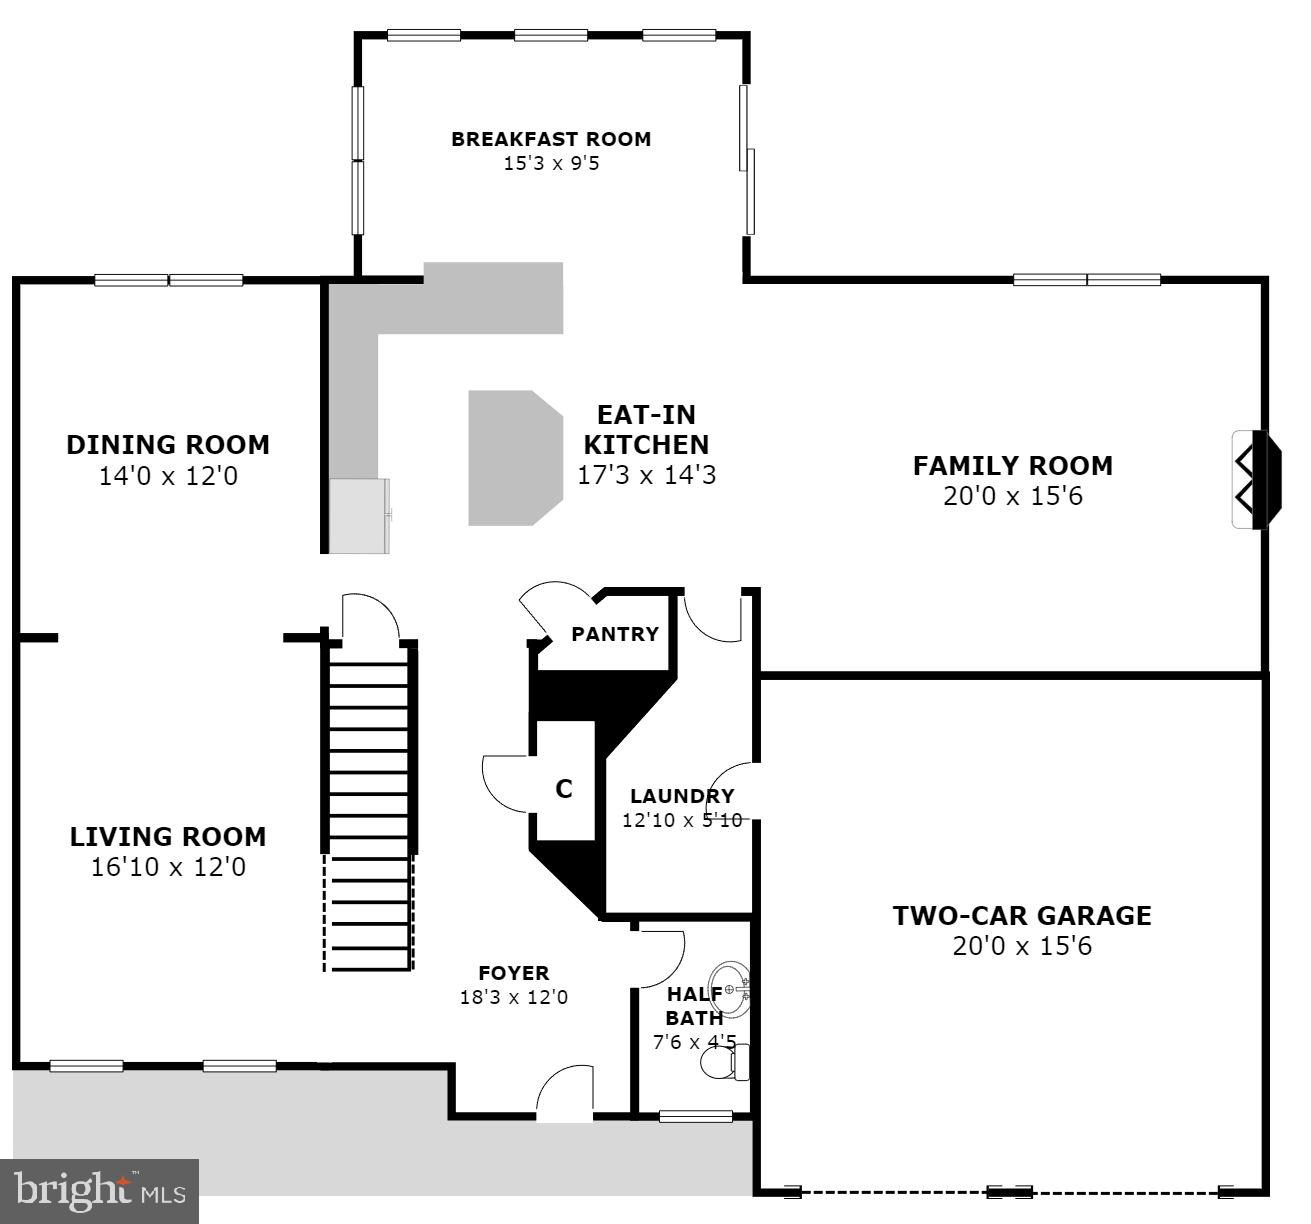
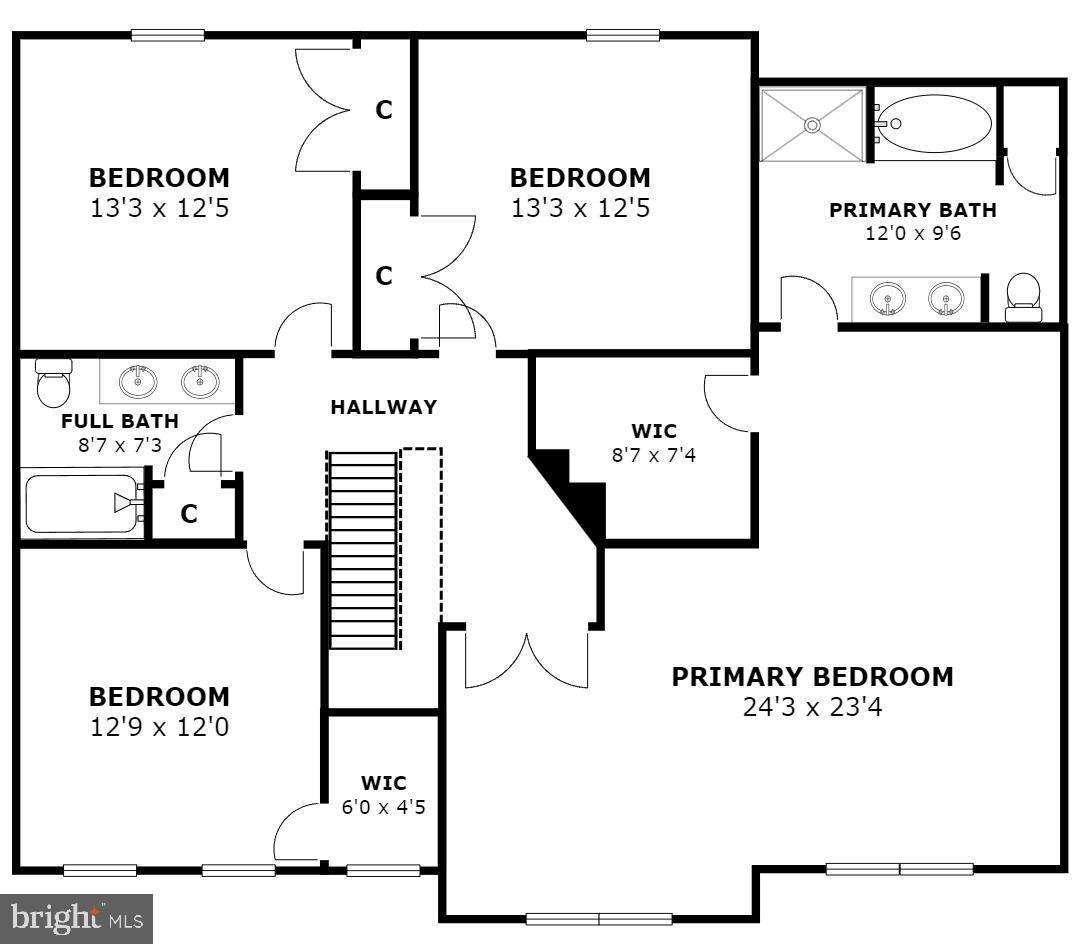
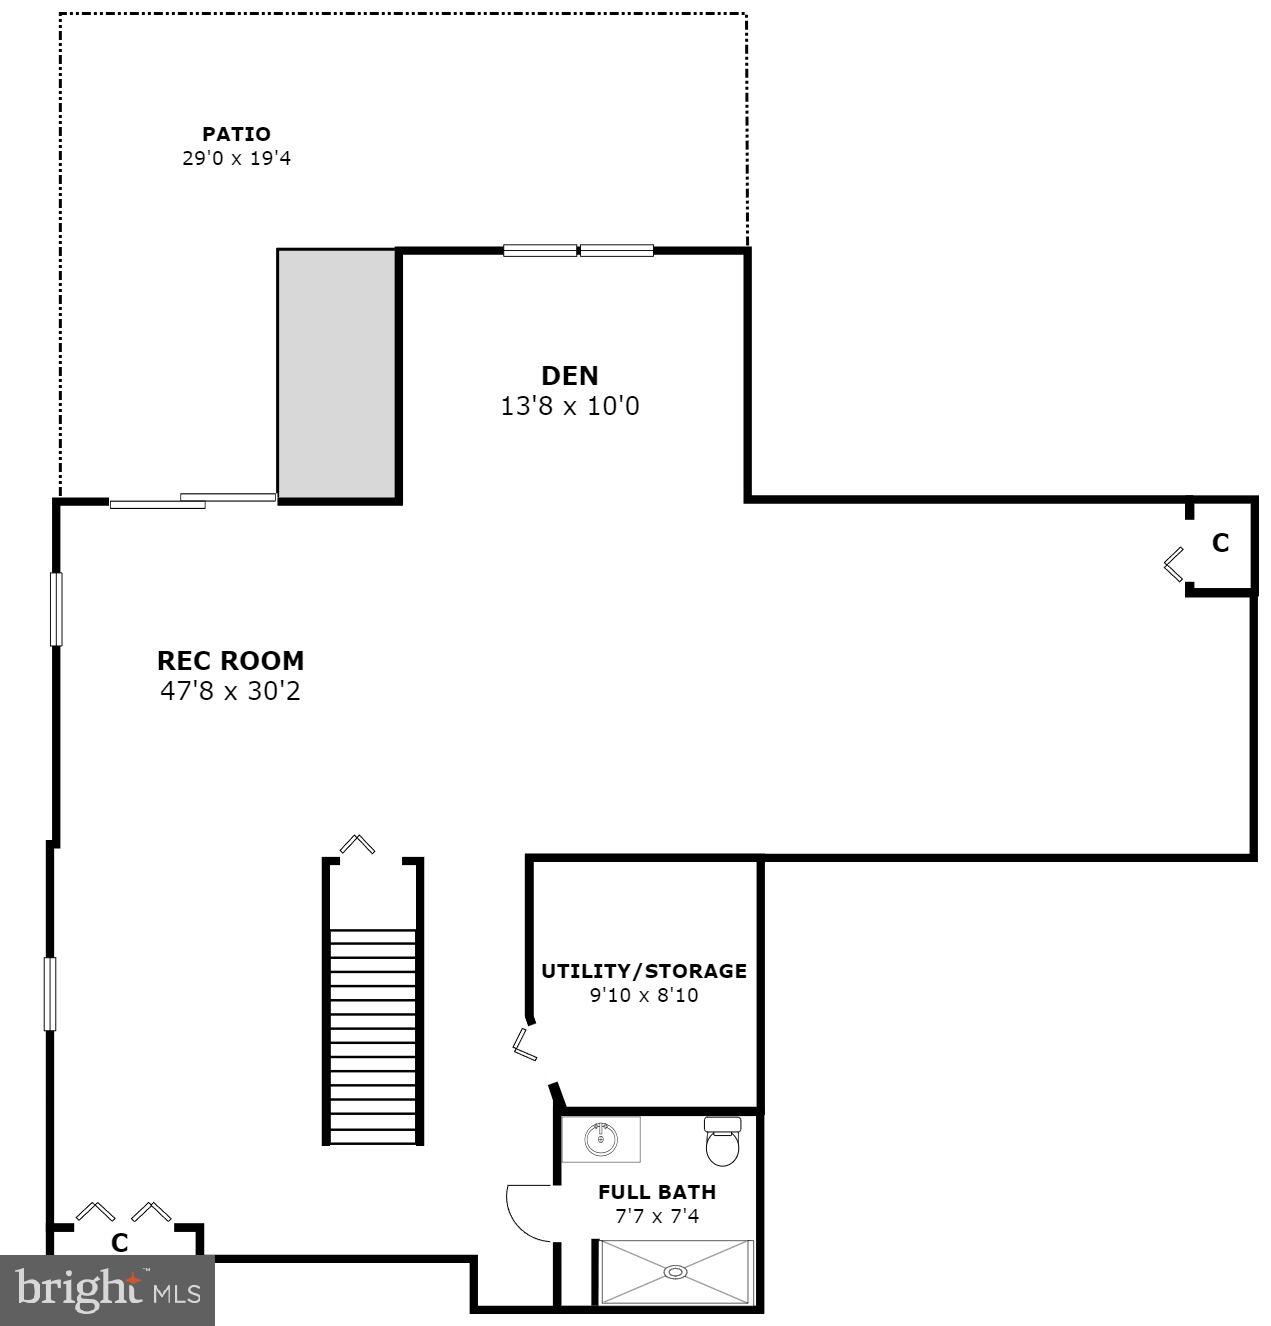
Welcome to 125 Sunlight Ct.! A stunning brick front single-family home nestled in the desirable Clover Ridge community in Frederick. Situated on a large .20 acre lot on a peaceful cul-de-sac street backing to conservation area. This home features 4 bedrooms and 3.5 bathrooms with an attached 2 car garage. The main level boasts formal living and dining rooms and tons of windows letting in the natural light. The heart of the home features an open concept kitchen, family room, and bonus sunroom. The eat-in kitchen has ample cabinetry, gas range, and island with breakfast bar seating. The kitchen overlooks the spacious family room with cozy gas fireplace. As a bonus you also have a convenient main level mud/laundry room. The sunroom has tons of windows with sweeping views of the backyard and lush tree line. The upper bedroom level includes a private primary suite with sitting area, tray ceiling detail, walk-in closet, and ensuite bath. The ensuite includes a new double sink vanity, soaking tub, and walk-in shower. The secondary bedrooms are all spacious and share an updated full bath. The lower level is fully finished with a huge rec room, full bath, and storage room. The rec room has a walk-out to the oversized patio and private backyard. Ideally located within minutes to shopping, restaurants, and local entertainment venues. Just a stone's throw to Downtown Frederick. Easy access to major commuter routes and public transit. Don't forget to view the virtual tour!

4
beds

4
baths

4,152 Sq.Ft. LIVING AREA

8,656 Sq.Ft. lot

Jennifer Deater

Jennifer Deater

Features & Amenities

Interior

  • total bedrooms4
  • Total bathrooms4
  • full bathrooms3
  • half bathroom1
  • Flooring Carpet, Ceramic Tile
  • Fireplace Gas
  • APPLIANCES Gas Range, Gas Oven, Washer, Gas Water Heater, Dishwasher, Disposal, Refrigerator
  • other interior Features Ceiling Fan(s), Kitchen Island, Recessed Lighting, Soaking Tub, Walk-In Closet(s)

Area & Lot

  • Status Sold
  • Living Area4,152 Sq.Ft.
  • Lot Area8,656 Sq.Ft.
  • MLS® IDMDFR2041786
  • TypeResidential
  • YEAR BUILT2010
  • Architecture StylesColonial
  • View DescriptionWater, Trees/Woods, Creek/Stream
  • Elementary SchoolYELLOW SPRINGS
  • Middle SchoolMONOCACY
  • High SchoolGOVERNOR THOMAS JOHNSON
  • School DistrictFREDERICK COUNTY PUBLIC SCHOOLS

Exterior

  • Garage Space2.0
  • water SourcePublic
  • roofAsphalt, Shingle
  • parkingAsphalt, Attached
  • HEAT TYPENatural Gas, Forced Air
  • AIR CONDITIONINGCentral Air, Ceiling Fan(s)
  • sewerPublic Sewer
  • SubstructureOther
  • HOA AmenitiesClubhouse

Financial

  • Sales Price$610,000
  • Real Estate Tax $6,995/yr
  • HOA $38/yr
  • Zoning R
View Virtual Tour

Work With Us

When it comes to buying or selling, you deserve a team that puts your needs first. With The Trish Mills Team, you get personalized attention, local expertise, and outstanding results.

Follow Us on Instagram