Leave a Message

Thank you for your message. We will be in touch with you shortly.

12 W I St
12 W I St
12 W I St
12 W I St
12 W I St
12 W I St
12 W I St
12 W I St
12 W I St
12 W I St
12 W I St
12 W I St
12 W I St
12 W I St
12 W I St
12 W I St
12 W I St
12 W I St
12 W I St
12 W I St
12 W I St
12 W I St
12 W I St
12 W I St
12 W I St
12 W I St
12 W I St
12 W I St
12 W I St
12 W I St
12 W I St
12 W I St
12 W I St
12 W I St
12 W I St
12 W I St
12 W I St
SEE ALL PHOTOS
12 W I St
12 W I St
12 W I St
12 W I St
12 W I St
12 W I St
12 W I St
12 W I St
12 W I St
12 W I St
12 W I St
12 W I St
12 W I St
12 W I St
12 W I St
12 W I St
12 W I St
12 W I St
12 W I St
12 W I St
12 W I St
12 W I St
12 W I St
12 W I St
12 W I St
12 W I St
12 W I St
12 W I St
12 W I St
12 W I St
12 W I St
12 W I St
12 W I St
12 W I St
12 W I St
12 W I St
12 W I St
Courtesy of Berkshire Hathaway HomeServices PenFed Realty
Sold

12 W I St

12 W I STREET, BRUNSWICK, MD 21716

$340,000
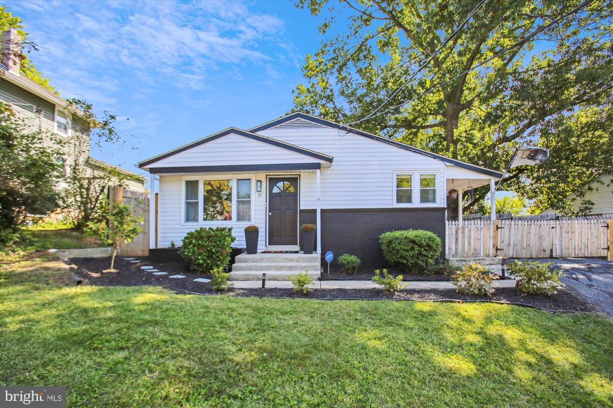
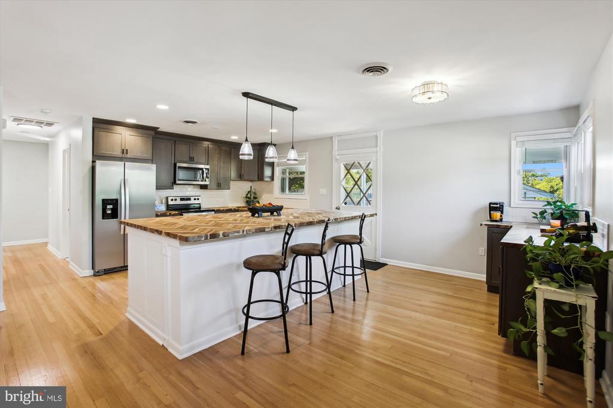
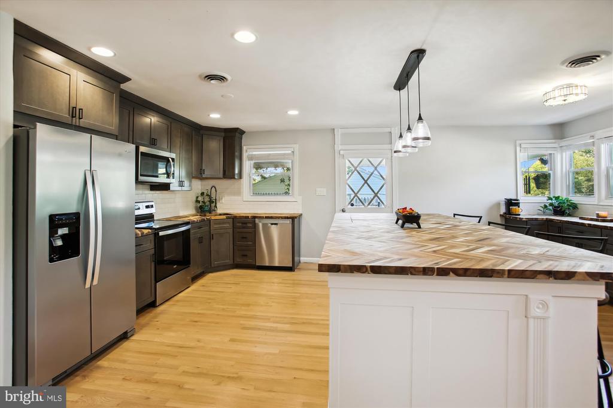
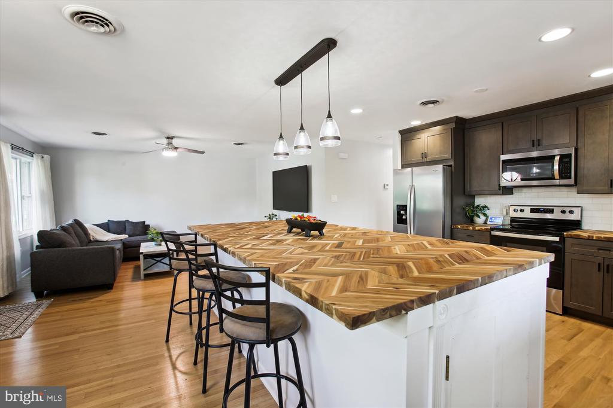
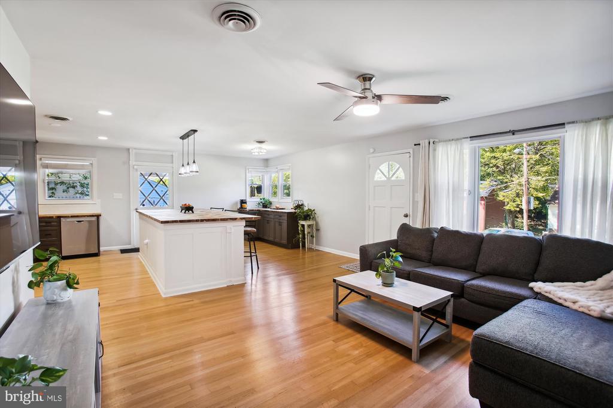
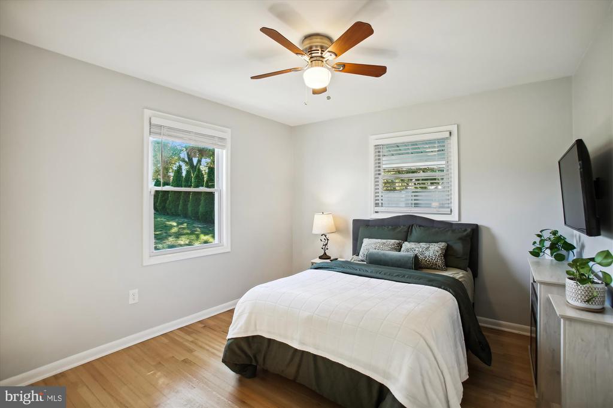
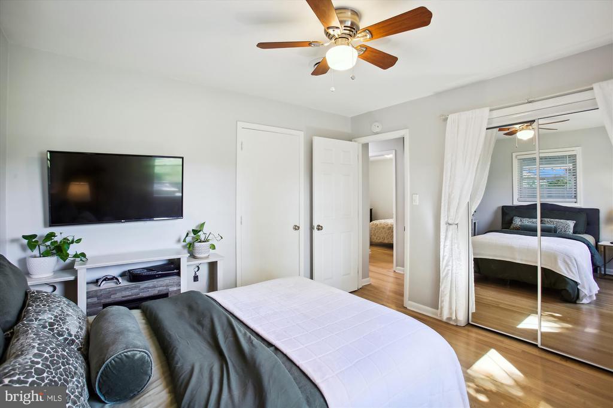
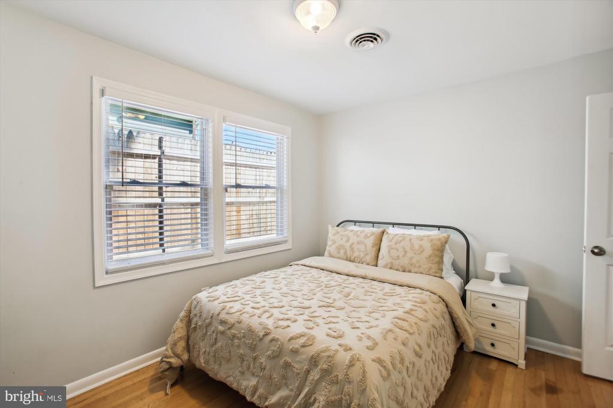
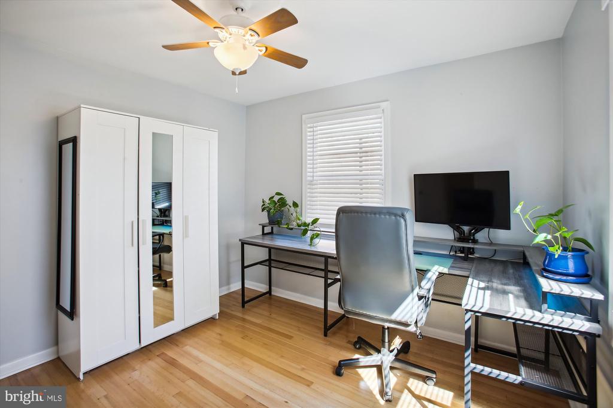
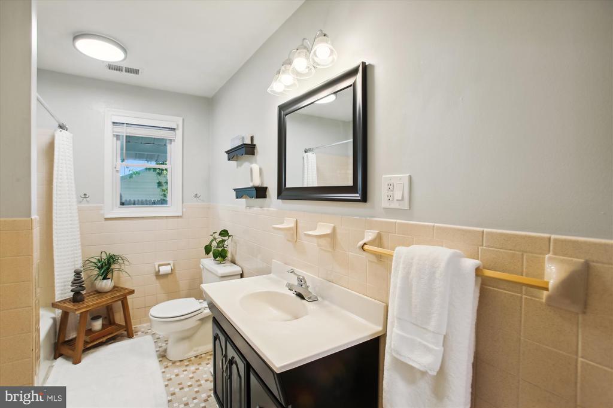
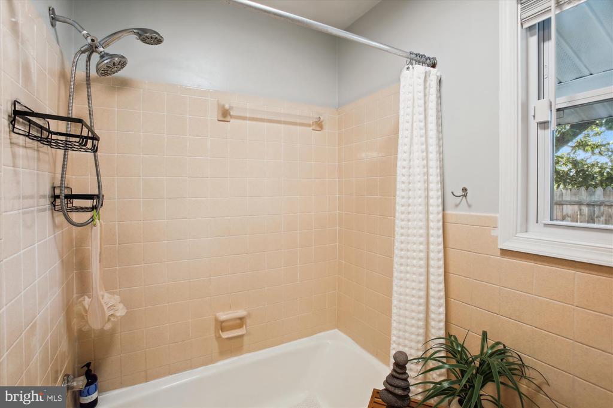
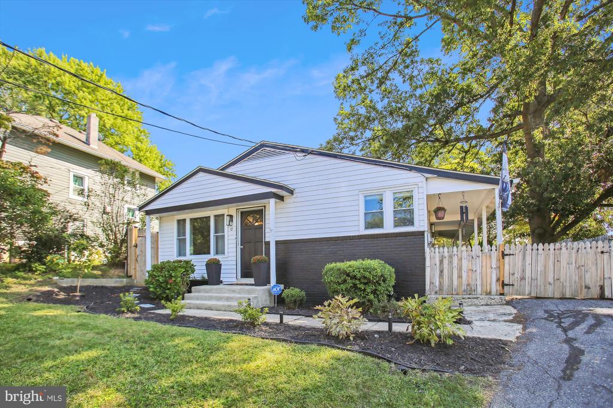
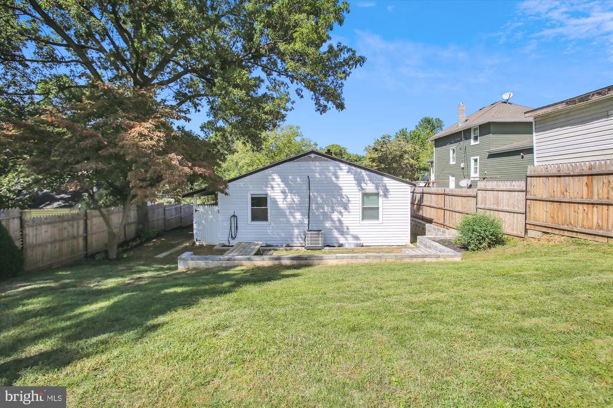
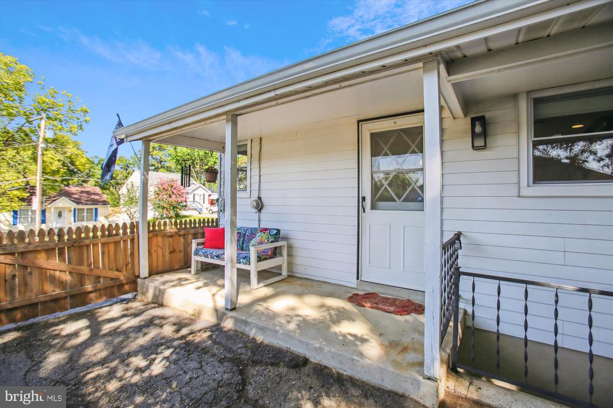
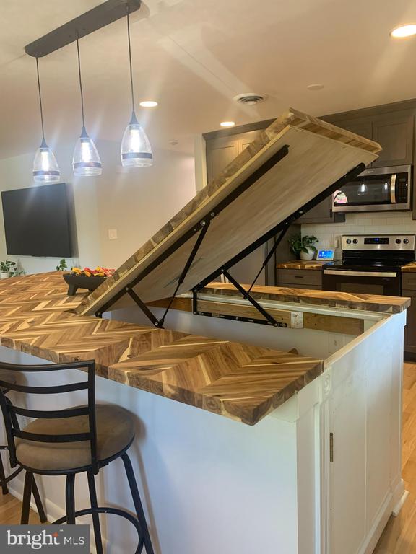
Welcome to your future home in the charming town of Brunswick, Maryland! This delightful three-bedroom, one-bathroom house is a gem waiting to be discovered. With a brand new, jaw-dropping kitchen that'll make your inner chef dance with joy, this property is a perfect blend of modern amenities and cozy charm.
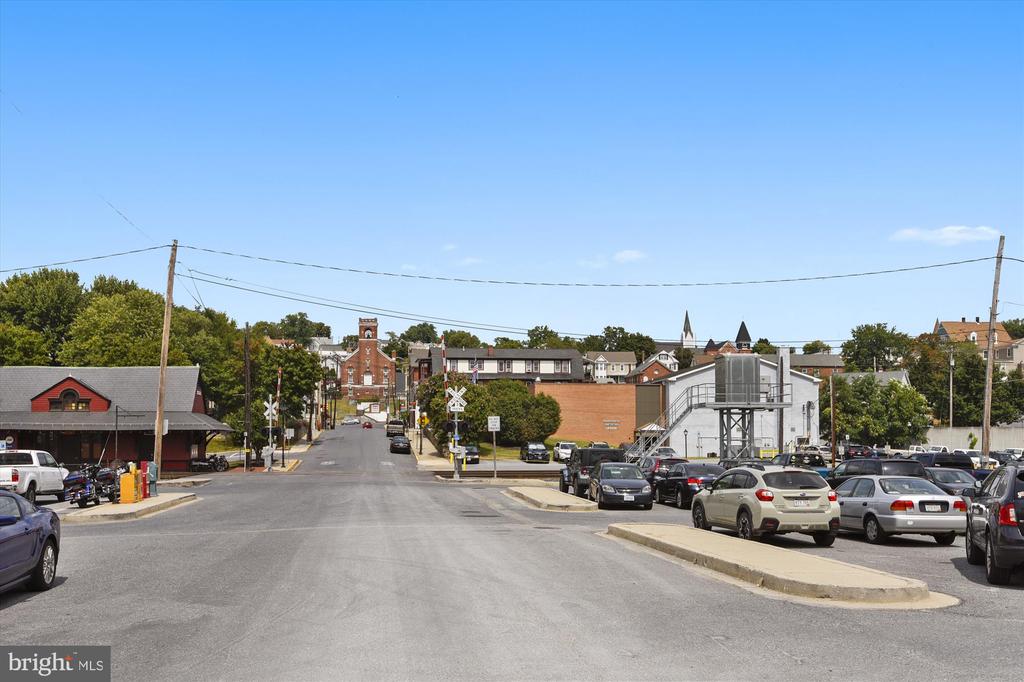
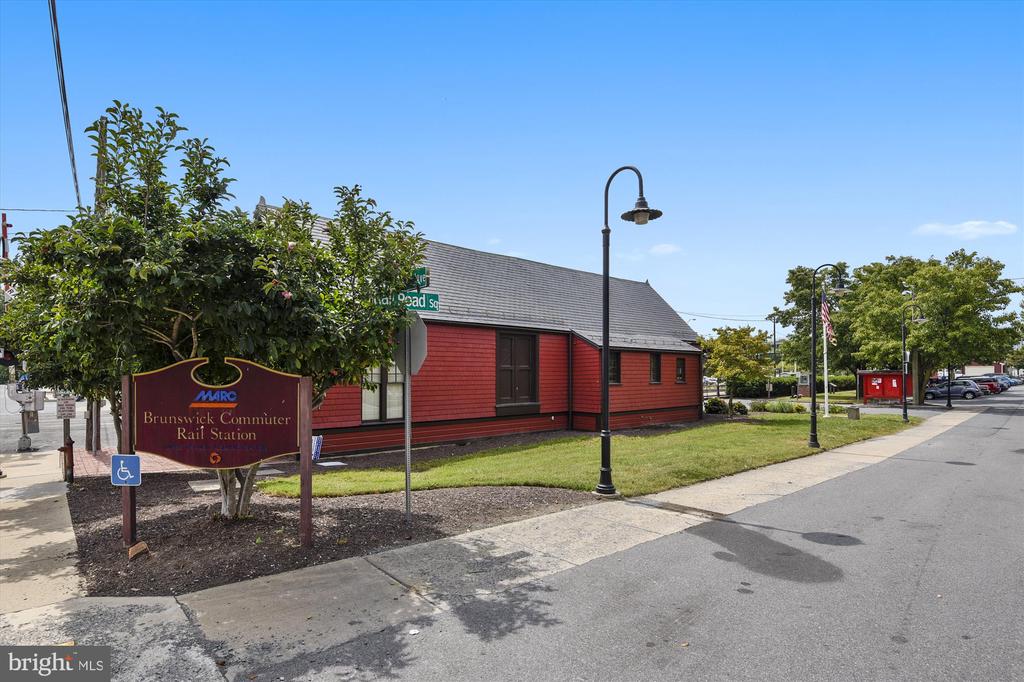

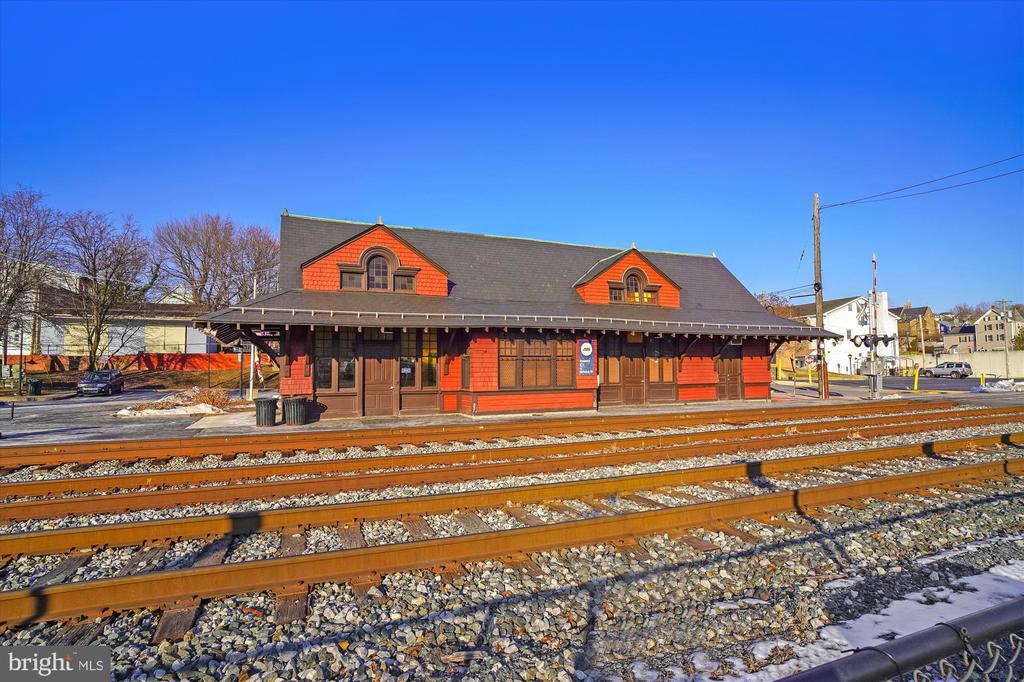
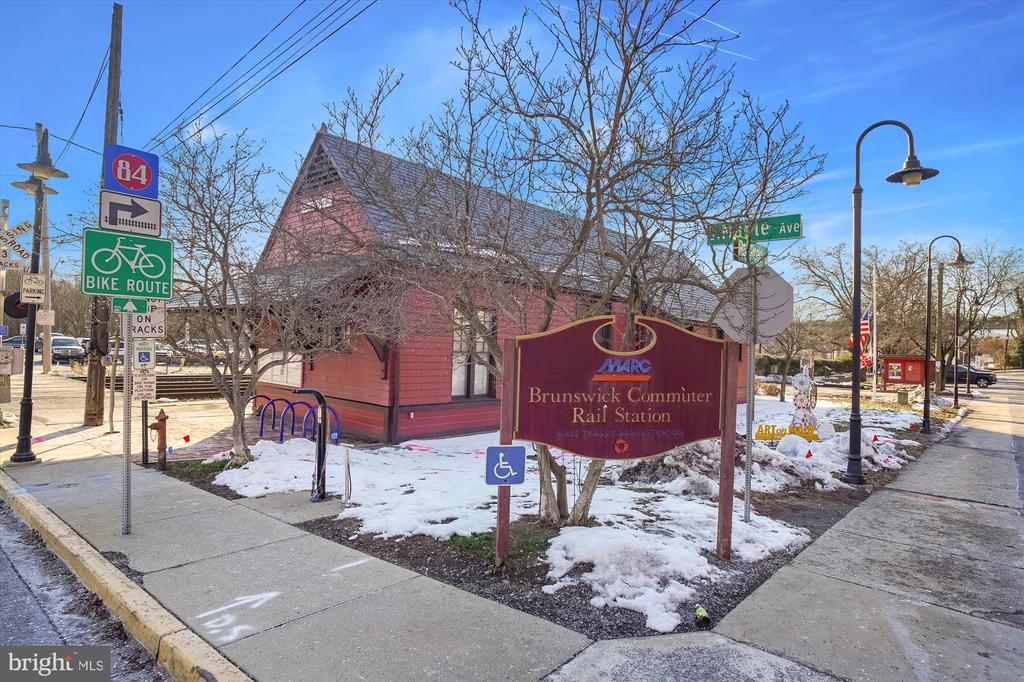
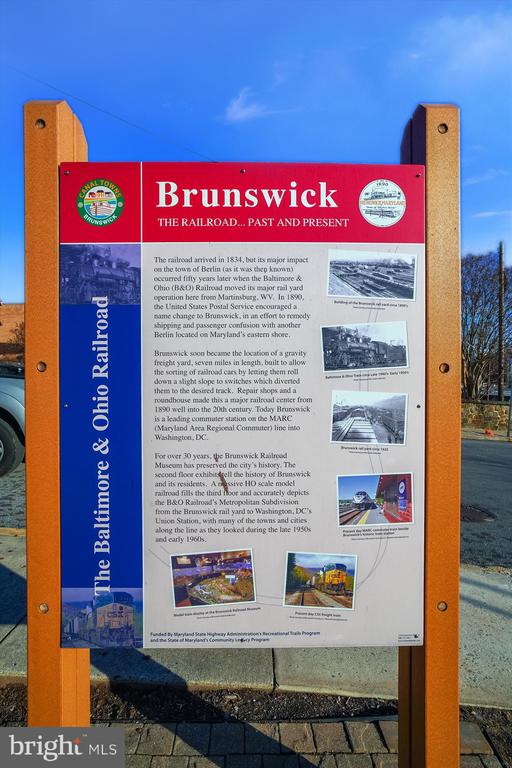
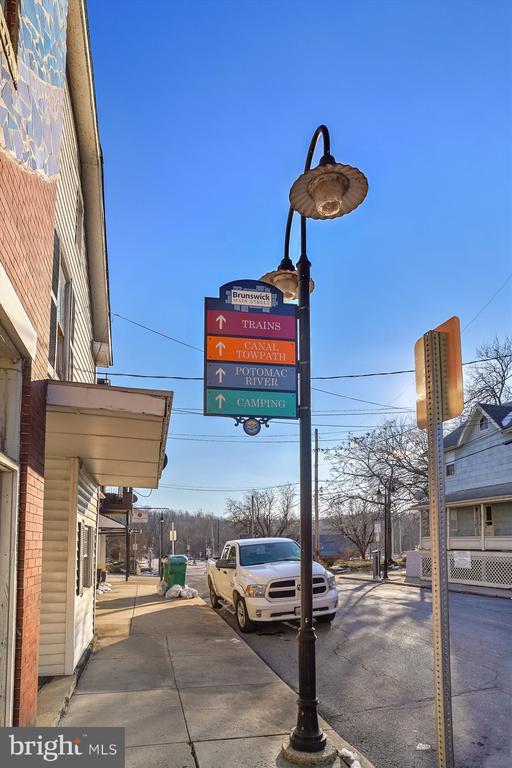
Convenience is key, and this home delivers. The nearby train station makes commuting a breeze, perfect for those who want to balance small-town living with big city accessibility.
Don't miss this opportunity to make this house your home. It's not just a property; it's a lifestyle waiting to happen. Come see for yourself and fall in love with Brunswick living!

3
beds

1
bath

1,092 Sq.Ft. LIVING AREA

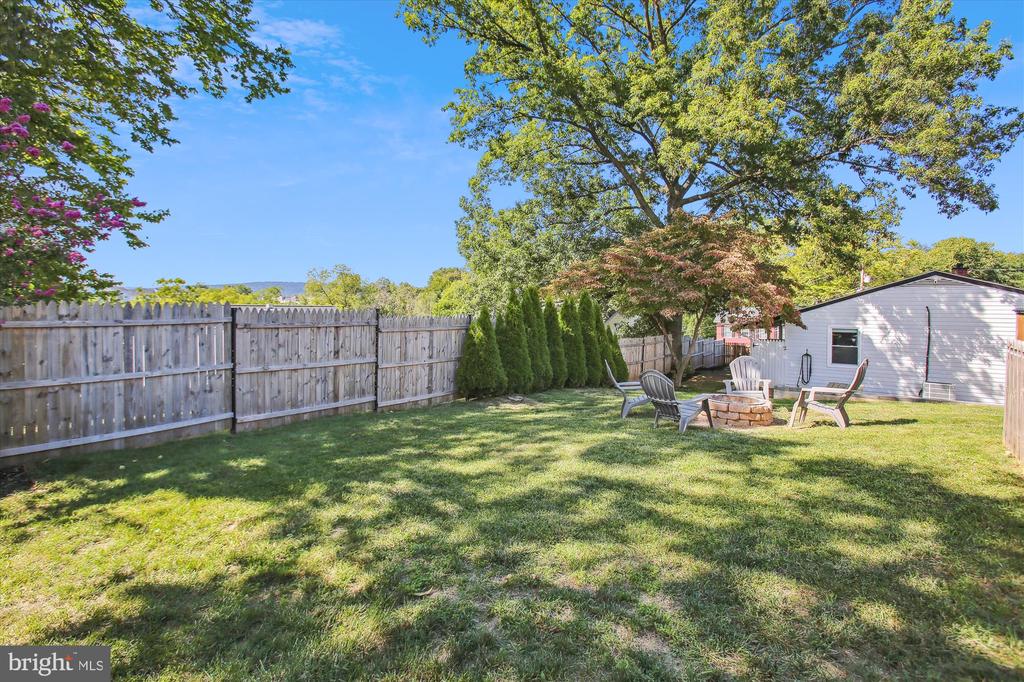
7,200 Sq.Ft. lot

Patty Smith

Patty Smith

Features & Amenities

Interior

  • total bedrooms3
  • Total bathroom1
  • full bathroom1
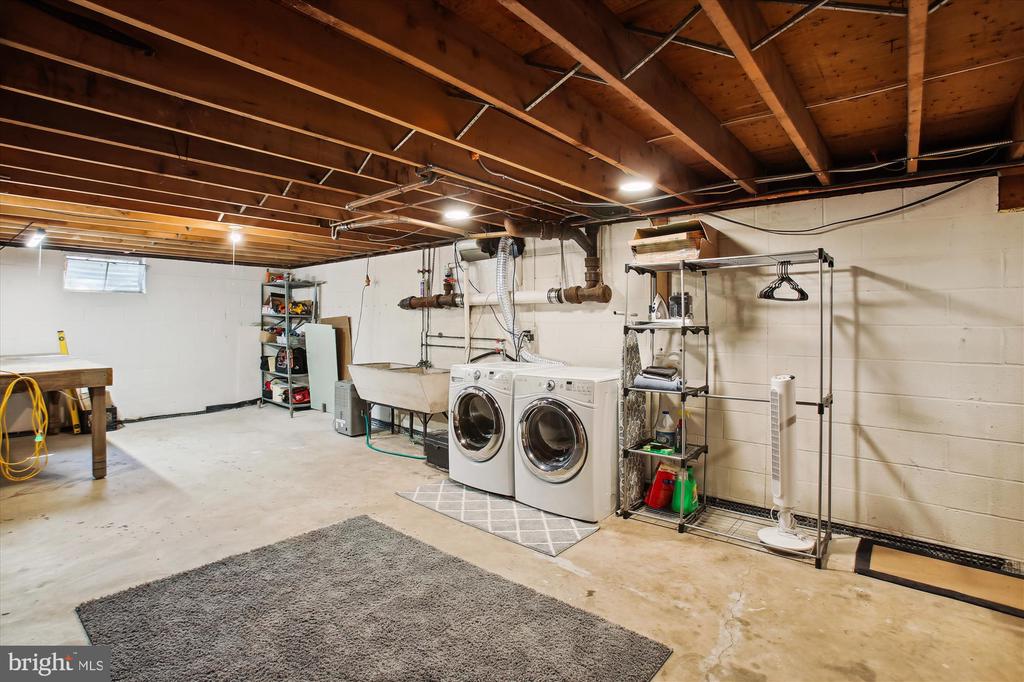
  • APPLIANCES Dishwasher, Dryer, Microwave, Oven/Range - Electric, Refrigerator, Washer, Water Heater
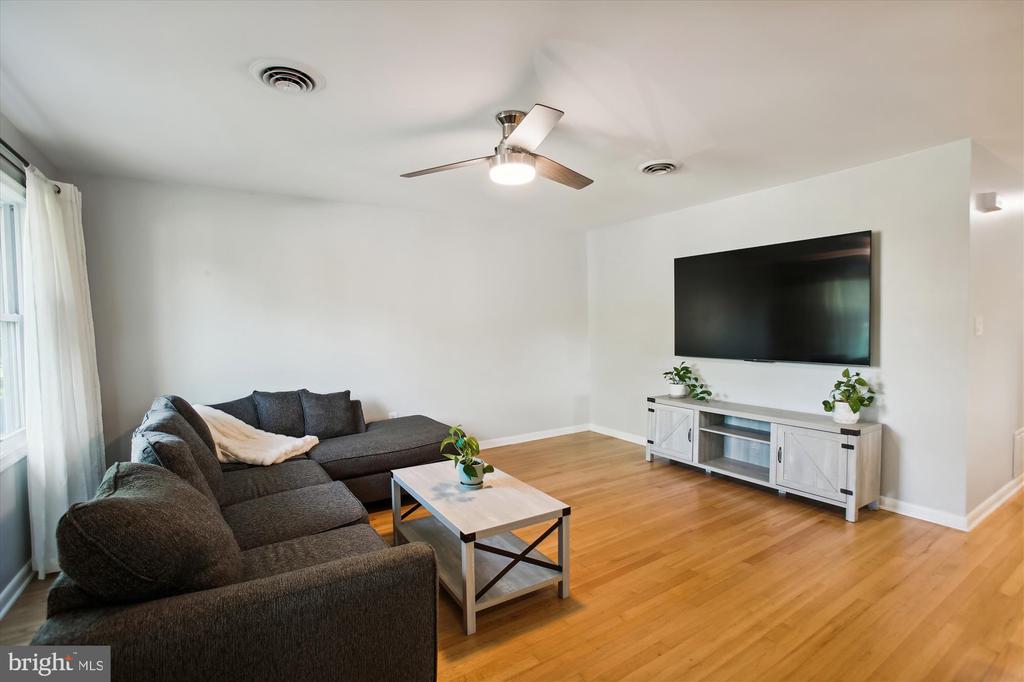
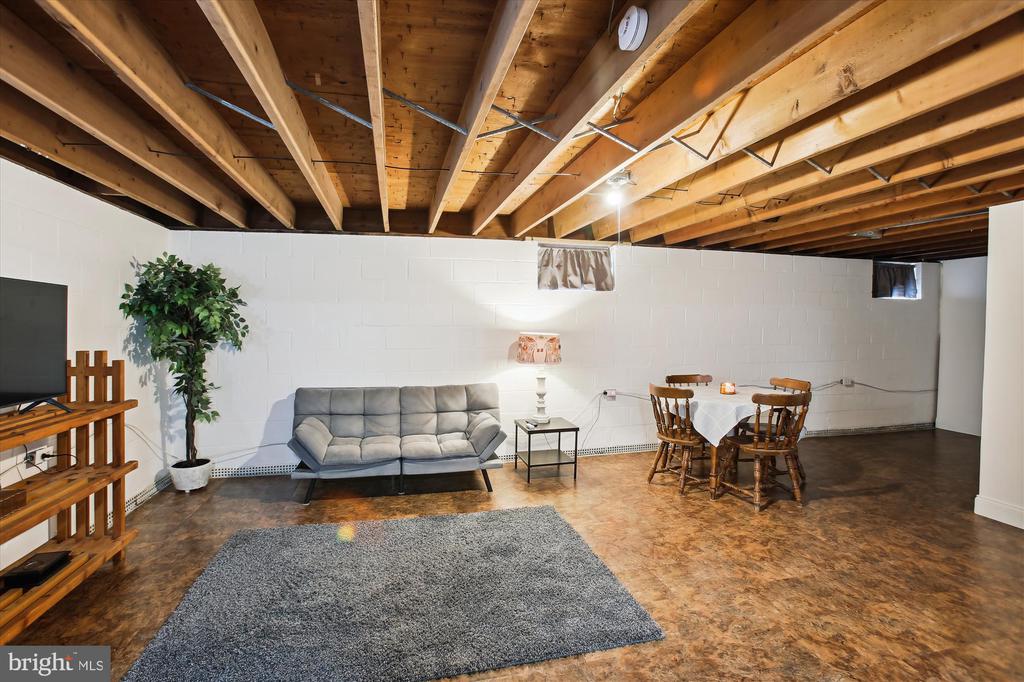
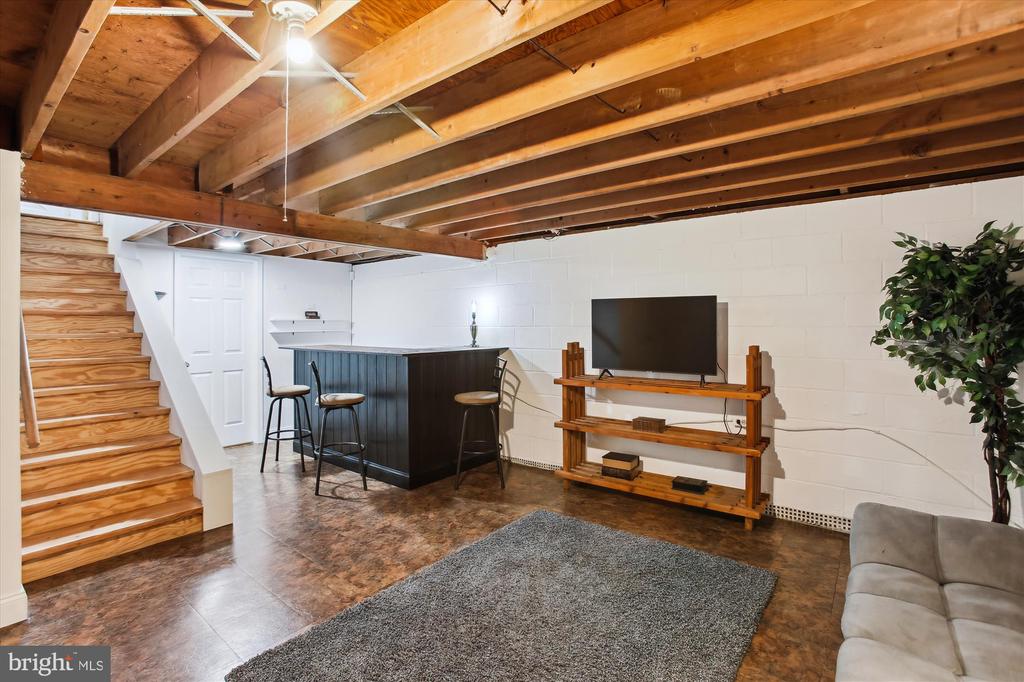
  • other interior Features Bar, Ceiling Fan(s), Family Room Off Kitchen, Floor Plan - Open, Kitchen - Gourmet, Kitchen - Island, Walk-in Closet(s), Wood Floors, Window Treatments, Recessed Lighting

Area & Lot

  • Status Sold
  • Date Sold October 4, 2024
  • Living Area1,092 Sq.Ft.
  • Lot Area7,200 Sq.Ft.
  • MLS® IDMDFR2052396
  • TypeResidential
  • YEAR BUILT1968
  • Architecture StylesRaised Ranch/Rambler

Exterior

  • STORIES2
  • water SourcePublic
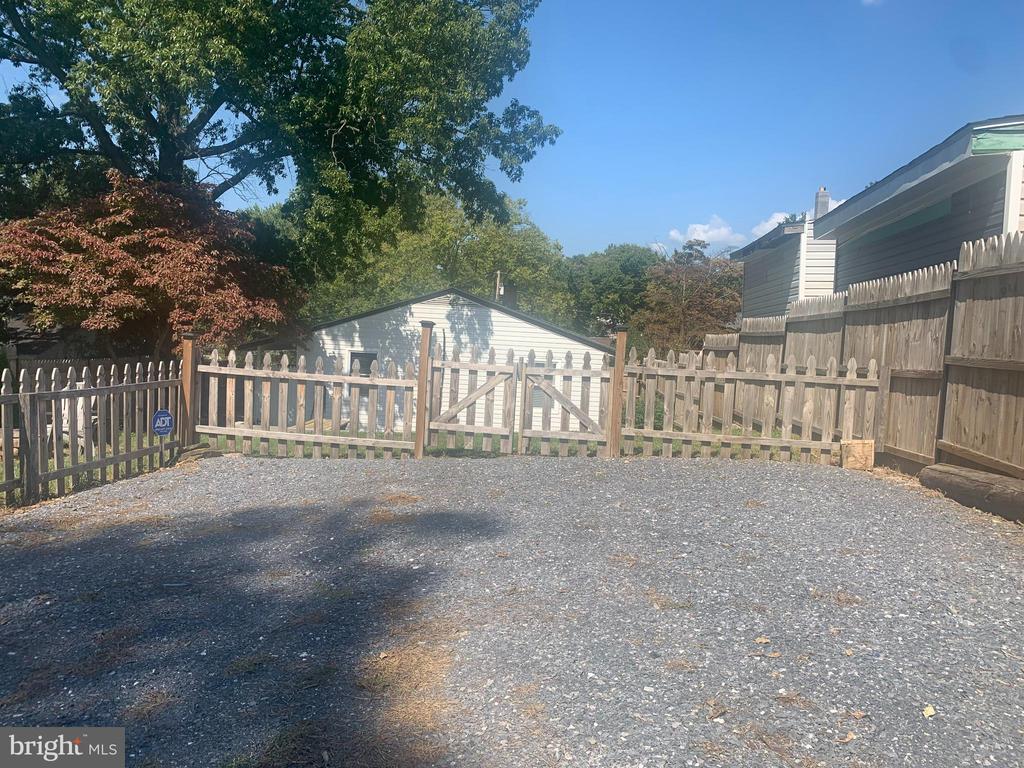
  • parkingDriveway
  • HEAT TYPEEnergy Star Heating System
  • AIR CONDITIONINGCentral A/C
  • sewerPublic Sewer
  • SubstructureConcrete Perimeter
  • Disability FeaturesNone
  • security FeaturesSecurity System

Financial

  • Sales Price$340,000
  • Real Estate Tax $2,827/yr
  • Zoning R1
View Virtual Tour

Work With Us

When it comes to buying or selling, you deserve a team that puts your needs first. With The Trish Mills Team, you get personalized attention, local expertise, and outstanding results.

Follow Us on Instagram