Leave a Message

Thank you for your message. We will be in touch with you shortly.

12-B Downsville Rd
12-B Downsville Rd
12-B Downsville Rd
12-B Downsville Rd
12-B Downsville Rd
12-B Downsville Rd
12-B Downsville Rd
12-B Downsville Rd
12-B Downsville Rd
12-B Downsville Rd
12-B Downsville Rd
12-B Downsville Rd
12-B Downsville Rd
12-B Downsville Rd
12-B Downsville Rd
12-B Downsville Rd
12-B Downsville Rd
12-B Downsville Rd
12-B Downsville Rd
12-B Downsville Rd
12-B Downsville Rd
12-B Downsville Rd
12-B Downsville Rd
12-B Downsville Rd
12-B Downsville Rd
12-B Downsville Rd
12-B Downsville Rd
12-B Downsville Rd
12-B Downsville Rd
SEE ALL PHOTOS
12-B Downsville Rd
12-B Downsville Rd
12-B Downsville Rd
12-B Downsville Rd
12-B Downsville Rd
12-B Downsville Rd
12-B Downsville Rd
12-B Downsville Rd
12-B Downsville Rd
12-B Downsville Rd
12-B Downsville Rd
12-B Downsville Rd
12-B Downsville Rd
12-B Downsville Rd
12-B Downsville Rd
12-B Downsville Rd
12-B Downsville Rd
12-B Downsville Rd
12-B Downsville Rd
12-B Downsville Rd
12-B Downsville Rd
12-B Downsville Rd
12-B Downsville Rd
12-B Downsville Rd
12-B Downsville Rd
12-B Downsville Rd
12-B Downsville Rd
12-B Downsville Rd
12-B Downsville Rd
Sold

12-B Downsville Rd

12-B Downsville Rd, Hagerstown, MD 21740

$255,000
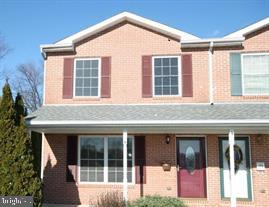
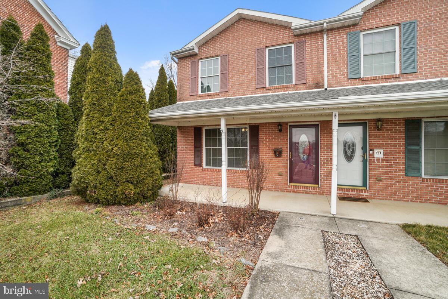
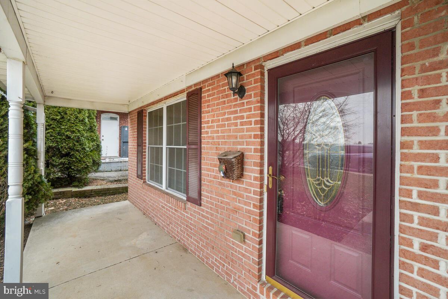
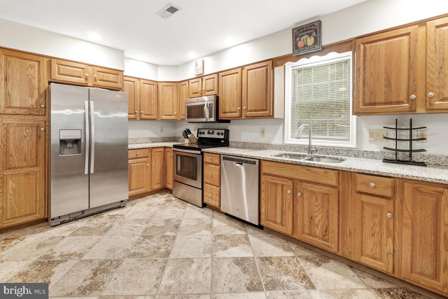
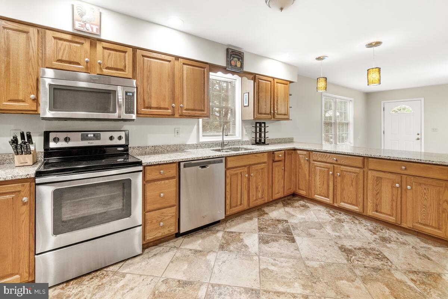
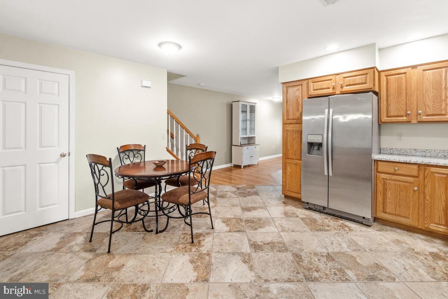
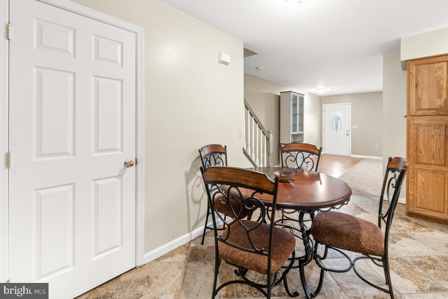
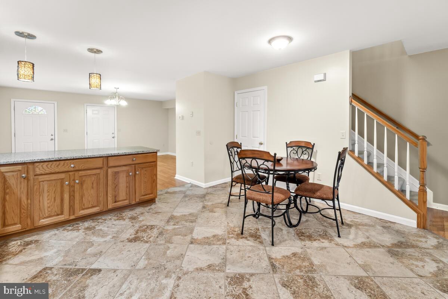
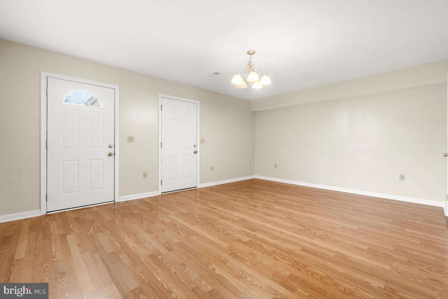
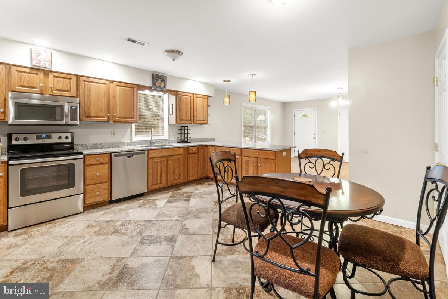
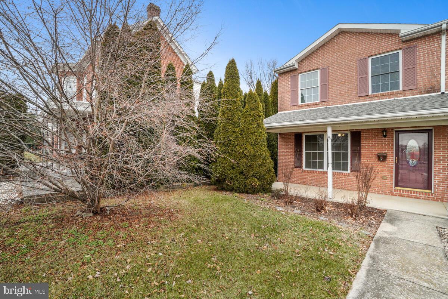
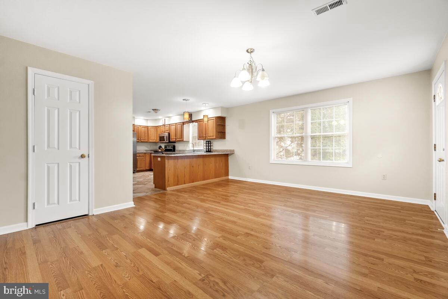
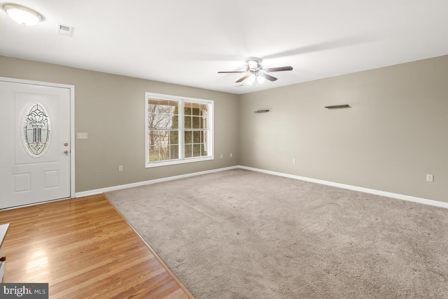
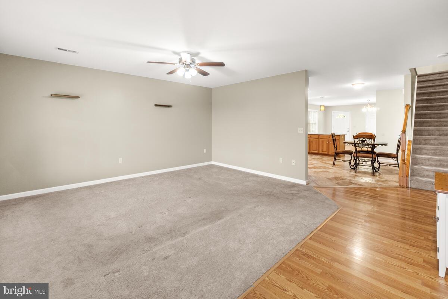
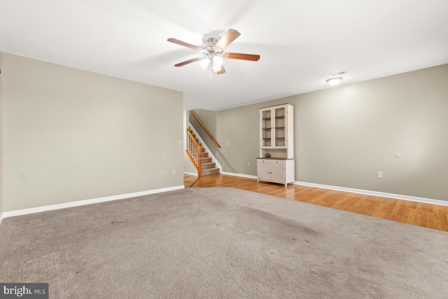
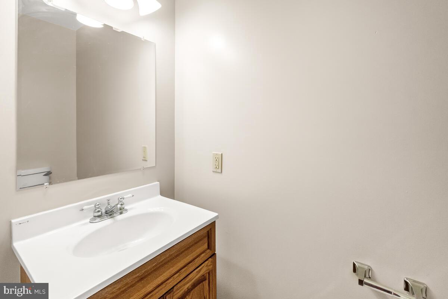
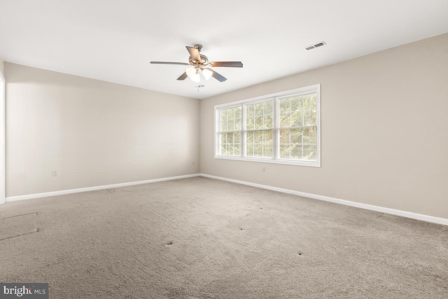
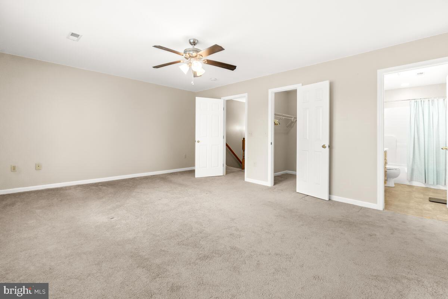
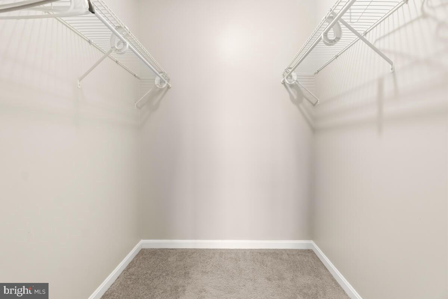
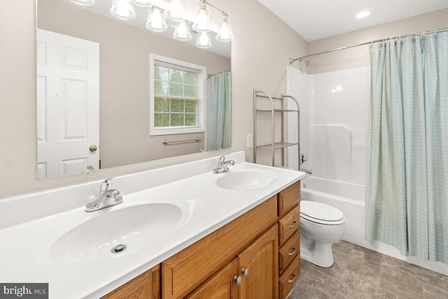
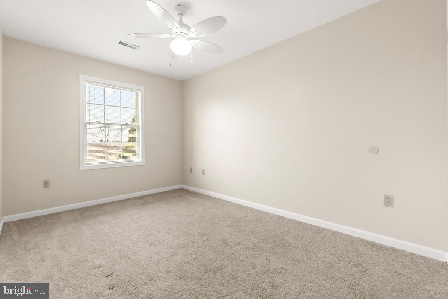
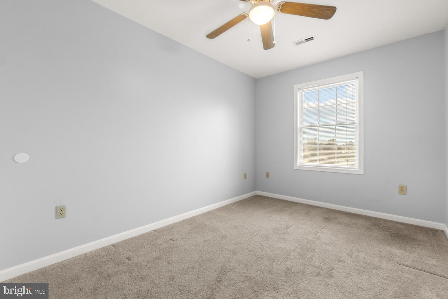
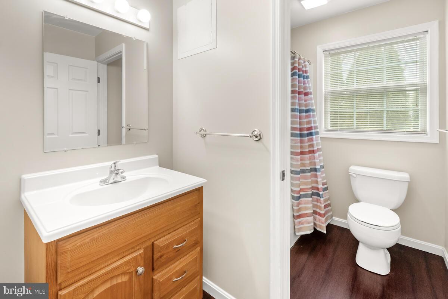
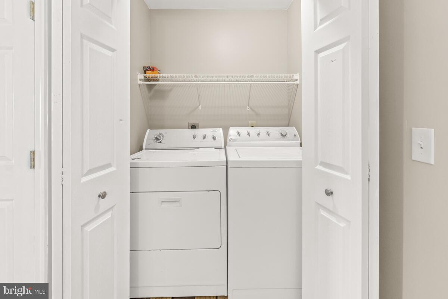
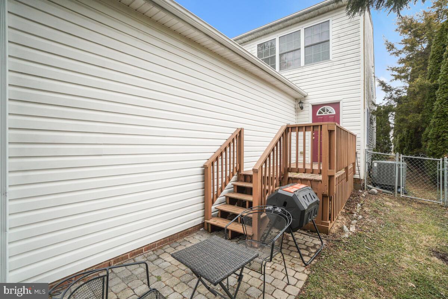
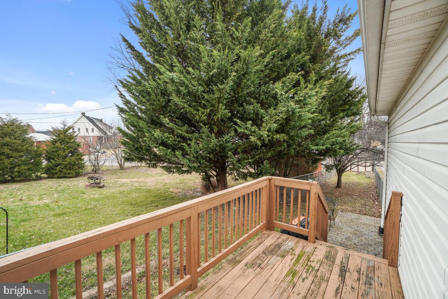
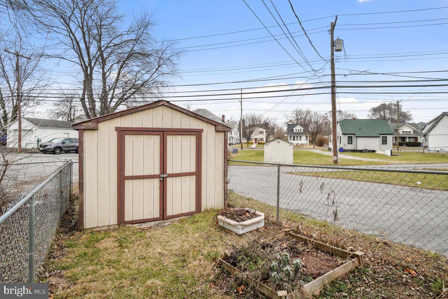
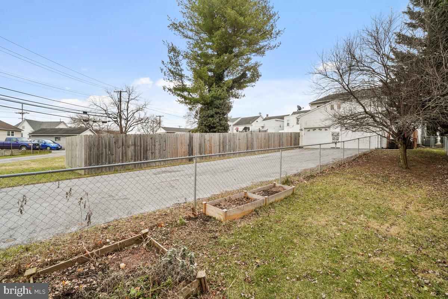
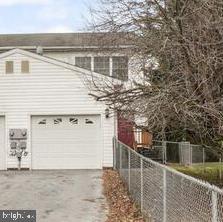
Perfectly located one mile from I-70. Well-loved duplex townhouse with hardwood floors in living and dining areas, upgraded, tablespace kitchen with ceramic tile floors, stainless appliances and granite countertops. Convenient main-level half bath. Large living room and an additional, large area for a formal dining room or a family room. Upper-level laundry with three bedrooms and two full baths. Walking distance to restaurants and shopping. Trending open floor plan. Granite counter tops and stainless appliances. Deck and patio for evening beverages or bar-be-ques and front porch for morning coffee or evening cocktails. Architectural shingle roof. Large driveway with back entrance garage. Raised garden areas next to shed. Crawl space for storage. Unique and very lovable home for an affordable price. No room for negotiation. Priced to sell.

3
beds

3
baths

1,824 Sq.Ft. LIVING AREA

5,183 Sq.Ft. lot

Trish  Mills

Trish Mills

Features & Amenities

Interior

  • total bedrooms3
  • Total bathrooms3
  • full bathrooms2
  • half bathroom1
  • Flooring Wood, Carpet, Ceramic Tile, Hardwood
  • APPLIANCES Dishwasher, Refrigerator, Microwave, Electric Oven, Electric Range, Electric Water Heater

Area & Lot

  • Status Sold
  • Living Area1,824 Sq.Ft.
  • Lot Area5,183 Sq.Ft.
  • MLS® IDMDWA2012556
  • TypeMulti-Family
  • YEAR BUILT2004
  • Architecture StylesColonial
  • School DistrictWASHINGTON COUNTY PUBLIC SCHOOLS

Exterior

  • STORIES2
  • Garage Space1.0
  • water SourcePublic
  • roofShingle
  • parkingAsphalt, Garage Door Opener, Attached
  • HEAT TYPEHeat Pump, Electric
  • sewerPublic Sewer

Financial

  • Sales Price$255,000
  • Real Estate Tax $2,809/yr

Work With Us

When it comes to buying or selling, you deserve a team that puts your needs first. With The Trish Mills Team, you get personalized attention, local expertise, and outstanding results.

Follow Us on Instagram