Leave a Message

Thank you for your message. We will be in touch with you shortly.

117 Sentry Rdg
117 Sentry Rdg
117 Sentry Rdg
117 Sentry Rdg
117 Sentry Rdg
117 Sentry Rdg
117 Sentry Rdg
117 Sentry Rdg
117 Sentry Rdg
117 Sentry Rdg
117 Sentry Rdg
117 Sentry Rdg
117 Sentry Rdg
117 Sentry Rdg
117 Sentry Rdg
117 Sentry Rdg
117 Sentry Rdg
117 Sentry Rdg
117 Sentry Rdg
117 Sentry Rdg
117 Sentry Rdg
117 Sentry Rdg
117 Sentry Rdg
117 Sentry Rdg
117 Sentry Rdg
117 Sentry Rdg
117 Sentry Rdg
117 Sentry Rdg
117 Sentry Rdg
117 Sentry Rdg
117 Sentry Rdg
117 Sentry Rdg
117 Sentry Rdg
117 Sentry Rdg
117 Sentry Rdg
117 Sentry Rdg
117 Sentry Rdg
117 Sentry Rdg
117 Sentry Rdg
117 Sentry Rdg
117 Sentry Rdg
117 Sentry Rdg
117 Sentry Rdg
117 Sentry Rdg
117 Sentry Rdg
117 Sentry Rdg
117 Sentry Rdg
117 Sentry Rdg
117 Sentry Rdg
117 Sentry Rdg
117 Sentry Rdg
117 Sentry Rdg
117 Sentry Rdg
117 Sentry Rdg
117 Sentry Rdg
117 Sentry Rdg
117 Sentry Rdg
117 Sentry Rdg
117 Sentry Rdg
117 Sentry Rdg
117 Sentry Rdg
117 Sentry Rdg
SEE ALL PHOTOS
117 Sentry Rdg
117 Sentry Rdg
117 Sentry Rdg
117 Sentry Rdg
117 Sentry Rdg
117 Sentry Rdg
117 Sentry Rdg
117 Sentry Rdg
117 Sentry Rdg
117 Sentry Rdg
117 Sentry Rdg
117 Sentry Rdg
117 Sentry Rdg
117 Sentry Rdg
117 Sentry Rdg
117 Sentry Rdg
117 Sentry Rdg
117 Sentry Rdg
117 Sentry Rdg
117 Sentry Rdg
117 Sentry Rdg
117 Sentry Rdg
117 Sentry Rdg
117 Sentry Rdg
117 Sentry Rdg
117 Sentry Rdg
117 Sentry Rdg
117 Sentry Rdg
117 Sentry Rdg
117 Sentry Rdg
117 Sentry Rdg
117 Sentry Rdg
117 Sentry Rdg
117 Sentry Rdg
117 Sentry Rdg
117 Sentry Rdg
117 Sentry Rdg
117 Sentry Rdg
117 Sentry Rdg
117 Sentry Rdg
117 Sentry Rdg
117 Sentry Rdg
117 Sentry Rdg
117 Sentry Rdg
117 Sentry Rdg
117 Sentry Rdg
117 Sentry Rdg
117 Sentry Rdg
117 Sentry Rdg
117 Sentry Rdg
117 Sentry Rdg
117 Sentry Rdg
117 Sentry Rdg
117 Sentry Rdg
117 Sentry Rdg
117 Sentry Rdg
117 Sentry Rdg
117 Sentry Rdg
117 Sentry Rdg
117 Sentry Rdg
117 Sentry Rdg
117 Sentry Rdg
Sold

117 Sentry Rdg

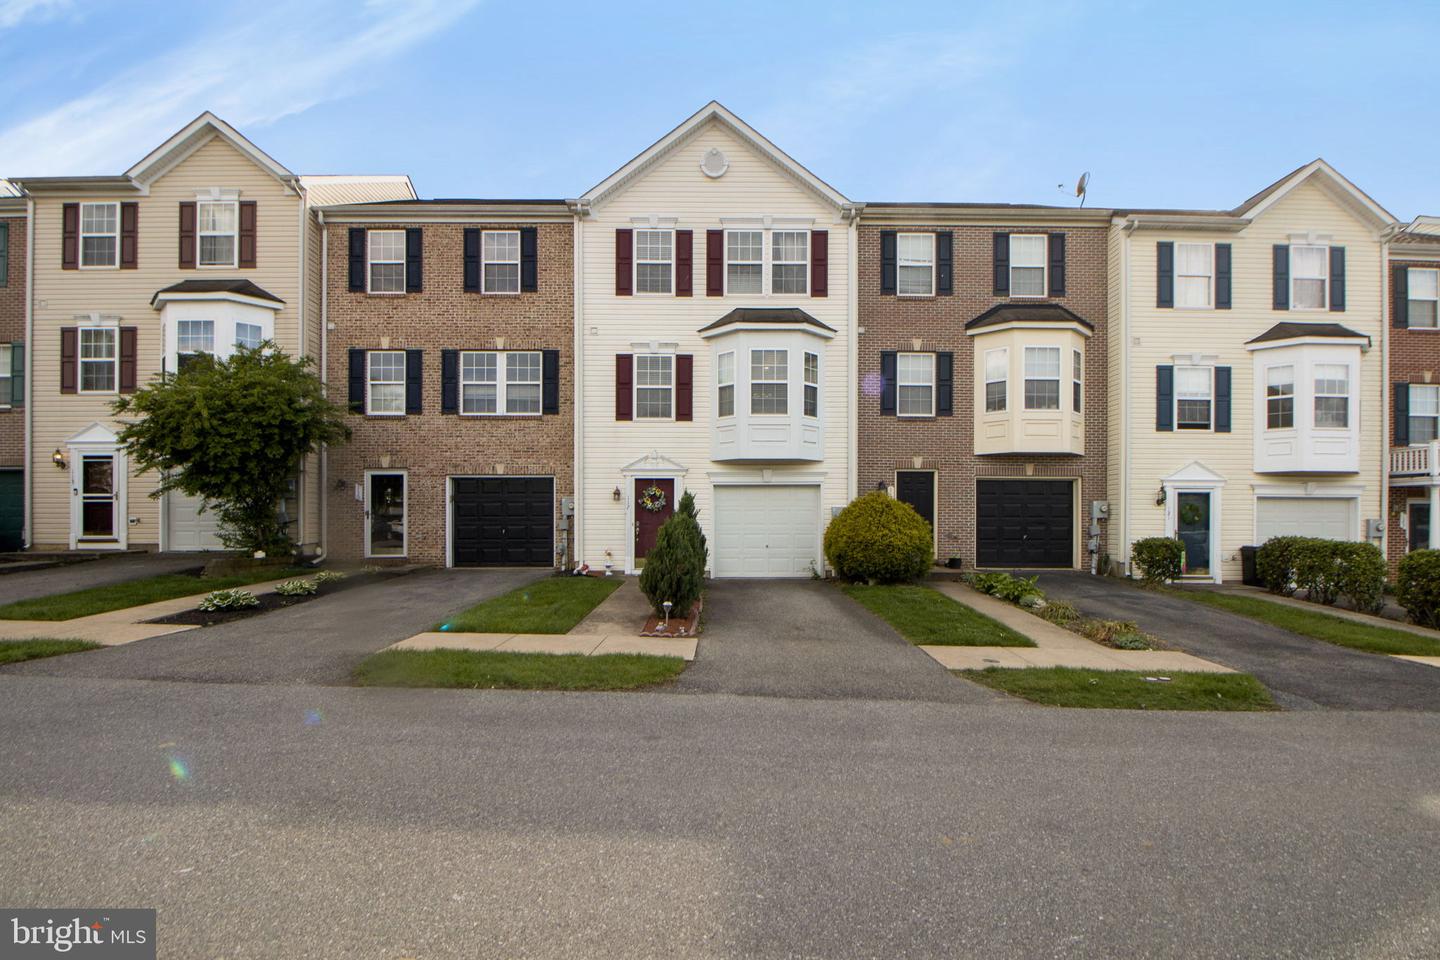
117 Sentry Rdg, Smithsburg, MD 21783

$270,000
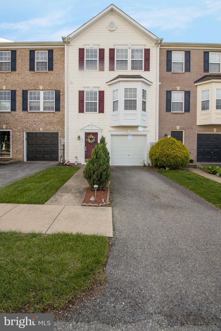
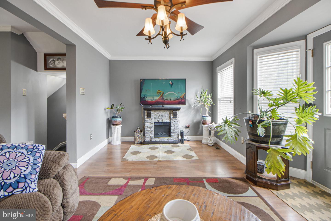
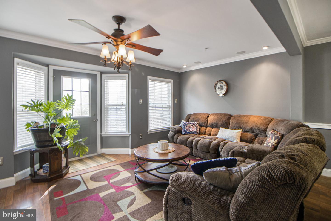
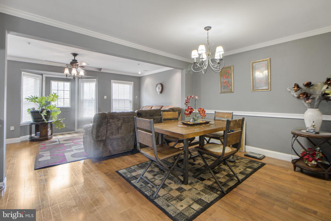
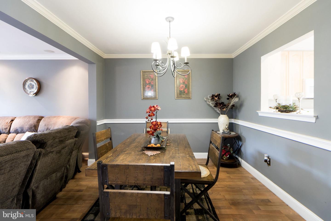
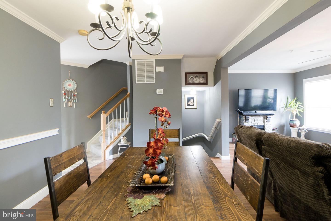
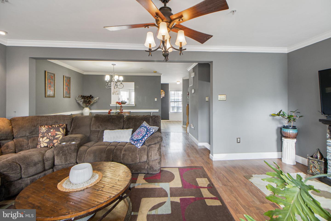
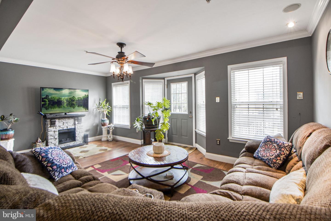
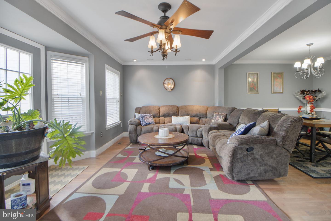
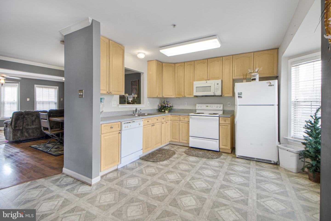
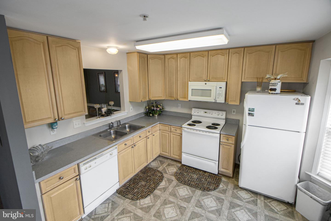
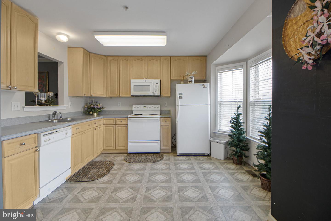
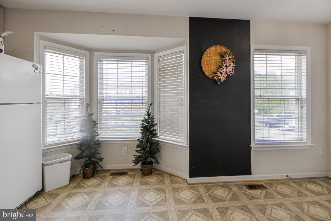
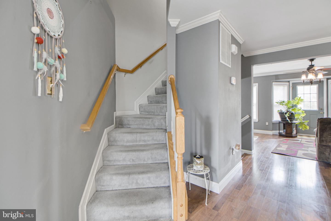
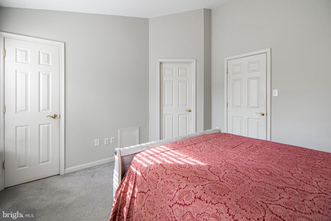
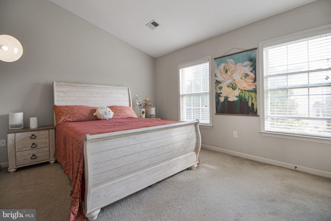
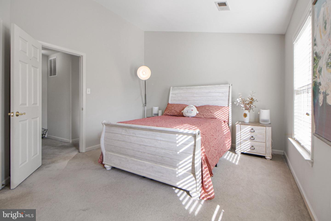
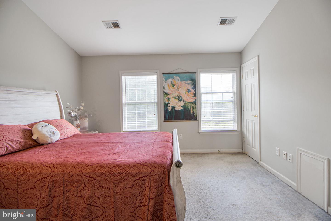
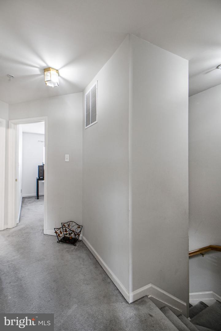
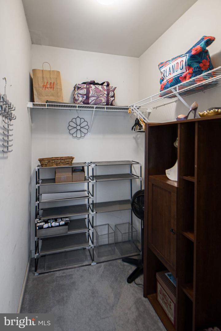
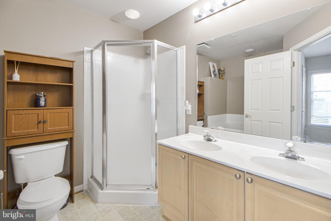
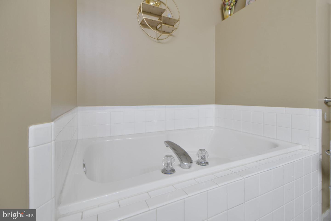
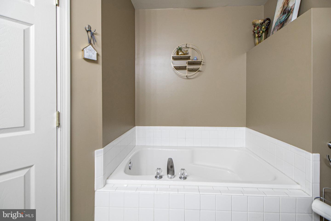
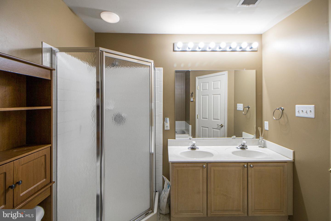
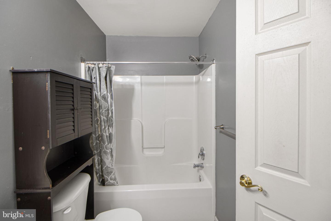
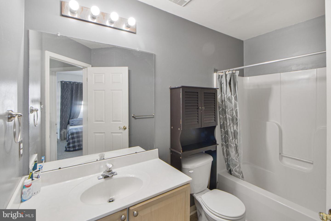
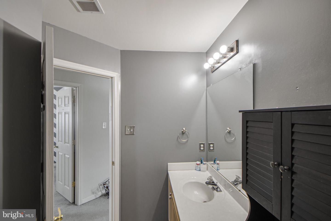
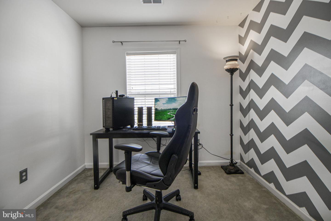
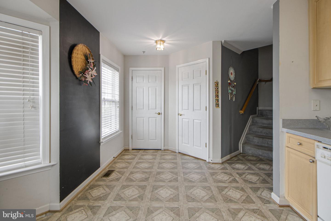
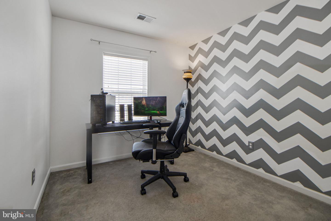
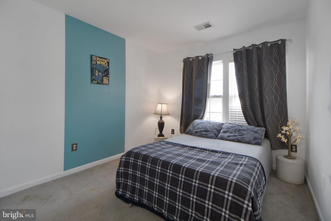
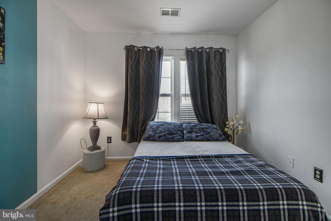
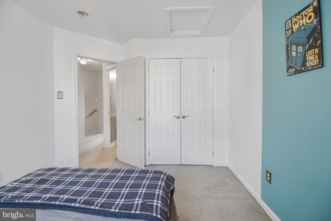
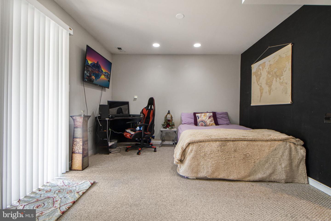
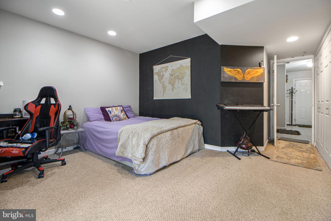
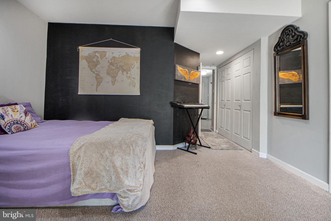
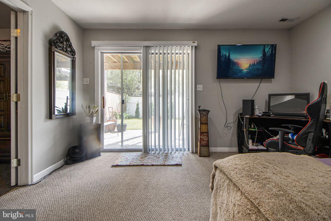
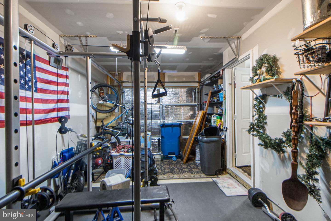
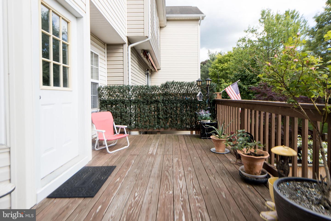
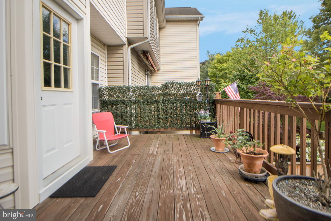
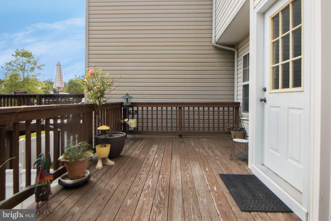
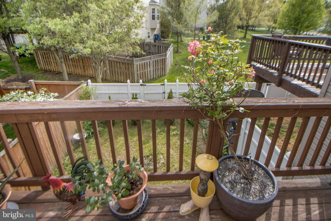
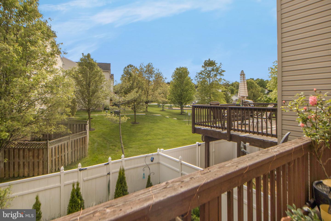
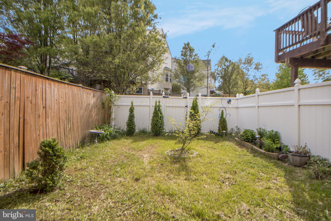
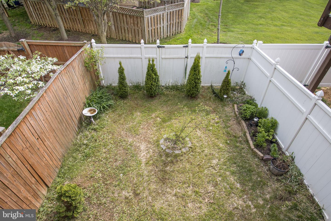
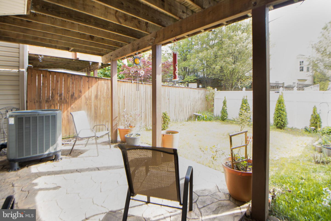
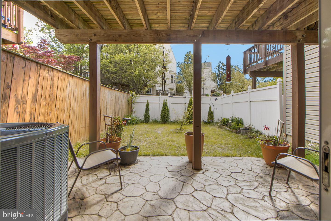
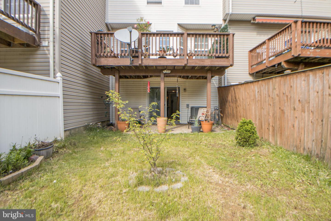
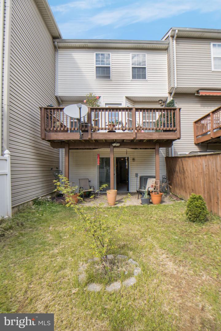
An excellent opportunity to acquire a well maintained townhome featuring 3 bedrooms, 2.5 baths and 3 fully finished levels! Great open floor plan! Many updates to the home. Bright and airy kitchen with bay window. Living and dining area has beautiful wood flooring and access to the elevated deck. Master bedroom with en- suite featuring separate shower and soaking tub! Well- proportioned bedrooms. Entry level has cosy recreational room and garage access. To the rear of the home you can enjoy the walkout access to the stamped concrete patio, deck and fenced yard!Great schools . One car attached garage and additional driveway parking. Close to shopping and sporting amenites and highways.

3
beds

3
baths

1,804 Sq.Ft. LIVING AREA

1,780 Sq.Ft. lot

Patty Smith

Patty Smith

Features & Amenities

Interior

  • total bedrooms3
  • Total bathrooms3
  • full bathrooms2
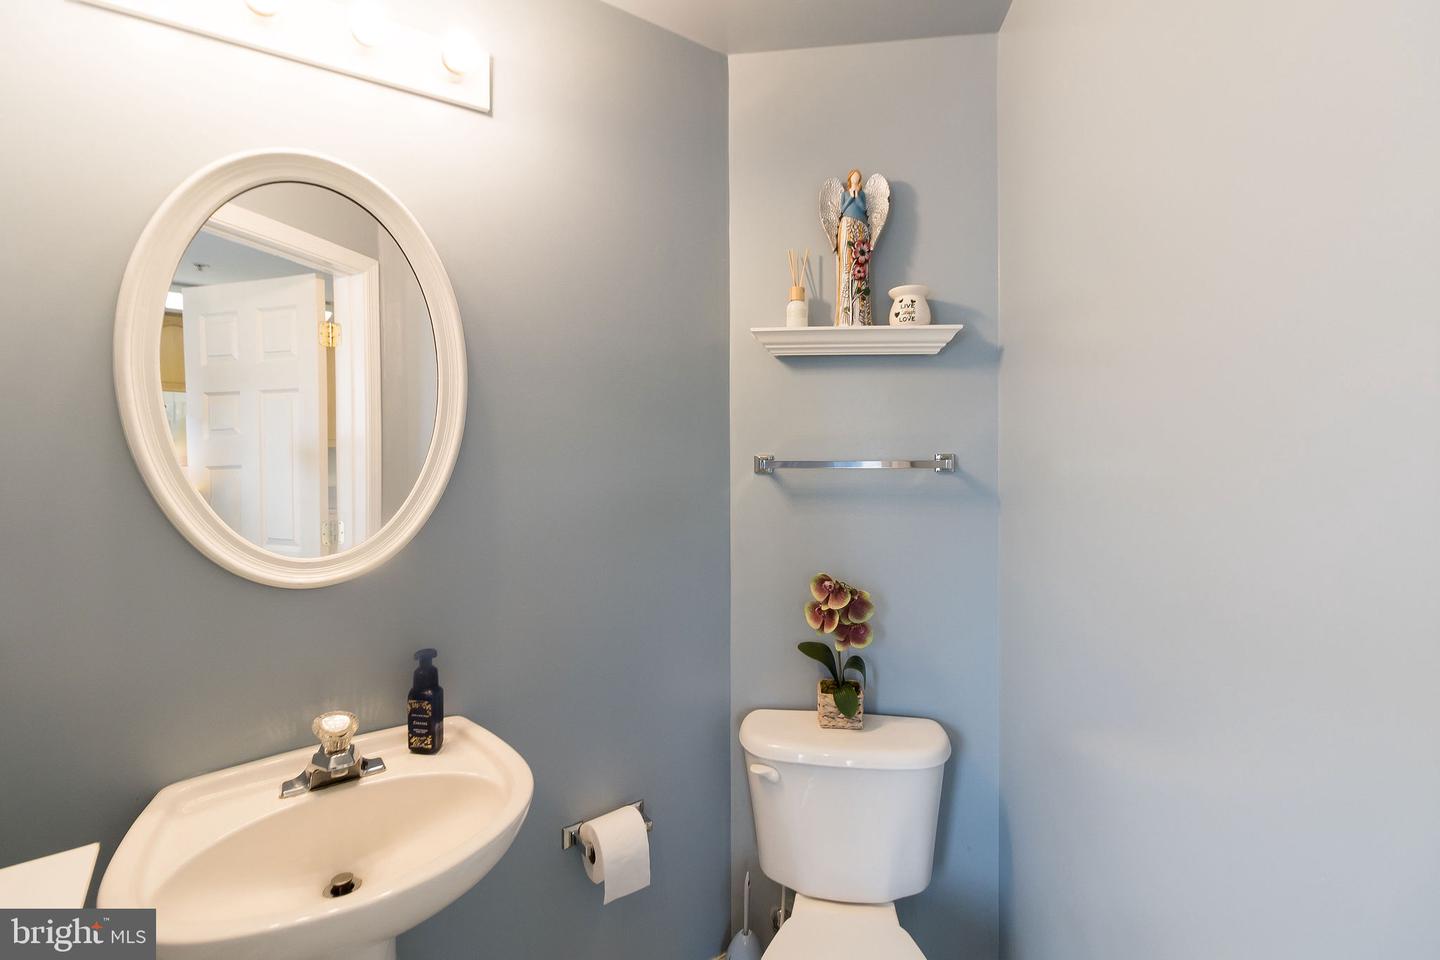
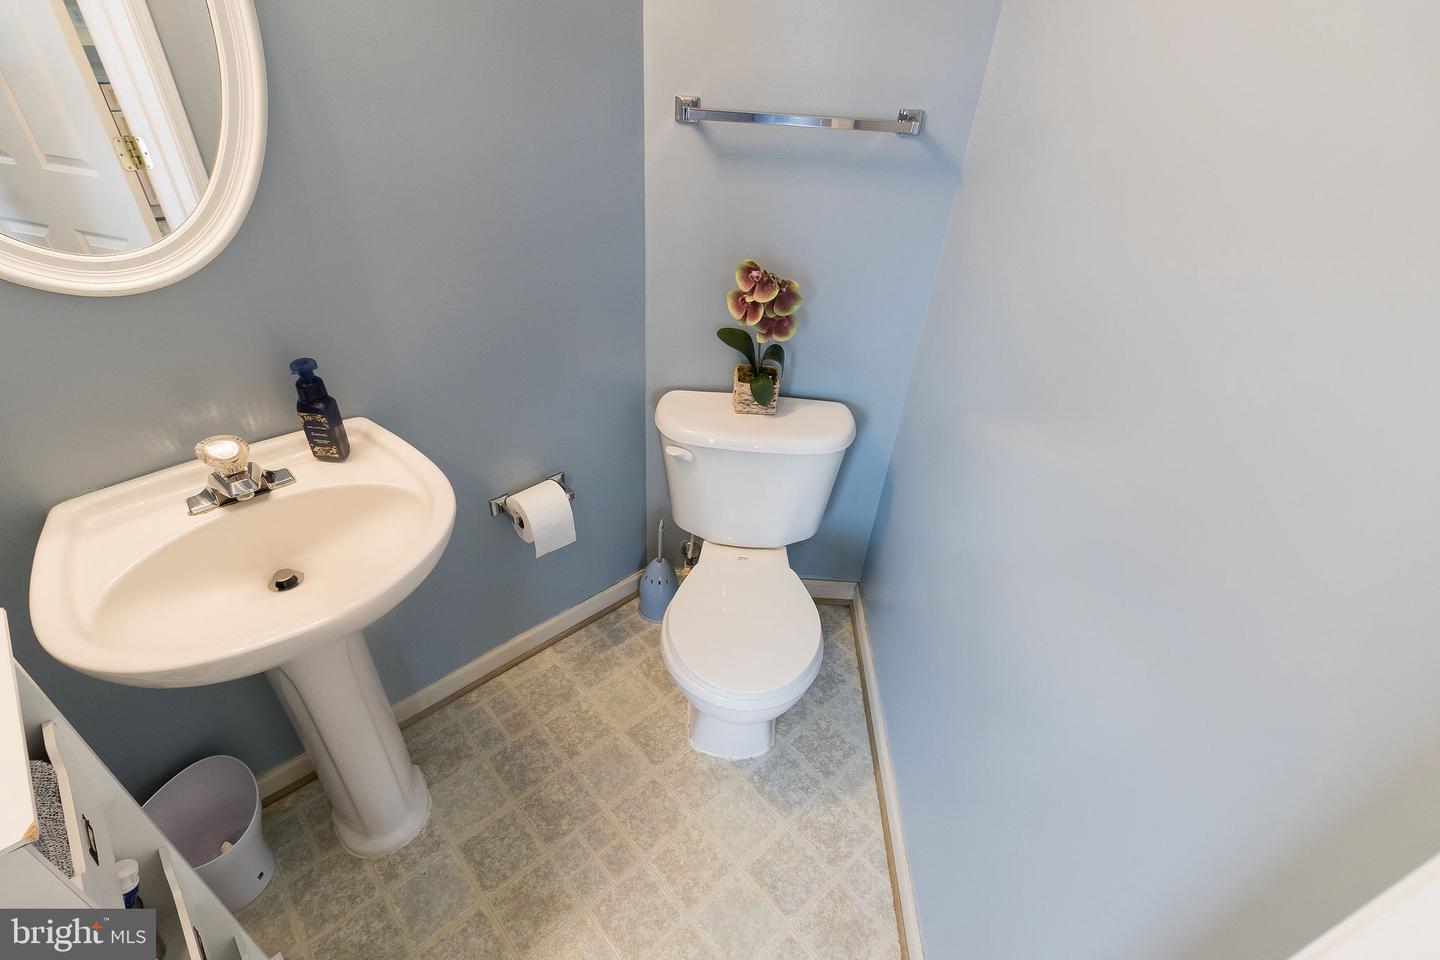
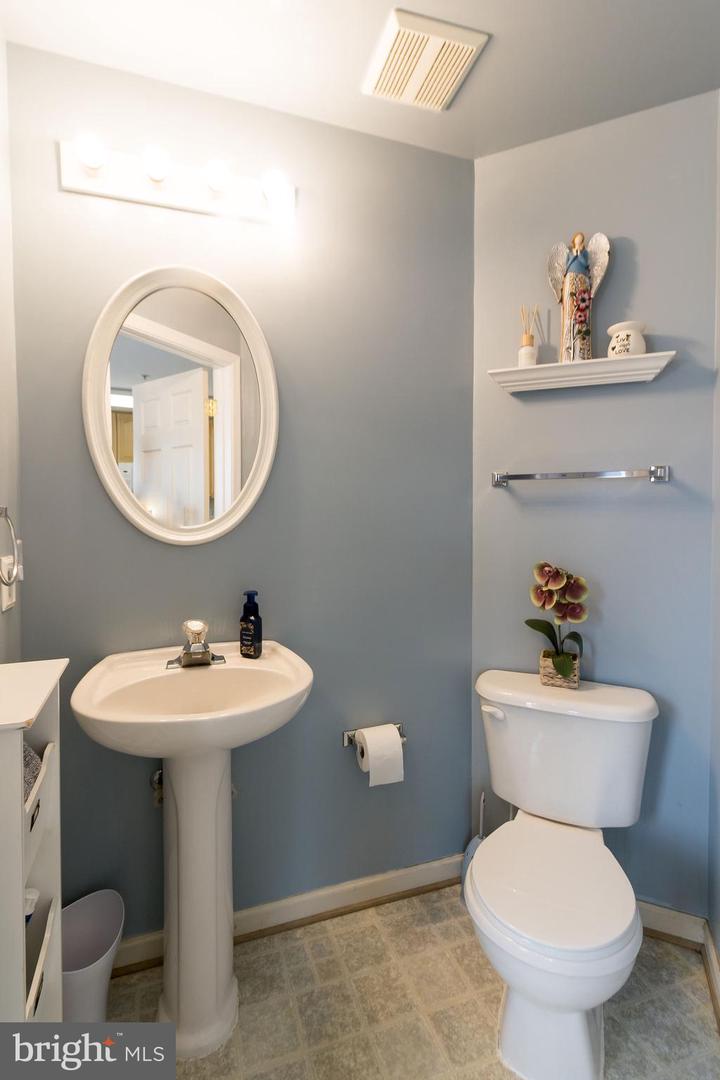
  • half bathroom1
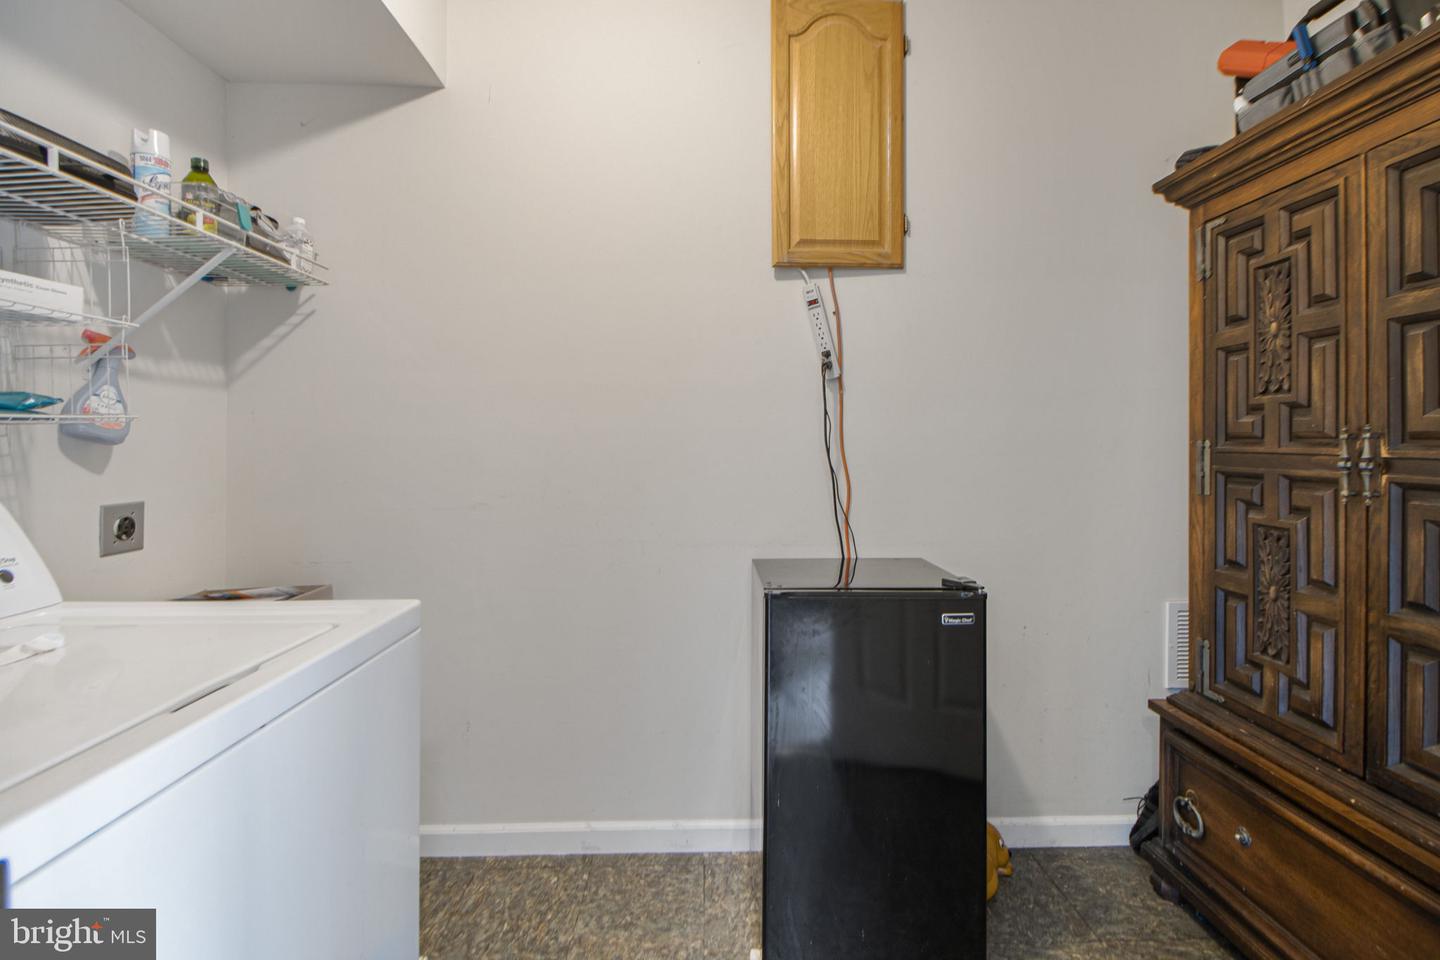
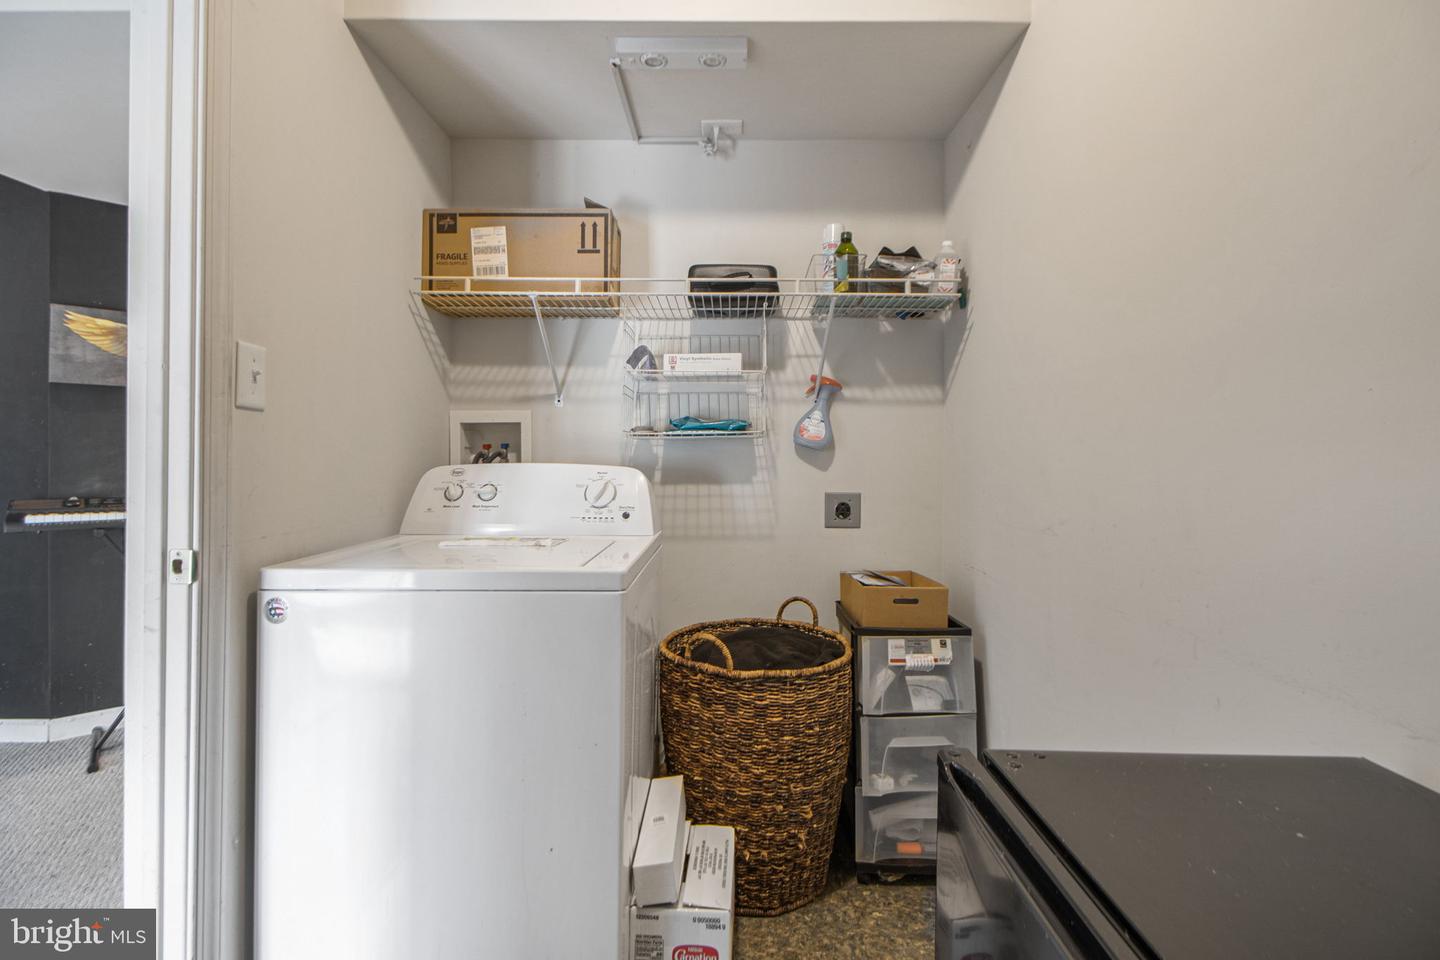
  • Laundry room Main Level
  • APPLIANCES Dishwasher, Disposal, Dryer, Refrigerator, Ice Maker, Microwave, Electric Oven, Electric Range, Washer, Electric Water Heater
  • other interior Features Entrance Foyer

Area & Lot

  • Status Sold
  • Living Area1,804 Sq.Ft.
  • Lot Area1,780 Sq.Ft.
  • MLS® IDMDWA2014976
  • TypeTownhouse
  • YEAR BUILT2002
  • Architecture StylesColonial
  • View DescriptionStreet
  • Elementary SchoolSMITHSBURG
  • Middle SchoolSMITHSBURG
  • School DistrictWASHINGTON COUNTY PUBLIC SCHOOLS

Exterior

  • STORIES3
  • Garage Space1.0
  • water SourcePublic
  • roofAsphalt
  • parkingAsphalt, Attached
  • HEAT TYPEElectric, Exhaust Fan
  • AIR CONDITIONINGCentral Air, Ceiling Fan(s)
  • sewerPublic Sewer
  • security FeaturesSmoke Detector(s)

Financial

  • Sales Price$270,000
  • Real Estate Tax $1,676/yr
  • HOA $70/mo
View Virtual Tour

Work With Us

When it comes to buying or selling, you deserve a team that puts your needs first. With The Trish Mills Team, you get personalized attention, local expertise, and outstanding results.

Follow Us on Instagram