Leave a Message

Thank you for your message. We will be in touch with you shortly.

1074 Jason Drive
1074 Jason Drive
1074 Jason Drive
1074 Jason Drive
1074 Jason Drive
1074 Jason Drive
1074 Jason Drive
1074 Jason Drive
1074 Jason Drive
1074 Jason Drive
1074 Jason Drive
1074 Jason Drive
1074 Jason Drive
1074 Jason Drive
1074 Jason Drive
1074 Jason Drive
1074 Jason Drive
1074 Jason Drive
1074 Jason Drive
1074 Jason Drive
1074 Jason Drive
1074 Jason Drive
1074 Jason Drive
1074 Jason Drive
1074 Jason Drive
1074 Jason Drive
1074 Jason Drive
1074 Jason Drive
1074 Jason Drive
1074 Jason Drive
1074 Jason Drive
1074 Jason Drive
1074 Jason Drive
1074 Jason Drive
1074 Jason Drive
1074 Jason Drive
1074 Jason Drive
1074 Jason Drive
1074 Jason Drive
1074 Jason Drive
1074 Jason Drive
1074 Jason Drive
1074 Jason Drive
SEE ALL PHOTOS
1074 Jason Drive
1074 Jason Drive
1074 Jason Drive
1074 Jason Drive
1074 Jason Drive
1074 Jason Drive
1074 Jason Drive
1074 Jason Drive
1074 Jason Drive
1074 Jason Drive
1074 Jason Drive
1074 Jason Drive
1074 Jason Drive
1074 Jason Drive
1074 Jason Drive
1074 Jason Drive
1074 Jason Drive
1074 Jason Drive
1074 Jason Drive
1074 Jason Drive
1074 Jason Drive
1074 Jason Drive
1074 Jason Drive
1074 Jason Drive
1074 Jason Drive
1074 Jason Drive
1074 Jason Drive
1074 Jason Drive
1074 Jason Drive
1074 Jason Drive
1074 Jason Drive
1074 Jason Drive
1074 Jason Drive
1074 Jason Drive
1074 Jason Drive
1074 Jason Drive
1074 Jason Drive
1074 Jason Drive
1074 Jason Drive
1074 Jason Drive
1074 Jason Drive
1074 Jason Drive
1074 Jason Drive
Sold

1074 Jason Drive

1074 JASON DRIVE, GREENCASTLE, PA 17225

$407,000
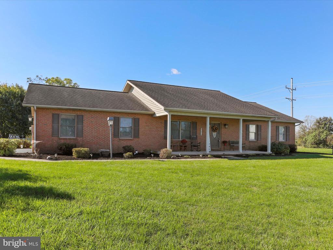
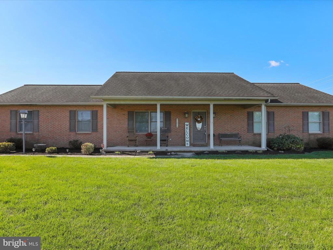
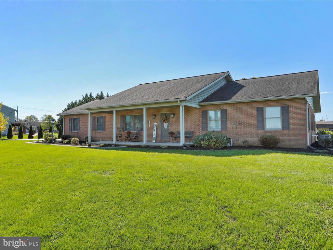
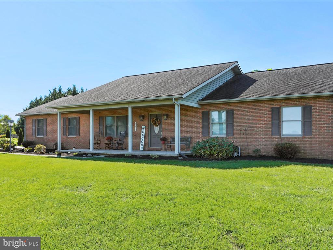
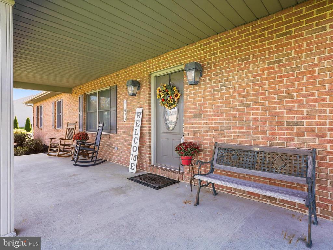
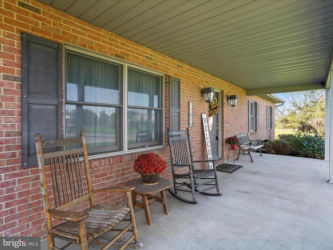
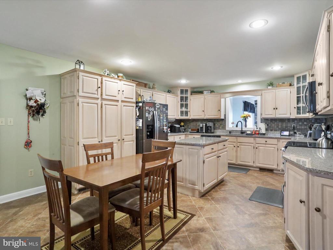
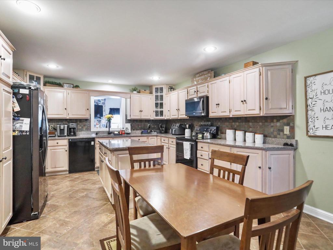
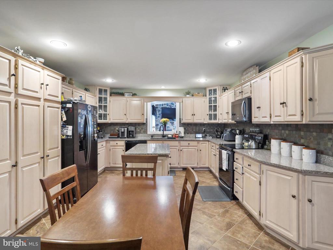
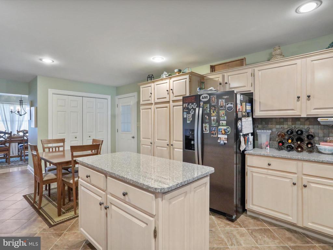
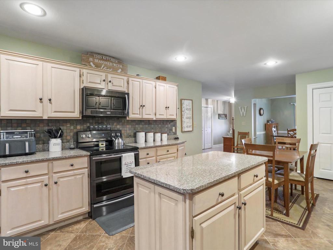
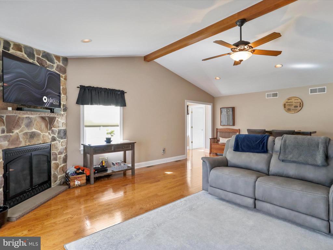
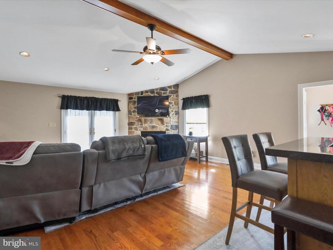
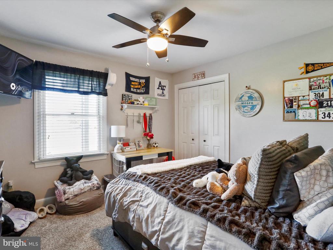
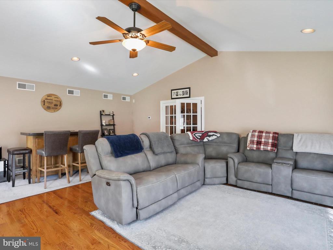
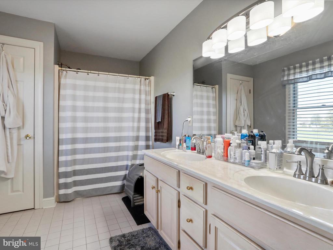
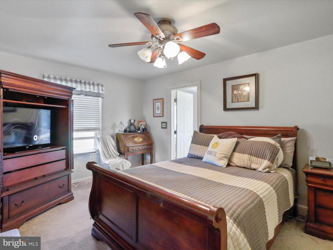
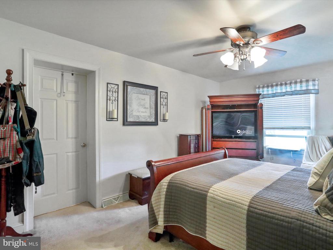
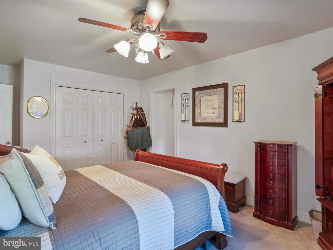
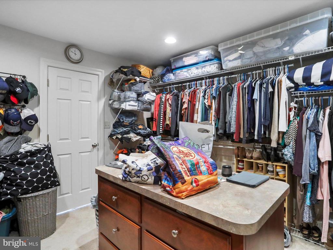
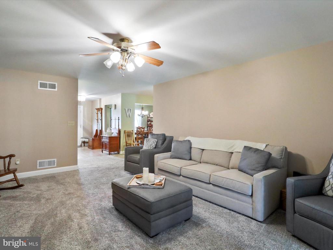
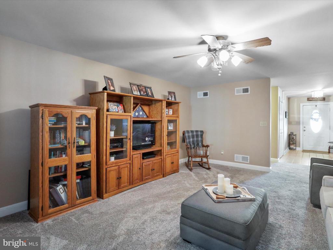
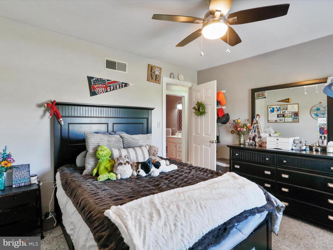
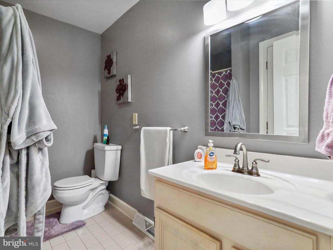
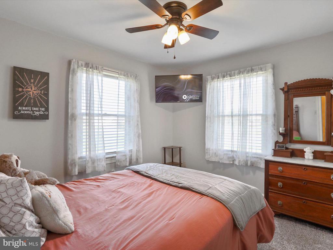
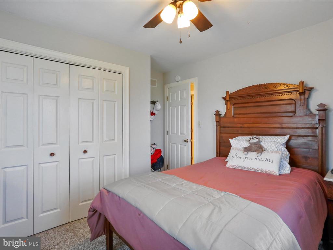
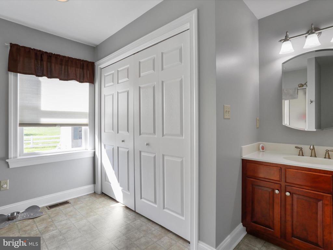
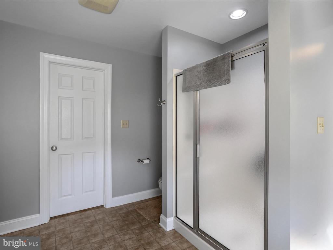
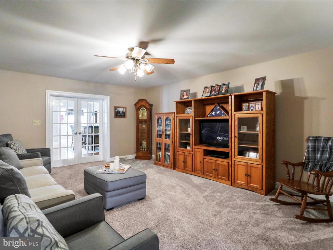
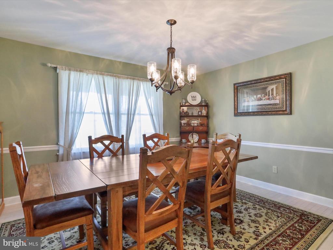
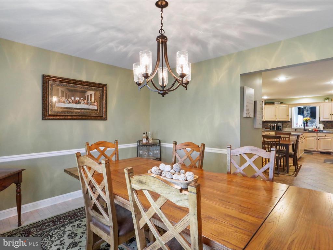
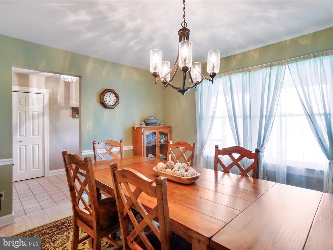
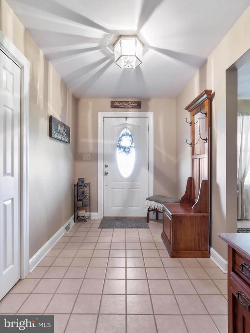
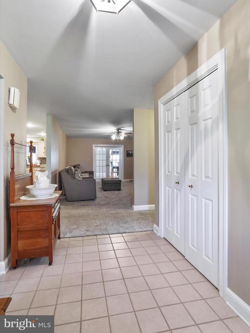
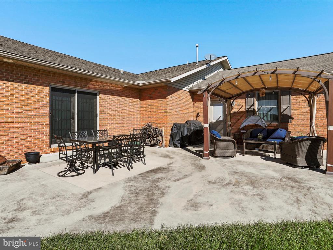
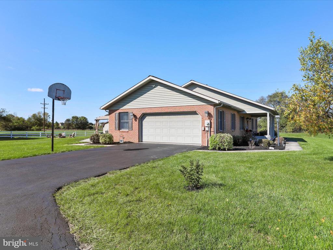
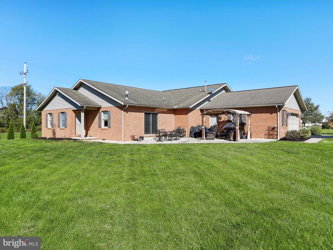
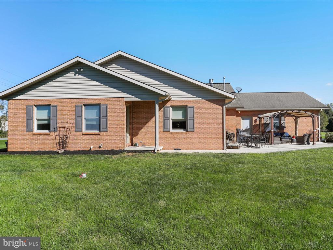
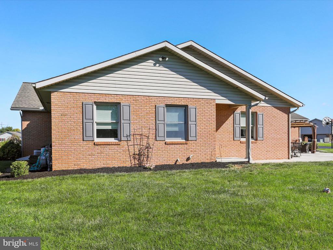
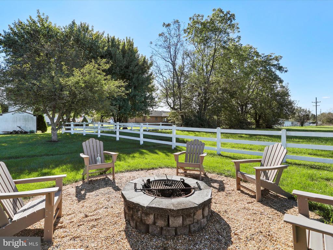
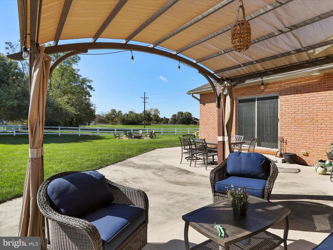
Welcome to this beautifully updated all-brick rancher located in the desirable Shadow Creek Meadows subdivision! This pristine home sits on a spacious .59-acre lot and features 3 bedrooms, 3 full baths, and a wealth of upgrades throughout. The primary bedroom boasts a 13x11 walk-in closet and an en-suite bath with ceramic tile flooring, double vanity, and a luxurious jacuzzi tub/shower. Enjoy cooking in the newly remodeled kitchen featuring granite countertops, new cabinets, luxury vinyl flooring, and a large pantry. The home offers a formal dining room, two family rooms. The new family room has hardwood floors and a cozy gas fireplace and leads to an expansive back patio perfect for entertaining, overlooking the immaculate fenced backyard. Fresh interior paint, dual-zoned heating system, two hot water heaters, and a large covered front porch add to the appeal. Don't miss out on this incredible opportunity in a sought-after neighborhood!

3
beds

3
baths

2,515 Sq.Ft. LIVING AREA

0.54 Acres lot

Features & Amenities

Interior

  • total bedrooms3
  • Total bathrooms3
  • full bathrooms3
  • Laundry room Laundry Room
  • Fireplace Gas
  • APPLIANCES Electric Range, Electric Oven, Cooktop, Gas Water Heater, Disposal, Exhaust Fan, Microwave, Dishwasher, Refrigerator

Area & Lot

  • Status Sold
  • Living Area2,515 Sq.Ft.
  • Lot Area0.54 Acres
  • MLS® IDPAFL2022980
  • TypeResidential
  • YEAR BUILT1996
  • Architecture StylesRanch/Rambler
  • View DescriptionMountain(s)
  • School DistrictGREENCASTLE-ANTRIM

Exterior

  • STORIES1
  • Garage Space2.0
  • water SourcePublic
  • PoolNone
  • roofShingle
  • lot featuresCleared
  • parkingGarage, Driveway, Attached
  • HEAT TYPEExhaust Fan, Natural Gas, Forced Air
  • AIR CONDITIONINGCentral Air, Electric
  • sewerPublic Sewer

Financial

  • Sales Price$407,000
  • Real Estate Tax $5,333/yr
  • Zoning RESID

Work With Us

When it comes to buying or selling, you deserve a team that puts your needs first. With The Trish Mills Team, you get personalized attention, local expertise, and outstanding results.

Follow Us on Instagram