Leave a Message

Thank you for your message. We will be in touch with you shortly.

10521 BRENDA AVENUE
10521 BRENDA AVENUE
10521 BRENDA AVENUE
10521 BRENDA AVENUE
10521 BRENDA AVENUE
10521 BRENDA AVENUE
10521 BRENDA AVENUE
10521 BRENDA AVENUE
10521 BRENDA AVENUE
10521 BRENDA AVENUE
10521 BRENDA AVENUE
10521 BRENDA AVENUE
10521 BRENDA AVENUE
10521 BRENDA AVENUE
10521 BRENDA AVENUE
10521 BRENDA AVENUE
10521 BRENDA AVENUE
10521 BRENDA AVENUE
10521 BRENDA AVENUE
10521 BRENDA AVENUE
10521 BRENDA AVENUE
10521 BRENDA AVENUE
10521 BRENDA AVENUE
10521 BRENDA AVENUE
10521 BRENDA AVENUE
10521 BRENDA AVENUE
10521 BRENDA AVENUE
10521 BRENDA AVENUE
10521 BRENDA AVENUE
10521 BRENDA AVENUE
10521 BRENDA AVENUE
10521 BRENDA AVENUE
10521 BRENDA AVENUE
10521 BRENDA AVENUE
10521 BRENDA AVENUE
10521 BRENDA AVENUE
10521 BRENDA AVENUE
10521 BRENDA AVENUE
10521 BRENDA AVENUE
10521 BRENDA AVENUE
10521 BRENDA AVENUE
10521 BRENDA AVENUE
SEE ALL PHOTOS
10521 BRENDA AVENUE
10521 BRENDA AVENUE
10521 BRENDA AVENUE
10521 BRENDA AVENUE
10521 BRENDA AVENUE
10521 BRENDA AVENUE
10521 BRENDA AVENUE
10521 BRENDA AVENUE
10521 BRENDA AVENUE
10521 BRENDA AVENUE
10521 BRENDA AVENUE
10521 BRENDA AVENUE
10521 BRENDA AVENUE
10521 BRENDA AVENUE
10521 BRENDA AVENUE
10521 BRENDA AVENUE
10521 BRENDA AVENUE
10521 BRENDA AVENUE
10521 BRENDA AVENUE
10521 BRENDA AVENUE
10521 BRENDA AVENUE
10521 BRENDA AVENUE
10521 BRENDA AVENUE
10521 BRENDA AVENUE
10521 BRENDA AVENUE
10521 BRENDA AVENUE
10521 BRENDA AVENUE
10521 BRENDA AVENUE
10521 BRENDA AVENUE
10521 BRENDA AVENUE
10521 BRENDA AVENUE
10521 BRENDA AVENUE
10521 BRENDA AVENUE
10521 BRENDA AVENUE
10521 BRENDA AVENUE
10521 BRENDA AVENUE
10521 BRENDA AVENUE
10521 BRENDA AVENUE
10521 BRENDA AVENUE
10521 BRENDA AVENUE
10521 BRENDA AVENUE
10521 BRENDA AVENUE
Courtesy of Charis Realty Group
Leased

10521 BRENDA AVENUE

10521 BRENDA AVENUE, IJAMSVILLE, MD 21754

$3,100/month
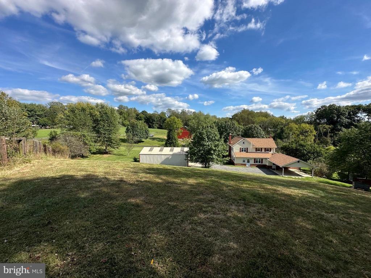
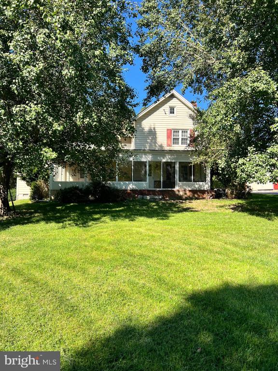
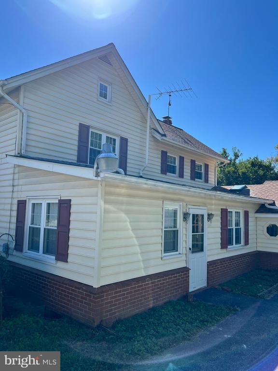
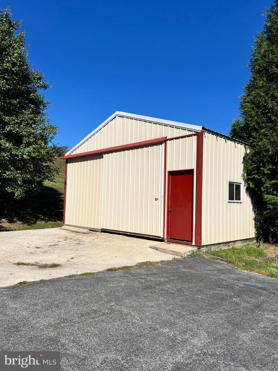
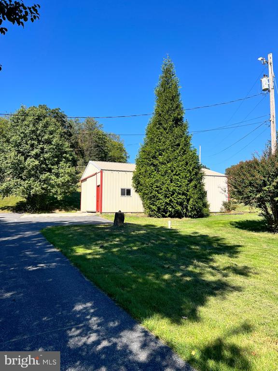
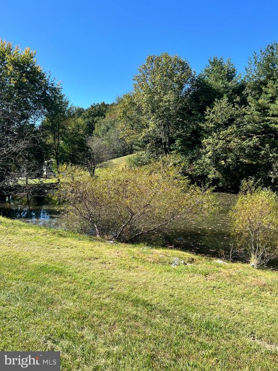
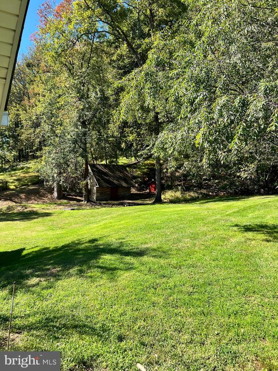
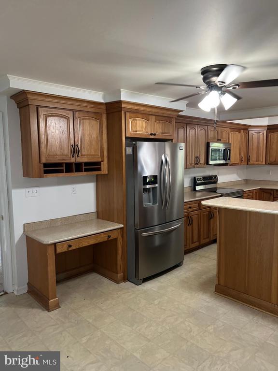
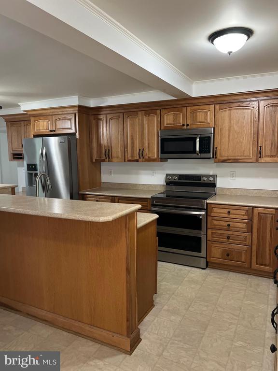
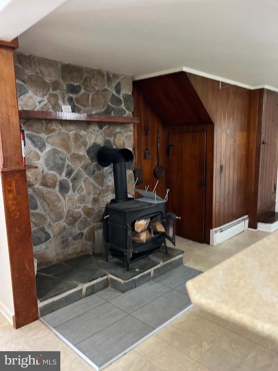
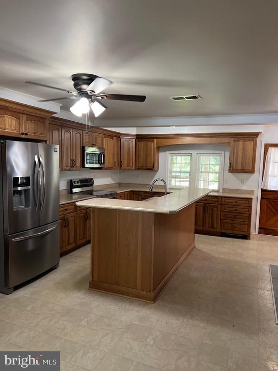
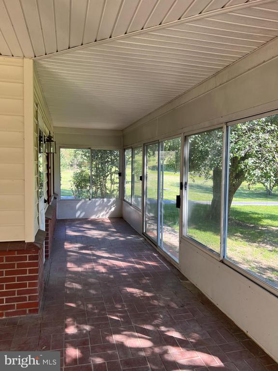
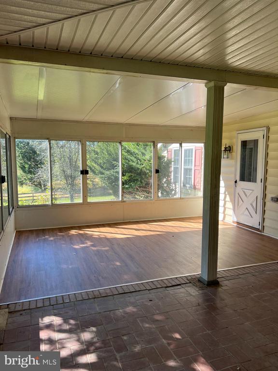
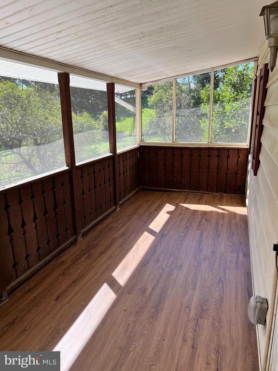
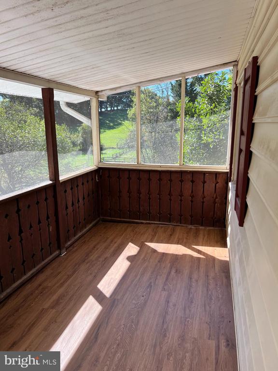
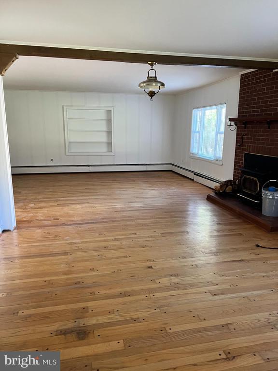
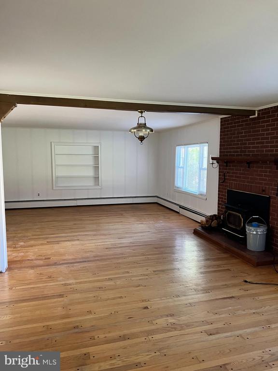
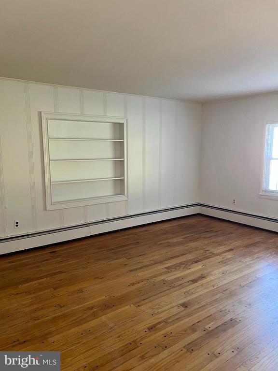
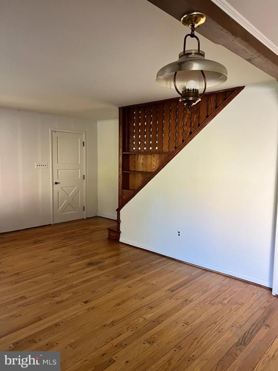
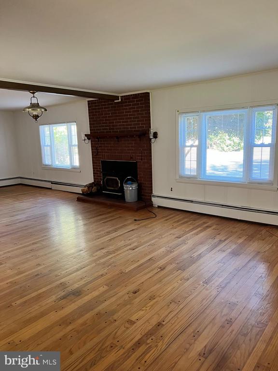
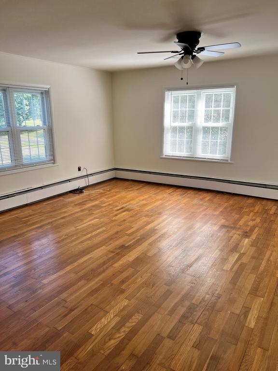
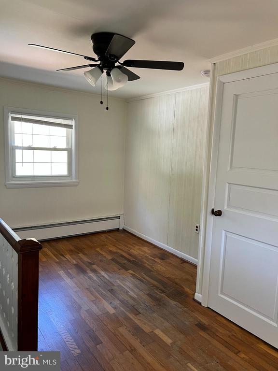
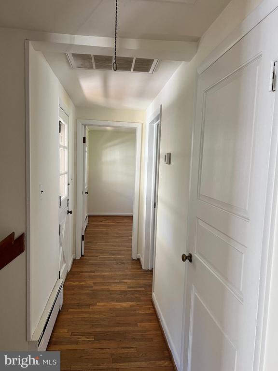
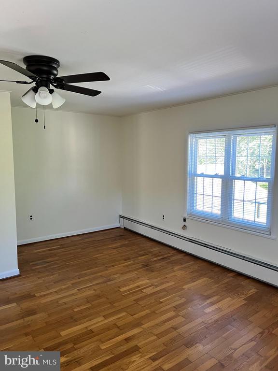
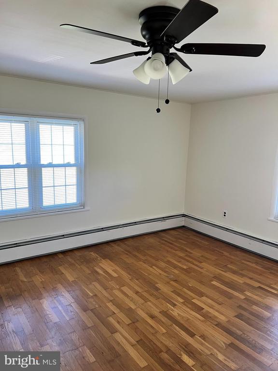
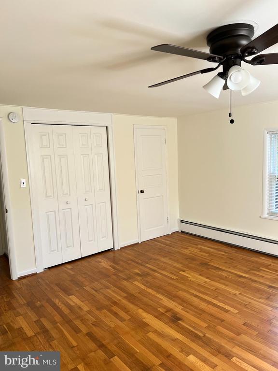
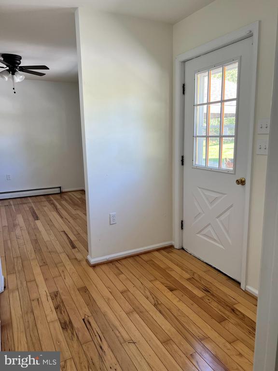
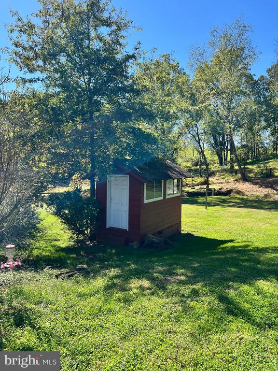
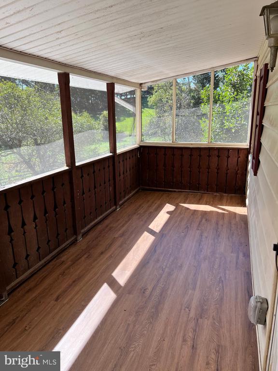
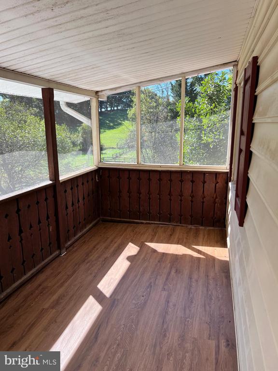
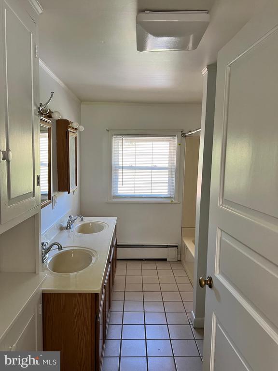
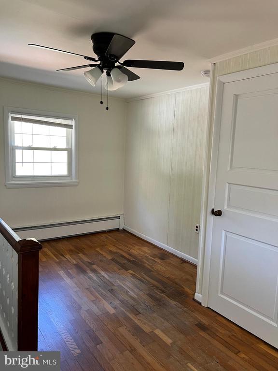
Welcome home to this beautiful 2 story farm house. Gourmet kitchen with wood stove and SS appliances. House, detached garage, chicken coop and pond included rental. 4 bedroom 2 full bath. Sun porch and more. Spend your days and evenings fishing and enjoying the peace and quiet. Close to restaurants, stores and downtown New Market. Commuters dream. Oakdale school district Call now for your private tour.

$3,300 a month allows you access to the house, detached garage, chicken coop and

4
beds

2
baths

3,472 Sq.Ft. LIVING AREA

38.5 Acres lot

Tracey Sullivan

Tracey Sullivan

Trish  Mills

Trish Mills

Features & Amenities

Interior

  • total bedrooms4
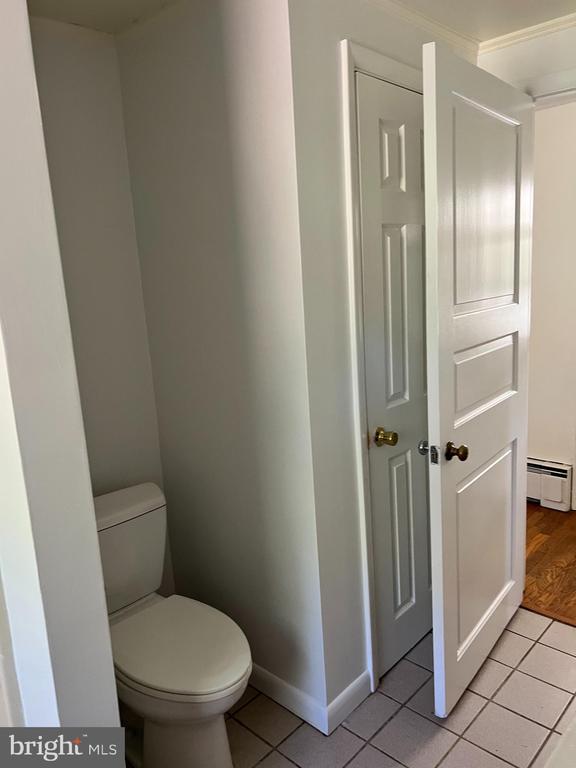
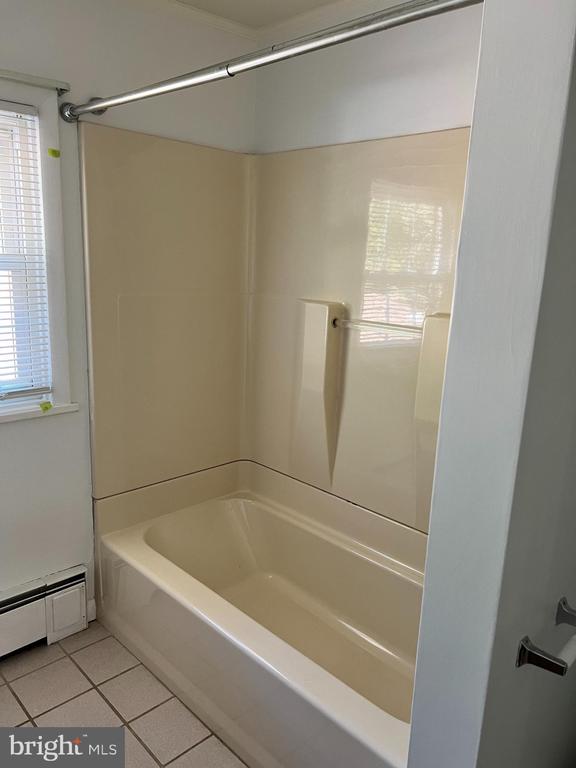
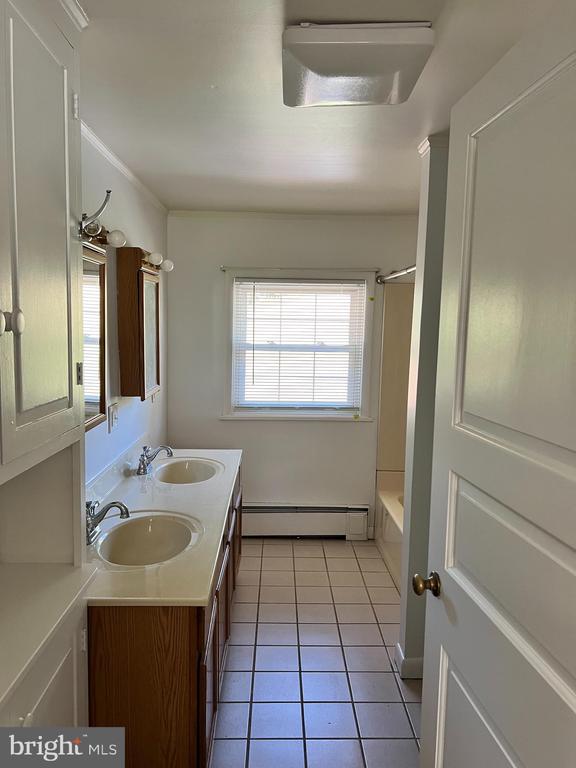
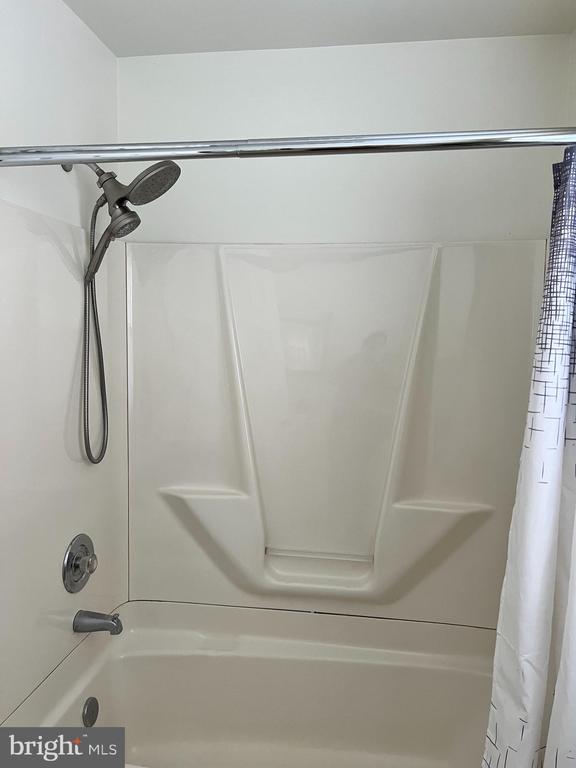
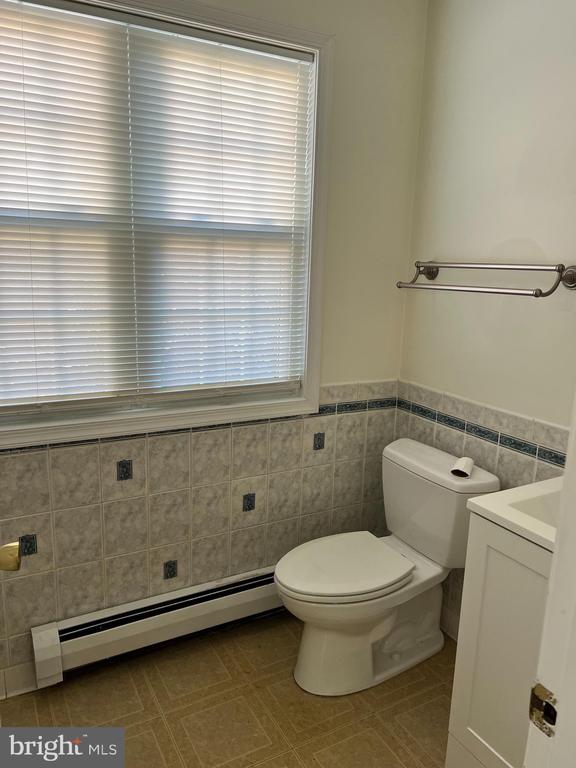
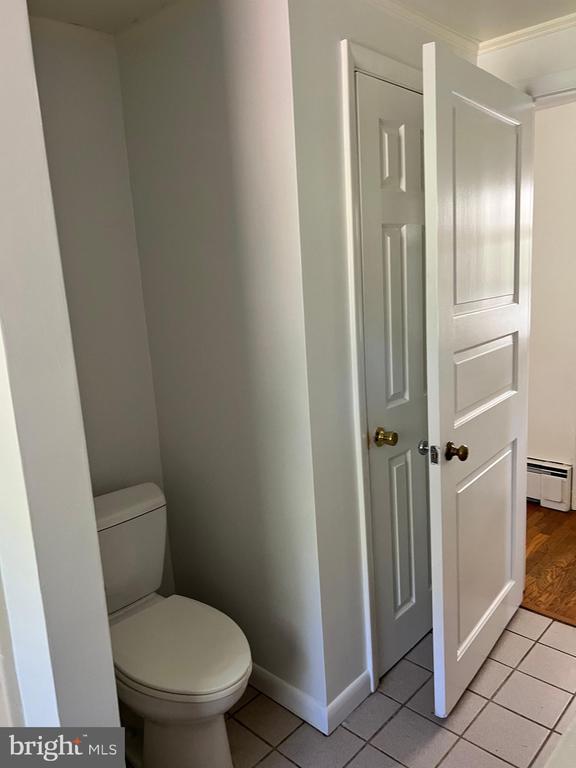
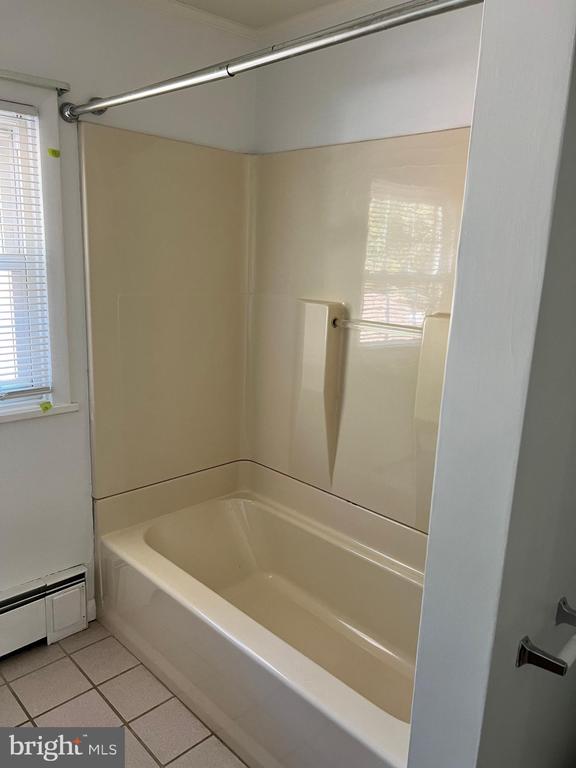
  • Total bathrooms2
  • full bathrooms2
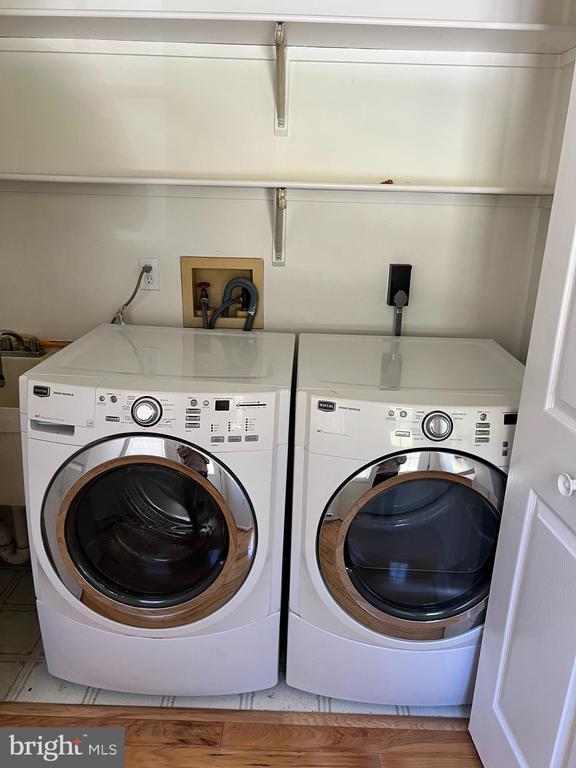
  • Laundry room Main Floor, Washer In Unit, Dryer In Unit
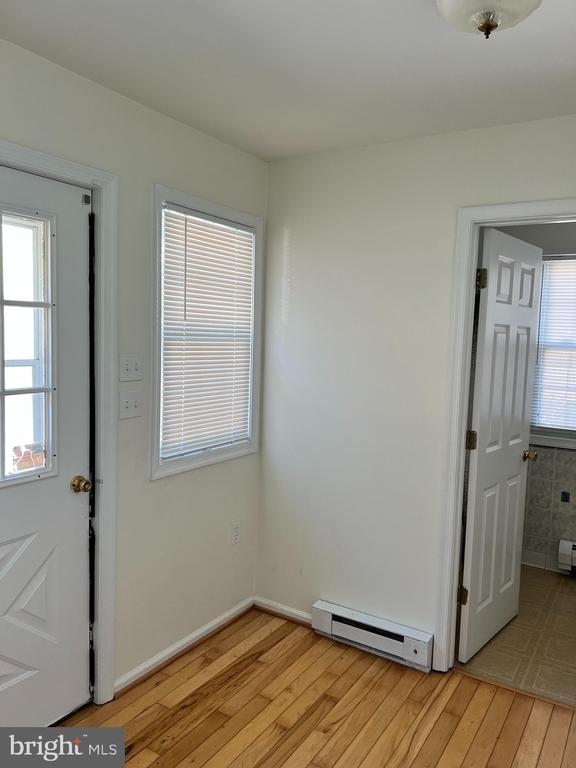
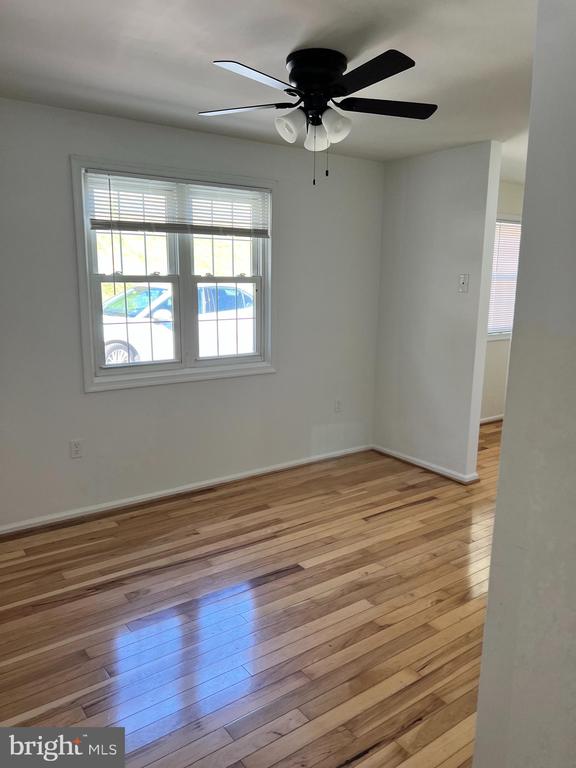
  • Flooring Wood
  • Fireplace Electric, Wood, Other
  • APPLIANCES Dishwasher, Dryer, Dryer - Front Loading, Dryer - Electric, ENERGY STAR Dishwasher, ENERGY STAR Refrigerator, Icemaker, Microwave, Built-In Microwave, Energy Efficient Appliances, Exhaust Fan, Oven - Self Cleaning, Oven/Range - Electric, Refrigerator, Stainless Steel Appliances, Washer - Front Loading, Water Conditioner - Owned, Water Heater
  • other interior Features Attic, Breakfast Area, Ceiling Fan(s), Dining Area, Entry Level Bedroom, Family Room Off Kitchen, Floor Plan - Open, Kitchen - Country, Kitchen - Island, Pantry, Upgraded Countertops, Wood Floors, Stove - Wood, Window Treatments, Water Treat System, Store/Office, Bathroom - Stall Shower, Kitchen - Gourmet

Area & Lot

  • Status Leased
  • Date Leased November 11, 2025
  • Living Area3,472 Sq.Ft.
  • Total Area3,472 Sq.Ft.
  • Lot Area38.5 Acres
  • MLS® IDMDFR2071422
  • TypeResidential
  • YEAR BUILT1910
  • Architecture StylesColonial
  • View DescriptionPanoramic, Pasture, Pond, Scenic Vista, Trees/Woods, Garden/Lawn
  • School DistrictFREDERICK COUNTY PUBLIC SCHOOLS

Exterior

  • STORIES2
  • Garage Space2.0
  • water SourceWell
  • utilitiesCable TV Available, Phone Available
  • PoolNo Pool
  • roofComposite
  • lot featuresBacks to Trees, No Thru Street, Partly Wooded, Pond, Private, Premium, Secluded, Trees/Wooded, Other, Backs - Open Common Area, Front Yard, Landscaping, Side Yard(s)
  • parkingAttached Carport, Detached Garage
  • HEAT TYPEBaseboard - Hot Water
  • AIR CONDITIONINGCentral A/C
  • sewerOn Site Septic
  • SubstructureSlab
  • Disability FeaturesNone
  • other exterior FeaturesExtensive Hardscape, Exterior Lighting, Other, Chimney Cap(s)

Financial

  • Lease Price$3,100/mo
  • Zoning RESIDENTIAL

Work With Us

When it comes to buying or selling, you deserve a team that puts your needs first. With The Trish Mills Team, you get personalized attention, local expertise, and outstanding results.

Follow Us on Instagram