Leave a Message

Thank you for your message. We will be in touch with you shortly.

10158 KINGS GROVE WAY
SEE ALL PHOTOS
10158 KINGS GROVE WAY
Sold

10158 KINGS GROVE WAY

10158 KINGS GROVE WAY, DAMASCUS, MD 20872

$565,000
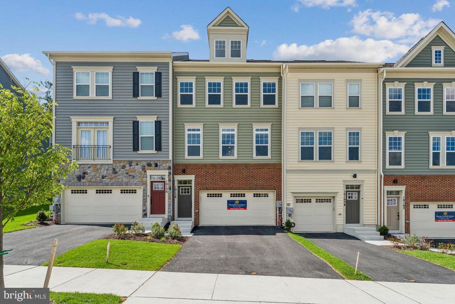
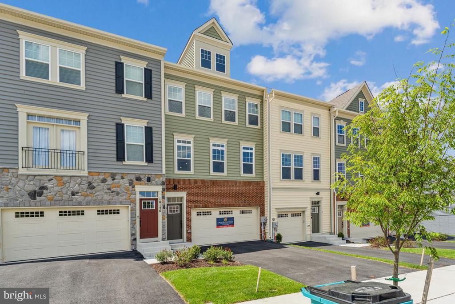
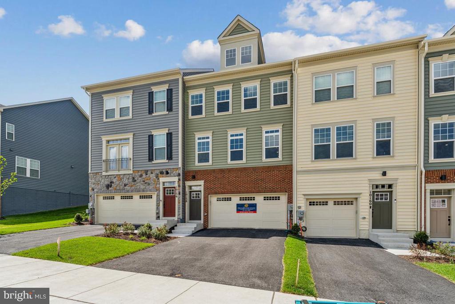
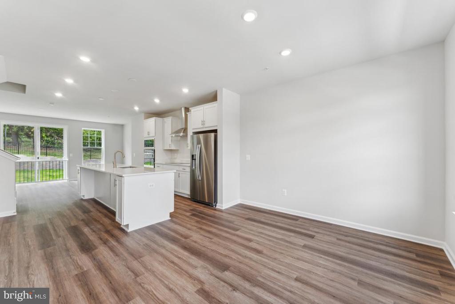
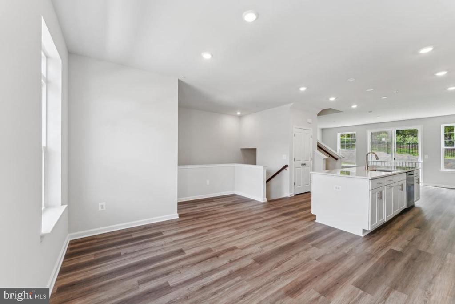
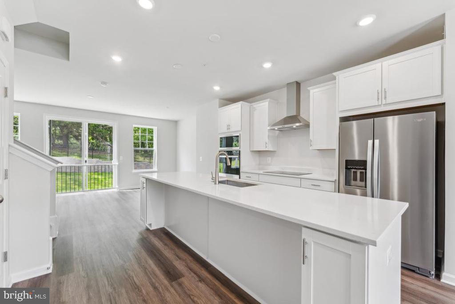
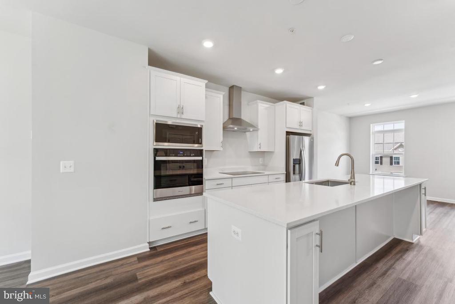
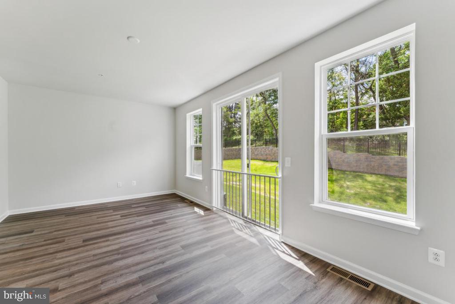
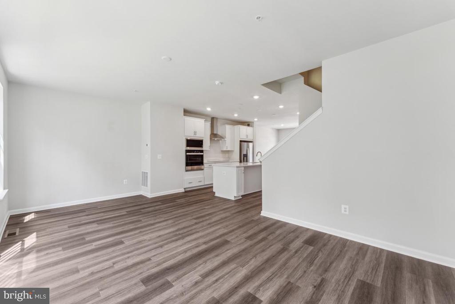
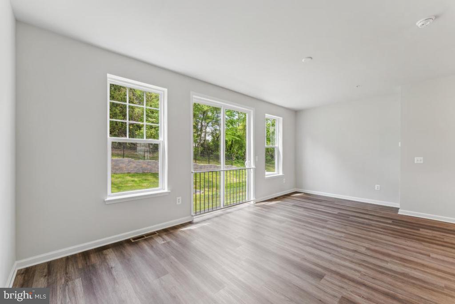
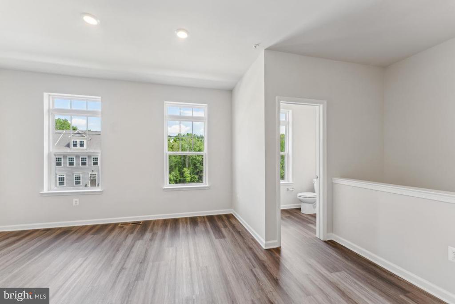
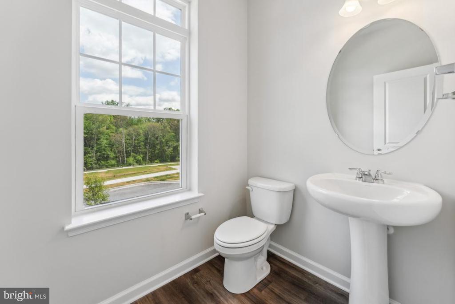
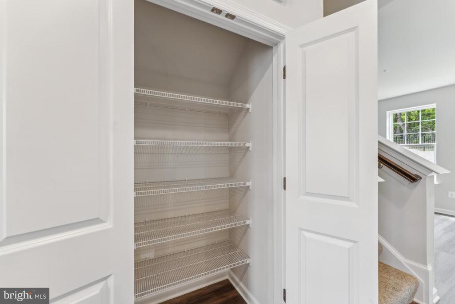
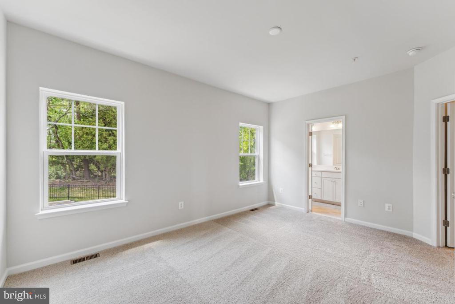
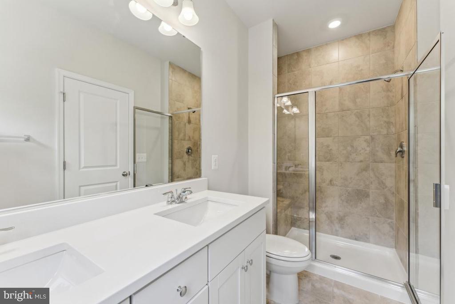
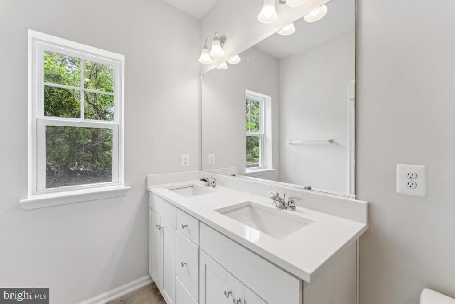
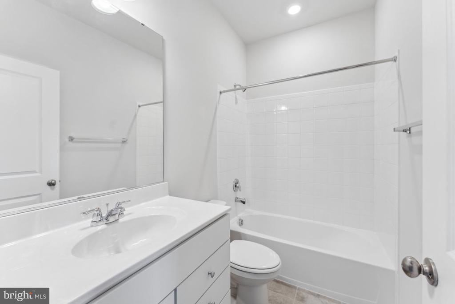
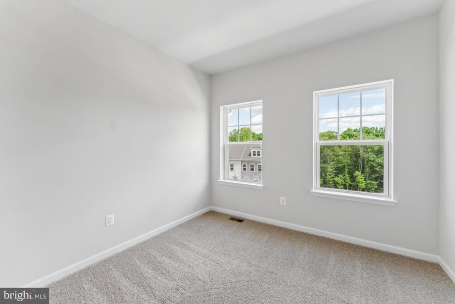
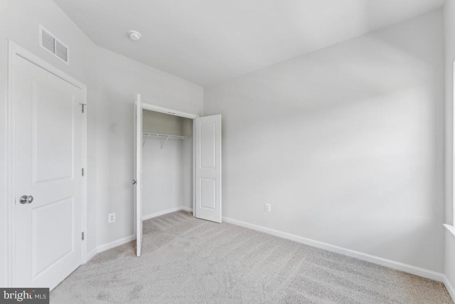
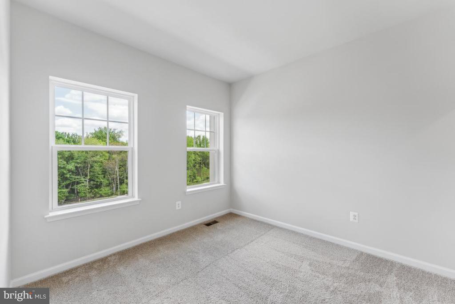
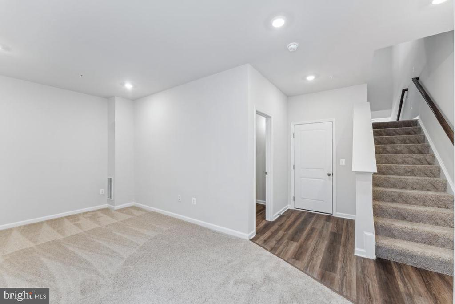
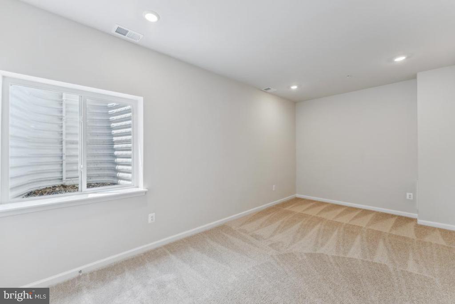
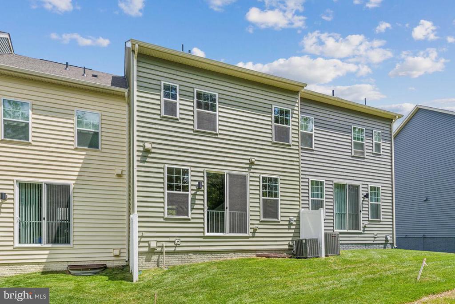
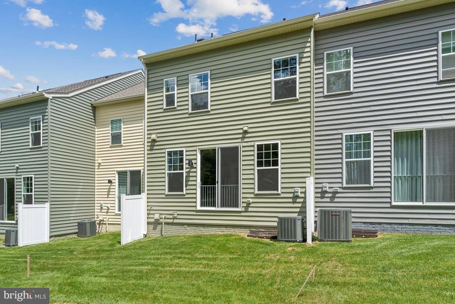
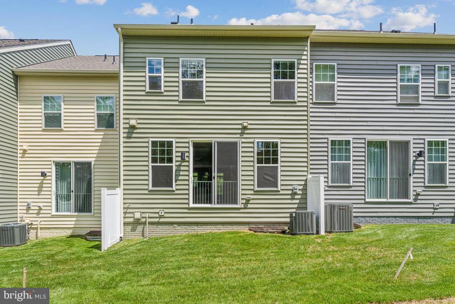
IMMEDIATE DELIVERY! This 3-level, 22-foot-wide interior townhome boasts 2,120 square feet of living space and features a front-loading, 2-car garage with a long driveway, 3 spacious bedrooms with, 2 full baths, and 1 half bath, and lower level rec/game room all backing to forest conservation with a small backyard for privacy. The spacious center kitchen boasts an 11-foot island, separate dining area, and a huge great room, making for a welcoming and open floor plan. Conveniently located next to walking trails, shopping, great schools, parks, and public transportation. Backs to trees! HOA includes lawn maintenance, snow removal, and trash pick-up. Contact our Sales Representative for further details. Hurry, this should not last long! On-Site Sales Office Hours: Monday-Saturday 10am-6pm; Sunday 12pm-6pm

3
beds

4
baths

2,120 Sq.Ft. LIVING AREA

1,810 Sq.Ft. lot

Trish  Mills

Trish Mills

Features & Amenities

Interior

  • total bedrooms3
  • Total bathrooms4
  • full bathrooms2
  • half bathrooms2
  • Laundry room Upper Level
  • Flooring Carpet, Wood, Ceramic Tile, Hardwood, Vinyl
  • APPLIANCES Electric Range, Electric Oven, Electric Water Heater, Dishwasher, Disposal, Ice Maker, Refrigerator, Stainless Steel Appliance(s), Microwave, ENERGY STAR Qualified Appliances
  • other interior Features Kitchen Island, Pantry, Recessed Lighting, Walk-In Closet(s), High Ceilings, Open Floorplan

Area & Lot

  • Status Sold
  • Living Area2,120 Sq.Ft.
  • Total Area2,120 Sq.Ft.
  • Lot Area1,810 Sq.Ft.
  • MLS® IDMDMC2182368
  • TypeTownhouse
  • YEAR BUILT2025
  • Architecture StylesTraditional
  • School DistrictMONTGOMERY COUNTY PUBLIC SCHOOLS

Exterior

  • STORIES3
  • Garage Space2.0
  • water SourcePublic
  • PoolNone
  • lot featuresCleared, Back Yard
  • parkingAsphalt, Garage, Attached
  • HEAT TYPEElectric, Forced Air
  • AIR CONDITIONINGCentral Air, Electric
  • sewerPublic Sewer
  • SubstructureOther
  • HOA AmenitiesTrail(s), Jogging Path, Playground

Financial

  • Sales Price$565,000
  • HOA $110/mo
  • Zoning RESIDENTIAL
View Virtual Tour

Work With Us

When it comes to buying or selling, you deserve a team that puts your needs first. With The Trish Mills Team, you get personalized attention, local expertise, and outstanding results.

Follow Us on Instagram