Leave a Message

Thank you for your message. We will be in touch with you shortly.

101 OPEN GATE LANE
101 OPEN GATE LANE
101 OPEN GATE LANE
101 OPEN GATE LANE
101 OPEN GATE LANE
101 OPEN GATE LANE
101 OPEN GATE LANE
101 OPEN GATE LANE
101 OPEN GATE LANE
101 OPEN GATE LANE
101 OPEN GATE LANE
101 OPEN GATE LANE
101 OPEN GATE LANE
101 OPEN GATE LANE
101 OPEN GATE LANE
101 OPEN GATE LANE
101 OPEN GATE LANE
101 OPEN GATE LANE
101 OPEN GATE LANE
101 OPEN GATE LANE
101 OPEN GATE LANE
101 OPEN GATE LANE
101 OPEN GATE LANE
101 OPEN GATE LANE
101 OPEN GATE LANE
101 OPEN GATE LANE
101 OPEN GATE LANE
101 OPEN GATE LANE
SEE ALL PHOTOS
101 OPEN GATE LANE
101 OPEN GATE LANE
101 OPEN GATE LANE
101 OPEN GATE LANE
101 OPEN GATE LANE
101 OPEN GATE LANE
101 OPEN GATE LANE
101 OPEN GATE LANE
101 OPEN GATE LANE
101 OPEN GATE LANE
101 OPEN GATE LANE
101 OPEN GATE LANE
101 OPEN GATE LANE
101 OPEN GATE LANE
101 OPEN GATE LANE
101 OPEN GATE LANE
101 OPEN GATE LANE
101 OPEN GATE LANE
101 OPEN GATE LANE
101 OPEN GATE LANE
101 OPEN GATE LANE
101 OPEN GATE LANE
101 OPEN GATE LANE
101 OPEN GATE LANE
101 OPEN GATE LANE
101 OPEN GATE LANE
101 OPEN GATE LANE
101 OPEN GATE LANE
Sold

101 OPEN GATE LANE

101 OPEN GATE LANE, SHEPHERDSTOWN, WV 25443

$439,990
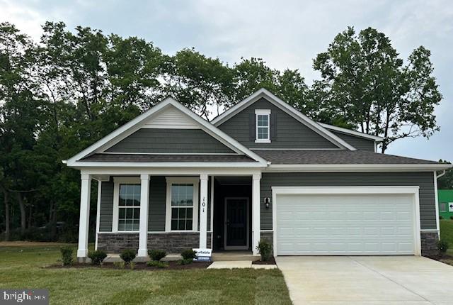
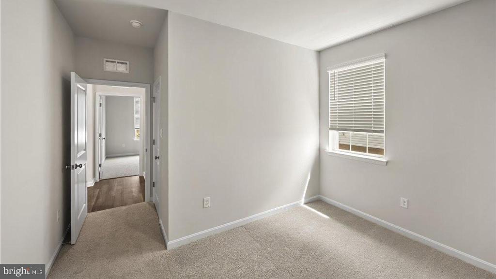
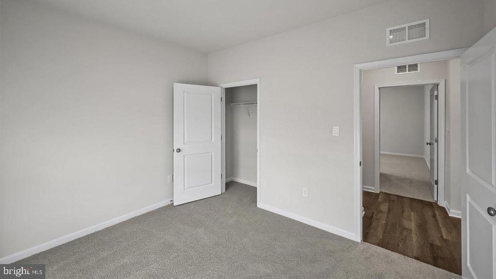
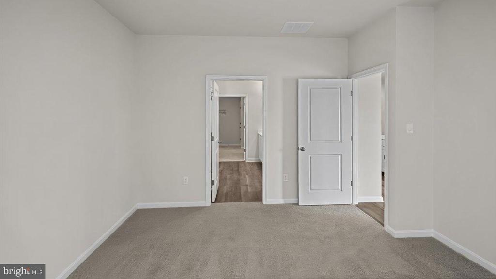
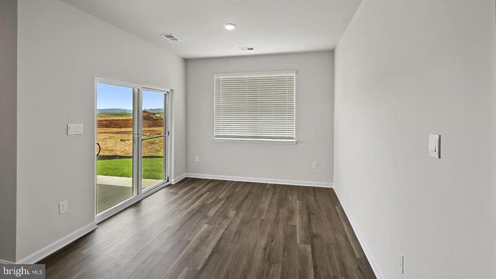
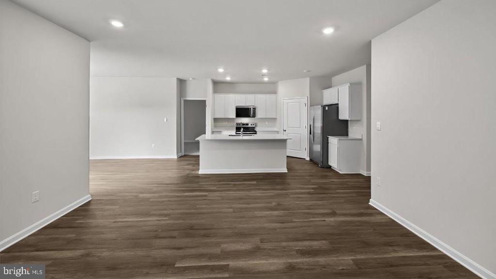
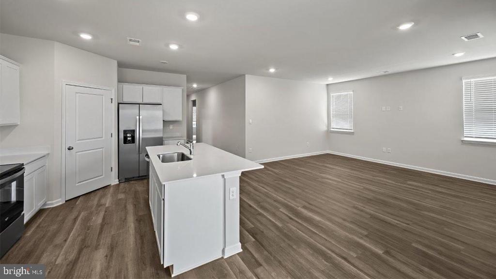
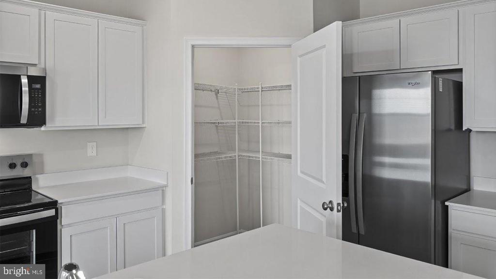
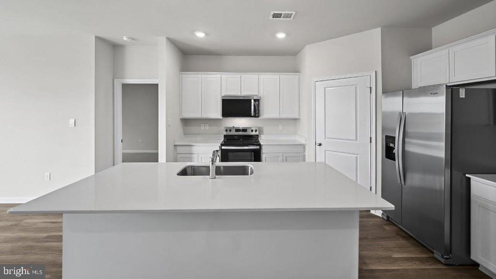
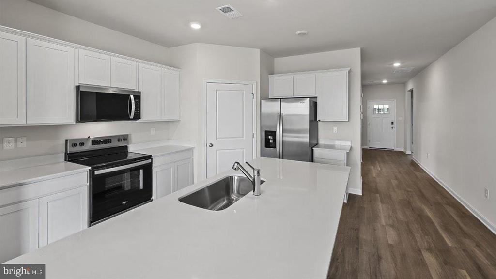
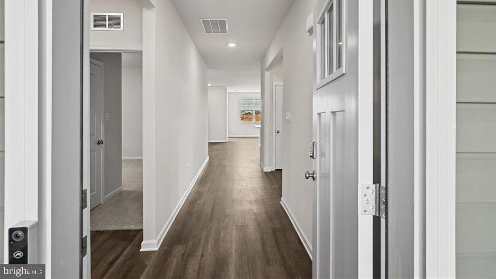
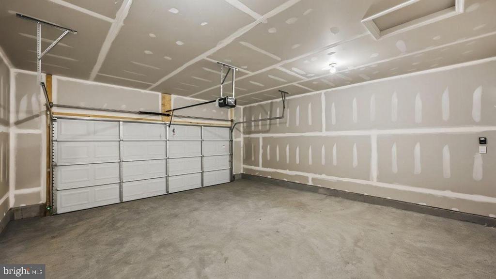
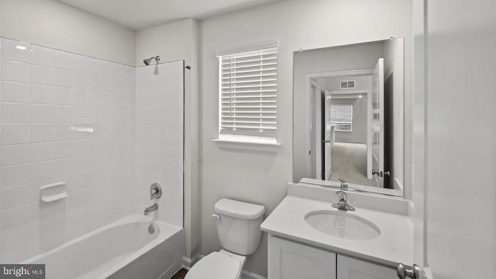
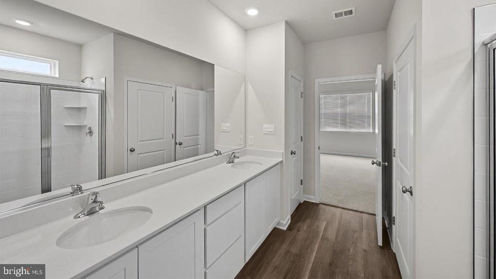
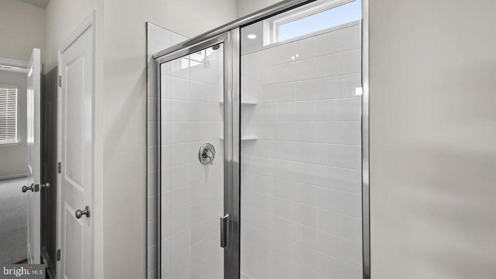
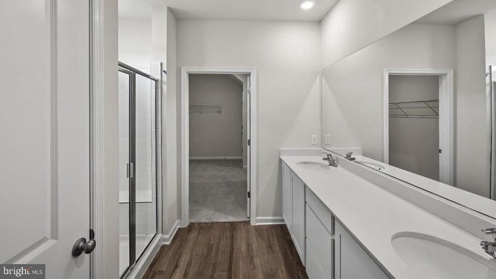
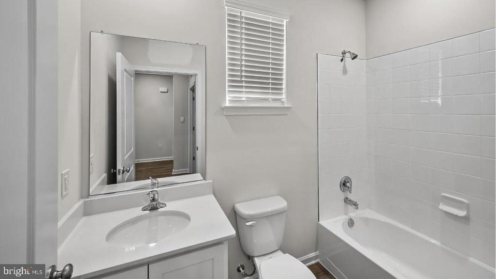
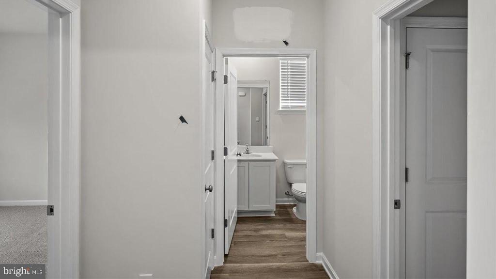
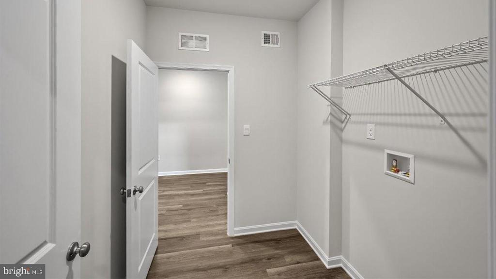
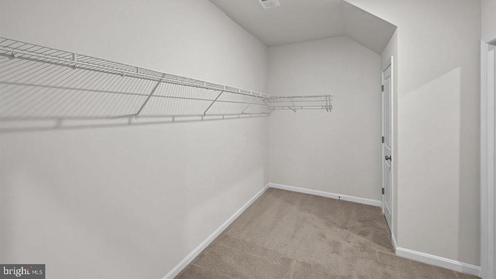
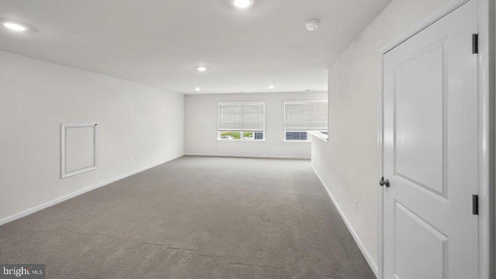
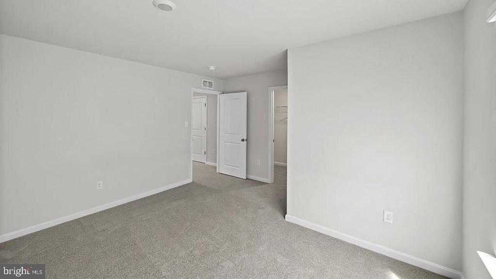
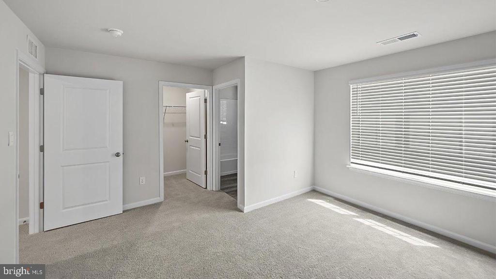
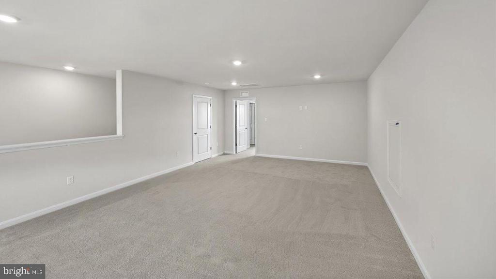
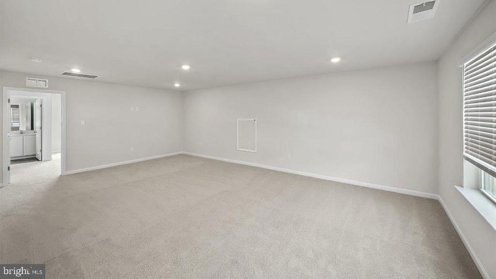
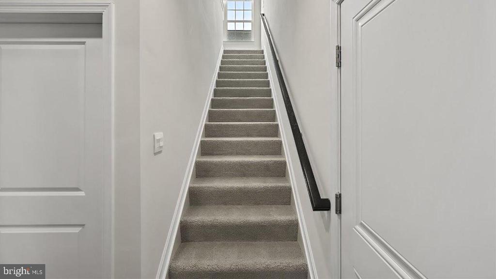
The beautiful Bristol floorplan offers a charming front porch with stone detail. As you enter the main level, the open-concept design offers great space for entertaining; 3 bedrooms (including a master suite) and 2 full baths. The kitchen is grounded by a spacious central island with seating. Off of the kitchen, there is a separate space for formal dining, all leading to a beautiful covered back porch. The second level offers a large bonus room, full bath and an additional bedroom for guests or family member to have their own private space. The Bristol ranch home also includes a large 2-car garage for additional storage.

4
beds

3
baths

2,401 Sq.Ft. LIVING AREA

0.26 Acres lot

Jason Carbaugh

Jason Carbaugh

  • title Associate Broker | Real Estate Agent | Licensed in Maryland, West Virginia, and Pennsylvania
  • PHONE (301) 992-2682
  • EMAIL [email protected]
  • DRE # 506676

Features & Amenities

Interior

  • total bedrooms4
  • Total bathrooms3
  • full bathrooms3
  • Laundry room Laundry Room
  • Flooring Carpet, Ceramic Tile, Vinyl
  • APPLIANCES Electric Range, Electric Oven, Electric Water Heater, Dishwasher, Disposal, Refrigerator, Ice Maker, Stainless Steel Appliance(s), Water Heater, ENERGY STAR Qualified Appliances
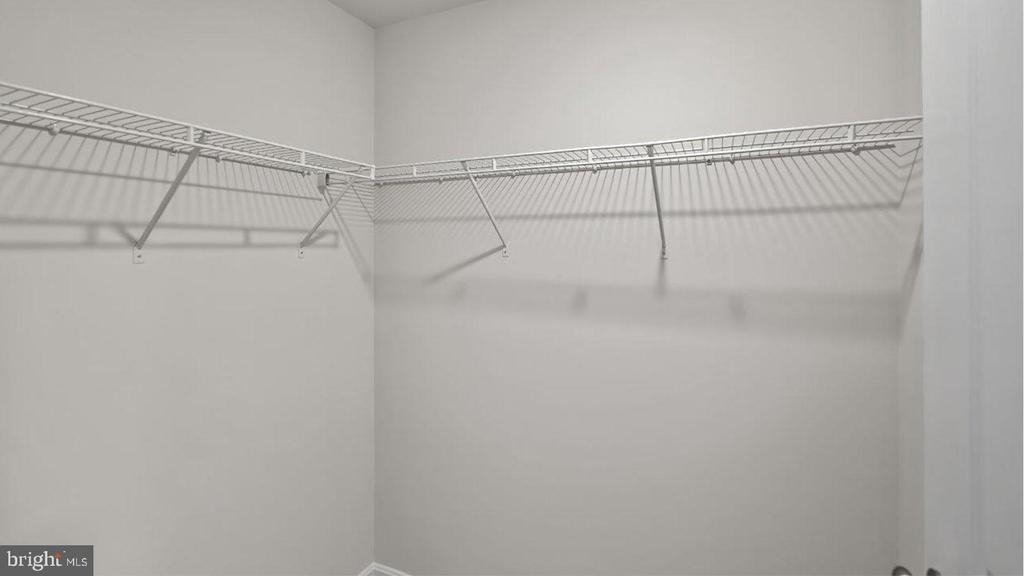
  • other interior Features Kitchen Island, Recessed Lighting, Walk-In Closet(s), High Ceilings, Open Floorplan

Area & Lot

  • Status Sold
  • Living Area2,401 Sq.Ft.
  • Total Area2,401 Sq.Ft.
  • Lot Area0.26 Acres
  • MLS® IDWVJF2018074
  • TypeResidential
  • YEAR BUILT2025
  • Architecture StylesTraditional
  • School DistrictJEFFERSON COUNTY SCHOOLS

Exterior

  • STORIES2
  • water SourcePublic
  • utilitiesSewer Available, Water Available
  • PoolNone
  • roofShingle
  • parkingAttached Carport, Attached
  • HEAT TYPENatural Gas, Forced Air, Heat Pump
  • AIR CONDITIONINGCentral Air, Electric
  • sewerPublic Sewer
  • SubstructureSlab

Financial

  • Sales Price$439,990
  • HOA $75/mo
  • Zoning RESIDENTIAL

Work With Us

When it comes to buying or selling, you deserve a team that puts your needs first. With The Trish Mills Team, you get personalized attention, local expertise, and outstanding results.

Follow Us on Instagram